
Description
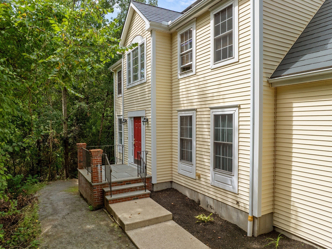
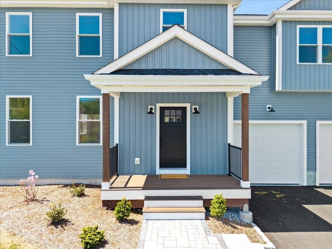
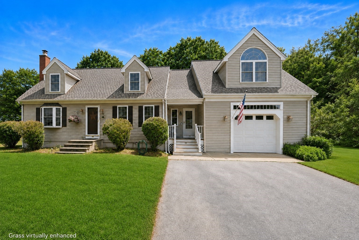
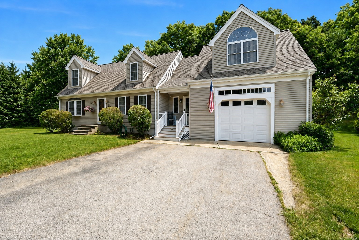
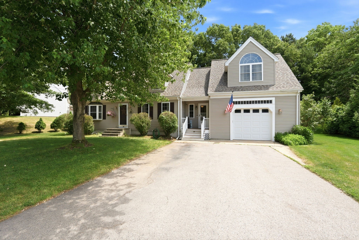
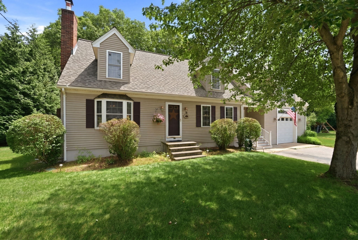
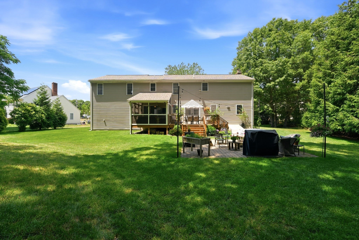
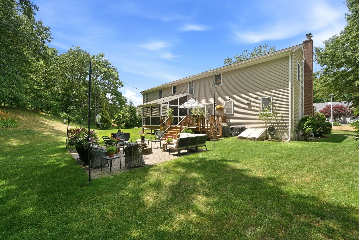
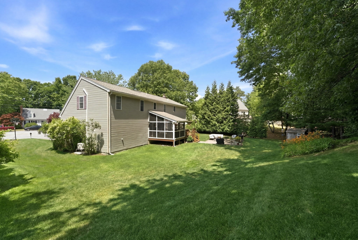
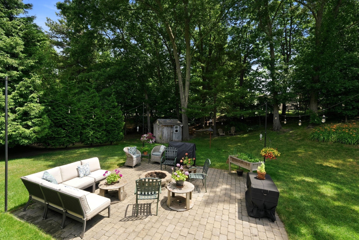
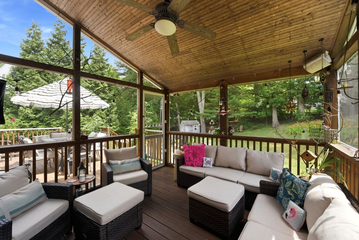
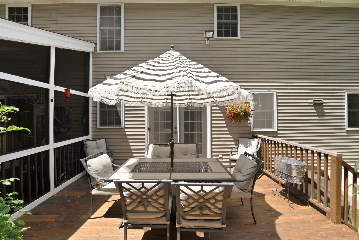
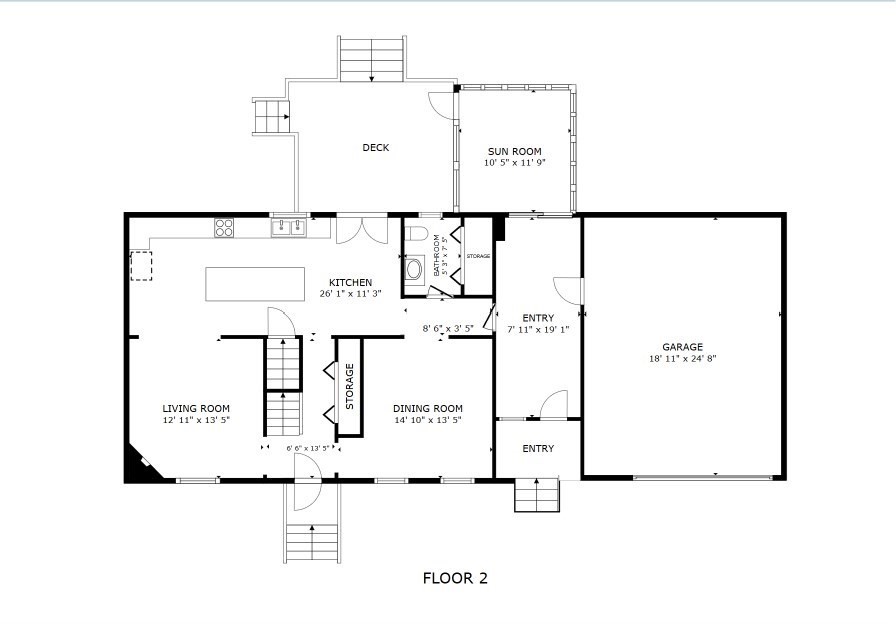
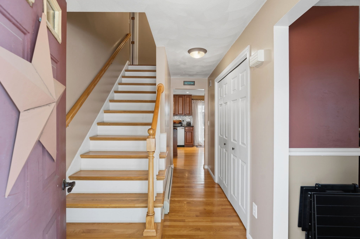
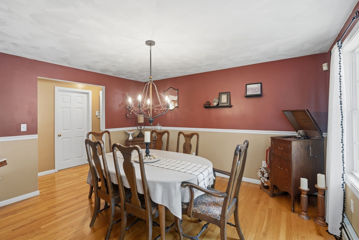
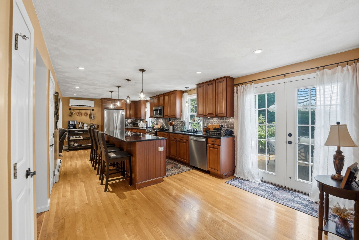
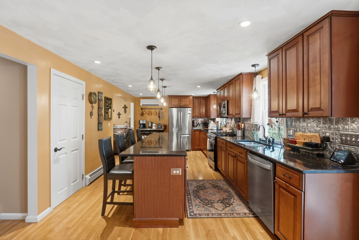
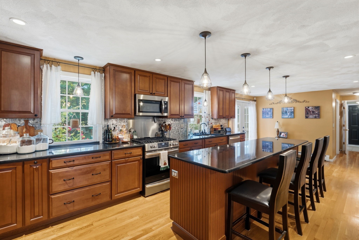
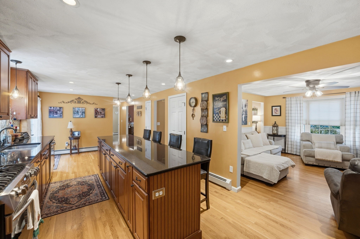
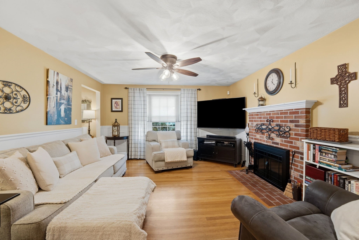
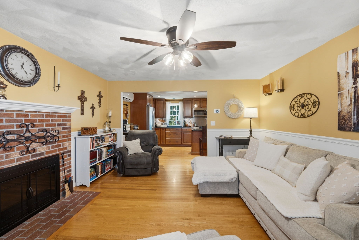
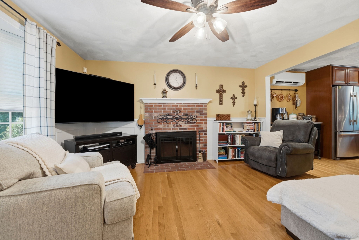
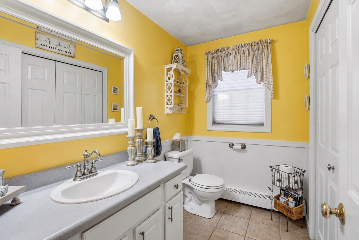
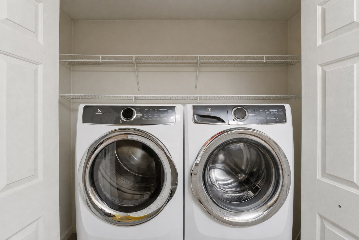
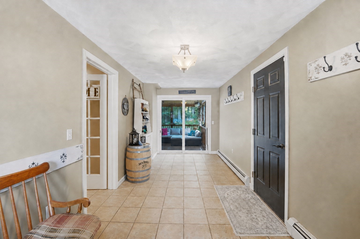
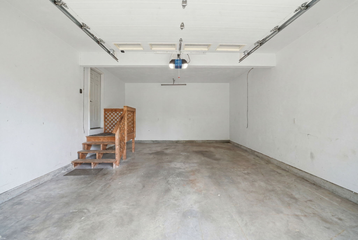
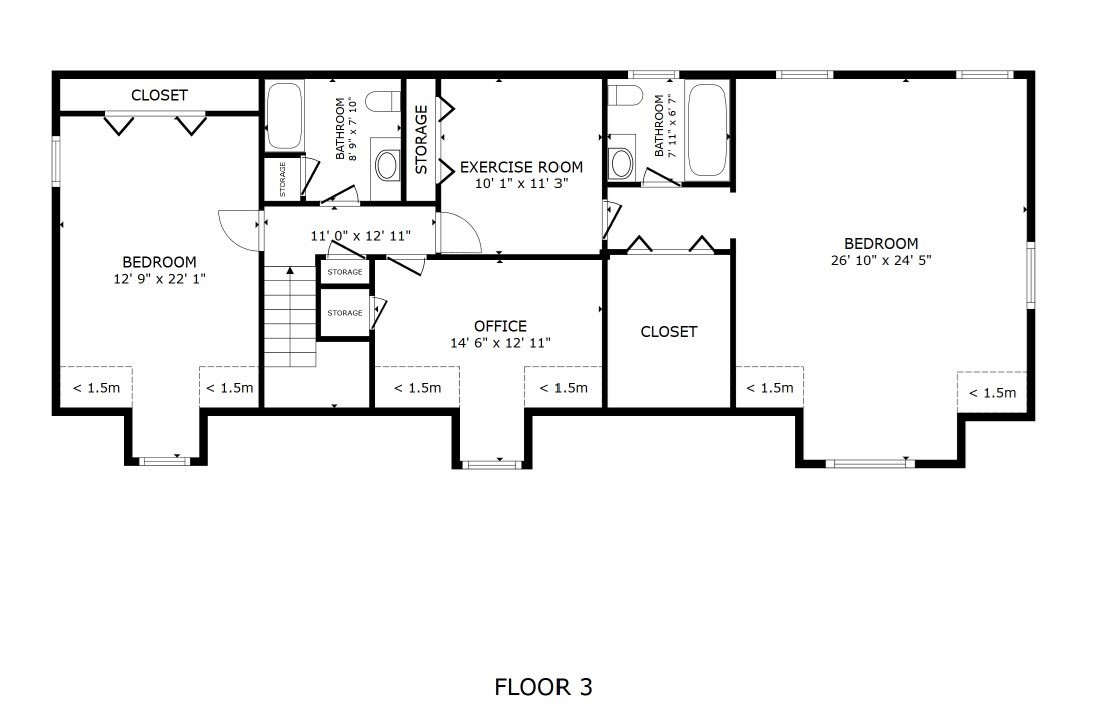
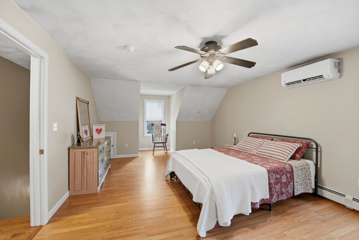
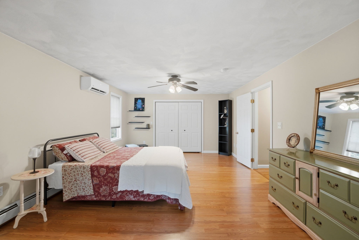
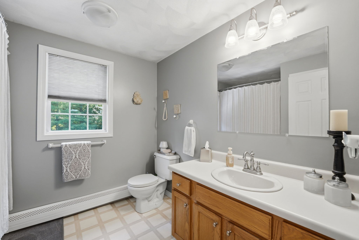
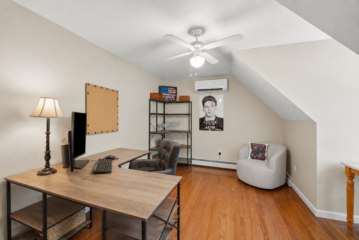
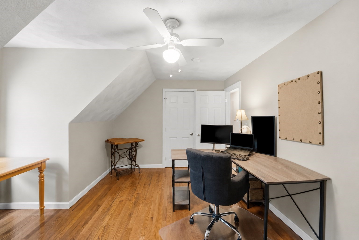
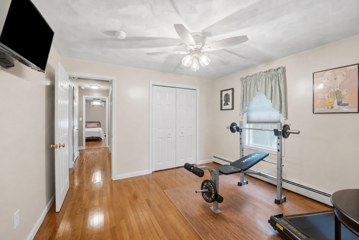
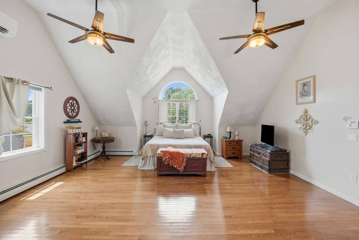
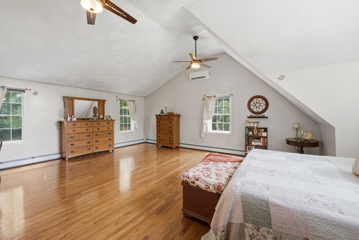
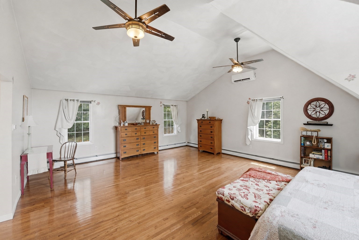
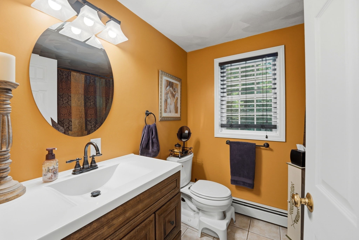
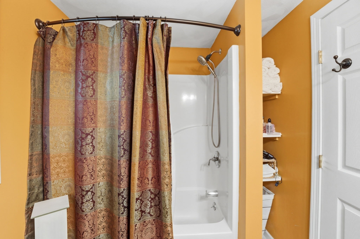
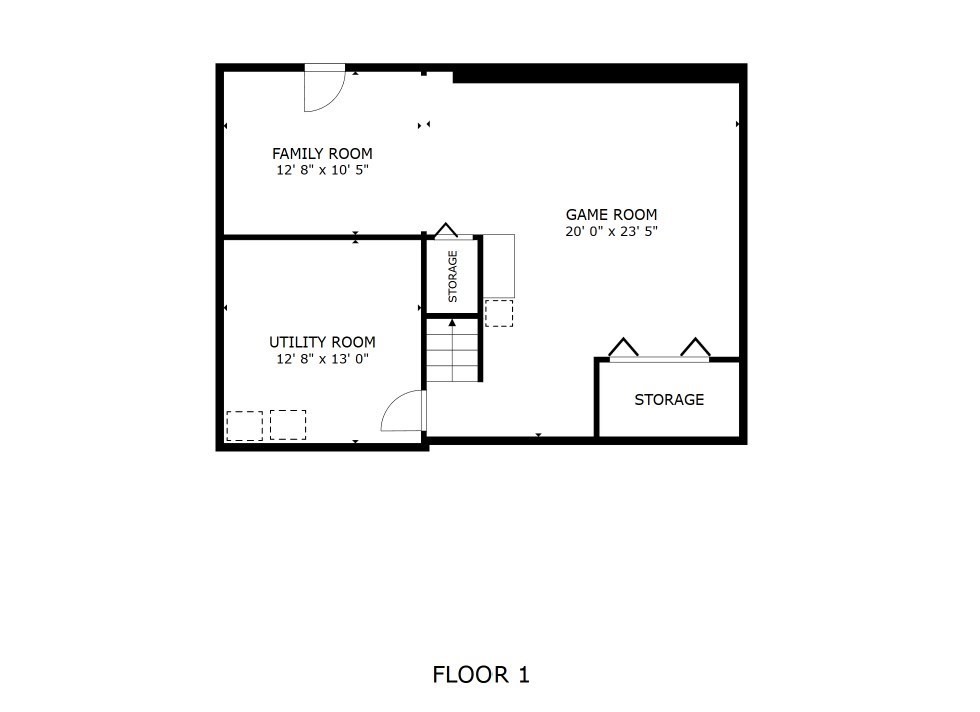
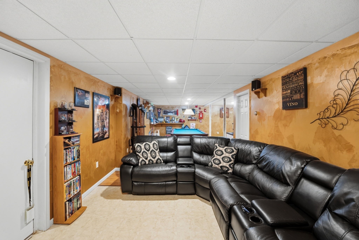
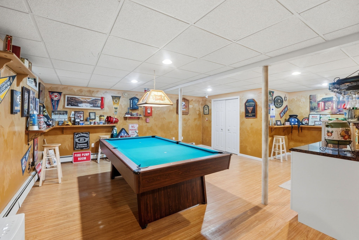
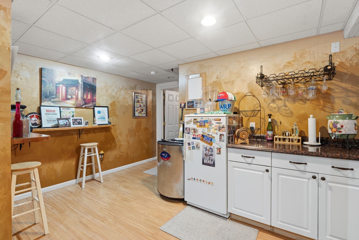
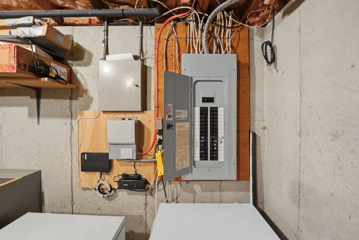
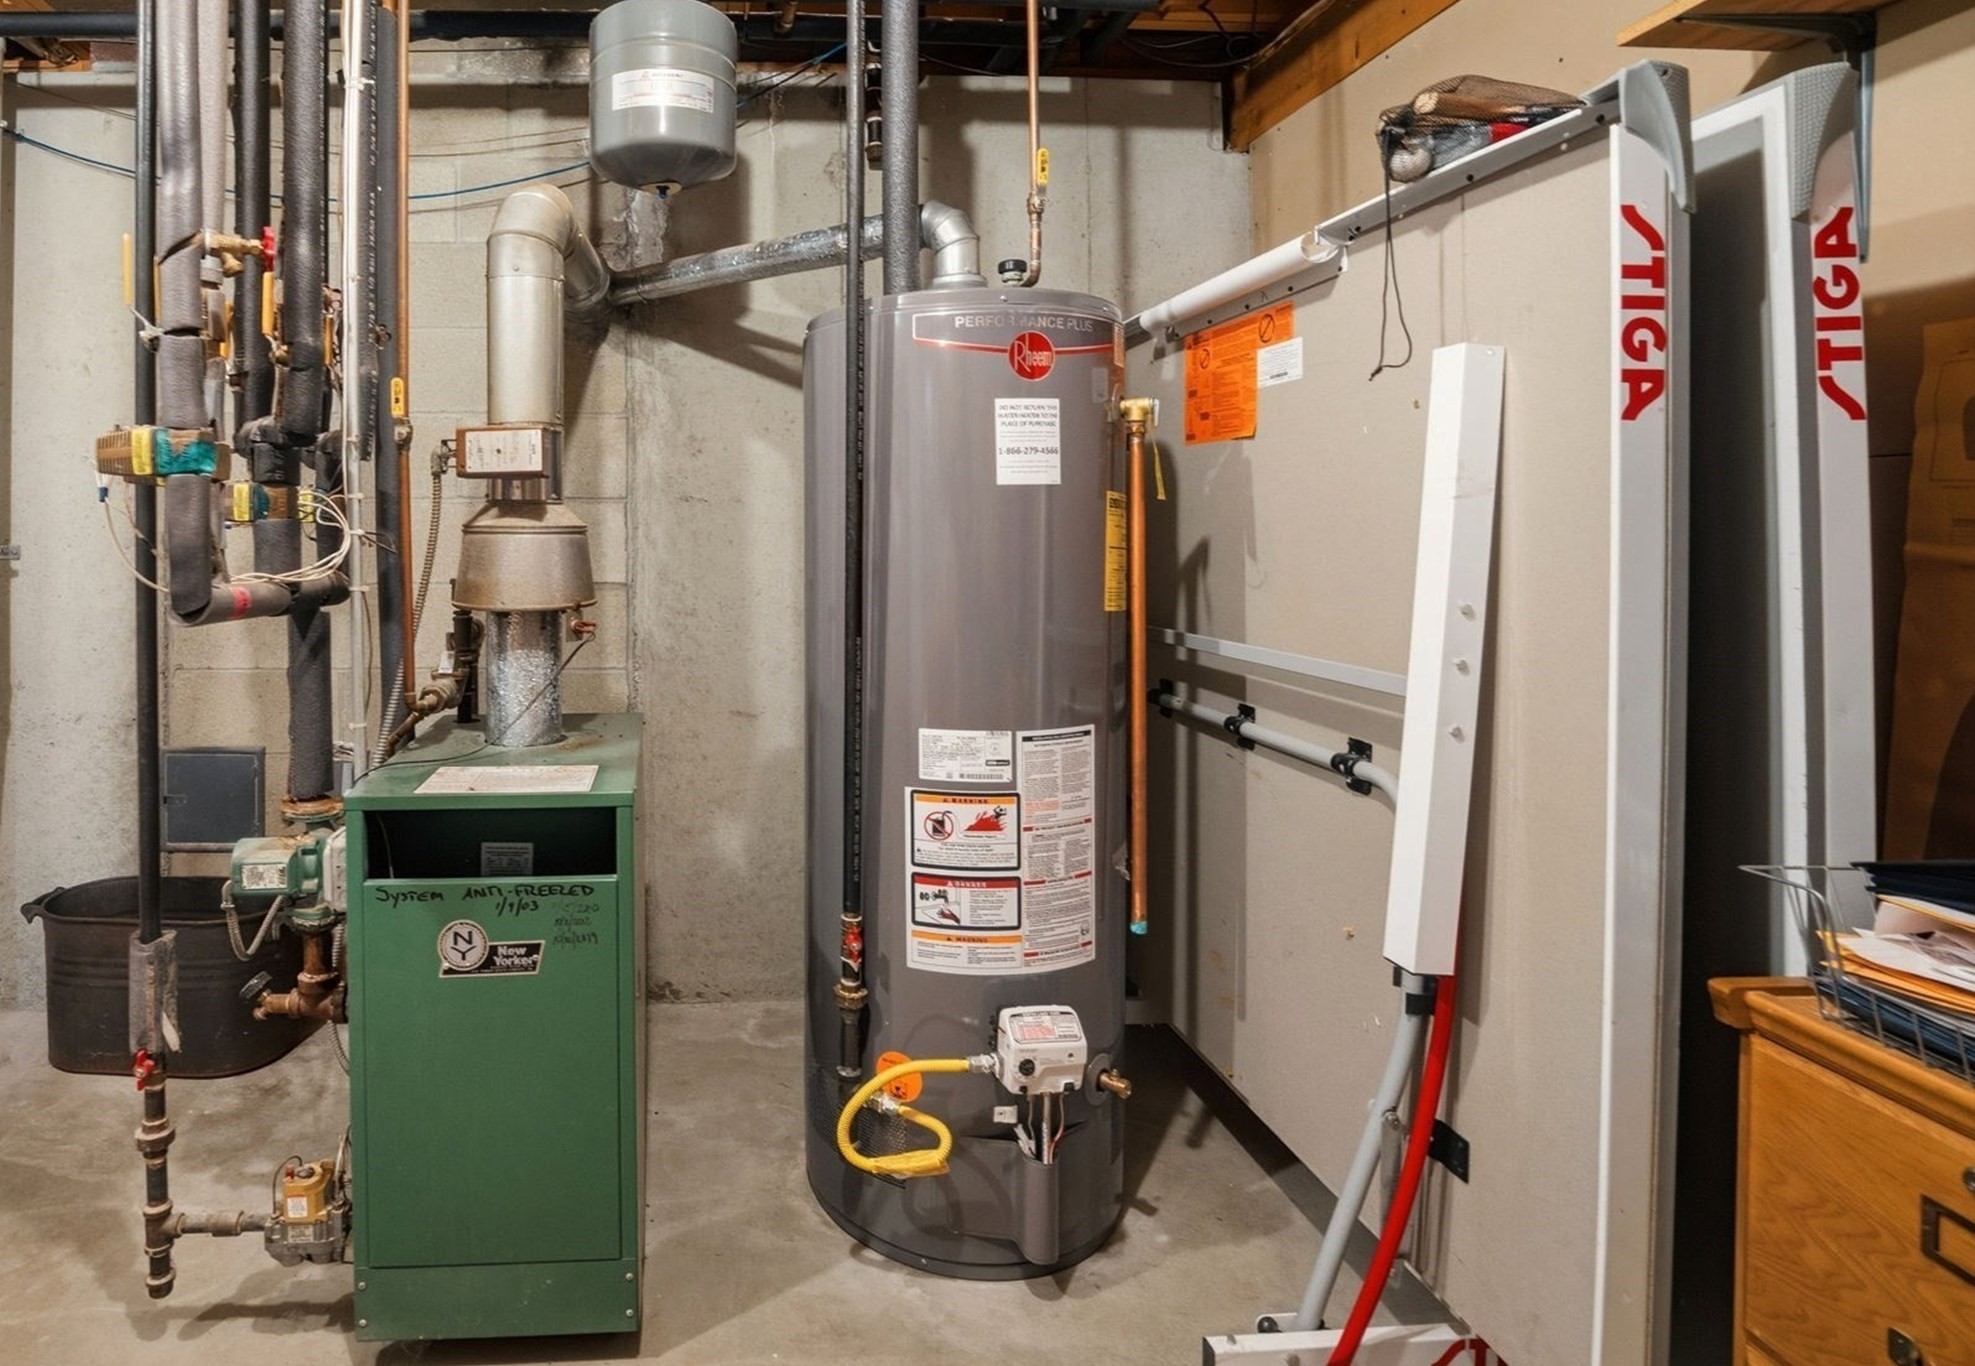
Welcome to 50 Trinity Circle, ideally situated on a quiet dead-end circle in a desirable Attleboro neighborhood. This single-owner, meticulously maintained home features hardwood floors throughout and a thoughtfully designed first floor with an oversized kitchen offering granite countertops and stainless-steel appliances, a living room with a wood-burning brick fireplace, a separate dining room, and a convenient half bath with laundry. The breezeway provides access to the attached garage, a screened porch perfect for relaxing outdoors without the bugs, and a deck overlooking a beautiful backyard with a paver patio and firepit-ideal for entertaining. Upstairs, you'll find three additional bedrooms plus a spacious primary suite with a private bath and walk-in closet, along with another full bathroom. The partially finished basement offers an open-concept layout and flexible space for a family room, home gym, office, or recreation area. Additional highlights include an approximately 3.5-year-old roof, mini-split air conditioning, a newer gas hot-water tank, whole-house water filtration, 200-amp electrical service, and public water and sewer. A wonderful combination of space, comfort, thoughtful updates, and indoor-outdoor living!
Details
| MLS # | 73559950 |
|---|---|
| Listing Type | For Sale |
| Style | House |
| Sub-Type | Resale |
| Status | Pending |
| Year | 1997 |
| Days On Site | 53 |
| Listing Provided By | J. Christopher Real Estate Group | Gia Parmentier |
Features
| Bed(s) | 4 |
|---|---|
| Bath(s) | 3 Total |
| SQ Feet | 2,934 |
| Garage | 1 |
| Basement | Y |
| Zoning | R |
| Acreage | 0.39 |
Interior
| Rooms Total | 7 |
|---|---|
| Cooling Yes / No | Yes |
| Cooling | Ductless |
| Heating Yes / No | Yes |
| Heating | Baseboard, Natural Gas, Ductless |
| Interior Features | Finish - Sheetrock |
| Appliances | Gas Water Heater, Water Heater, Range, Dishwasher, Microwave, Refrigerator |
| Fireplaces Total | 1 |
| Fireplace Yes / No | Yes |
| Flooring | Tile, Laminate, Hardwood |
Exterior
| Exterior Features | Porch, Deck, Deck - Wood, Patio, Rain Gutters, Storage |
|---|---|
| Roof | Shingle |
| Construction Materials | Frame |
| Foundation Details | Concrete Perimeter |
Parking
| Garage Yes / No | Yes |
|---|---|
| Attached Garage Yes / No | Yes |
| Parking Features | Attached, Garage Door Opener, Paved Drive, Off Street |
| Open Parking Yes / No | Yes |
Utilities
| Utilities | for Gas Range, for Gas Oven |
|---|---|
| Sewer | Public Sewer |
| Electric | Circuit Breakers |
Taxes
| Tax Annual Amount | 8352 |
|---|---|
| Tax Assessed Value | 684600 |
| Tax Year | 2026 |
Location
| Community Features | Public Transportation, Shopping, Highway Access |
|---|---|
| Senior Community Yes / No | No |
Area Information
| State | MA |
|---|---|
| County | Bristol |
| City | Attleboro |
| Zip Code | 02703 |
| Area | Bristol |
| Listing VS Median (in 02703) | |
Price: $729,900 low | high Med: $469,999 sqft: 2,934 low | high Med: 1,566 $ / sqft: $249 low | high Med: $300 On site: 53 low | high Med: 34 | |
Market Activity 02703
Request a showing
Request a showing
Contact
Learn More About This Property

| State | MA |
|---|---|
| County | Bristol |
| City | Attleboro |
| Zip Code | 02703 |
| Area | Bristol |
| Listing VS Median (in 02703) | |
Price: $729,900 low | high Med: $469,999 sqft: 2,934 low | high Med: 1,566 $ / sqft: $249 low | high Med: $300 On site: 53 low | high Med: 34 | |