
50 Sumner Road,Brookline, MA 02445
Brookline, MA 02445

Description
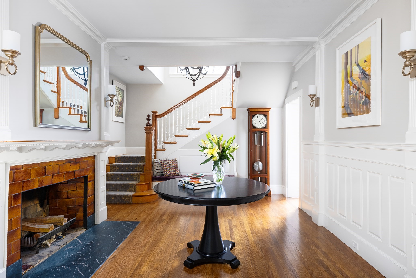
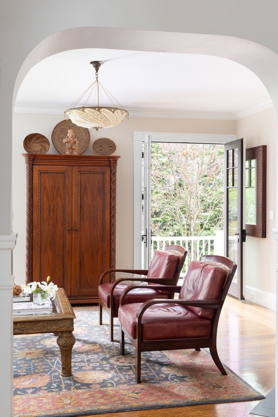
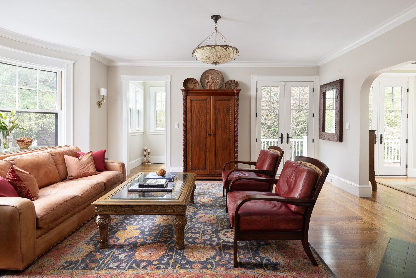
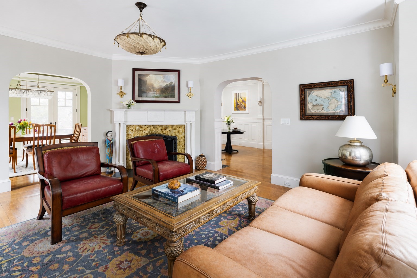
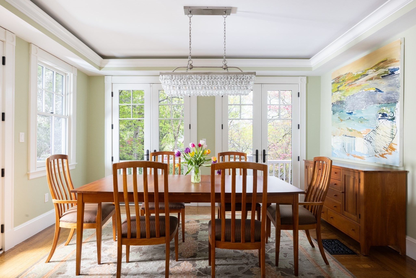
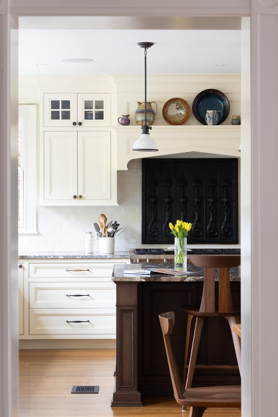
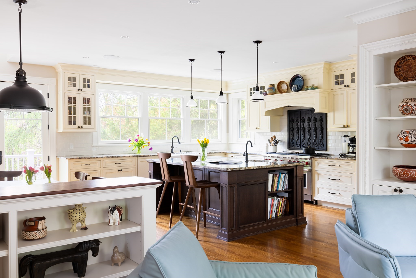
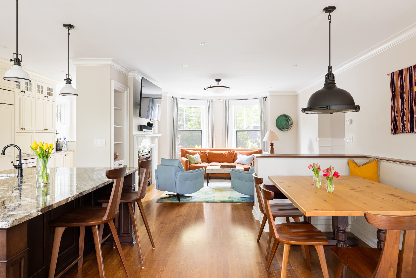
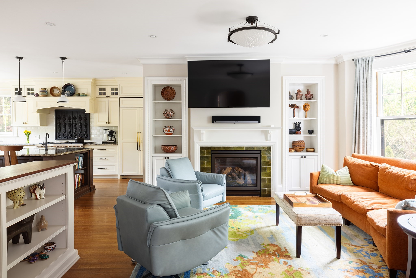
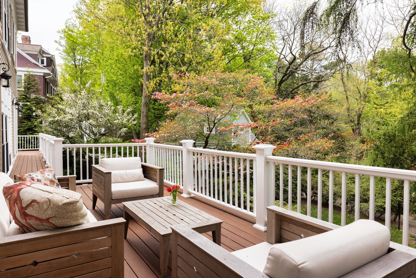
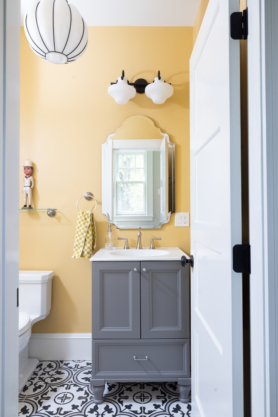
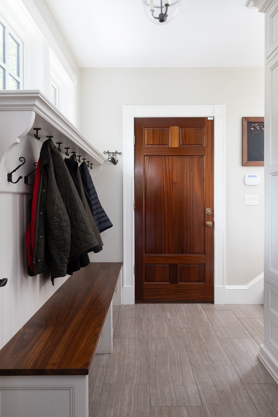
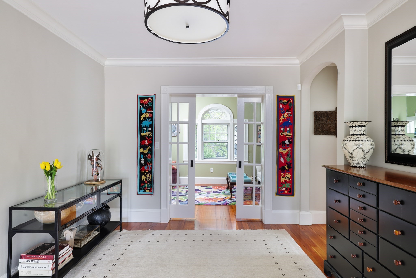
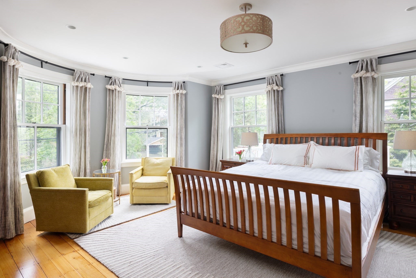
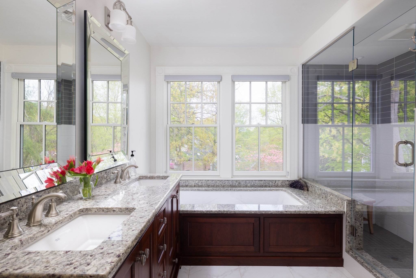
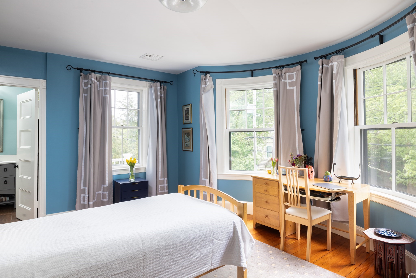
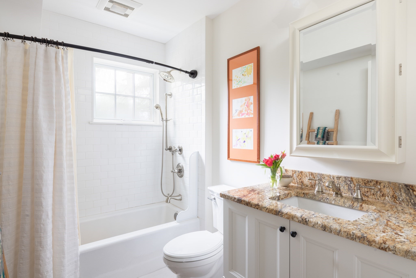
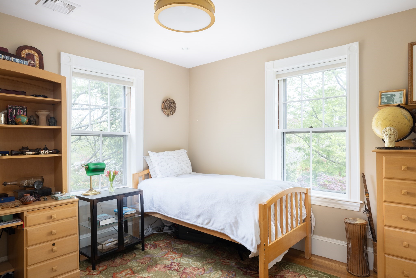
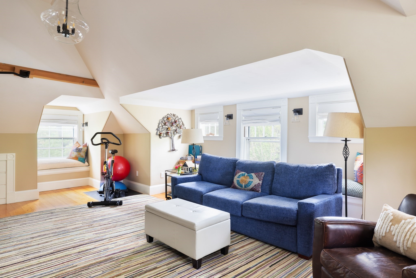
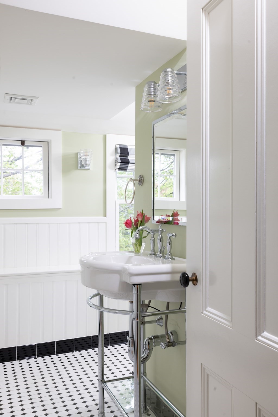
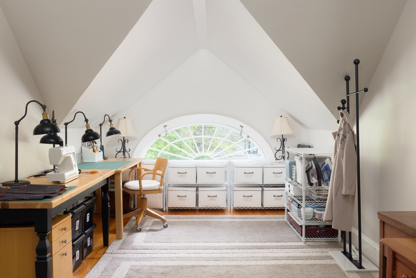
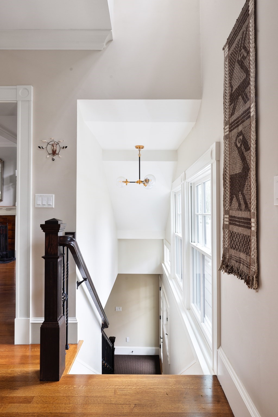
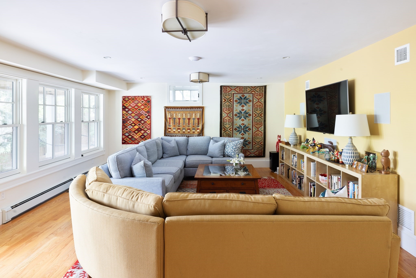
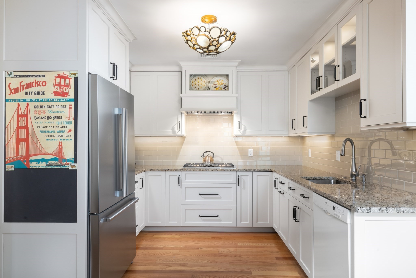
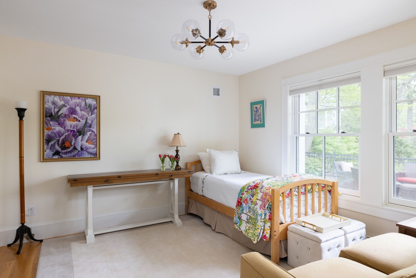
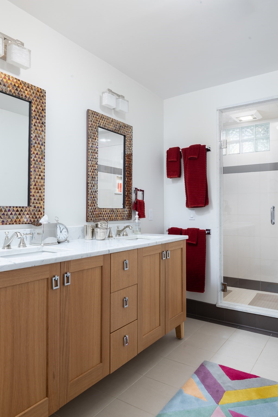
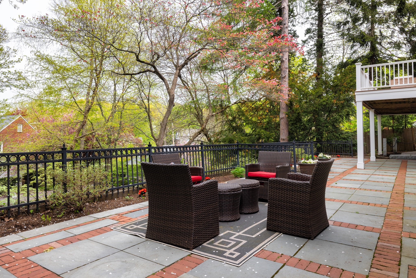
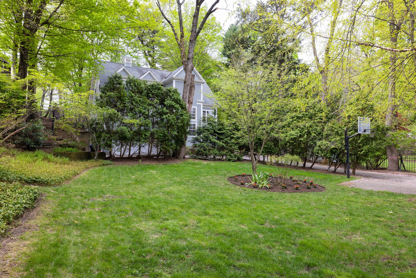
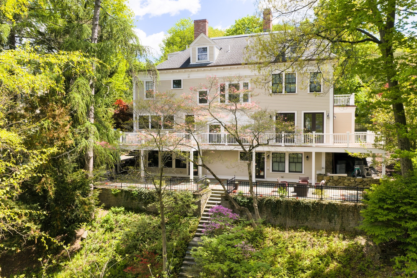
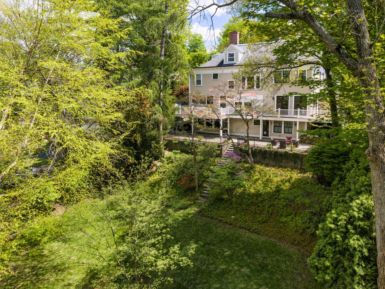
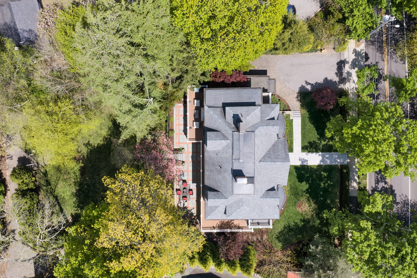
An artful balance of historic character & modern design, this 5,423SF 5BD, 5.5BA 1891 Colonial Revival was meticulously renovated in 2017 and is set on .41AC of landscaped grounds. Oversized windows, tall ceilings, bespoke millwork, detailed crown moldings, & 4 fireplaces highlight the home's craftsmanship. Welcoming entry w/ FP connects main floor. Bright living room w/ FP and dining room w/ French doors that lead to wraparound deck. Renovated open kitchen w/ island, pantry, and eat-in. Adjoining family room w/ gas FP & built-ins. 1/2BA & mudroom complete level. Upstairs is the primary suite w/ FP, spa-like bath, & walk-in closet, en-suite bedroom, add'l bedroom, full bath, & laundry. Flexible 3rd floor flex w/ 3 add'l rooms & bathroom - ideal as bedrooms, offices, or play space. Walkout lower level w/ private entrance, en-suite bedroom, 2nd kitchen, family room, & storage. Private setting w/ tiered grounds, bluestone patio, & extensive lawn framed by mature trees & seasonal plantings
Details
| MLS # | 73572602 |
|---|---|
| Listing Type | For Sale |
| Style | House |
| Sub-Type | Resale |
| Status | Active |
| Year | 1891 |
| Days On Site | 16 |
| Listing Provided By | Compass | Hilary Maddox Team |
Features
| Bed(s) | 5 |
|---|---|
| Bath(s) | 6 Total |
| SQ Feet | 5,423 |
| Basement | Y |
| Zoning | S10 |
| Acreage | 0.41 |
| Golf Course | Yes |
| Property View | Yes |
Interior
| Rooms Total | 15 |
|---|---|
| Cooling Yes / No | Yes |
| Cooling | Central Air |
| Heating Yes / No | Yes |
| Heating | Forced Air, Electric Baseboard |
| Interior Features | Bathroom - Tiled With Tub & Shower, Bathroom - Tiled With Shower Stall, Window Seat, Bathroom, Home Office, Bonus Room, Great Room, Kitchen |
| Window Features | Screens |
| Appliances | Range, Oven, Dishwasher, Disposal, Refrigerator, Freezer, Washer, Dryer, Range Hood |
| Fireplace Features | Family Room, Living Room, Master Bedroom |
| Fireplaces Total | 4 |
| Fireplace Yes / No | Yes |
Exterior
| Exterior Features | Deck, Patio, Rain Gutters, Professional Landscaping, Sprinkler System, Decorative Lighting, Screens, City View(s), Garden |
|---|---|
| Roof | Shingle |
| Security Features | Security System |
| Foundation Details | Stone |
| Lot Features | Easements |
Parking
| Garage Yes / No | No |
|---|---|
| Parking Features | Paved Drive, Off Street, Paved |
| Open Parking Yes / No | Yes |
Utilities
| Utilities | for Gas Range |
|---|---|
| Sewer | Public Sewer |
Taxes
| Tax Annual Amount | 39318 |
|---|---|
| Tax Assessed Value | 4156600 |
| Tax Year | 2026 |
Location
| Community Features | Public Transportation, Shopping, Pool, Tennis Court(s), Park, Walk/Jog Trails, Golf, Medical Facility, Laundromat, Bike Path, Conservation Area, Highway Access, House of Worship, Private School, Public School, T-Station, University |
|---|---|
| Senior Community Yes / No | No |
Area Information
| State | MA |
|---|---|
| County | Norfolk |
| City | Brookline |
| Zip Code | 02445 |
| Area | Norfolk |
| Community Name | Fisher Hill |
| School District | Brookline High |
| Elementary School | Runkle School |
| High School | Brookline High |
| Listing VS Median (in Fisher Hill) | |
Price: $4,500,000 low | high Med: $4,825,000 sqft: 5,423 low | high Med: 5,584 $ / sqft: $830 low | high Med: $863 On site: 16 low | high Med: 15.5 | |
Market Activity 02445
Request a showing
Request a showing
Contact
Learn More About This Property

| State | MA |
|---|---|
| County | Norfolk |
| City | Brookline |
| Zip Code | 02445 |
| Area | Norfolk |
| Community Name | Fisher Hill |
| School District | Brookline High |
| Elementary School | Runkle School |
| High School | Brookline High |
| Listing VS Median (in Fisher Hill) | |
Price: $4,500,000 low | high Med: $4,825,000 sqft: 5,423 low | high Med: 5,584 $ / sqft: $830 low | high Med: $863 On site: 16 low | high Med: 15.5 | |
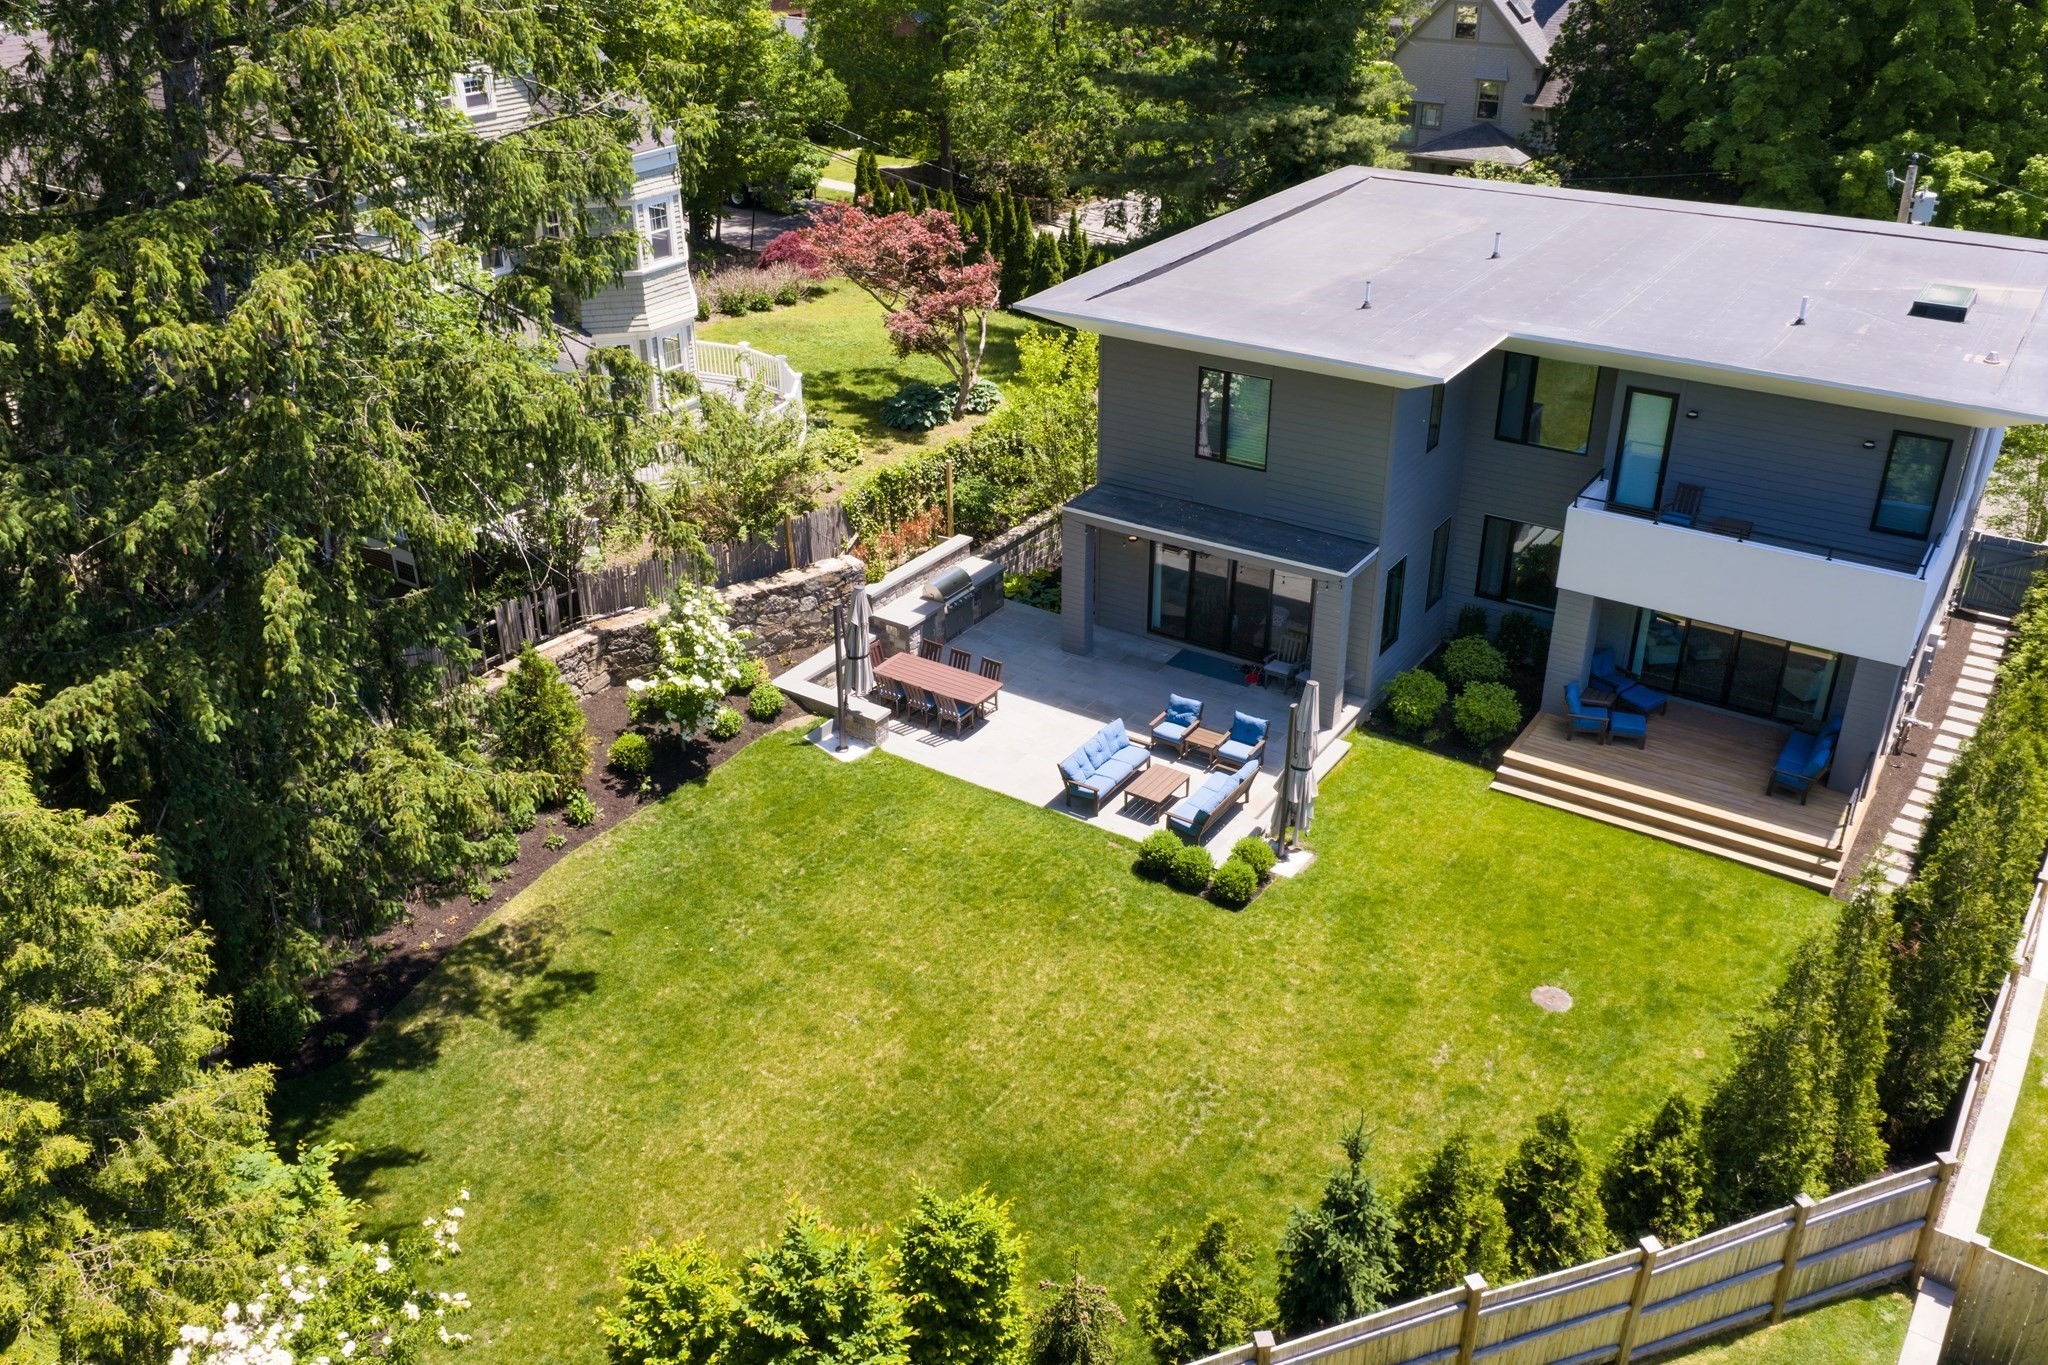 | $4,800,000221 Gardner RdBrookline, MA 02445 |
 | $2,250,000205 Gardner RdBrookline, MA 02445 |