New Listing
 In-Person: 09/19 12:00 PM - 2:00 PM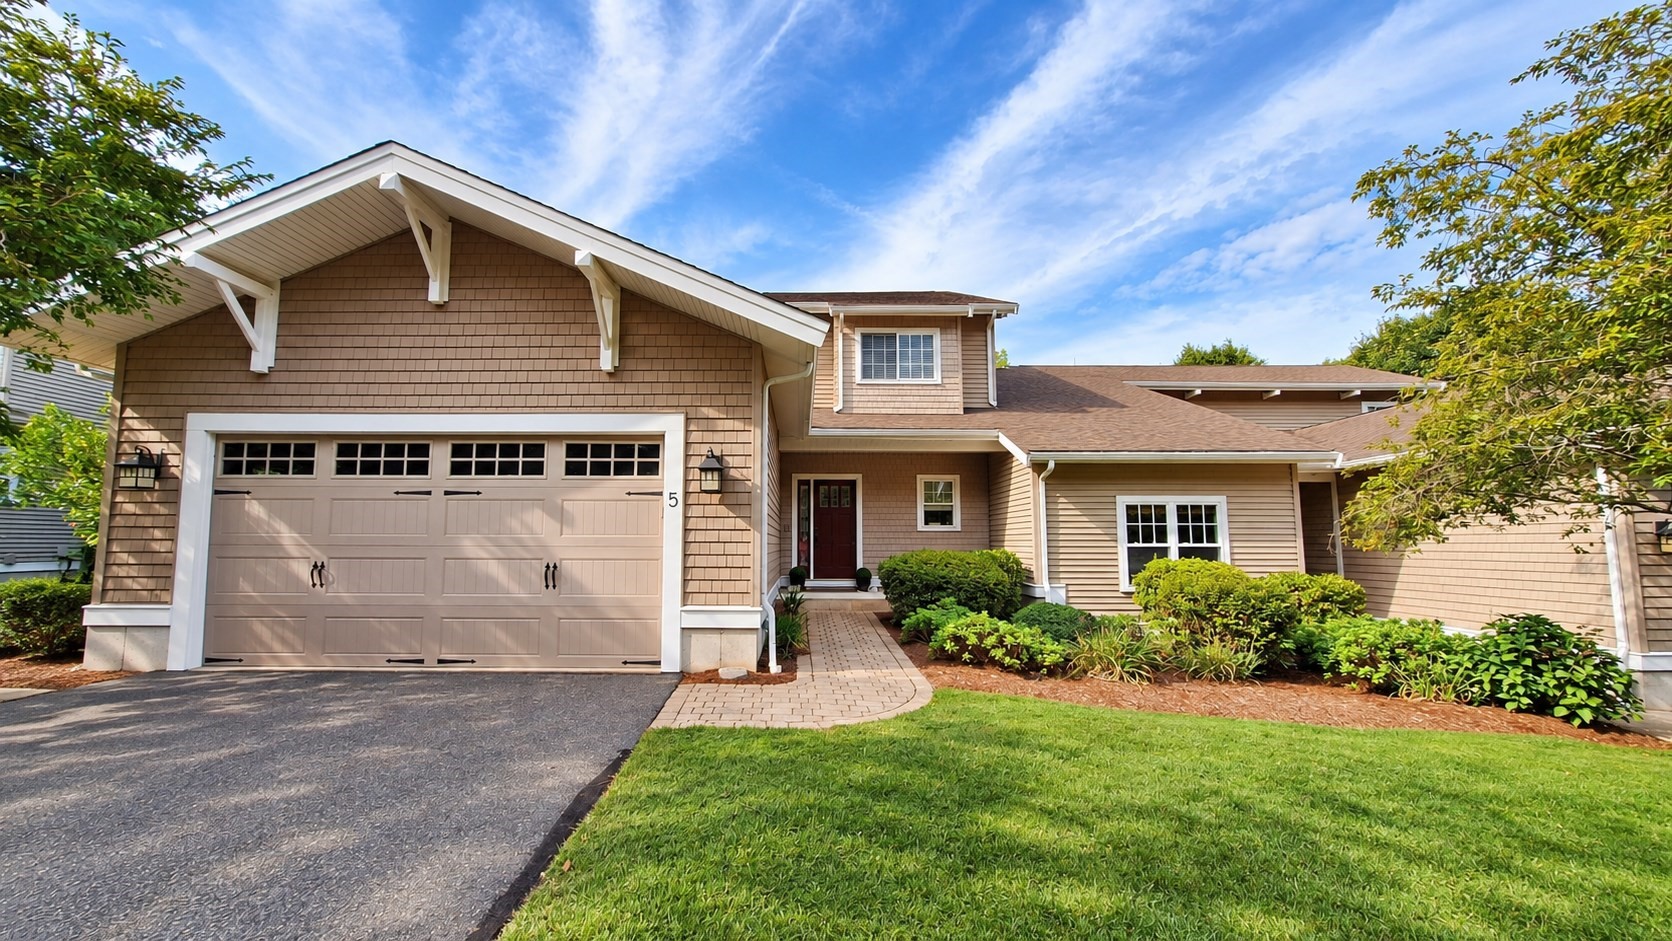

Description
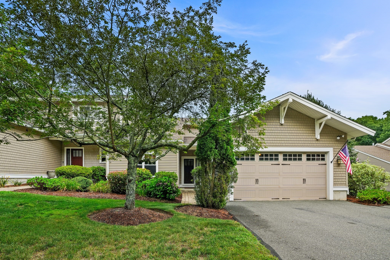
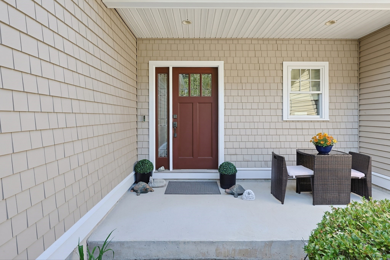
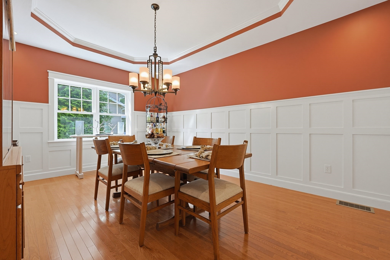
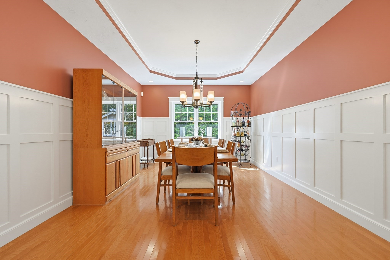
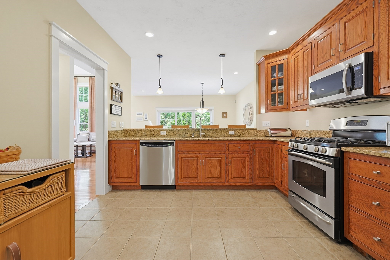
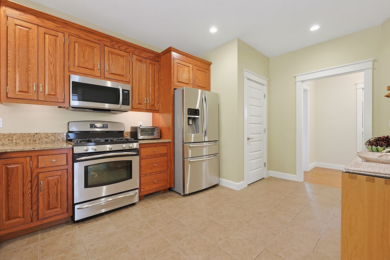
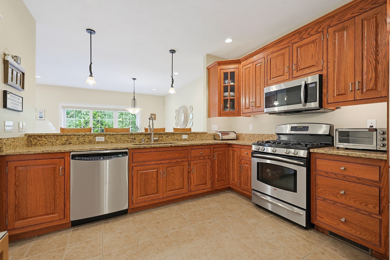
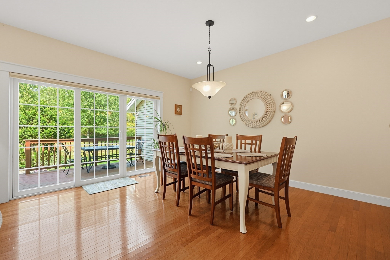
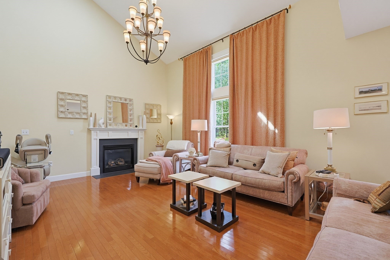
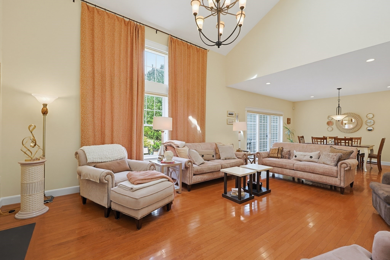
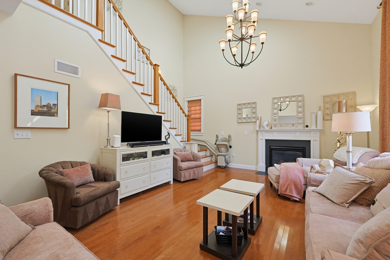
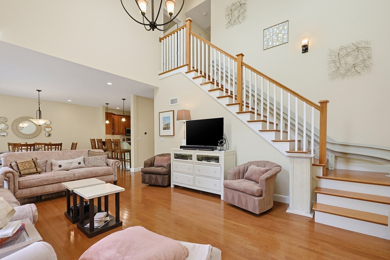
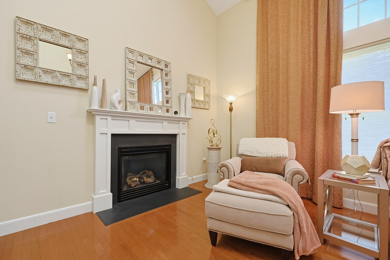
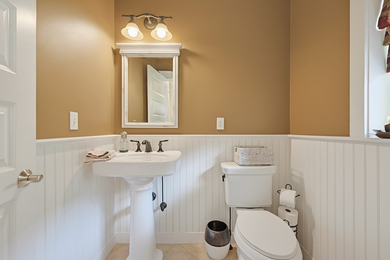
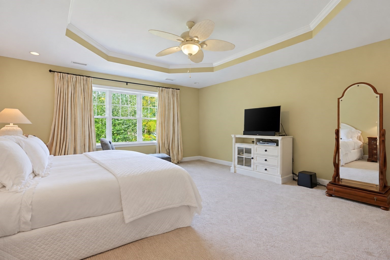
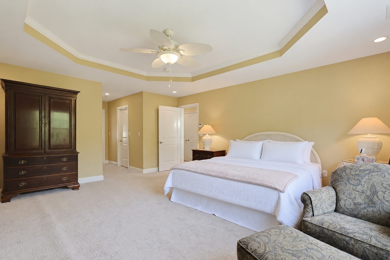
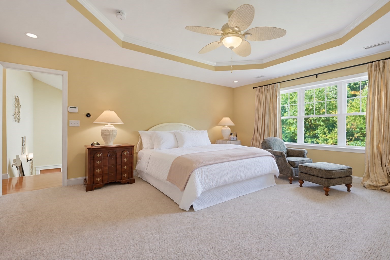
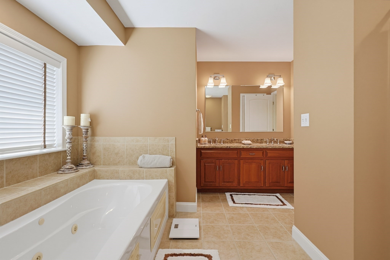
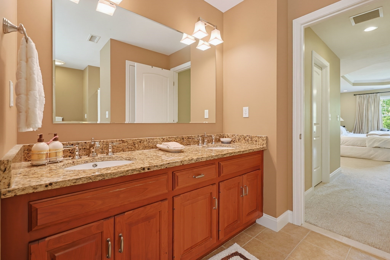
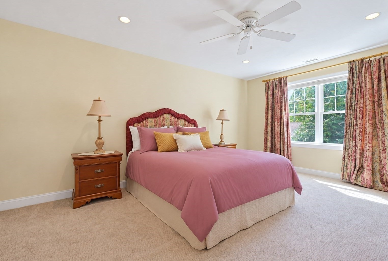
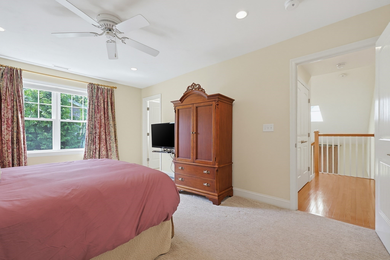
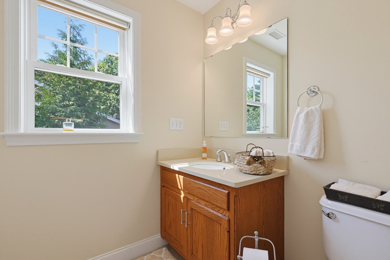
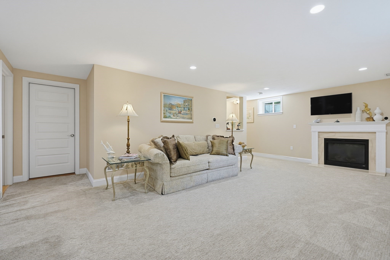
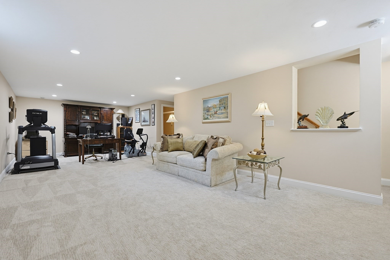
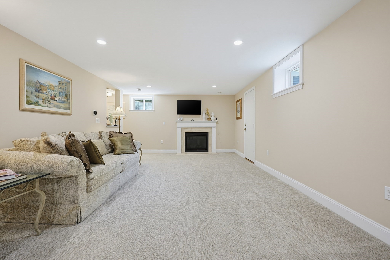
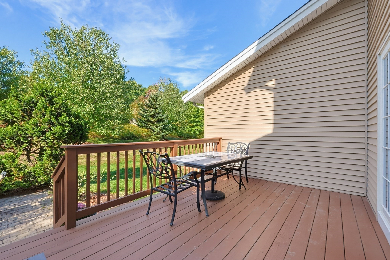
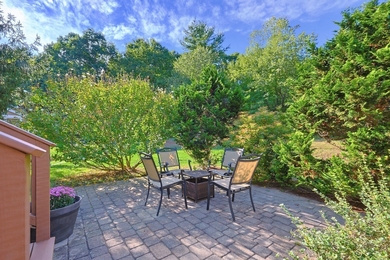
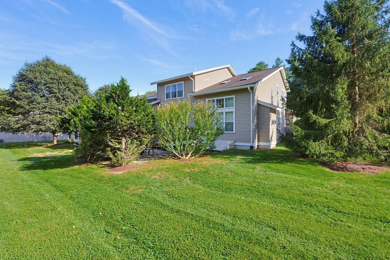
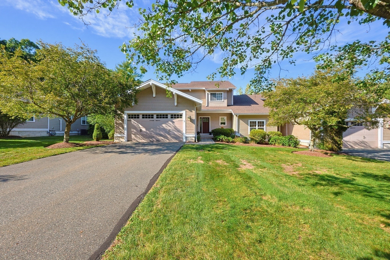
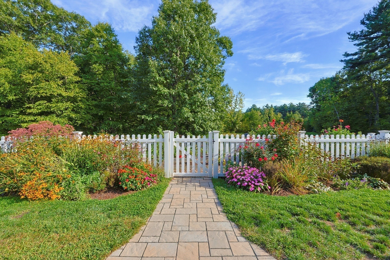
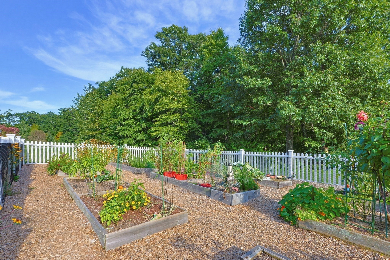
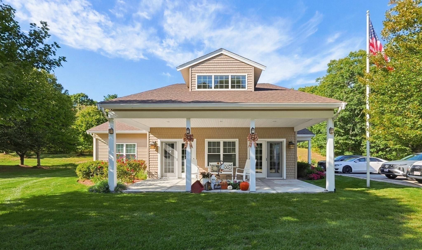
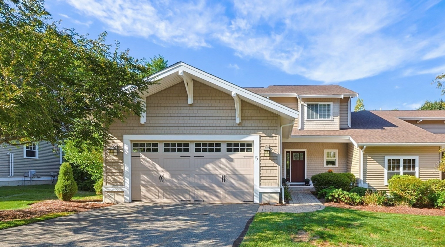
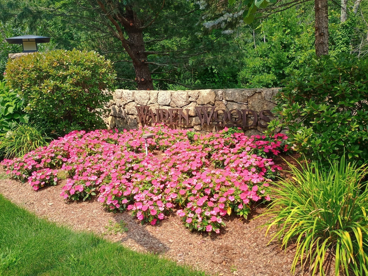
Meticulously maintained Condo Townhouse in desirable Walden Woods. Ready for new owner! Beautifully appointed with decorator upgrades, this 2 Bedroom Townhouse has 2 Full/2 Half Baths. Features are more than 2800 square feet of finished living space. This gives family and friends plenty of room to gather, work and unwind. The inviting front porch and impressive foyer welcomes guests with double closets, a dedicated laundry room and direct access to the oversized, heated two car garage. The main level features an open concept Kitchen, Dining and Living area with gas fireplace, triple slider, triple hung windows and skylights for abundant natural light. Main floor elegant Dining Room with tray ceiling could easily be converted into bedroom. The second floor features large Primary Suite with layered tray ceiling, two walk-in closets, spacious Full Bath, linen closet, and jetted tub. Generous sized second Primary Bedroom with private Full Bath offers spacious double closets and oversized double hall closet. Expansive Bonus Room in the finished lower level with gas fireplace and half bath adds flexible space for entertaining, exercise, and work area with ample lower level storage adjacent to Bonus Room. Outdoor space to relax and unwind on the garden level deck or brick patio. Amenities at Walden Woods include Community Clubhouse, Shared Garden, Walking Trail and access to the Milford Upper Charles Bike Trail. Ideal commuter location within minutes to retail, restaurants, and only 3/4 mile from Rte 495. Live the carefree and low maintenance condo lifestyle with no age restriction.
Details
| MLS # | 73579535 |
|---|---|
| Listing Type | For Sale |
| Style | Condominium |
| Building Name | Walden Woods |
| HOA Dues | $575 |
| Sub-Type | Resale |
| Status | Active |
| Year | 2007 |
| Listing Provided By | Century 21 Custom Home Realty | Martha Morese |
Features
| Bed(s) | 2 |
|---|---|
| Bath(s) | 4 Total |
| SQ Feet | 2,888 |
| Garage | 2 |
| Basement | Y |
| Story(s) | 2 |
| Units | 165 |
| Zoning | RD |
Interior
| Rooms Total | 8 |
|---|---|
| Cooling Yes / No | Yes |
| Cooling | Central Air |
| Heating Yes / No | Yes |
| Heating | Forced Air, Natural Gas, Fireplace |
| Interior Features | Bathroom - Half, Pedestal Sink, Dining Area, Open Floorplan, Recessed Lighting, Slider, Lighting - Overhead, Ceiling - Half-Vaulted, Closet - Double, Bathroom, Living/Dining Rm Combo, Foyer |
| Window Features | Skylight |
| Appliances | Range, Dishwasher, Disposal, Microwave, Refrigerator, Washer, Dryer |
| Fireplace Features | Family Room |
| Fireplaces Total | 2 |
| Fireplace Yes / No | Yes |
| Flooring | Wood, Tile, Carpet, Flooring - Stone/Ceramic Tile |
Exterior
| Exterior Features | Deck - Wood, Patio |
|---|---|
| Roof | Shingle |
| Security Features | Security System |
| Construction Materials | Frame |
Parking
| Garage Yes / No | Yes |
|---|---|
| Attached Garage Yes / No | Yes |
| Parking Features | Attached, Garage Door Opener, Heated Garage, Storage, Paved |
| Open Parking Yes / No | Yes |
Utilities
| Utilities | for Gas Range, for Electric Dryer |
|---|---|
| Sewer | Public Sewer |
| Electric | Circuit Breakers, 200+ Amp Service |
Taxes
| Tax Annual Amount | 8348 |
|---|---|
| Tax Assessed Value | 652200 |
| Tax Year | 2025 |
Location
| Community Features | Public Transportation, Shopping, Walk/Jog Trails, Medical Facility, Bike Path, Conservation Area, Public School |
|---|---|
| Senior Community Yes / No | No |
Area Information
| State | MA |
|---|---|
| County | Worcester |
| City | Milford |
| Zip Code | 01757 |
| Area | Worcester |
| School District | Milford Hs |
| Elementary School | Elementary - 3 |
| High School | Milford Hs |
| Listing VS Median (in 01757) | |
Price: $724,900 low | high Med: $569,900 sqft: 2,888 low | high Med: 2,184 $ / sqft: $251 low | high Med: $261 | |
Market Activity 01757
Request a showing
Request a showing
Contact
Learn More About This Property

| Open House |
|---|
| In-Person 09/19 12:00 PM - 2:00 PM |
| State | MA |
|---|---|
| County | Worcester |
| City | Milford |
| Zip Code | 01757 |
| Area | Worcester |
| School District | Milford Hs |
| Elementary School | Elementary - 3 |
| High School | Milford Hs |
| Listing VS Median (in 01757) | |
Price: $724,900 low | high Med: $569,900 sqft: 2,888 low | high Med: 2,184 $ / sqft: $251 low | high Med: $261 | |