 In-Person: 10/03 11:00 AM - 1:00 PM
In-Person: 10/04 11:00 AM - 1:00 PM
5 Vose Hill Road,Westford, MA 01886
Westford, MA 01886

Description
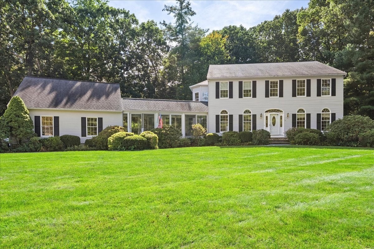
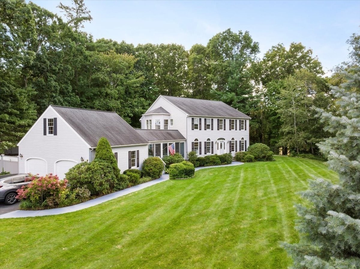
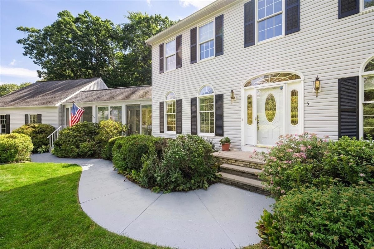
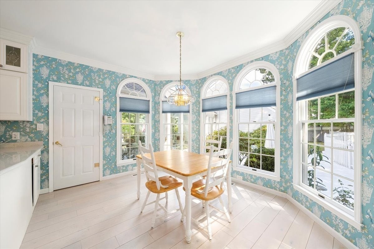
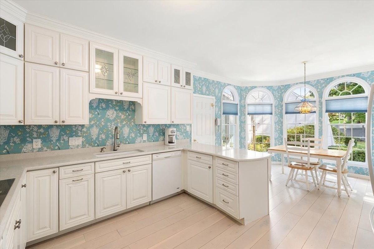
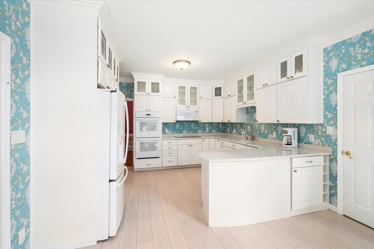
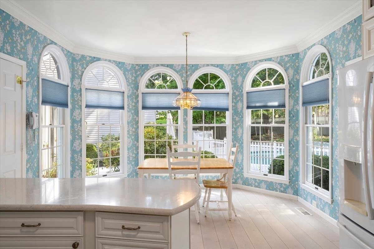
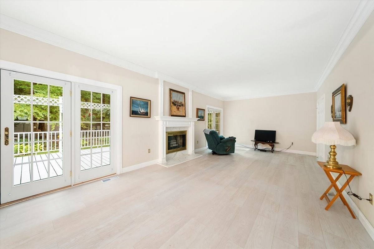
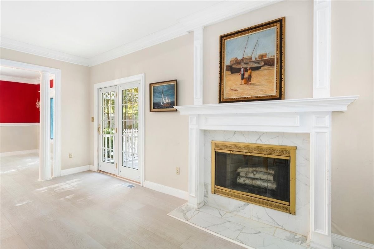
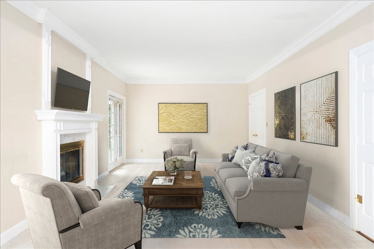
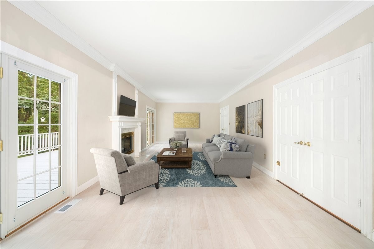
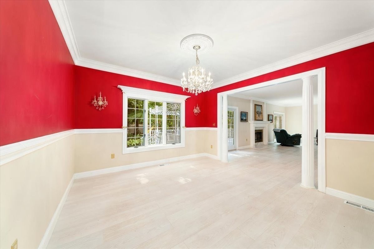
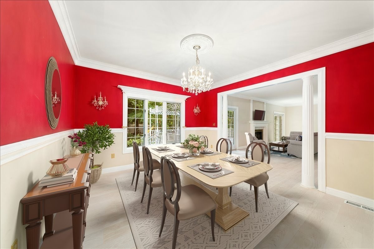
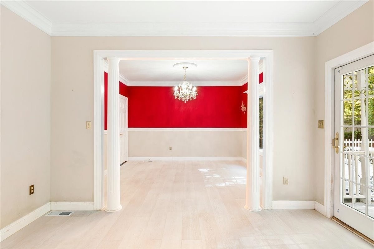
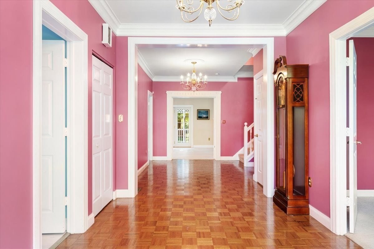
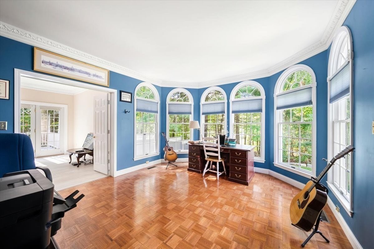
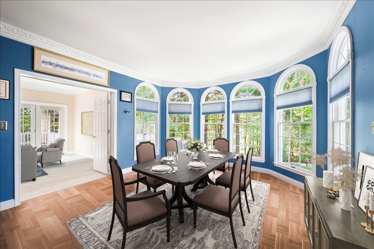
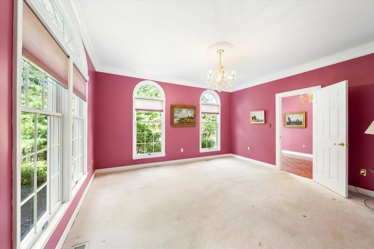
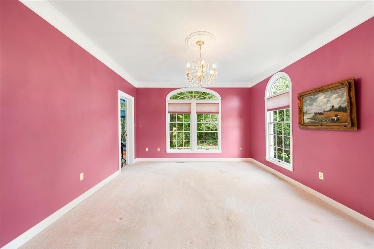
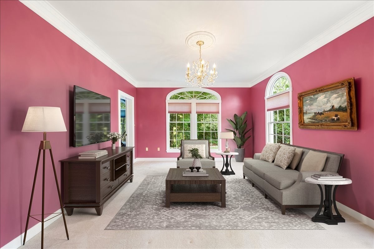
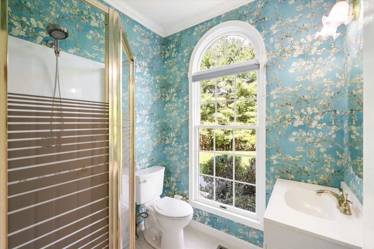
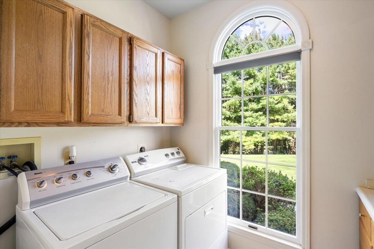
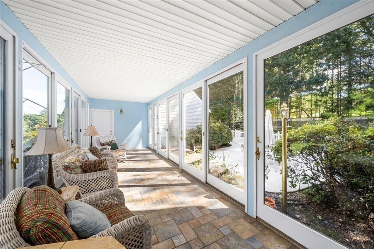
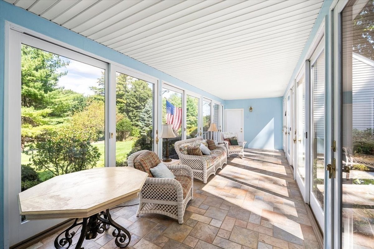
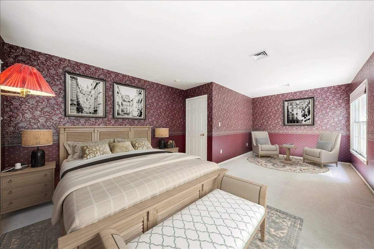
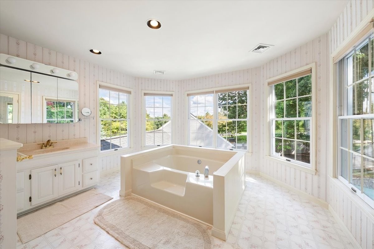
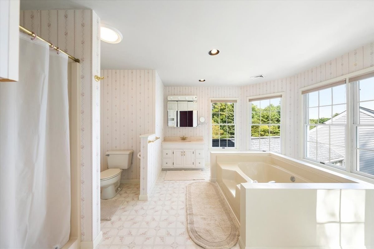
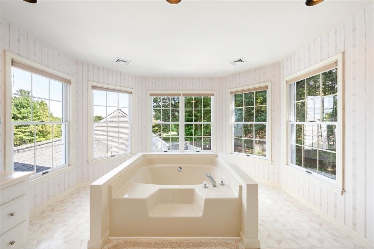
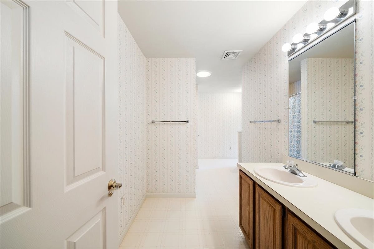
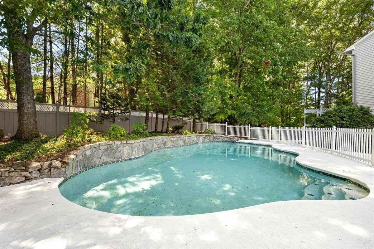
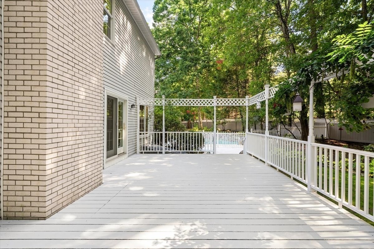
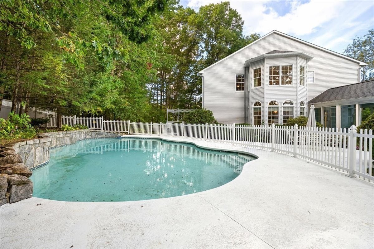
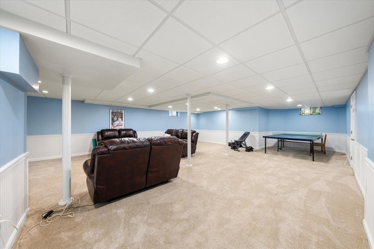
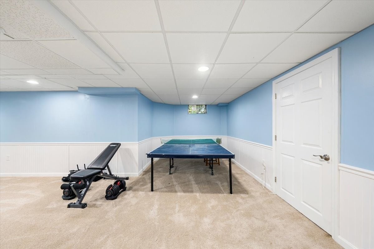
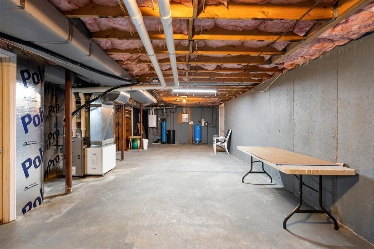
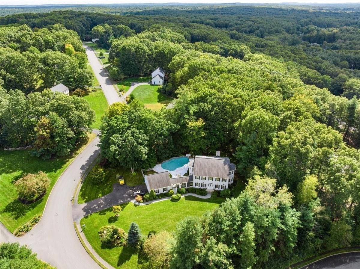
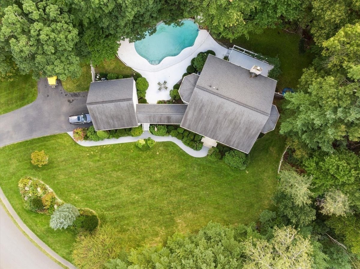
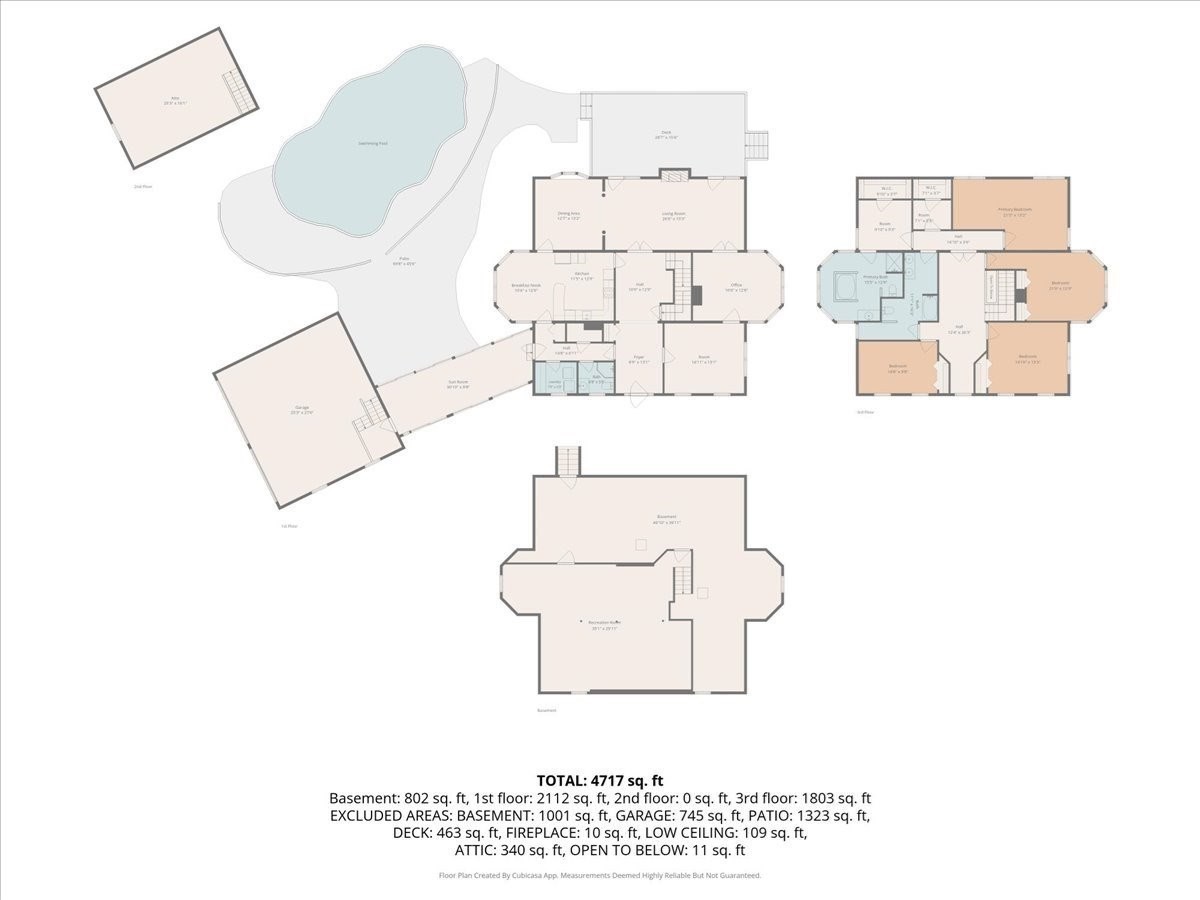
Experience refined living in a sought-after neighborhood in Westford in a meticulously maintained home that's a testament to classic architectural design, offering a blend of sophistication and comfort. The elegant foyer opens into a cozy family room with great views and a distinctive office with plenty of space and natural light. An over-sized living room with a charming brick fireplace leads into the spacious well-appointed kitchen featuring abundant sunlight and double-wide induction oven plus everything a chef could need. The adjacent dining room is perfect for entertaining gatherings. A full-bath and laundry room complete the first floor. The second floor includes three sizable bedrooms, each with ample closet/storage space, and a primary suite which offers luxury and privacy with two walk-in closets and a bonus tub in the full bathroom. The basement includes approx. 800 sq. ft. of finished space with heat + approx. 850 sq.ft. of storage space. Outside, the grounds are impeccably landscaped with luscious flower beds, an expansive lawn with irrigation system, and an in-ground pool with a lovely patio surrounded with rose bushes, a large deck, and tucked perfectly next to a 3-season porch. A true summer oasis! This home must be seen - a real gem!
Details
| MLS # | 73572174 |
|---|---|
| Listing Type | For Sale |
| Style | House |
| Sub-Type | Resale |
| Status | Active |
| Year | 1991 |
| Days On Site | 11 |
| Listing Provided By | Keynova Group LLC | Martin Conley |
Features
| Bed(s) | 4 |
|---|---|
| Bath(s) | 3 Total |
| SQ Feet | 4,486 |
| Garage | 2 |
| Basement | Y |
| Pool | Yes |
| Zoning | RES |
| Acreage | 1.16 |
| Golf Course | Yes |
| Property View | Yes |
Interior
| Rooms Total | 9 |
|---|---|
| Cooling Yes / No | Yes |
| Cooling | Central Air |
| Heating Yes / No | Yes |
| Heating | Central, Forced Air, Natural Gas |
| Interior Features | Entrance Foyer, Center Hall, Office, Sun Room |
| Window Features | Insulated Windows |
| Appliances | Tankless Water Heater, Range, Dishwasher, Refrigerator |
| Fireplaces Total | 1 |
| Fireplace Yes / No | Yes |
| Flooring | Wood, Tile, Carpet, Hardwood |
Exterior
| Exterior Features | Porch - Enclosed, Deck - Wood, Patio, Pool - Inground Heated, Rain Gutters, Professional Landscaping, Sprinkler System, Fenced Yard |
|---|---|
| Roof | Shingle |
| Construction Materials | Frame, Modular |
| Foundation Details | Concrete Perimeter |
| Lot Features | Corner Lot |
| Fencing | Fenced |
Parking
| Garage Yes / No | Yes |
|---|---|
| Attached Garage Yes / No | Yes |
| Parking Features | Attached, Garage Door Opener, Paved Drive, Paved |
| Open Parking Yes / No | Yes |
Utilities
| Utilities | for Electric Range, Washer Hookup |
|---|---|
| Sewer | Private Sewer |
| Electric | 200+ Amp Service |
Taxes
| Tax Annual Amount | 15582 |
|---|---|
| Tax Assessed Value | 1259800 |
| Tax Year | 2025 |
Location
| Community Features | Public Transportation, Shopping, Park, Walk/Jog Trails, Golf, Medical Facility, Bike Path, Highway Access, House of Worship, Public School |
|---|---|
| Senior Community Yes / No | No |
Area Information
| State | MA |
|---|---|
| County | Middlesex |
| City | Westford |
| Zip Code | 01886 |
| Area | Middlesex |
| School District | Westford Academy |
| Elementary School | Robinson Elem. |
| High School | Westford Academy |
| Listing VS Median (in 01886) | |
Price: $1,350,000 low | high Med: $745,000 sqft: 4,486 low | high Med: 2,100 $ / sqft: $301 low | high Med: $355 On site: 11 low | high Med: 71 | |
Market Activity 01886
Request a showing
Request a showing
Contact
Learn More About This Property

| Open House |
|---|
| In-Person 10/03 11:00 AM - 1:00 PM |
| In-Person 10/04 11:00 AM - 1:00 PM |
| State | MA |
|---|---|
| County | Middlesex |
| City | Westford |
| Zip Code | 01886 |
| Area | Middlesex |
| School District | Westford Academy |
| Elementary School | Robinson Elem. |
| High School | Westford Academy |
| Listing VS Median (in 01886) | |
Price: $1,350,000 low | high Med: $745,000 sqft: 4,486 low | high Med: 2,100 $ / sqft: $301 low | high Med: $355 On site: 11 low | high Med: 71 | |
 | $1,230,0009 Abby RoadWestford, MA 01886 |