
Description
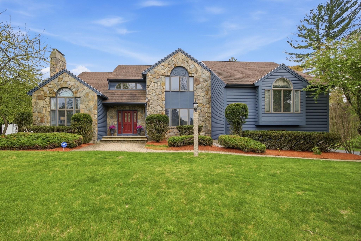
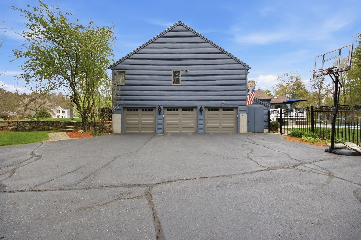
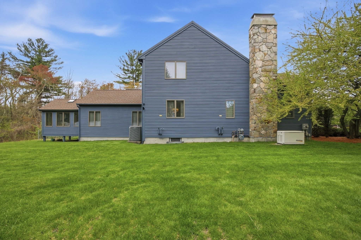
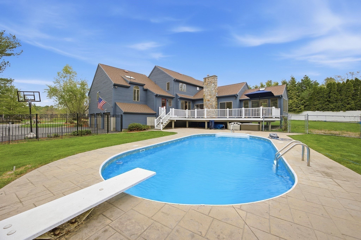
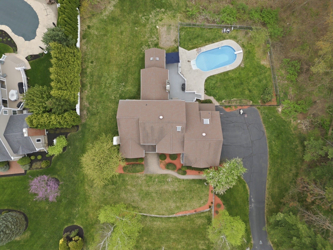
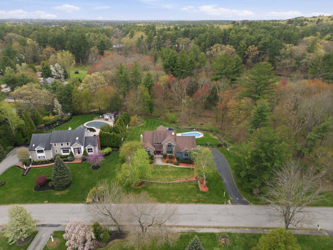
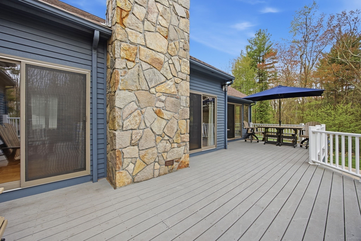
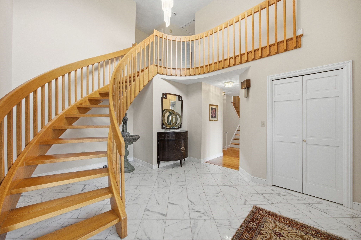
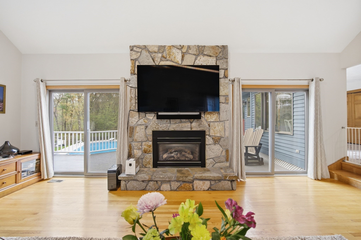
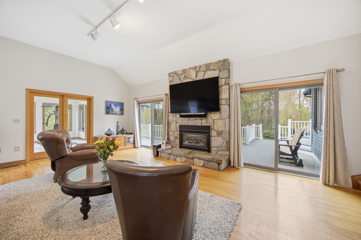
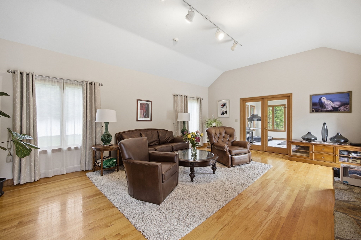
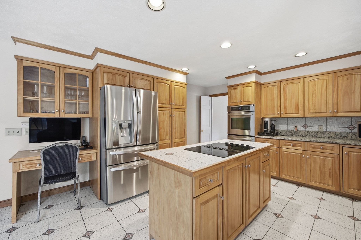
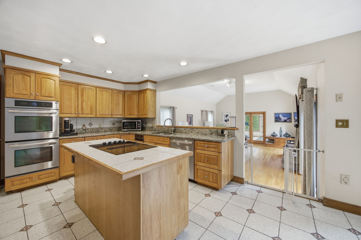
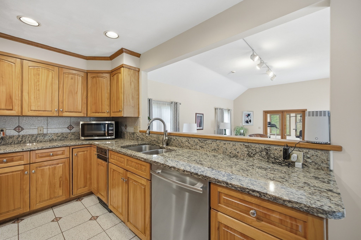
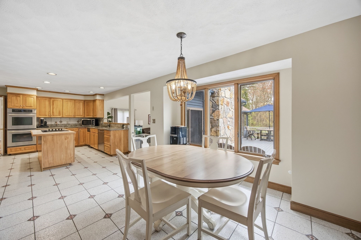
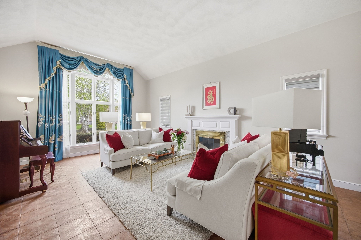
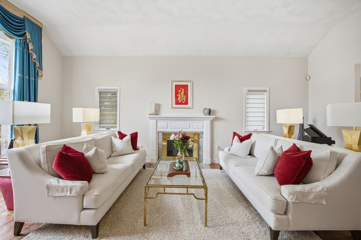
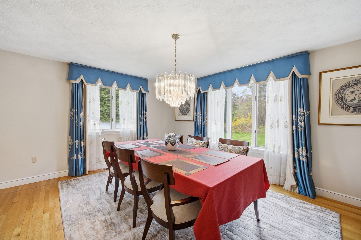
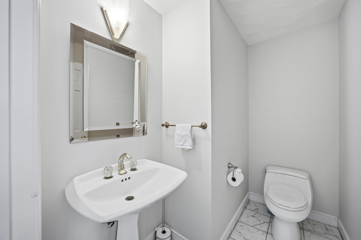
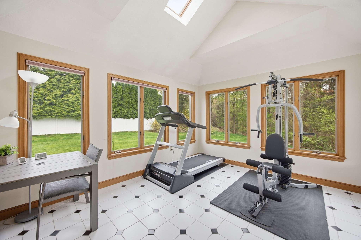
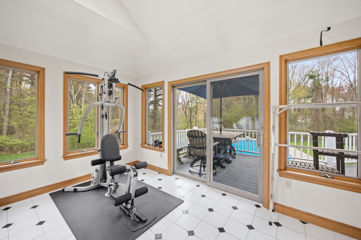
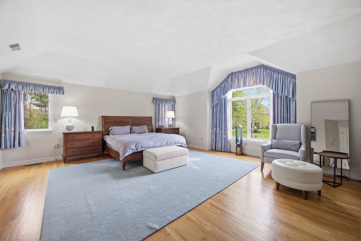
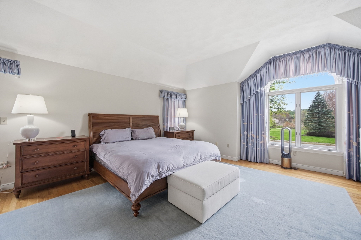
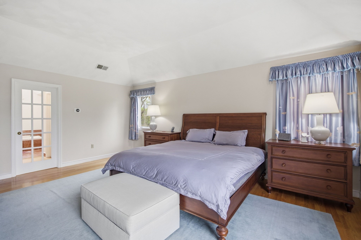
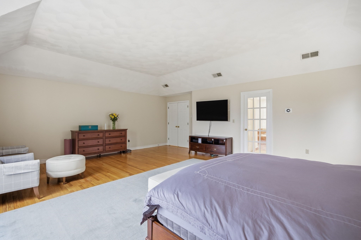
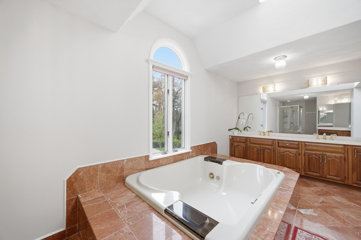
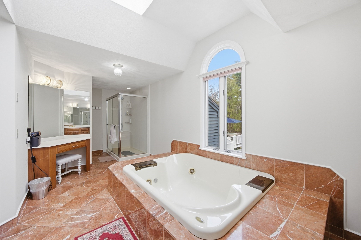
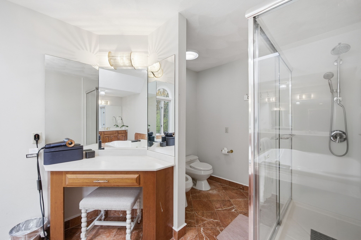
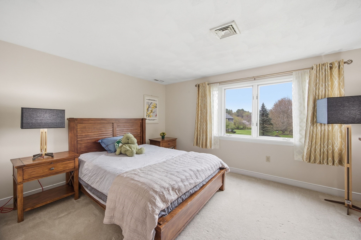
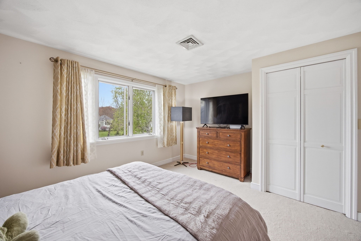
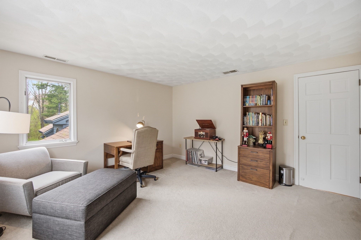
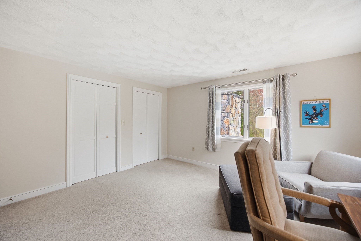
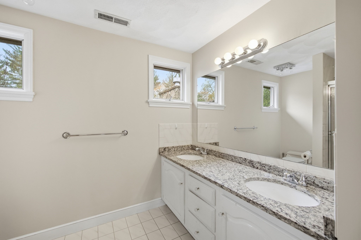
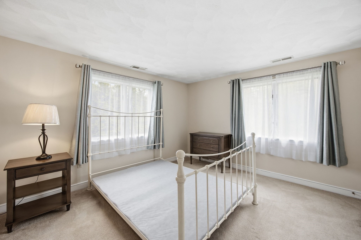
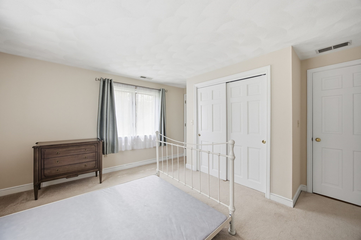
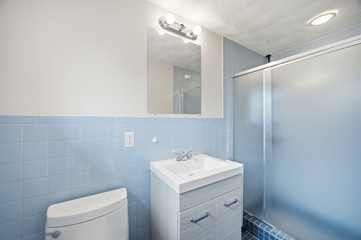
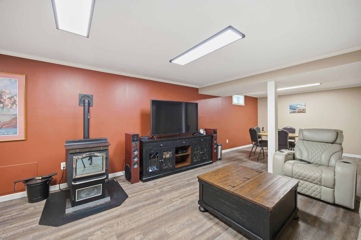
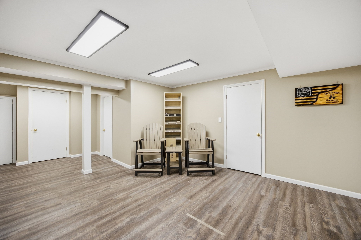
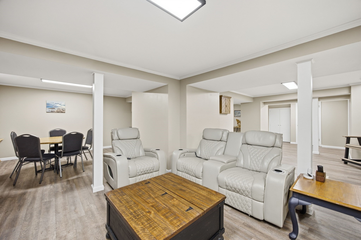
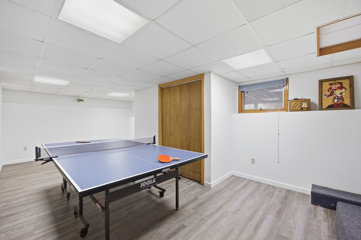
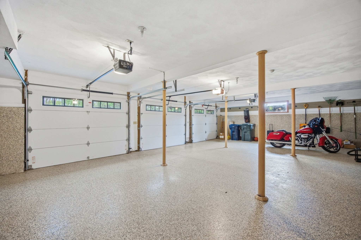
Welcome to this exceptional home offering 5,334 sq ft of thoughtfully designed living space, set on a beautifully landscaped lot in one of the area's most desirable locations. Blending elegance with modern functionality, this home is perfectly suited for both everyday living & entertaining. Featuring 12 spacious rooms, 4 beds & 3.5 baths, the home showcases an open-concept layout & seamless flow. The heart of the home is designed for gathering, while a fully finished basement provides additional flexible space. Step outside to your private backyard retreat complete with a heated in-ground pool & meticulously maintained grounds that is ideal for summer enjoyment. The 3-car garage with epoxy flooring, a Generac generator, a large deck overlooking the pool, central air and so much more awaits!. Conveniently located just 1.5 miles from the commuter rail & 3 miles to major highways, and close to the award winning Phillips Academy. This home offers an ideal balance of luxury and accessibility. So much to love!
Details
| MLS # | 73514897 |
|---|---|
| Listing Type | For Sale |
| Style | House |
| Sub-Type | Resale |
| Status | Active |
| Year | 1988 |
| Days On Site | 136 |
| Listing Provided By | LAER Realty Partners | Bryan Perreira |
Features
| Bed(s) | 4 |
|---|---|
| Bath(s) | 4 Total |
| SQ Feet | 5,334 |
| Garage | 3 |
| Basement | Y |
| Zoning | SRC |
| Acreage | 0.78 |
Interior
| Rooms Total | 12 |
|---|---|
| Cooling Yes / No | Yes |
| Cooling | Central Air |
| Heating Yes / No | Yes |
| Heating | Forced Air, Natural Gas |
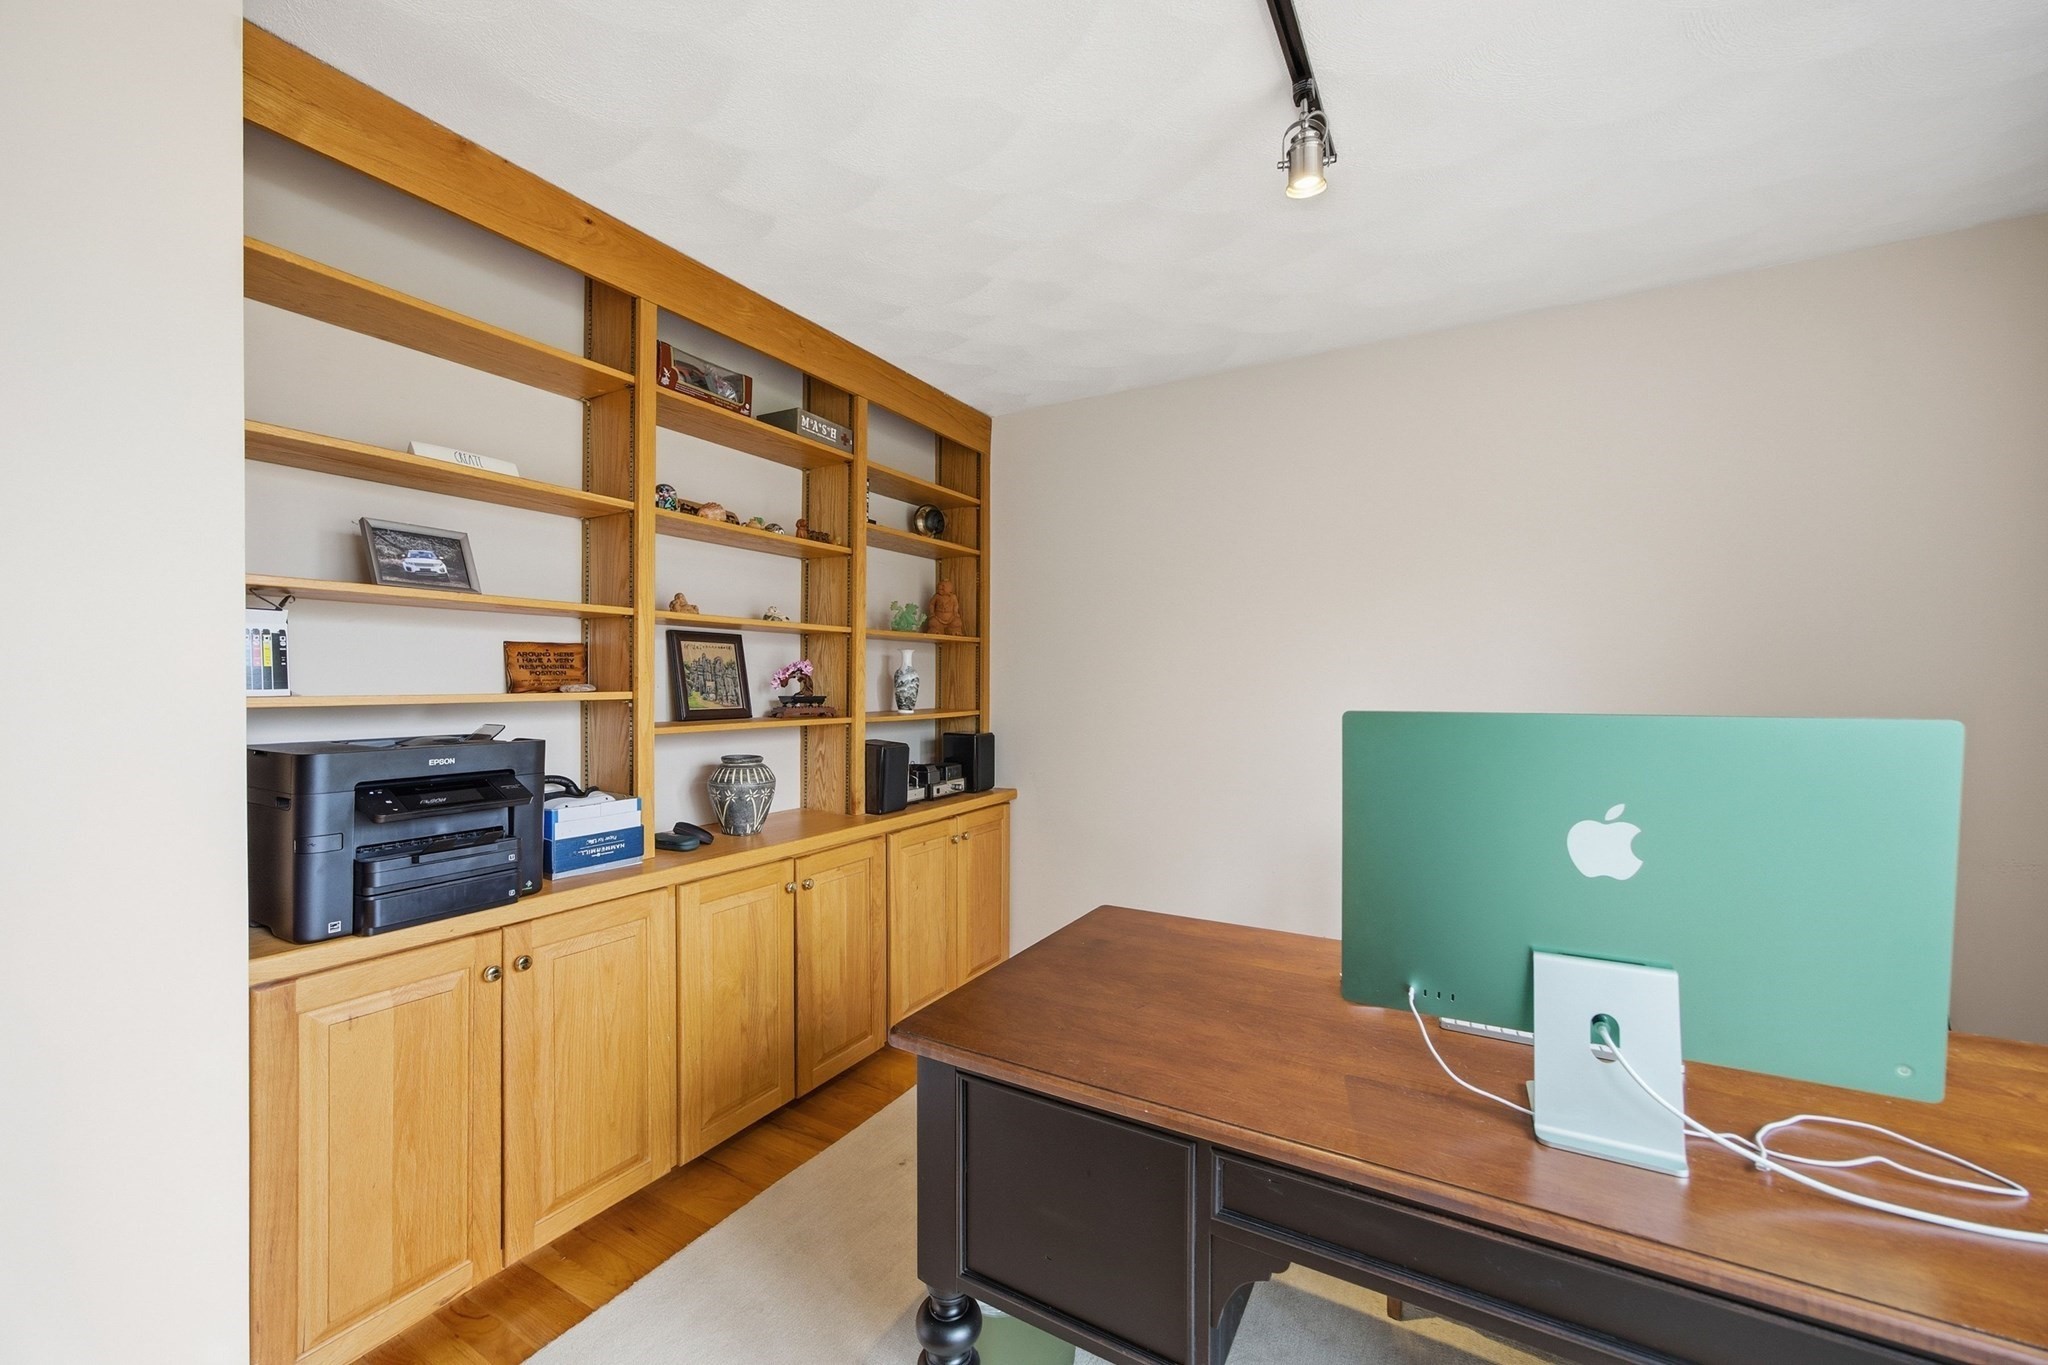
| Interior Features | Bathroom - 3/4, Bathroom - With Shower Stall, Cathedral Ceiling(s), Lighting - Sconce, 3/4 Bath, Home Office, Sun Room, Foyer, Bonus Room, Game Room |
| Window Features | Skylight |
| Appliances | Gas Water Heater, Water Heater, Oven, Dishwasher, Disposal, Trash Compactor, Range, Refrigerator, Washer, Dryer |
| Fireplace Features | Family Room, Living Room |
| Fireplaces Total | 2 |
| Fireplace Yes / No | Yes |
| Flooring | Wood, Tile, Laminate, Flooring - Hardwood, Flooring - Stone/Ceramic Tile |
Exterior
| Exterior Features | Deck - Composite |
|---|---|
| Roof | Shingle |
| Construction Materials | Frame |
| Foundation Details | Concrete Perimeter |
| Lot Features | Wooded, Level |
Parking
| Garage Yes / No | Yes |
|---|---|
| Attached Garage Yes / No | Yes |
| Parking Features | Under, Garage Door Opener, Paved Drive, Off Street, Paved |
| Open Parking Yes / No | Yes |
Utilities
| Utilities | for Electric Oven |
|---|---|
| Sewer | Public Sewer |
| Electric | Circuit Breakers |
Taxes
| Tax Annual Amount | 18558 |
|---|---|
| Tax Assessed Value | 1485800 |
| Tax Year | 2025 |
Location
| Senior Community Yes / No | No |
|---|
Area Information
| State | MA |
|---|---|
| County | Essex |
| City | Andover |
| Zip Code | 01810 |
| Area | Essex |
| School District | Andover Highschool |
| High School | Andover Highschool |
| Listing VS Median (in 01810) | |
Price: $1,599,000 low | high Med: $945,000 sqft: 5,334 low | high Med: 2,614 $ / sqft: $300 low | high Med: $362 On site: 136 low | high Med: 67 | |
Market Activity 01810
Request a showing
Request a showing
Contact
Learn More About This Property

| State | MA |
|---|---|
| County | Essex |
| City | Andover |
| Zip Code | 01810 |
| Area | Essex |
| School District | Andover Highschool |
| High School | Andover Highschool |
| Listing VS Median (in 01810) | |
Price: $1,599,000 low | high Med: $945,000 sqft: 5,334 low | high Med: 2,614 $ / sqft: $300 low | high Med: $362 On site: 136 low | high Med: 67 | |
 | $1,669,00010 Hawk Ridge RdAndover, MA 01810 |