5 Peters Farm Way # 411,Westborough, MA 01581
Westborough, MA 01581

Description
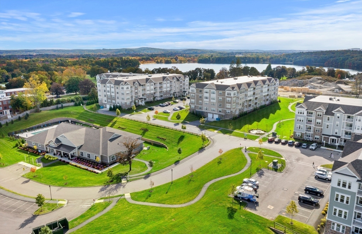
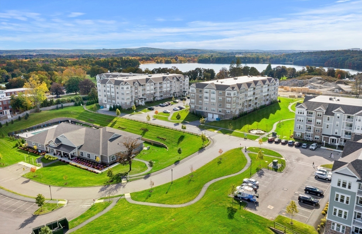
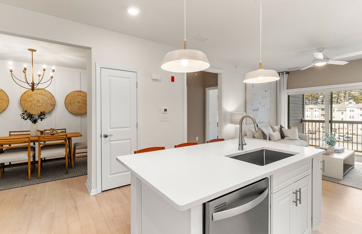
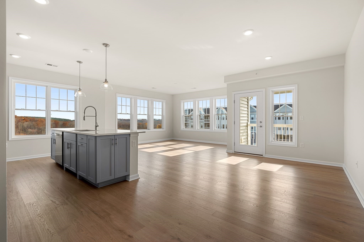
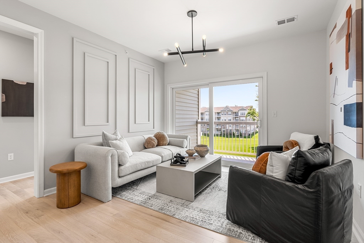
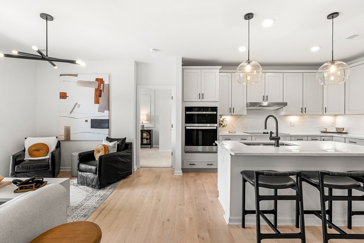
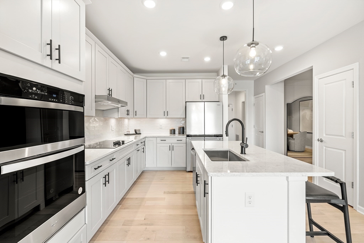
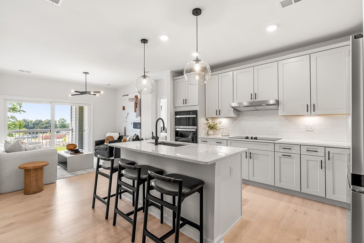
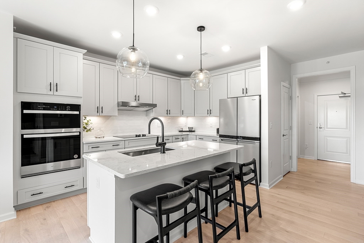
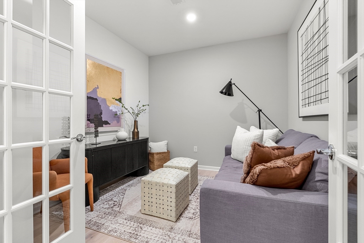
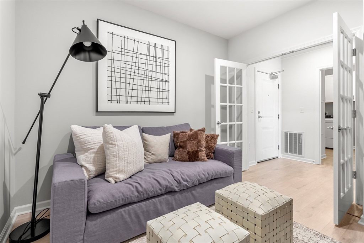
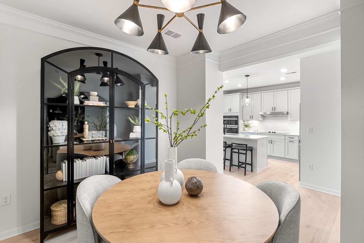
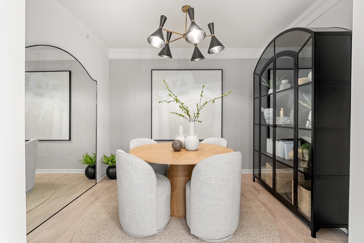
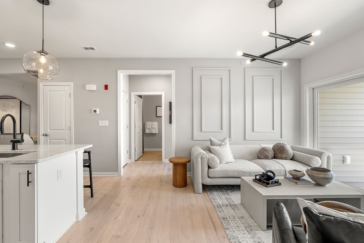
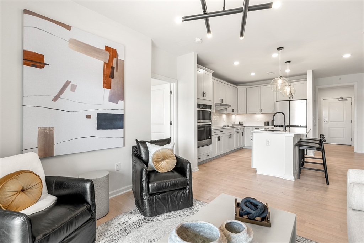
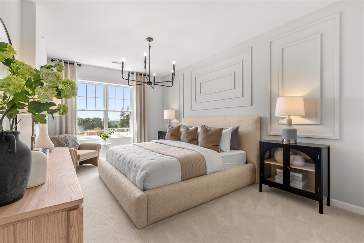
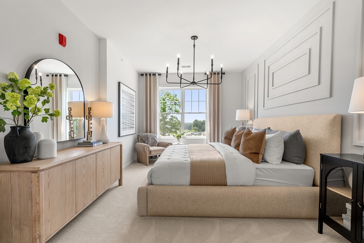
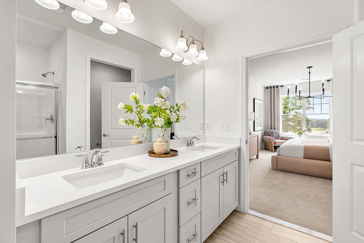
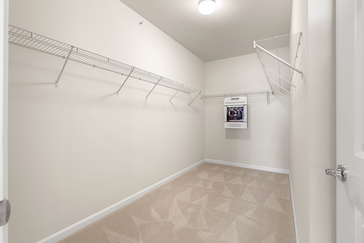
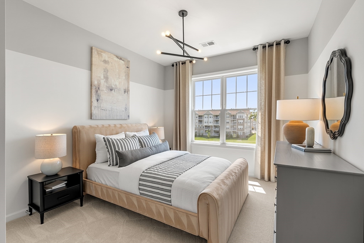
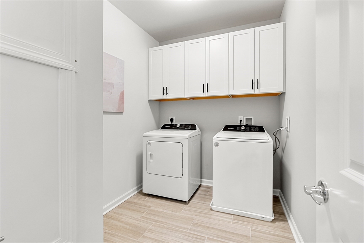
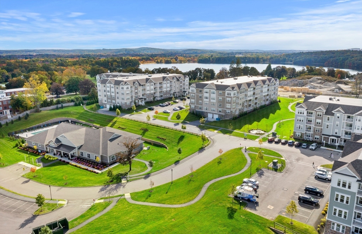
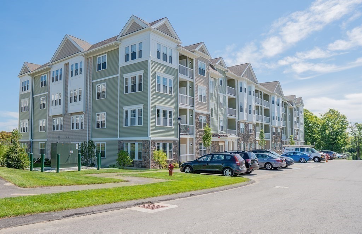
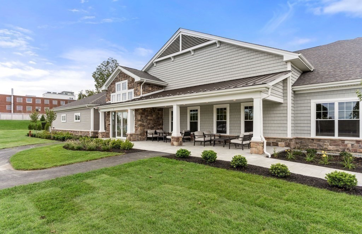
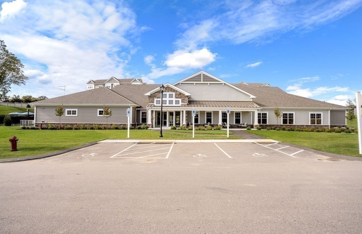
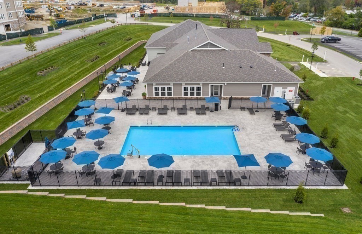
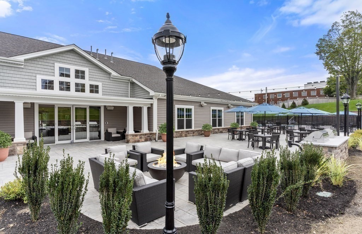
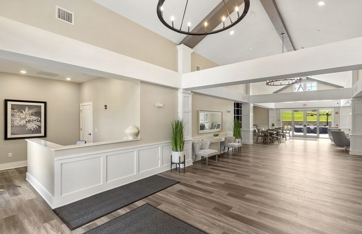
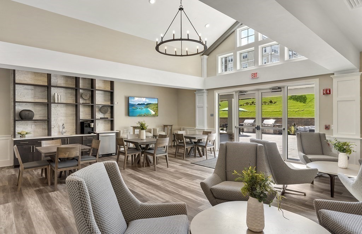
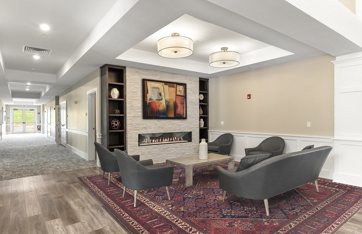
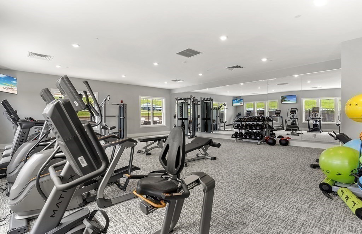
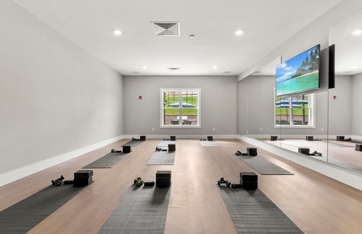
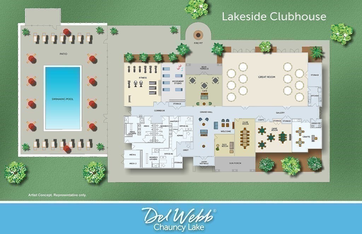
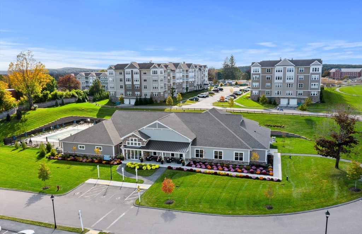
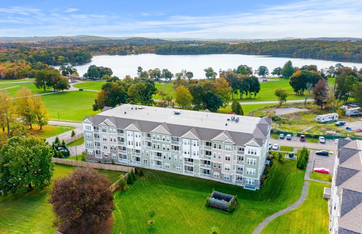
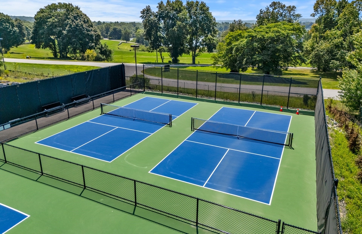
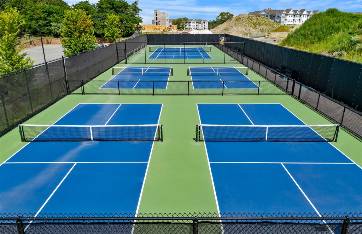
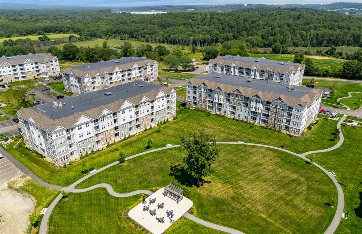
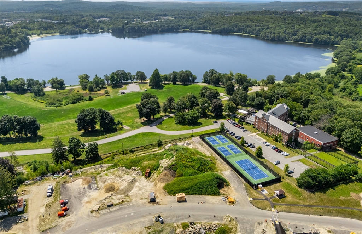
Brand-new construction ready for occupancy! Enjoy a sought-after top-floor location with stunning views and exceptional privacy in Chauncy Lake by Del Webb, Massachusetts' premier 55+ active adult community. Deeded garage parking is included. The beautifully designed Hayden offers an open-concept floor plan featuring a cabinet-packed kitchen with a large center island, stainless steel appliances, and abundant storage, flowing seamlessly into the bright gathering room and private balcony. A versatile flex room is perfect for a home office or den. The spacious Owner's Suite features a spa-inspired bath with dual vanities, a walk-in shower, and a generous walk-in closet. A second bedroom, full bath, and oversized laundry room complete this exceptional home. Enjoy resort-style amenities including the lakeside clubhouse, fitness center, heated pool, and a full calendar of activities led by the on-site Lifestyle Director.
Details
| MLS # | 73554658 |
|---|---|
| Listing Type | For Sale |
| Style | Condominium |
| Building Name | Del Webb Chauncy Lake |
| HOA Dues | $475 |
| Sub-Type | Resale |
| Status | Pending |
| Year | 2026 |
| Days On Site | 62 |
| Listing Provided By | Pulte Homes of New England | Erin Sullivan |
Features
| Bed(s) | 2 |
|---|---|
| Bath(s) | 2 Total |
| SQ Feet | 1,375 |
| Garage | 1 |
| Story(s) | 1 |
| Units | 700 |
| Zoning | RES |
| Water Front | Yes |
Interior
| Rooms Total | 6 |
|---|---|
| Cooling Yes / No | Yes |
| Cooling | Central Air |
| Heating Yes / No | Yes |
| Heating | Forced Air, Electric |
| Interior Features | Den |
| Appliances | Range, Dishwasher, Microwave, Washer, Dryer |
| Fireplaces Total | 0 |
| Fireplace Yes / No | No |
| Flooring | Wood, Tile |
Exterior
| Exterior Features | Balcony, Gazebo, Professional Landscaping, Tennis Court(s) |
|---|---|
| Construction Materials | Frame |
Parking
| Garage Yes / No | Yes |
|---|---|
| Attached Garage Yes / No | Yes |
| Parking Features | Attached, Deeded, Common |
Utilities
| Utilities | for Electric Range, for Electric Oven |
|---|---|
| Sewer | Public Sewer |
Taxes
| Tax Annual Amount | 16.09 |
|---|---|
| Tax Assessed Value | 0 |
| Tax Year | 2026 |
Location
| Community Features | Adult Community |
|---|---|
| Senior Community Yes / No | Yes |
Area Information
| State | MA |
|---|---|
| County | Worcester |
| City | Westborough |
| Zip Code | 01581 |
| Area | Worcester |
| Listing VS Median (in 01581) | |
Price: $649,995 low | high Med: $579,950 sqft: 1,375 low | high Med: 1,401 $ / sqft: $473 low | high Med: $416 On site: 62 low | high Med: 21.5 | |
Market Activity 01581
Request a showing
Request a showing
Contact
Learn More About This Property

| State | MA |
|---|---|
| County | Worcester |
| City | Westborough |
| Zip Code | 01581 |
| Area | Worcester |
| Listing VS Median (in 01581) | |
Price: $649,995 low | high Med: $579,950 sqft: 1,375 low | high Med: 1,401 $ / sqft: $473 low | high Med: $416 On site: 62 low | high Med: 21.5 | |