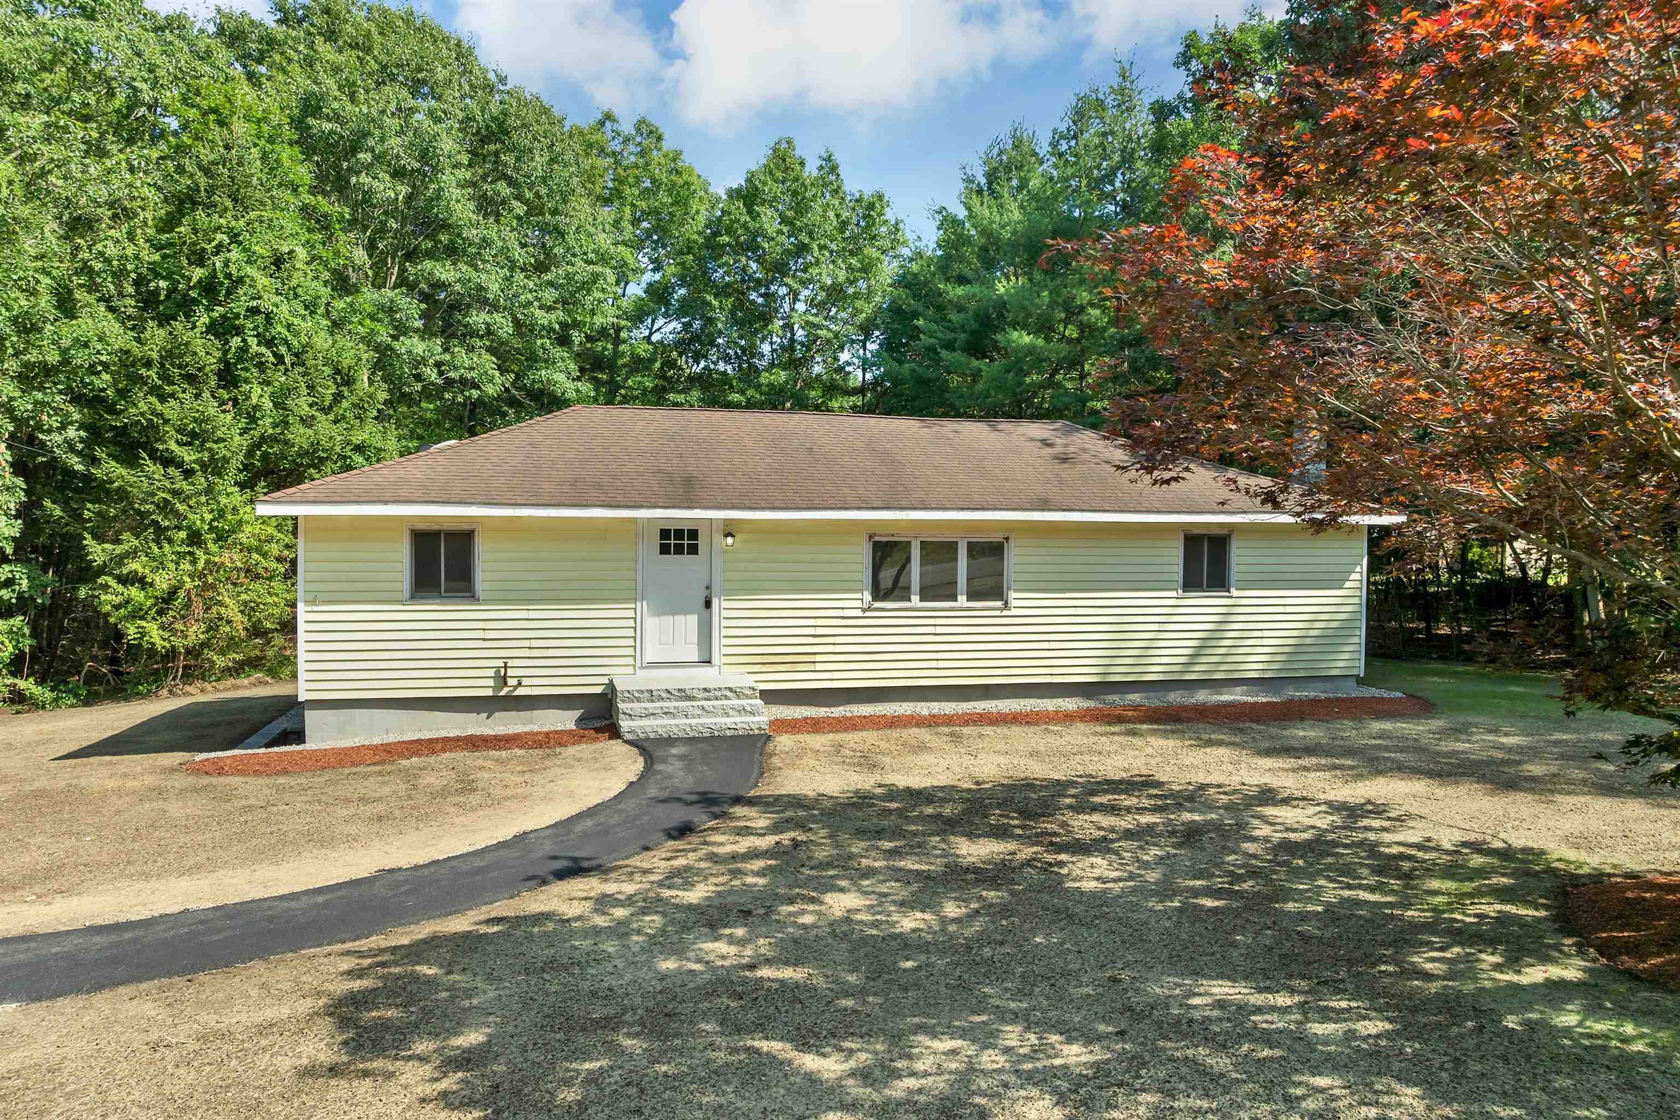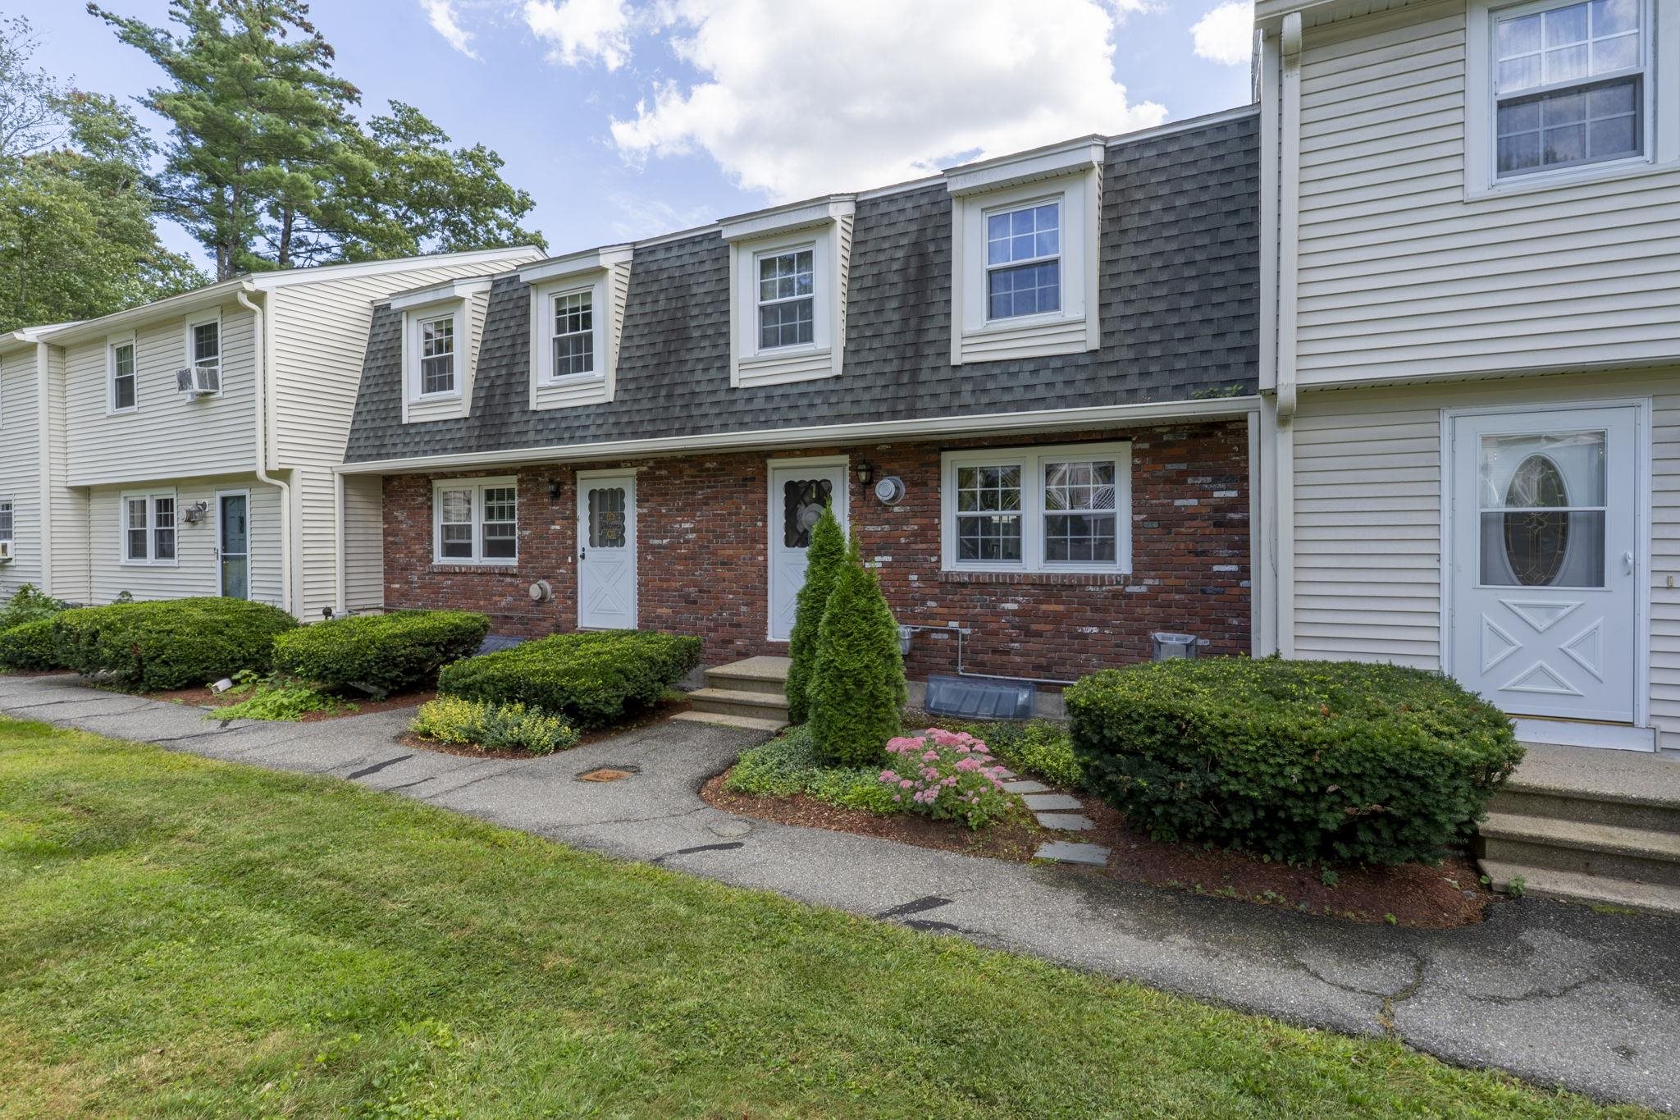
5 Olde Country Village Road,Londonderry, NH 03053
Londonderry, NH 03053

Description
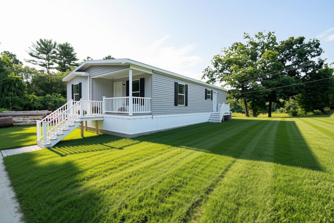
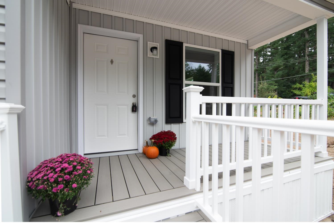
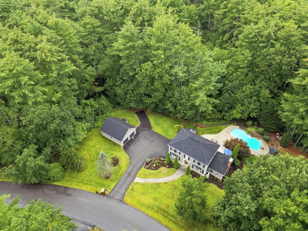
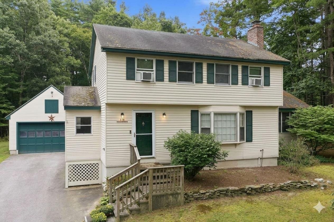
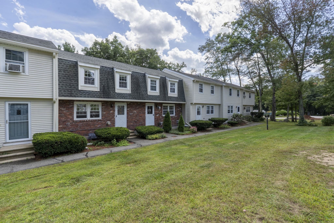
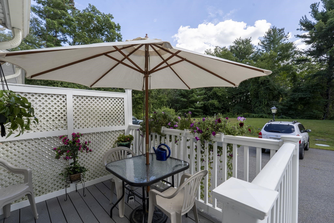
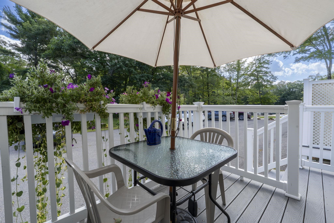
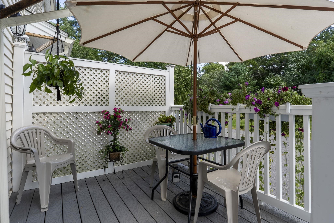
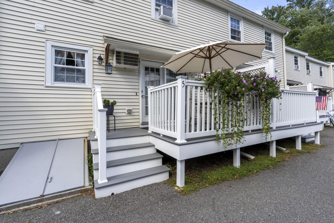
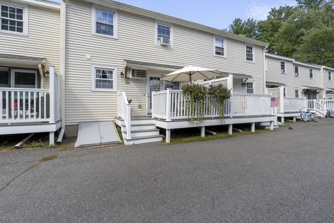
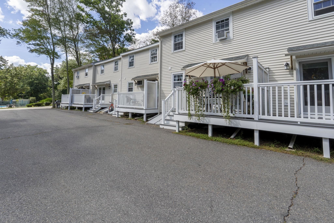
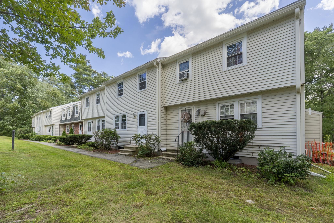
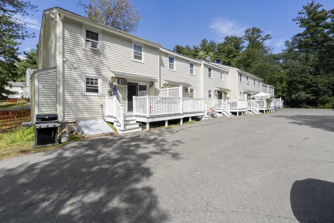
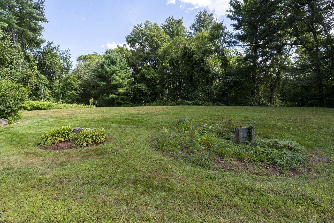
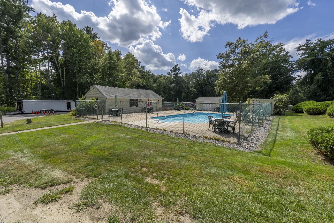
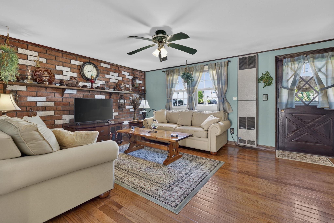
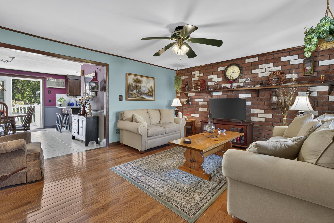
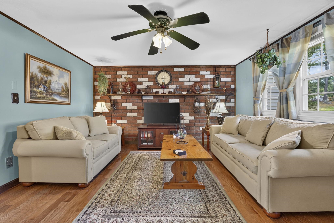
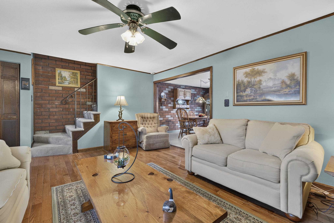
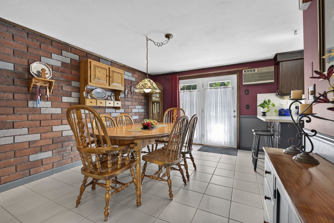
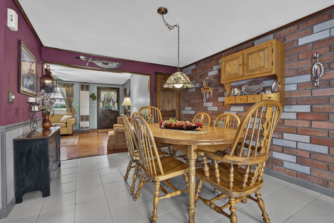
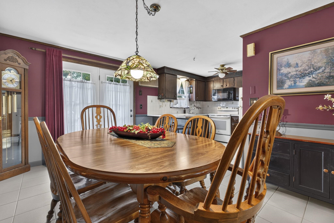
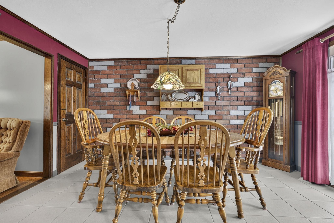
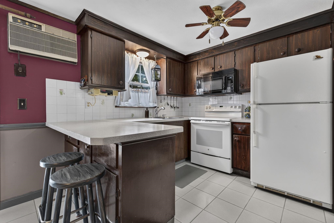
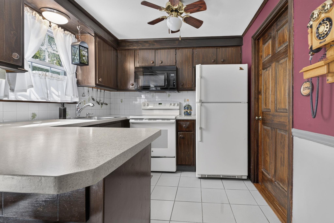
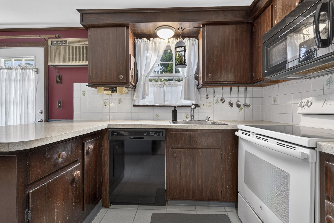
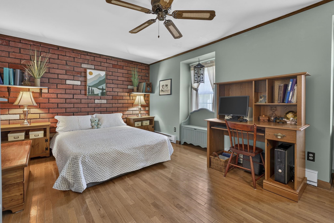
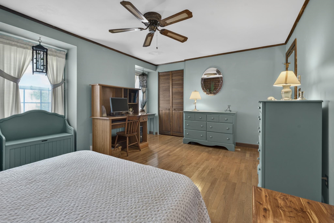
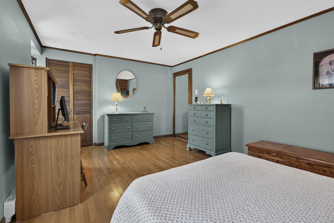
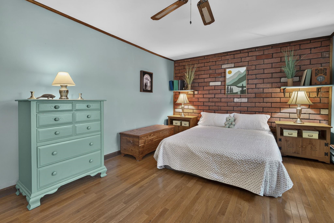
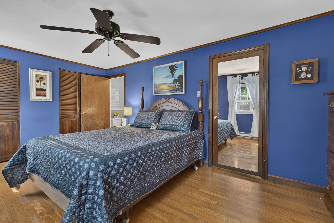
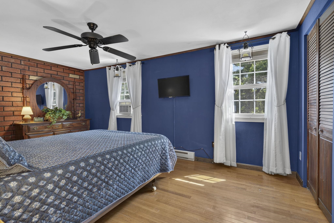
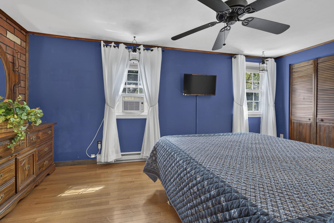
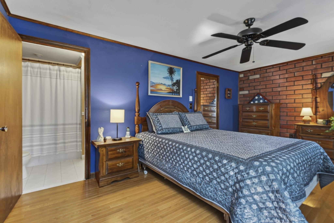
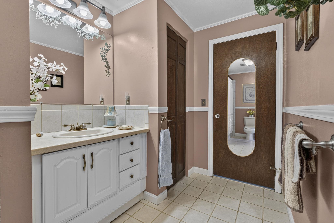
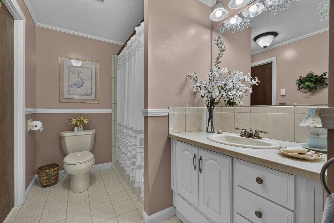
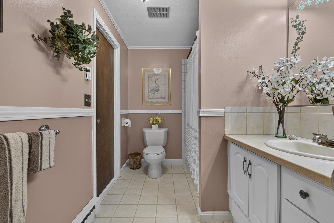
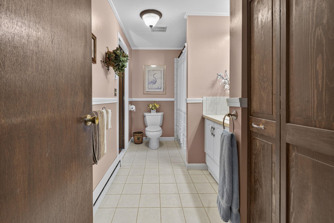
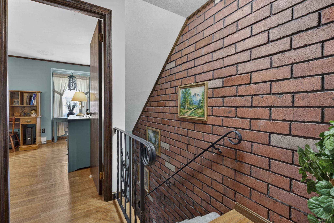
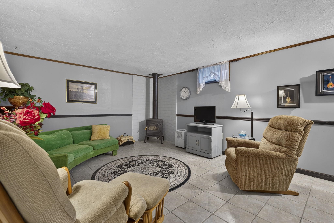
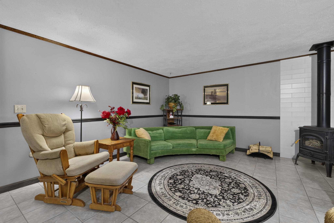
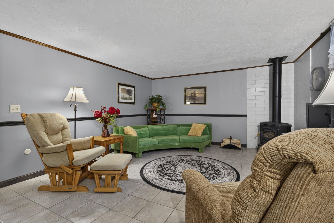
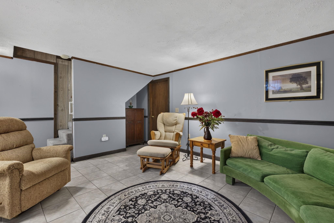
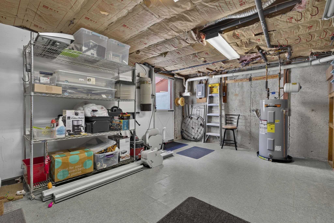
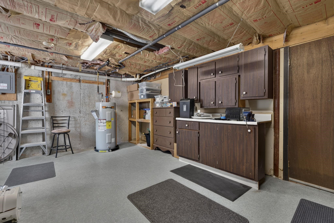
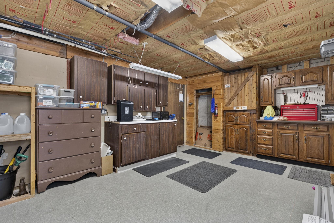
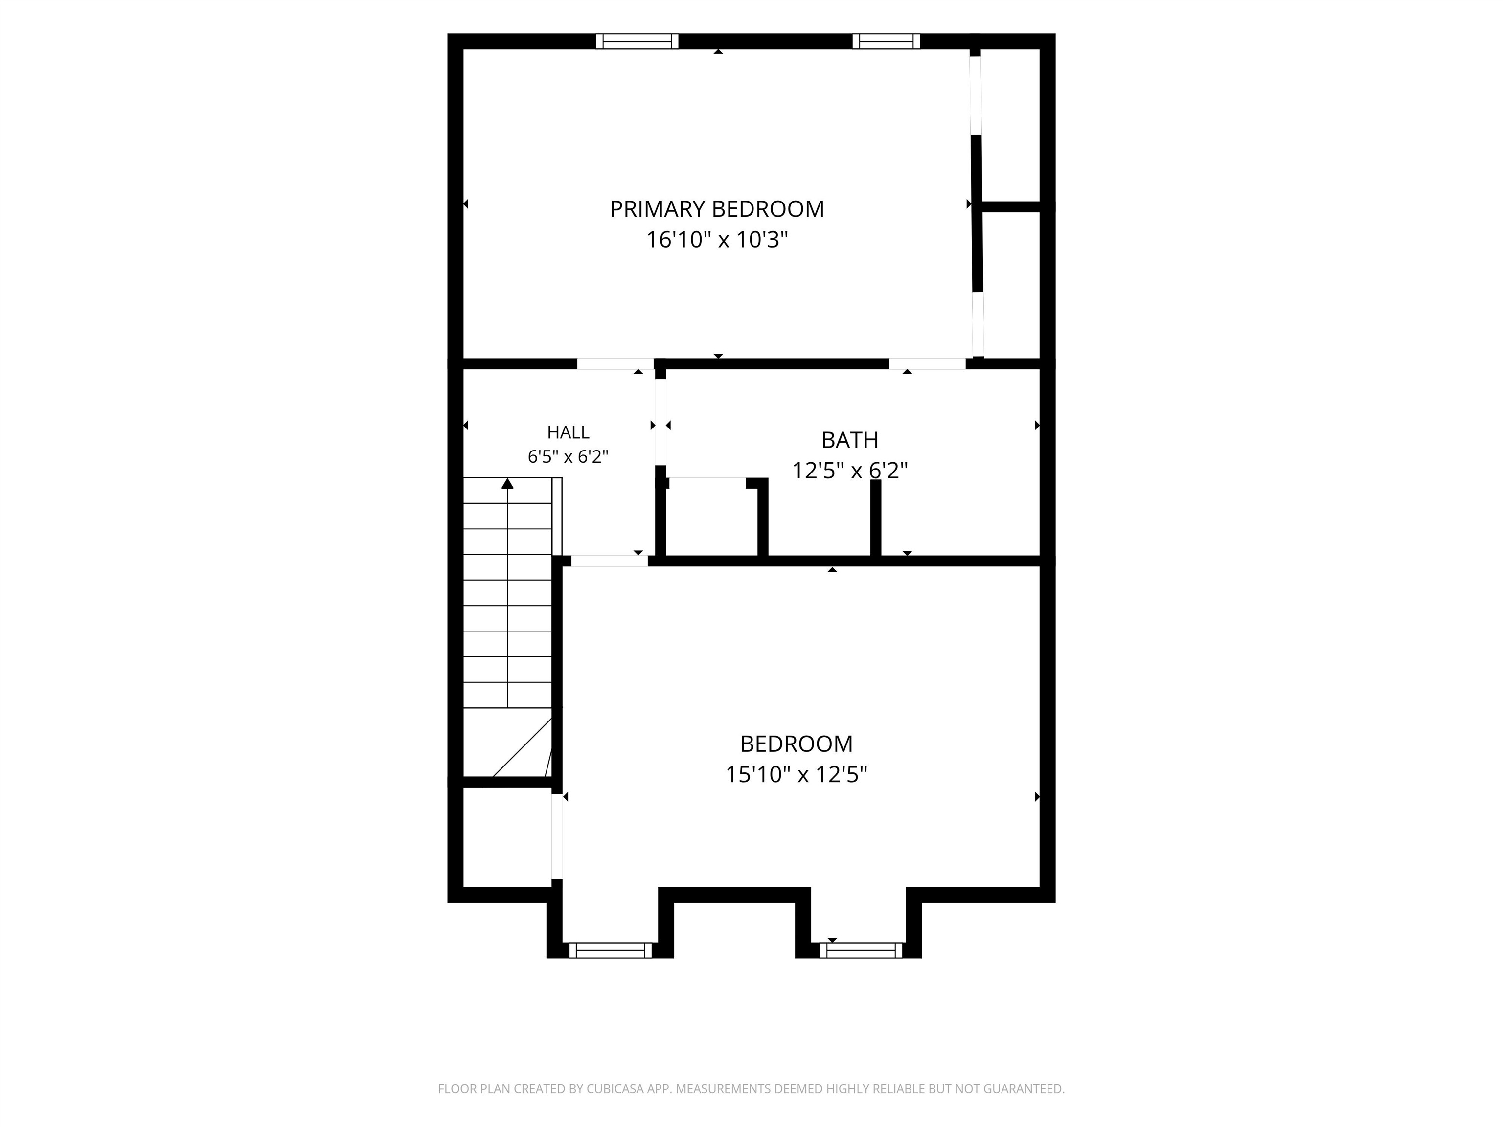
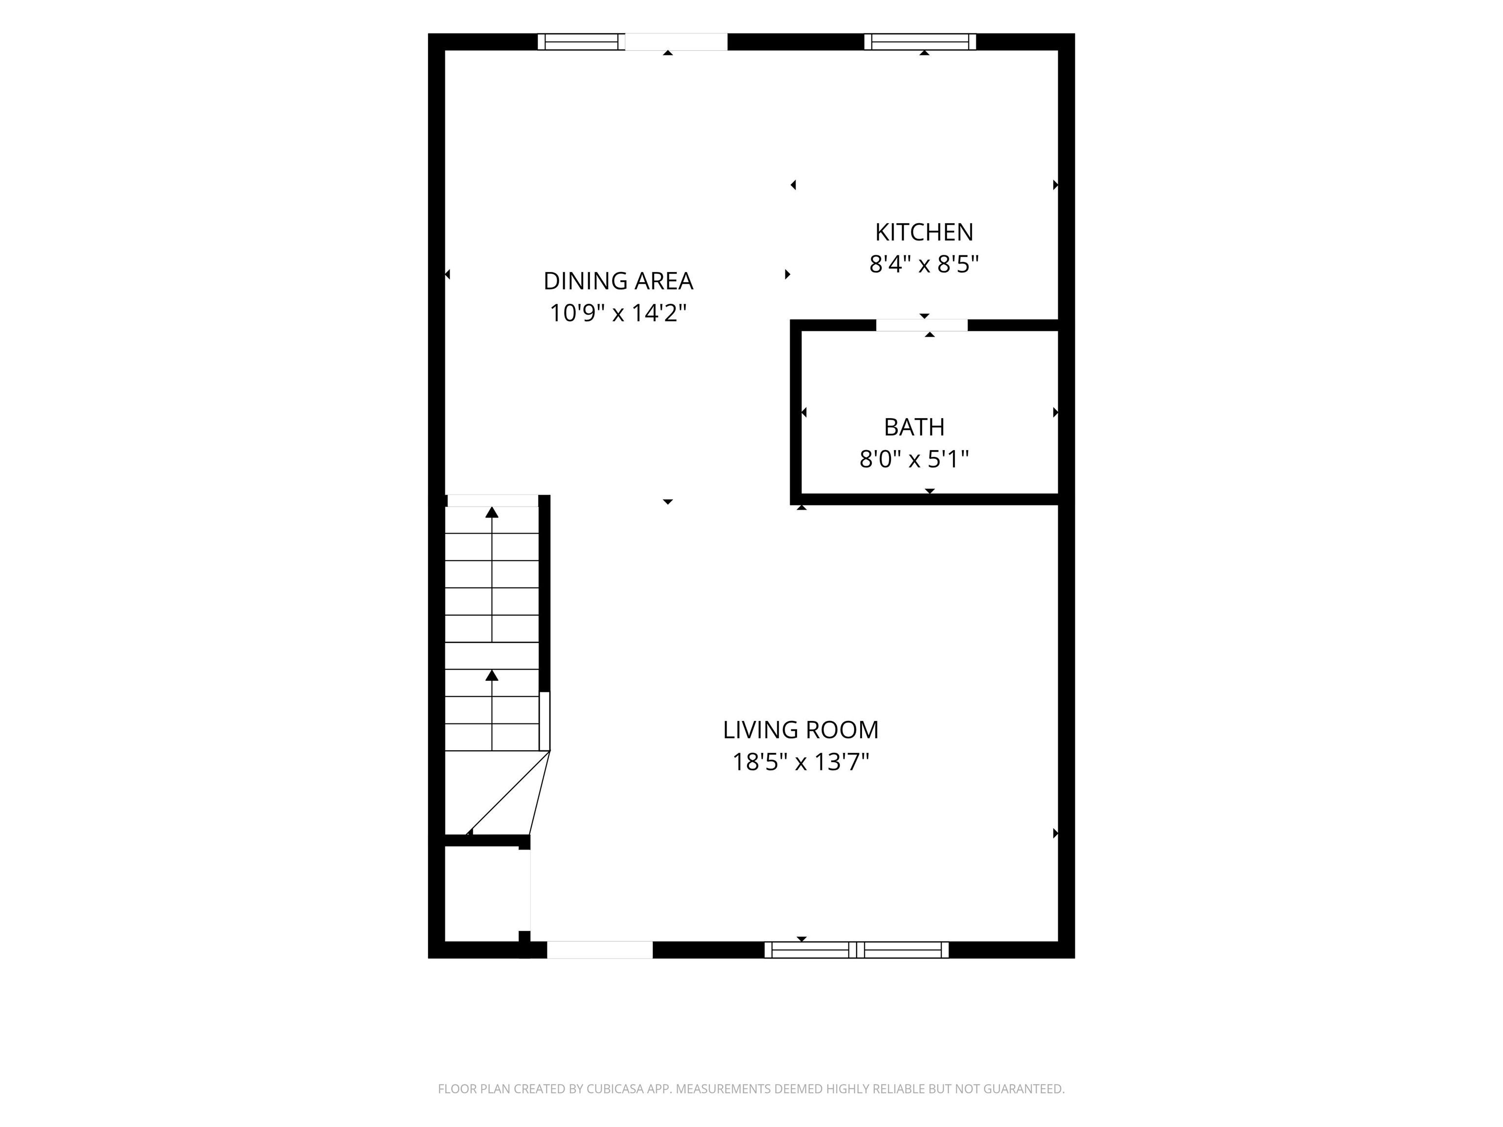
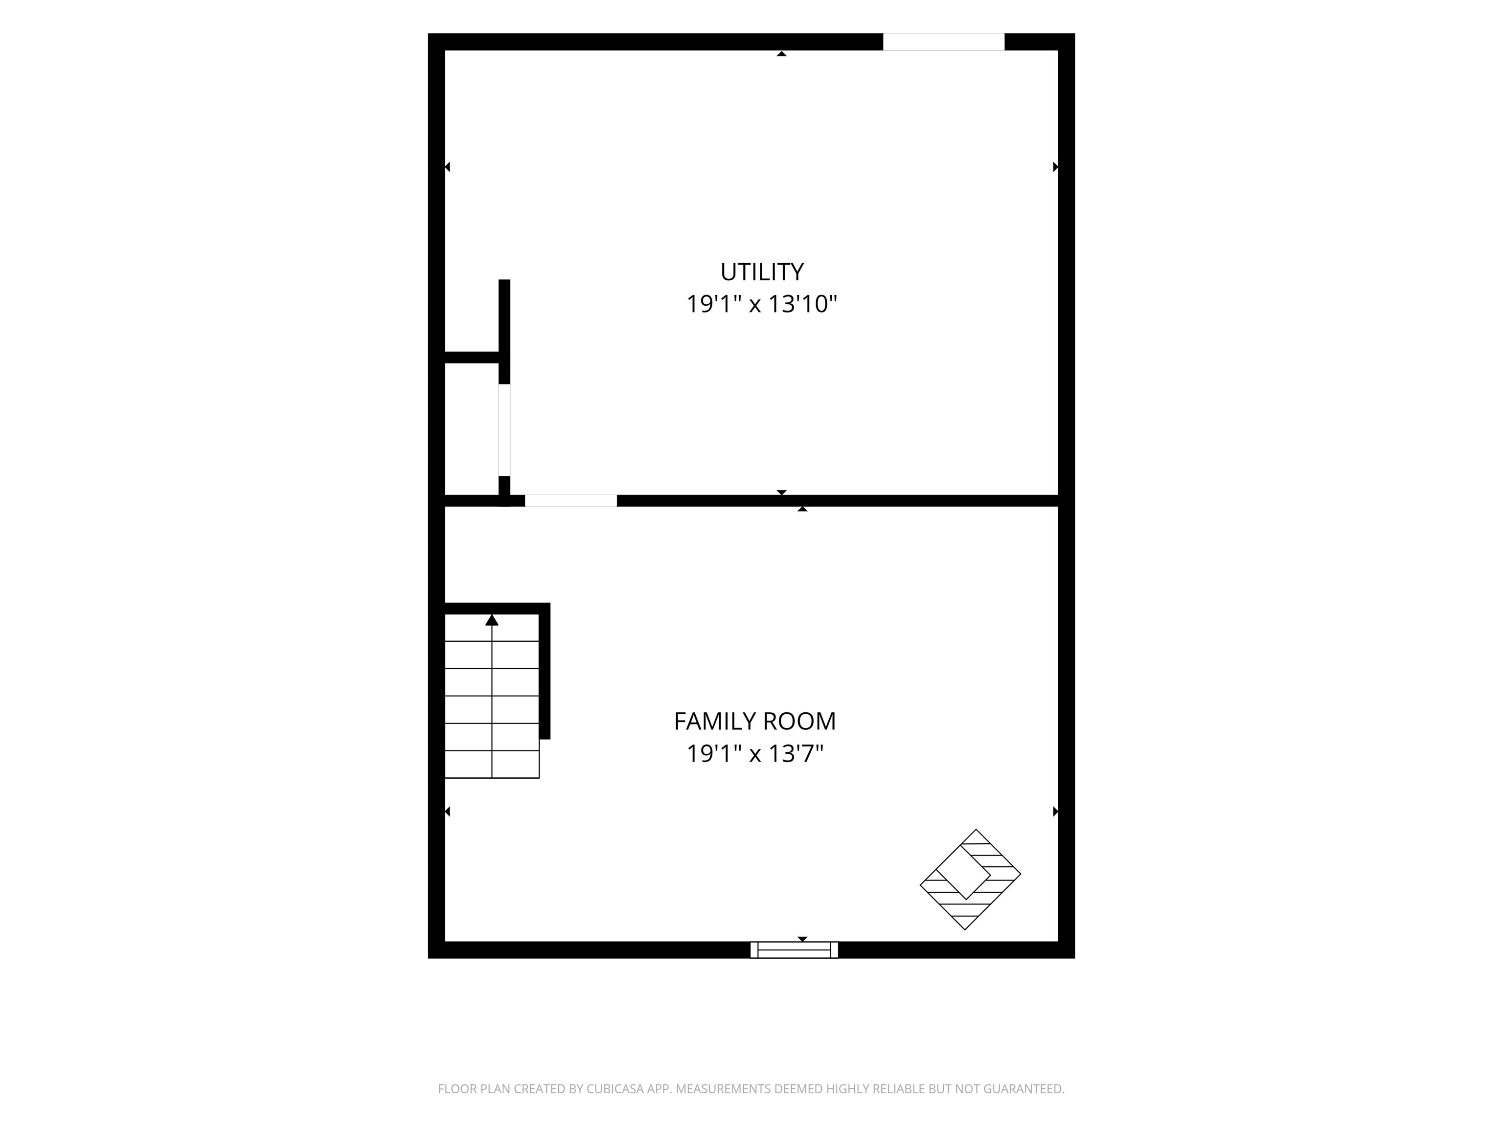
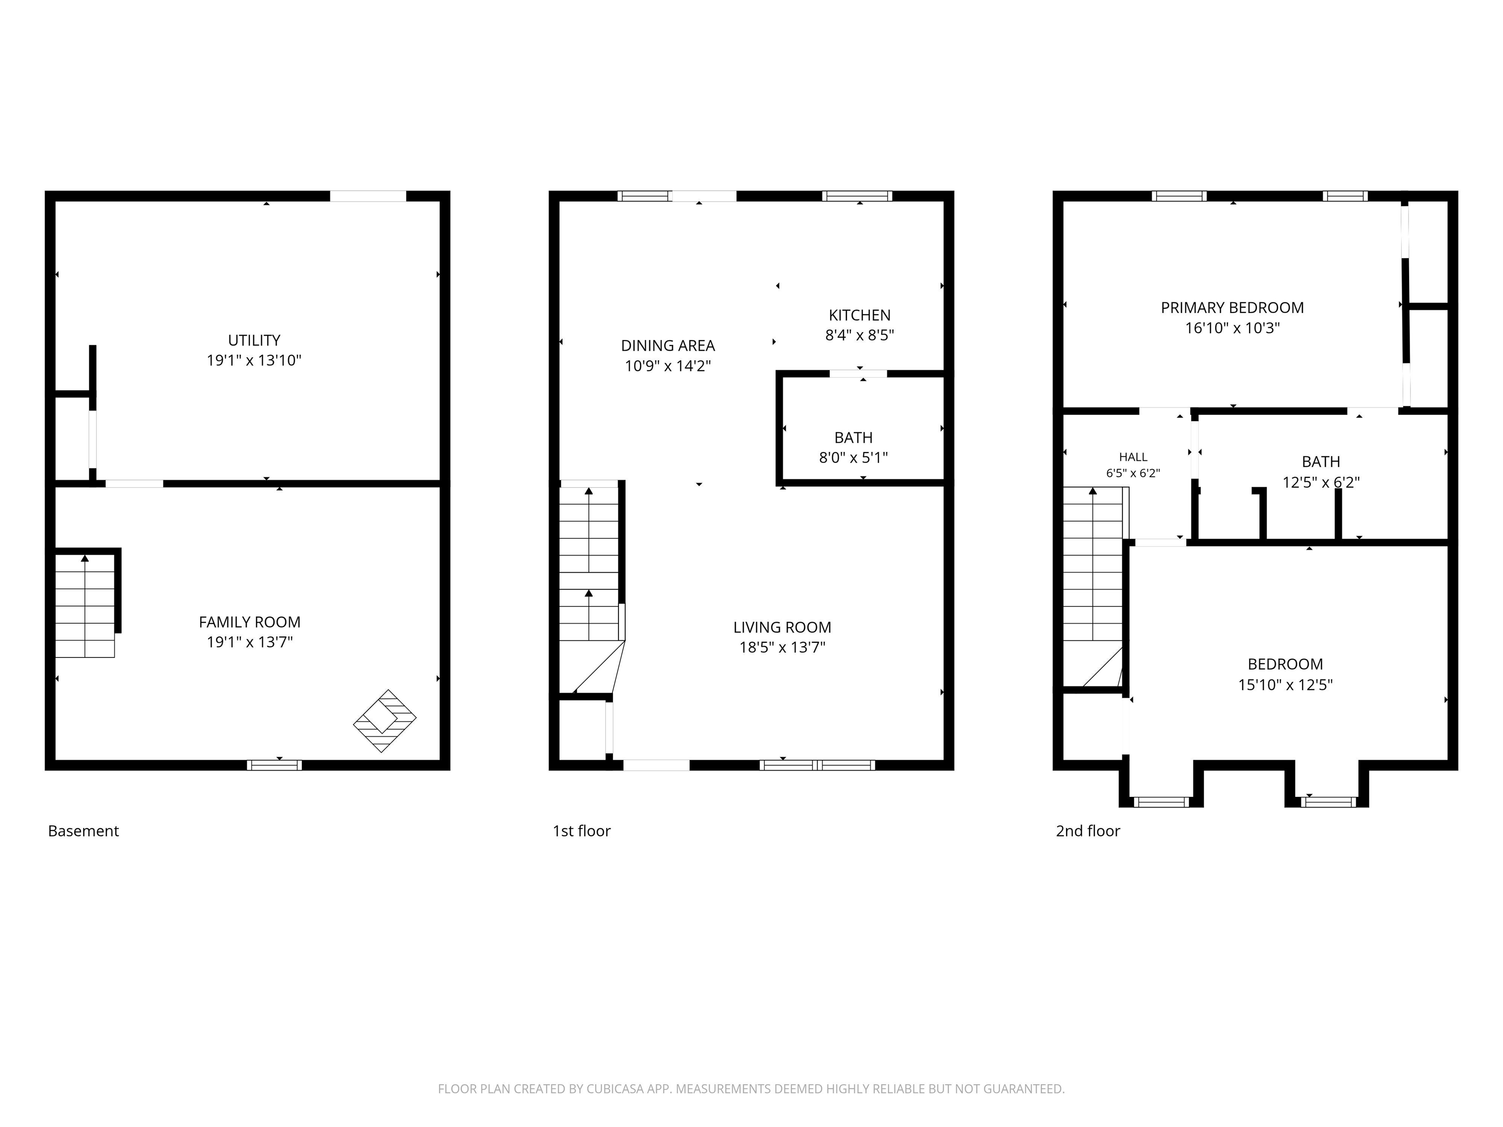
Open house cancelled - property under contract Welcome to Olde Country Village, where comfort, convenience, and community come together! This inviting 2-bedroom, 1.5-bath condo offers a move-in-ready opportunity in a desirable, pet-friendly neighborhood. The main level features an open layout with plenty of natural light, creating an easy flow for everyday living and entertaining with eat-in kitchen/dining area. Upstairs, two generous bedrooms and one full bathroom. Gleaming hardwood floors throughout. The partially finished basement expands the living area even further, offering a comfortable family room that's perfect for home office, gym, relaxing, or hosting guests. Additional storage space and walk out bulkhead as well. Outside your door, Enjoy a view to the open space. Olde Country Village offers amenities for everyone, including an in-ground pool, basketball court, and playground. The community's convenient location puts shopping, dining, local orchards, and I-93 just a short distance away. Don't miss the opportunity to make this well-maintained condo your own! Open houses Sat and Sun 9/12
Details
| MLS # | 5109454 |
|---|---|
| Listing Type | For Sale |
| Style | Condominium |
| HOA Dues | $320 |
| Sub-Type | Resale |
| Status | (30) Under Contract - Pending |
| Year | 1975 |
| Days On Site | 8 |
| Listing Provided By | Keller Williams Realty-Metropolitan | Stephanie Murphy |
Features
| Bed(s) | 2 |
|---|---|
| Bath(s) | 2 Total |
| Basement | Y |
| Story(s) | 2 |
| Zoning | AR-I |
Interior
| Rooms Total | 4 |
|---|---|
| Cooling | Wall Unit(s) |
| Heating | Propane, Baseboard, Electric, Forced Air, Wall Furnace |
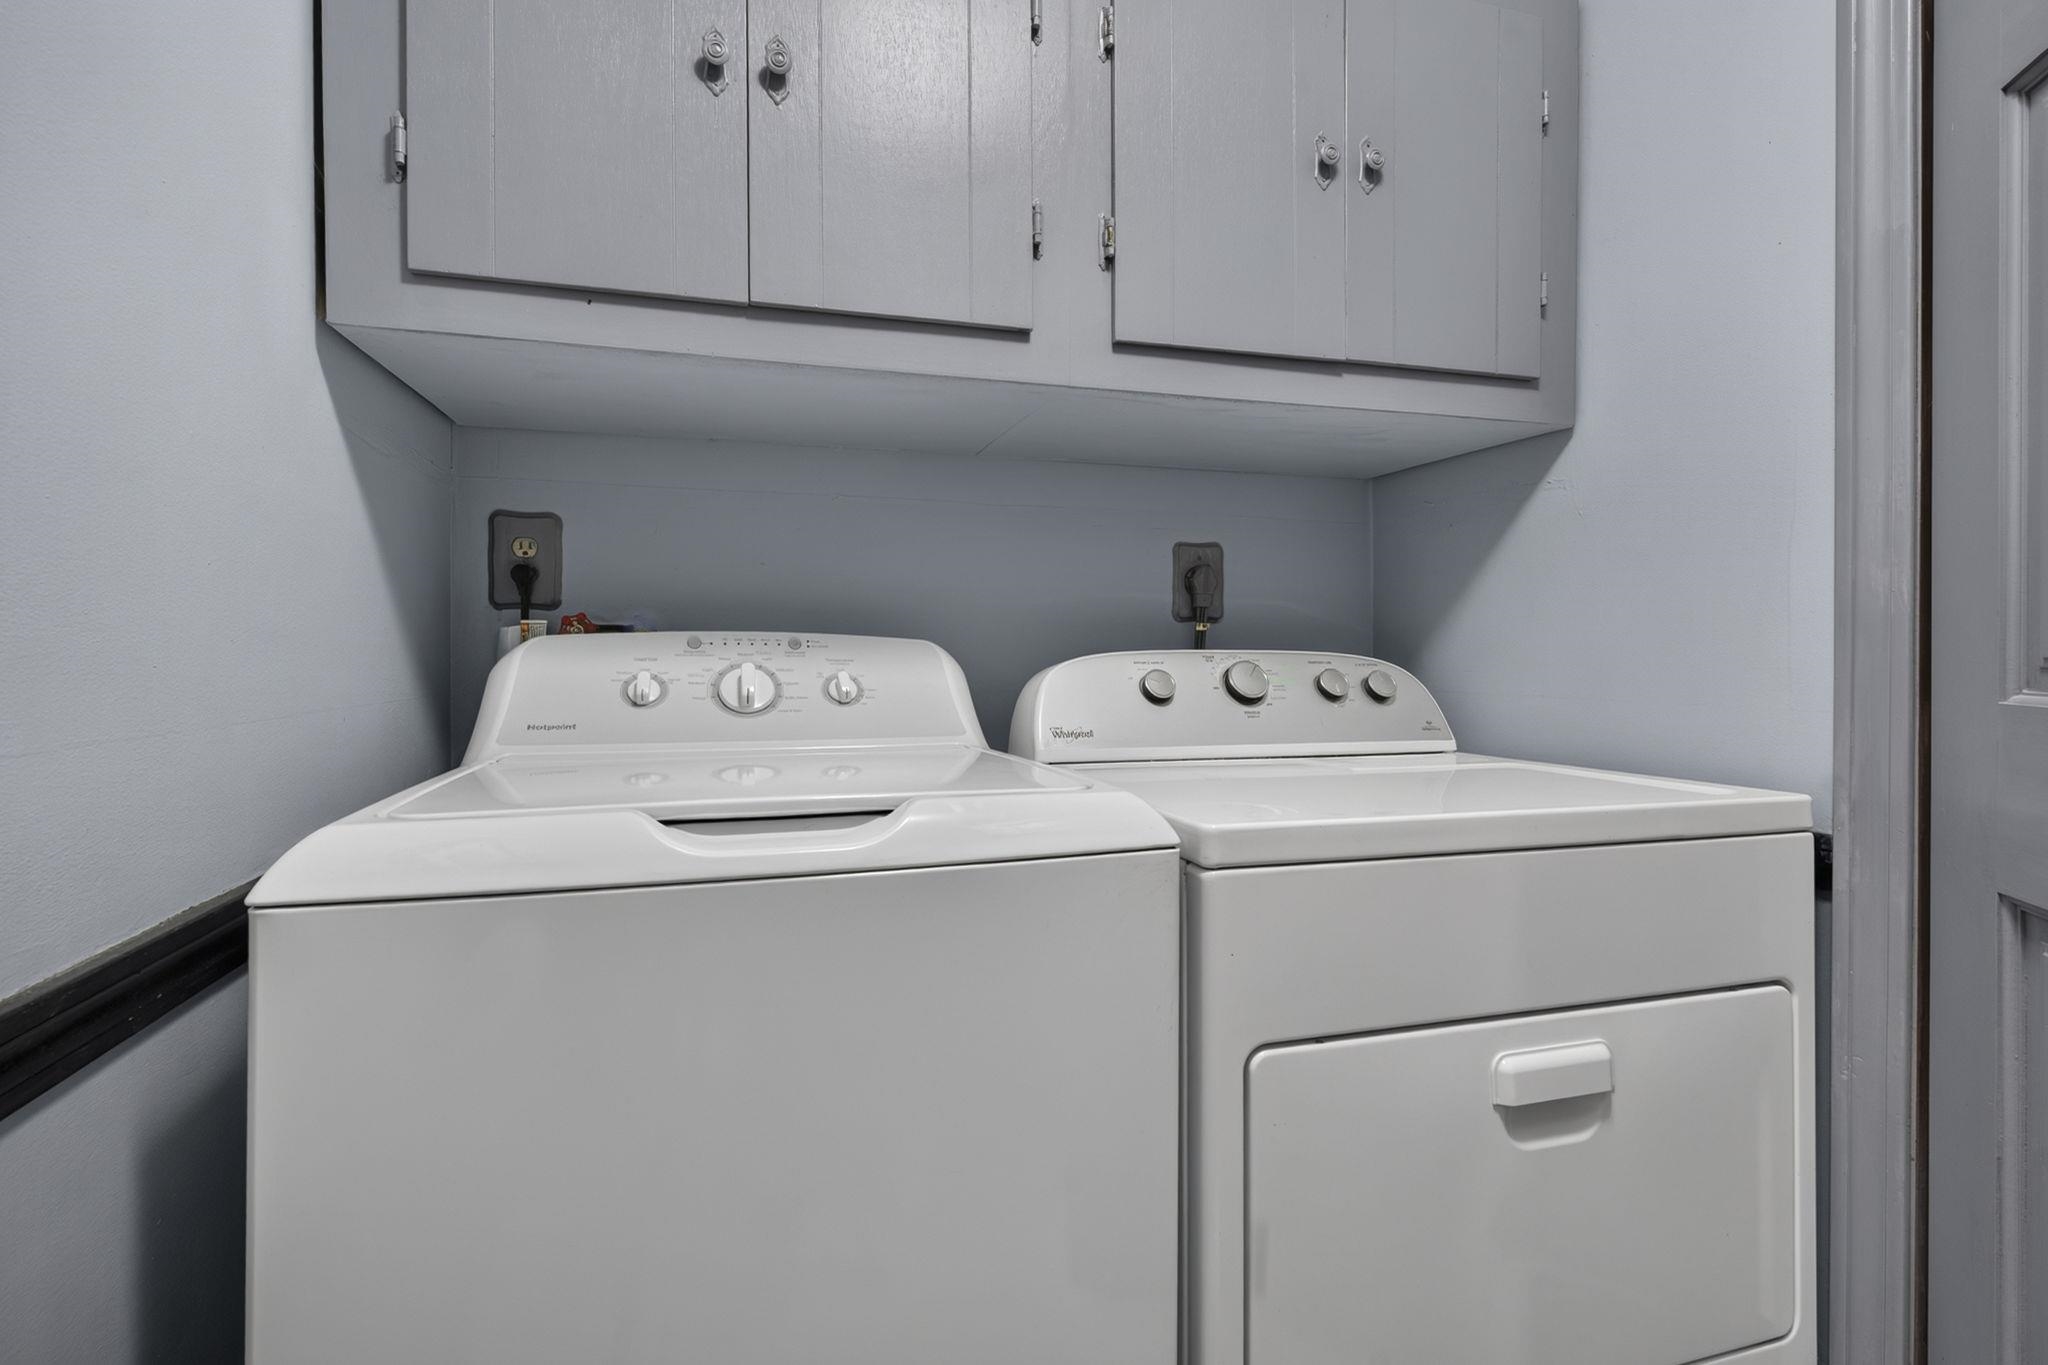
| Interior Features | Central Vacuum, Attic with Hatch/Scuttle, Ceiling Fan(s), Dining Area, Kitchen/Dining, 1st Floor Laundry |
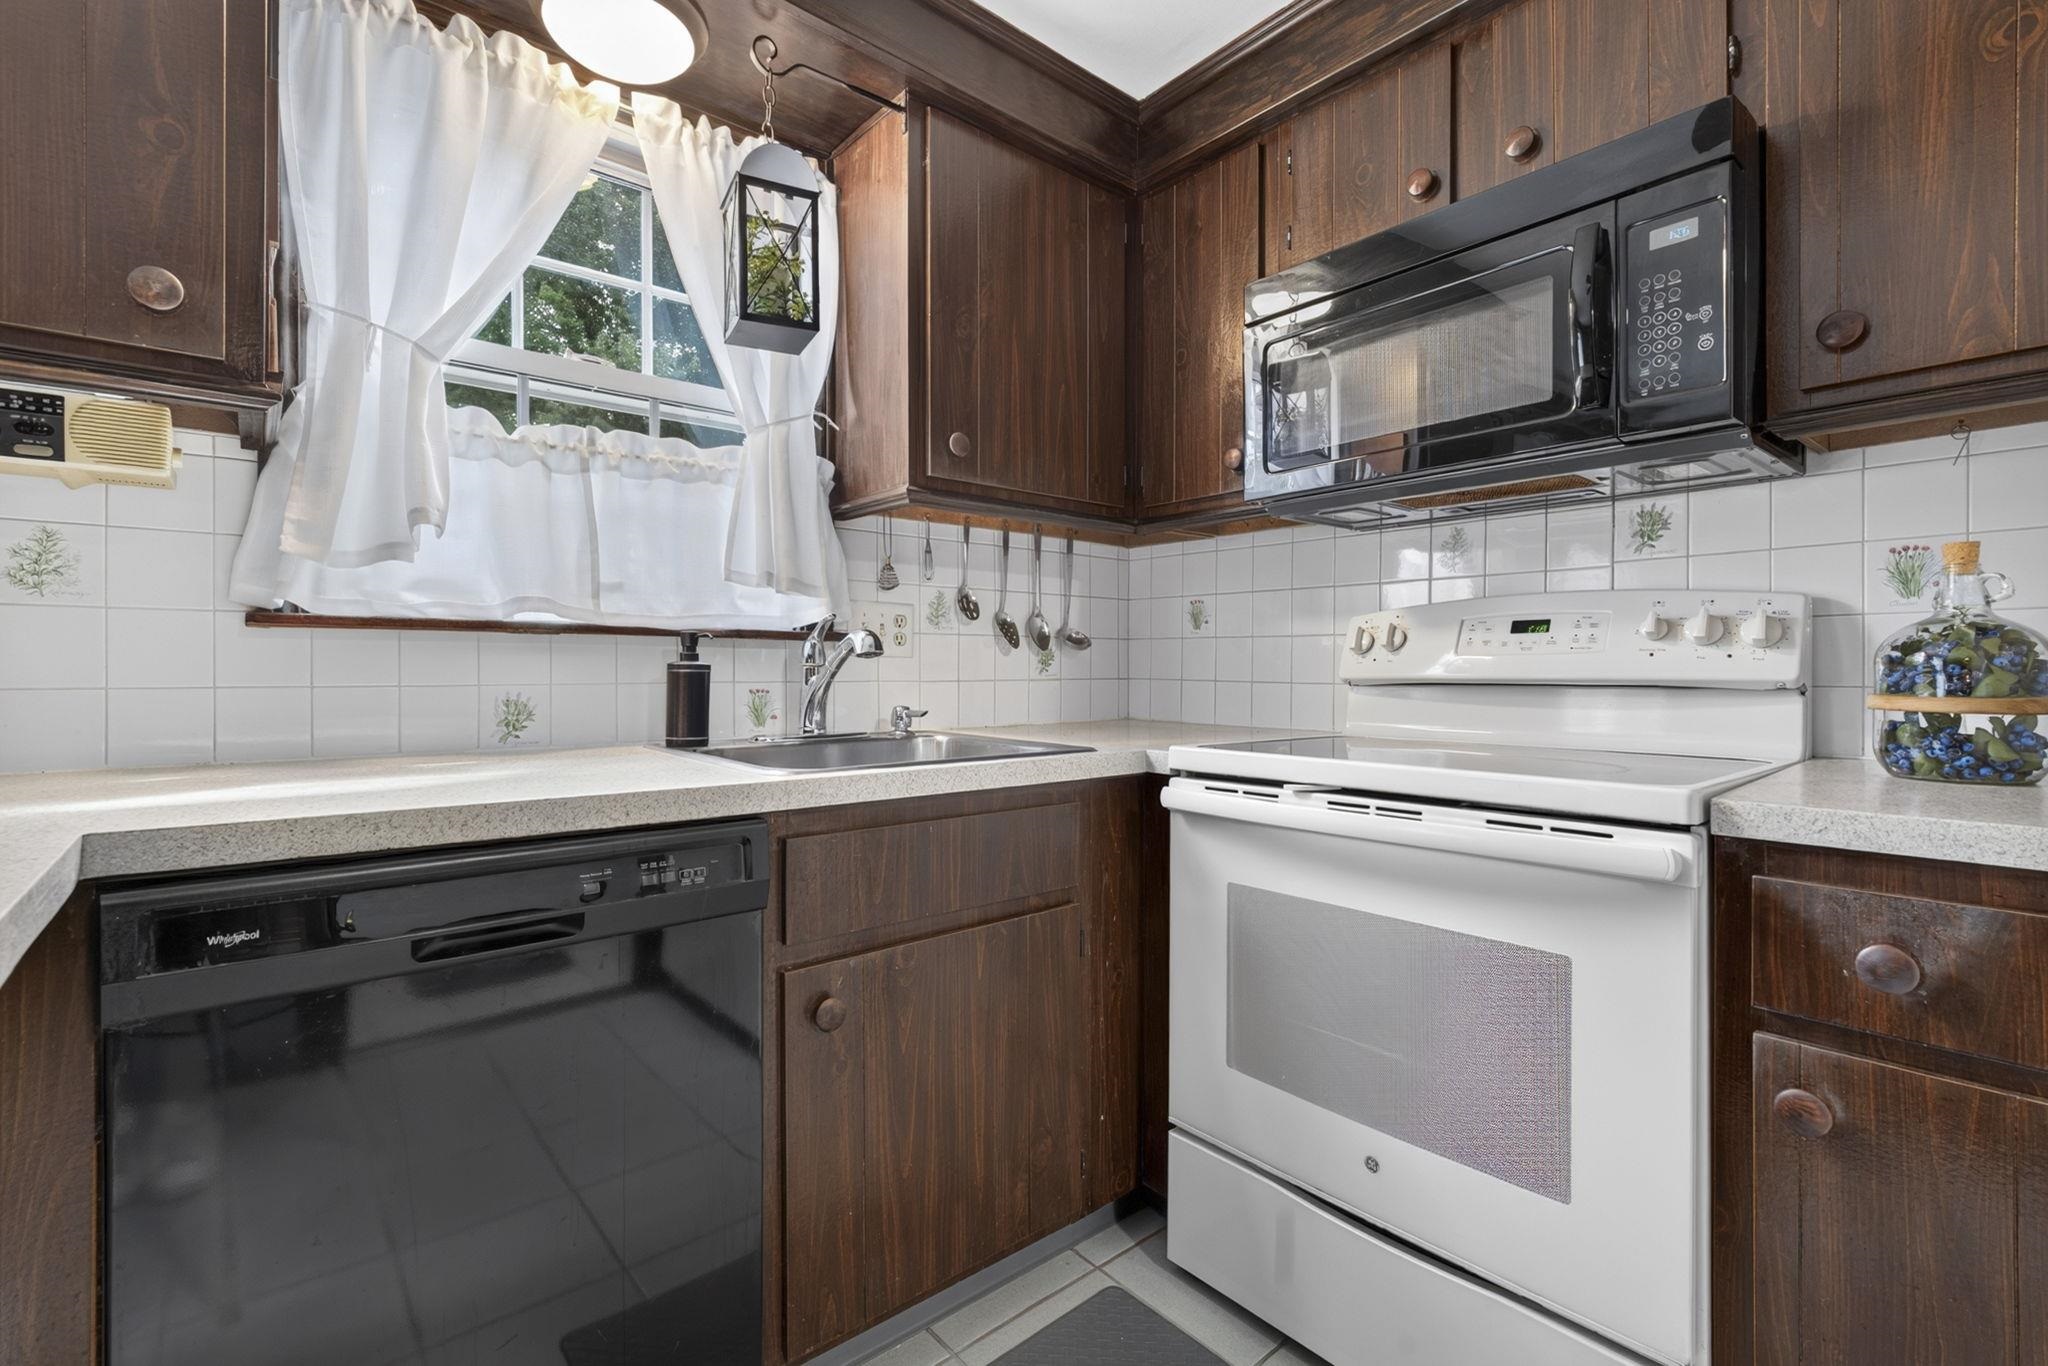
| Appliances | Dishwasher, Dryer, Refrigerator, Washer, Electric Stove, Electric Water Heater |
Exterior
| Exterior Features | Deck |
|---|---|
| Roof | Shingle |
| Construction Materials | Vinyl Siding |
| Foundation Details | Concrete |
| Lot Features | Condo Development |
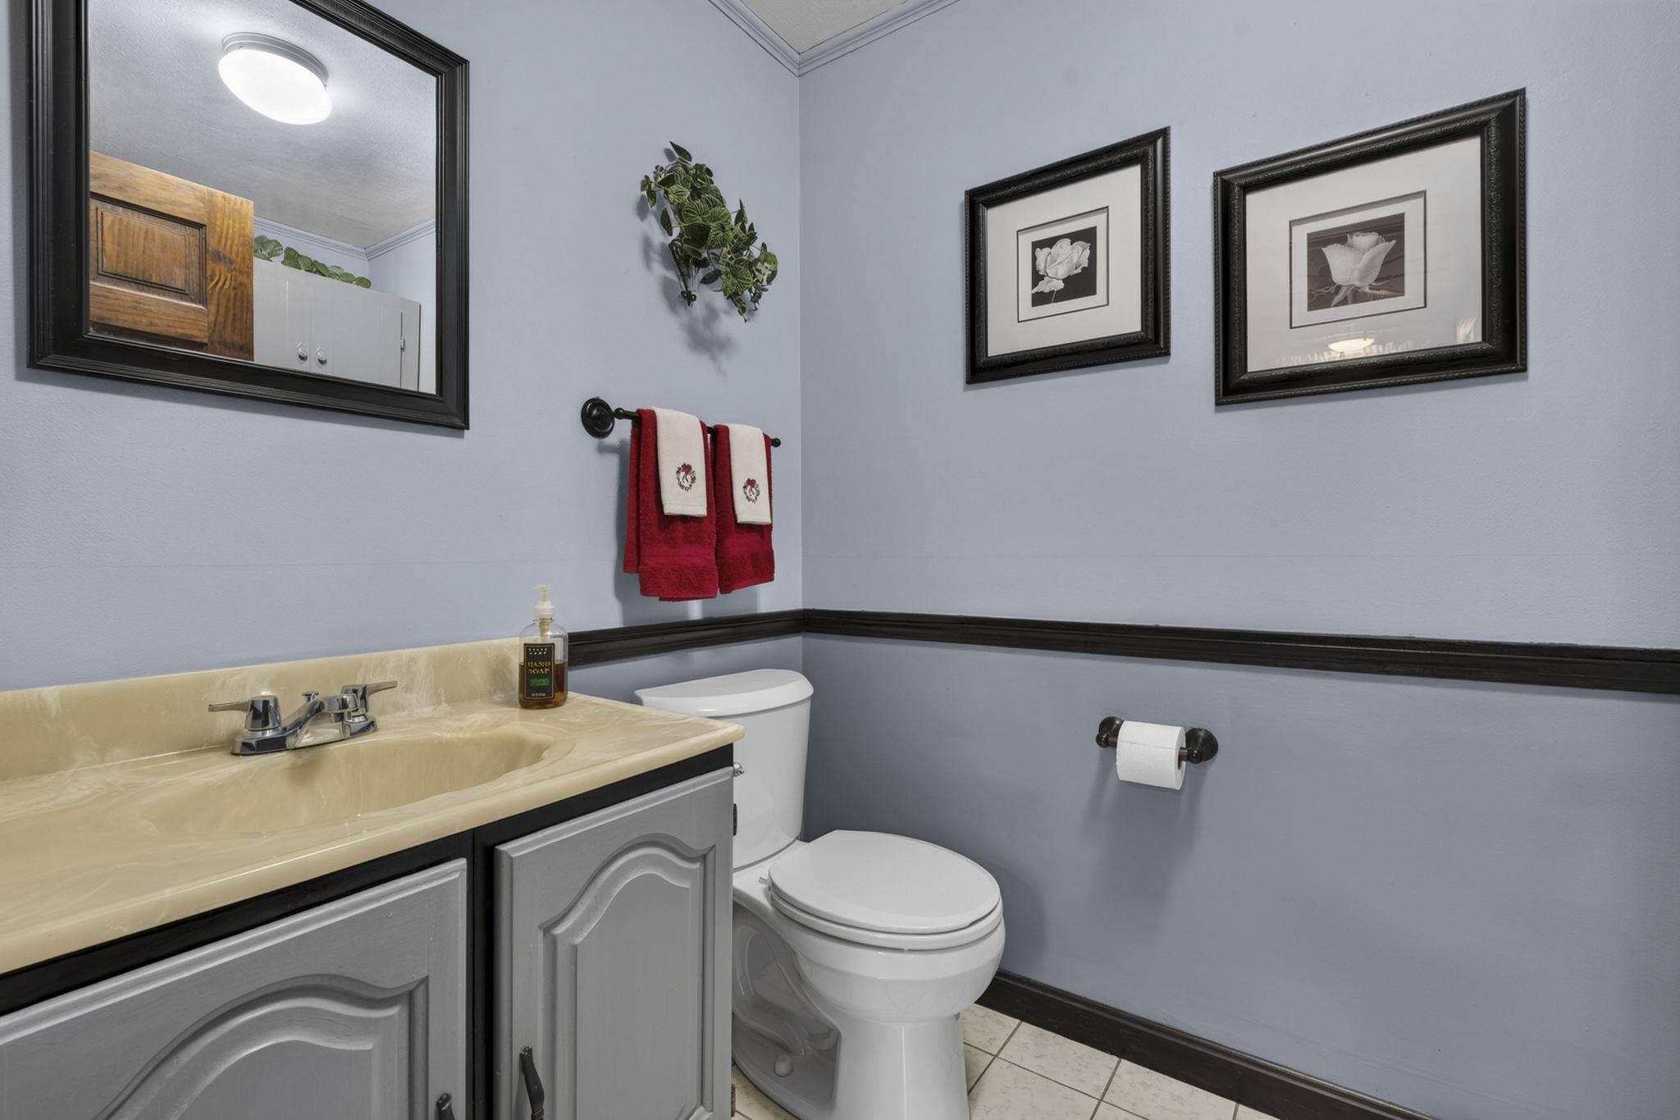
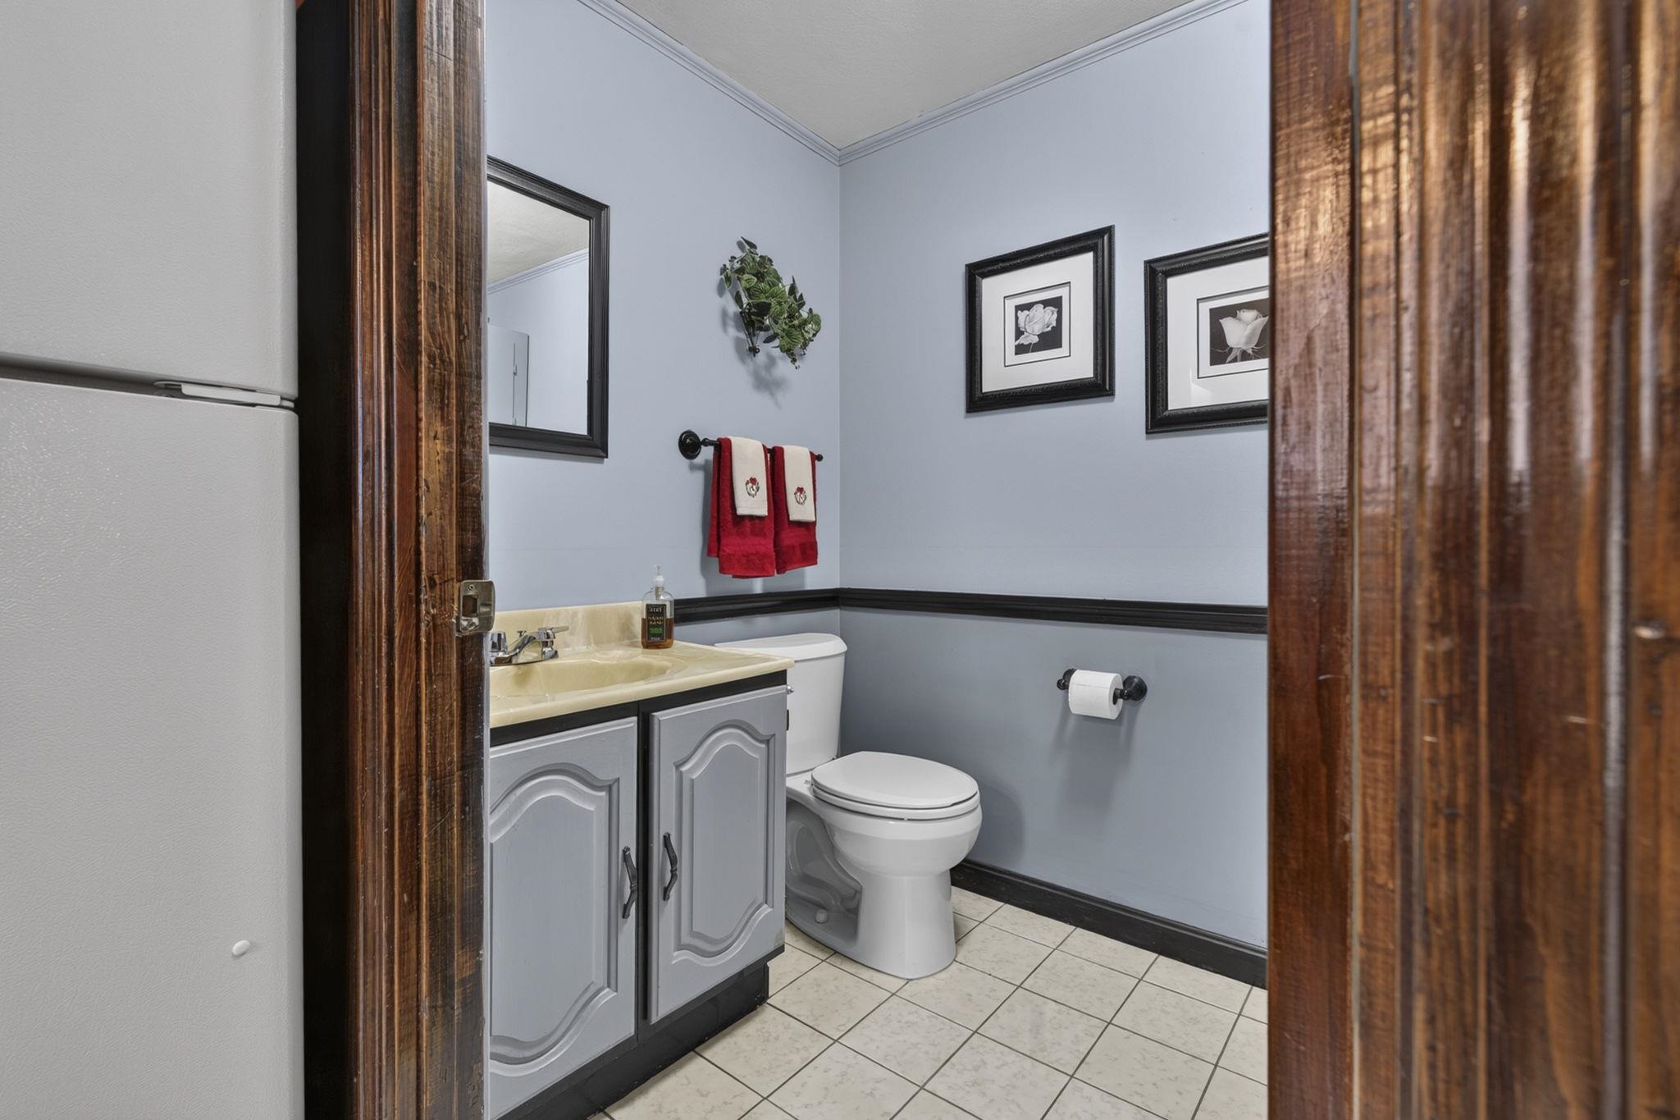
| Accessibility Features | 1st Floor 1/2 Bathroom, 1st Floor Laundry |
Parking
| Garage Yes / No | No |
|---|
Utilities
| Utilities | Cable, Propane |
|---|---|
| Electric | Circuit Breakers |
| Sewer | Community |
Taxes
| Tax Annual Amount | 4174 |
|---|---|
| Tax Assessed Value | 258600 |
| Tax Block | 021C |
| Tax Lot | 5 |
| Tax Year | 2025 |
| Tax Year Notes | Veterans |
Area Information
| State | NH |
|---|---|
| County | Rockingham |
| City | Londonderry |
| Zip Code | 03053 |
| Area | NH Rockingham |
| School District | Londonderry School District |
| Elementary School | South Londonderry Elem |
| High School | Londonderr |
| Listing VS Median (in 03053) | |
Price: $300,000 low | high Med: $0 On site: 8 low | high Med: | |
Market Activity 03053
Request a showing
Request a showing
_20230518140439.png)
Copyright 2026 PrimeMLS. All rights reserved. This information is deemed reliable, but not guaranteed. The data relating to real estate displayed on this Site comes in part from the IDX Program of PrimeMLS. The information being provided is for consumers’ personal, non-commercial use and may not be used for any purpose other than to identify prospective properties consumers may be interested in purchasing.
Contact
Learn More About This Property

| State | NH |
|---|---|
| County | Rockingham |
| City | Londonderry |
| Zip Code | 03053 |
| Area | NH Rockingham |
| School District | Londonderry School District |
| Elementary School | South Londonderry Elem |
| High School | Londonderr |
| Listing VS Median (in 03053) | |
Price: $300,000 low | high Med: $0 On site: 8 low | high Med: | |