 Price Reduced Listing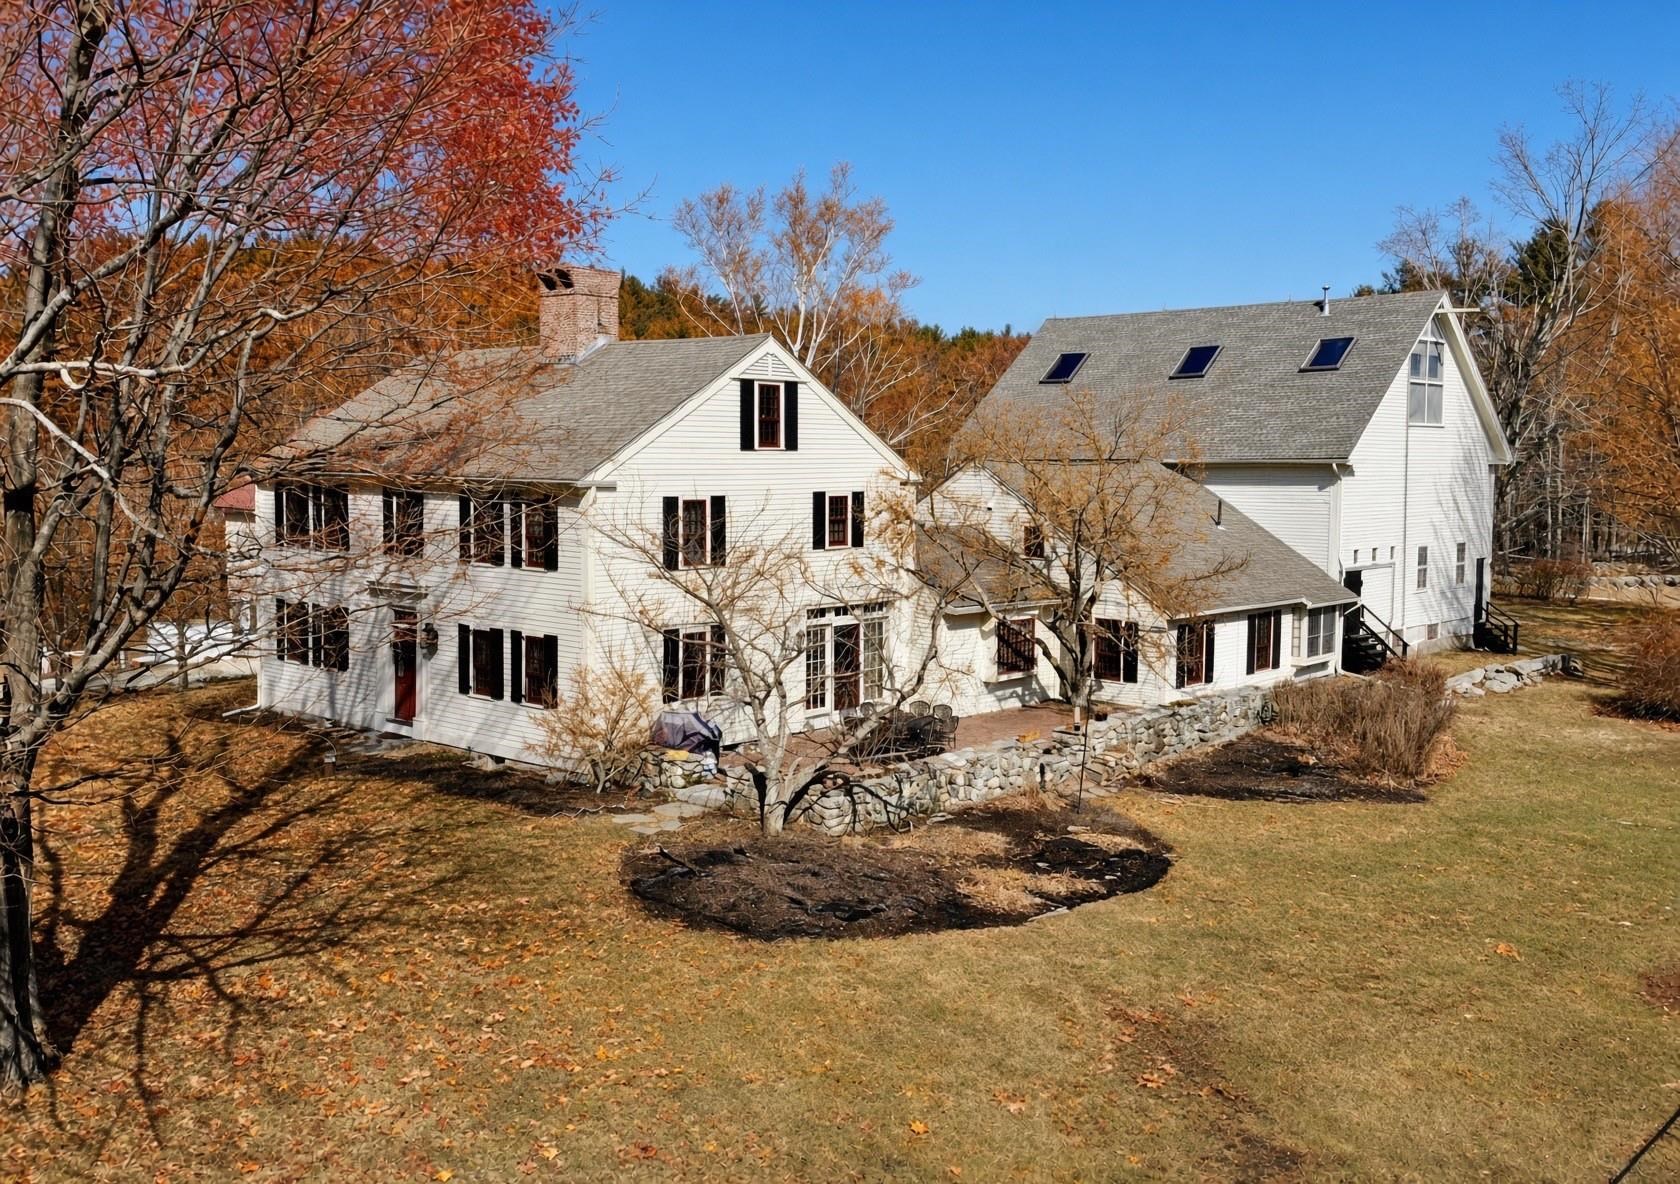
5 Old Manchester Road,Amherst, NH 03031
Amherst, NH 03031




Description
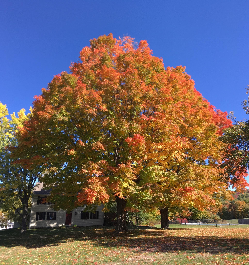
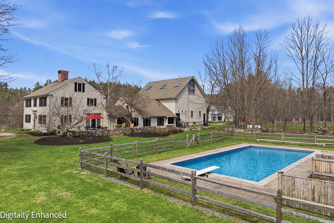
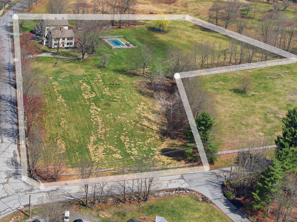
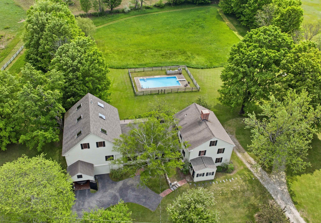
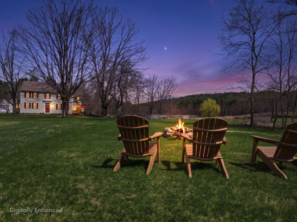
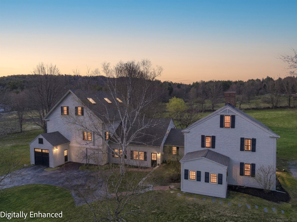
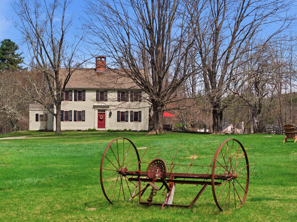
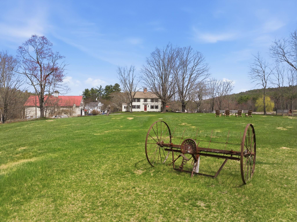
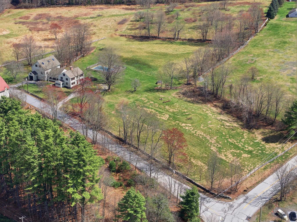
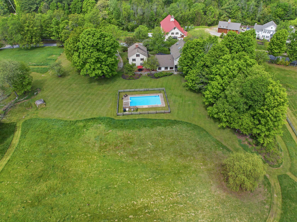
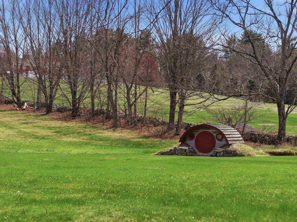
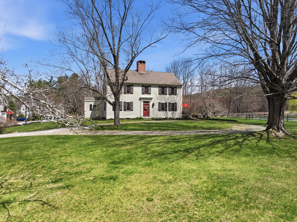
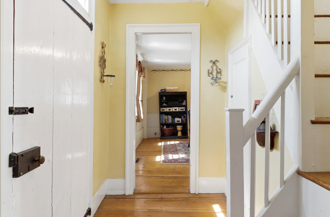
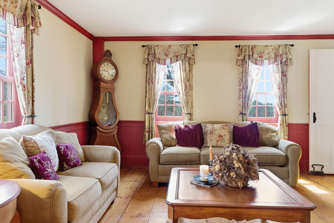
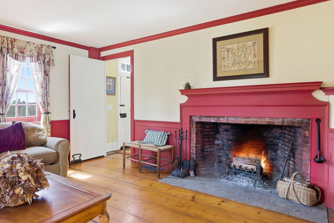
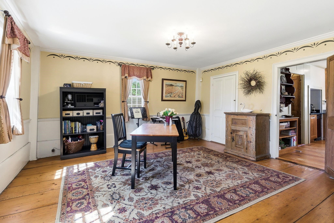
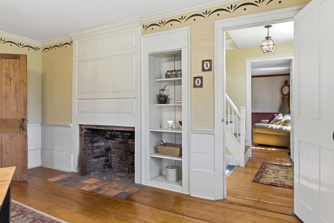
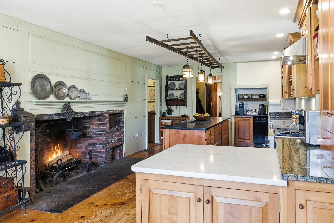
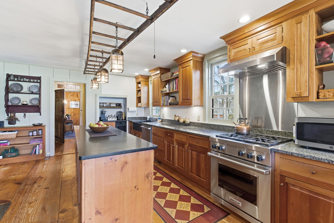
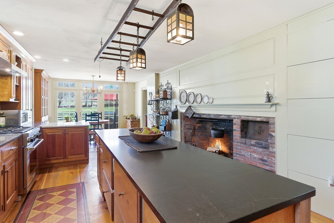
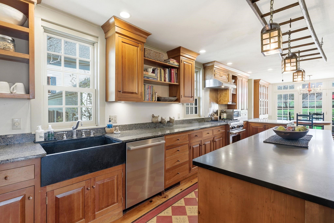
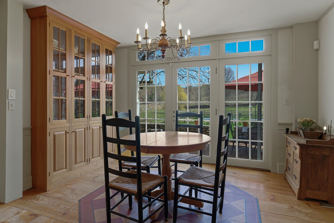
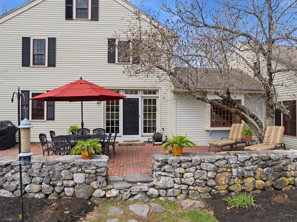
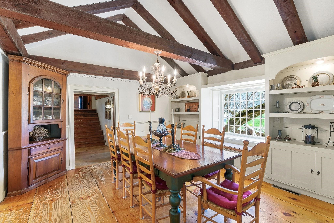
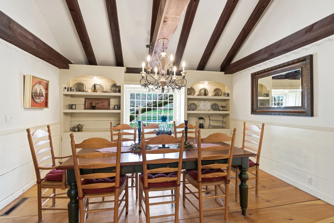
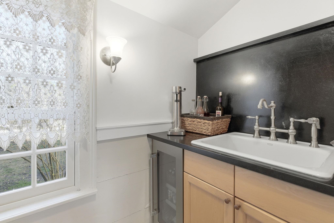
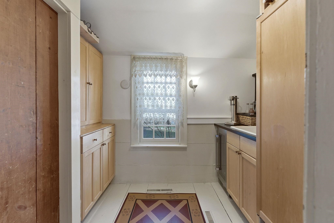
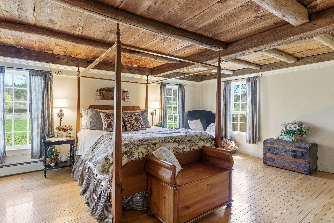
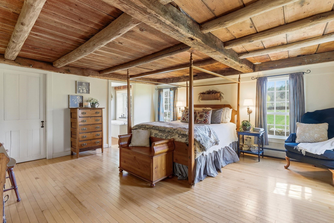
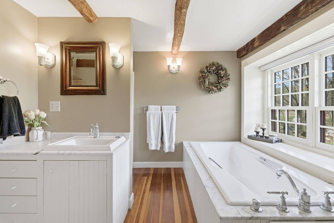
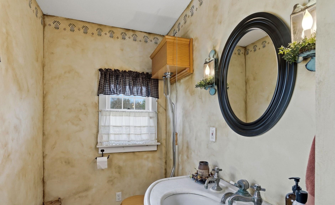
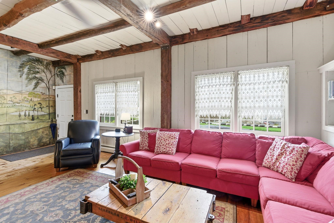
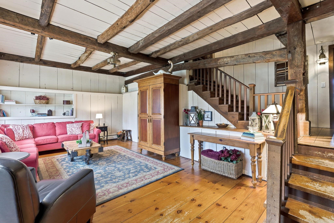
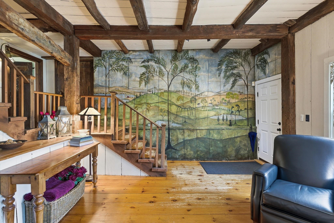
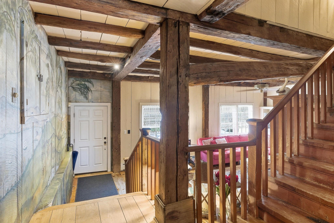
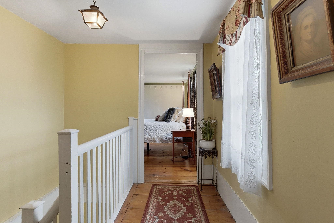
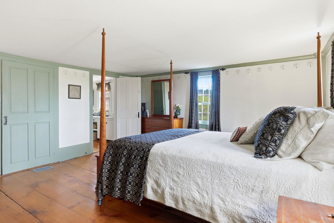
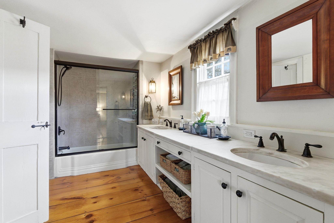
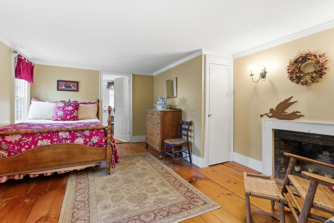
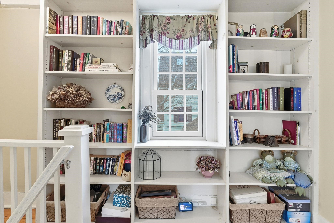
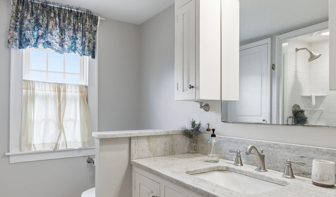
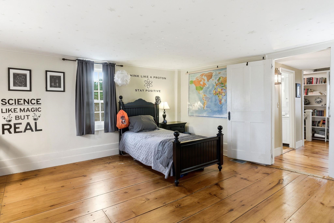
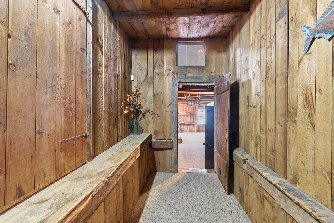
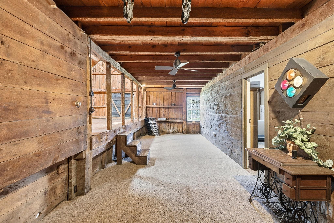
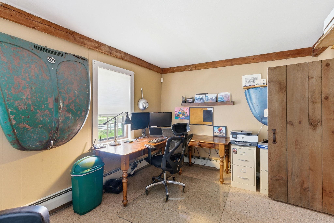
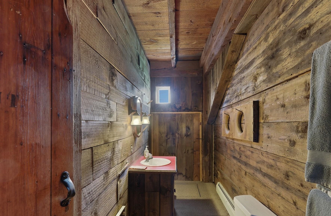
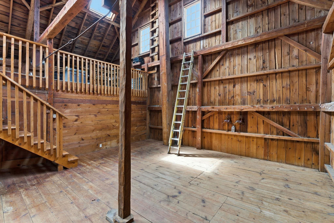
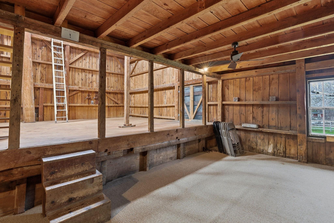
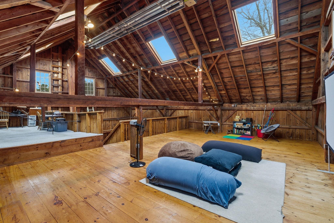
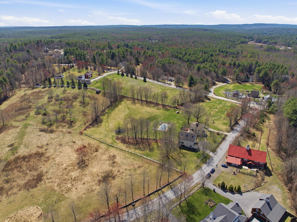
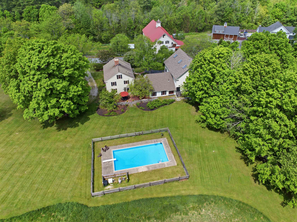
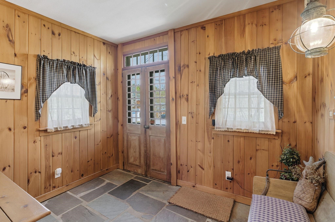
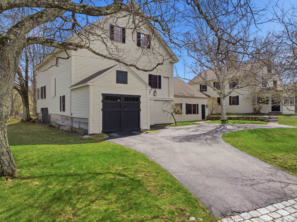
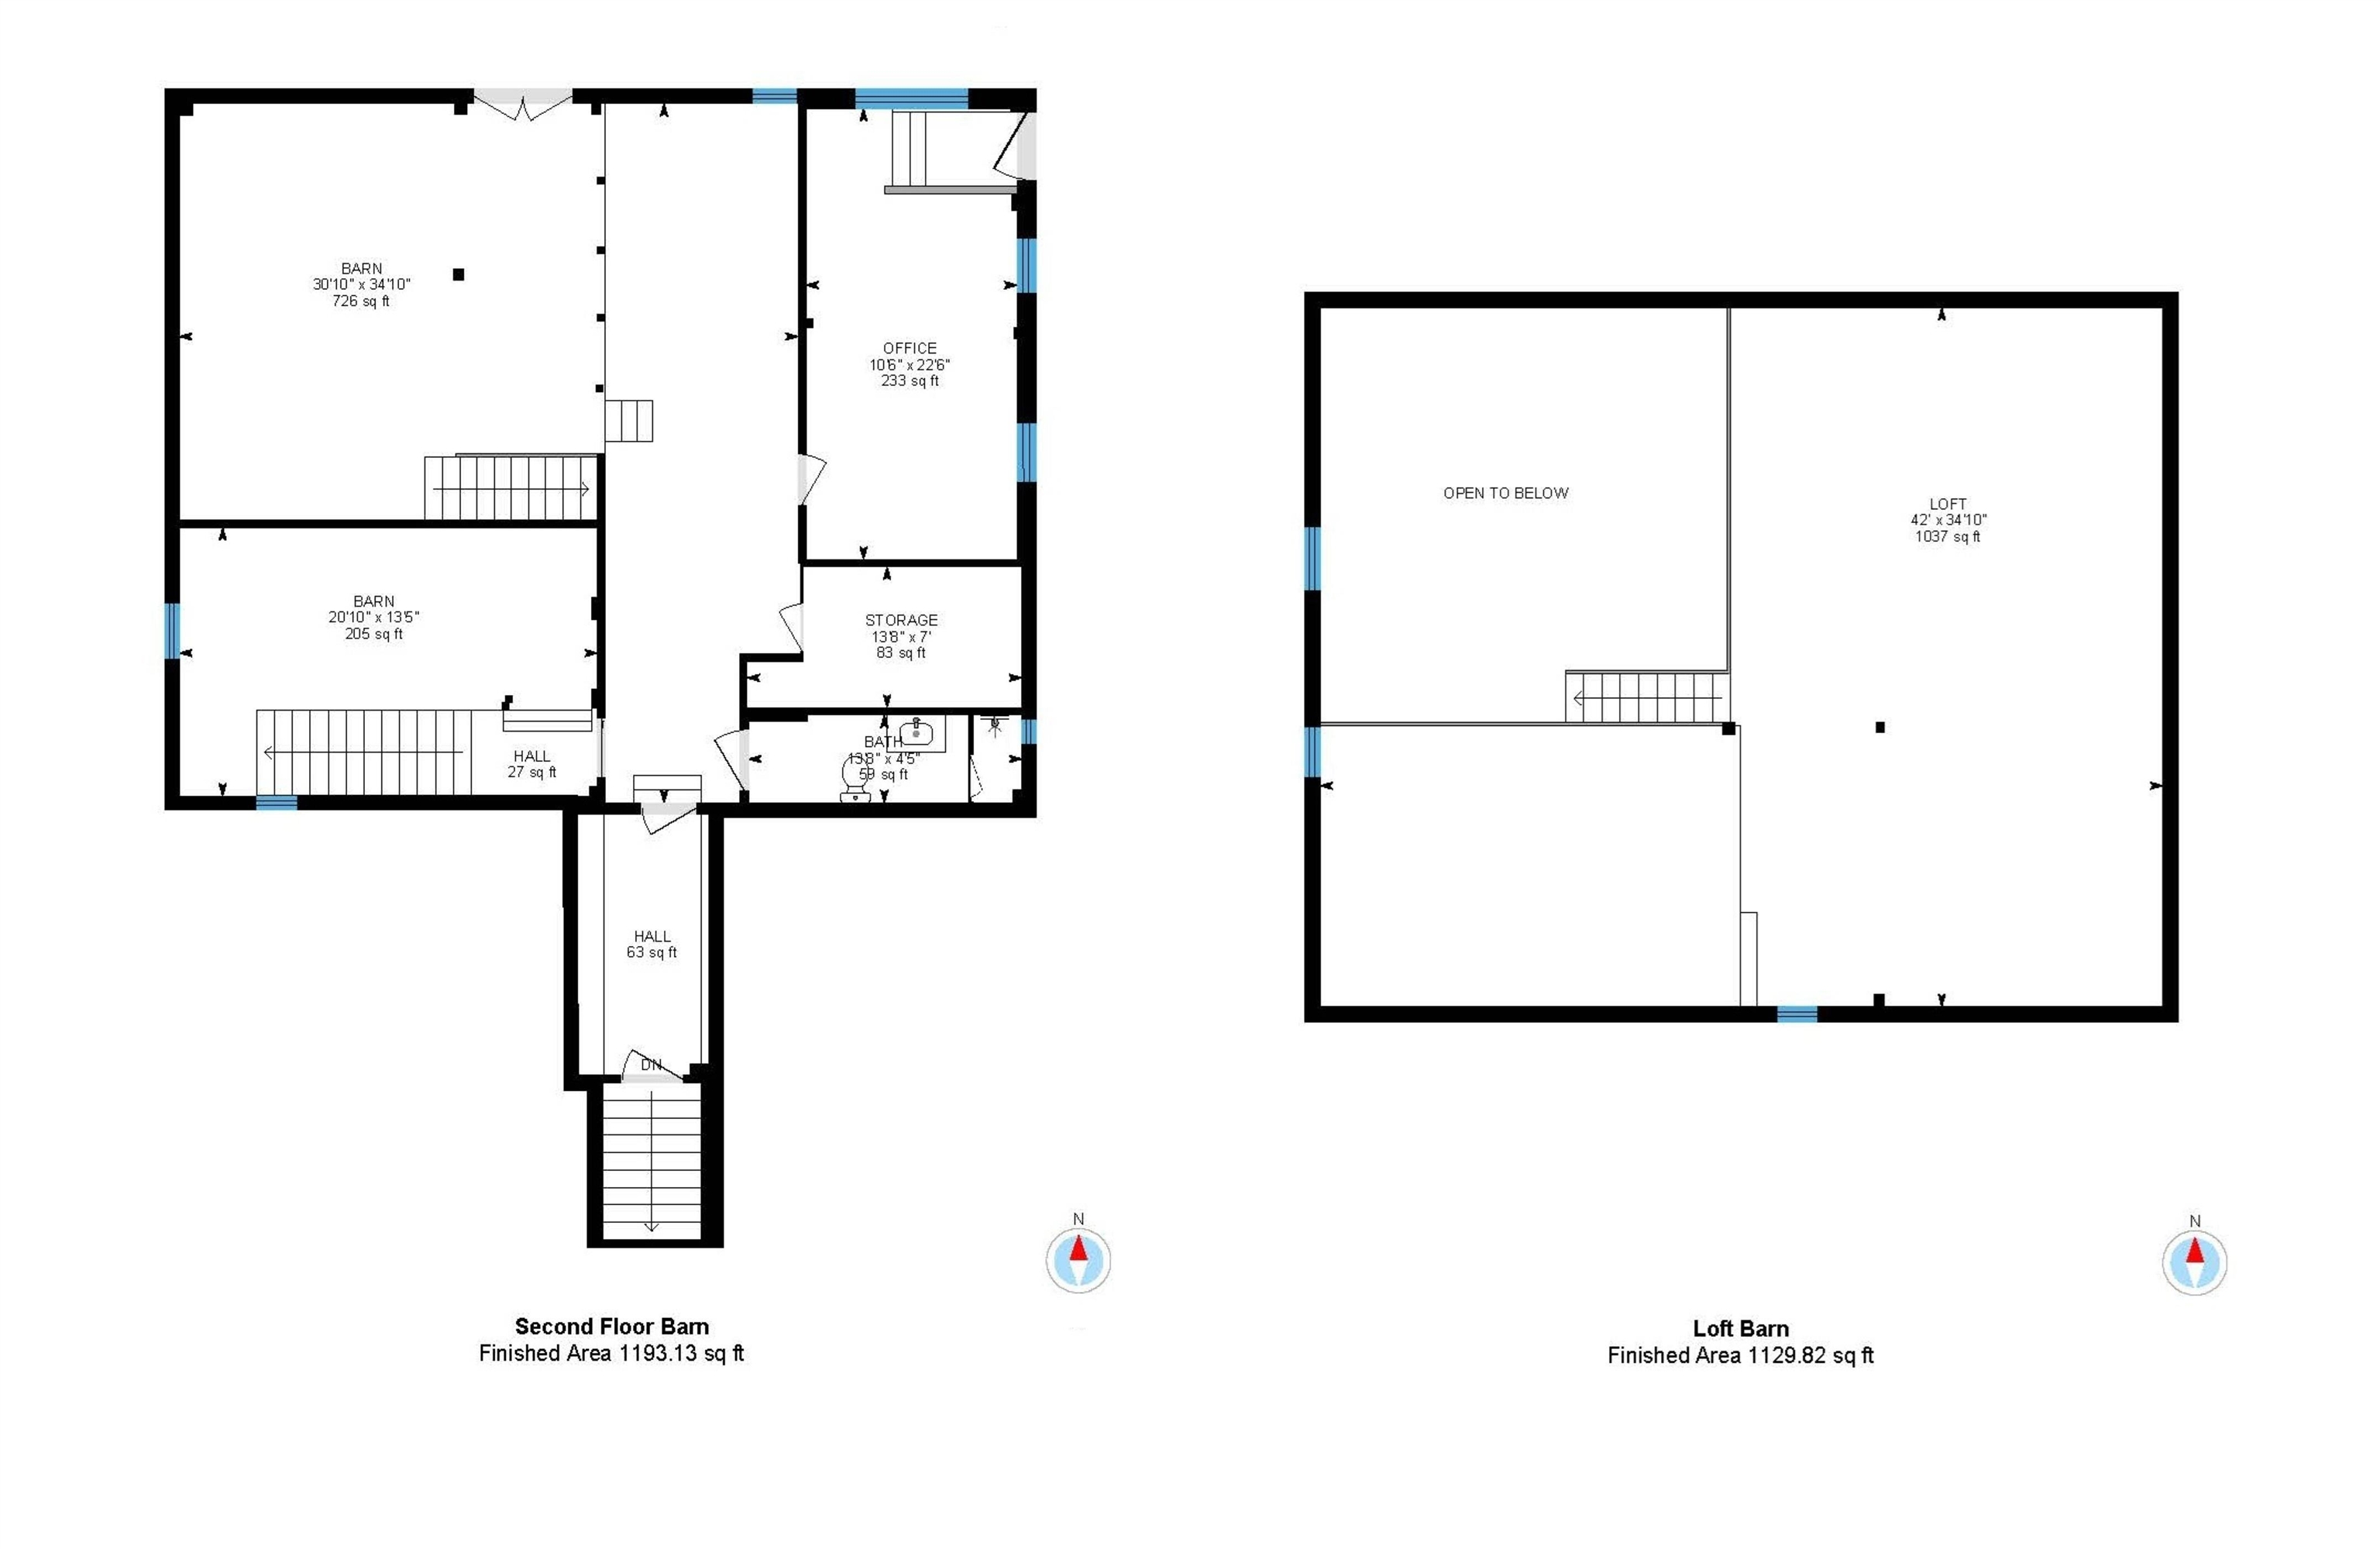
Step into a piece of Amherst history at Green Trim Farm, also known as the Andrew Seaton Farm. This distinctive property blends historic character with quiet beauty, offering a rare opportunity to own a truly special homestead. Set on picturesque land (4.8acres) with classic rural charm, the farmhouse showcases timeless architectural details alongside comfortable and alluring living spaces. Wide plank floors, original woodwork, a beehive oven, and period features reflect its heritage, while thoughtful updates provide everyday functionality and easy living for all ages. UPDATES galore including new Marvin windows, kitchen cabinetry, appliances & surfaces, FHA system, bathrooms, septic & all systems. Enjoy the views of the open fields, mature gardens, sugar & silver maple trees, or the wistful weeping willow.... from the patio, the inground pool, or the firepit in the field. Views that reflect New England living with stone walls and statuesque trees. Create a working farm, a private country retreat, or a place to enjoy outdoor recreation and year-round beauty and peacefulness. The attached heated turnbuckle 1800s barn with hand hewn beams serves as an office, gymnasium, and recreation space, plus has 2-3 car garage. Green Trim Farm is more than a home - it's a legacy property ready for its next steward. Experience the history, the land, and the lifestyle this remarkable property offers....Move in Ready! Convenient to highways, Manchester Airport, all the area amenities, wonderful schools and Amherst Village events. VISit today....you'll love the HOBBIT play house too!
Details
| MLS # | 5084491 |
|---|---|
| Listing Type | For Sale |
| Style | House |
| Sub-Type | Resale |
| Status | (10) Active - Active |
| Year | 1745 |
| Days On Site | 164 |
| Listing Provided By | Four Seasons Sotheby's Int'l Realty | Marianna M Vis |
Features
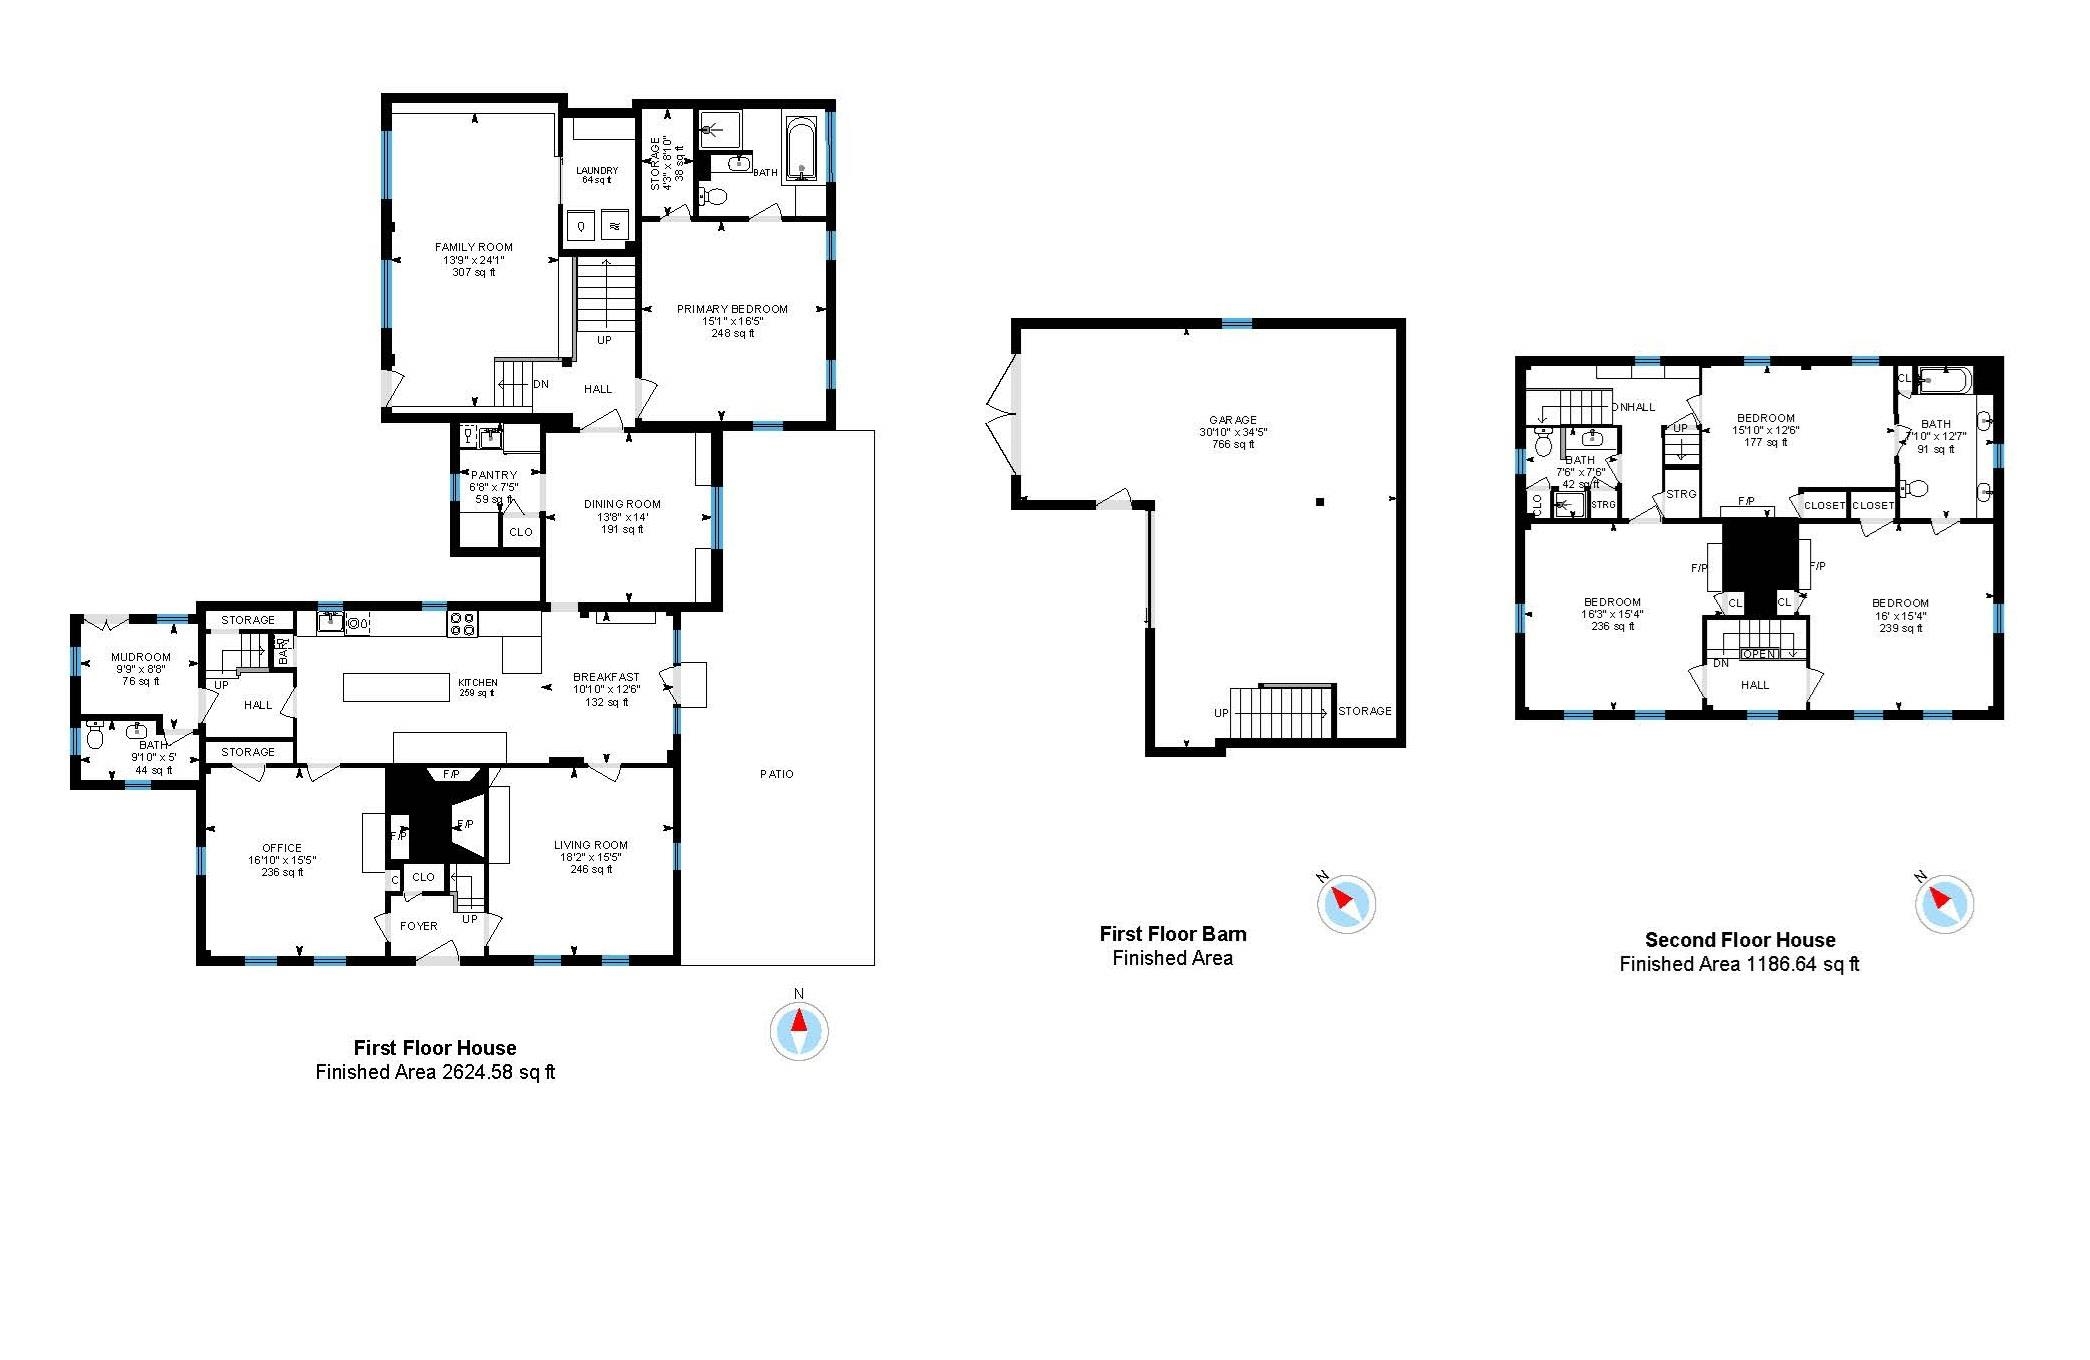
| Bed(s) | 4 |
|---|---|
| Bath(s) | 5 Total |
| Garage | 2 |
| Basement | Y |
| Pool | Yes |
| Story(s) | 2 |
| Zoning | RR |
| Acreage | 4.80 |
Interior
| Rooms Total | 11 |
|---|---|
| Cooling | None |
| Heating | Propane, Oil, Hot Air |
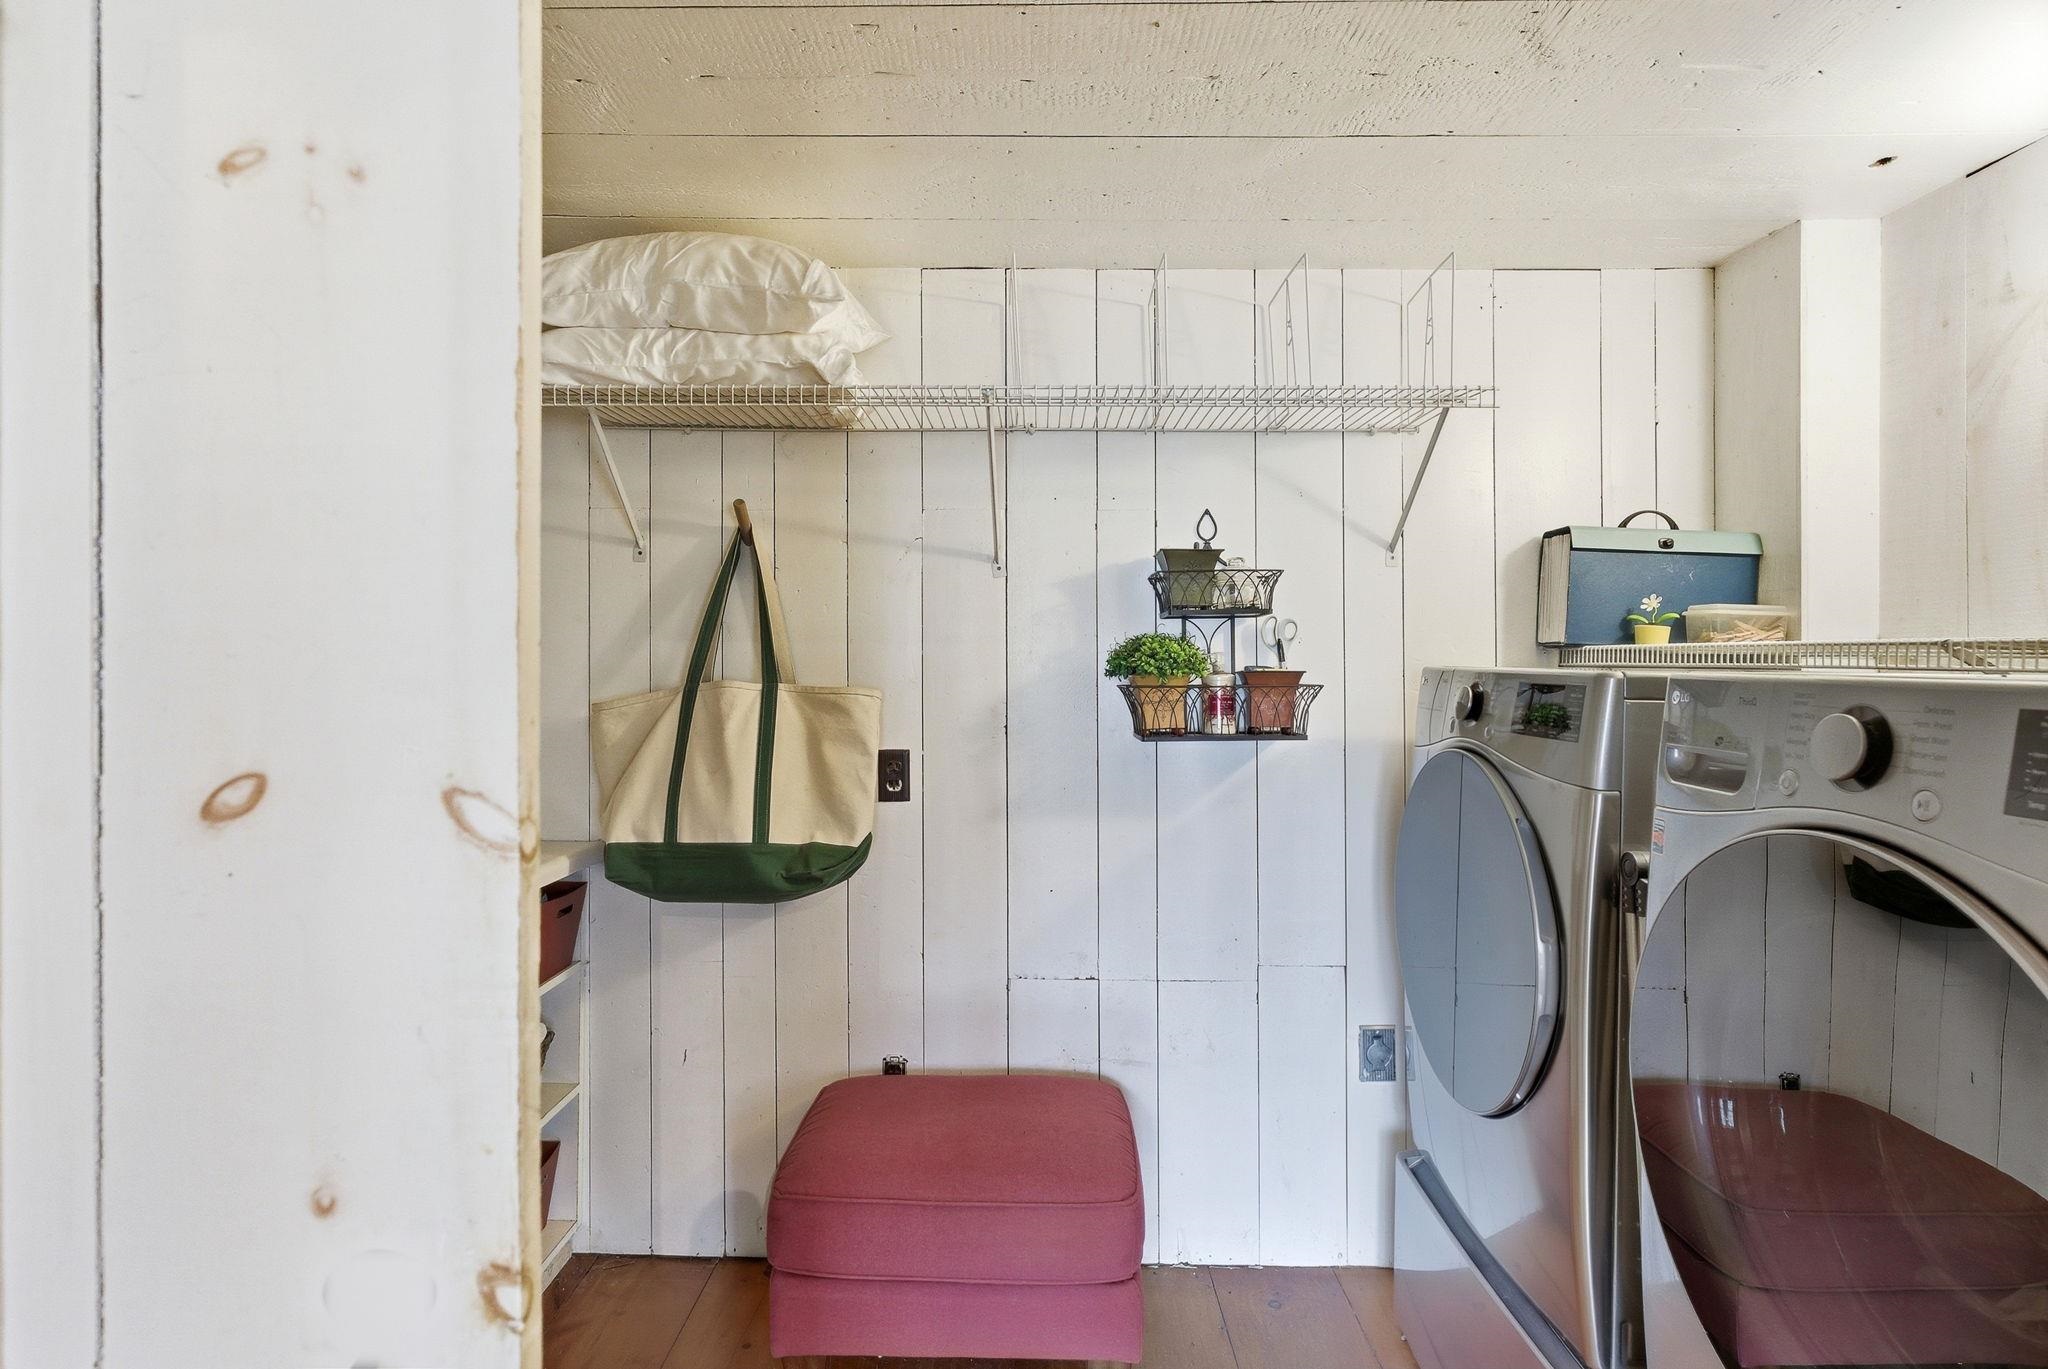
| Interior Features | Central Vacuum, Dining Area, Wood Fireplace, 3+ Fireplaces, Kitchen Island, Primary BR w/ BA, Walk-In Closet(s), Wet Bar, Window Treatment, 1st Floor Laundry, Smart Thermostat, Walkup Attic |
| Appliances | Dishwasher, Microwave, Mini Fridge, Wall Oven, Gas Range, Wine Cooler |
Exterior
| Exterior Features | Partial Fence, Garden, Outbuilding, Patio, In-Ground Pool, Double Pane Window(s) |
|---|---|
| Roof | Architectural Shingle |
| Construction Materials | Clapboard, Wood Exterior |
| Foundation Details | Granite, Other, Stone |
| Lot Features | Pasture, Landscaped, Level, Trail/Near Trail, Wooded, Near Country Club, Near Golf Course, Near Shopping, Near Skiing, Near Hospital, Near School(s) |
| Accessibility Features | 1st Floor 1/2 Bathroom, 1st Floor Full Bathroom, 1st Floor Hrd Surfce Flr, Access to Parking, Hard Surface Flooring, 1st Floor Laundry |
Parking
| Garage Yes / No | Yes |
|---|---|
| Parking Features | Direct Access, Driveway, Garage, On Site, RV Access/Parking, Unpaved, Barn, Electric Vehicle Charging Station(s) |
Utilities
| Utilities | Cable at Site |
|---|---|
| Electric | 100 Amp Service, 200+ Amp Service, Circuit Breakers |
| Sewer | Private |
Taxes
| Tax Annual Amount | 14935 |
|---|---|
| Tax Rate | 23.98 |
| Tax Block | 84 |
| Tax Lot | 00 |
| Tax Year | 2025 |
Area Information
| State | NH |
|---|---|
| County | Hillsborough |
| City | Amherst |
| Zip Code | 03031 |
| Area | NH Hillsborough |
| School District | Souhegan Cooperative |
| Elementary School | Wilkins Elementary School |
| High School | SouheganHi |
| Listing VS Median (in 03031) | |
Price: $1,580,000 low | high Med: $1,549,000 On site: 164 low | high Med: 538 | |
Market Activity 03031
Request a showing
Request a showing
_20230518140439.png)
Copyright 2026 PrimeMLS. All rights reserved. This information is deemed reliable, but not guaranteed. The data relating to real estate displayed on this Site comes in part from the IDX Program of PrimeMLS. The information being provided is for consumers’ personal, non-commercial use and may not be used for any purpose other than to identify prospective properties consumers may be interested in purchasing.
Contact
Learn More About This Property

| State | NH |
|---|---|
| County | Hillsborough |
| City | Amherst |
| Zip Code | 03031 |
| Area | NH Hillsborough |
| School District | Souhegan Cooperative |
| Elementary School | Wilkins Elementary School |
| High School | SouheganHi |
| Listing VS Median (in 03031) | |
Price: $1,580,000 low | high Med: $1,549,000 On site: 164 low | high Med: 538 | |