
Description
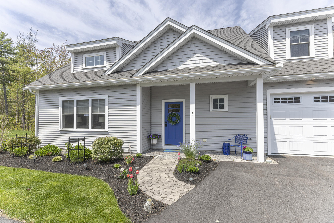
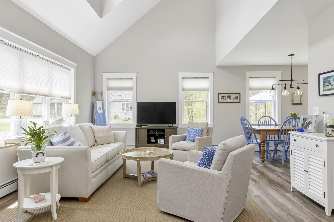
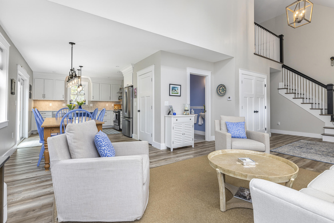
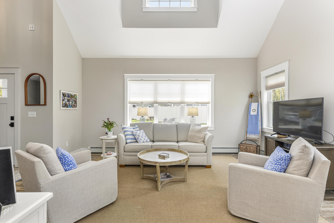
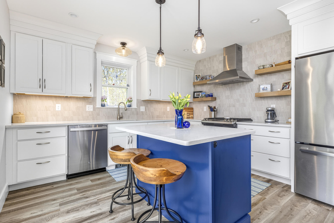
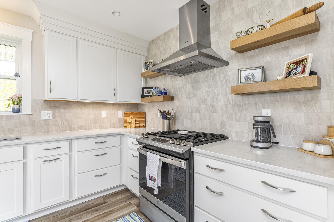
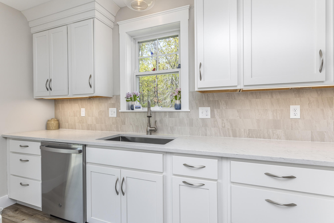
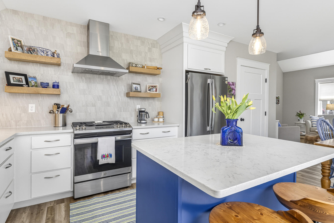
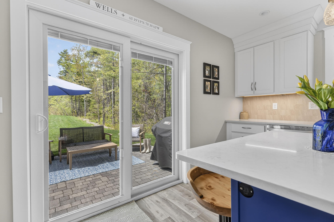
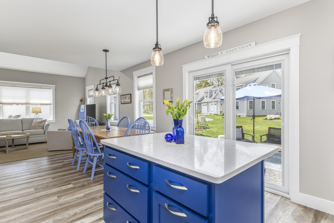
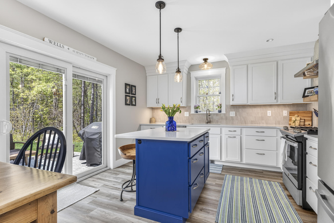
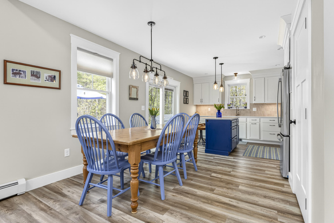
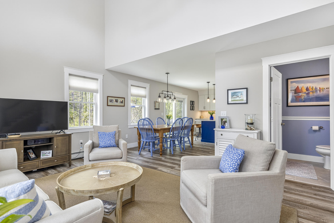
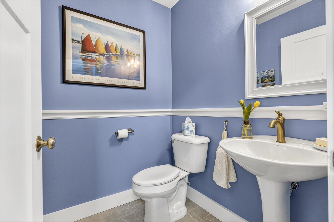
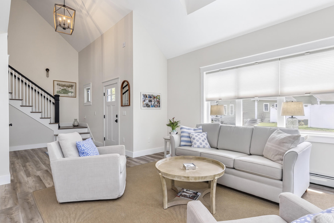
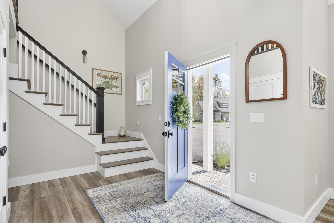
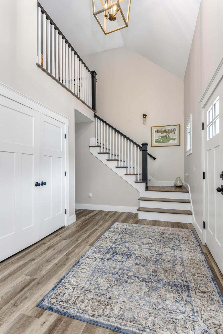
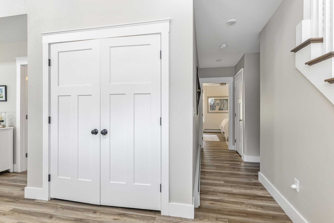
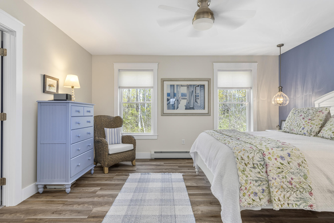
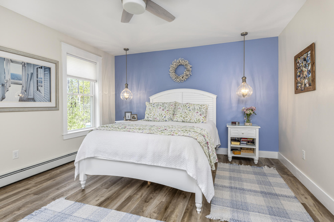
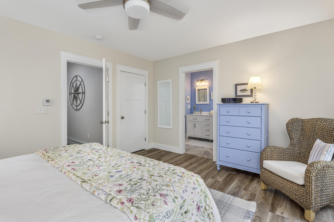
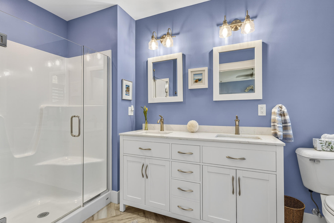
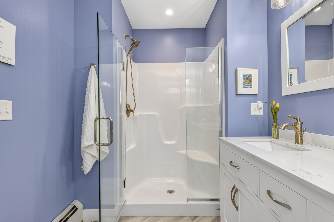
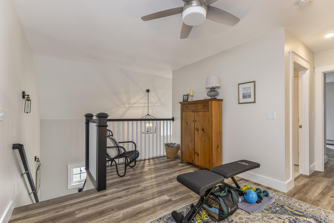
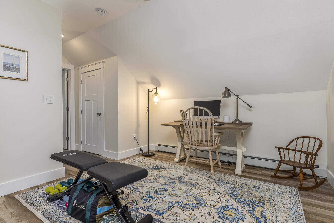
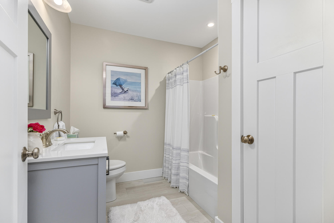
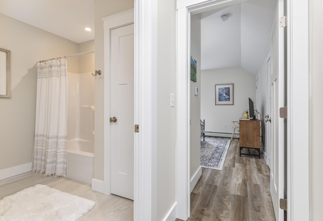
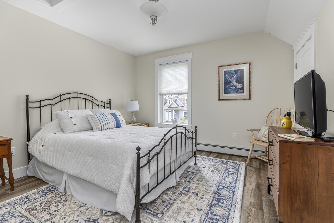
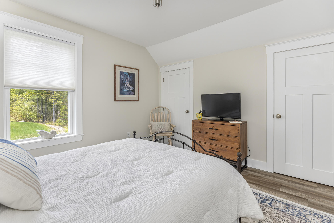
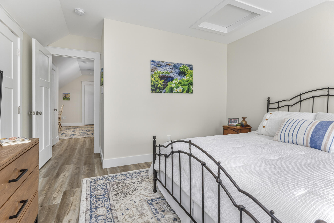
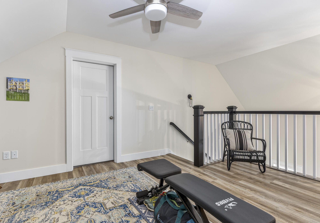
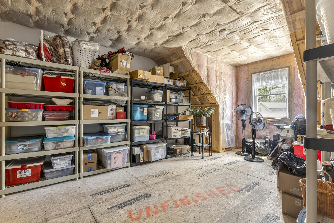
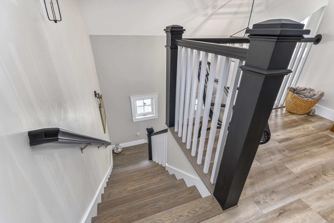
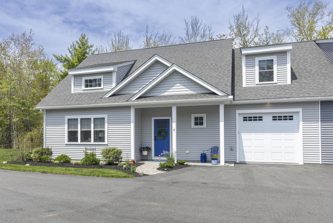
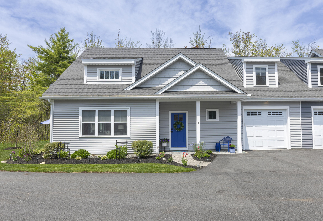
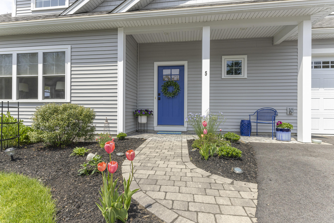
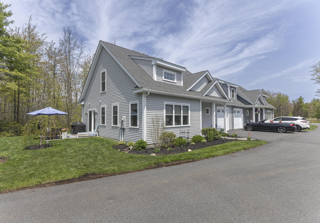
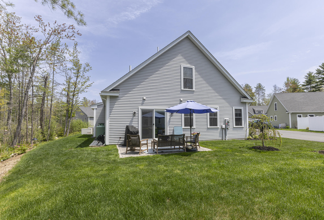
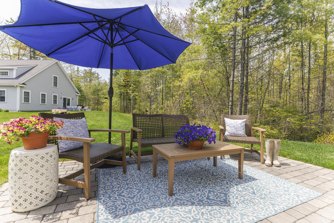
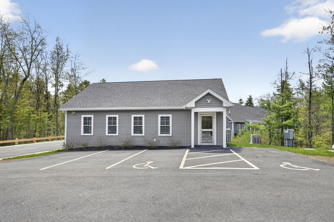
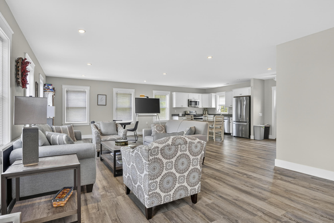
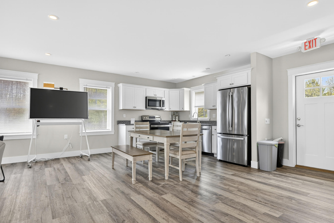
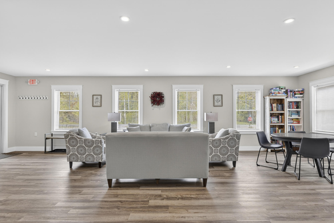
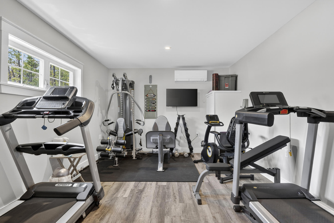
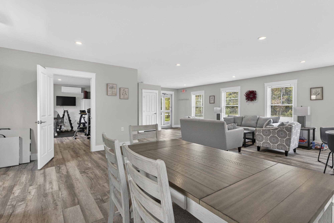
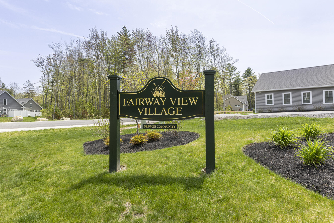
Built in 2022, this exceptional home in Fairway View Village is sure to impress! Thoughtfully designed with quality finishes throughout, this 2-bedroom, 2.5-bath condo offers easy living in a welcoming 55+ community. The open-concept main living area features a beautiful white kitchen with quartz countertops, stainless steel appliances, an island for gathering, and detailed mouldings that add timeless character. The spacious first-floor primary suite provides comfort and convenience, while ample storage can be found throughout the home. Upstairs, you'll find a second bedroom, full bath, and an additional unfinished room offering excellent storage or potential for future expansion. Step outside and enjoy the lovely patio and gardens, the perfect place to relax or entertain. An attached one-car garage adds everyday convenience, and residents of Fairway View Village enjoy access to the community clubhouse. Fairway View Village is ideally located within a short drive to beautiful beaches and shopping, restaurants and I-95, making it an easy commute north or south!
Details
| MLS # | 1662868 |
|---|---|
| Listing Type | For Sale |
| Style | Condominium |
| HOA Dues | $480 |
| Sub-Type | Resale |
| Status | Active Under Contract |
| Year | 2022 |
| Days On Site | 127 |
| Listing Provided By | Town & Shore Real Estate | Brenda Cerino |
Features
| Bed(s) | 2 |
|---|---|
| Bath(s) | 3 Total |
| SQ Feet | 1,501 |
| Garage | 1 |
| Zoning | Rural |
| Golf Course | Yes |
| Property View | Trees, Woods |
Interior
| Interior Features | 1st Floor Primary Bedroom w/Bath, Bathtub, One-Floor Living, Pantry, Shower, Storage, Walk-In Closet(s) |
|---|---|
| Heating Yes / No | Yes |
| Cooling Yes / No | No |
| Cooling | None |
| Fireplaces Total | 0 |
| Fireplace Yes / No | No |
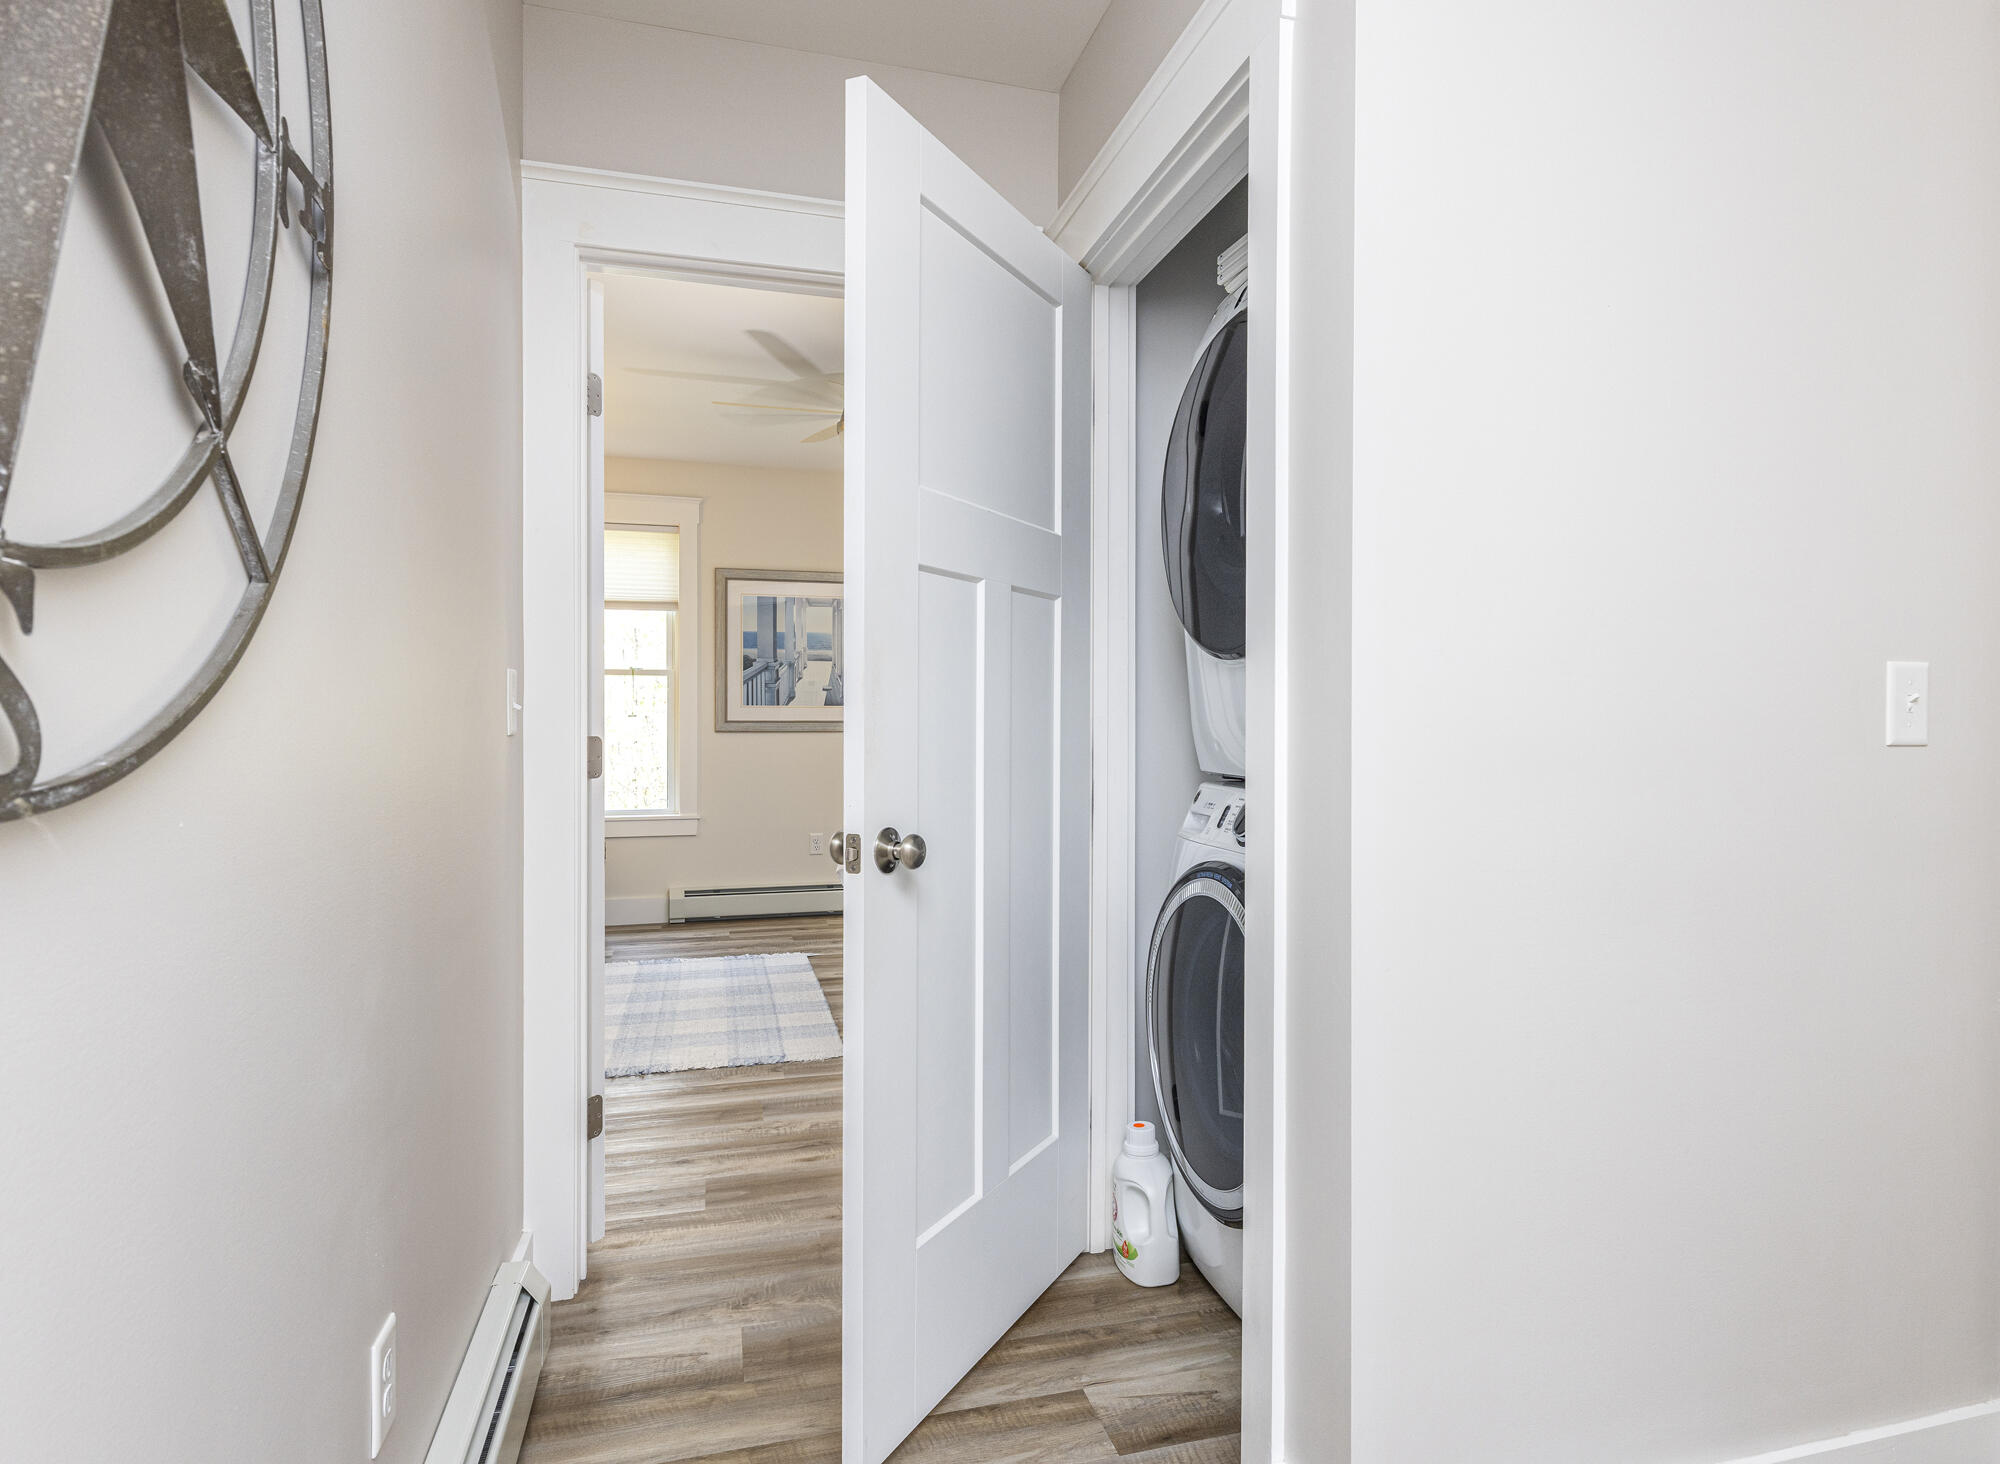
| Laundry Features | Main Level |
| Rooms Total | 5 |
| Accessibility Features | 32 - 36 Inch Doors, Level Entry |
| Amenities Co Amenities | 1st Floor Primary Bedroom w/Bath, Bathtub, Clubhouse, Home Warranty, Laundry - 1st Floor, One-Floor Living, Pantry, Shower, Storage, Walk-in Closets |
Exterior
| Roof | Pitched, Shingle |
|---|---|
| Foundation Details | Slab, Poured Concrete |
| Lot Features | Near Country Club, Near Golf Course, Near Public Beach, Near Shopping, Near Turnpike/Interstate, Neighborhood, Rural, Subdivided, Near Railroad, Level, Open Lot, Wooded |
| Waterfront Features | Nearby |
| Community Features | Clubhouse |
| View | Trees/Woods |
| Construction Materials | Wood Frame, Vinyl Siding |
| Patio And Porch Features | Patio, Porch |
| Window Features | Double Pane Windows, Low-Emissivity Windows |
Parking
| Attached Garage Yes / No | Yes |
|---|---|
| Garage Yes / No | Yes |
| Parking Features | Paved, 1 - 4 Spaces |
Utilities
| Utilities | Utilities On |
|---|---|
| Sewer | Private Sewer, Shared Septic |
| Electric | Circuit Breakers |
Taxes
| Tax Annual Amount | 2967.49 |
|---|---|
| Tax Book Number | 18996 |
| Tax Year | 2026 |
| Tax Block | 13 |
| Tax Lot | A |
| Tax Map Number | 32 |
Area Information
| State | ME |
|---|---|
| County | York |
| City | Wells |
| Zip Code | 04090 |
| Area | York |
| Community Name | Fairway View Village |
| School District | Wells-Ogunquit CSD |
| Listing VS Median (in Fairway View Village) | |
Price: $630,000 low | high Med: $630,000 sqft: 1,501 low | high Med: 1,501 $ / sqft: $420 low | high Med: $420 On site: 127 low | high Med: 127 | |
Market Activity 04090
Request a showing
Request a showing


Contact
Learn More About This Property

| State | ME |
|---|---|
| County | York |
| City | Wells |
| Zip Code | 04090 |
| Area | York |
| Community Name | Fairway View Village |
| School District | Wells-Ogunquit CSD |
| Listing VS Median (in Fairway View Village) | |
Price: $630,000 low | high Med: $630,000 sqft: 1,501 low | high Med: 1,501 $ / sqft: $420 low | high Med: $420 On site: 127 low | high Med: 127 | |