 In-Person: 09/20 11:00 AM - 12:00 PM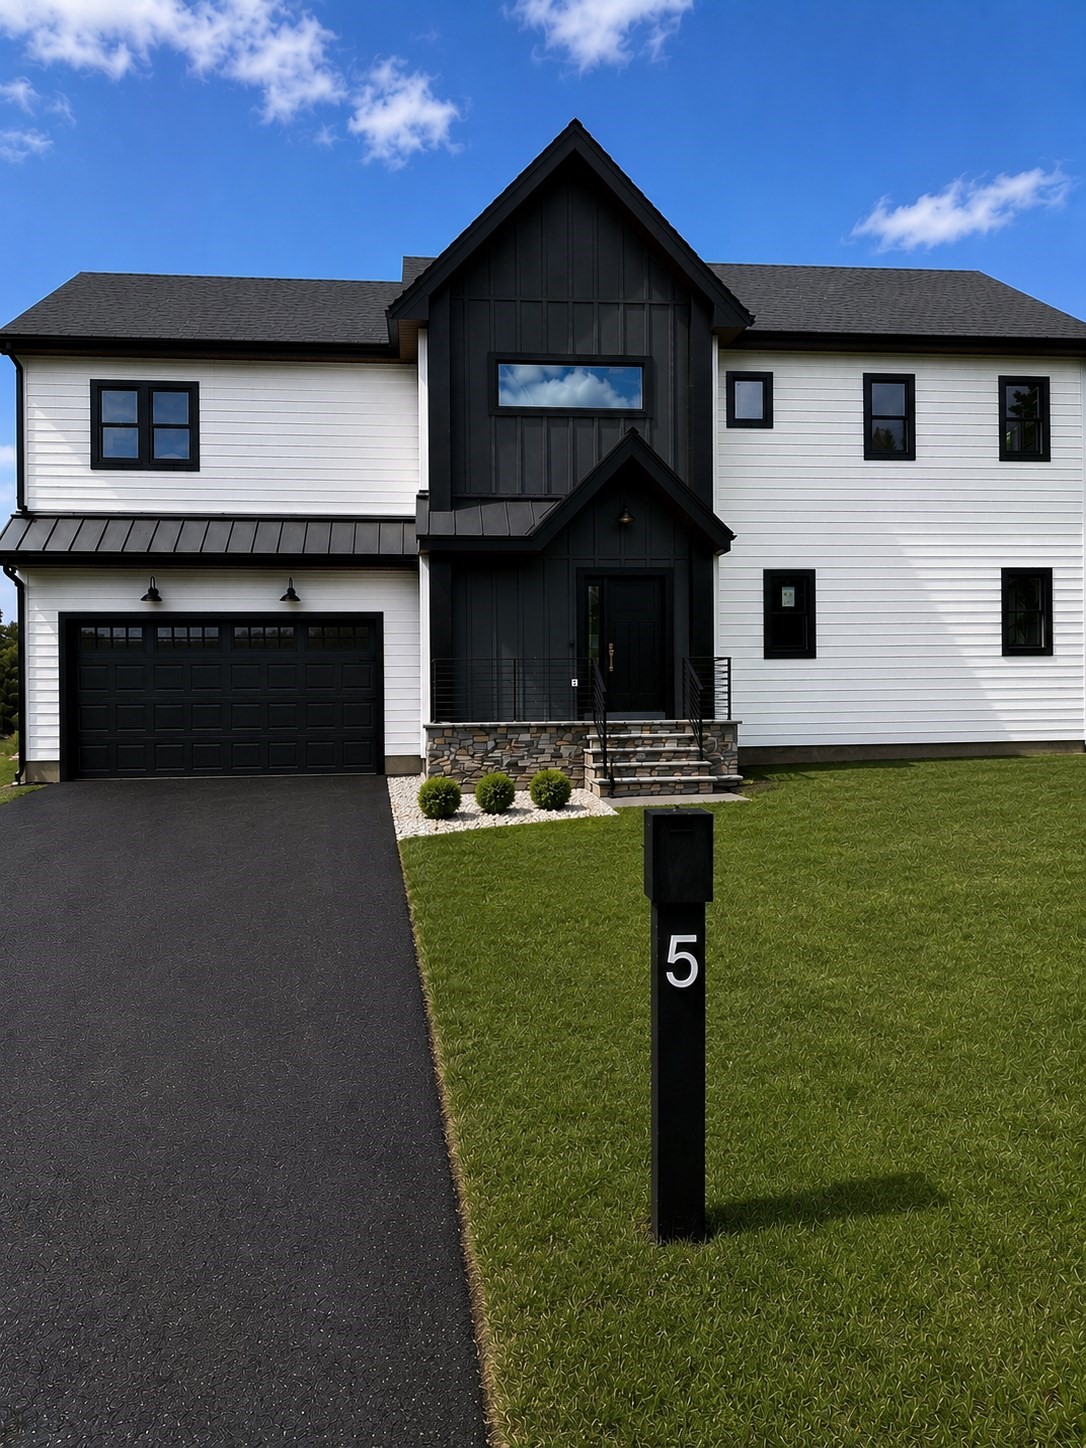

Description
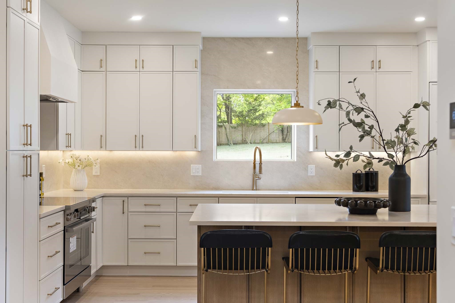
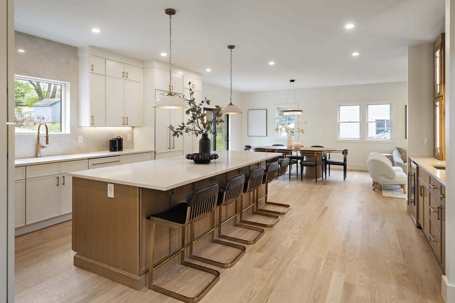
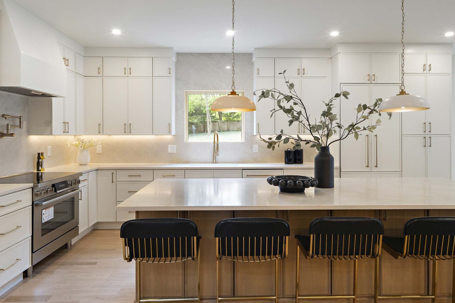
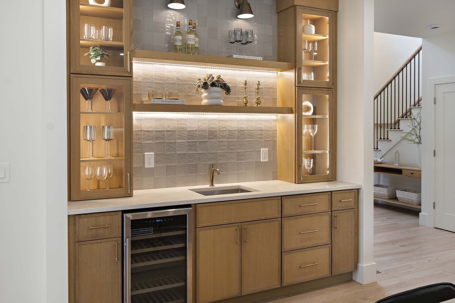
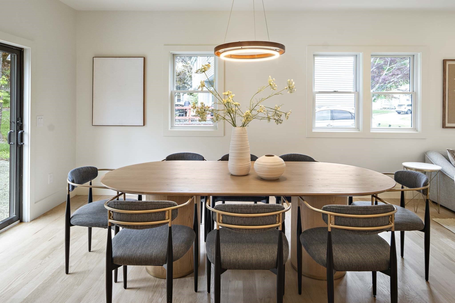
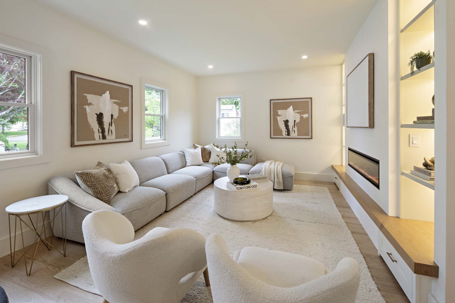
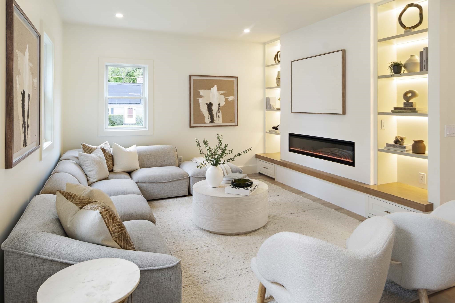
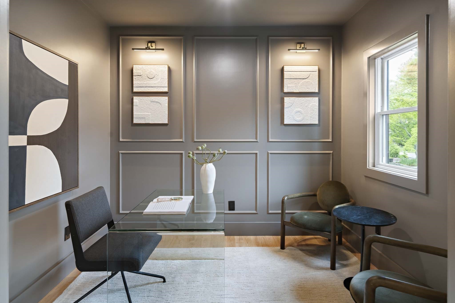
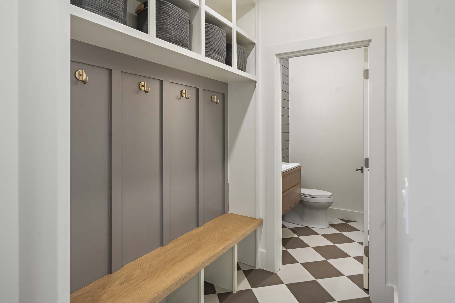
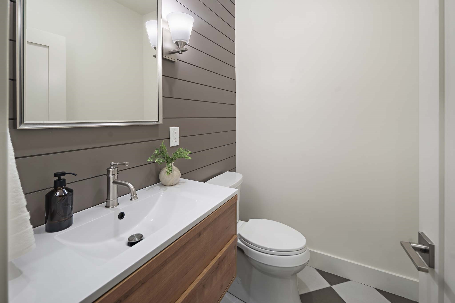
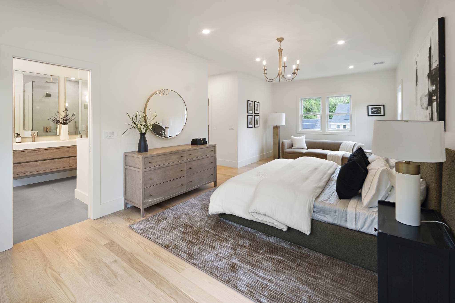
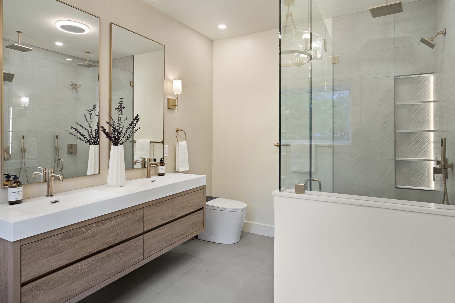
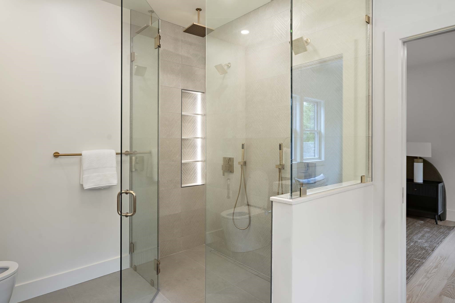
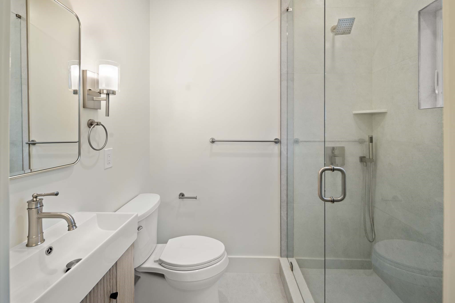
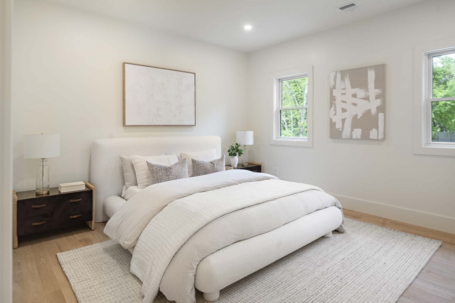
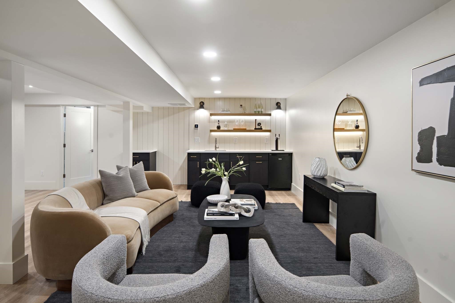
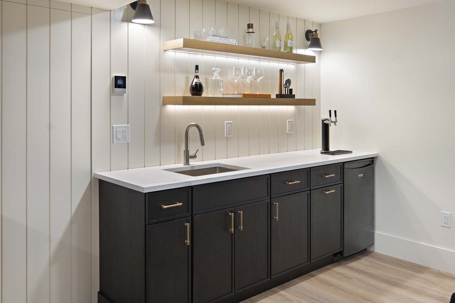
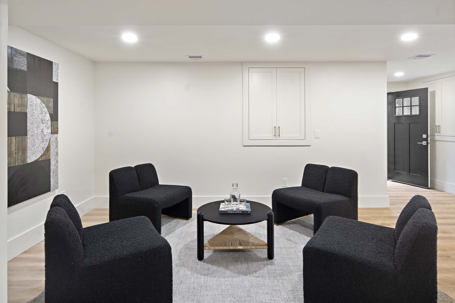
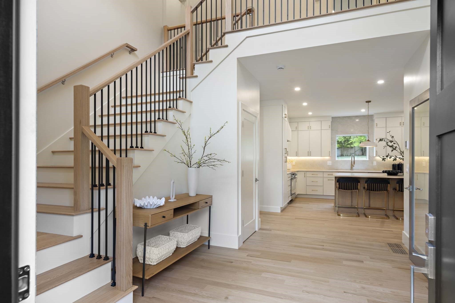
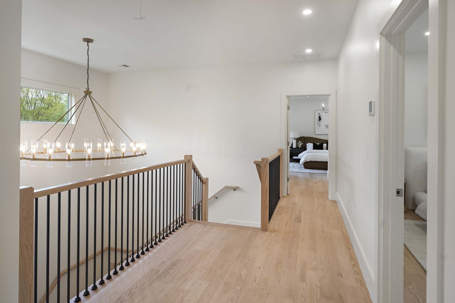
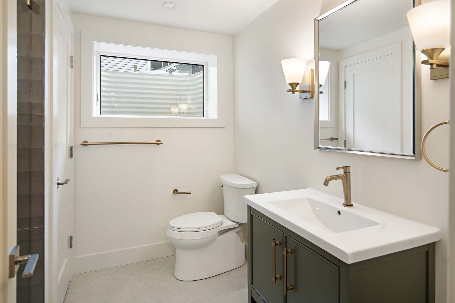
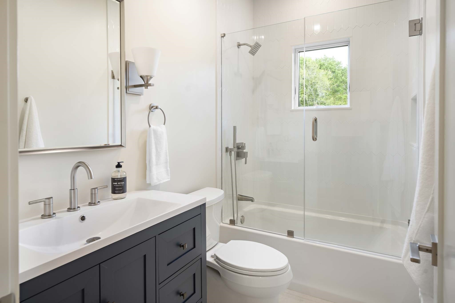
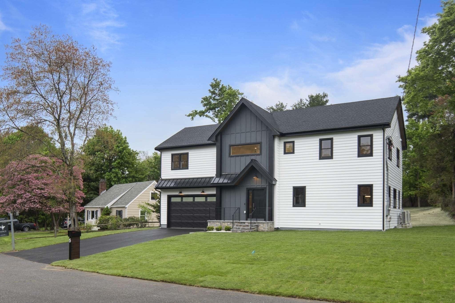
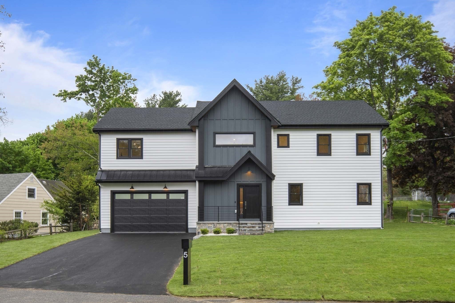
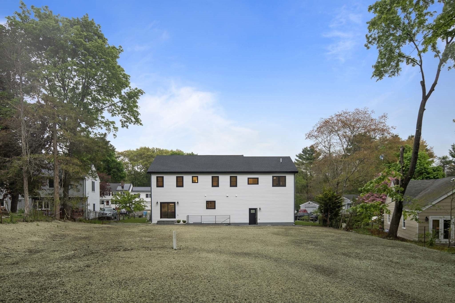
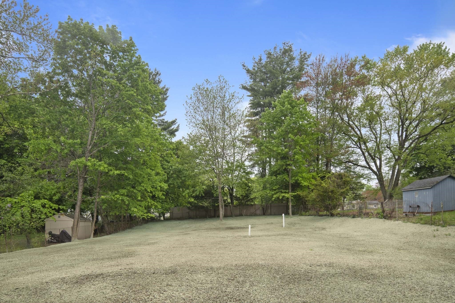
NEW BUILD! Nestled on a quiet cul-de-sac, 5 Haven Lane is a stunning home just minutes from major routes and top-rated schools. The open-concept main level features a half bath, chef's kitchen with wet bar and wine fridge, flowing into the dining area with deck access for seamless indoor-outdoor living. The living room impresses with custom built-ins and Venetian plaster finishes, while a dramatic foyer chandelier sets the tone from the moment you arrive. A glass-door home office completes the first floor.Upstairs offers four bedrooms and 3 bathrooms, including one private en-suite. The finished lower level is an entertainer's dream - full bath, wet bar, and built-in keg system included. A 2-car garage and generous lot round out this exceptional home.
Details
| MLS # | 73517233 |
|---|---|
| Listing Type | For Sale |
| Style | House |
| Sub-Type | Resale |
| Status | Active |
| Year | 1950 |
| Days On Site | 130 |
| Listing Provided By | Darwin Associates | Yasmim Garcia |
Features
| Bed(s) | 4 |
|---|---|
| Bath(s) | 5 Total |
| SQ Feet | 4,100 |
| Garage | 2 |
| Basement | Y |
| Zoning | R-30 |
| Acreage | 0.42 |
Interior
| Rooms Total | 10 |
|---|---|
| Cooling Yes / No | Yes |
| Cooling | Central Air, ENERGY STAR Qualified Equipment |
| Heating Yes / No | Yes |
| Heating | Central, Heat Pump, Electric, ENERGY STAR Qualified Equipment |
| Interior Features | Bathroom - Half, Countertops - Stone/Granite/Solid, Recessed Lighting, Lighting - Sconce, Open Floorplan, Lighting - Pendant, Wainscoting, Lighting - Overhead, Bathroom, Foyer, Office, Wet Bar |
| Appliances | Electric Water Heater, Disposal, Microwave, ENERGY STAR Qualified Refrigerator, Wine Refrigerator, ENERGY STAR Qualified Dishwasher, Range Hood, Range |
| Fireplace Features | Living Room |
| Fireplaces Total | 1 |
| Fireplace Yes / No | Yes |
| Flooring | Wood, Flooring - Stone/Ceramic Tile, Flooring - Hardwood |
Exterior
| Exterior Features | Deck, Patio, Rain Gutters, Professional Landscaping, Sprinkler System, Decorative Lighting, Fenced Yard |
|---|---|
| Roof | Shingle |
| Construction Materials | Frame |
| Foundation Details | Concrete Perimeter |
| Lot Features | Gentle Sloping |
| Fencing | Fenced/Enclosed, Fenced |
Parking
| Garage Yes / No | Yes |
|---|---|
| Attached Garage Yes / No | Yes |
| Parking Features | Attached, Paved Drive, Off Street, Paved |
| Open Parking Yes / No | Yes |
Utilities
| Utilities | for Electric Range, for Electric Dryer, Washer Hookup |
|---|---|
| Sewer | Private Sewer |
| Electric | 220 Volts |
Taxes
| Tax Annual Amount | 0 |
|---|---|
| Tax Assessed Value | 0 |
| Tax Year | 2026 |
Location
| Community Features | Park, Walk/Jog Trails, House of Worship |
|---|---|
| Senior Community Yes / No | No |
Area Information
| State | MA |
|---|---|
| County | Middlesex |
| City | Wayland |
| Zip Code | 01778 |
| Area | Middlesex |
| Listing VS Median (in 01778) | |
Price: $1,695,000 low | high Med: $912,000 sqft: 4,100 low | high Med: 2,059 $ / sqft: $413 low | high Med: $447 On site: 130 low | high Med: 38 | |
Market Activity 01778
Request a showing
Request a showing
Contact
Learn More About This Property

| Open House |
|---|
| In-Person 09/20 11:00 AM - 12:00 PM |
| State | MA |
|---|---|
| County | Middlesex |
| City | Wayland |
| Zip Code | 01778 |
| Area | Middlesex |
| Listing VS Median (in 01778) | |
Price: $1,695,000 low | high Med: $912,000 sqft: 4,100 low | high Med: 2,059 $ / sqft: $413 low | high Med: $447 On site: 130 low | high Med: 38 | |