
Description
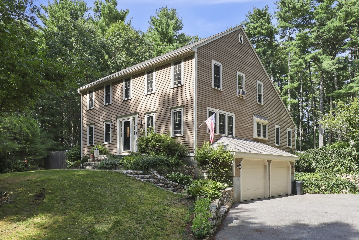
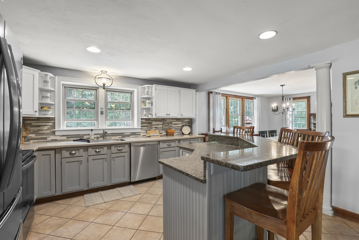
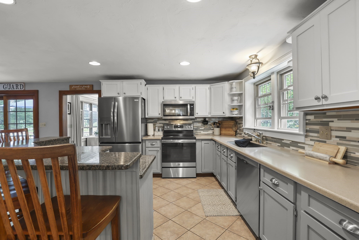
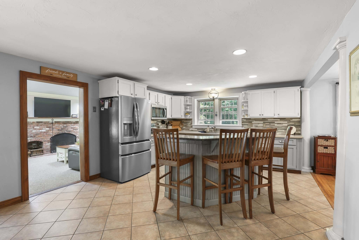
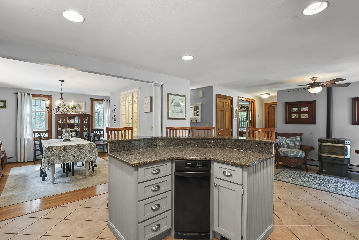
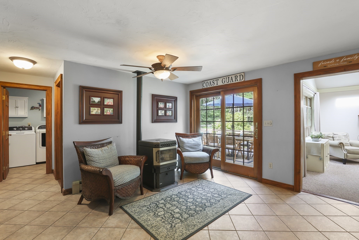
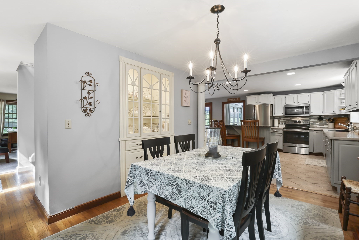
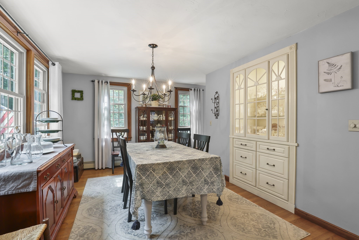
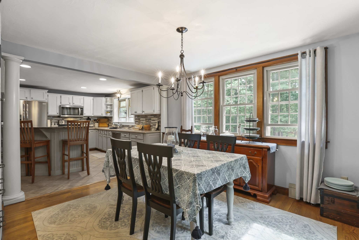
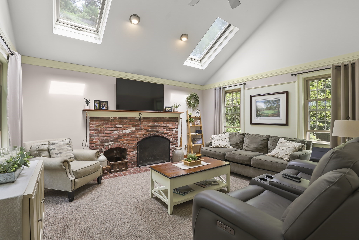
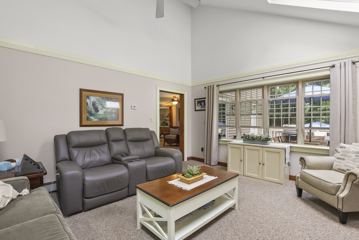
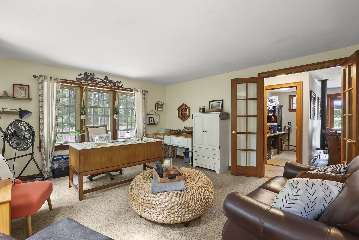
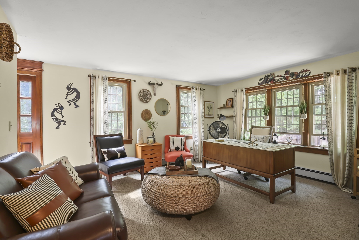
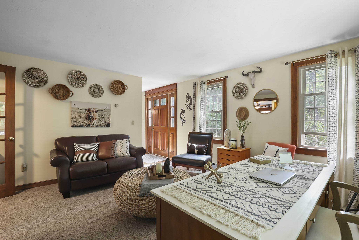
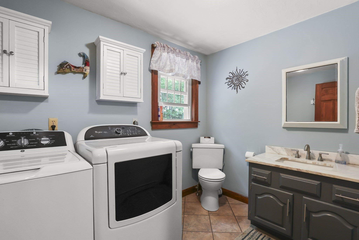
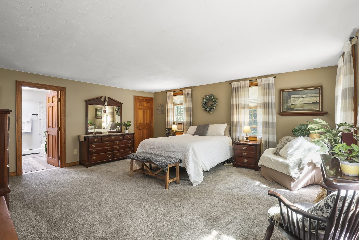
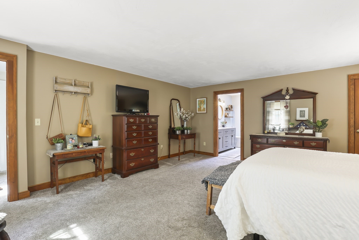
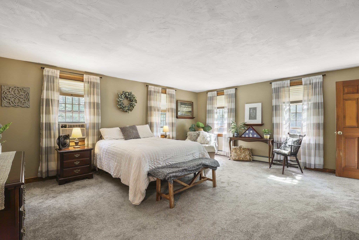
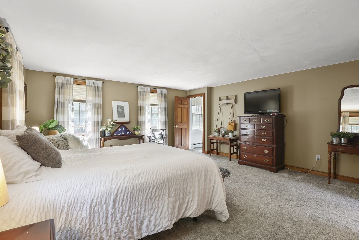
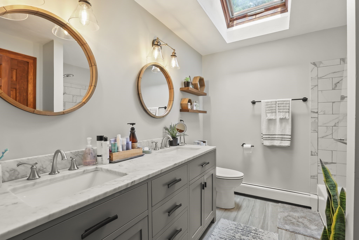
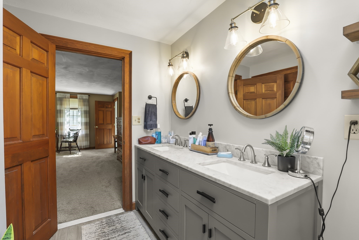
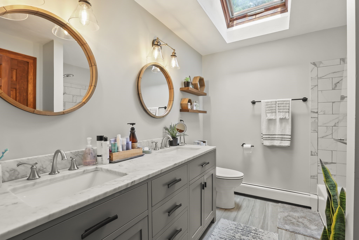
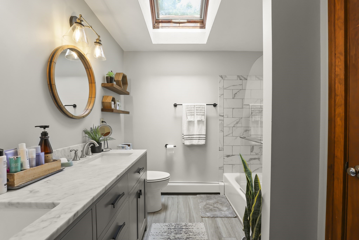
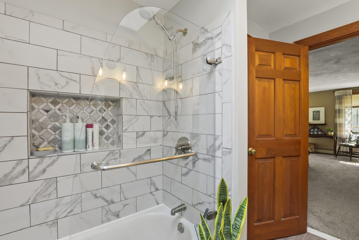
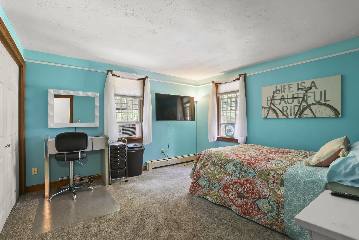
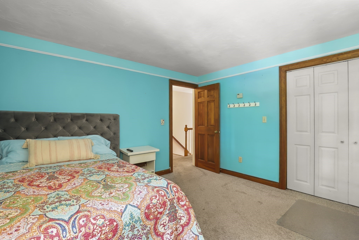
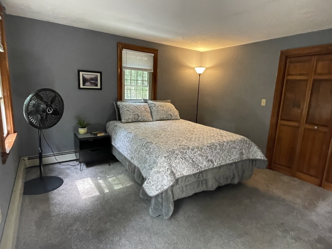
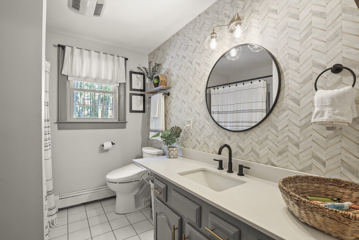
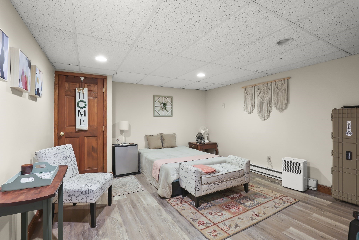
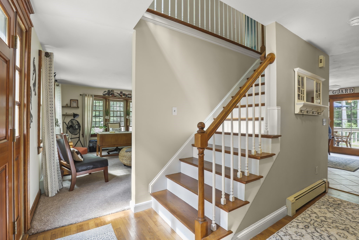
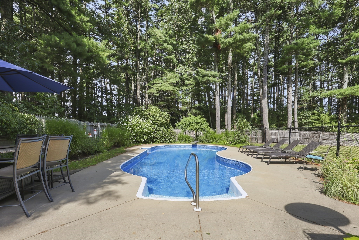
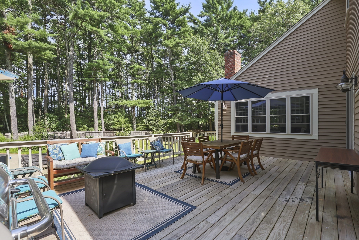
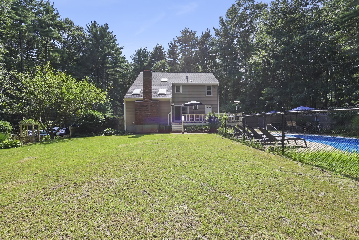
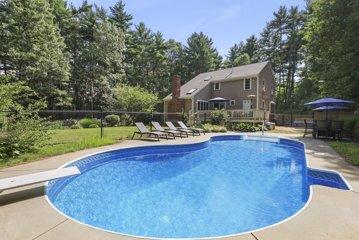
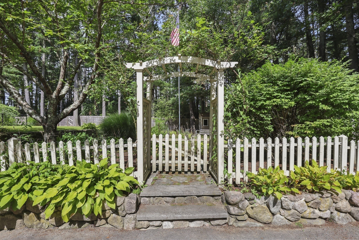
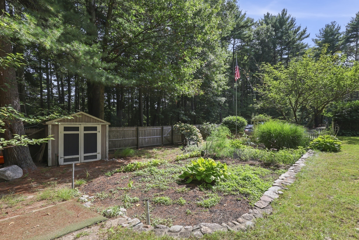
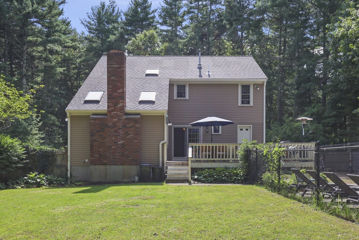
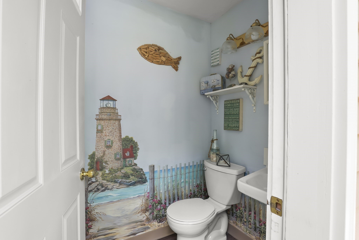
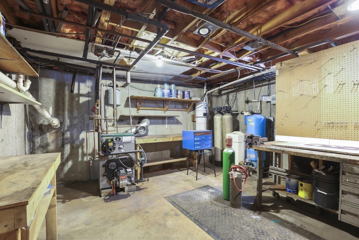
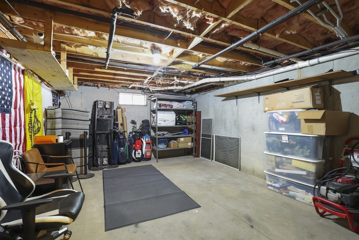
Spacious 3-bedroom home tucked down a long driveway off a cul-de-sac offering lots of privacy. Beautiful yard with an inviting in-ground pool area with plenty of seating space. The large updated kitchen features an island and abundant cabinet storage, plus a pantry. Living room could also serve as a home office. Convenient first-floor half bath with laundry. The dining room offers hardwood floors and a built-in cabinet. Relax in the family room with cathedral ceiling, skylights and fireplace. Large primary bedroom features an updated bath and walk-in closet. Mature plantings and stone walls add charm to the property. Irrigation keeps the yard lush and green. The partially finished basement provides a playroom or additional living space, plus two extra rooms ideal for a workshop, storage or hobbies. Outdoor shed provides convenient storage for pool and yard equipment. This is the home you've been waiting for!
Details
| MLS # | 73569229 |
|---|---|
| Listing Type | For Sale |
| Style | House |
| Sub-Type | Resale |
| Status | Active |
| Year | 1989 |
| Days On Site | 15 |
| Listing Provided By | eXp Realty | Kathie Palm |
Features
| Bed(s) | 3 |
|---|---|
| Bath(s) | 3 Total |
| SQ Feet | 2,240 |
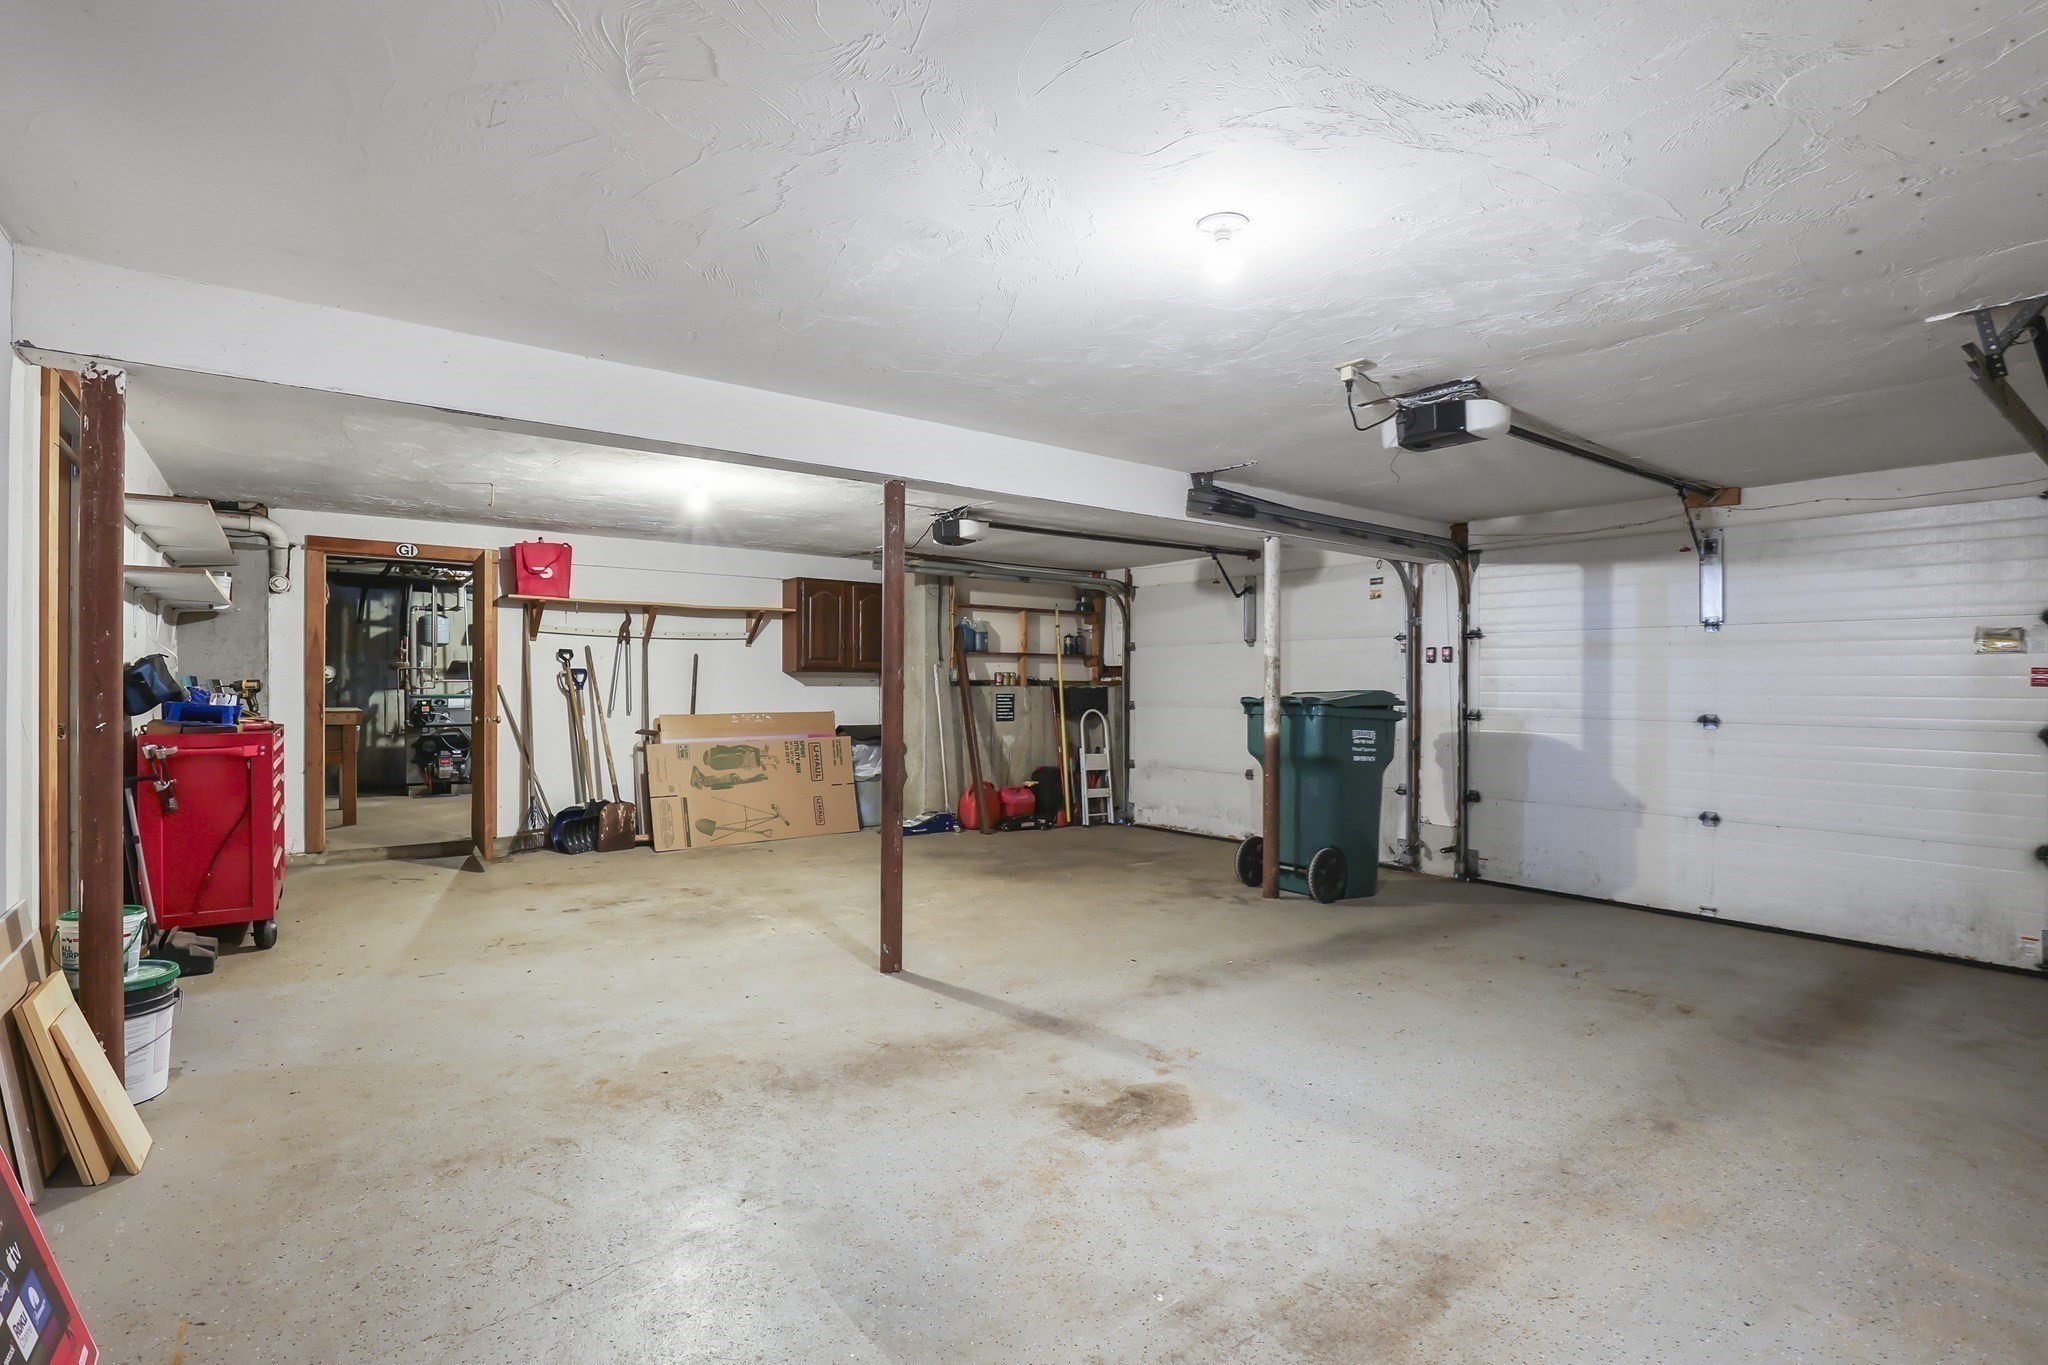
| Garage | 2 |
| Basement | Y |
| Pool | Yes |
| Zoning | RA |
| Acreage | 1.54 |
Interior
| Rooms Total | 7 |
|---|---|
| Cooling Yes / No | No |
| Cooling | None |
| Heating Yes / No | Yes |
| Heating | Baseboard, Oil |
| Interior Features | Bonus Room, Central Vacuum |
| Appliances | Range, Dishwasher, Trash Compactor, Microwave, Refrigerator |
| Fireplace Features | Family Room |
| Fireplaces Total | 1 |
| Fireplace Yes / No | Yes |
| Flooring | Tile, Carpet, Hardwood |
Exterior
| Exterior Features | Deck, Pool - Inground, Storage, Sprinkler System, Garden |
|---|---|
| Roof | Shingle |
| Construction Materials | Frame |
| Foundation Details | Concrete Perimeter |
| Lot Features | Wooded |
Parking
| Garage Yes / No | Yes |
|---|---|
| Attached Garage Yes / No | Yes |
| Parking Features | Under, Paved Drive, Off Street |
| Open Parking Yes / No | Yes |
Utilities
| Utilities | for Electric Range, for Electric Oven, for Electric Dryer, Washer Hookup |
|---|---|
| Sewer | Private Sewer |
Taxes
| Tax Annual Amount | 8316 |
|---|---|
| Tax Assessed Value | 599600 |
| Tax Year | 2025 |
| Tax Map Number | 102 |
Location
| Senior Community Yes / No | No |
|---|
Area Information
| State | MA |
|---|---|
| County | Plymouth |
| City | Carver |
| Zip Code | 02330 |
| Area | Plymouth |
| Listing VS Median (in 02330) | |
Price: $769,900 low | high Med: $589,900 sqft: 2,240 low | high Med: 1,664 $ / sqft: $344 low | high Med: $355 On site: 15 low | high Med: 10 | |
Market Activity 02330
Request a showing
Request a showing
Contact
Learn More About This Property

| State | MA |
|---|---|
| County | Plymouth |
| City | Carver |
| Zip Code | 02330 |
| Area | Plymouth |
| Listing VS Median (in 02330) | |
Price: $769,900 low | high Med: $589,900 sqft: 2,240 low | high Med: 1,664 $ / sqft: $344 low | high Med: $355 On site: 15 low | high Med: 10 | |
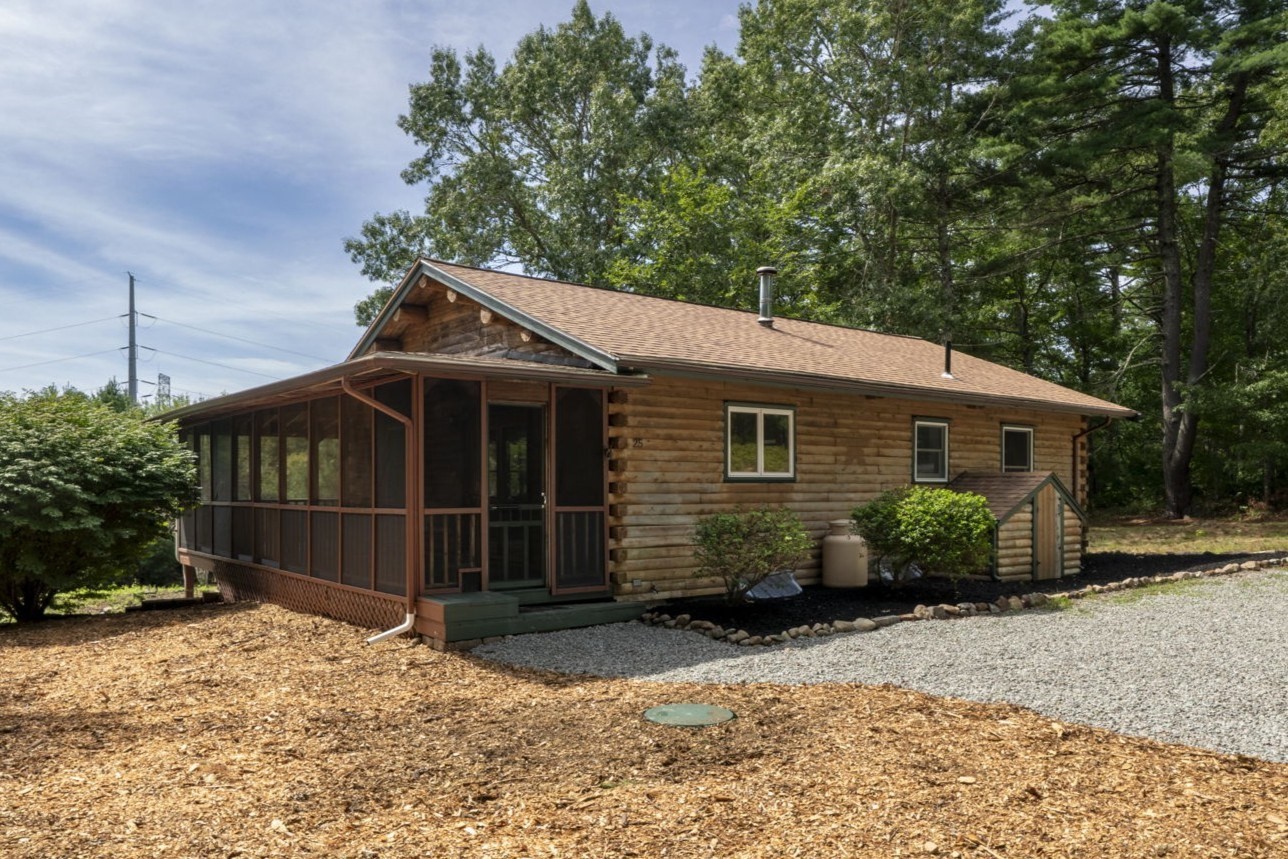 | $599,00025 Old Center StCarver, MA 02330 |