
Description
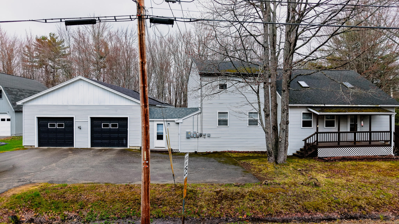
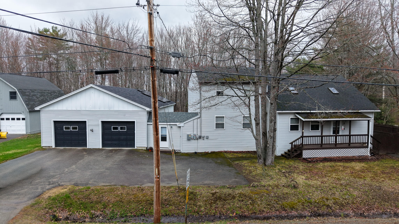
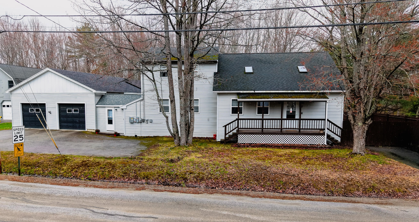
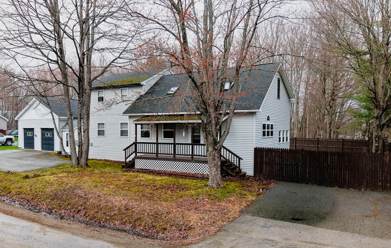
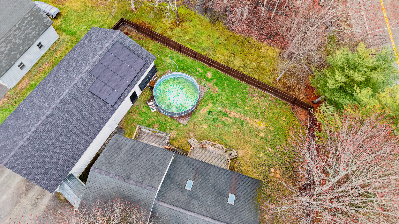
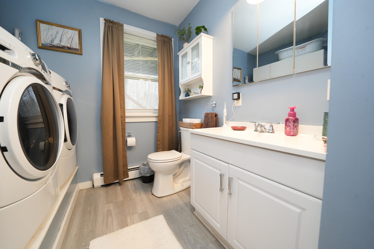
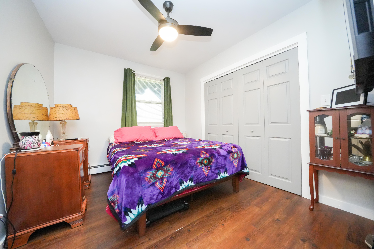
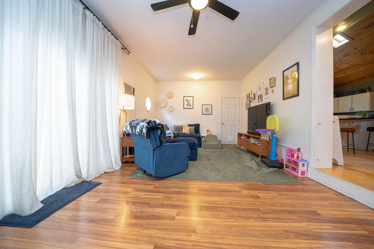
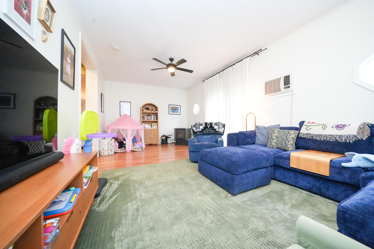
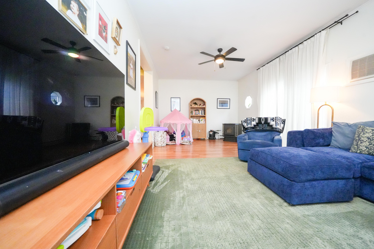
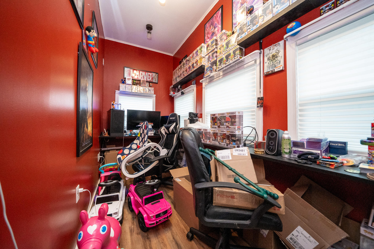
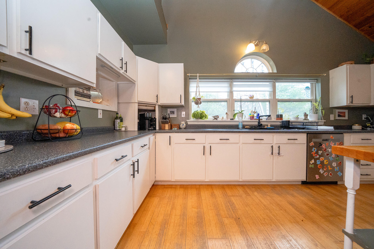
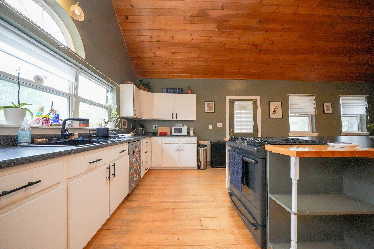
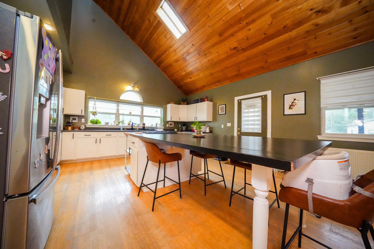
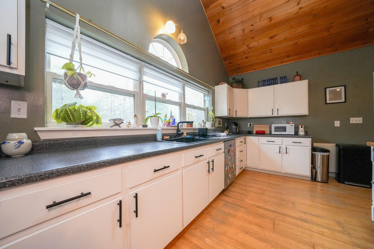
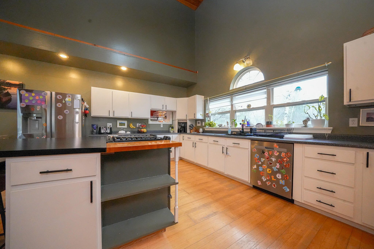
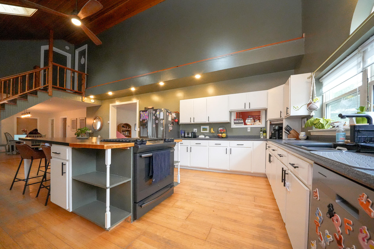
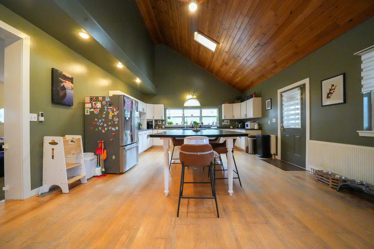
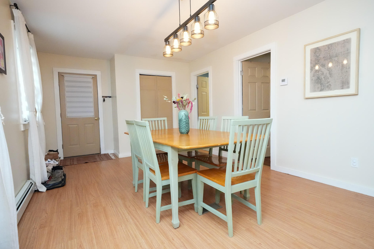
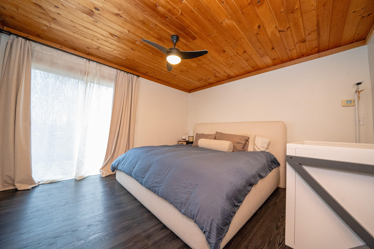
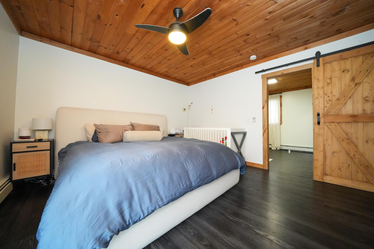
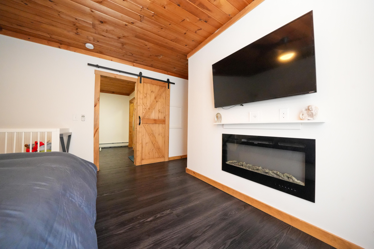
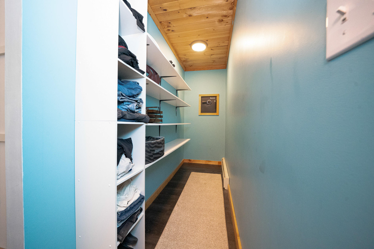
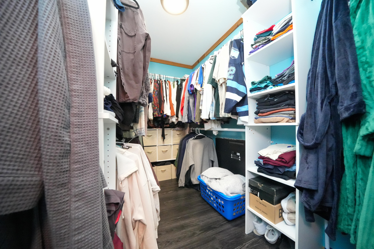
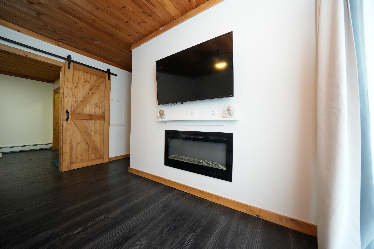
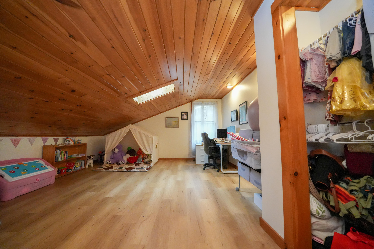
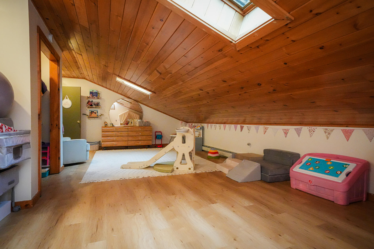
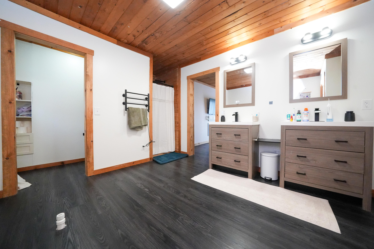
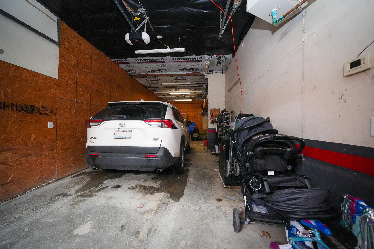
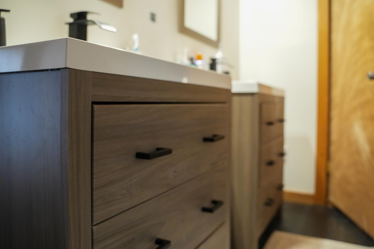
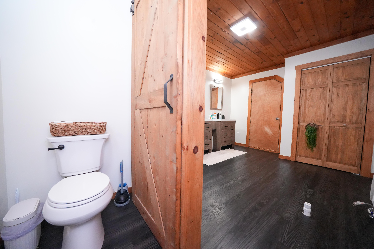
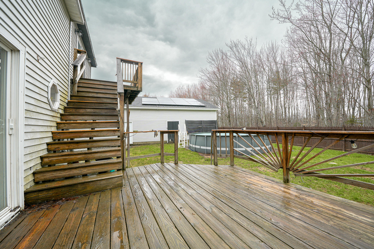
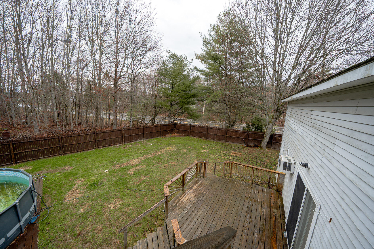
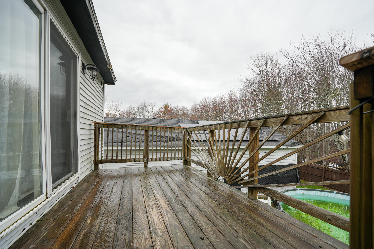
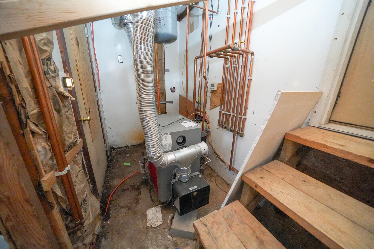
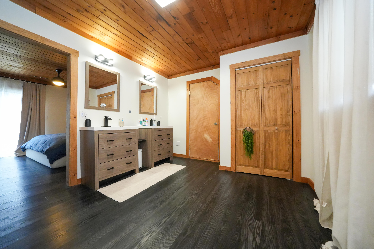
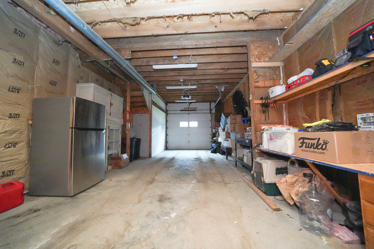
Welcome to 5 Carter Woods in Bradley--an inviting and well-maintained contemporary home offering comfort, functionality, and thoughtful updates. With approximately 1,978 square feet of living space, this property features 3 bedrooms, 2 full bathrooms, and a versatile layout designed to accommodate a variety of living needs The spacious kitchen is highlighted by vaulted ceilings and skylights, creating a bright and open atmosphere ideal for everyday living and entertaining. The primary suite offers a walk-in closet and private bath, along with access to a deck overlooking the backyard. Additional features include a first-floor bedroom, first-floor laundry, and a generously sized attached garage with room for vehicles, storage, or workspace. Outside, the property offers a fenced-in backyard with ample open space, an above-ground pool, and room for outdoor enjoyment. A solar energy system has been installed and is transferable to the new owner, offering added efficiency and potential long-term energy savings. Situated in a neighborhood setting with convenient access to nearby towns, this property presents an opportunity to enjoy space, functionality, and modern updates in a desirable location. Schedule your private showing today to explore all that this home has inside.
Details
| MLS # | 1660580 |
|---|---|
| Listing Type | For Sale |
| Style | House |
| Sub-Type | Resale |
| Status | Active |
| Year | 1992 |
| Days On Site | 149 |
| Listing Provided By | NextHome Experience | Trish Arcaro |
Features
| Bed(s) | 3 |
|---|---|
| Bath(s) | 2 Total |
| SQ Feet | 1,978 |
| Garage | 2 |
| Pool | Yes |
| Zoning | Residential |
| Acreage | 0.34 |
Interior
| Interior Features | 1st Floor Bedroom, Walk-In Closet(s), Primary Bedroom w/Bath |
|---|---|
| Heating Yes / No | Yes |
| Cooling Yes / No | No |
| Cooling | None |
| Fireplaces Total | 0 |
| Fireplace Yes / No | No |
| Laundry Features | Main Level |
| Furnished | Unfurnished |
| Rooms Total | 6 |
| Amenities Co Amenities | 1st Floor Bedroom, Main Level, Above Ground, Walk-in Closets, Primary Bedroom w/Bath |
Exterior
| Roof | Shingle |
|---|---|
| Lot Features | Near Town, Neighborhood, Level, Open Lot |
| Construction Materials | Wood Frame, Vinyl Siding |
| Exterior Co Exterior | Vinyl Siding |
| Patio And Porch Features | Porch |
| Pool Features | Above Ground |
Parking
| Attached Garage Yes / No | Yes |
|---|---|
| Garage Yes / No | Yes |
| Parking Features | Paved, 1 - 4 Spaces, Garage Door Opener, Heated Garage |
Utilities
| Sewer | Private Sewer |
|---|---|
| Electric | Circuit Breakers |
Taxes
| Tax Annual Amount | 3472 |
|---|---|
| Tax Book Number | 16892 |
| Tax Year | 2025 |
| Tax Lot | 038 |
| Tax Map Number | 018 |
Area Information
| State | ME |
|---|---|
| County | Penobscot |
| City | Bradley |
| Zip Code | 04411 |
| Area | Penobscot |
| Listing VS Median (in 04411) | |
Price: $425,000 low | high Med: $342,000 sqft: 1,978 low | high Med: 1,283 $ / sqft: $215 low | high Med: $343 On site: 149 low | high Med: 119.5 | |
Market Activity 04411
Request a showing
Request a showing


Contact
Learn More About This Property

| State | ME |
|---|---|
| County | Penobscot |
| City | Bradley |
| Zip Code | 04411 |
| Area | Penobscot |
| Listing VS Median (in 04411) | |
Price: $425,000 low | high Med: $342,000 sqft: 1,978 low | high Med: 1,283 $ / sqft: $215 low | high Med: $343 On site: 149 low | high Med: 119.5 | |