In-Person: 09/19 11:30 AM - 1:30 PM
In-Person: 09/20 12:00 PM - 2:00 PM

Description
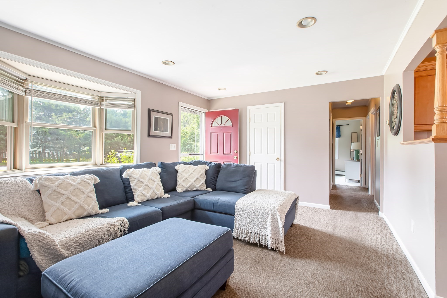
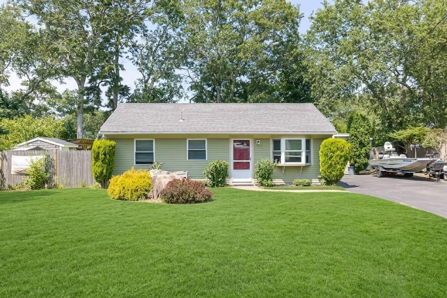
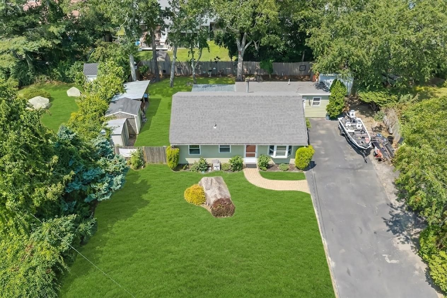
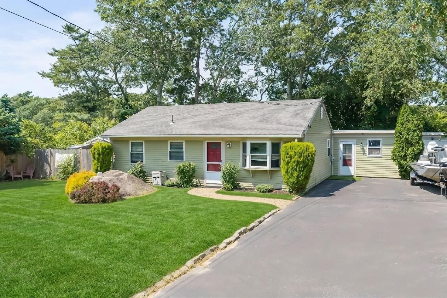
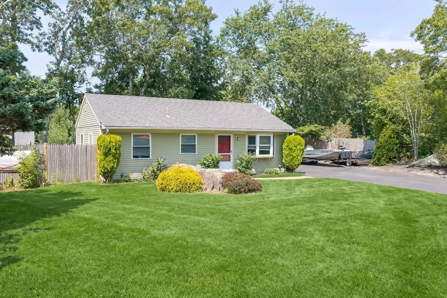
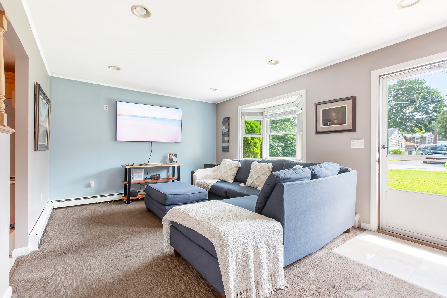
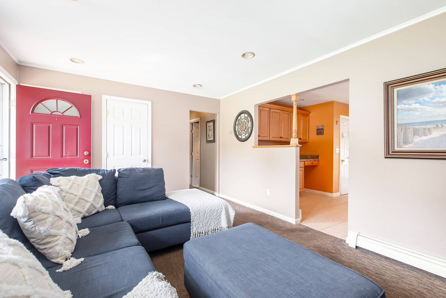
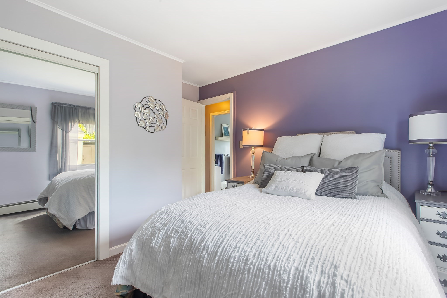
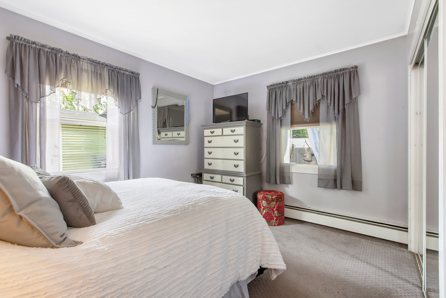
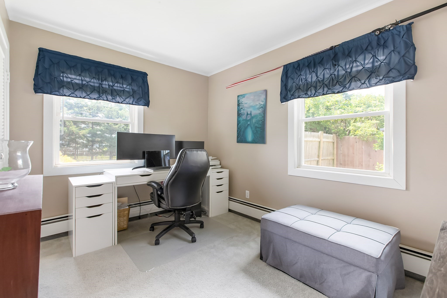
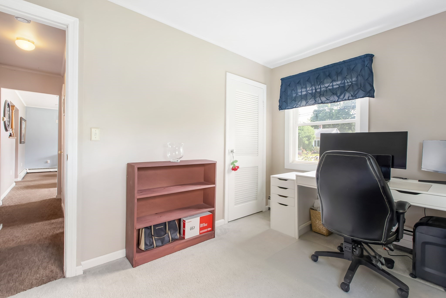
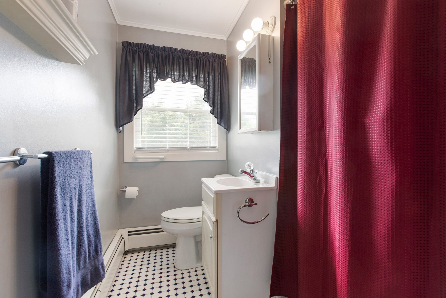
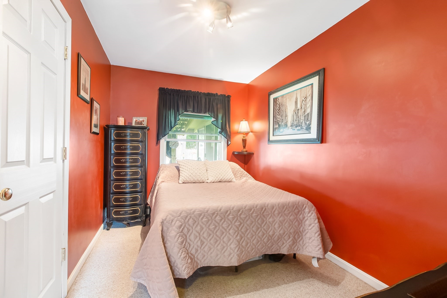
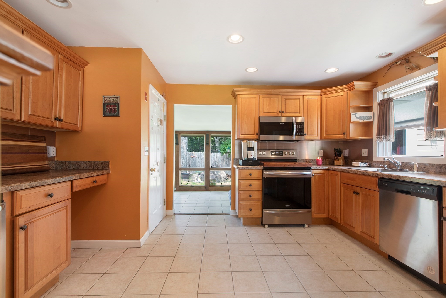
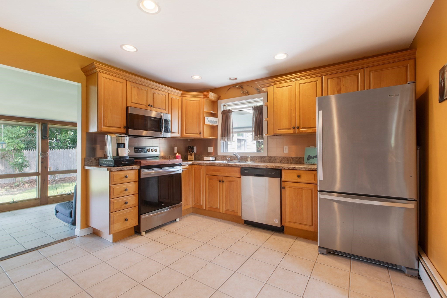
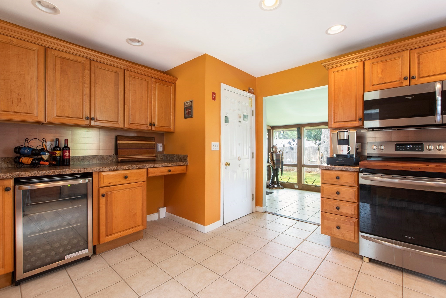
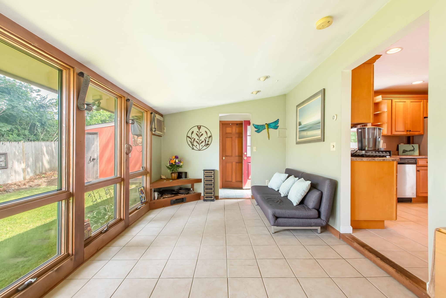
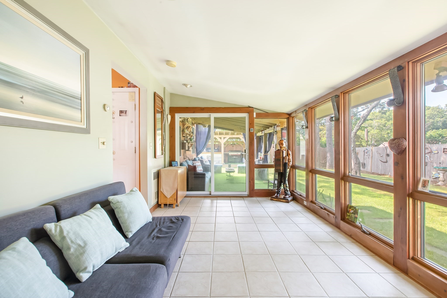
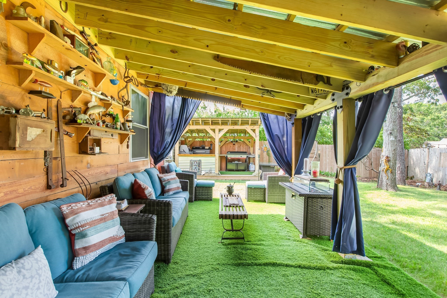
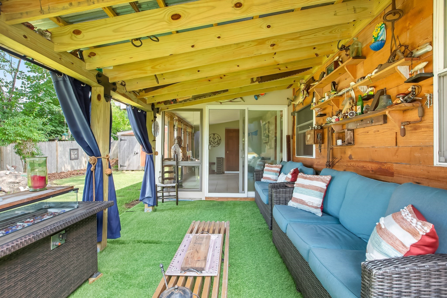
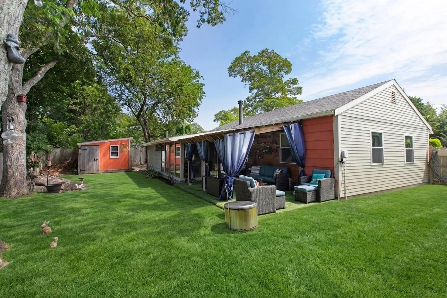
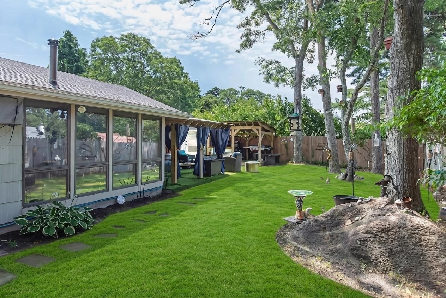
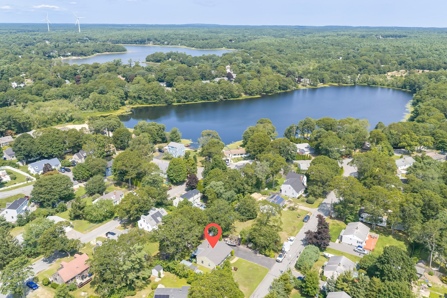
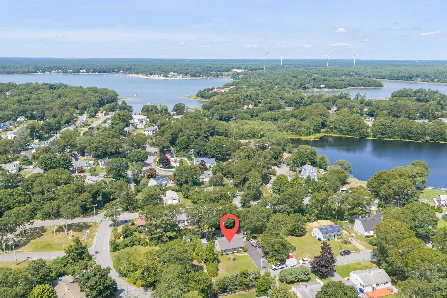
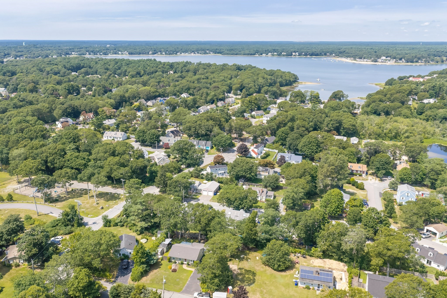
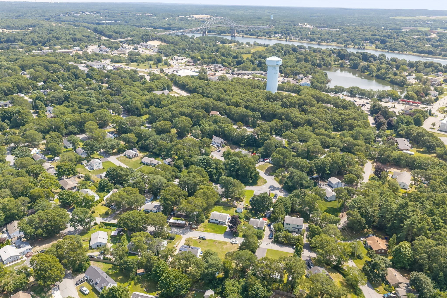
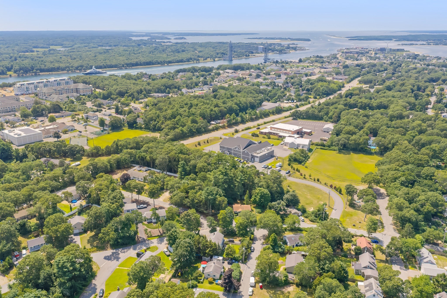
PRIVATE. WATER-ORIENTED. MADE FOR ENJOYING LIFE. Tucked beside Queen Sewell Pond and just moments from expansive Buttermilk Bay, 5 Birch Street offers the perfect blend of privacy, easy one-level living, and an exceptional outdoor lifestyle. Inside, the inviting floor plan features a sunroom with a new Anderson slider, stainless-steel appliances, and a fabulous wet bar with second sink and wine cooler-ideal for entertaining or relaxing with friends. A 2020 furnace, newer roof and Hardie Board siding add peace of mind. Outside is where this home truly shines. Irrigation system in both front and backyard. The private fenced backyard features two storage sheds, and a custom-built 2023 smokehouse with smoker, 36-inch Weber griddle and grill (negotiable). A unique outdoor sitting area crafted from reclaimed lumber dating to the 1860s adds character and history to this special space. With approximately six paved parking spaces and easy access to the area's natural beauty and water resources, this is more than a home-it's an opportunity to embrace the Buzzards Bay lifestyle and make every day feel like a getaway.
Details
| MLS # | 73574575 |
|---|---|
| Listing Type | For Sale |
| Style | House |
| Sub-Type | Resale |
| Status | Active |
| Year | 1955 |
| Days On Site | 10 |
| Listing Provided By | Keller Williams Realty | Inspire Team |
Features
| Bed(s) | 3 |
|---|---|
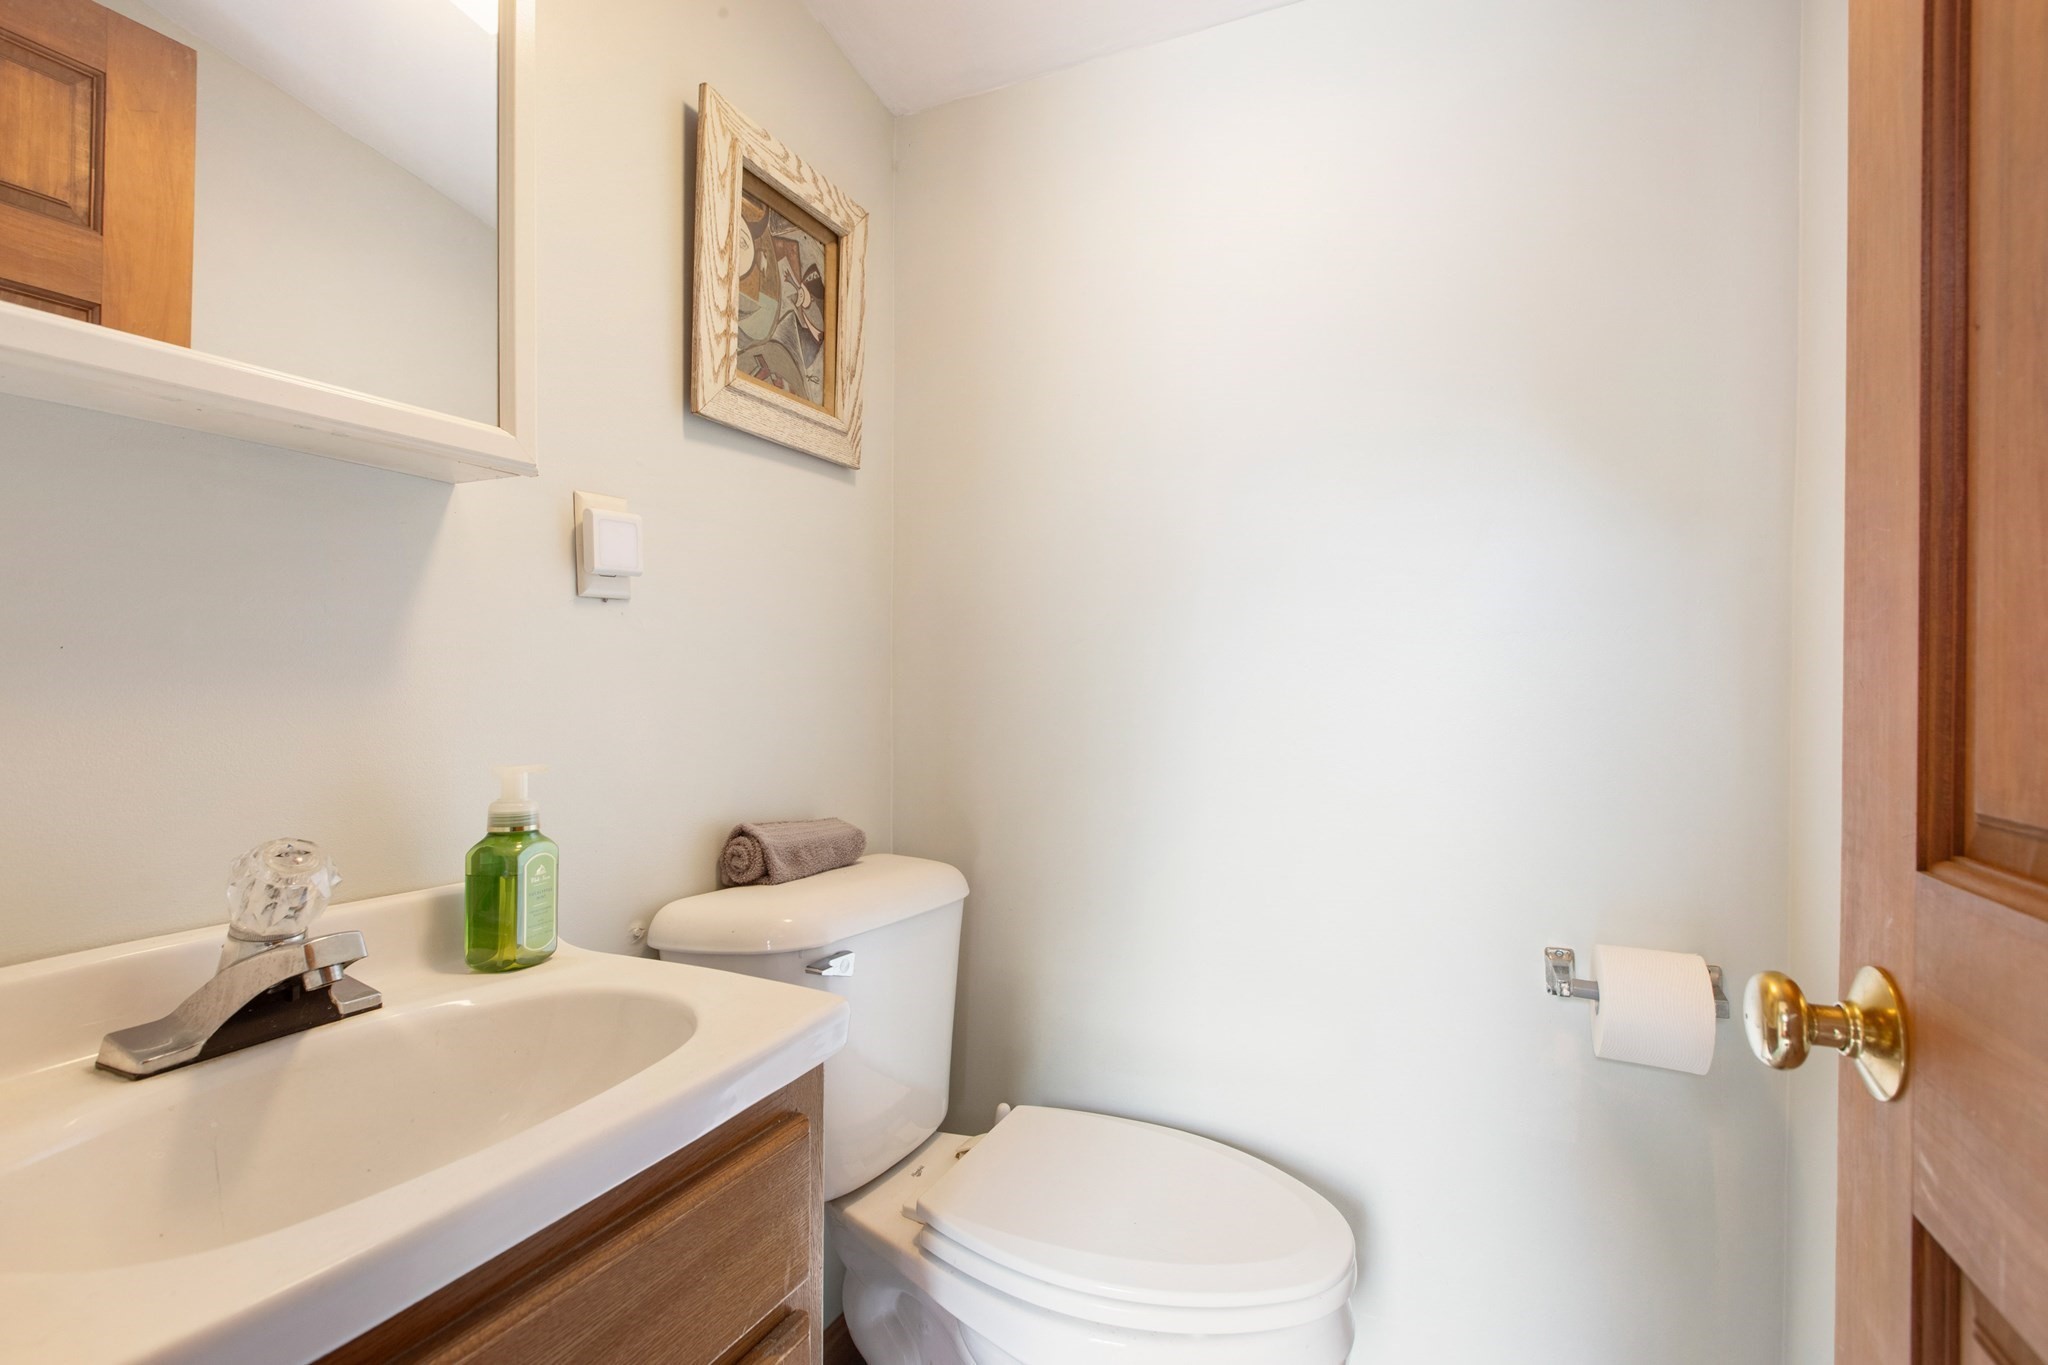
| Bath(s) | 2 Total |
| SQ Feet | 1,120 |
| Zoning | R40 |
| Acreage | 0.19 |
| Water Front | Yes |
Interior
| Rooms Total | 6 |
|---|---|
| Cooling Yes / No | Yes |
| Cooling | Wall Unit(s) |
| Heating Yes / No | Yes |
| Heating | Baseboard, Oil |
| Interior Features | Sun Room |
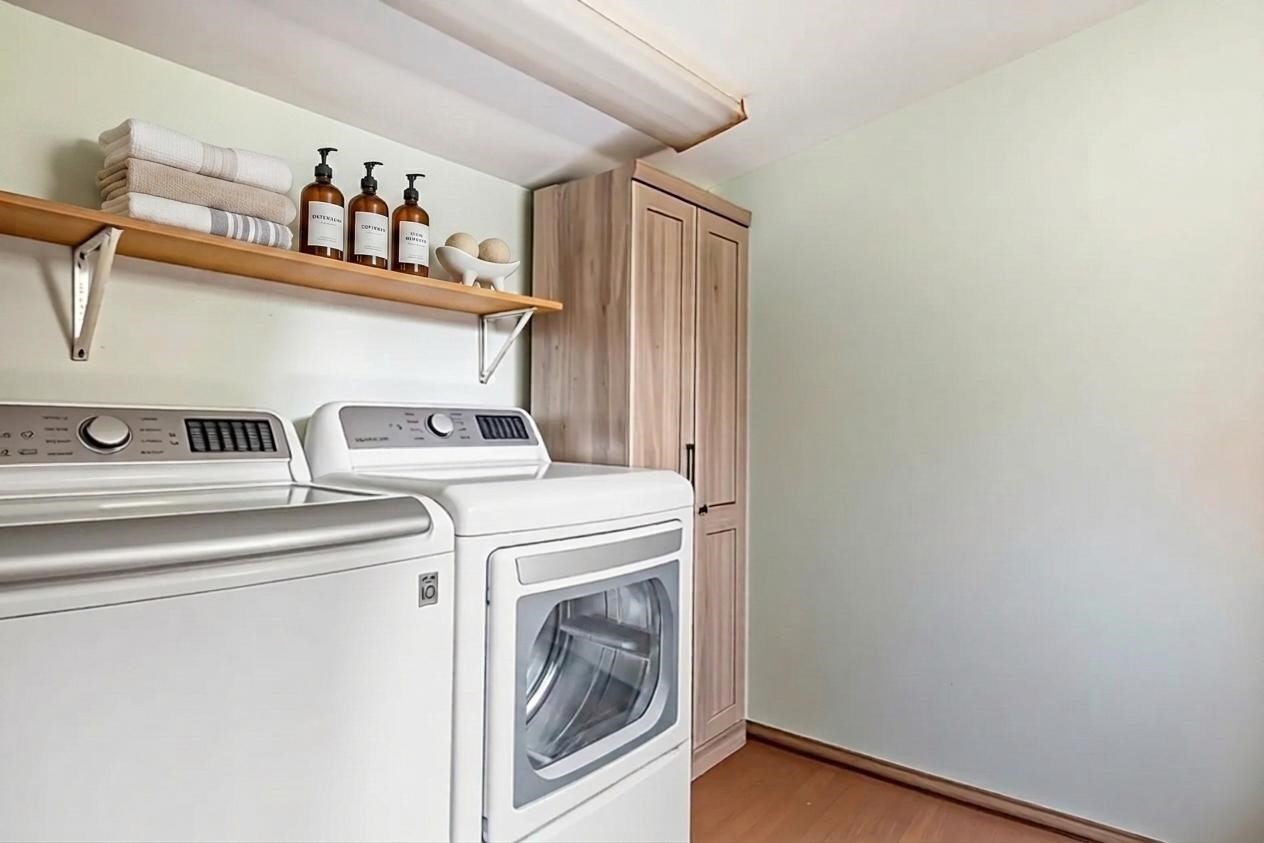
| Appliances | Dishwasher, Microwave, Refrigerator, Washer, Dryer, Wine Refrigerator |
| Fireplaces Total | 0 |
| Fireplace Yes / No | No |
| Flooring | Tile, Carpet, Flooring - Stone/Ceramic Tile |
Exterior
| Exterior Features | Patio, Storage, Sprinkler System, Fenced Yard |
|---|---|
| Roof | Shingle |
| Foundation Details | Slab |
| Lot Features | Level |
| Fencing | Fenced |
Parking
| Garage Yes / No | No |
|---|---|
| Parking Features | Off Street, Paved |
| Open Parking Yes / No | Yes |
Utilities
| Sewer | Private Sewer |
|---|
Taxes
| Tax Annual Amount | 2880 |
|---|---|
| Tax Assessed Value | 376500 |
| Tax Year | 2026 |
Location
| Senior Community Yes / No | No |
|---|
Area Information
| State | MA |
|---|---|
| County | Barnstable |
| City | Bourne |
| Zip Code | 02532 |
| Area | Barnstable |
| Listing VS Median (in 02532) | |
Price: $535,000 low | high Med: $587,000 sqft: 1,120 low | high Med: 1,548 $ / sqft: $478 low | high Med: $423 On site: 10 low | high Med: 90.5 | |
Market Activity 02532
Request a showing
Request a showing
Contact
Learn More About This Property

| Open House |
|---|
| In-Person 09/19 11:30 AM - 1:30 PM |
| In-Person 09/20 12:00 PM - 2:00 PM |
| State | MA |
|---|---|
| County | Barnstable |
| City | Bourne |
| Zip Code | 02532 |
| Area | Barnstable |
| Listing VS Median (in 02532) | |
Price: $535,000 low | high Med: $587,000 sqft: 1,120 low | high Med: 1,548 $ / sqft: $478 low | high Med: $423 On site: 10 low | high Med: 90.5 | |