
Description
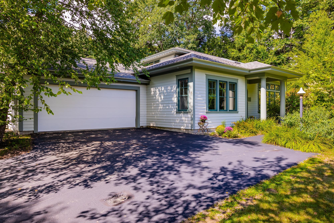
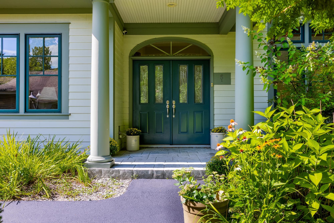
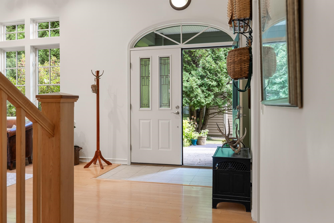
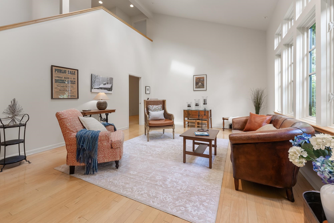
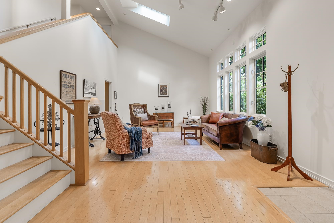
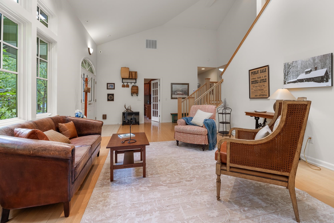
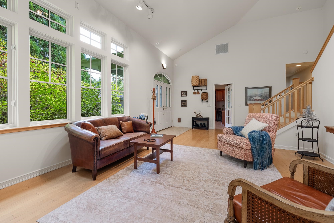
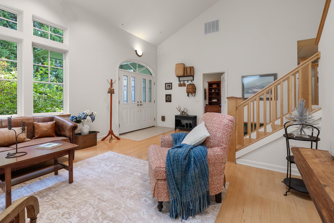
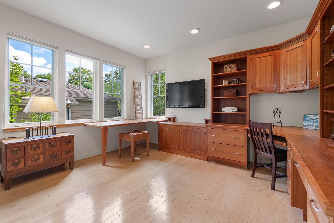
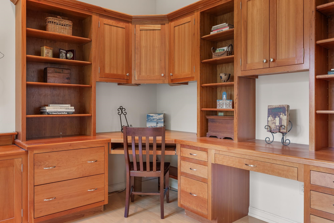
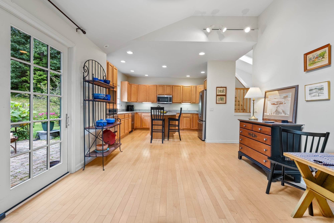
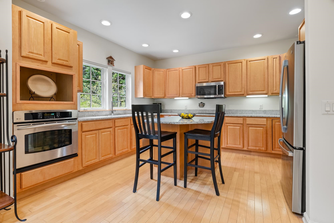
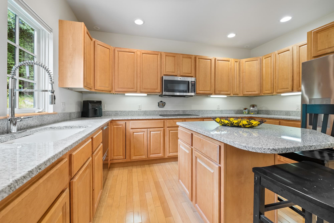
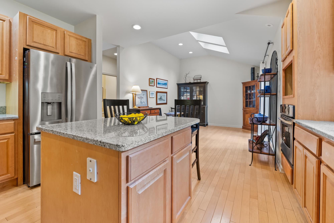
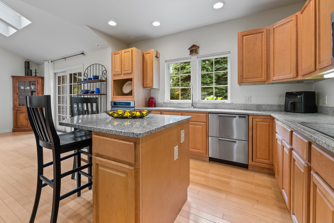
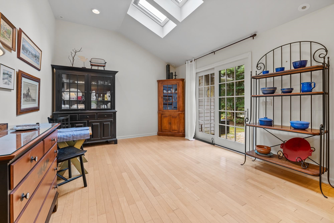
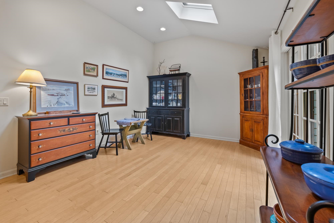
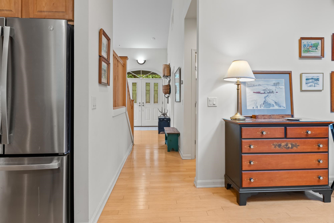
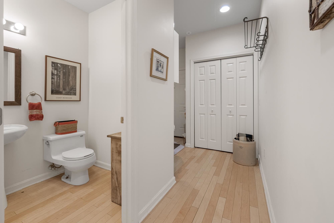
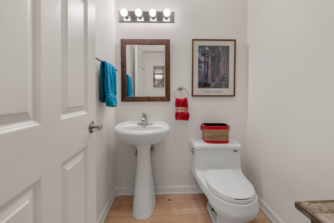
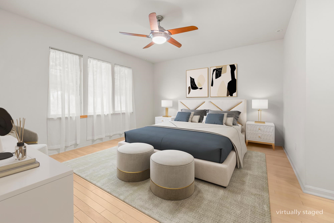
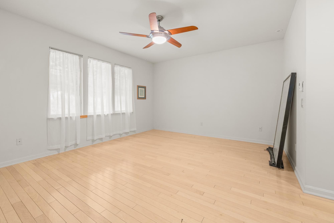
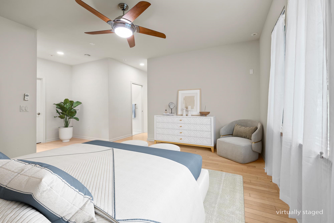
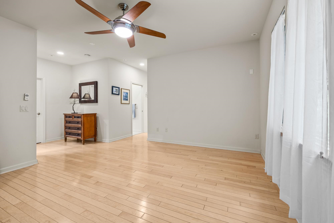
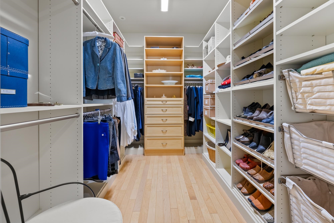
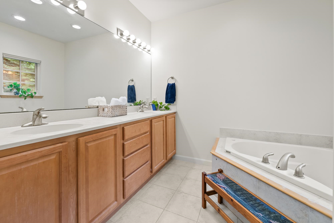
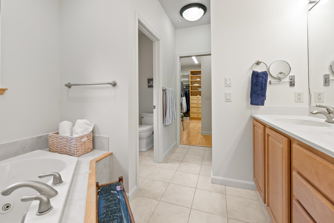
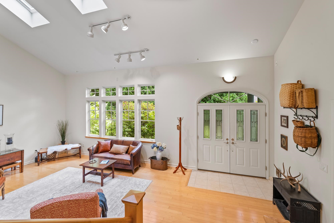
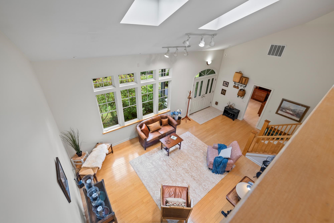
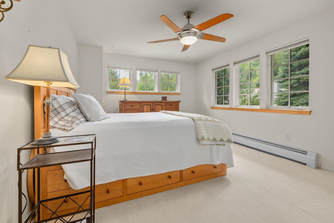
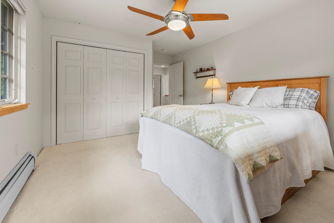
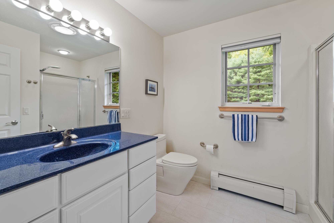
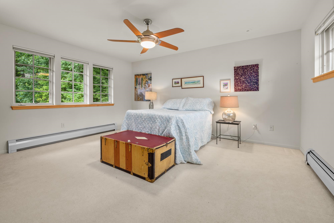
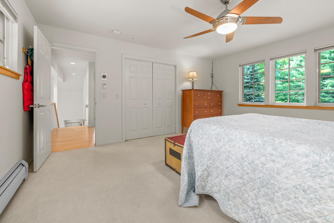
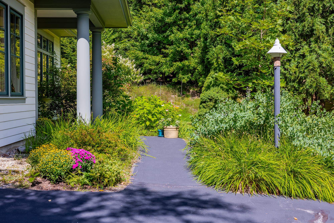
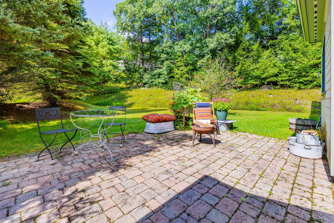
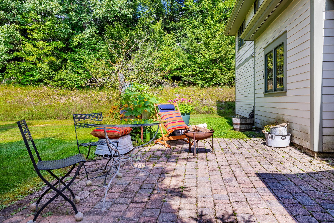
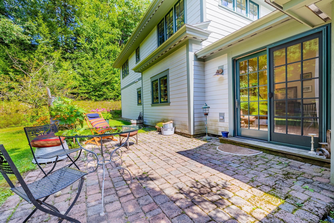
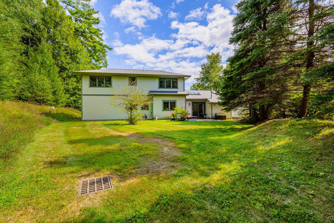
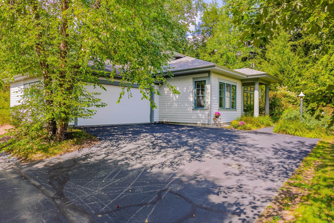
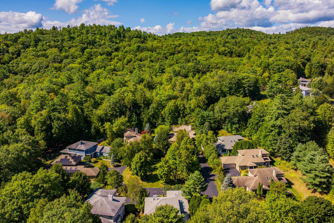
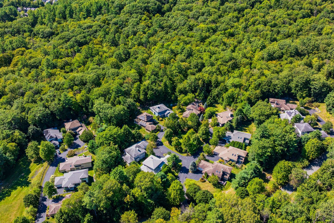
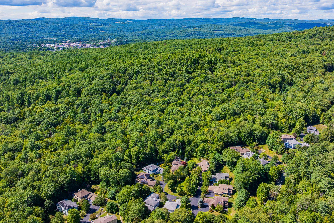
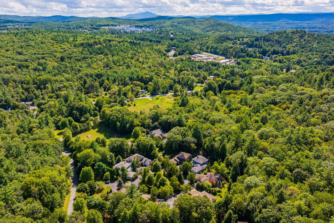
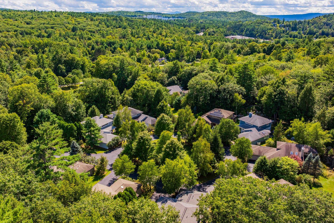
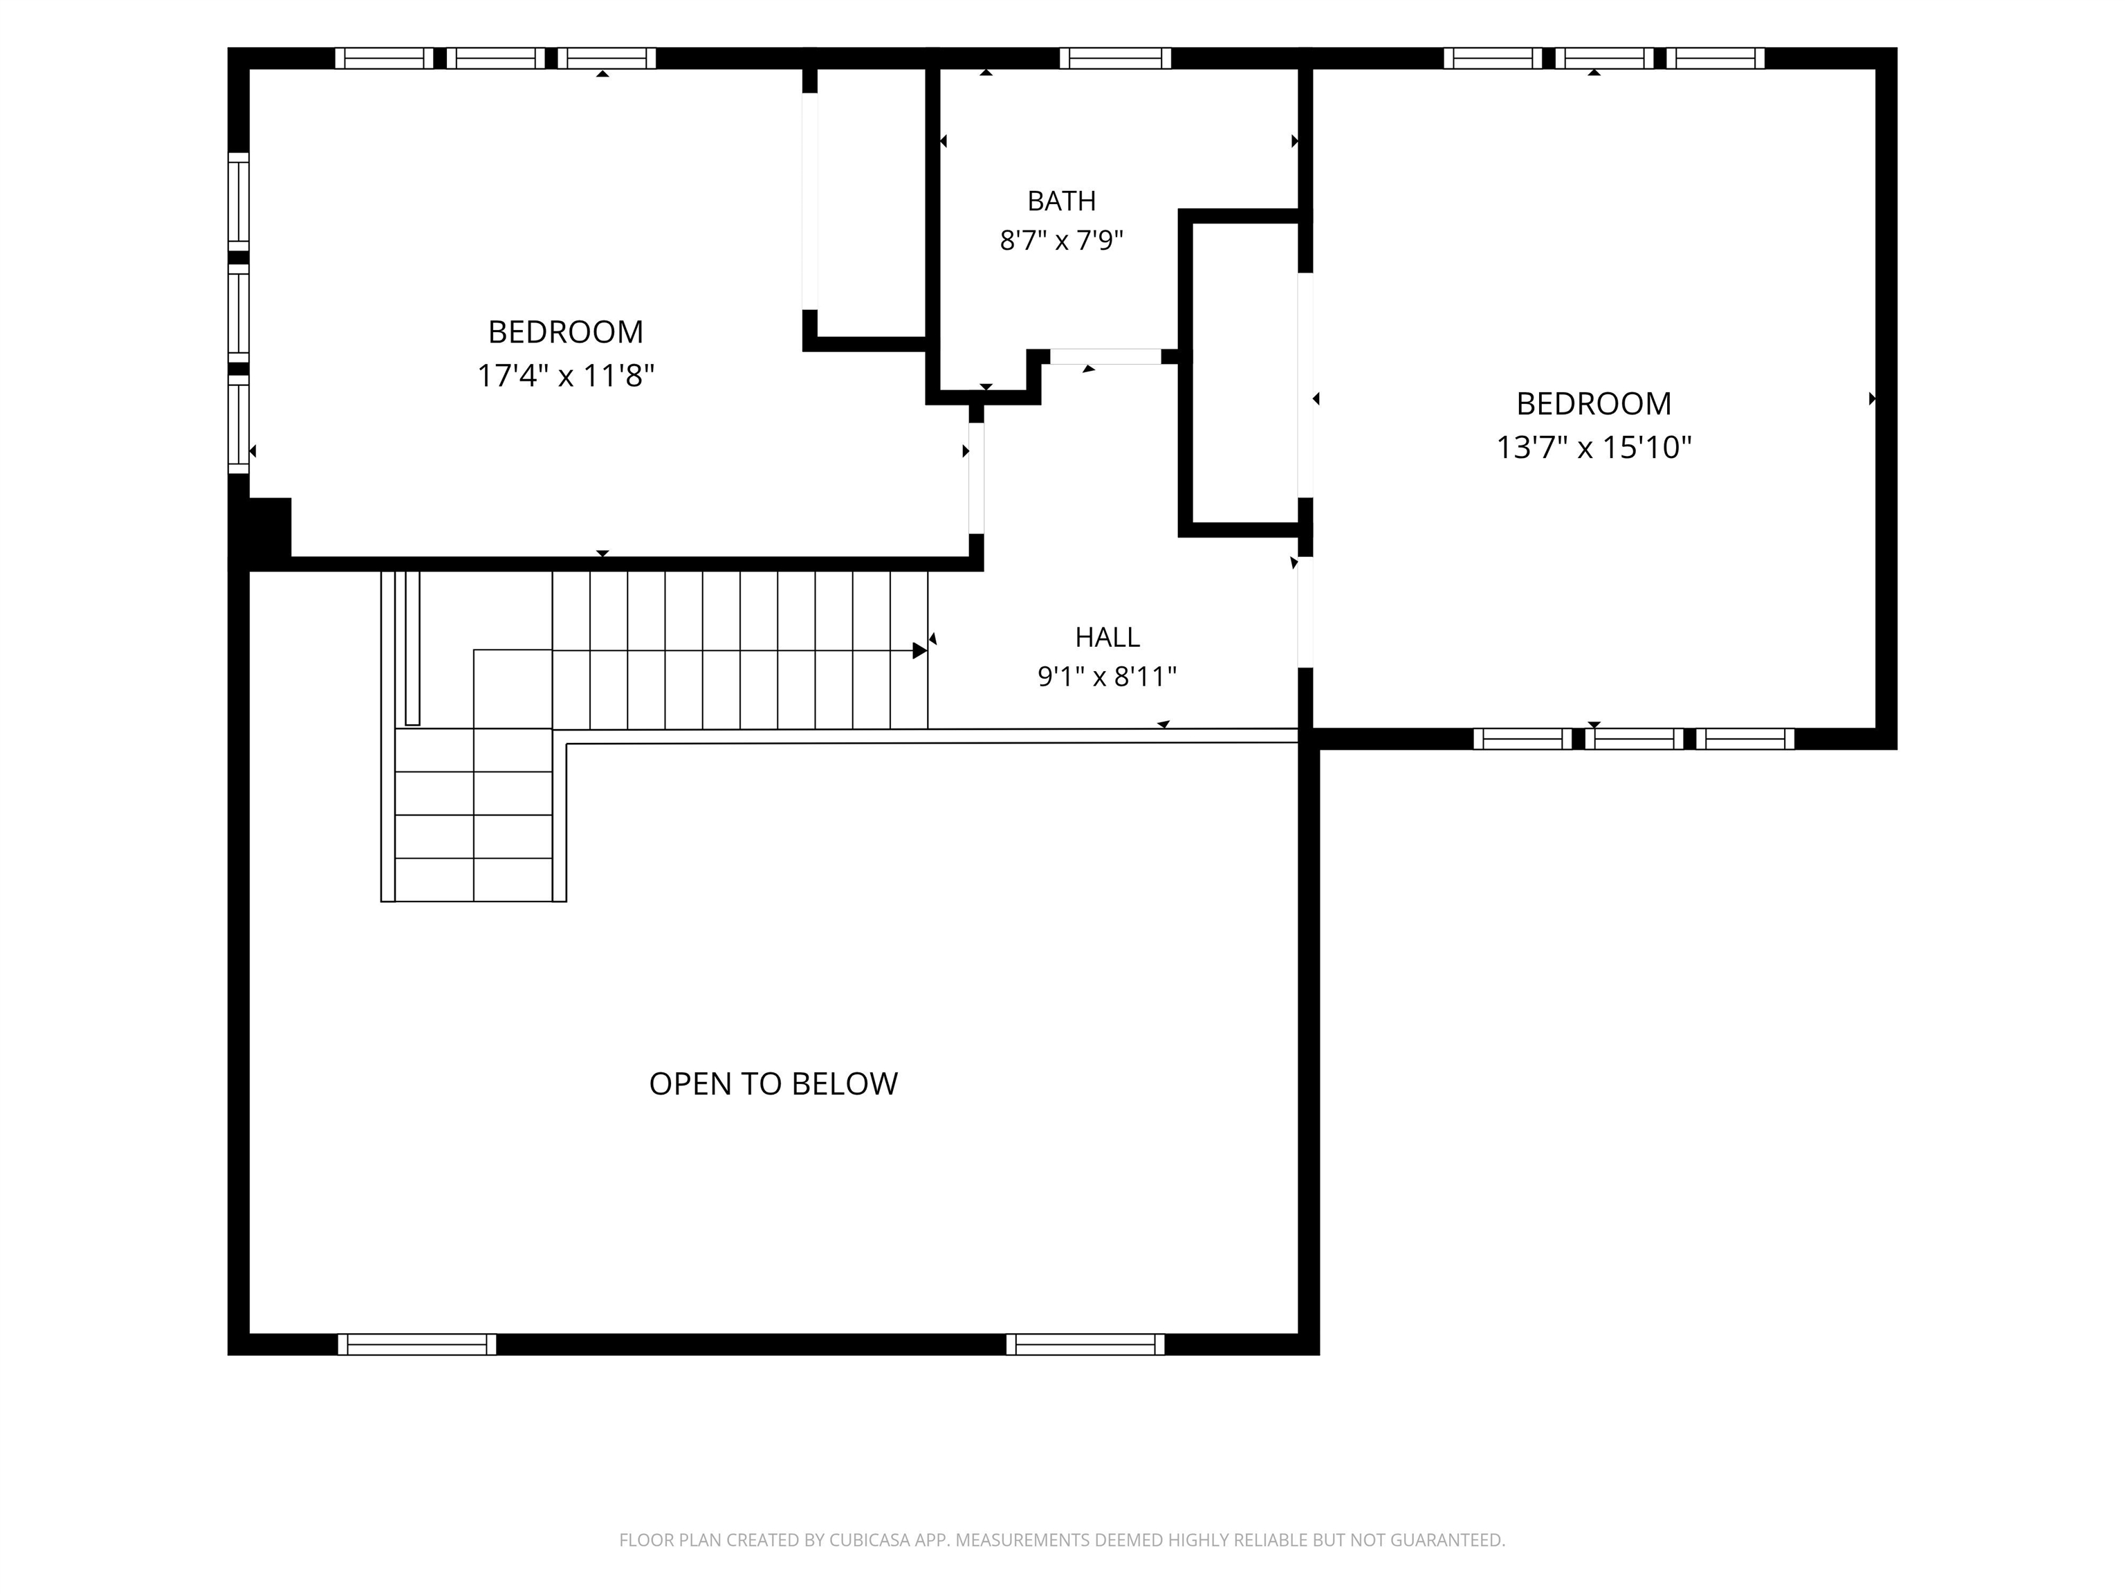
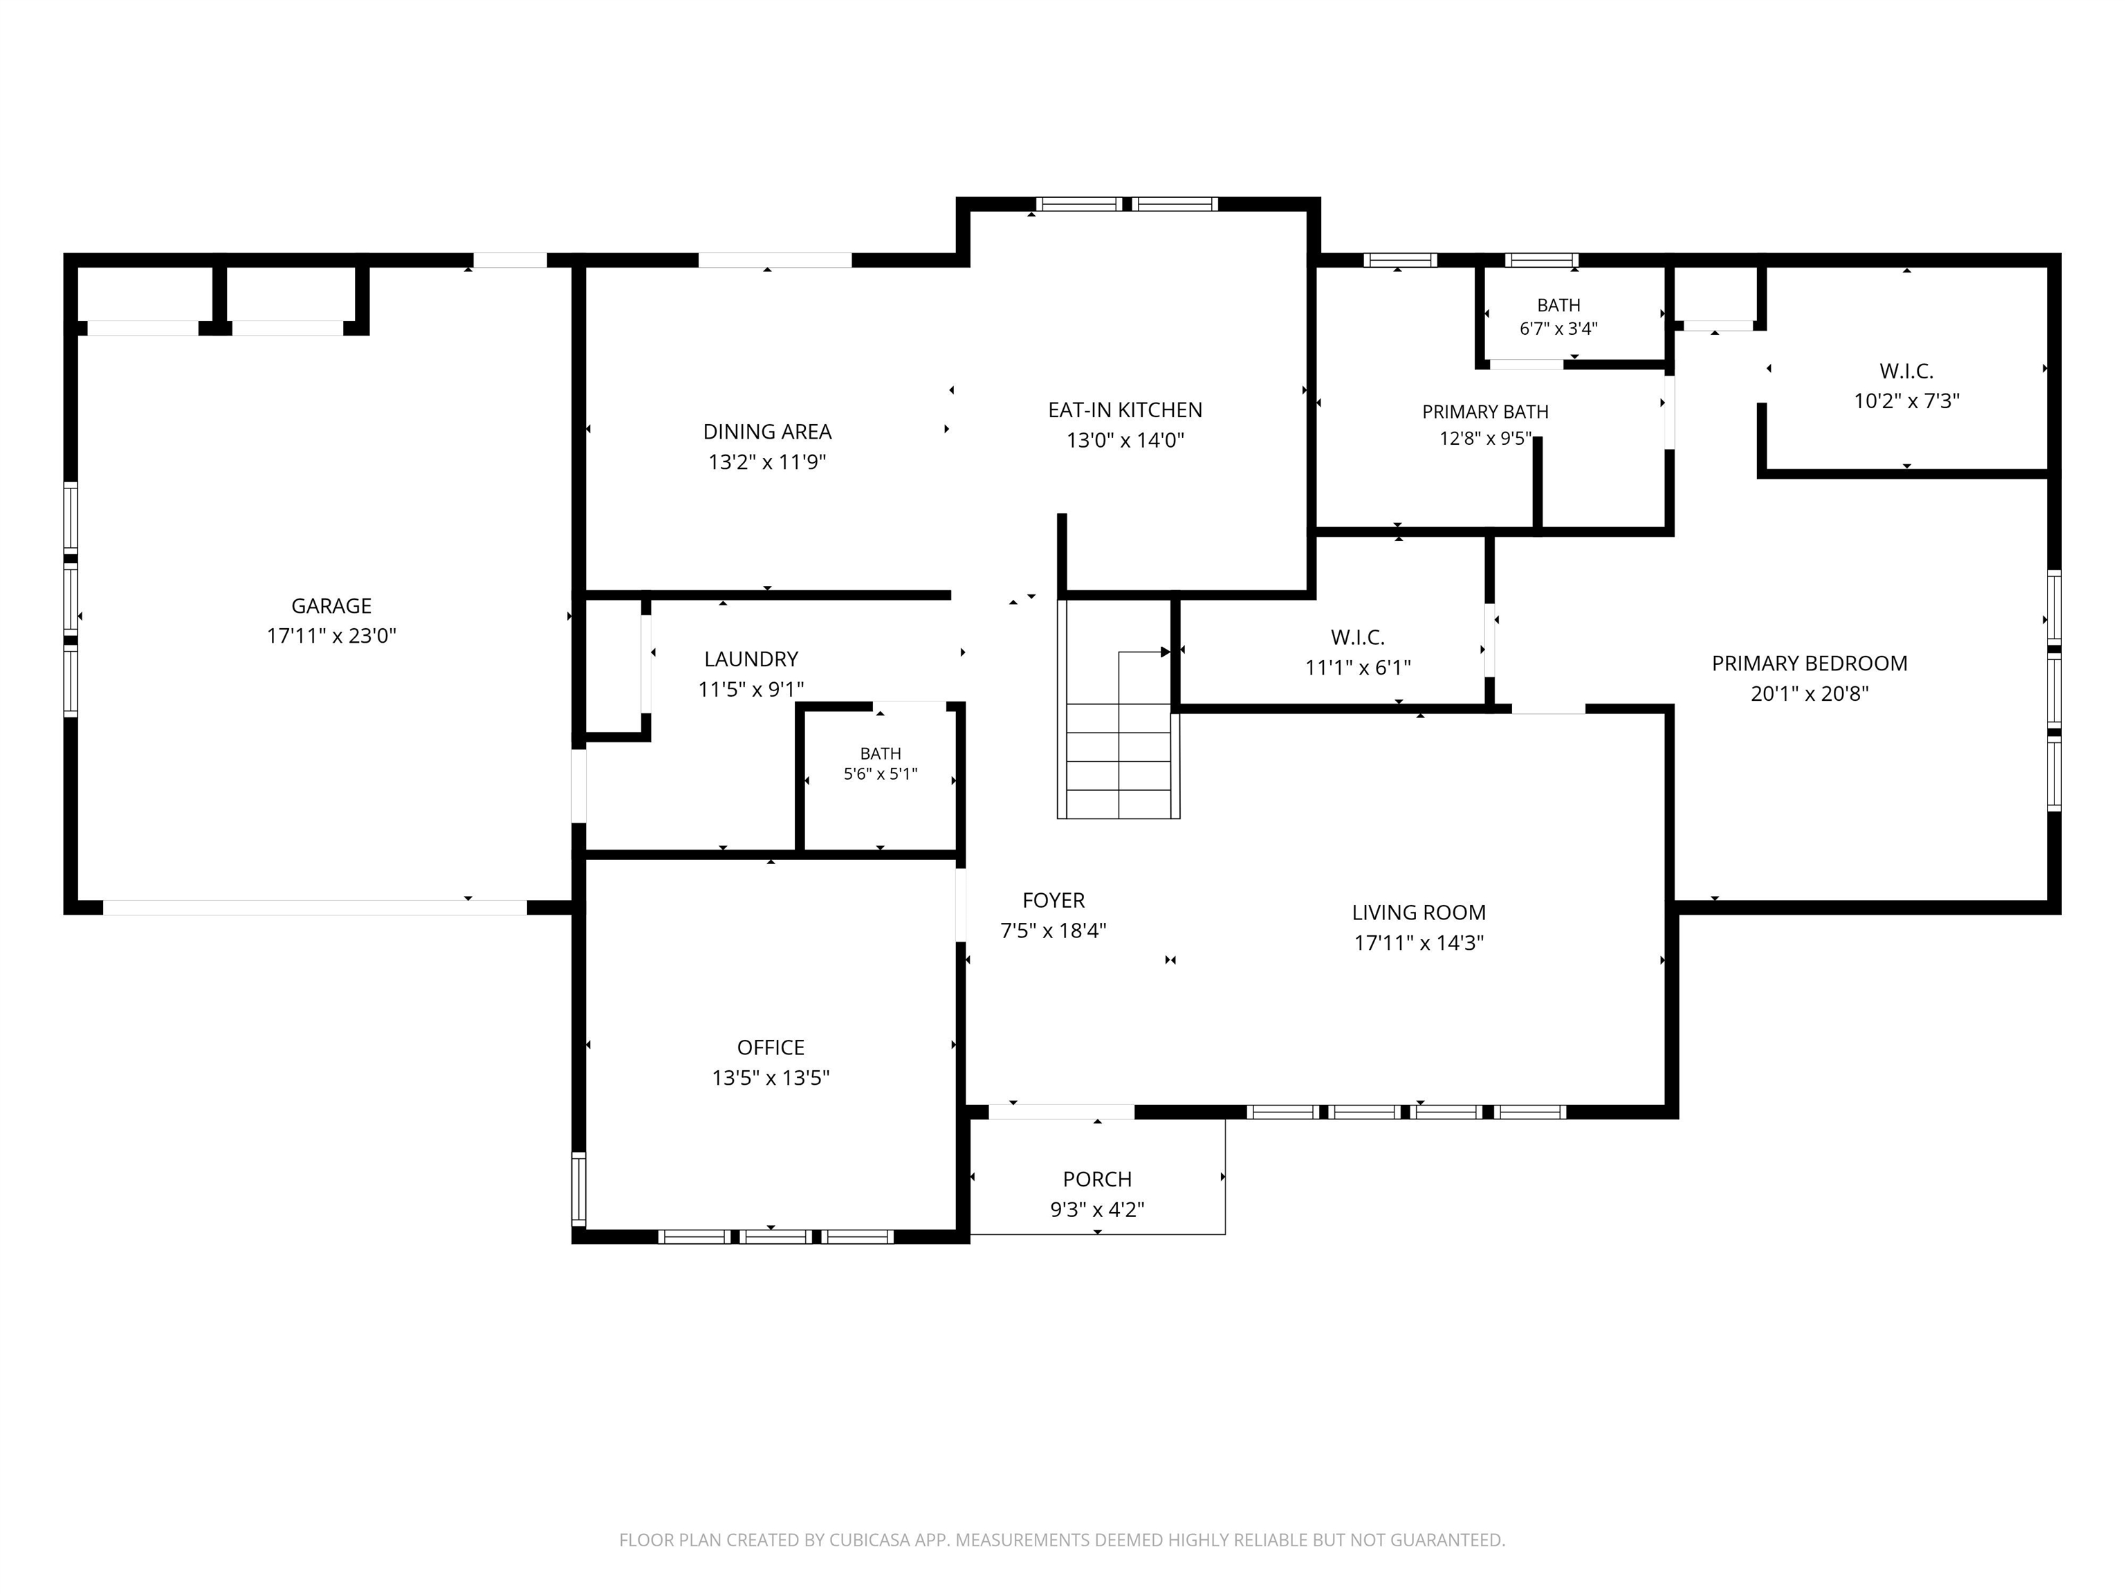
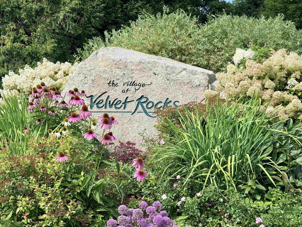
Immaculate in-town Hanover home in the highly desirable Velvet Rocks community! This beautifully maintained contemporary offers an inviting open floor plan, abundant natural light, and a luxurious first-floor primary suite complete with a spa-like bath and spacious walk-in closet. The exquisite kitchen features stainless steel appliances and granite countertops and flows seamlessly into a sunny dining area with direct access to the stone patio - perfect for morning coffee, outdoor dining, and entertaining.The thoughtfully designed first floor also includes a convenient half bath, laundry room, generous living room enhanced by solar-powered fresh-air skylights, and a private study with custom built-ins. A new roof and new skylights provide added comfort and peace of mind. Upstairs, an open staircase leads to two additional bedrooms and a full bath, offering wonderful flexibility for family, guests, or a home office.Ideally situated in Hanover, this exceptional home combines privacy and convenience, with easy access to Dartmouth College, Dartmouth Health/DHMC, and the many cultural, recreational, and shopping amenities of the Upper Valley. A truly special in-town opportunity in one of Hanover's most sought-after communities!
Details
| MLS # | 5107862 |
|---|---|
| Listing Type | For Sale |
| Style | House |
| HOA Dues | $450 |
| Sub-Type | Resale |
| Status | (10) Active - Active |
| Year | 2004 |
| Days On Site | 26 |
| Listing Provided By | Coldwell Banker LIFESTYLES - Hanover | Gabrielle Black |
Features
| Bed(s) | 3 |
|---|---|
| Bath(s) | 3 Total |
| Garage | 2 |
| Story(s) | 2 |
| Zoning | 1 |
| Acreage | 0.19 |
Interior
| Rooms Total | 8 |
|---|---|
| Cooling | Central Air |
| Heating | Propane, Baseboard, Radiant, Boiler |
| Interior Features | Blinds, Cathedral Ceiling(s), Dining Area, Kitchen Island, Kitchen/Dining, Laundry Hook-ups, Primary BR w/ BA, Natural Light, Skylight, Vaulted Ceiling(s), Programmable Thermostat, 1st Floor Laundry |
| Appliances | Dishwasher, Dryer, Electric Range, Refrigerator, Washer |
Exterior
| Exterior Features | Garden, Patio, Porch, Covered Porch, Double Pane Window(s) |
|---|---|
| Roof | Architectural Shingle |
| Construction Materials | Wood Frame |
| Foundation Details | Concrete Slab |
| Lot Features | Landscaped, Level, PRD/PUD, Subdivided, Trail/Near Trail, Walking Trails, In Town, Near Paths, Near Shopping, Near Skiing, Near Public Transit, Near Hospital, Near School(s) |
| Accessibility Features | 1st Floor 1/2 Bathroom, 1st Floor Bedroom, 1st Floor Full Bathroom, 1st Floor Hrd Surfce Flr, Access to Parking, Grab Bars in Bathroom, Hard Surface Flooring, Paved Parking, 1st Floor Laundry |
Parking
| Garage Yes / No | Yes |
|---|
Utilities
| Utilities | Cable, Propane |
|---|---|
| Electric | Circuit Breakers |
| Sewer | Public |
Taxes
| Tax Annual Amount | 13937 |
|---|---|
| Tax Block | 42 |
| Tax Lot | 1 |
| Tax Year | 2025 |
Area Information
| State | NH |
|---|---|
| County | Grafton |
| City | Hanover |
| Zip Code | 03755 |
| Area | NH Grafton |
| Community Name | Velvet Rocks |
| Listing VS Median (in Velvet Rocks) | |
Price: $1,250,000 low | high Med: $0 On site: 26 low | high Med: | |
Market Activity 03755
Request a showing
Request a showing
_20230518140439.png)
Copyright 2026 PrimeMLS. All rights reserved. This information is deemed reliable, but not guaranteed. The data relating to real estate displayed on this Site comes in part from the IDX Program of PrimeMLS. The information being provided is for consumers’ personal, non-commercial use and may not be used for any purpose other than to identify prospective properties consumers may be interested in purchasing.
Contact
Learn More About This Property

| State | NH |
|---|---|
| County | Grafton |
| City | Hanover |
| Zip Code | 03755 |
| Area | NH Grafton |
| Community Name | Velvet Rocks |
| Listing VS Median (in Velvet Rocks) | |
Price: $1,250,000 low | high Med: $0 On site: 26 low | high Med: | |