

Description
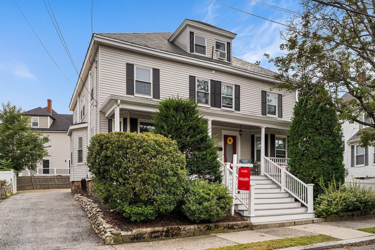
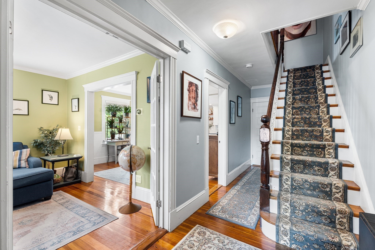
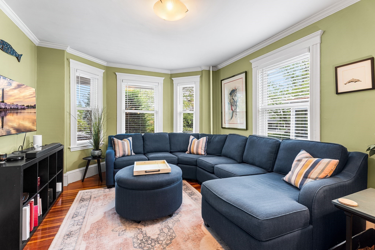
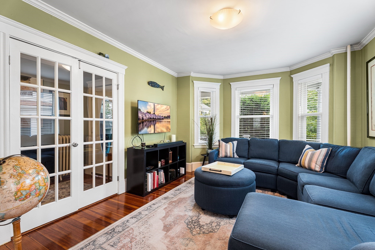
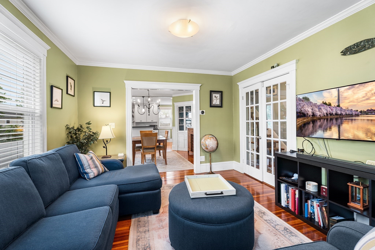
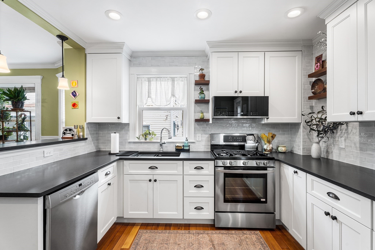
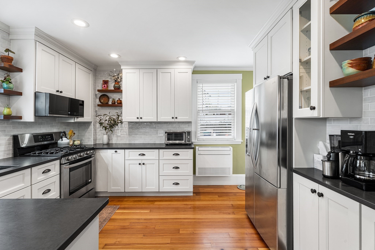
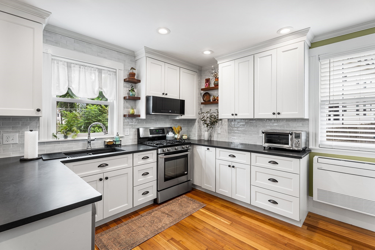
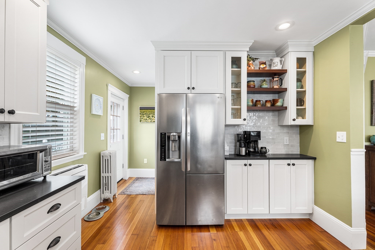
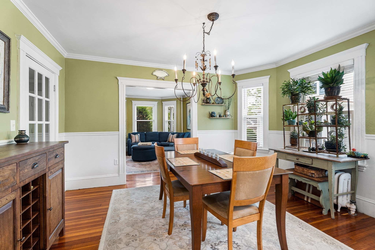
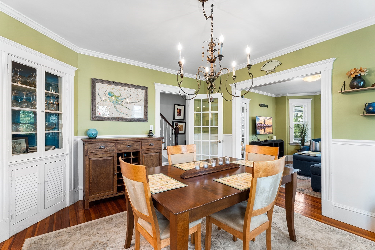
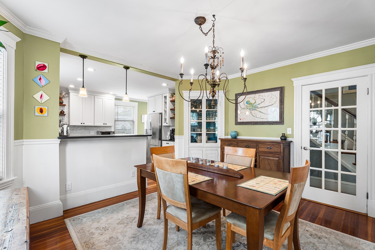
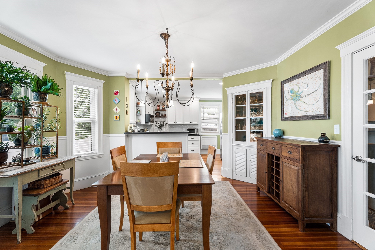
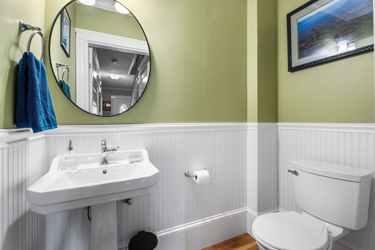
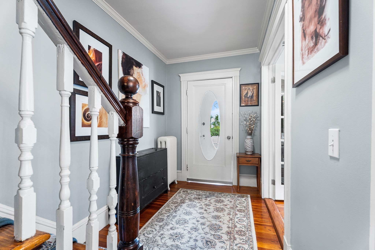
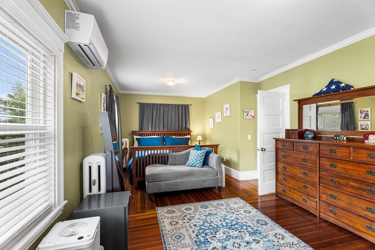
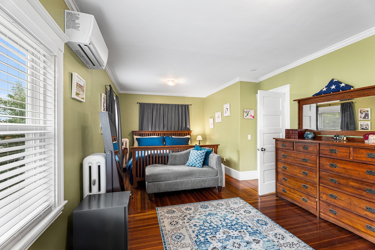
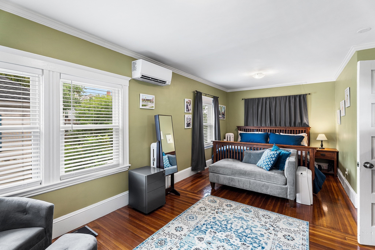
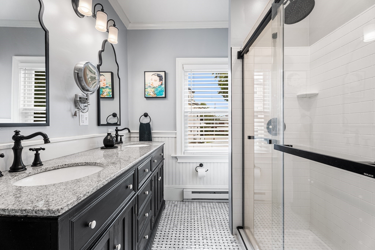
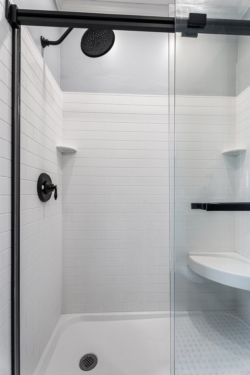
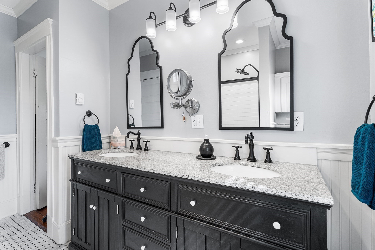
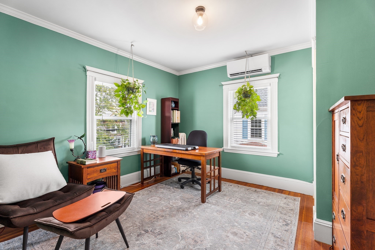
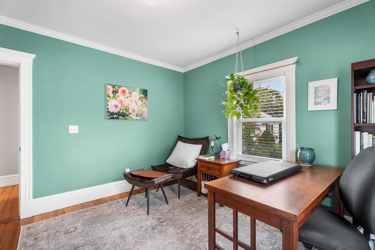
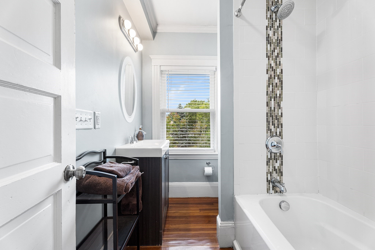
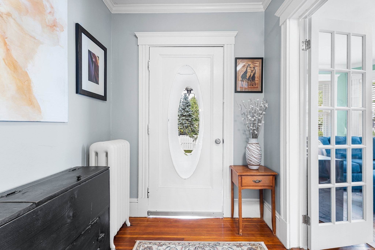
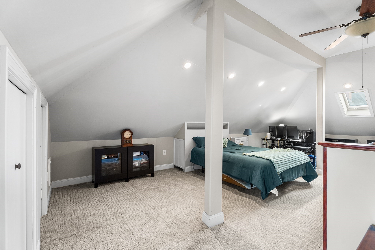
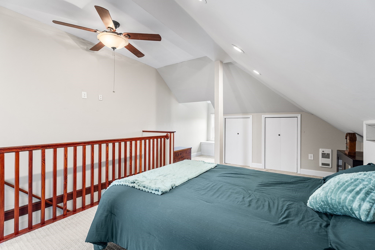
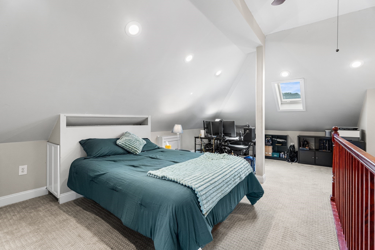
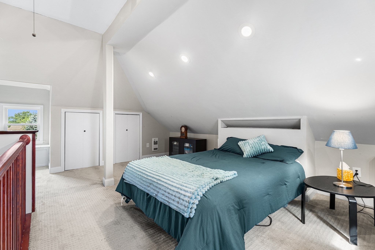
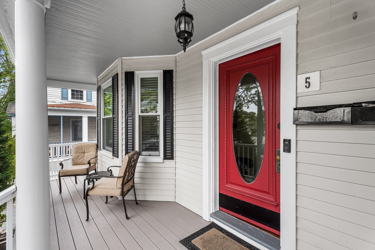
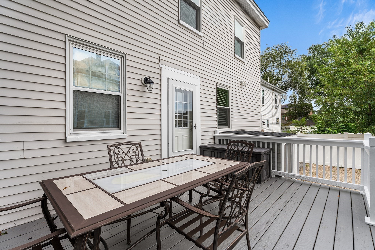
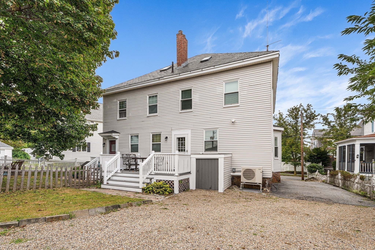
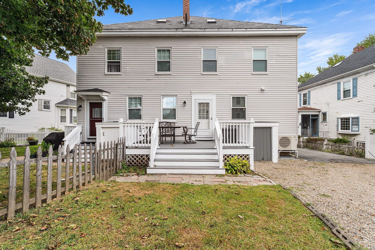
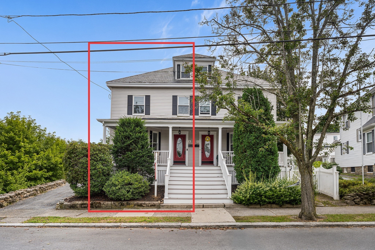
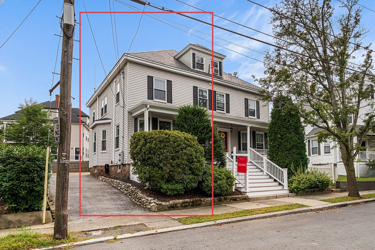
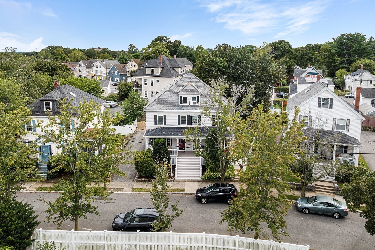
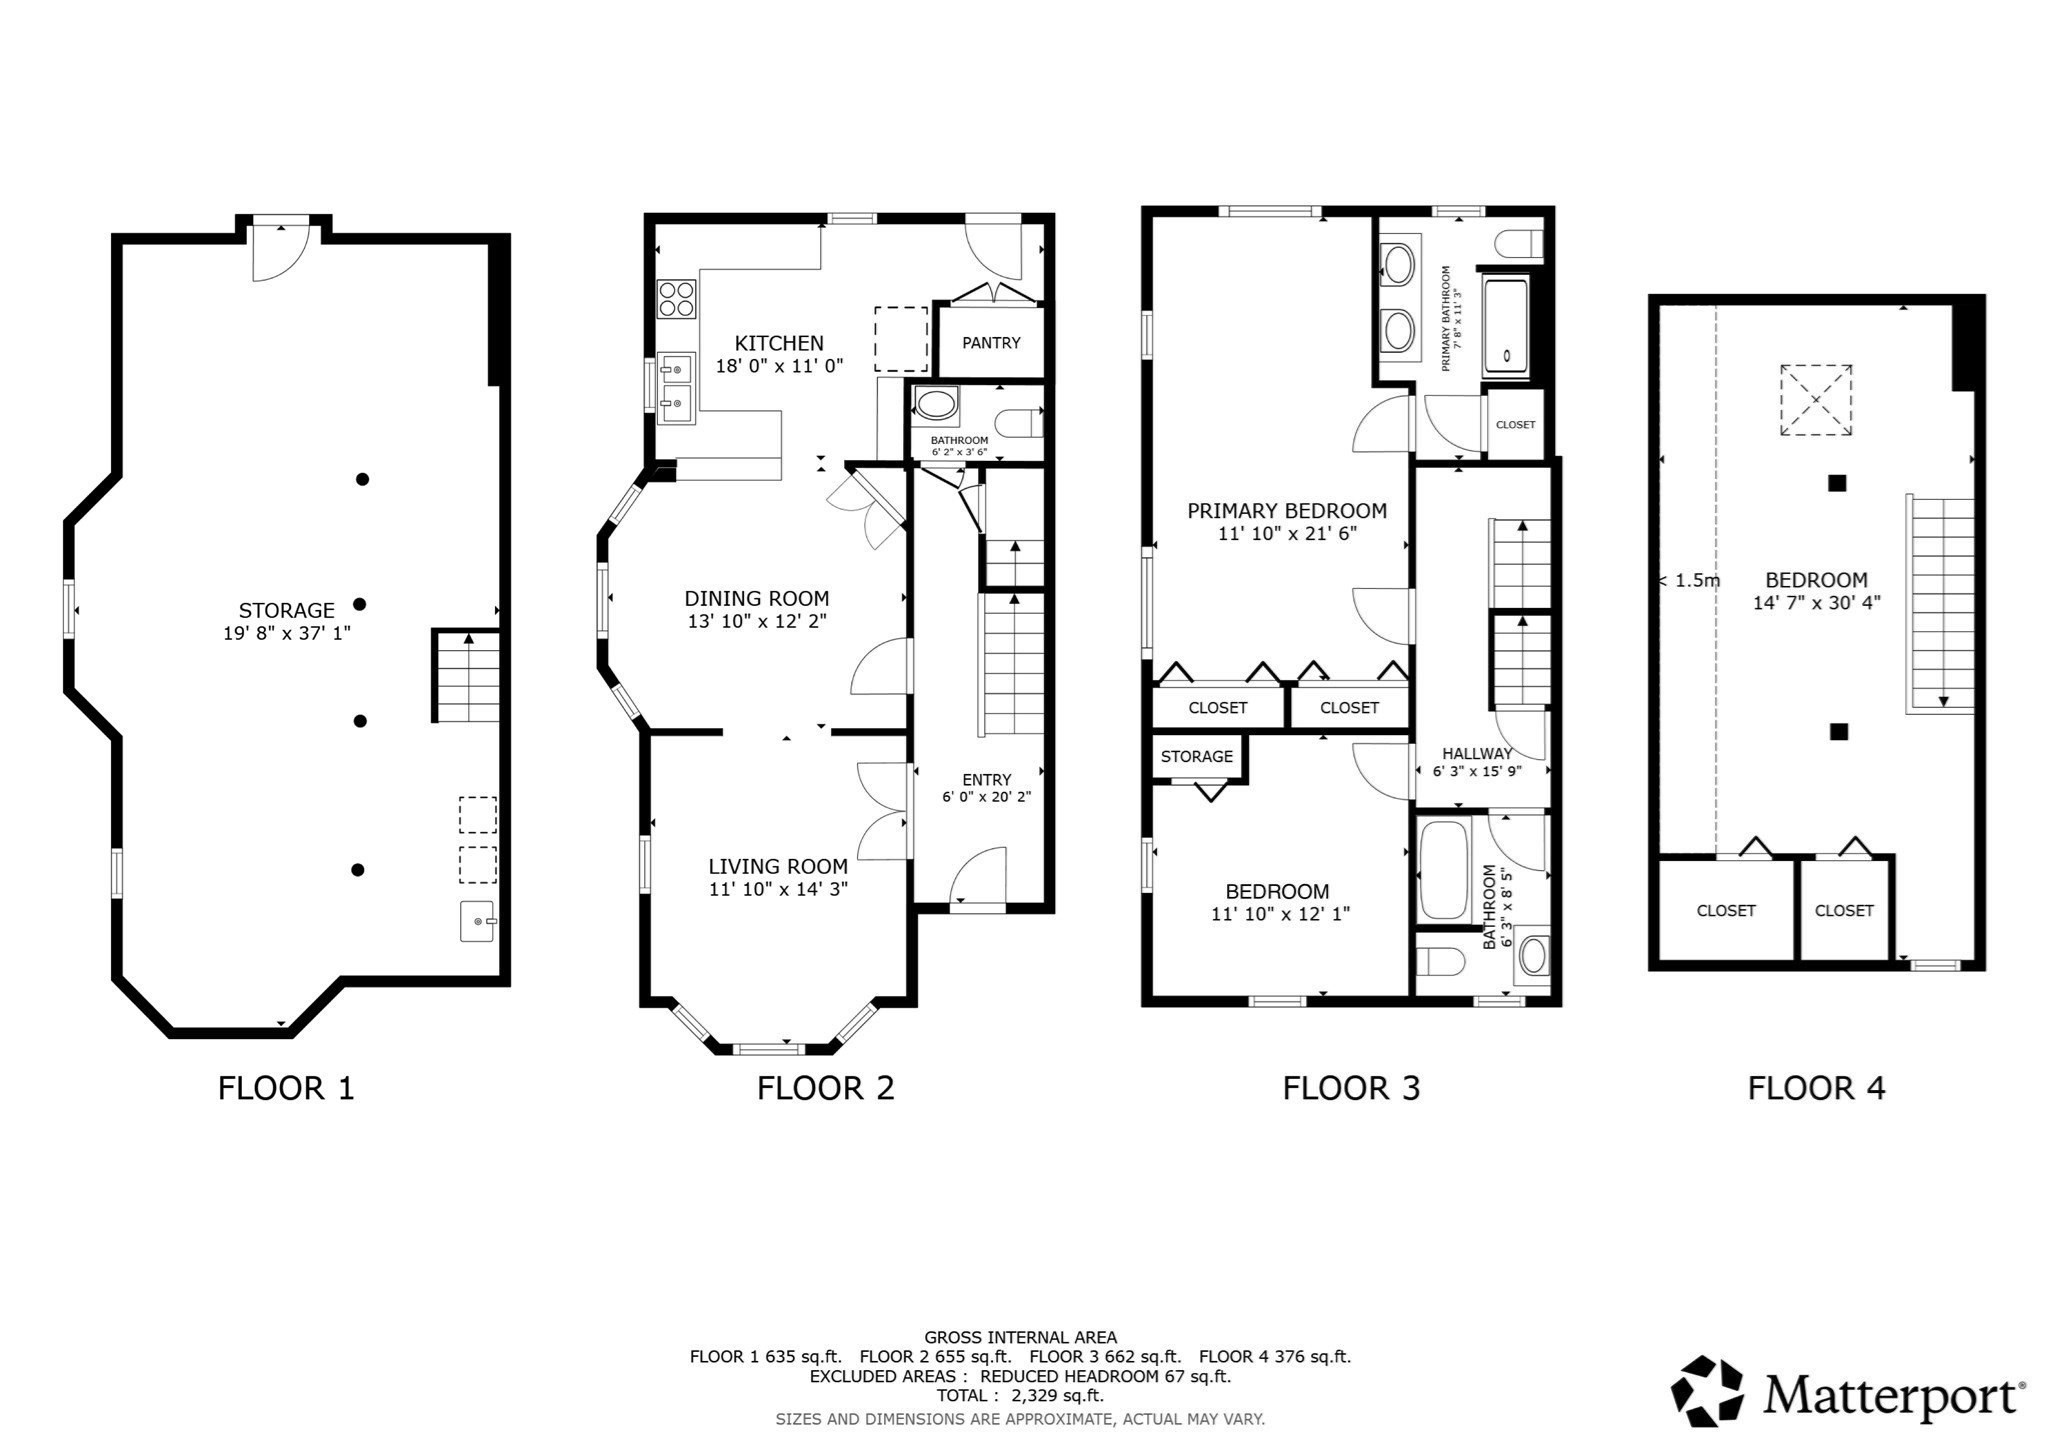
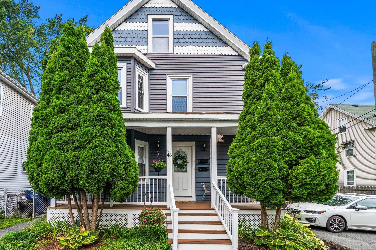
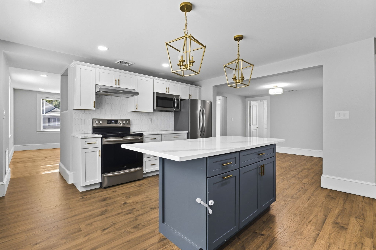
Located on a quiet tree-lined street, this updated 3-bedroom, 2.5-bath home offers the space and privacy of single-family living with the convenience of a two-unit association-all within walking distance to downtown Salem and the Commuter Rail. Rich in character and charm, the home features a brand-new designer kitchen, all new Andersen windows, original hardwood floors, and crown molding aligned with Salem's historic architectural details. Enter through the original oval-glass door into a private foyer with built-ins, then through glass French doors into a bright living room. The main level includes a new half bath with reclaimed hardwood flooring. The dining room retains its original built-in china cabinet and flows into the new kitchen, featuring reclaimed hardwood floors, custom tile backsplash, floating shelves, dual pantries with pull-outs, and a dedicated coffee station. Directly off the kitchen, enjoy your private deck and yard space-ideal for pets. Upstairs, the second floor offers two bedrooms, including a primary suite with a new en-suite bath featuring a custom walk-in shower, plus a second full bath with tub. The third floor provides a versatile additional bedroom perfect for an office or media room. Additional updates include high-efficiency multi-zone mini-splits, new water heater, new front porch and porch roof, brand new electric panel and service upgrade, a 2017 main water line replacement, and Ring doorbell with rear flood camera. The original slate roof has been professionally maintained and is expected to last another 40+ years with routine care. Association-contracted snow removal right to your front door makes winters worry-free. Welcome home to Salem (boo!).
Details
| MLS # | 73571967 |
|---|---|
| Listing Type | For Sale |
| Style | Condominium |
| HOA Dues | $400 |
| Sub-Type | Resale |
| Status | Active |
| Year | 1915 |
| Days On Site | 17 |
| Listing Provided By | Redfin Corp. | Joanne Rodrigues |
Features
| Bed(s) | 3 |
|---|---|
| Bath(s) | 3 Total |
| SQ Feet | 1,838 |
| Basement | Y |
| Story(s) | 3 |
| Units | 2 |
| Zoning | B1 |
| Acreage | 0.13 |
Interior
| Rooms Total | 6 |
|---|---|
| Cooling Yes / No | Yes |
| Cooling | Central Air, Heat Pump |
| Heating Yes / No | Yes |
| Heating | Baseboard, Natural Gas |
| Window Features | Insulated Windows |
| Appliances | Range, Dishwasher, Disposal, Microwave, Refrigerator, Range Hood, Oven |
| Fireplaces Total | 0 |
| Fireplace Yes / No | No |
| Flooring | Tile, Carpet, Hardwood |
Exterior
| Exterior Features | Porch, Deck - Wood |
|---|---|
| Roof | Shingle, Slate |
| Construction Materials | Frame |
Parking
| Garage Yes / No | No |
|---|---|
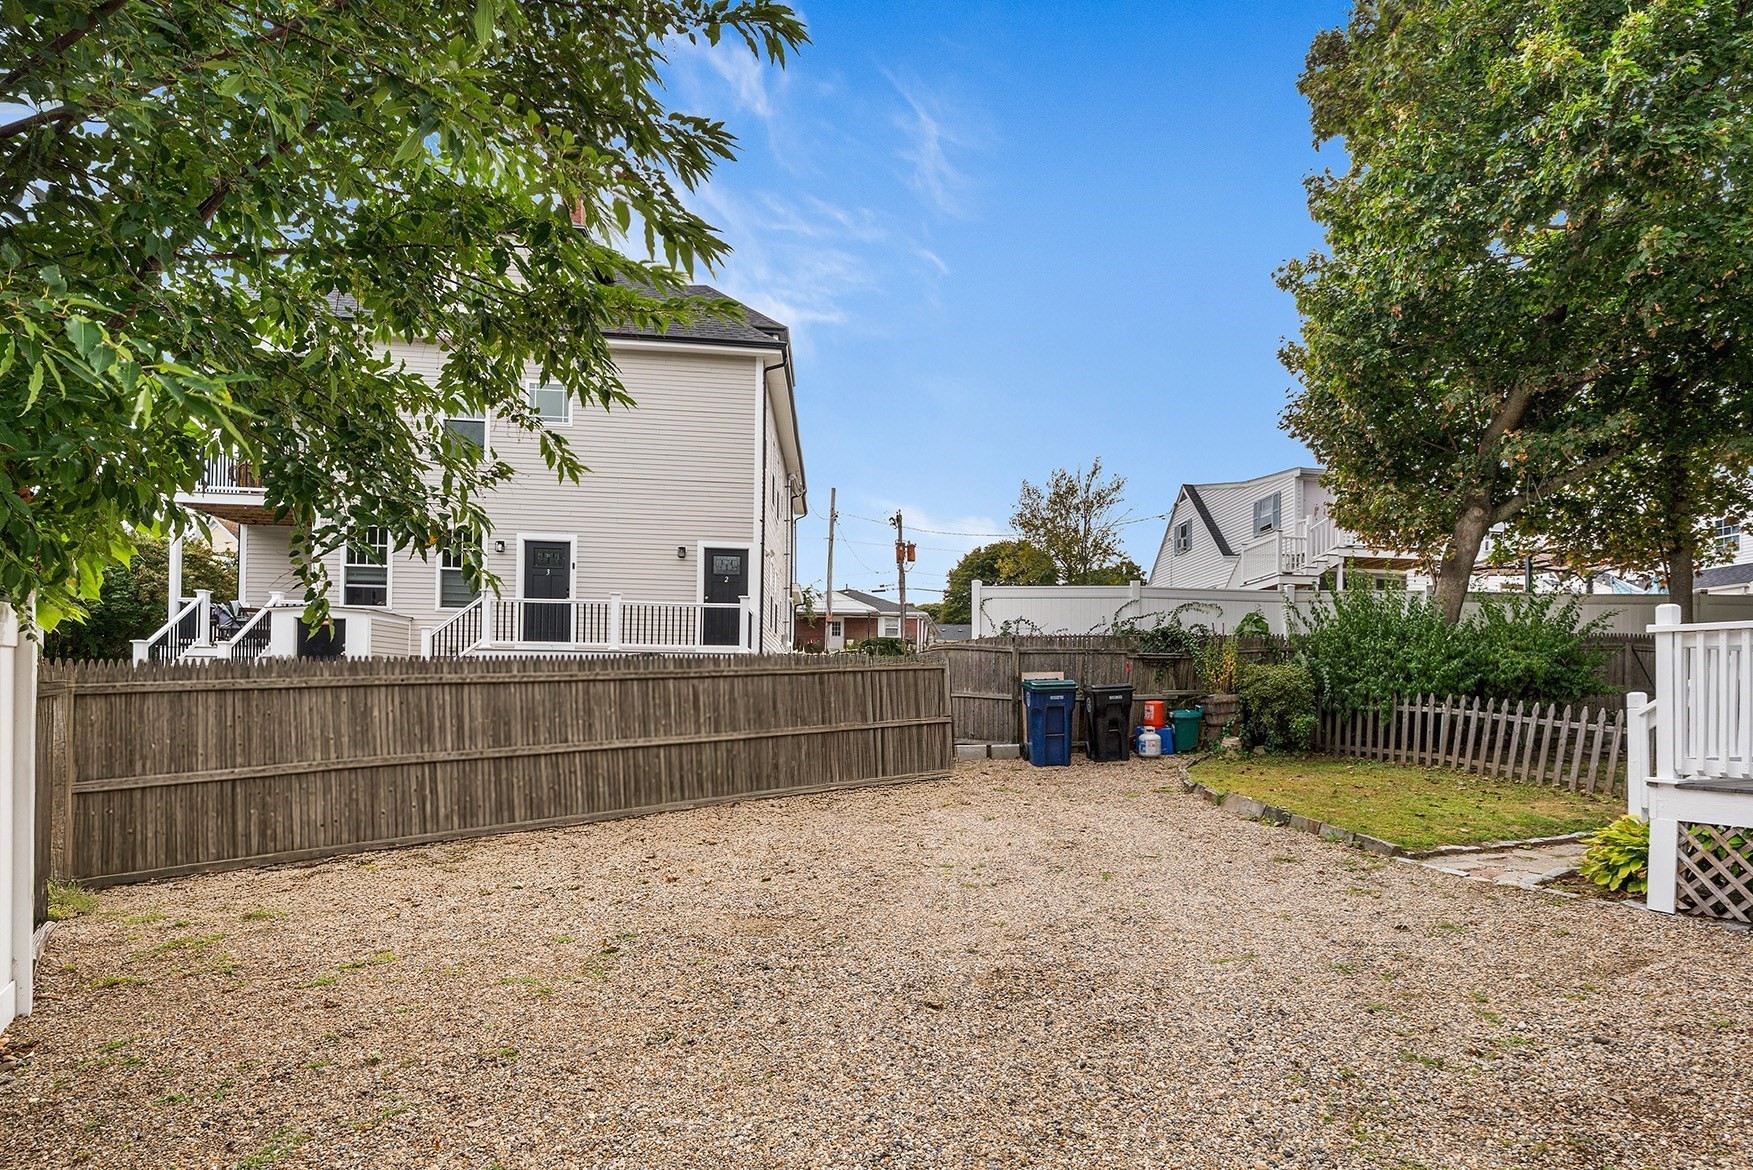
| Parking Features | Off Street, Tandem |
Utilities
| Sewer | Public Sewer |
|---|---|
| Electric | Circuit Breakers |
Taxes
| Tax Annual Amount | 6402 |
|---|---|
| Tax Assessed Value | 593900 |
| Tax Year | 2026 |
Location
| Community Features | Public Transportation, Shopping, Park, Medical Facility, Highway Access, Public School |
|---|---|
| Senior Community Yes / No | No |
Area Information
| State | MA |
|---|---|
| County | Essex |
| City | Salem |
| Zip Code | 01970 |
| Area | Essex |
| School District | Salem High |
| Elementary School | Bates |
| High School | Salem High |
| Listing VS Median (in 01970) | |
Price: $699,000 low | high Med: $499,000 sqft: 1,838 low | high Med: 1,107 $ / sqft: $380 low | high Med: $452 On site: 17 low | high Med: 12.5 | |
Market Activity 01970
Request a showing
Request a showing
Contact
Learn More About This Property

| State | MA |
|---|---|
| County | Essex |
| City | Salem |
| Zip Code | 01970 |
| Area | Essex |
| School District | Salem High |
| Elementary School | Bates |
| High School | Salem High |
| Listing VS Median (in 01970) | |
Price: $699,000 low | high Med: $499,000 sqft: 1,838 low | high Med: 1,107 $ / sqft: $380 low | high Med: $452 On site: 17 low | high Med: 12.5 | |
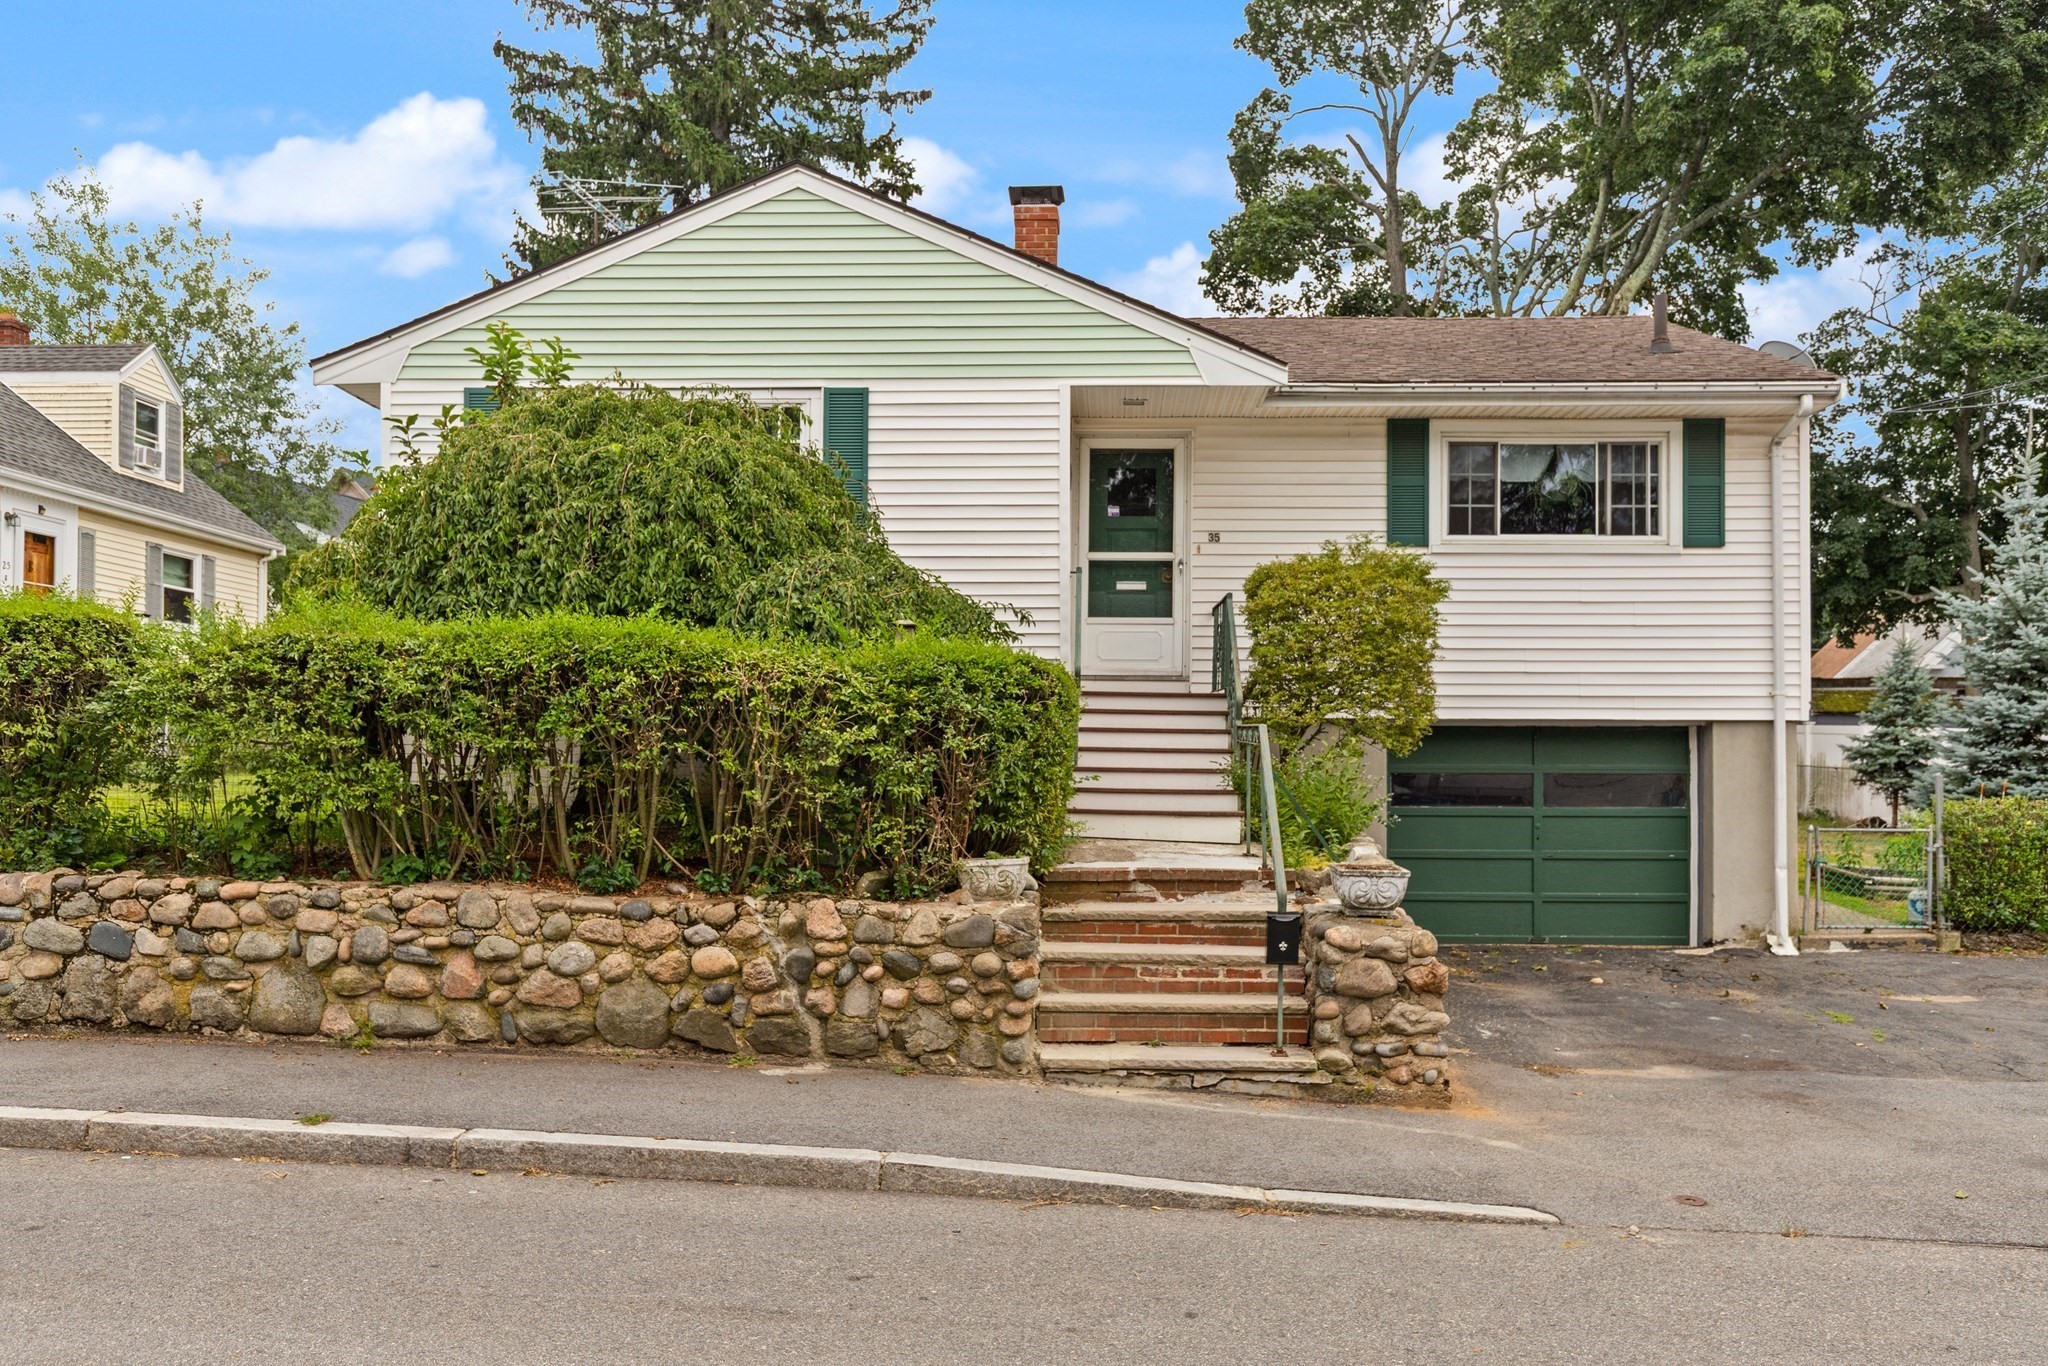 | $569,90035 Northend AvenueSalem, MA 01970 |
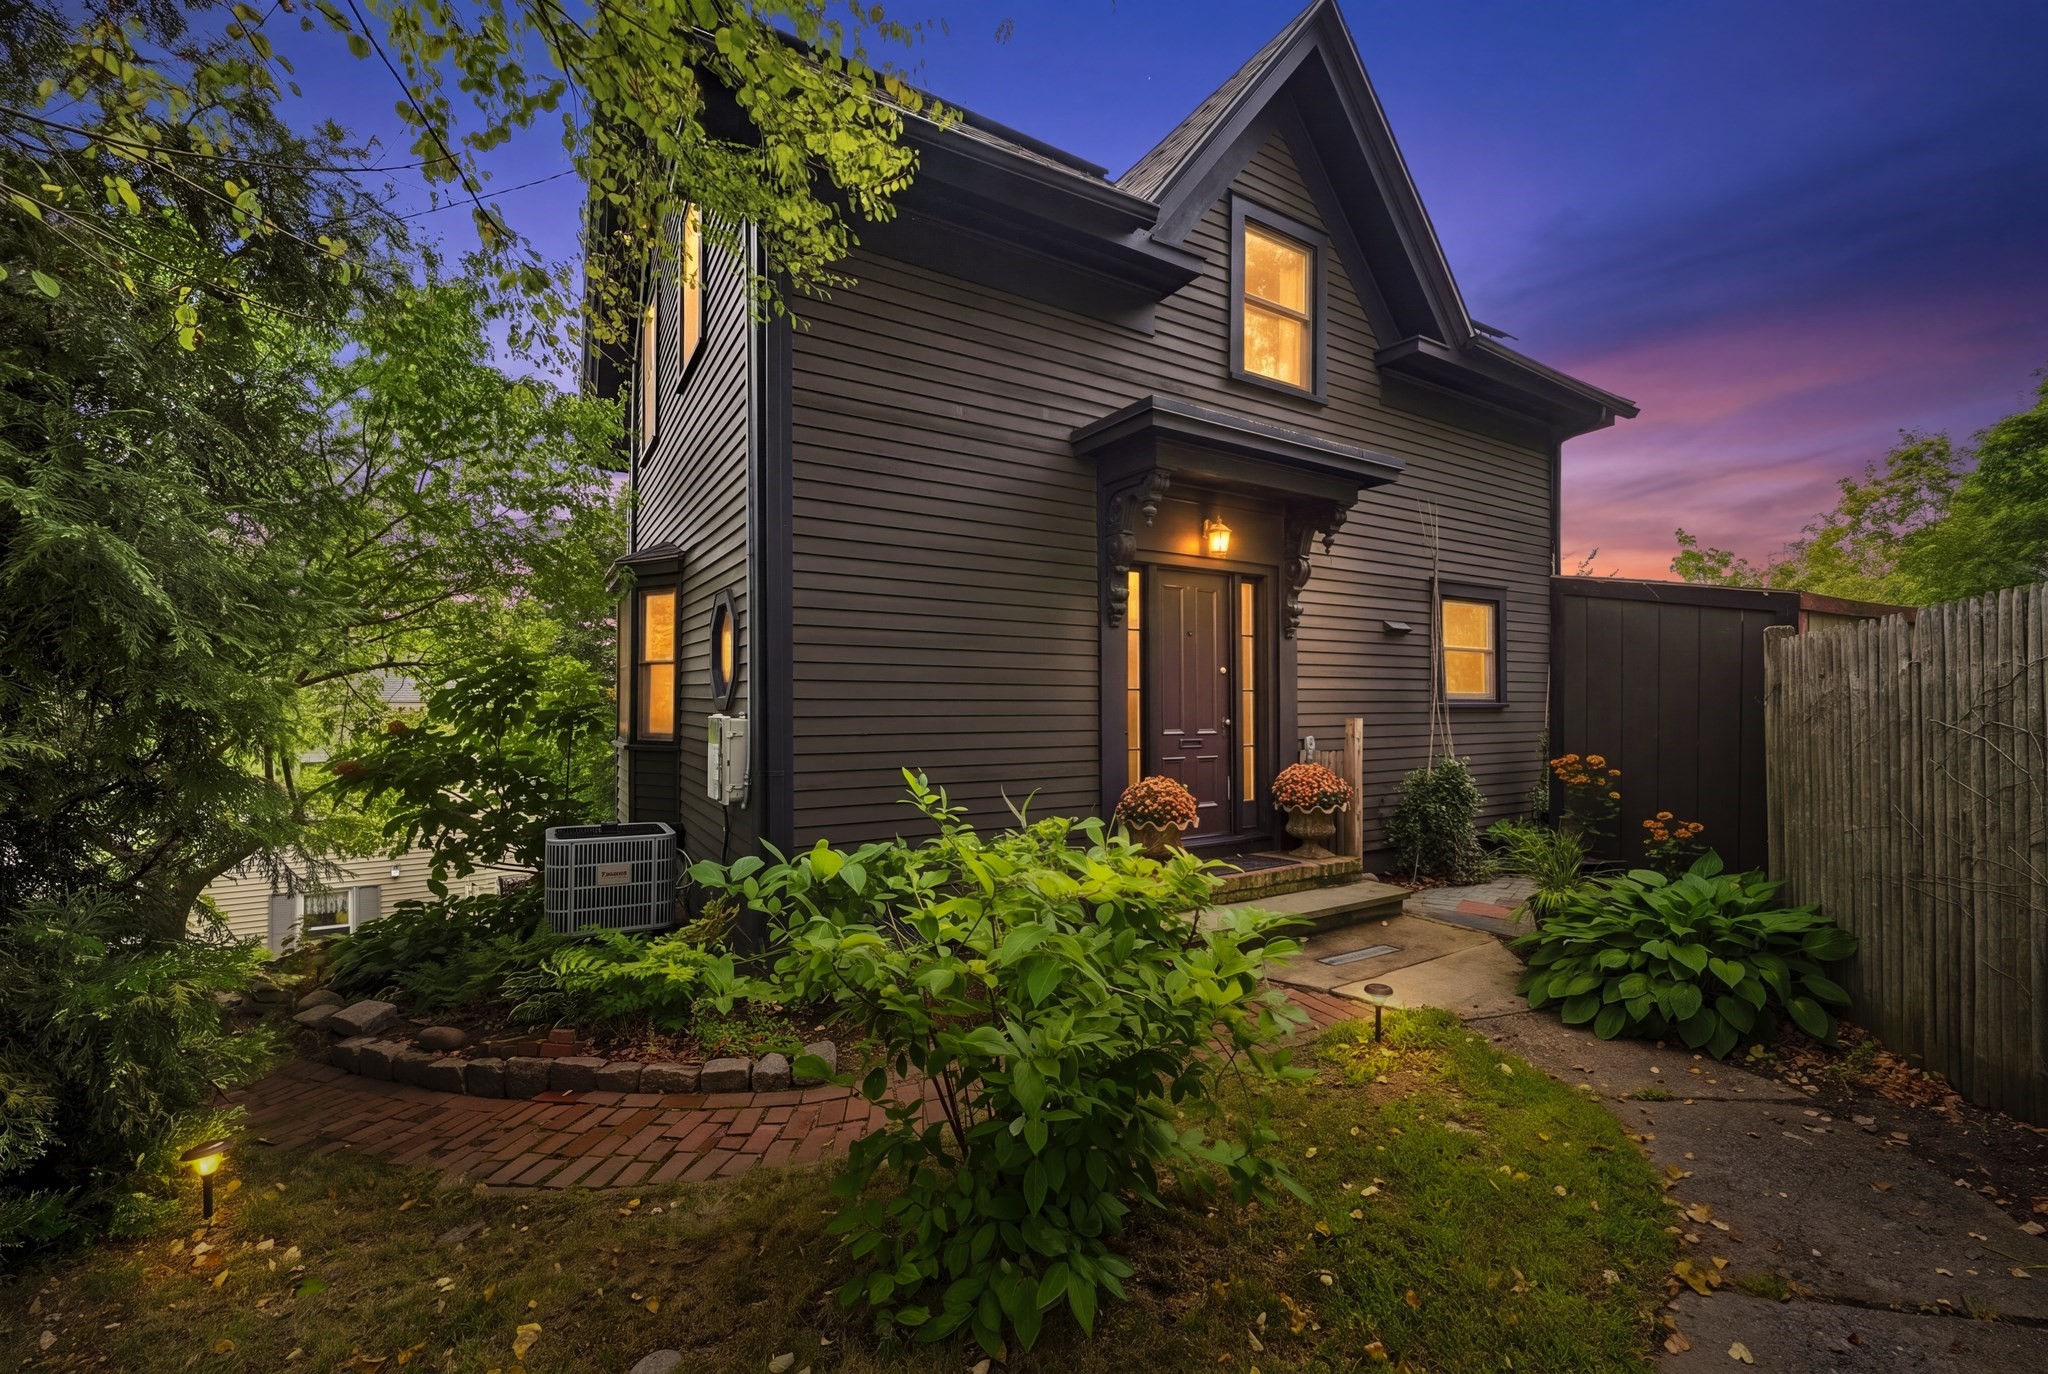 | $579,90013 Phillips StSalem, MA 01970 |
 | $529,90046 School St. # 2Salem, MA 01970 |
 | $399,900181 North St # 105Salem, MA 01970 |
 | $575,00042 School St # 2Salem, MA 01970 |