
Description
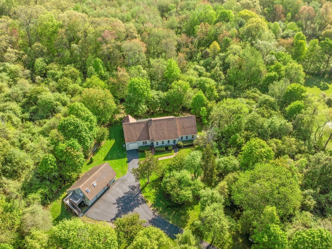
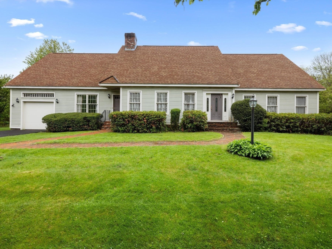
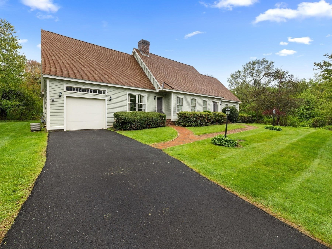
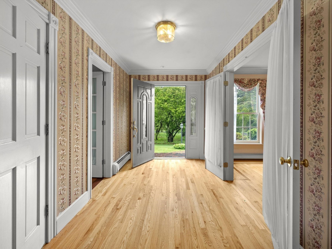
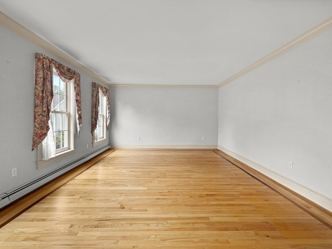
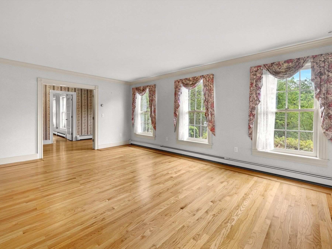
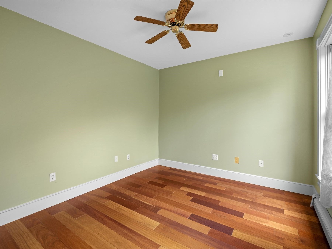
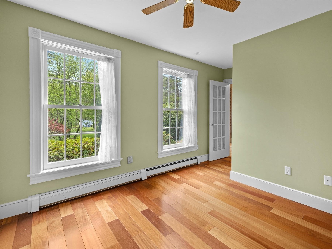
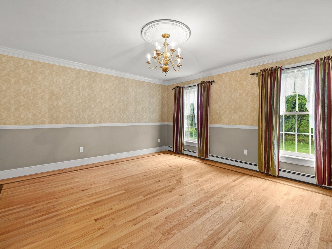
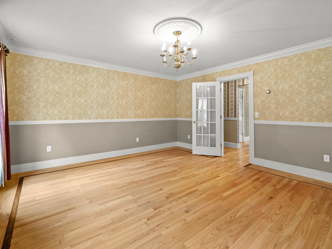
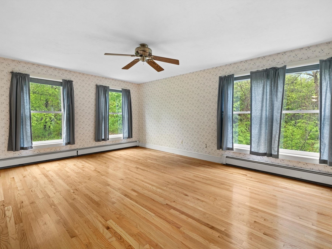
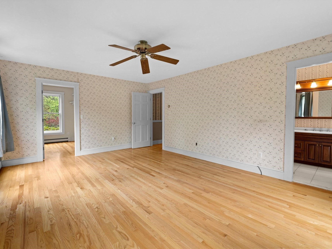
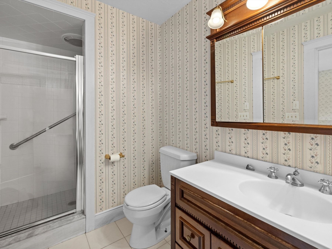
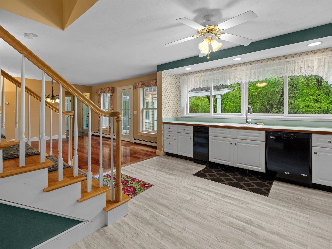
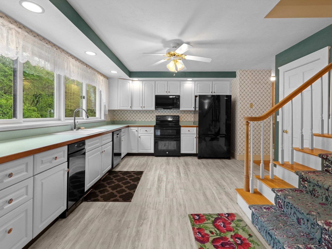
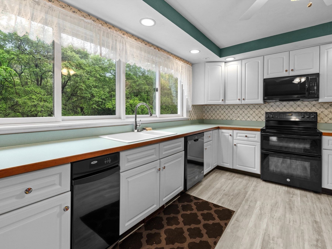
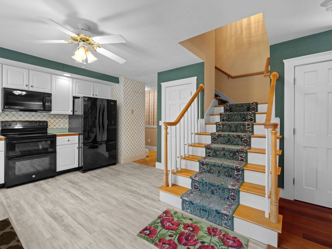
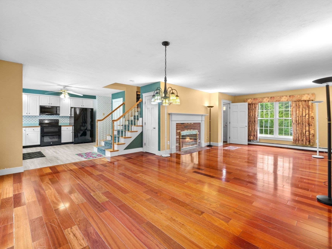
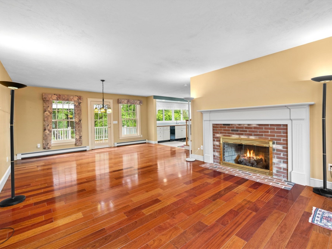
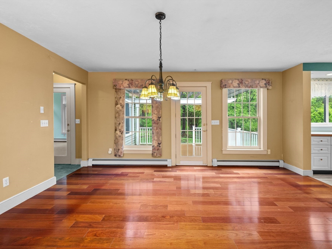
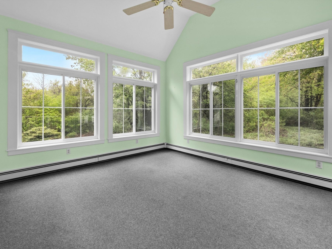
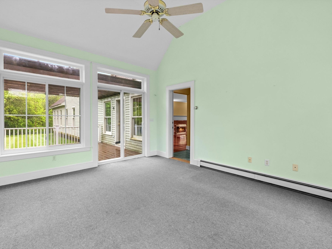
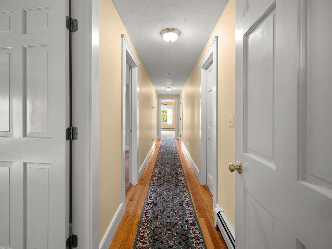
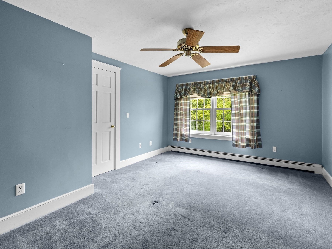
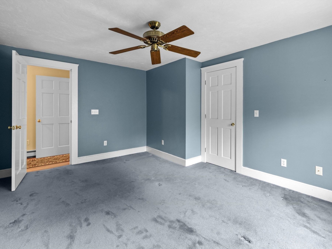
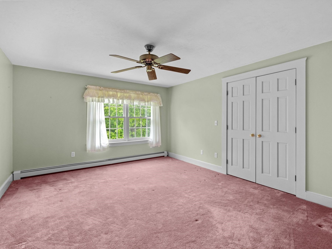
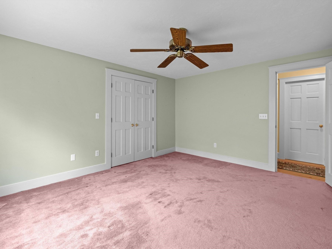
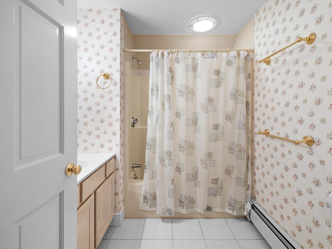
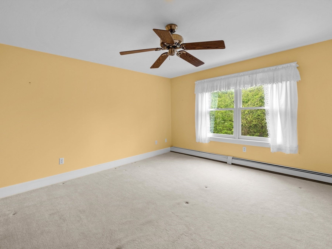
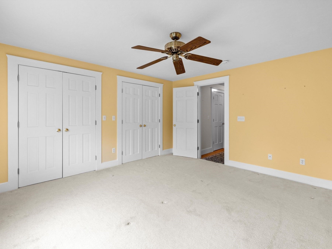
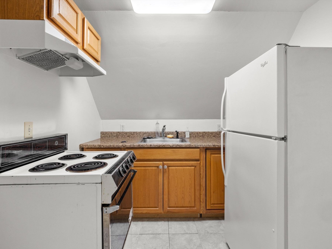
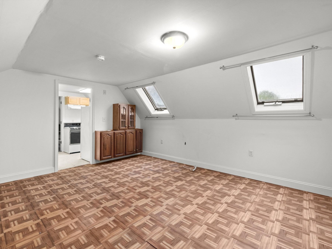
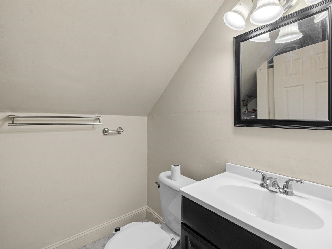
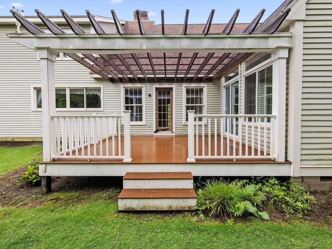
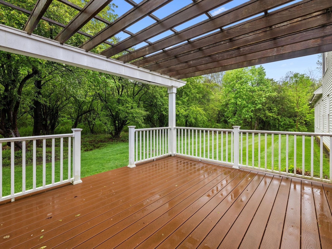
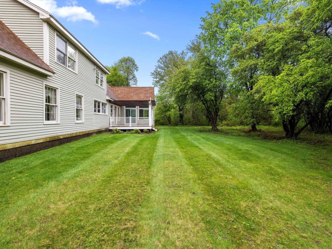
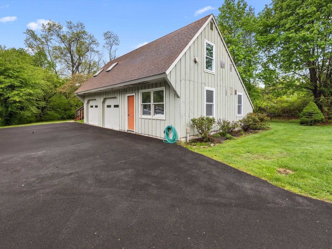
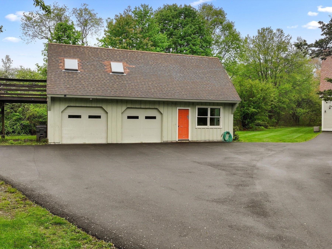
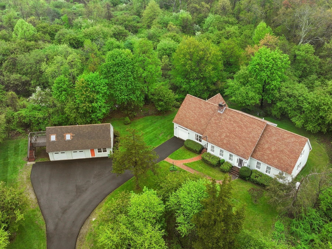
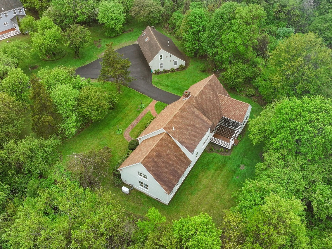
This custom cape-cod home is just a short distance to the Grafton Commons. The entryway is loaded with classic moldings and French-doors. It is flanked by a formal living room with crown moldings and a cozy private office. Straight ahead is the gorgeous dining room which has crown and chair-rail moldings along with a ceiling medallion. As you move towards the back of the house, you'll find an open and spacious kitchen, an eating area and a den with a fireplace. Enjoy views of each season in the heated sunroom. The 1st floor also has a Master Bedroom suite. The 2nd floor offers 3 generously sized bedrooms, a bathroom and an unfinished space with soaring ceilings and gable end windows. In addition to the one car attached garage there is also a detached two car heated garage with a workshop (great potential for an Accessory Dwelling Unit). The grounds are equally impressive as the home sits atop a small knoll with fruit trees and a nearby brook to accompany the massive private backyard.
Details
| MLS # | 73515016 |
|---|---|
| Listing Type | For Sale |
| Style | House |
| Sub-Type | Resale |
| Status | Active |
| Year | 1994 |
| Days On Site | 143 |
| Listing Provided By | Mathieu Newton Sotheby's International Realty | Edward J. Newton |
Features
| Bed(s) | 4 |
|---|---|
| Bath(s) | 4 Total |
| SQ Feet | 2,958 |
| Garage | 3 |
| Basement | Y |
| Zoning | R 4 |
| Acreage | 2.95 |
| Golf Course | Yes |
| Water Front | Yes |
Interior
| Rooms Total | 9 |
|---|---|
| Cooling Yes / No | Yes |
| Cooling | Central Air |
| Heating Yes / No | Yes |
| Heating | Baseboard, Natural Gas |
| Interior Features | Ceiling Fan(s), Bathroom - Full, Bathroom - With Tub & Shower, Countertops - Stone/Granite/Solid, Office, Bathroom |
| Window Features | Insulated Windows |
| Appliances | Water Heater, Range, Dishwasher, Disposal, Trash Compactor, Microwave, Refrigerator, Washer, Dryer |
| Fireplace Features | Family Room |
| Fireplaces Total | 1 |
| Fireplace Yes / No | Yes |
| Flooring | Wood, Tile, Carpet, Laminate, Flooring - Hardwood, Flooring - Stone/Ceramic Tile |
Exterior
| Exterior Features | Porch - Enclosed, Deck - Wood, Fruit Trees |
|---|---|
| Roof | Shingle |
| Construction Materials | Frame |
| Foundation Details | Concrete Perimeter |
| Lot Features | Sloped |
Parking
| Garage Yes / No | Yes |
|---|---|
| Attached Garage Yes / No | Yes |
| Parking Features | Attached, Detached, Workshop in Garage, Paved Drive, Shared Driveway, Off Street, Paved |
| Open Parking Yes / No | Yes |
Utilities
| Utilities | for Electric Range |
|---|---|
| Sewer | Public Sewer |
| Electric | Generator, 200+ Amp Service |
Taxes
| Tax Annual Amount | 13203.5 |
|---|---|
| Tax Assessed Value | 968000 |
| Tax Block | 0 |
| Tax Lot | 15B |
| Tax Year | 2025 |
| Tax Map Number | 83 |
Location
| Community Features | Public Transportation, Shopping, Tennis Court(s), Park, Walk/Jog Trails, Stable(s), Golf, Laundromat, Conservation Area, Highway Access, House of Worship, Public School, T-Station, University |
|---|---|
| Senior Community Yes / No | No |
Area Information
| State | MA |
|---|---|
| County | Worcester |
| City | Grafton |
| Zip Code | 01519 |
| Area | Worcester |
| School District | Grafton High |
| Elementary School | North Street |
| High School | Grafton High |
| Listing VS Median (in 01519) | |
Price: $950,000 low | high Med: $567,000 sqft: 2,958 low | high Med: 1,456 $ / sqft: $321 low | high Med: $399 On site: 143 low | high Med: 66 | |
Market Activity 01519
Request a showing
Request a showing
Contact
Learn More About This Property

| State | MA |
|---|---|
| County | Worcester |
| City | Grafton |
| Zip Code | 01519 |
| Area | Worcester |
| School District | Grafton High |
| Elementary School | North Street |
| High School | Grafton High |
| Listing VS Median (in 01519) | |
Price: $950,000 low | high Med: $567,000 sqft: 2,958 low | high Med: 1,456 $ / sqft: $321 low | high Med: $399 On site: 143 low | high Med: 66 | |