
Description
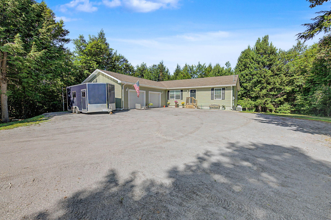
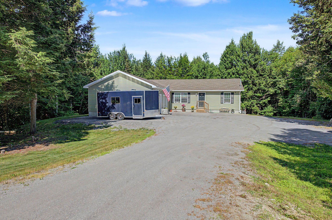
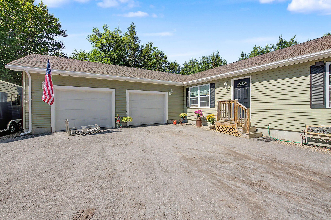
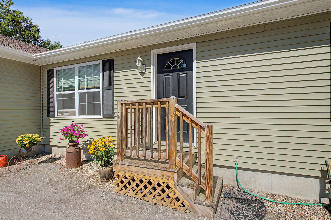
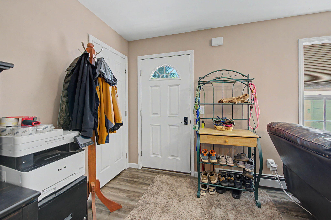
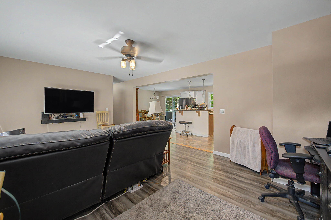
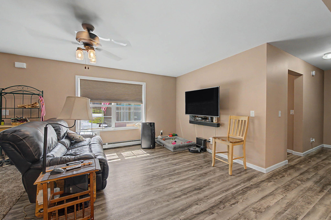
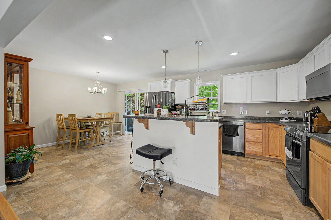
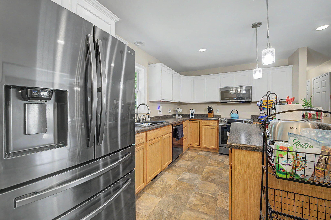
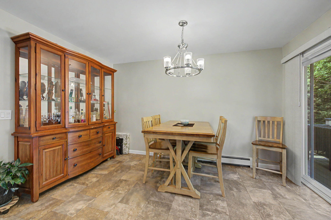
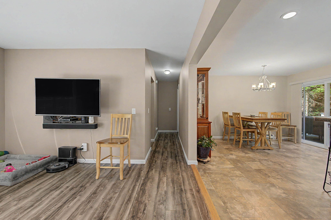
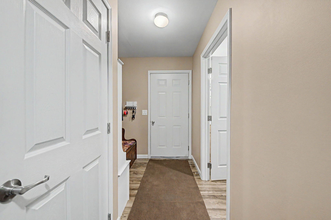
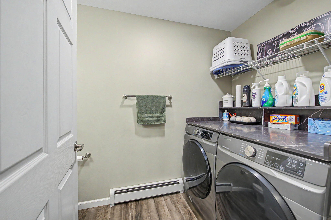
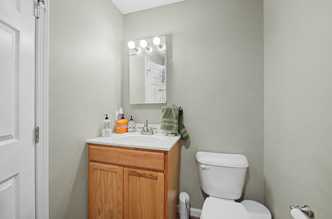
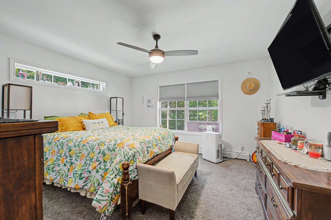
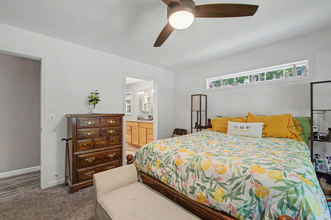
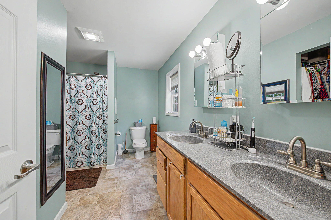
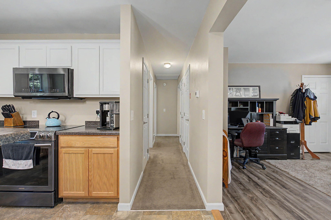
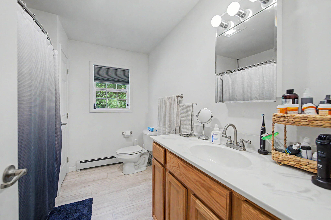
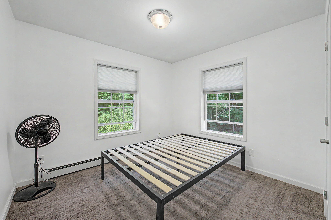
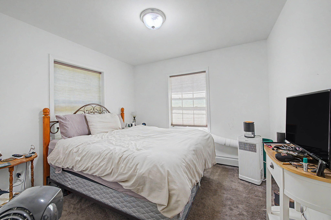
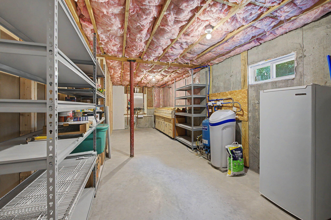
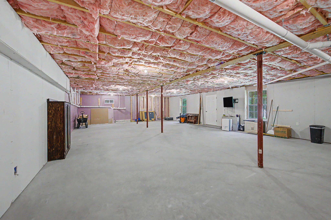
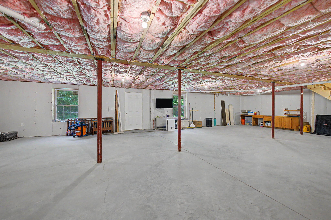
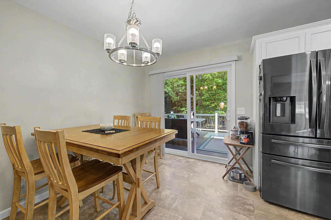
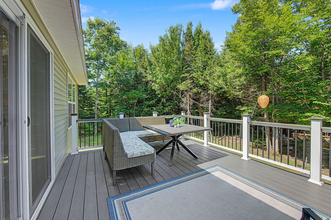
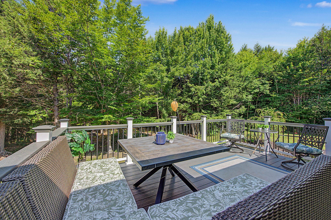
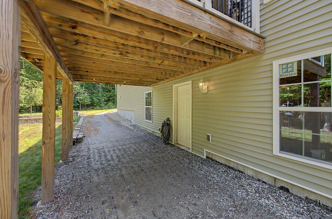
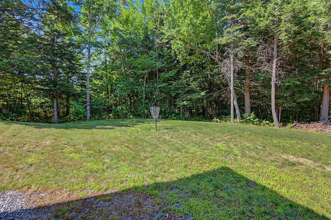
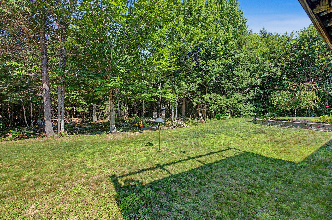
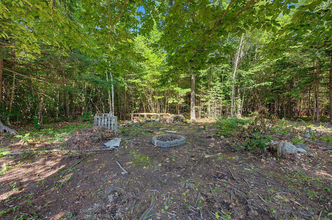
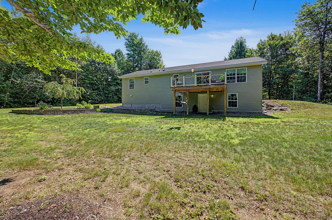
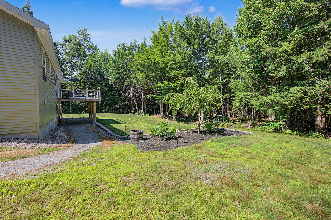
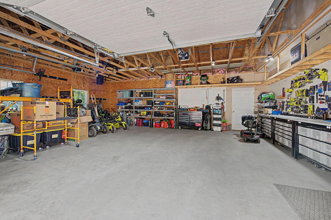
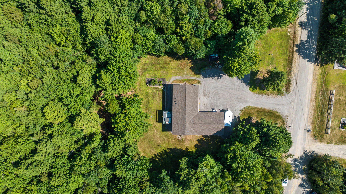
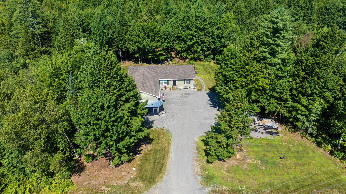
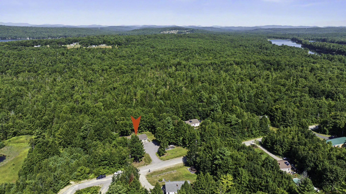
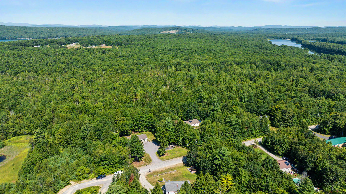
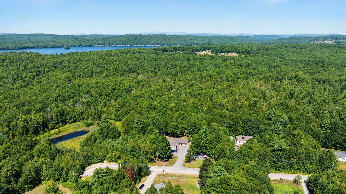
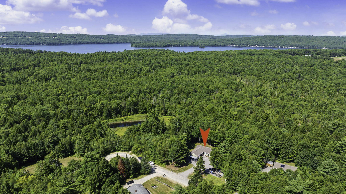
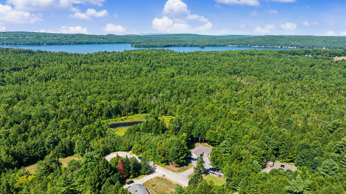
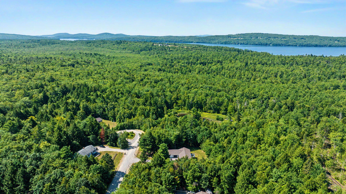
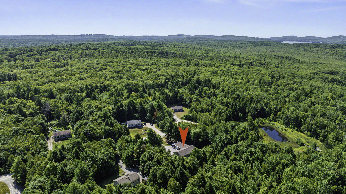
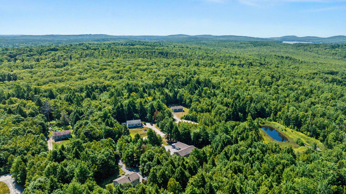
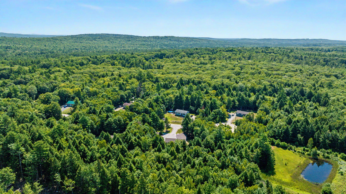
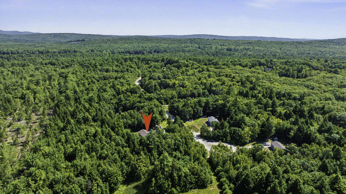
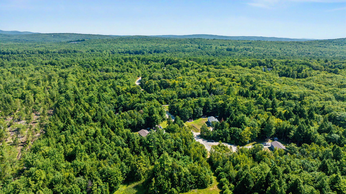
This well-maintained 28' x 56' ranch offers comfortable one-level living with an attached 24x30 two-bay insulated garage. The open-concept floor plan features durable vinyl flooring & plush carpeting. You will discover three bedrooms, highlighted by a spacious primary suite with its own private bath. This home has a total of 2 full baths and a 1/2 bath which is conveniently located in the laundry room. This home was built in 2020 and much thought went into the design. You will even find 36'' interior doors and 36'' hallways. The beautiful kitchen is the heart of the home, boasting a large center island and newer appliances, making it perfect for everyday living and entertaining. The adjoining dining area opens to a lovely deck, providing an ideal space to relax and enjoy the outdoors. The basement has been partially finished & heated, offers additional future living space and plenty of opportunity to customize it to suit your needs. It will not take much work to make this space complete. Situated at the end of a cul-de-sac in a quiet neighborhood, this home offers both privacy and a peaceful setting while remaining convenient to local amenities. Schedule your showing today and fall in love!
Details
| MLS # | 1673804 |
|---|---|
| Listing Type | For Sale |
| Style | House |
| Sub-Type | Resale |
| Status | Active Under Contract |
| Year | 2020 |
| Days On Site | 57 |
| Listing Provided By | Bearfoot Realty | Tamara Baker-Silver |
Features
| Bed(s) | 3 |
|---|---|
| Bath(s) | 3 Total |
| SQ Feet | 1,568 |
| Garage | 2 |
| Basement | Y |
| Zoning | Res |
| Acreage | 2.03 |
Interior
| Interior Features | 1st Floor Primary Bedroom w/Bath, One-Floor Living |
|---|---|
| Heating Yes / No | Yes |
| Cooling Yes / No | No |
| Cooling | None |
| Fireplaces Total | 0 |
| Fireplace Yes / No | No |
| Laundry Features | Main Level |
| Rooms Total | 6 |
| Accessibility Features | 36+ Inch Doors, 36 - 48 Inch Halls, Other Bath Modifications |
| Amenities Co Amenities | 1st Floor Primary Bedroom w/Bath, Main Level, One-Floor Living |
Exterior
| Roof | Shingle |
|---|---|
| Foundation Details | Poured Concrete |
| Lot Features | Near Town, Rural, Cul-De-Sac, Level, Open Lot |
| Construction Materials | Wood Frame, Vinyl Siding |
| Patio And Porch Features | Deck |
| Window Features | Double Pane Windows |
Parking
| Attached Garage Yes / No | Yes |
|---|---|
| Garage Yes / No | Yes |
| Parking Features | Gravel, 1 - 4 Spaces, On Site, Garage Door Opener |
Utilities
| Sewer | Private Sewer, Septic Tank |
|---|---|
| Electric | Circuit Breakers, Generator Hookup |
Taxes
| Tax Annual Amount | 4406 |
|---|---|
| Tax Book Number | 5526 |
| Tax Year | 2024 |
| Tax Lot | 006-014 |
| Tax Map Number | R03 |
Area Information
| State | ME |
|---|---|
| County | Oxford |
| City | Oxford |
| Zip Code | 04270 |
| Area | Oxford |
| Listing VS Median (in 04270) | |
Price: $439,000 low | high Med: $431,100 sqft: 1,568 low | high Med: 2,800 $ / sqft: $280 low | high Med: $155 On site: 57 low | high Med: 151.5 | |
Market Activity 04270
Request a showing
Request a showing


Contact
Learn More About This Property

| State | ME |
|---|---|
| County | Oxford |
| City | Oxford |
| Zip Code | 04270 |
| Area | Oxford |
| Listing VS Median (in 04270) | |
Price: $439,000 low | high Med: $431,100 sqft: 1,568 low | high Med: 2,800 $ / sqft: $280 low | high Med: $155 On site: 57 low | high Med: 151.5 | |