
Description
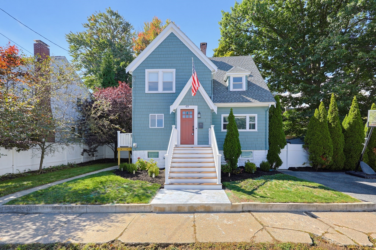
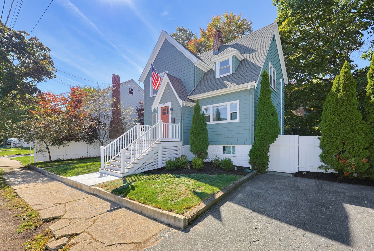
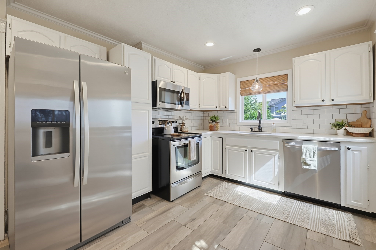
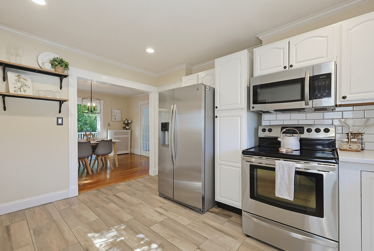
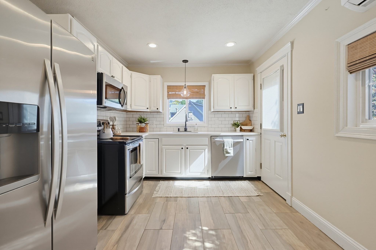
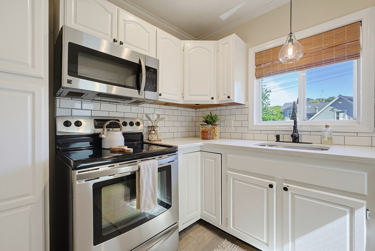
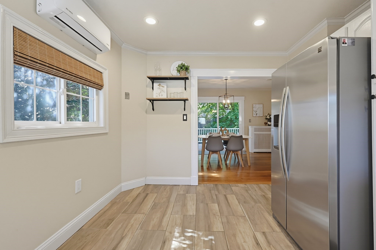
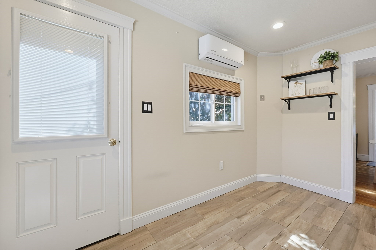
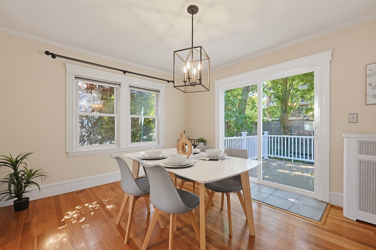
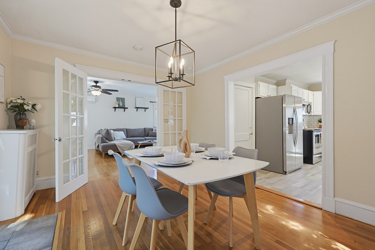
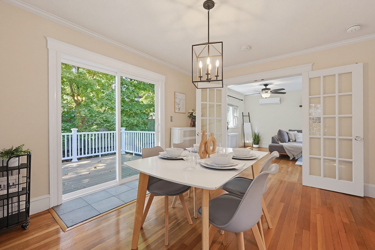
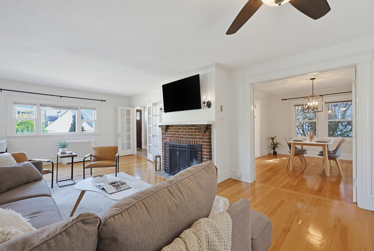
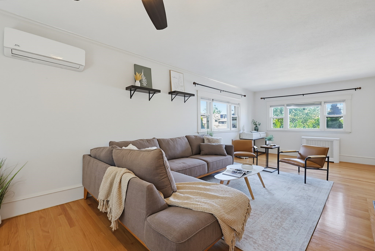
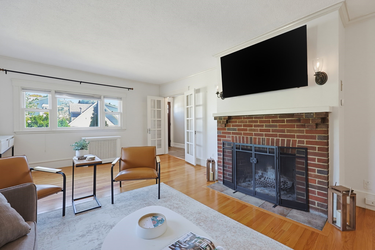
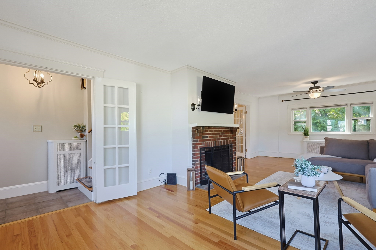
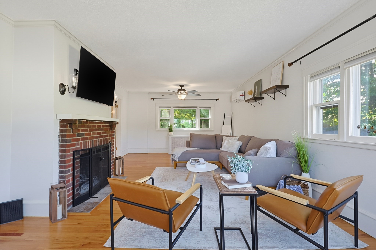
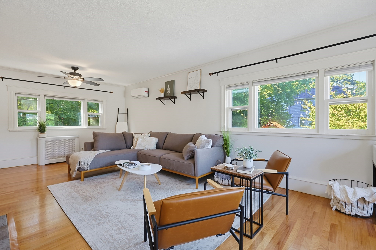
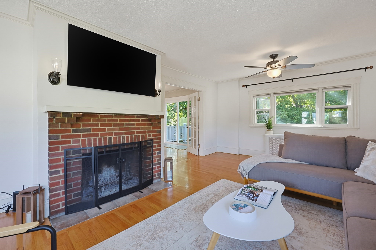
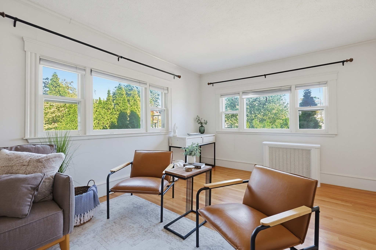
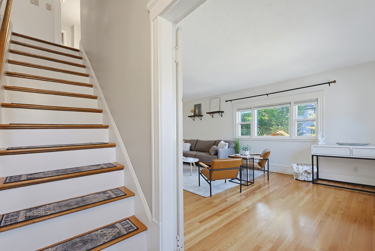
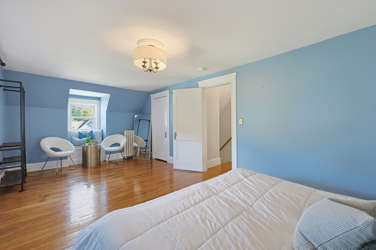
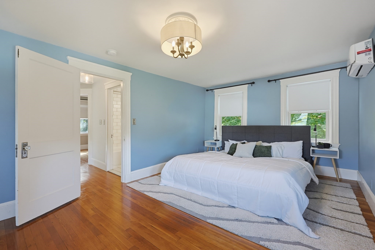
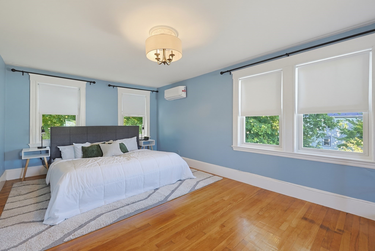
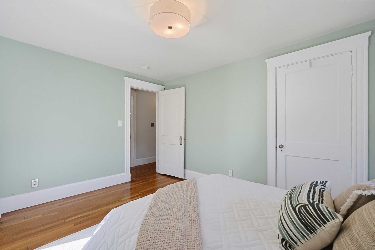
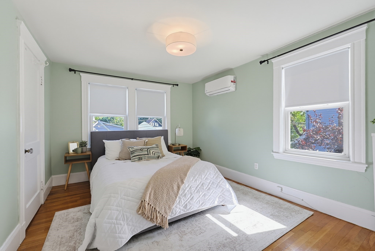
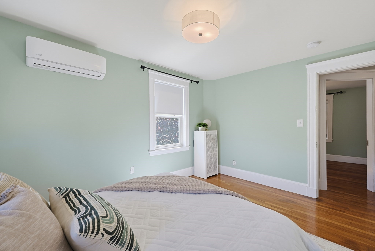
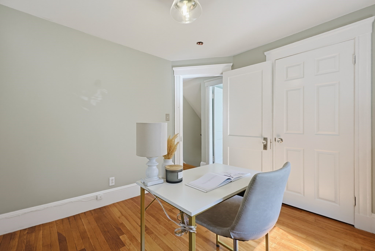
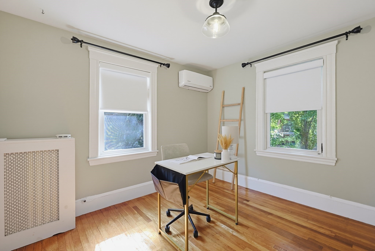
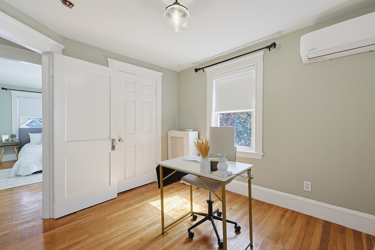
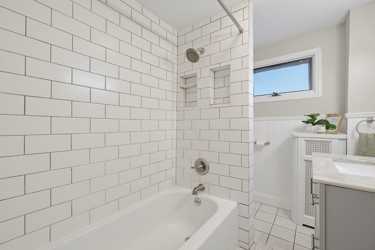
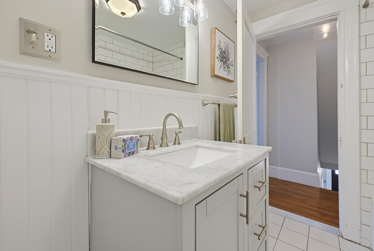
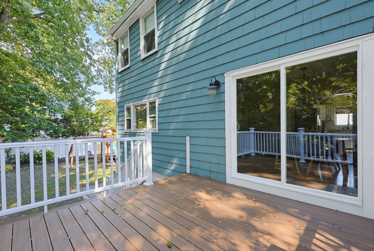
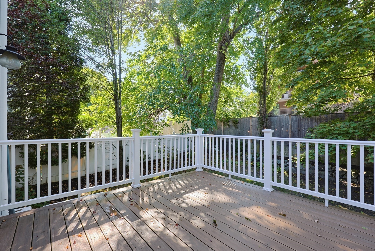
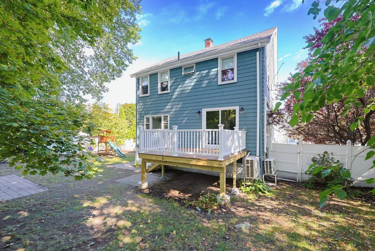
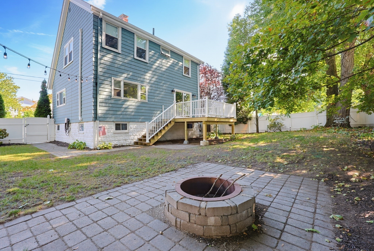
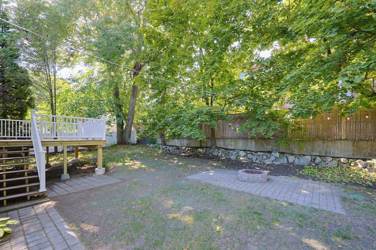
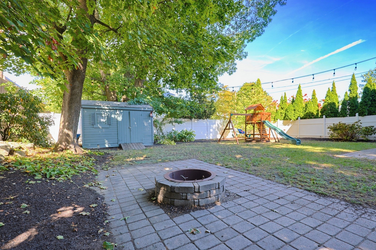
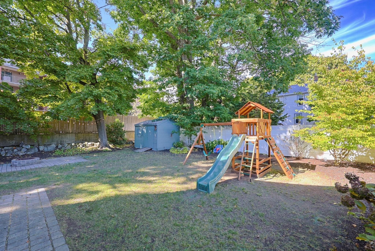
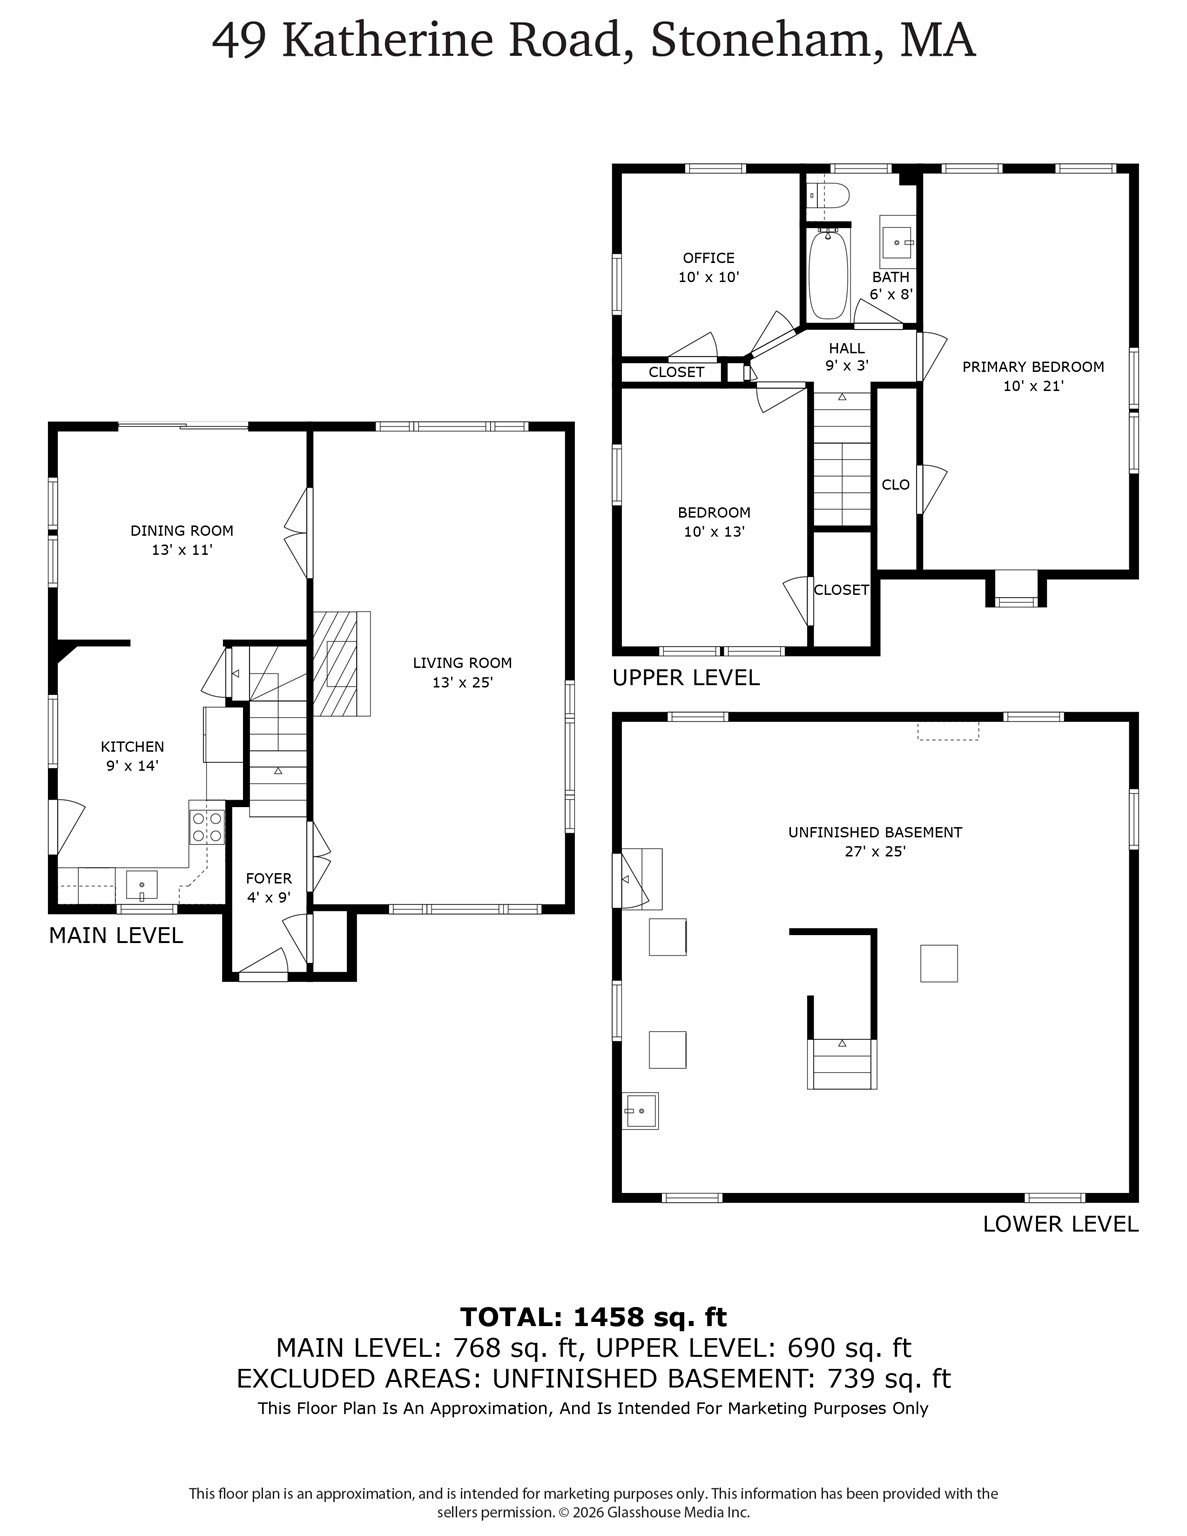
Welcome to 49 Katherine Road, a beautifully maintained 3-bedroom Colonial that perfectly blends classic New England charm with modern updates. The inviting main level features a spacious living room with a handsome brick fireplace, gleaming hardwood floors, and abundant natural light. The updated kitchen offers white cabinetry, stainless steel appliances, subway tile backsplash, and ample workspace, while the adjoining dining room provides the ideal setting for gatherings with direct access to the oversized deck. Upstairs, you'll find three generously sized bedrooms and a full bath, complemented by hardwood flooring and excellent natural light throughout. Recent improvements add tremendous value, including a new roof (2026), new vinyl deck (2026), and new ductless mini-split air conditioning system. Outside, enjoy a fenced backyard, mature landscaping, and plenty of space for entertaining, gardening, or relaxing by the fire pit on the patio. Conveniently located near schools, parks, shopping, dining, and 93/95. OPEN HOUSES SATURDAY AND SUNDAY 11:30AM-1PM.
Details
| MLS # | 73581633 |
|---|---|
| Listing Type | For Sale |
| Style | House |
| Sub-Type | Resale |
| Status | Active Under Contract |
| Year | 1930 |
| Days On Site | 9 |
| Listing Provided By | Coldwell Banker Realty - Waltham | Mike DeStefano |
Features
| Bed(s) | 3 |
|---|---|
| Bath(s) | 1 Total |
| SQ Feet | 1,458 |
| Basement | Y |
| Zoning | RA |
| Acreage | 0.17 |
| Golf Course | Yes |
Interior
| Rooms Total | 6 |
|---|---|
| Cooling Yes / No | Yes |
| Cooling | 3 or More, Ductless |
| Heating Yes / No | Yes |
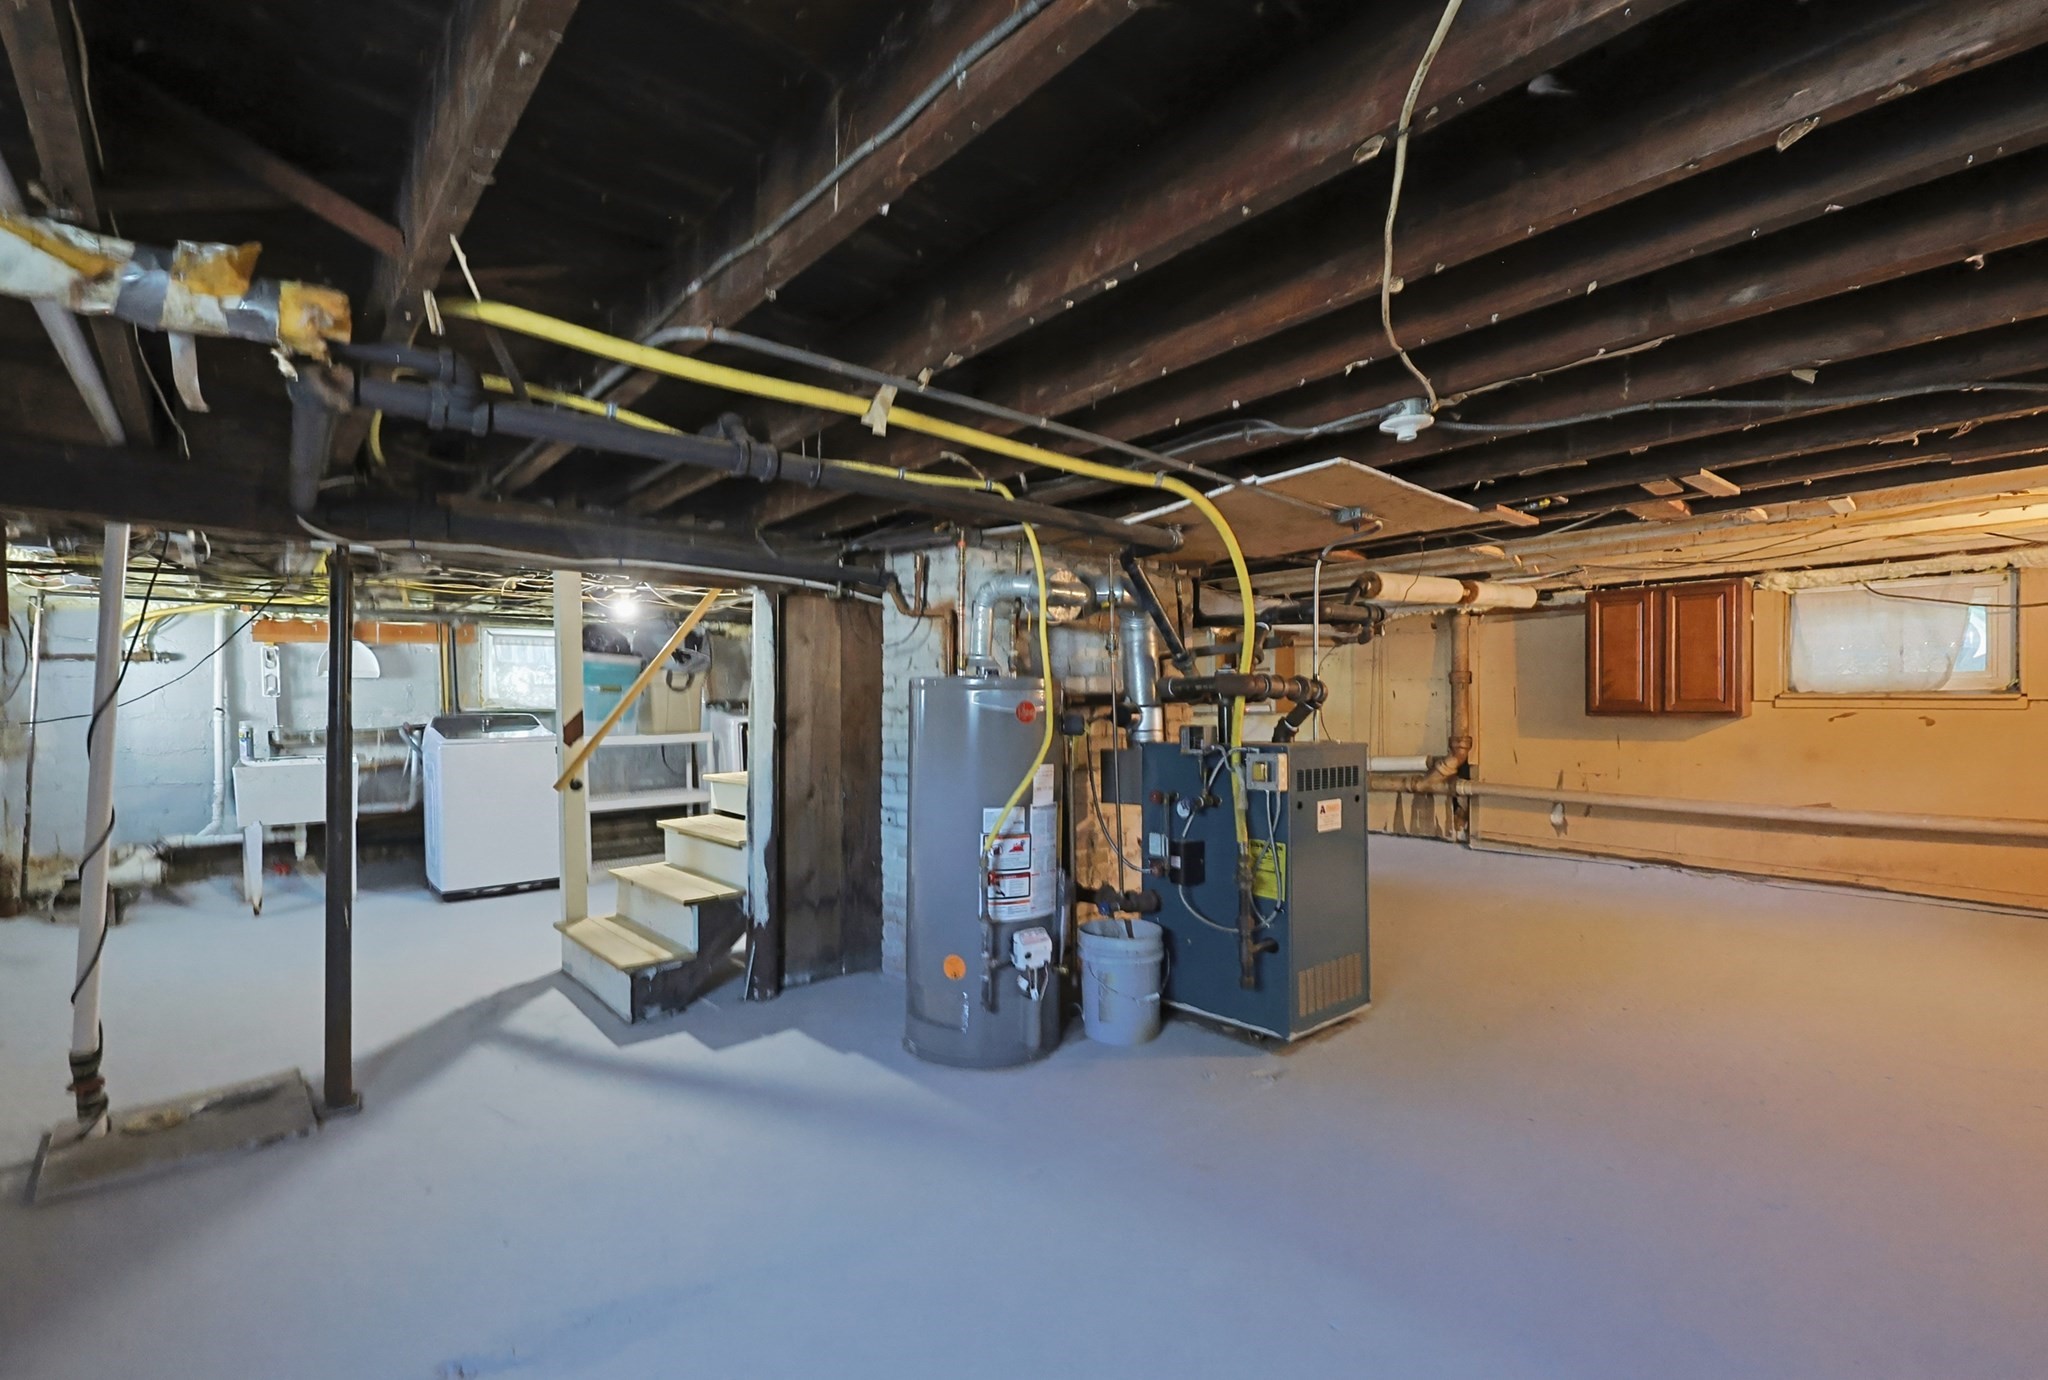
| Heating | Steam, Natural Gas |
| Appliances | Gas Water Heater, Range, Dishwasher, Disposal, Microwave, Refrigerator, Washer, Dryer |
| Fireplace Features | Living Room |
| Fireplaces Total | 1 |
| Fireplace Yes / No | Yes |
| Flooring | Tile, Hardwood |
Exterior
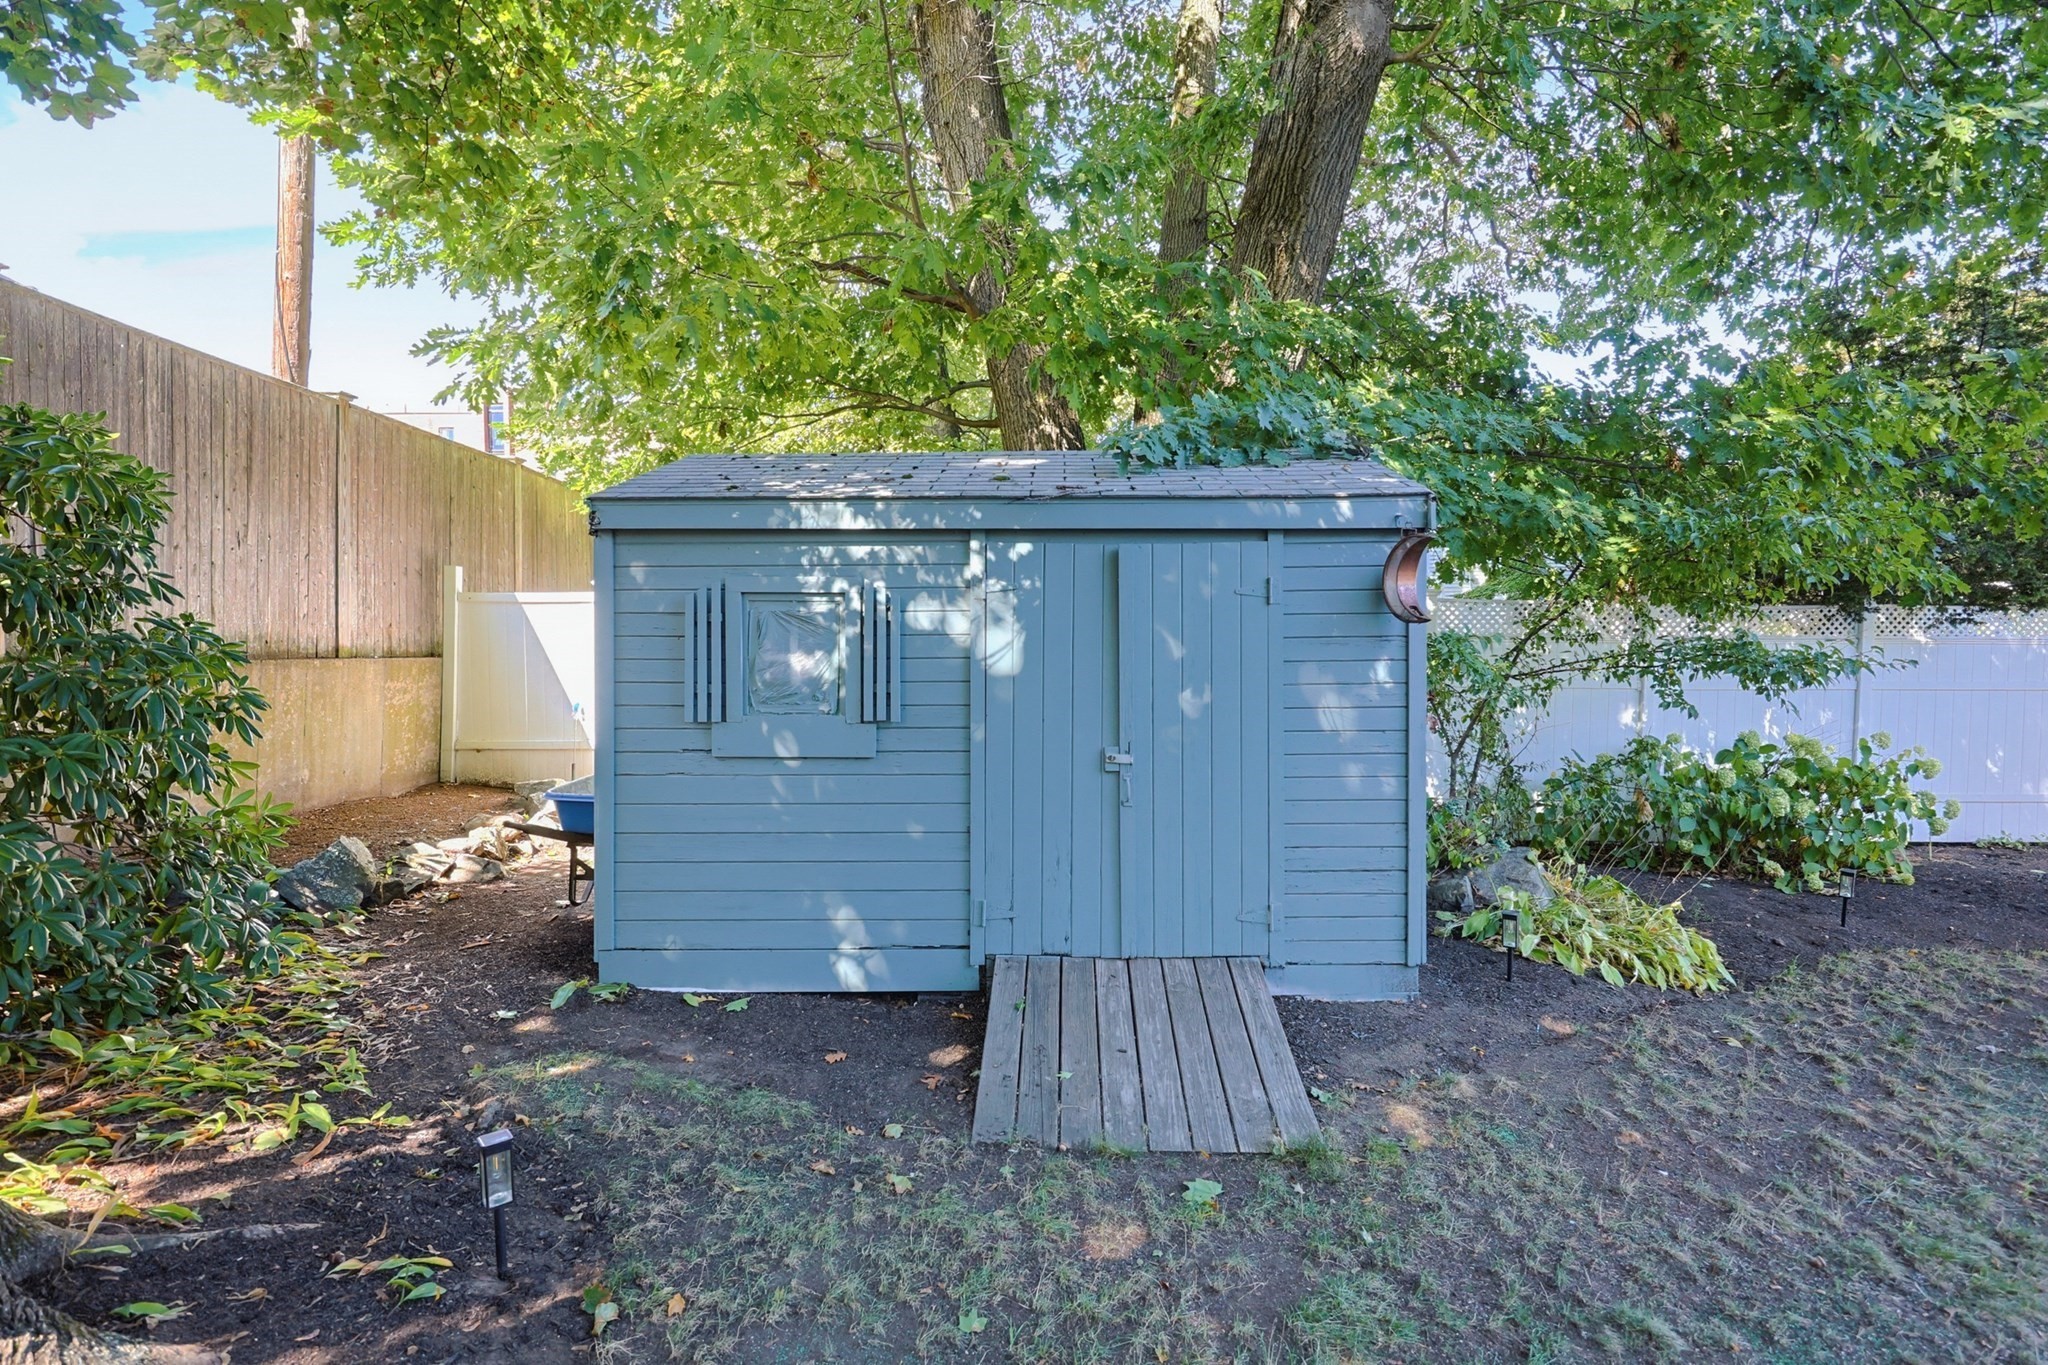
| Exterior Features | Deck, Patio, Storage, Fenced Yard |
|---|---|
| Roof | Shingle |
| Construction Materials | Frame |
| Foundation Details | Block |
| Lot Features | Level |
| Fencing | Fenced |
Parking
| Garage Yes / No | No |
|---|---|
| Parking Features | Paved Drive, Off Street, Paved |
| Open Parking Yes / No | Yes |
Utilities
| Utilities | for Electric Range, for Electric Dryer |
|---|---|
| Sewer | Public Sewer |
| Electric | 100 Amp Service |
Taxes
| Tax Annual Amount | 6405 |
|---|---|
| Tax Assessed Value | 626100 |
| Tax Year | 2025 |
Location
| Community Features | Public Transportation, Pool, Tennis Court(s), Park, Golf, Medical Facility, Bike Path, Conservation Area, Highway Access, House of Worship, Private School, Public School |
|---|---|
| Senior Community Yes / No | No |
Area Information
| State | MA |
|---|---|
| County | Middlesex |
| City | Stoneham |
| Zip Code | 02180 |
| Area | Middlesex |
| School District | Stoneham High |
| Elementary School | South |
| High School | Stoneham High |
| Listing VS Median (in 02180) | |
Price: $729,000 low | high Med: $659,900 sqft: 1,458 low | high Med: 1,210 $ / sqft: $500 low | high Med: $545 On site: 9 low | high Med: 25 | |
Market Activity 02180
Request a showing
Request a showing
Contact
Learn More About This Property

| State | MA |
|---|---|
| County | Middlesex |
| City | Stoneham |
| Zip Code | 02180 |
| Area | Middlesex |
| School District | Stoneham High |
| Elementary School | South |
| High School | Stoneham High |
| Listing VS Median (in 02180) | |
Price: $729,000 low | high Med: $659,900 sqft: 1,458 low | high Med: 1,210 $ / sqft: $500 low | high Med: $545 On site: 9 low | high Med: 25 | |
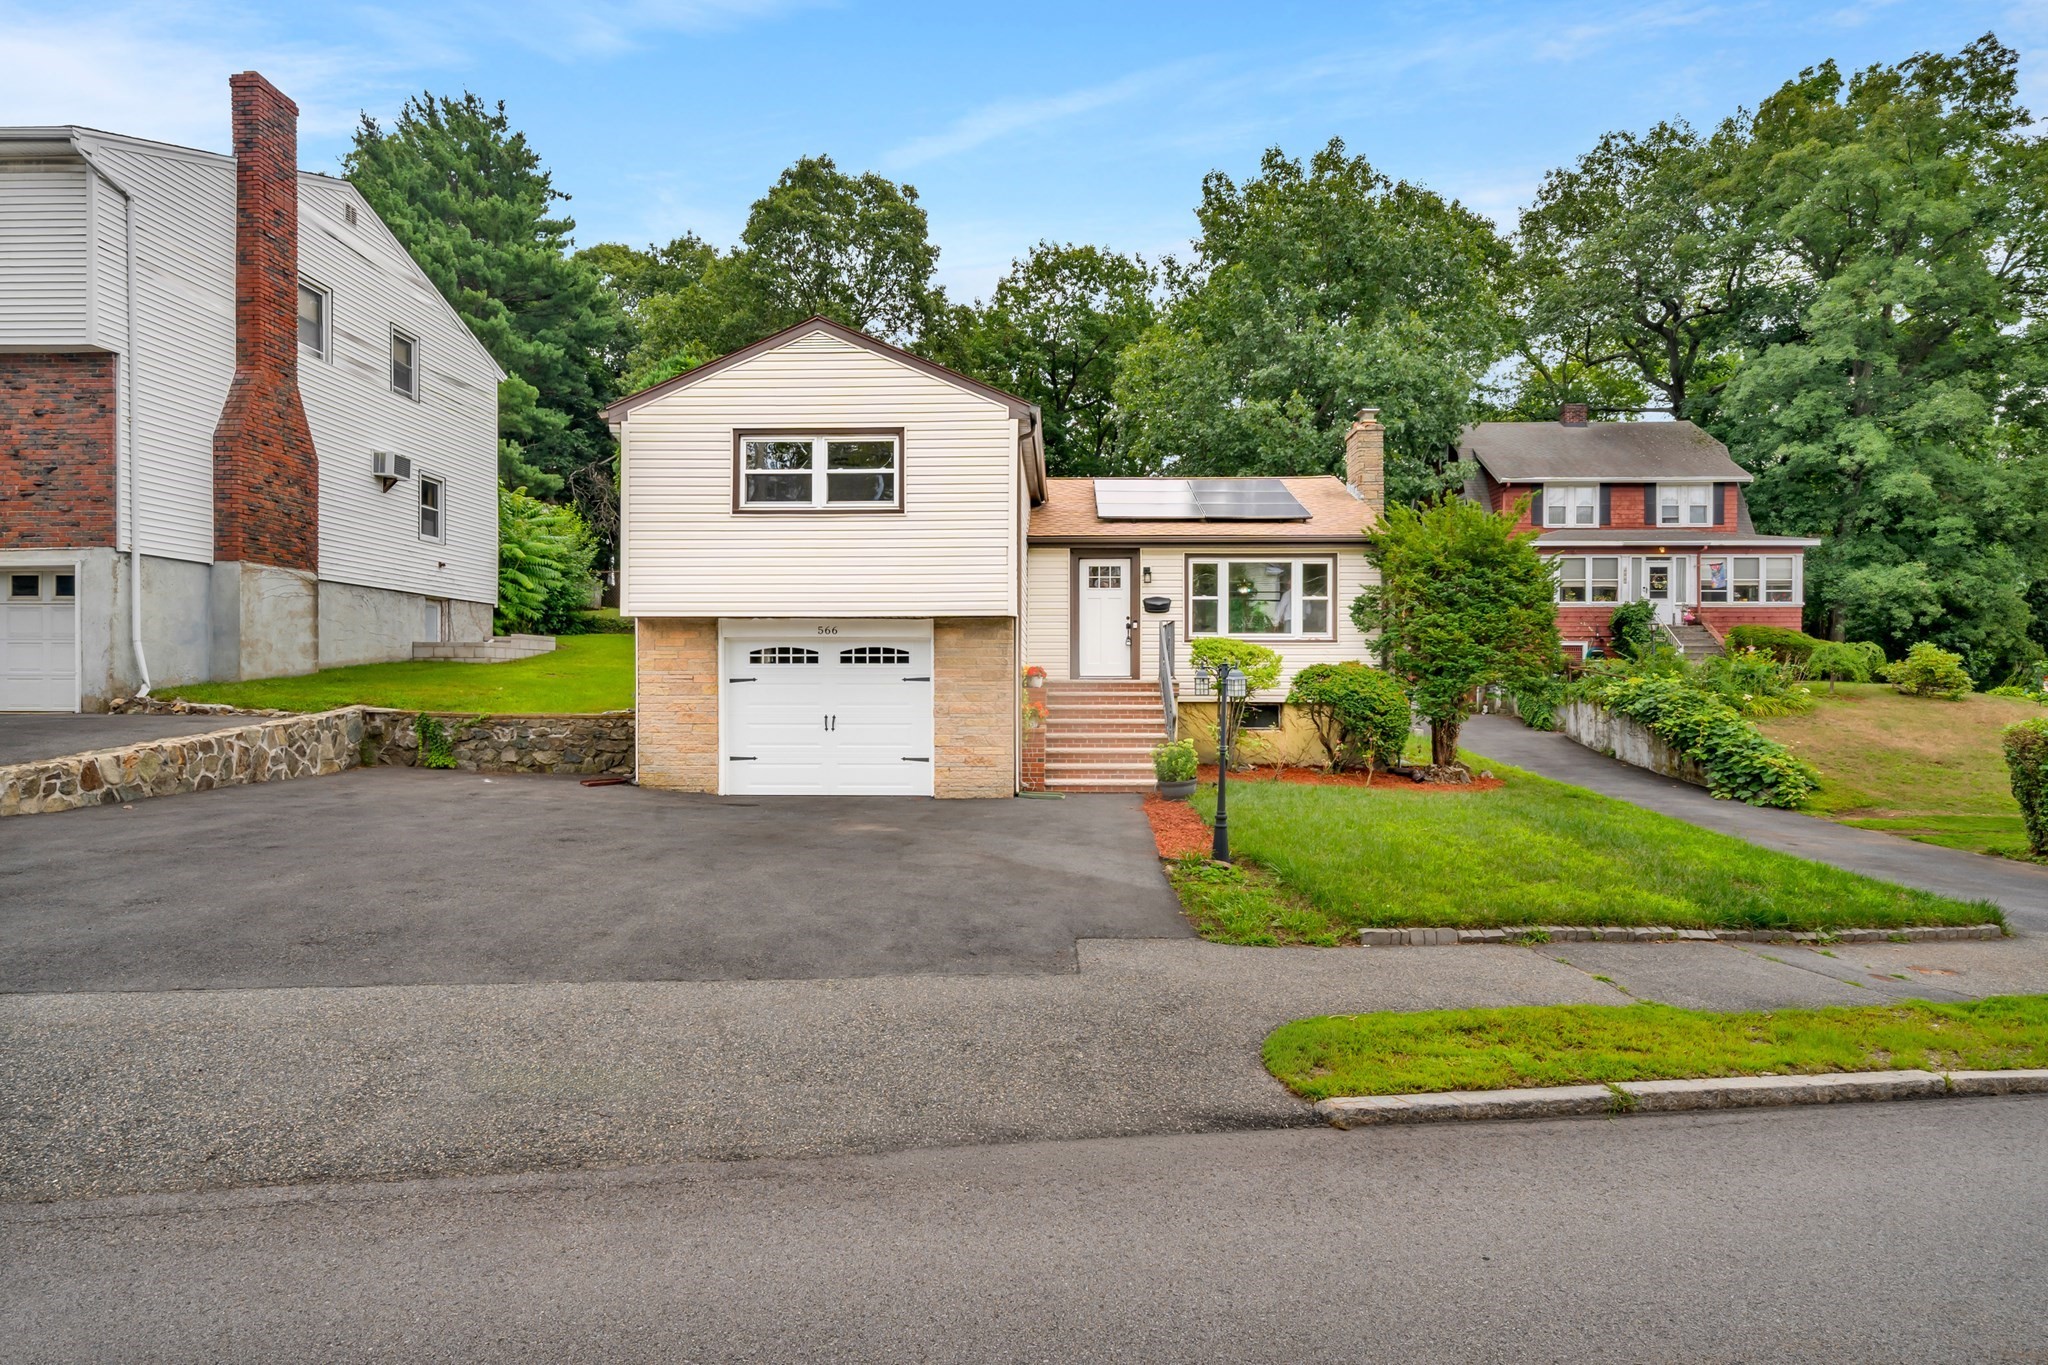 | $744,900566 Main StStoneham, MA 02180 |