
Description
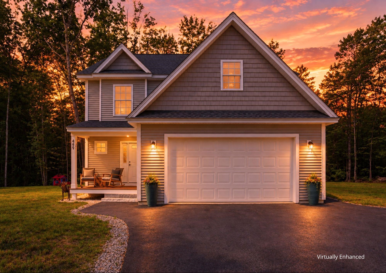
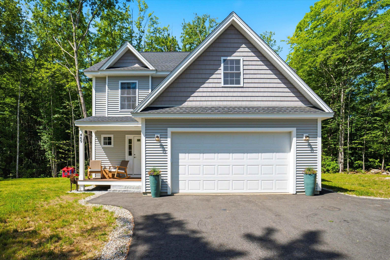
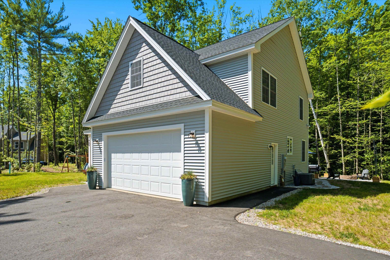
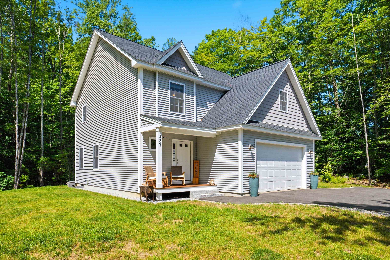
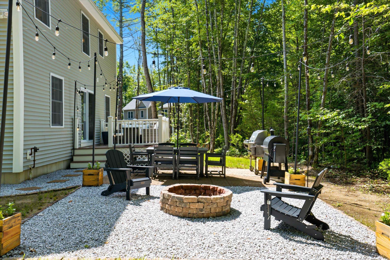
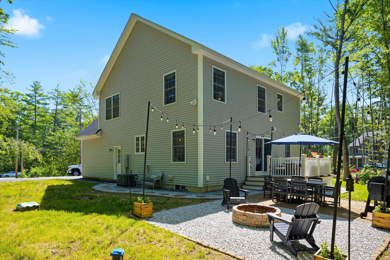
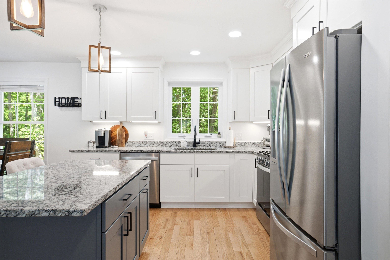
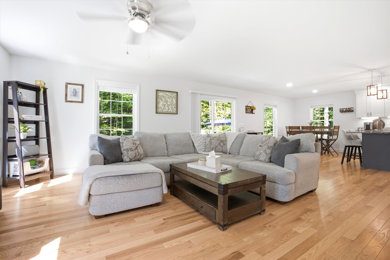
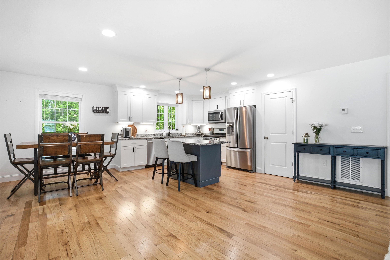
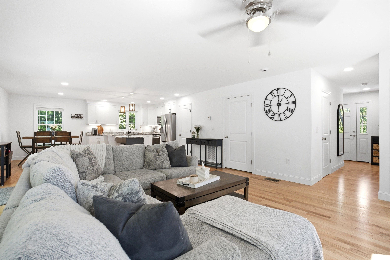
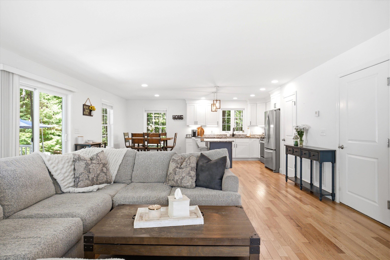
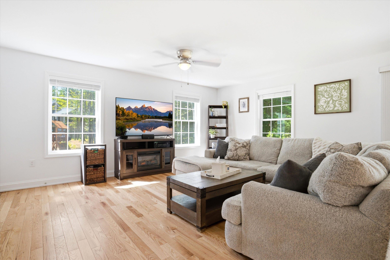
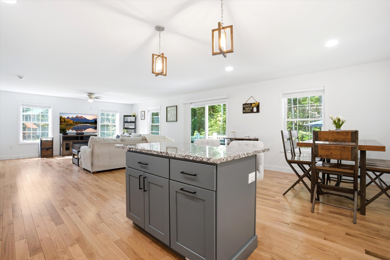
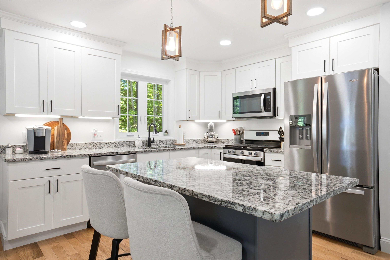
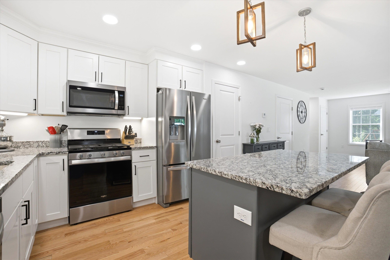
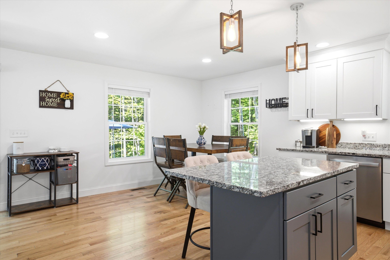
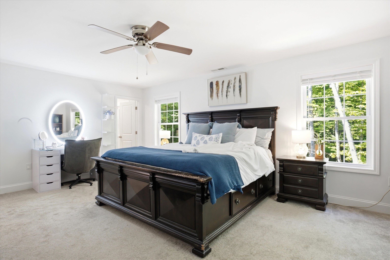
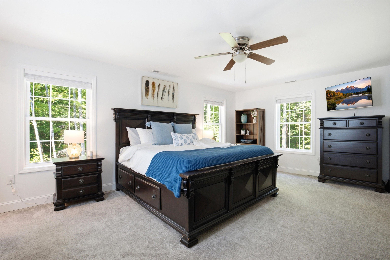
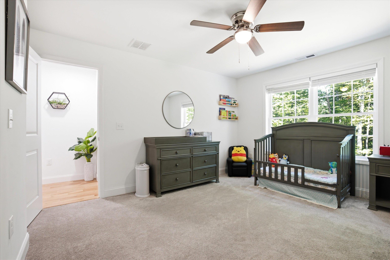
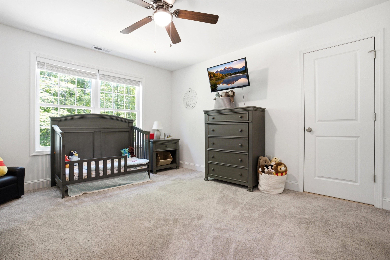
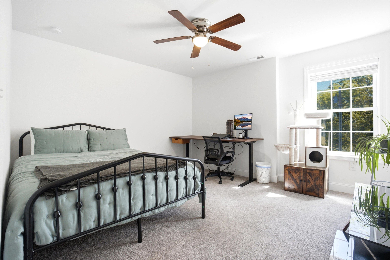
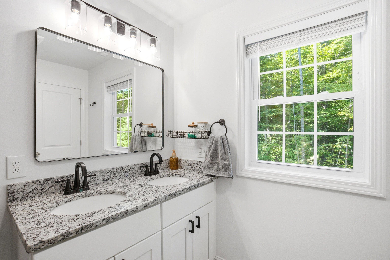
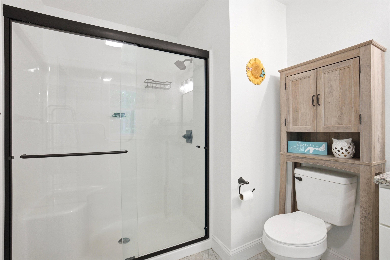
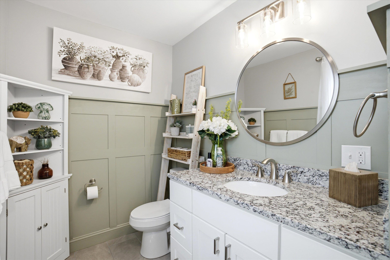
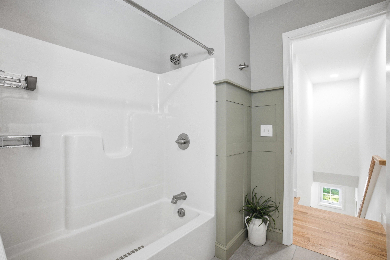
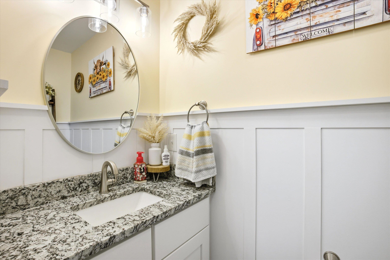
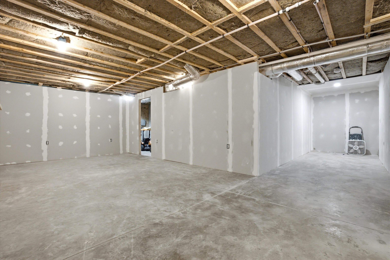
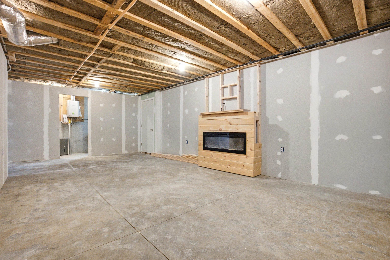
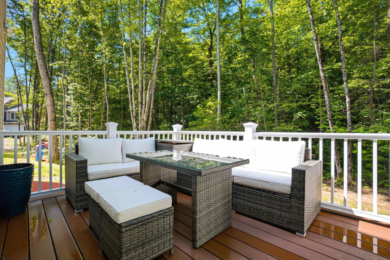
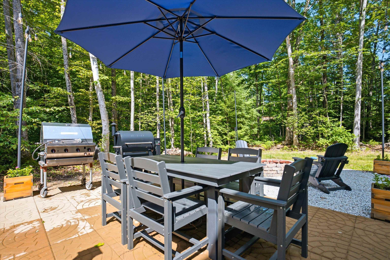
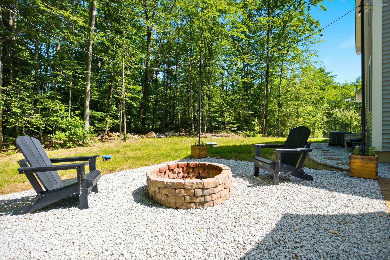
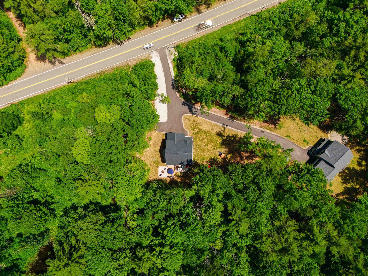
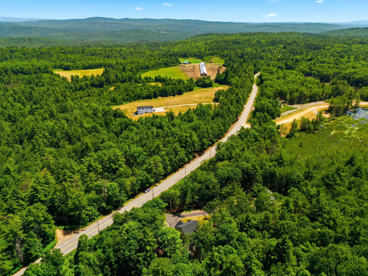
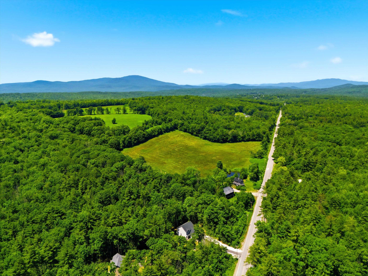
This beautifully maintained 3-bedroom, 3-bath home offers just under 2,000 square feet of thoughtfully designed living space with hardwood floors throughout. The open-concept main level creates an inviting atmosphere, seamlessly connecting the living, dining, and kitchen areas, perfect for both everyday living and entertaining. Sliding glass doors lead directly to your own outdoor oasis, providing the ideal setting for summer barbecues, morning coffee, or simply relaxing in your private backyard. Upstairs, the spacious primary suite features its own private bathroom, creating a comfortable retreat at the end of the day. Two additional bedrooms, a full bath, and the convenience of second-floor laundry complete the upper level, making daily routines effortless. With a two-car garage, you'll have space for parking, storage, and all the extras that make life easier. Combining functional living spaces, timeless finishes, and easy indoor-outdoor flow, this home is ready for its next owners to move in and make it their own. OPEN HOUSE Sat 9/19 2-4pm
Details
| MLS # | 5099520 |
|---|---|
| Listing Type | For Sale |
| Style | House |
| Sub-Type | Resale |
| Status | (10) Active - Active |
| Year | 2024 |
| Days On Site | 72 |
| Listing Provided By | Coldwell Banker Realty Bedford NH | Amelia Paraskos |
Features
| Bed(s) | 3 |
|---|---|
| Bath(s) | 3 Total |
| Garage | 2 |
| Basement | Y |
| Story(s) | 2 |
| Zoning | Residential |
| Acreage | 3.02 |
Interior
| Rooms Total | 6 |
|---|---|
| Cooling | Central Air, Zoned |
| Heating | Propane, Hot Air, Zoned |
| Interior Features | Ceiling Fan(s), Dining Area, Kitchen Island, Kitchen/Dining, Kitchen/Family, Kitchen/Living, Living/Dining, Primary BR w/ BA, Natural Light, Indoor Storage, Walk-In Closet(s), 2nd Floor Laundry, Walkup Attic |
| Appliances | Dishwasher, Disposal, Dryer, Microwave, Gas Range, Washer, Propane Water Heater, On Demand Water Heater, Tankless Water Heater |
Exterior
| Roof | Architectural Shingle |
|---|---|
| Construction Materials | Wood Frame, Vinyl Exterior, Vinyl Siding |
| Foundation Details | Concrete |
| Lot Features | Country Setting, Landscaped, Secluded, Rural, Private |
Parking
| Garage Yes / No | Yes |
|---|---|
| Parking Features | Auto Open, Direct Access, Finished, Driveway, Garage, Paved, Attached |
Utilities
| Utilities | Cable Available |
|---|---|
| Electric | 200+ Amp Service, Circuit Breakers |
| Sewer | Private, Septic Tank |
Taxes
| Tax Annual Amount | 11101 |
|---|---|
| Tax Block | 23 |
| Tax Lot | 3 |
| Tax Year | 2025 |
Area Information
| State | NH |
|---|---|
| County | Merrimack |
| City | Boscawen |
| Zip Code | 03303 |
| Area | NH Merrimack |
| School District | Merrimack Valley SAU #46 |
| Elementary School | Boscawen Elementary School |
| High School | MerrimackV |
| Listing VS Median (in 03303) | |
Price: $595,000 low | high Med: $639,000 On site: 72 low | high Med: 650 | |
Market Activity 03303
Request a showing
Request a showing
_20230518140439.png)
Copyright 2026 PrimeMLS. All rights reserved. This information is deemed reliable, but not guaranteed. The data relating to real estate displayed on this Site comes in part from the IDX Program of PrimeMLS. The information being provided is for consumers’ personal, non-commercial use and may not be used for any purpose other than to identify prospective properties consumers may be interested in purchasing.
Contact
Learn More About This Property

| State | NH |
|---|---|
| County | Merrimack |
| City | Boscawen |
| Zip Code | 03303 |
| Area | NH Merrimack |
| School District | Merrimack Valley SAU #46 |
| Elementary School | Boscawen Elementary School |
| High School | MerrimackV |
| Listing VS Median (in 03303) | |
Price: $595,000 low | high Med: $639,000 On site: 72 low | high Med: 650 | |