480 Woodlawn Ridge Road,Pembroke, NH 03275
Pembroke, NH 03275

Description
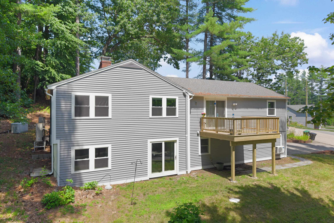
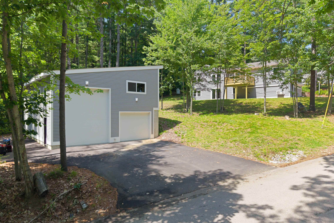
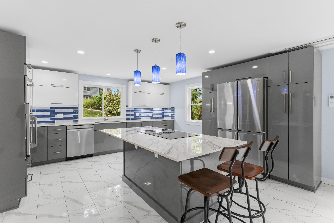
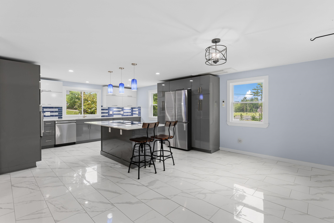
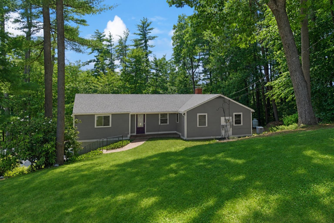
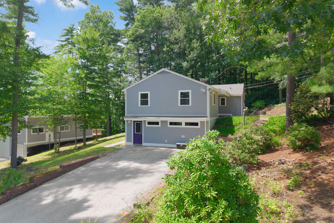
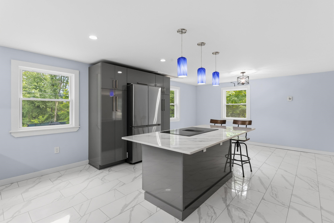
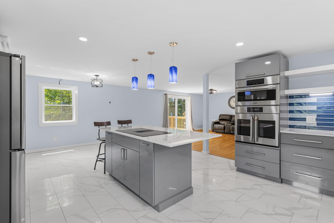
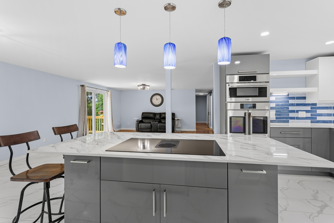
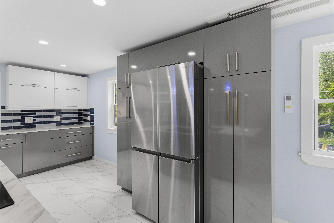
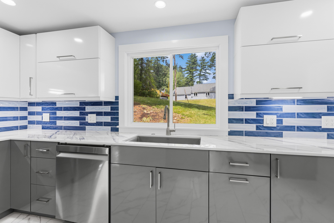
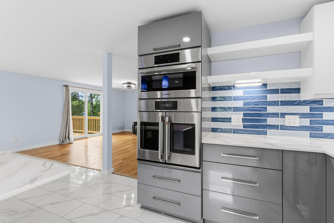
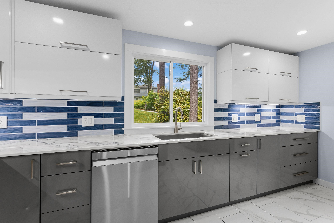
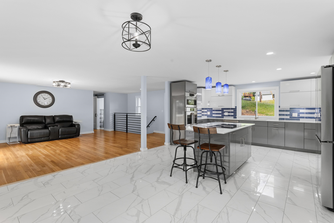
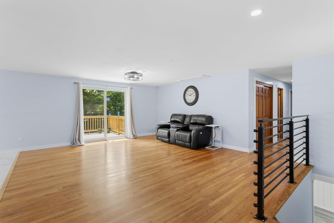
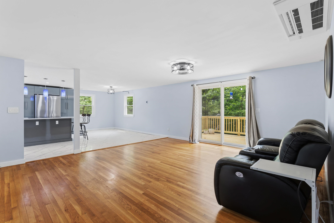
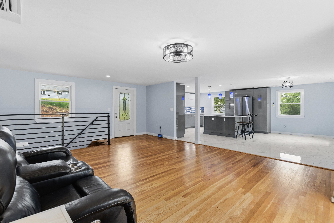
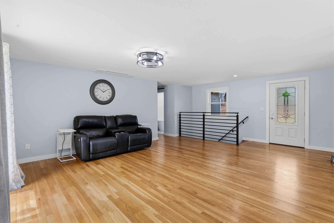
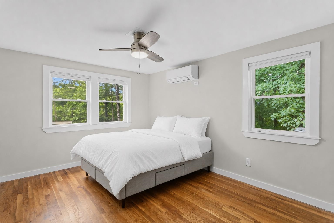
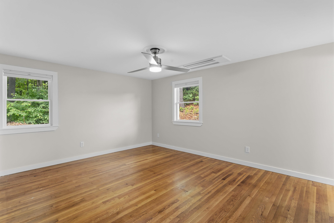
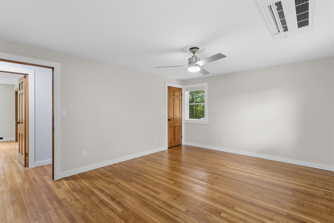
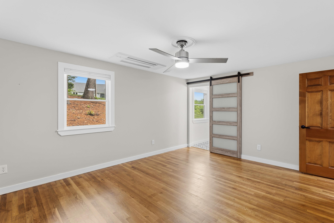
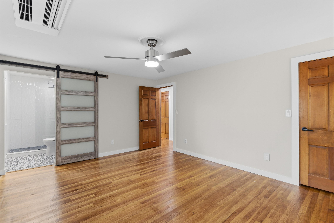
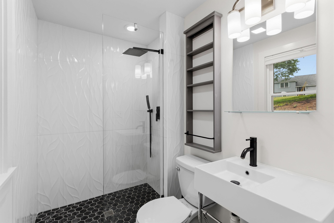
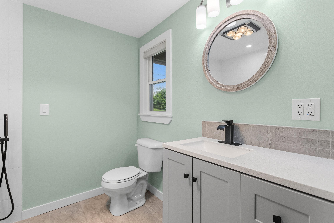
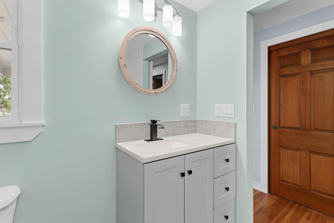
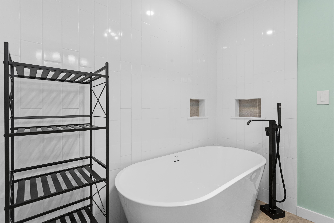
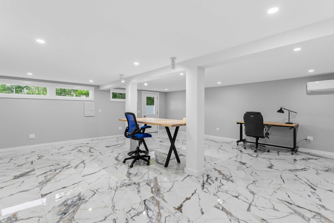
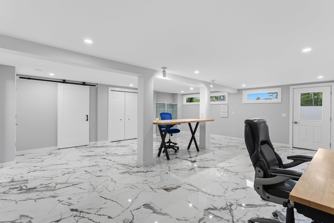
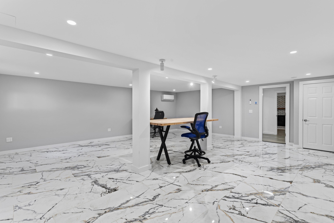
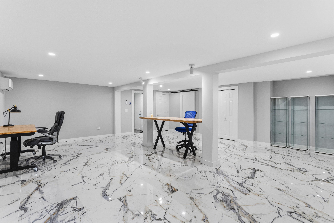
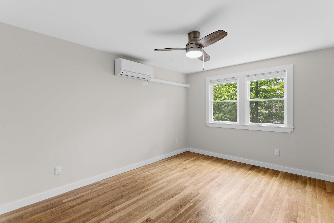
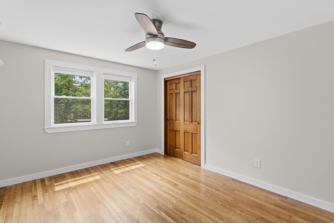
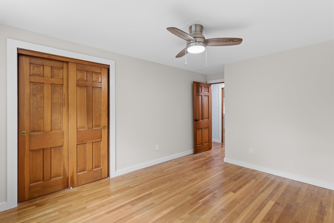
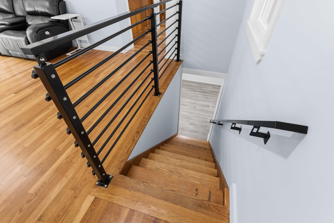
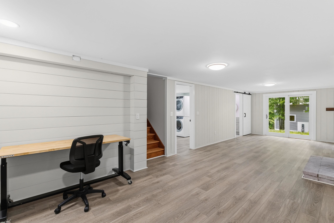
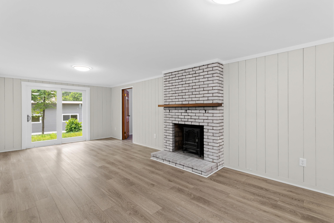
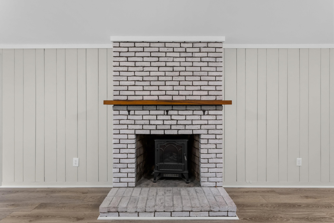
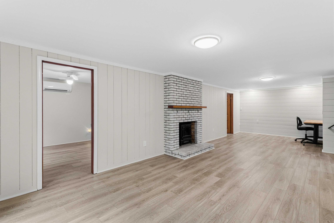
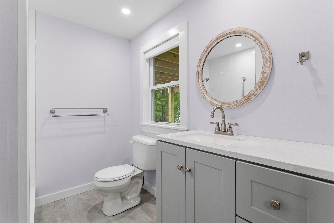
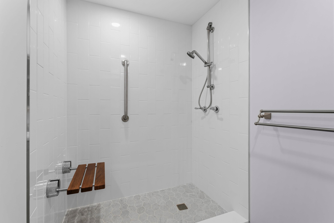
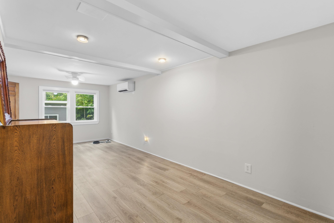
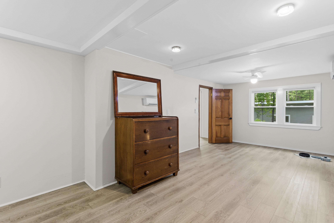
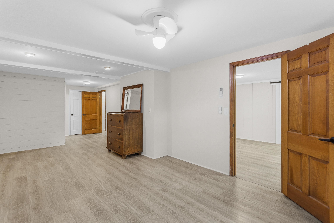
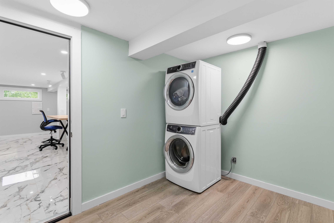
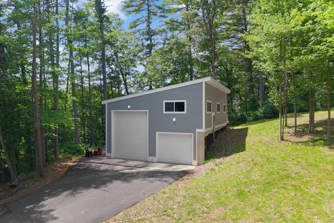
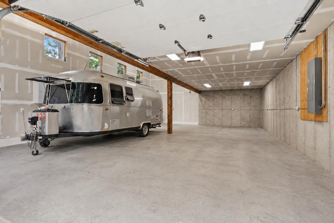
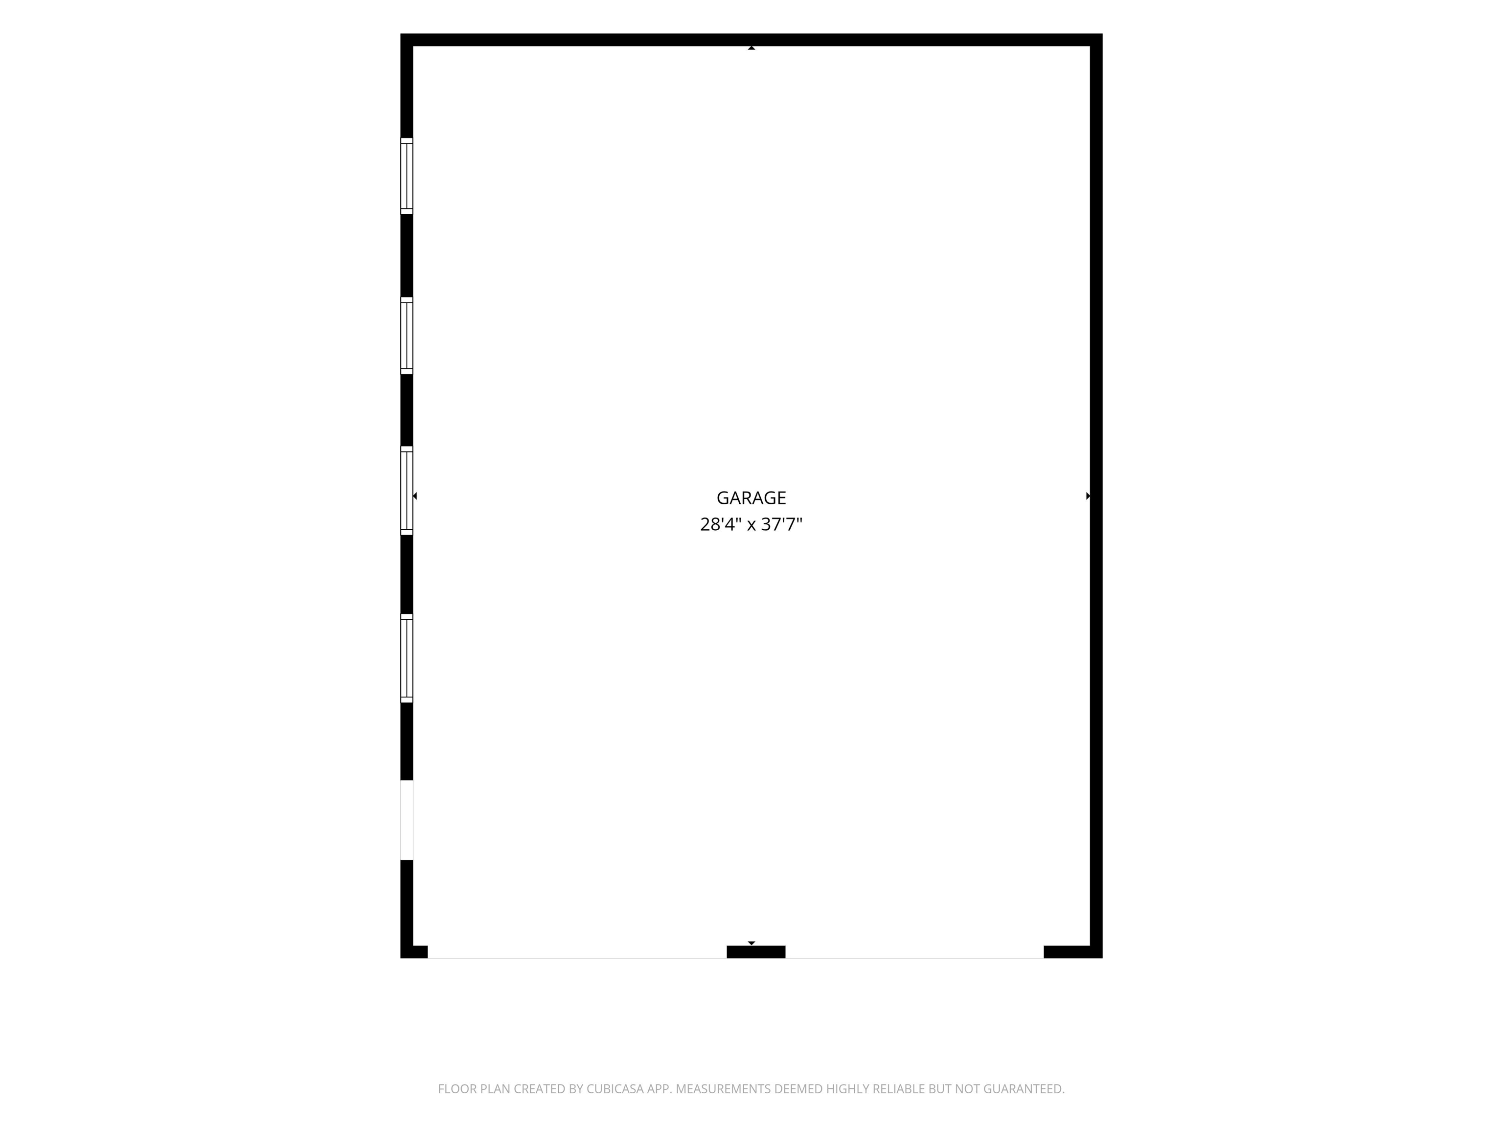
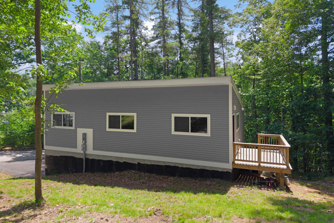
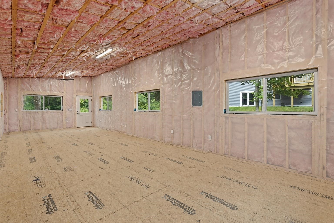
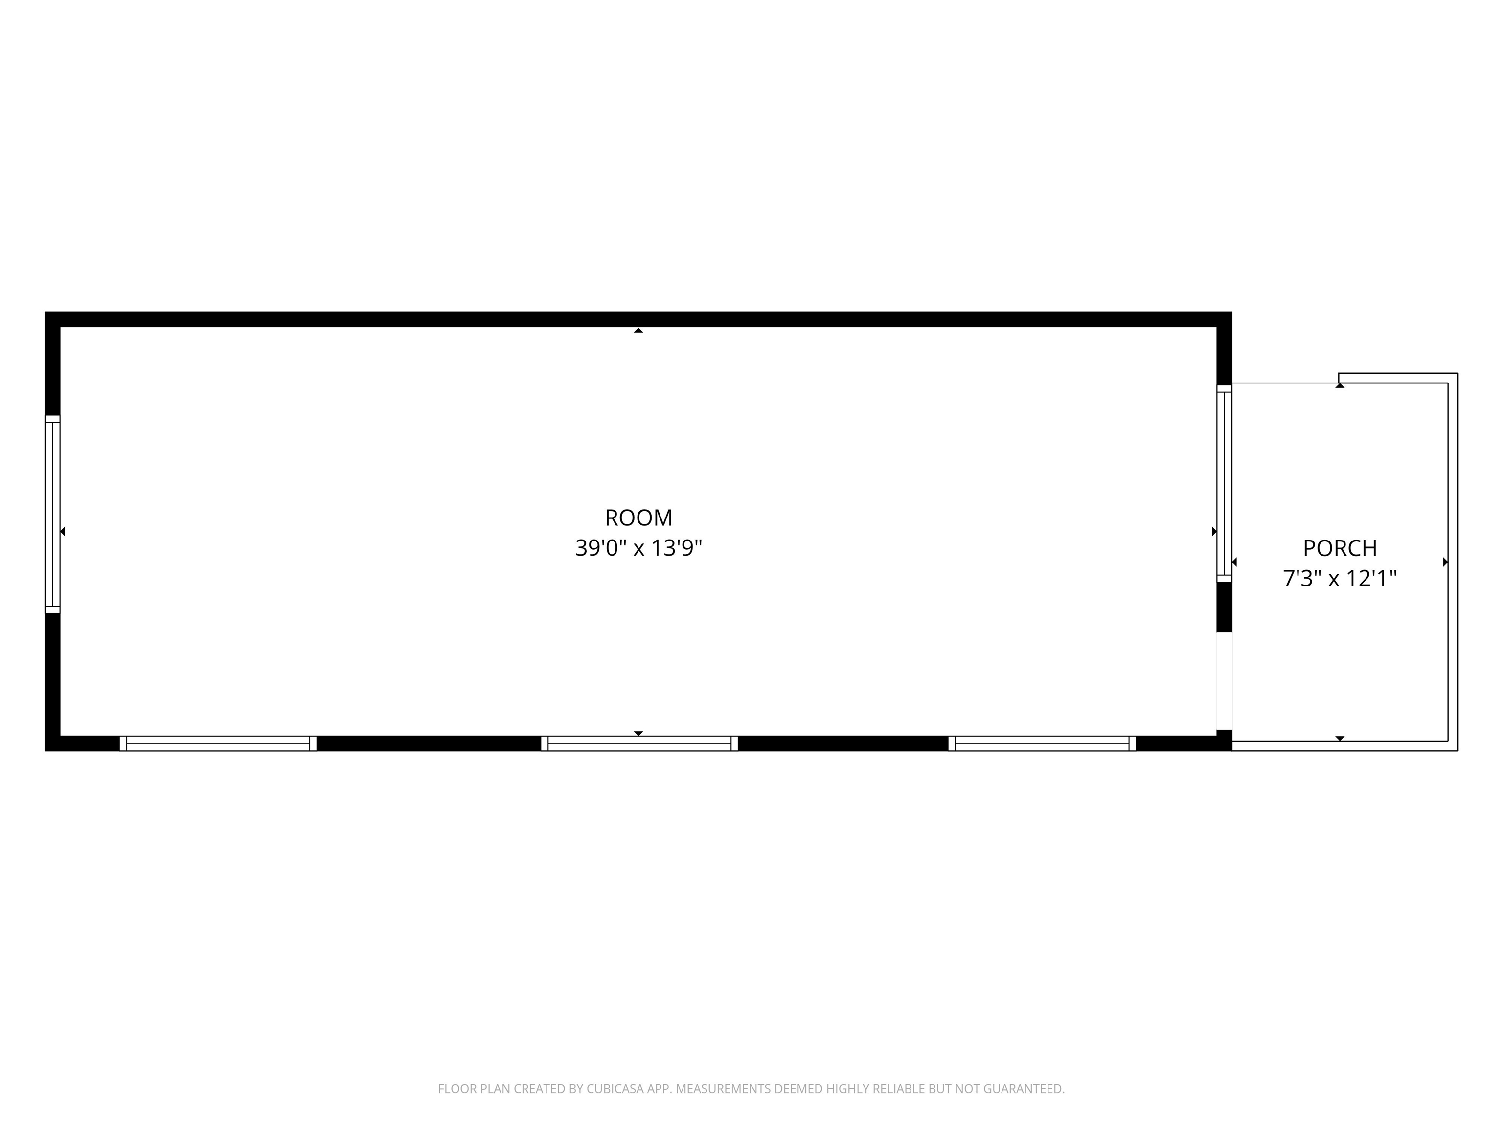
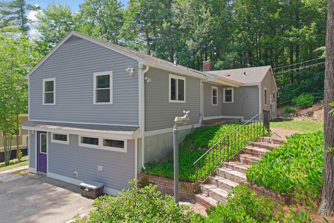
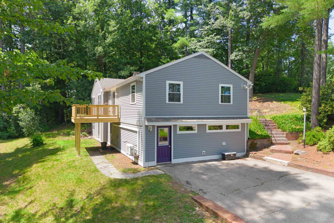
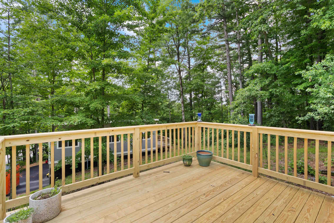
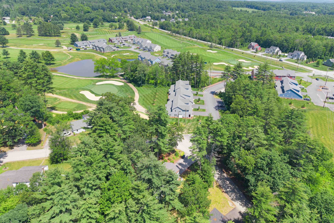
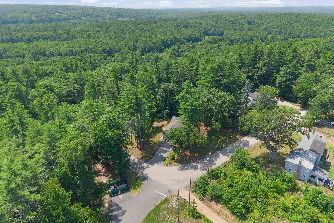
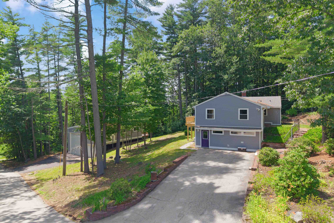
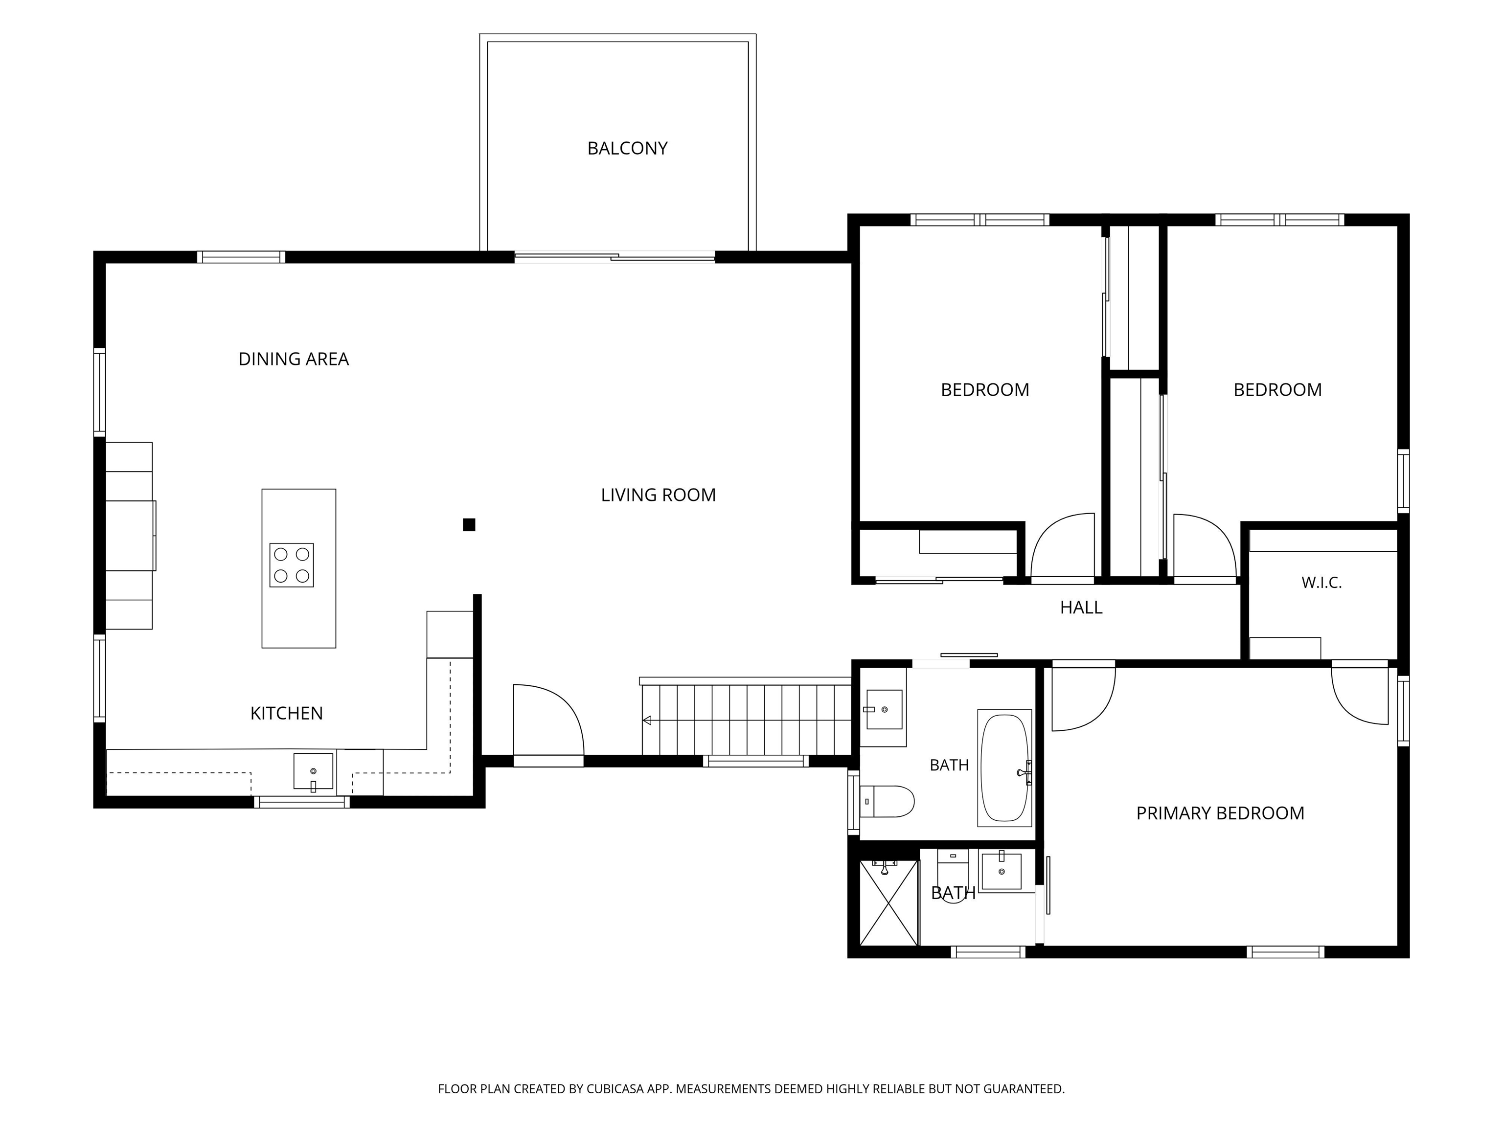
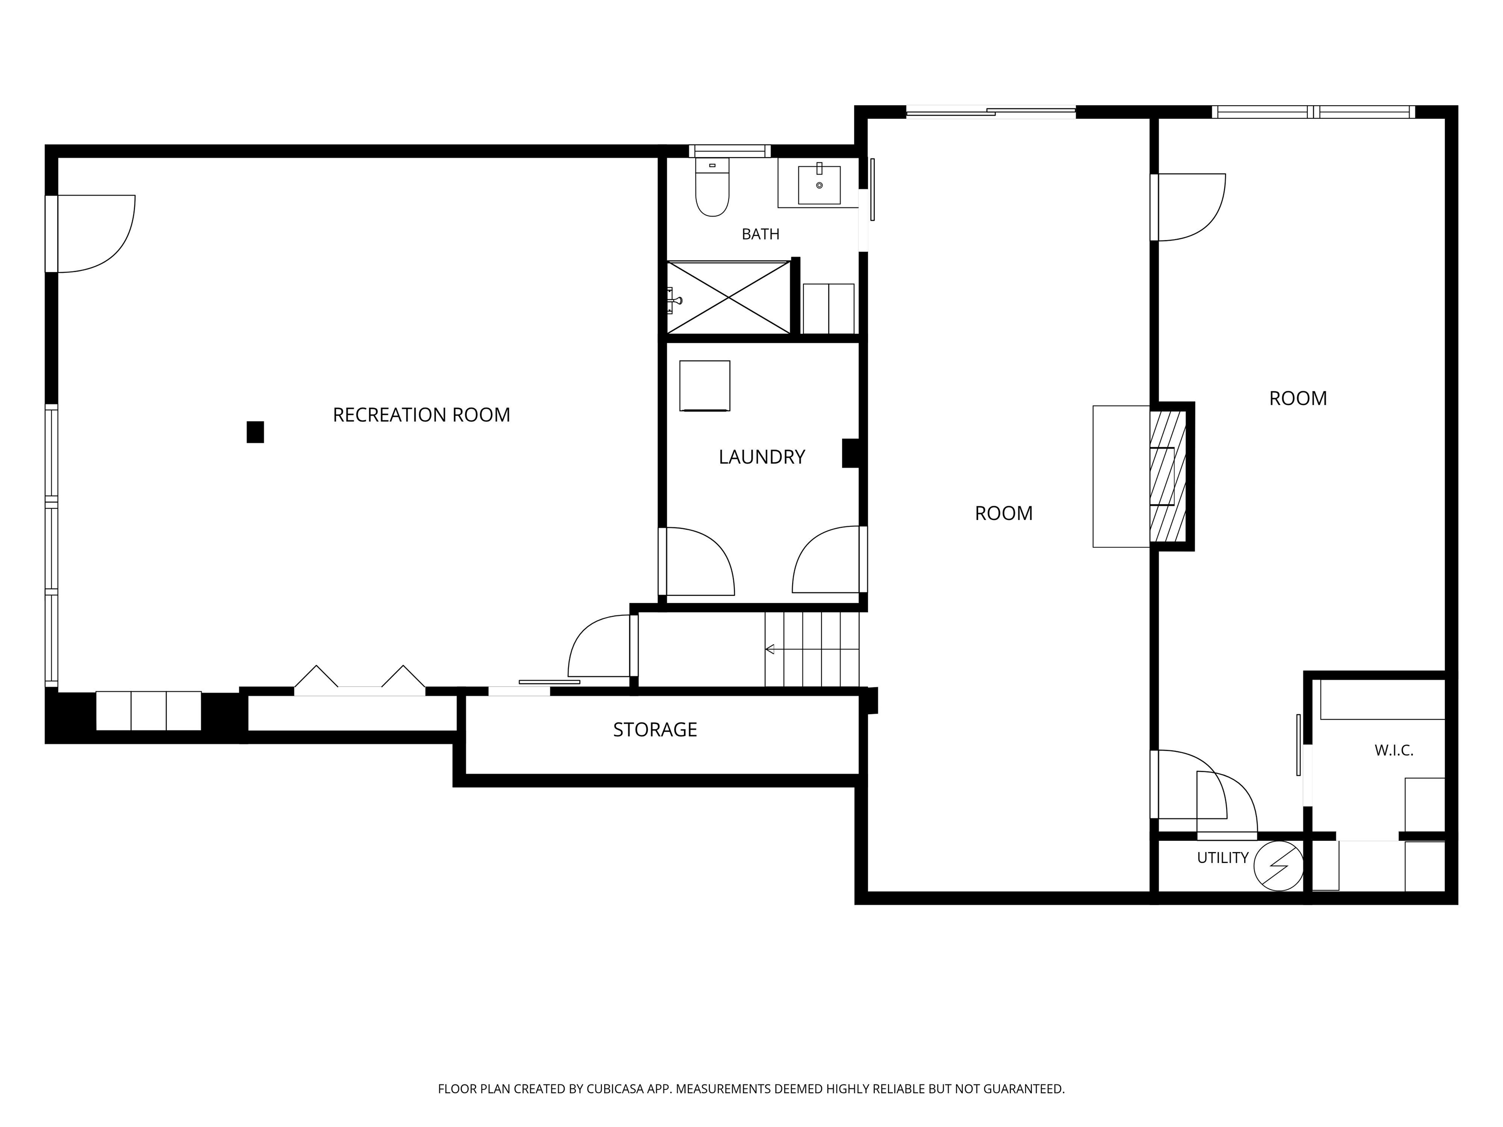
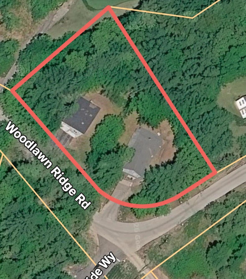
WOW, now offered at $714,900! Luxury, versatility, and exceptional craftsmanship come together in this beautifully renovated ranch offering over 3,000 sq. ft. of finished living space on a private 0.77-acre lot. Ideally located just minutes from golf, Concord, Manchester, and major commuter routes, this turnkey property blends elegant design with everyday functionality. The heart of the home is a spectacular chef's kitchen featuring premium Dekton countertops from Spain, an oversized island with built-in convection cooktop, double wall ovens, stainless steel appliances, custom cabinetry, designer lighting, heated floors and an open-concept layout perfect for entertaining. The spacious living and dining areas flow seamlessly to the rear deck overlooking a peaceful wooded backyard.The main level offers three bedrooms, including a primary suite with a frameless glass walk-in shower, plus a spa-inspired second bath with a freestanding soaking tub. The finished walkout lower level adds incredible flexibility with a fourth bedroom, full bath with teak bench, expansive family room, laundry room, and dedicated home office with heated floors, ideal for multi-generational living, guests, or working from home. A standout feature is the oversized detached 28'4" x 37'7" garage, complete with RV-height door, EV charging, and an impressive 39' x 13'9" unfinished loft ready to become a studio, gym, guest suite, office, or potential accessory dwelling unit (subject to local approvals). Additional highlights include mini-splits, abundant natural light, premium finishes throughout, and a rare combination of luxury, flexibility, and future potential. Move-in ready and truly one of Pembroke's most distinctive offerings. Quick close possible. Open House 08/30 from 11am-12:30pm
Details
| MLS # | 5098590 |
|---|---|
| Listing Type | For Sale |
| Style | House |
| Sub-Type | Resale |
| Status | (10) Active - Active |
| Year | 1968 |
| Days On Site | 78 |
| Listing Provided By | Parker Legacy Real Estate | Casey J Bolton |
Features
| Bed(s) | 4 |
|---|---|
| Bath(s) | 3 Total |
| Garage | 2 |
| Story(s) | 2 |
| Zoning | Residential |
| Acreage | 0.77 |
Interior
| Rooms Total | 8 |
|---|---|
| Cooling | Mini Split |
| Heating | Mini Split |
Exterior
| Roof | Asphalt Shingle |
|---|---|
| Construction Materials | Vinyl Siding |
| Foundation Details | Concrete |
| Lot Features | Country Setting, Abuts Golf Course |
Parking
| Garage Yes / No | Yes |
|---|---|
| Parking Features | RV Garage, Storage Above, Driveway, Garage, Paved, RV Access/Parking, Electric Vehicle Charging Station(s), Detached |
Utilities
| Utilities | Cable Available |
|---|---|
| Electric | 200+ Amp Service, Circuit Breakers |
| Sewer | Private |
Taxes
| Tax Annual Amount | 12554 |
|---|---|
| Tax Block | 0 |
| Tax Lot | 8 |
| Tax Year | 2025 |
Area Information
| State | NH |
|---|---|
| County | Merrimack |
| City | Pembroke |
| Zip Code | 03275 |
| Area | NH Merrimack |
| School District | Pembroke |
| Elementary School | Pembroke Village School |
| High School | PembrokeAc |
| Listing VS Median (in 03275) | |
Price: $714,900 low | high Med: $0 On site: 78 low | high Med: | |
Market Activity 03275
Request a showing
Request a showing
_20230518140439.png)
Copyright 2026 PrimeMLS. All rights reserved. This information is deemed reliable, but not guaranteed. The data relating to real estate displayed on this Site comes in part from the IDX Program of PrimeMLS. The information being provided is for consumers’ personal, non-commercial use and may not be used for any purpose other than to identify prospective properties consumers may be interested in purchasing.
Contact
Learn More About This Property

| State | NH |
|---|---|
| County | Merrimack |
| City | Pembroke |
| Zip Code | 03275 |
| Area | NH Merrimack |
| School District | Pembroke |
| Elementary School | Pembroke Village School |
| High School | PembrokeAc |
| Listing VS Median (in 03275) | |
Price: $714,900 low | high Med: $0 On site: 78 low | high Med: | |