


Description
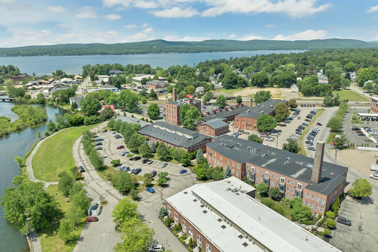
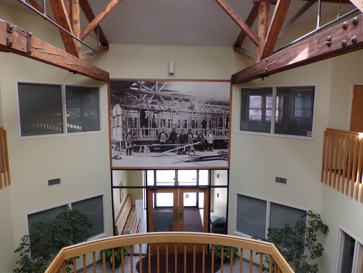
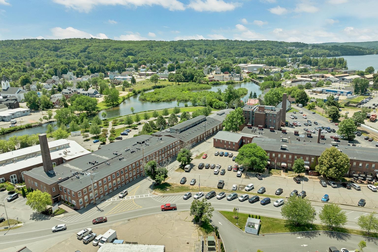
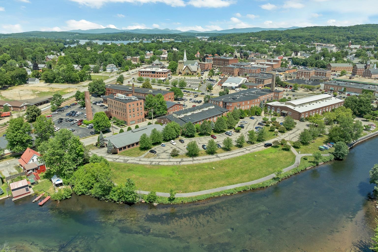
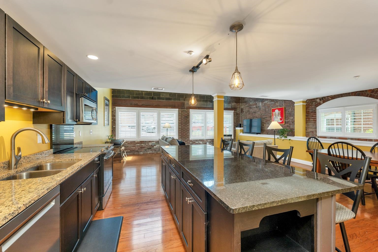
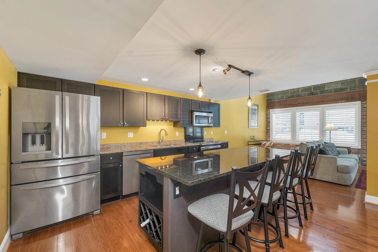
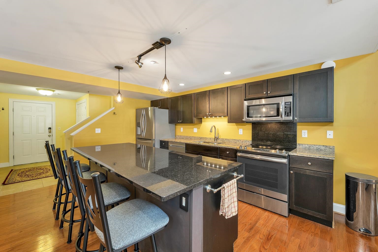
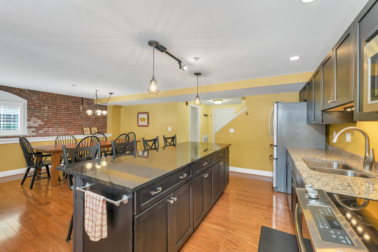
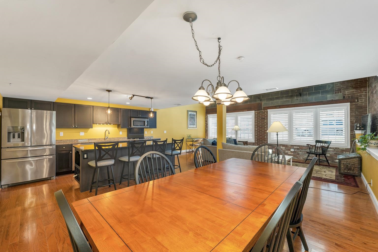
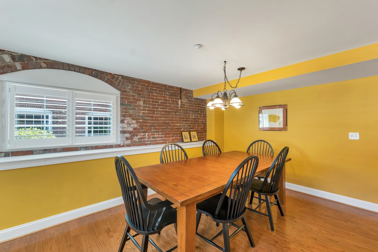
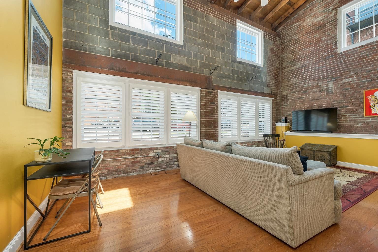
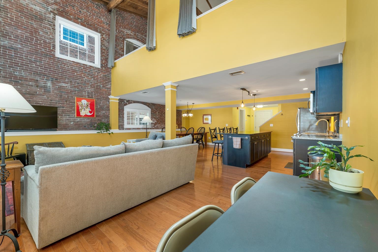
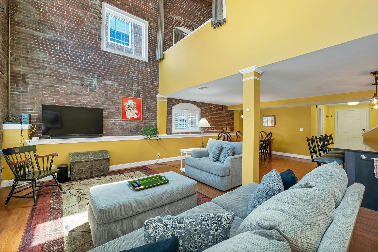
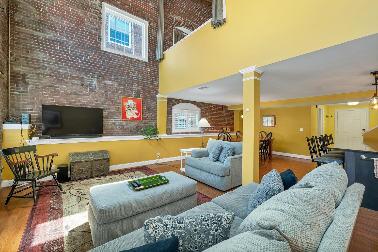
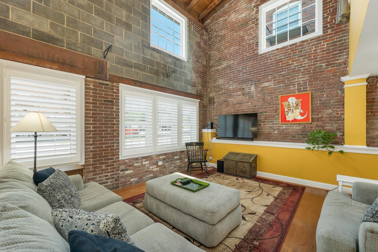
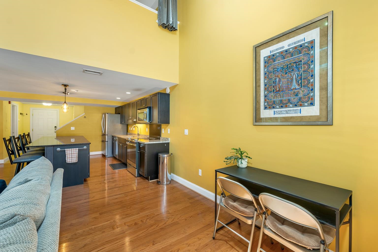
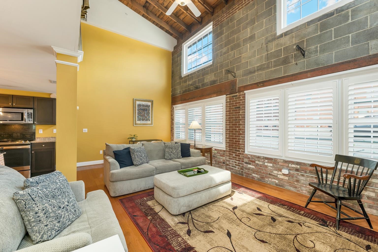
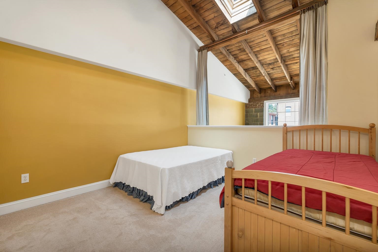
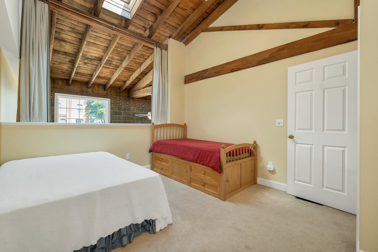
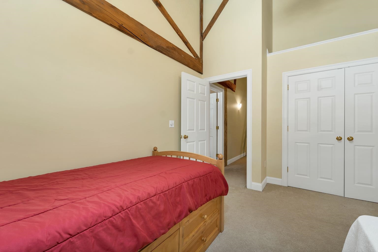
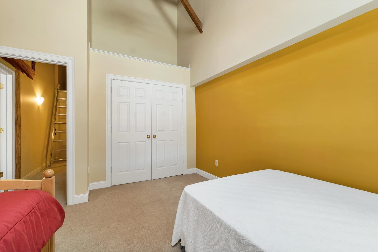
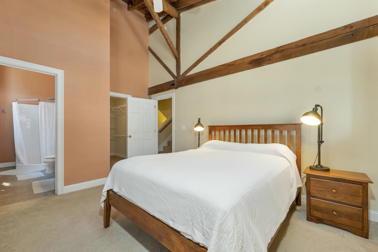
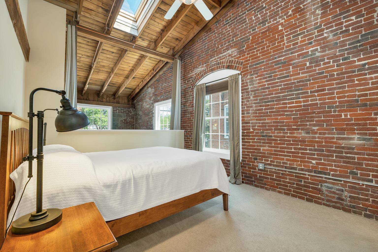
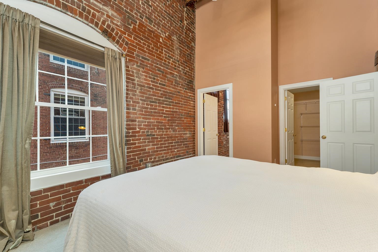
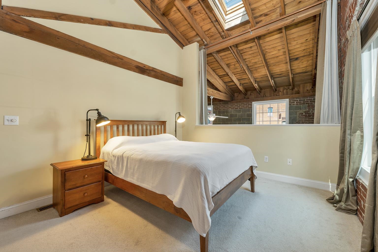
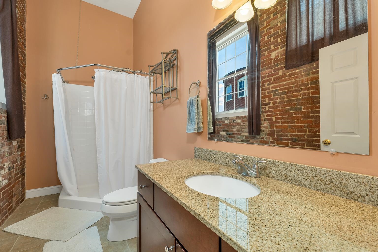
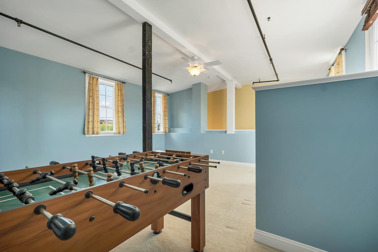
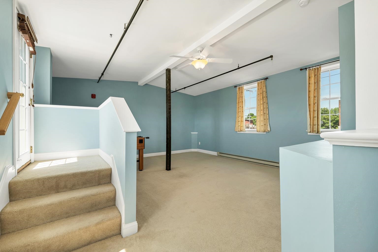
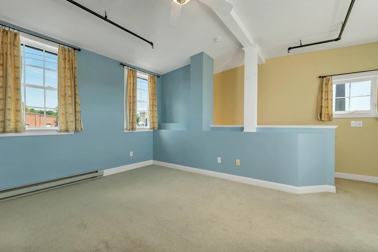
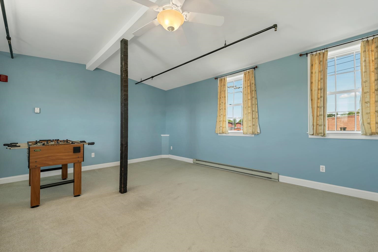
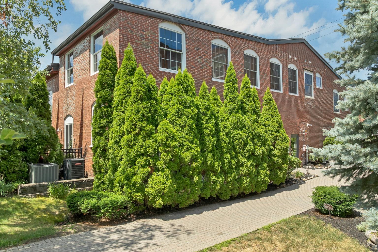
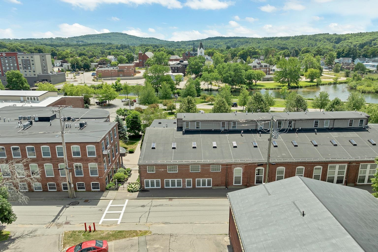
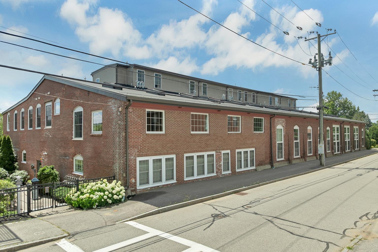
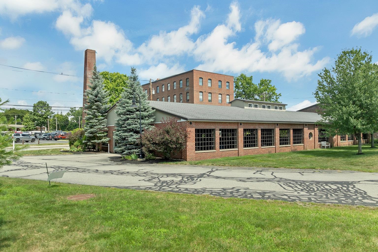
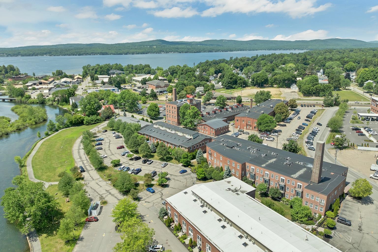
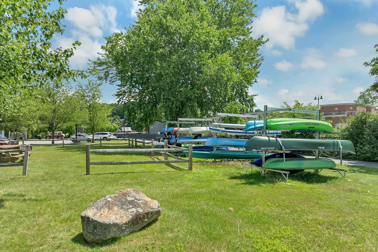
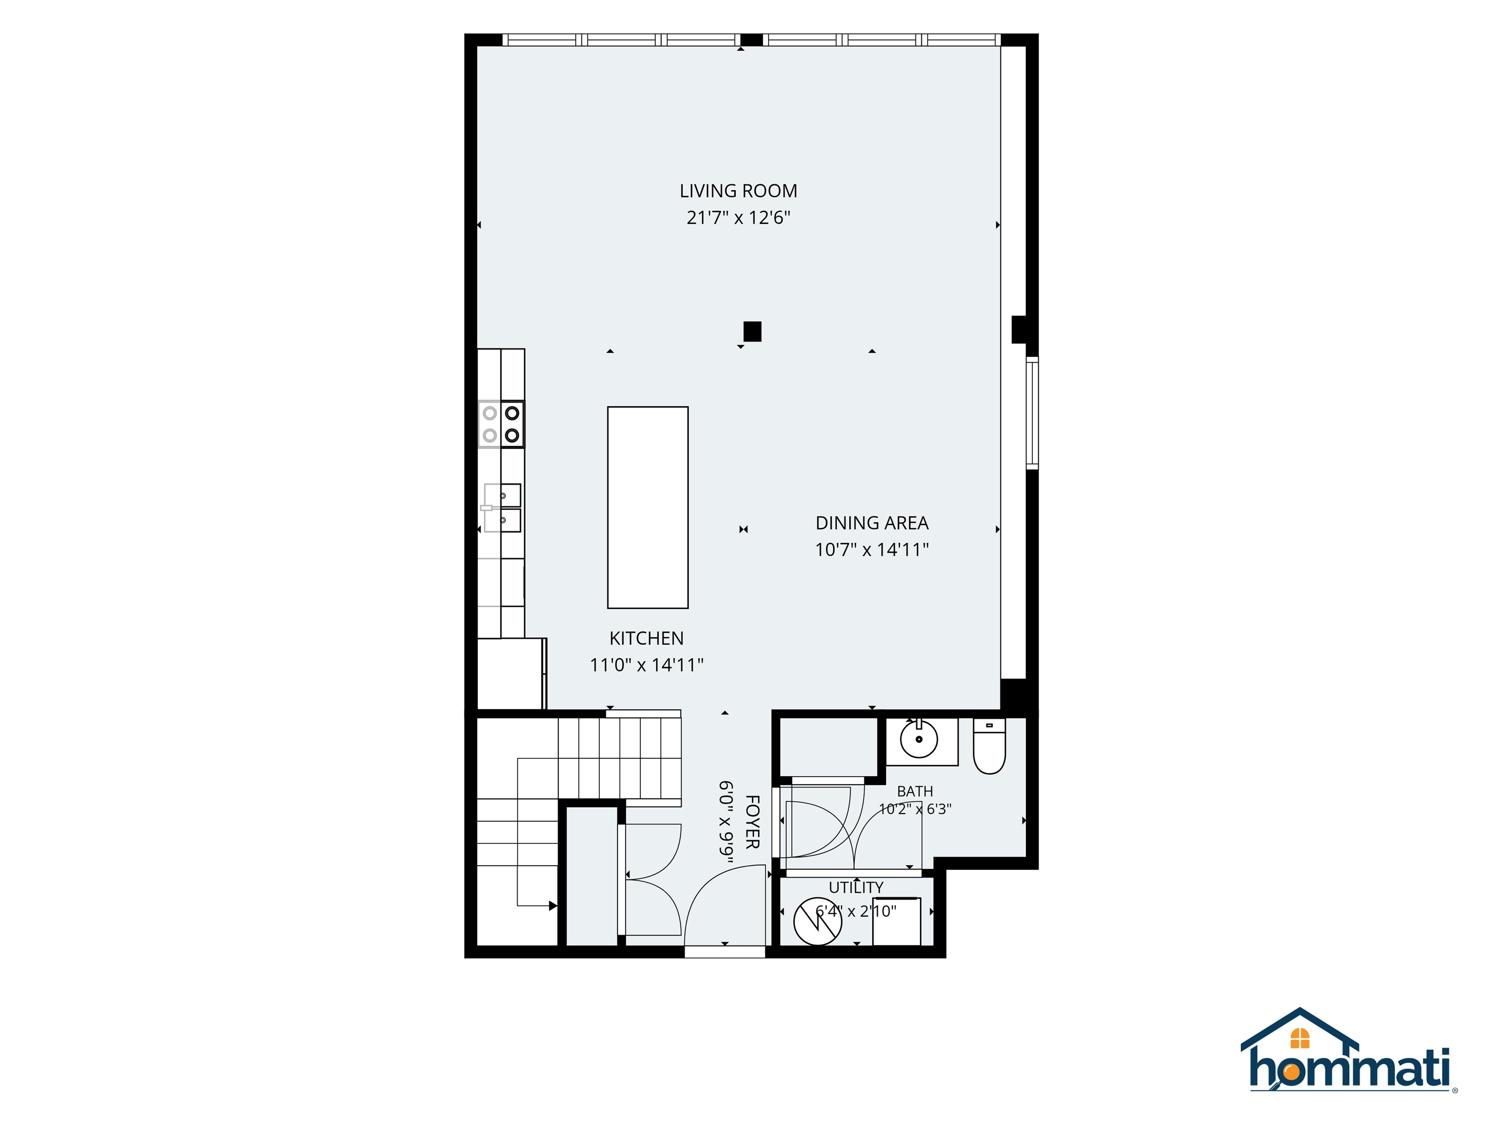
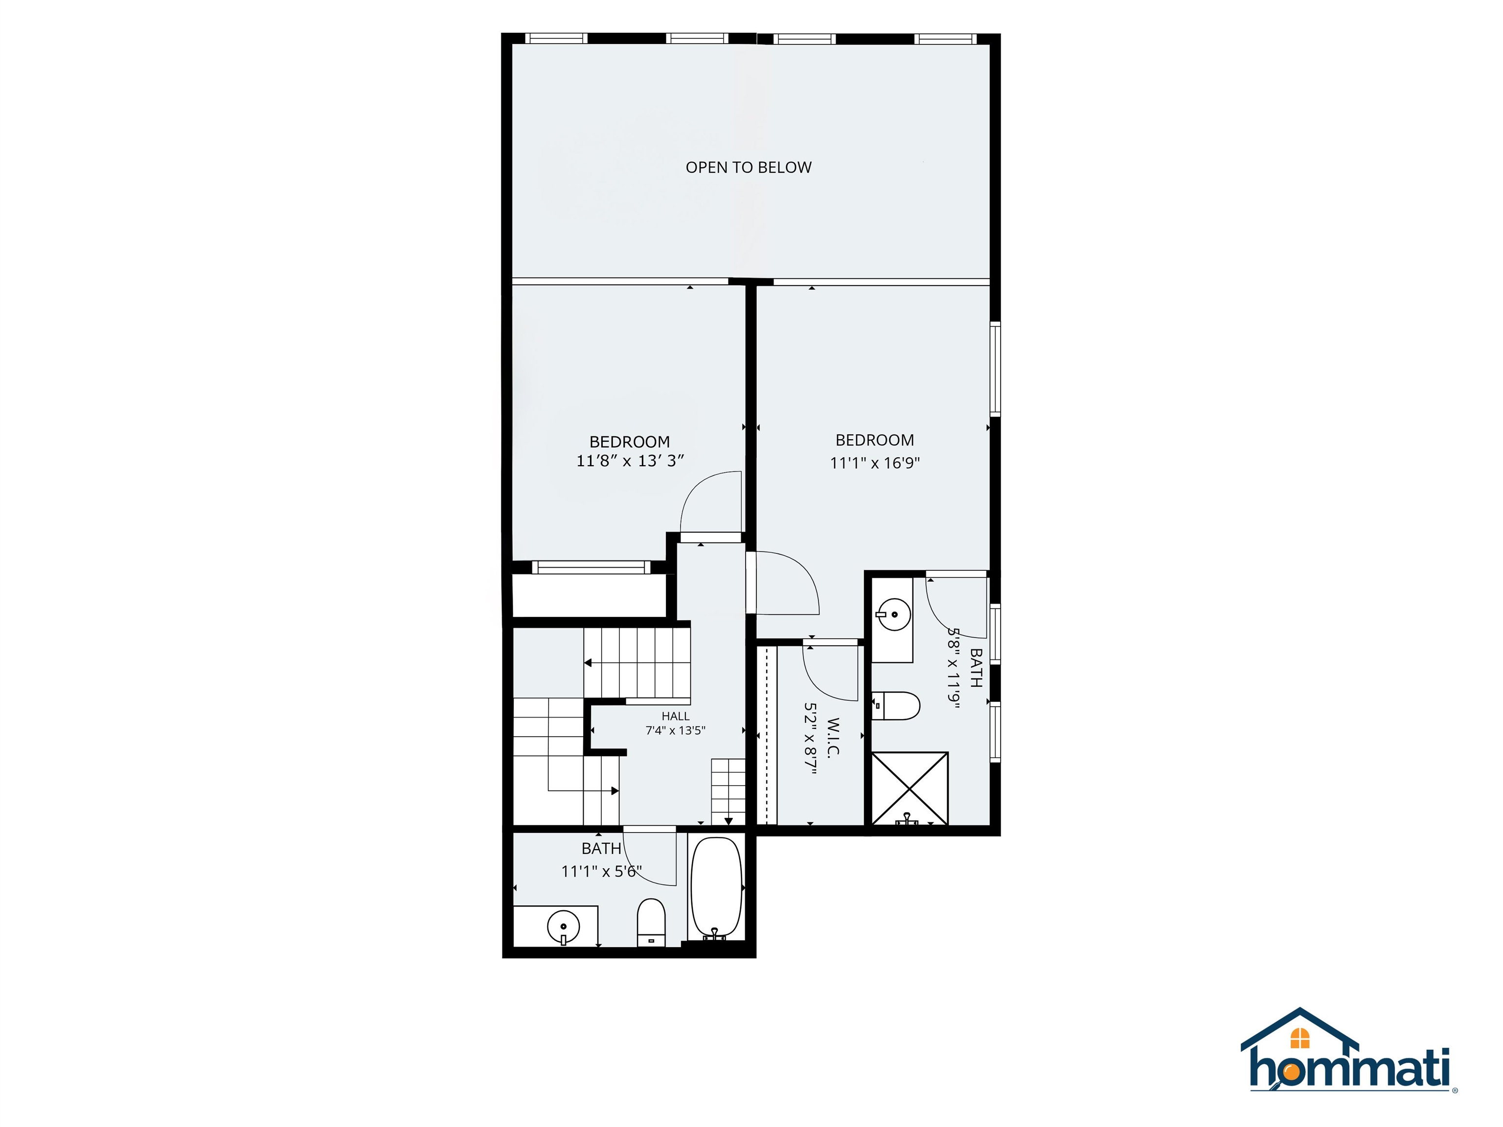
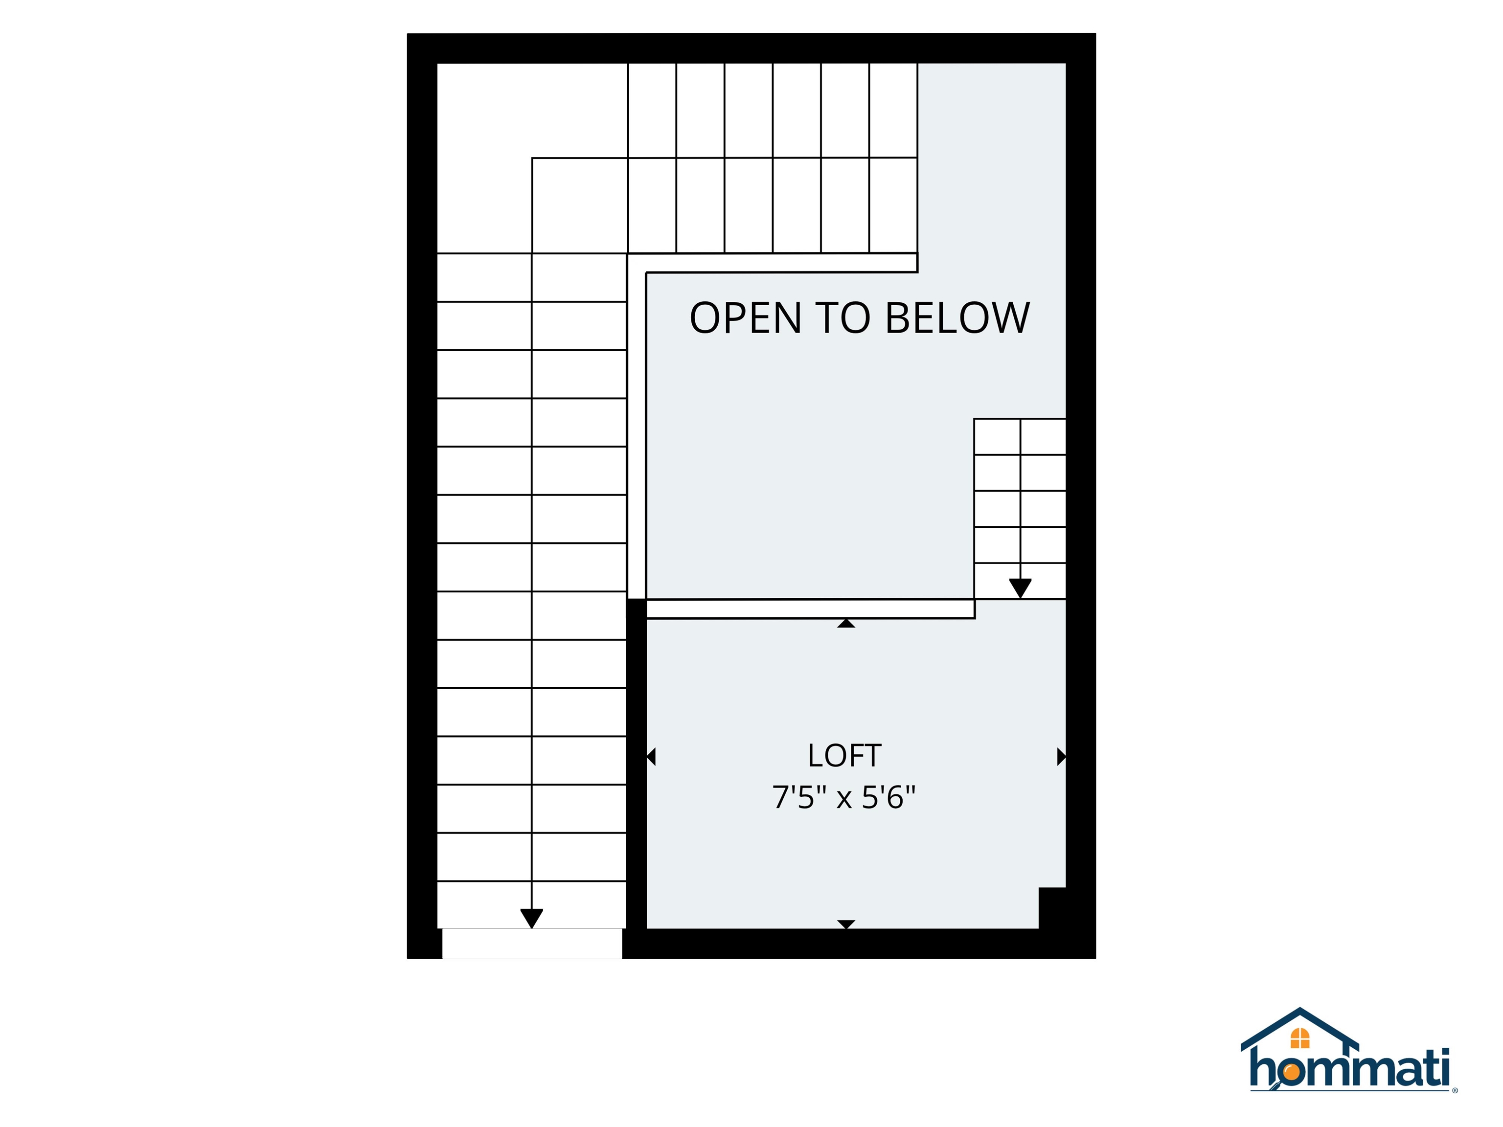
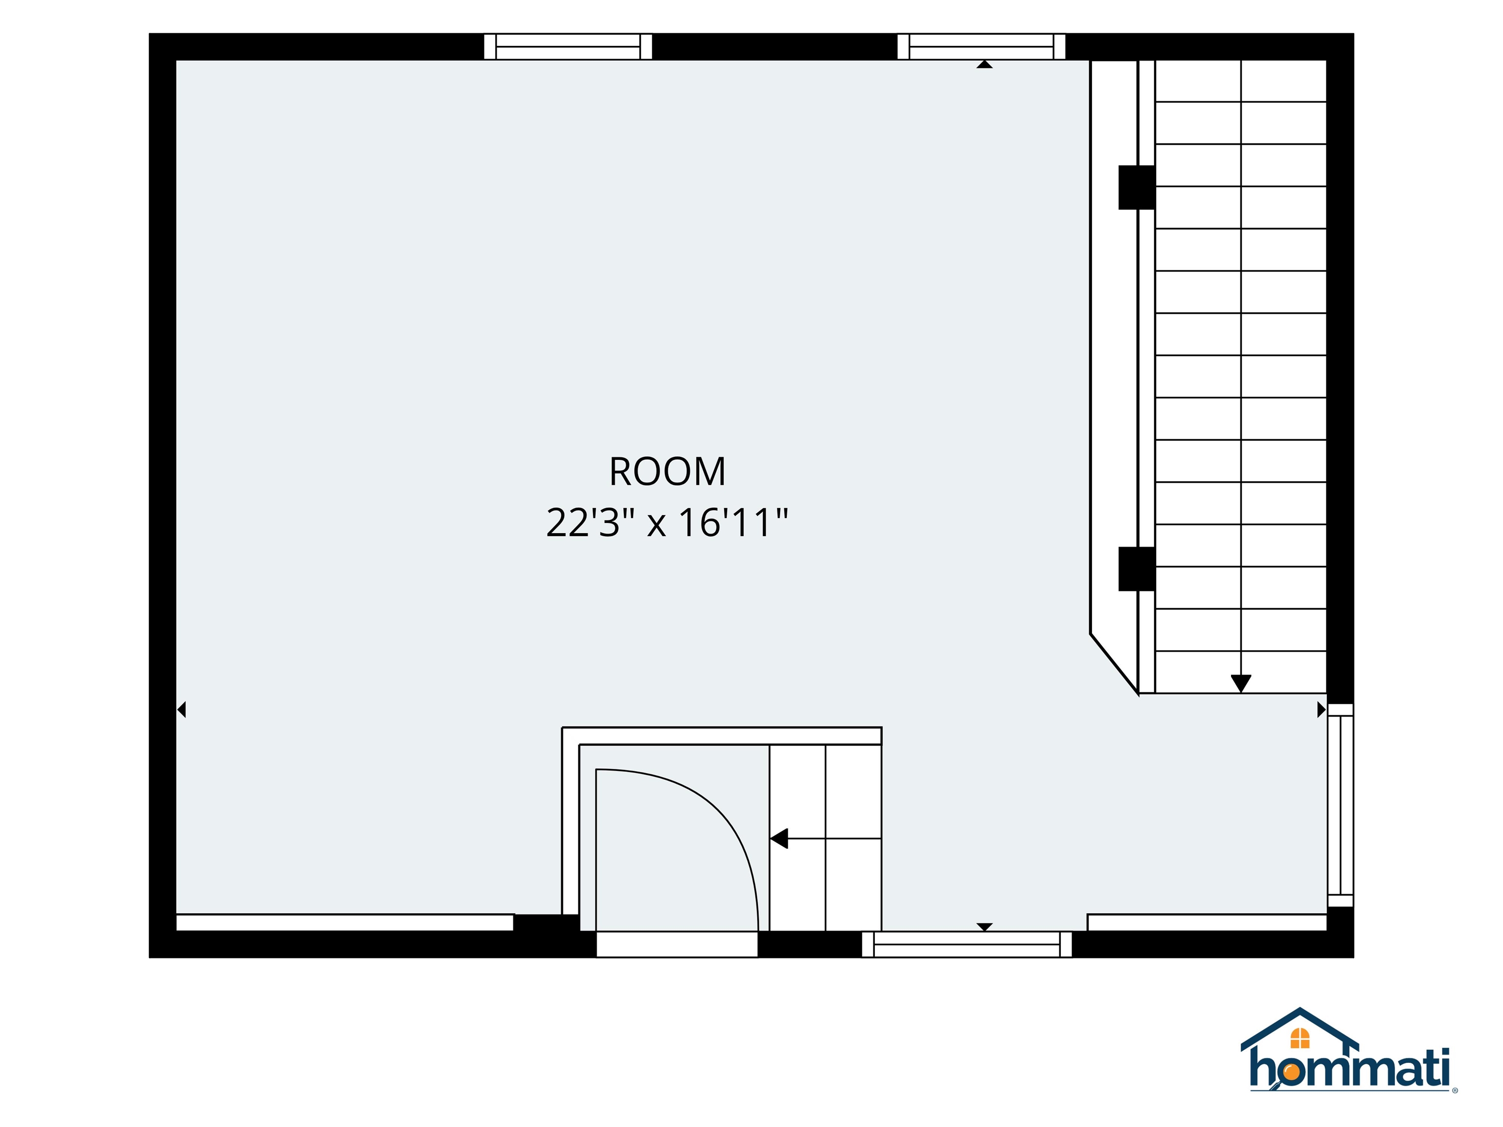
Welcome to one of Beacon Street West's most desirable end-unit townhomes one of the largest units in the community offering over 2,000 square feet of thoughtfully designed living space in an exceptional downtown location. The main level features an expansive open-concept layout, seamlessly connecting the kitchen, dining, and living areas perfect for both everyday living and entertaining. Oversized windows and custom plantation shutters fill the home with natural light, highlighting the exposed brick walls, hardwood flooring, and soaring cathedral ceiling with exposed wood beams. The well-appointed kitchen is equipped with granite countertops, a sprawling center island with a built-in wine rack, and newer stainless steel appliances. A new heating system (2025) adds efficiency and peace of mind. The versatile third-floor bonus suite offers endless possibilities as a bedroom, home office, fitness room, or cozy den, and opens to a brand-new private deck with peaceful views overlooking the Winnipesaukee River and the beautifully maintained Beacon Street West grounds. Residents enjoy exceptional amenities including a fitness center, kayak and bike storage with direct river access, and immediate access to the nearby WOW Trail for walking, running, and biking. Best of all, the all-inclusive association fee covers the basics PLUS cable, internet, water, sewer, the fitness center, and bike storage true low-maintenance living. Ideally situated within walking distance to downtown restaurants, shops, and local attractions, this home is the perfect blend of convenience, recreation, and lifestyle. Experience the best of in-town living in this exceptional waterfront community!
Details
| MLS # | 5109466 |
|---|---|
| Listing Type | For Sale |
| Style | House |
| HOA Dues | $738 |
| Sub-Type | Resale |
| Status | (10) Active - Active |
| Year | 2006 |
| Days On Site | 8 |
| Listing Provided By | KW Coastal and Lakes & Mountains Realty/Meredith | Shannon L Casey |
Features
| Bed(s) | 3 |
|---|---|
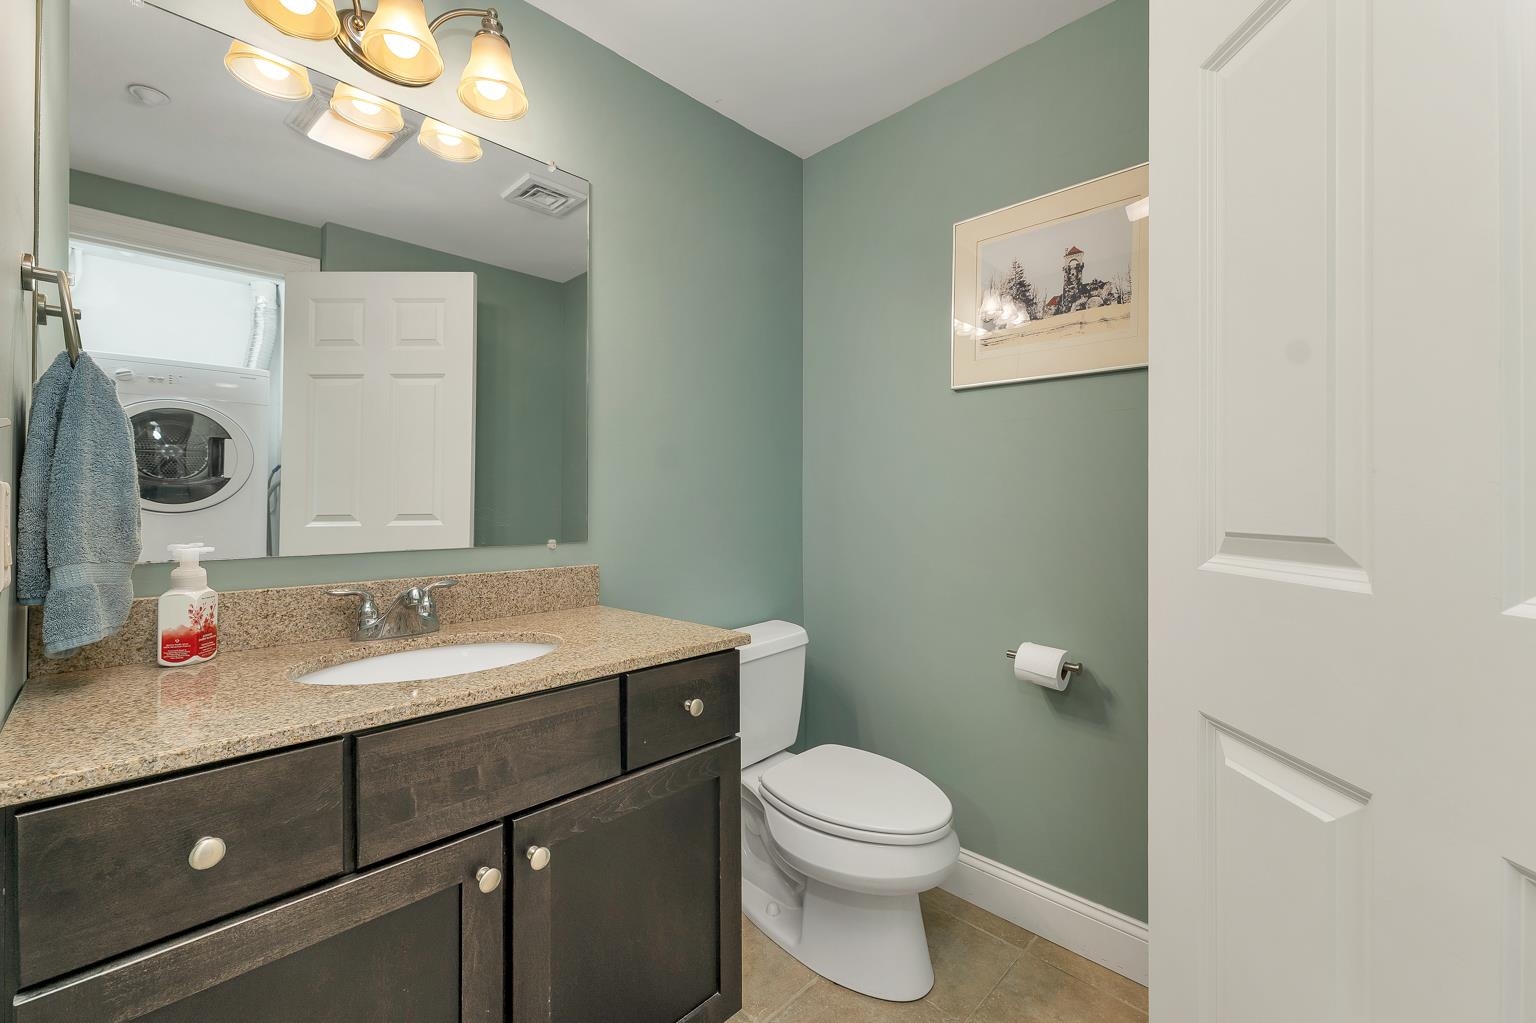
| Bath(s) | 3 Total |
| Garage | 1 |
| Car Port | Yes |
| Story(s) | 3 |
| Zoning | DRD |
| Water Front | Yes |
Interior
| Rooms Total | 6 |
|---|---|
| Cooling | Central Air |
| Heating | Natural Gas, Hot Air |
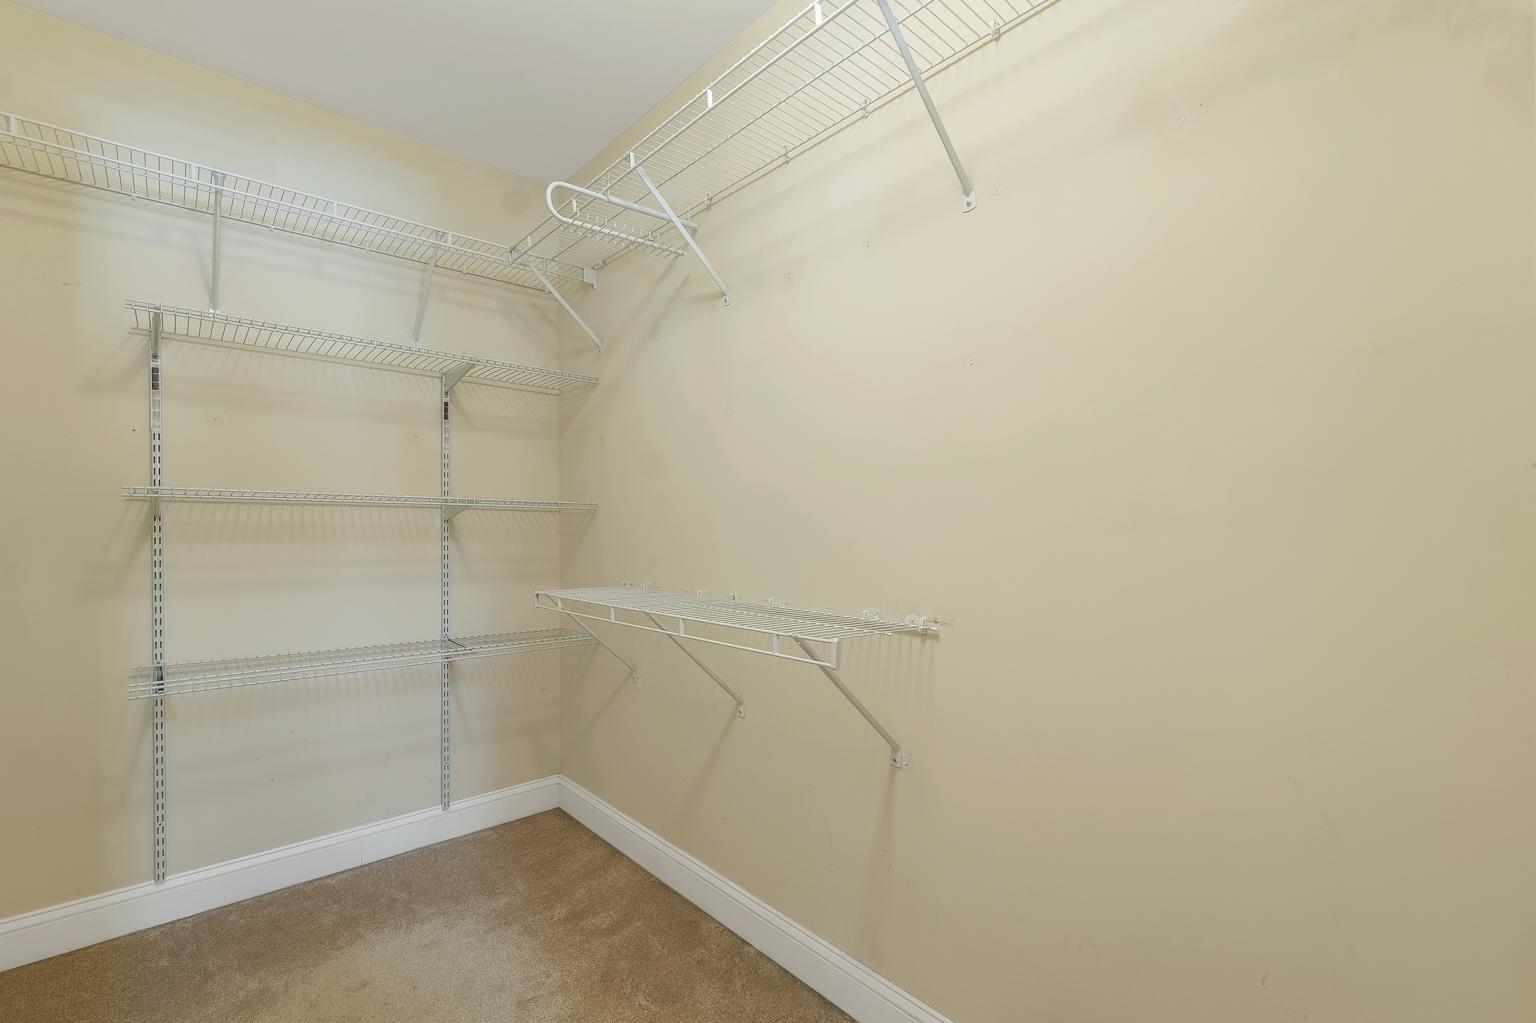
| Interior Features | Cathedral Ceiling(s), Ceiling Fan(s), Dining Area, Kitchen/Dining, Primary BR w/ BA, Skylight, Vaulted Ceiling(s), Walk-In Closet(s) |
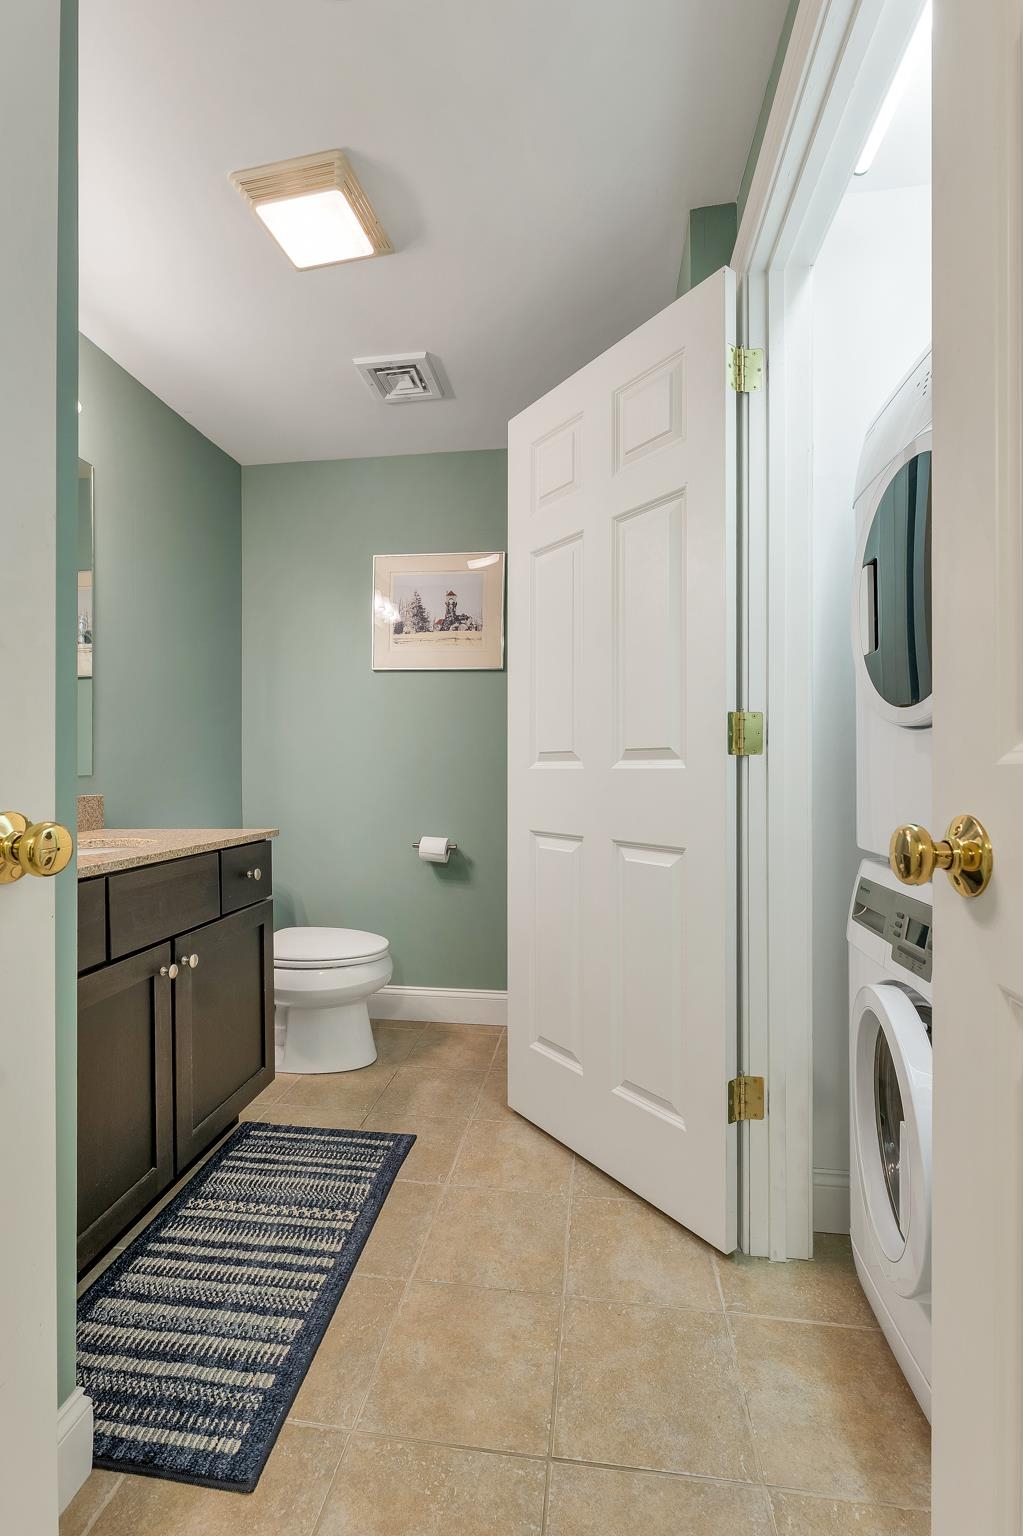
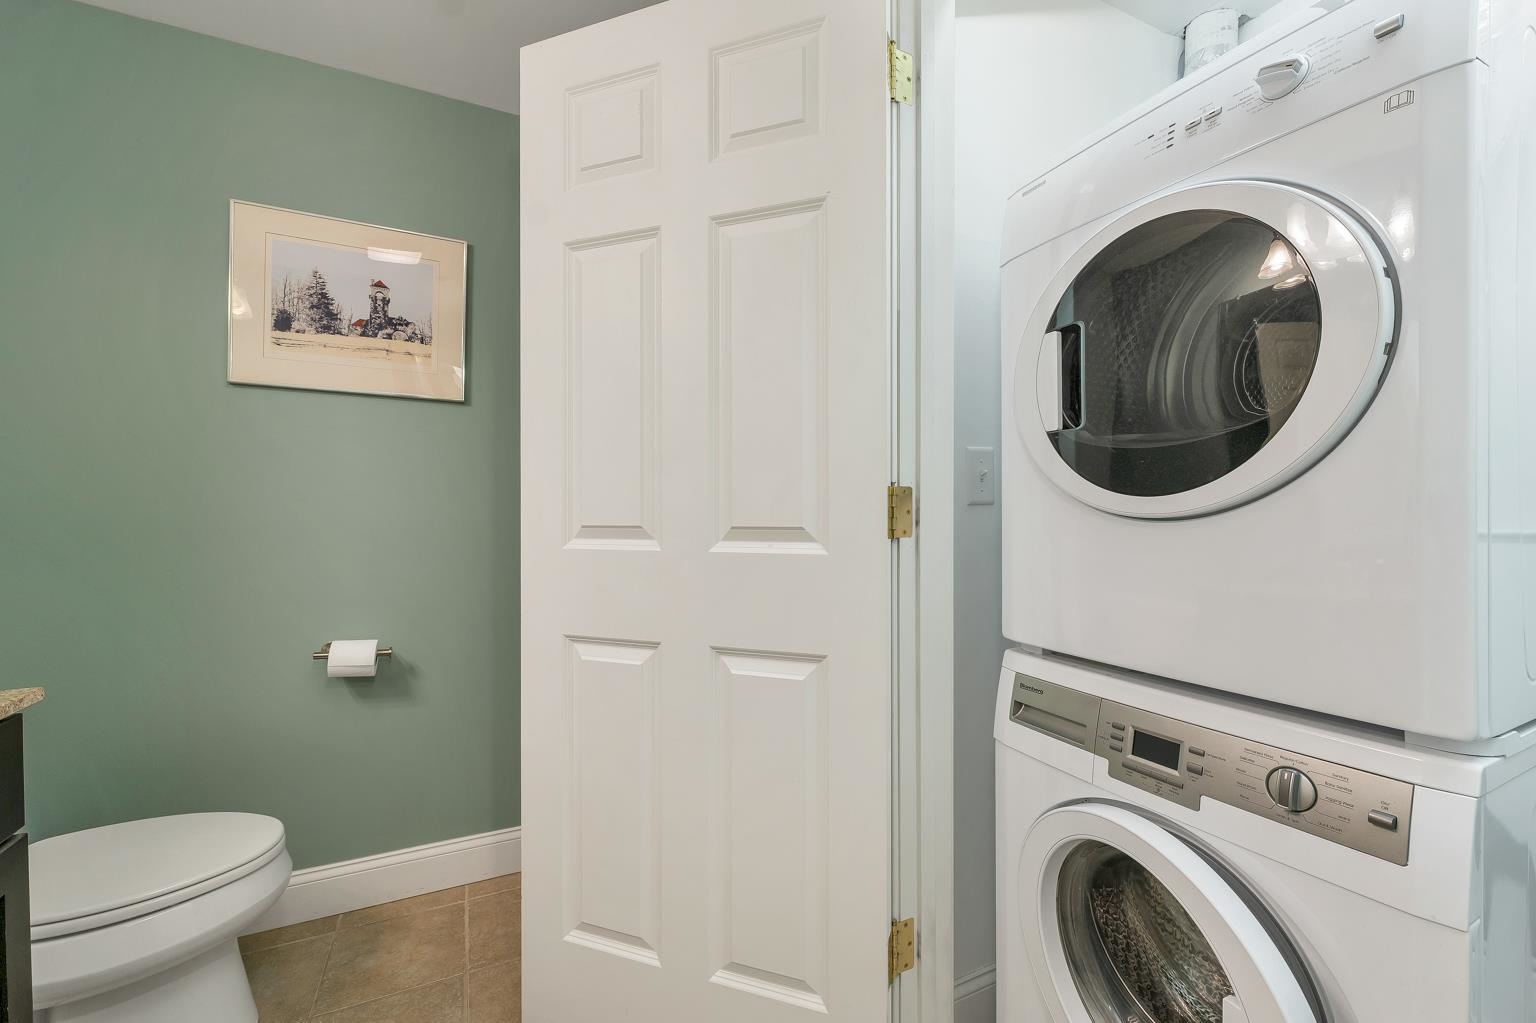
| Appliances | Dishwasher, Dryer, Microwave, Electric Range, Refrigerator, Washer, Electric Stove |
Exterior
| Exterior Features | Trash, Balcony, ROW to Water |
|---|---|
| Roof | Membrane |
| Construction Materials | Masonry, Brick |
| Foundation Details | Concrete |
| Lot Features | City Lot, Corner Lot, In Town, Near Shopping |
Parking
| Garage Yes / No | Yes |
|---|---|
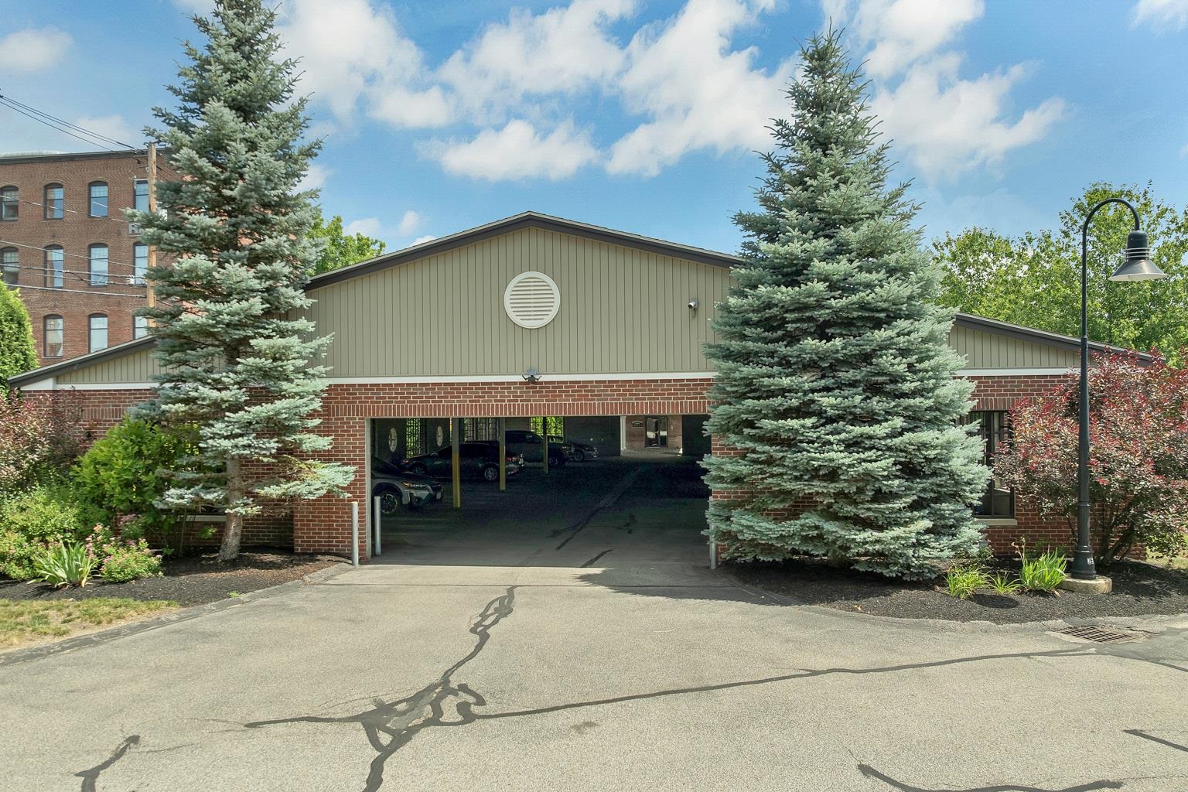
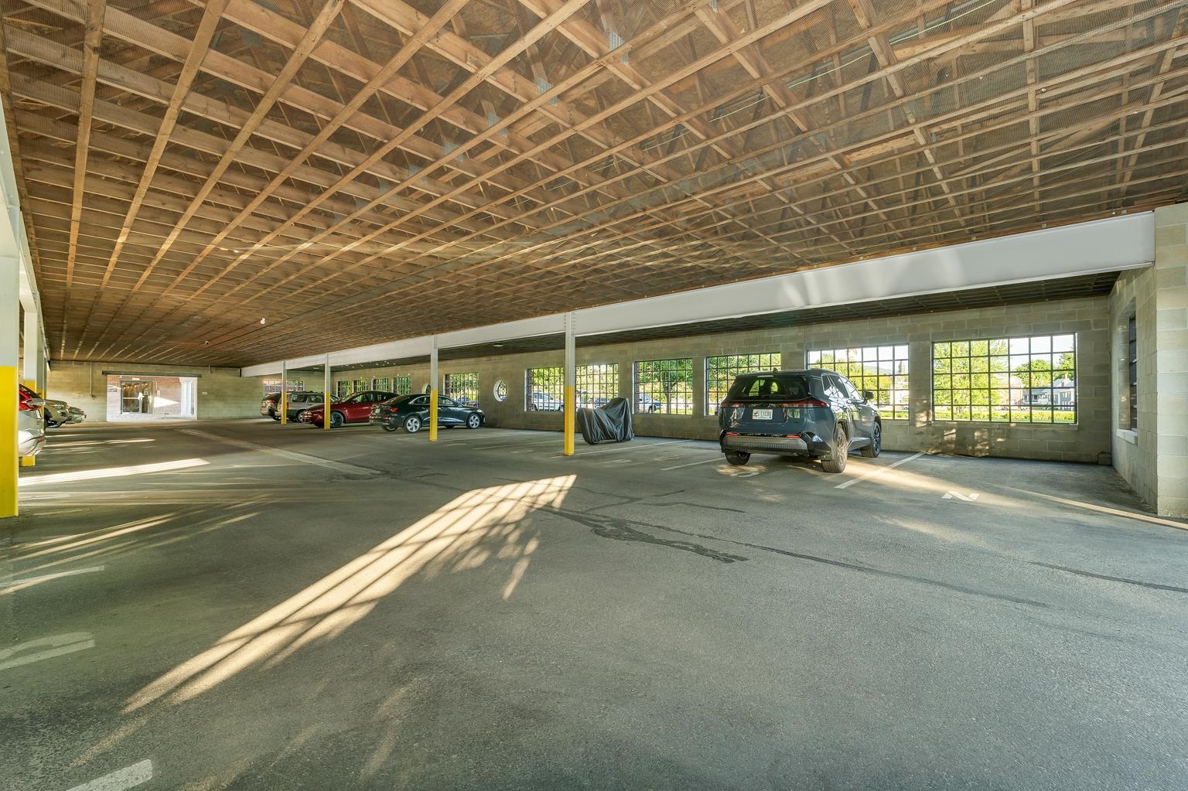
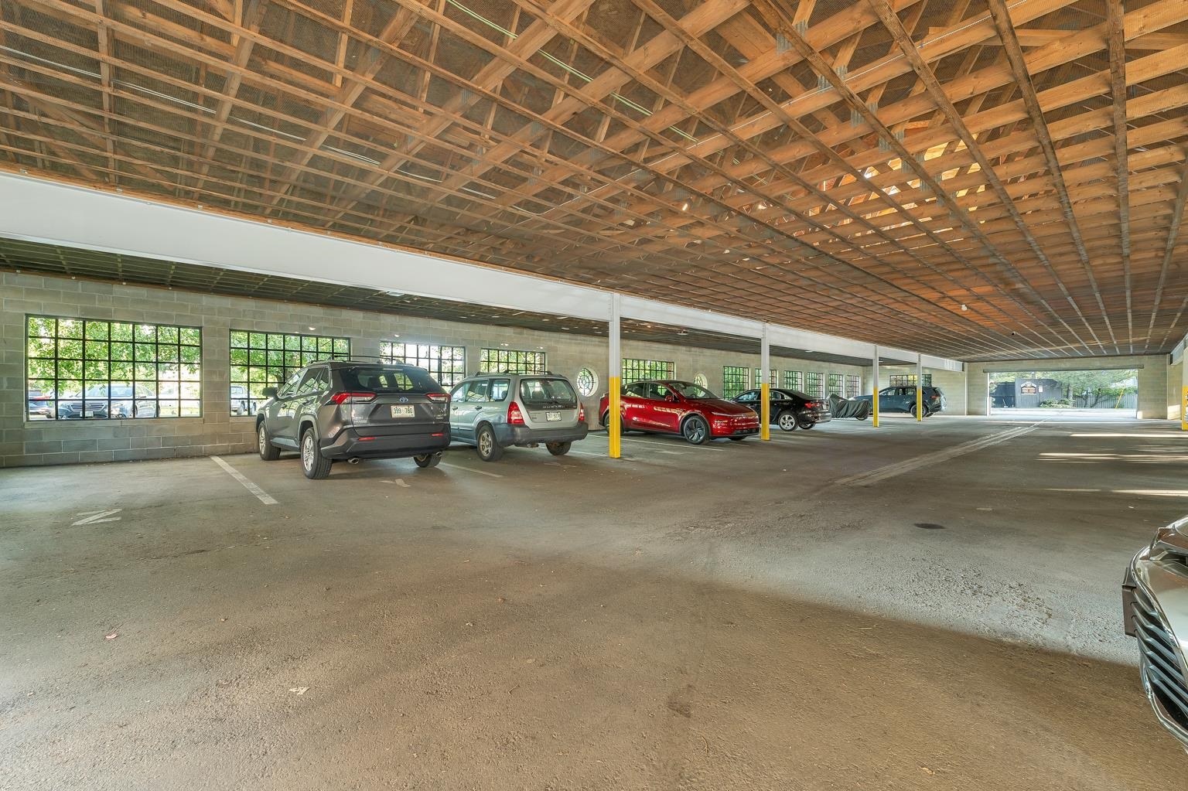
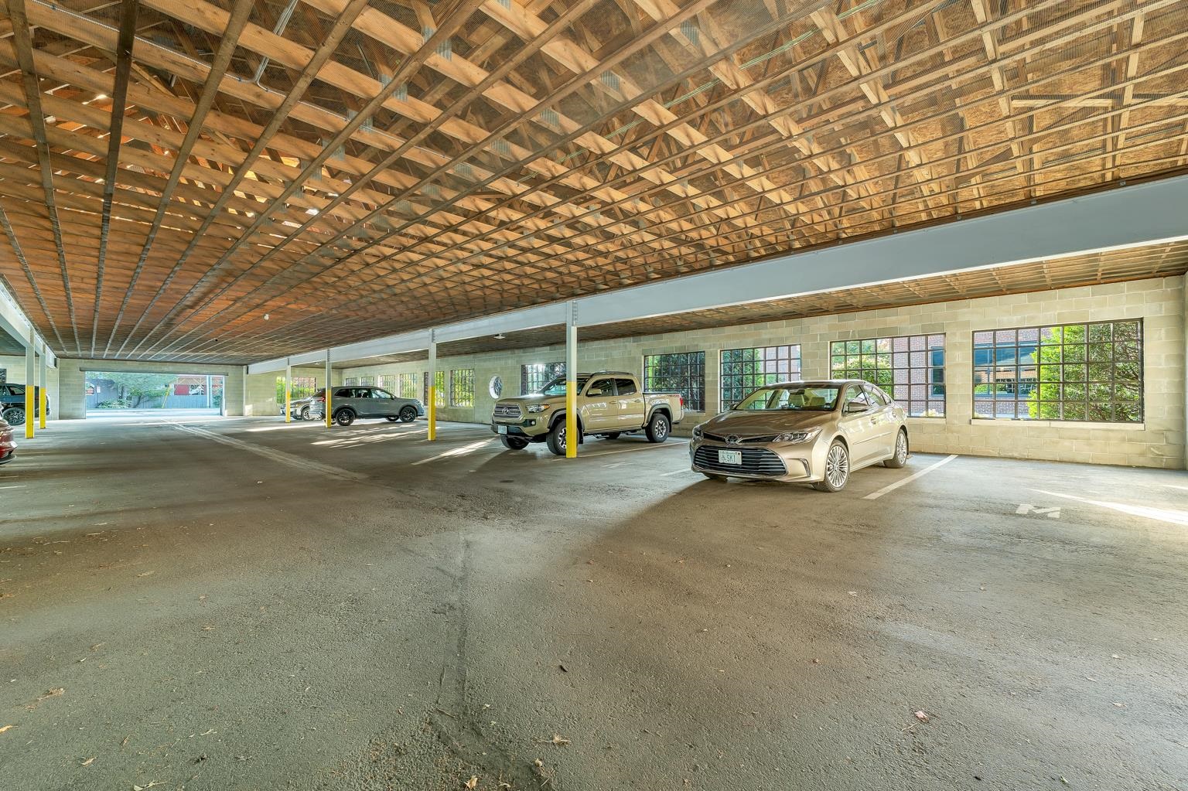
| Parking Features | Direct Access, Assigned, On Site, Parking Spaces 2, Carport |
Utilities
| Utilities | Cable, Gas On-Site |
|---|---|
| Electric | 200+ Amp Service, Circuit Breakers |
| Sewer | Public |
Taxes
| Tax Annual Amount | 6572 |
|---|---|
| Tax Block | 510 |
| Tax Lot | 14/067 |
| Tax Year | 2026 |
Area Information
| State | NH |
|---|---|
| County | Belknap |
| City | Laconia |
| Zip Code | 03246 |
| Area | NH Belknap |
| School District | Laconia Sch Dst SAU #30 |
| Elementary School | Pleasant Street Elementary Sch |
| High School | LaconiaHig |
| Listing VS Median (in 03246) | |
Price: $499,000 low | high Med: $1,920,000 On site: 8 low | high Med: 460 | |
Market Activity 03246
Request a showing
Request a showing
_20230518140439.png)
Copyright 2026 PrimeMLS. All rights reserved. This information is deemed reliable, but not guaranteed. The data relating to real estate displayed on this Site comes in part from the IDX Program of PrimeMLS. The information being provided is for consumers’ personal, non-commercial use and may not be used for any purpose other than to identify prospective properties consumers may be interested in purchasing.
Contact
Learn More About This Property

| State | NH |
|---|---|
| County | Belknap |
| City | Laconia |
| Zip Code | 03246 |
| Area | NH Belknap |
| School District | Laconia Sch Dst SAU #30 |
| Elementary School | Pleasant Street Elementary Sch |
| High School | LaconiaHig |
| Listing VS Median (in 03246) | |
Price: $499,000 low | high Med: $1,920,000 On site: 8 low | high Med: 460 | |