476 Baxters Neck Rd,Barnstable, MA 02648
Barnstable, MA 02648

Description
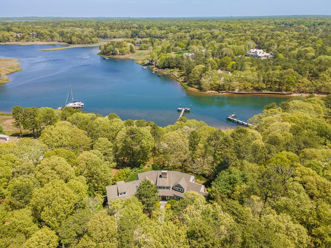
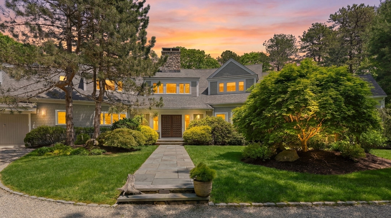
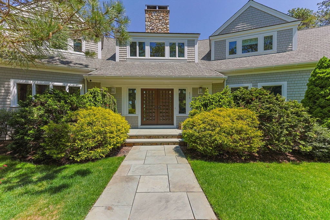
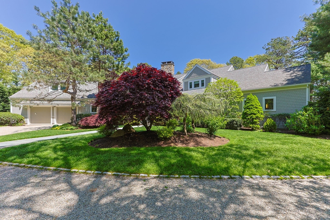
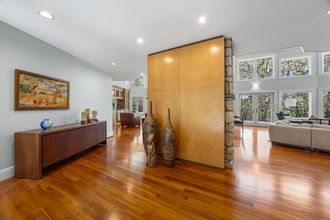
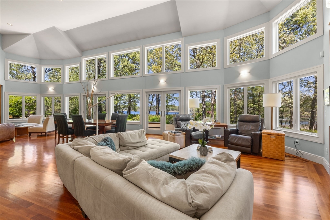
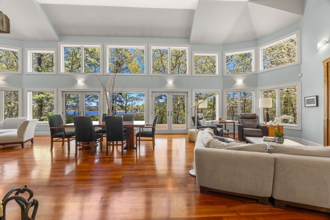
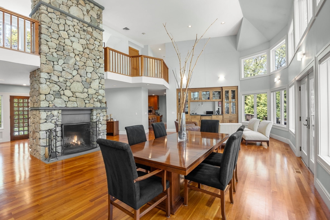
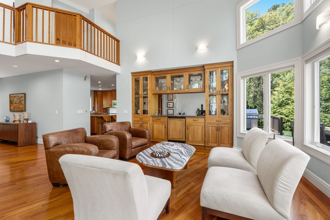
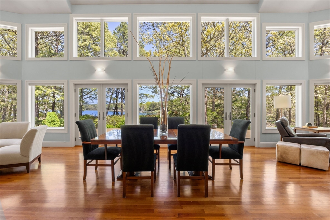
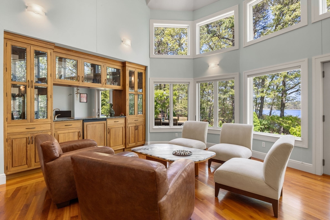
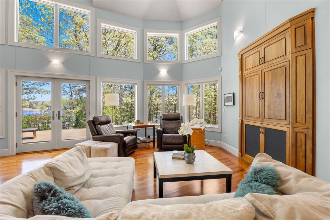
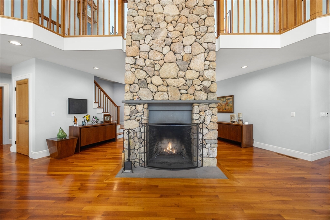
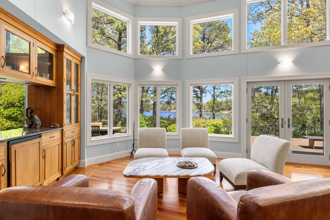
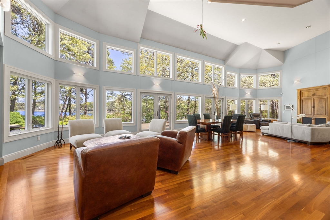
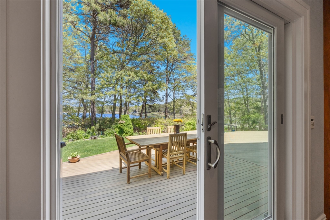
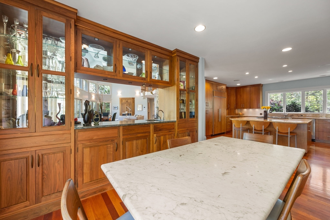
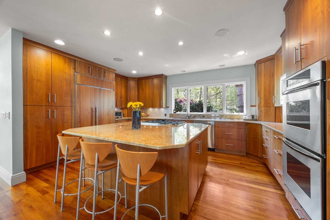
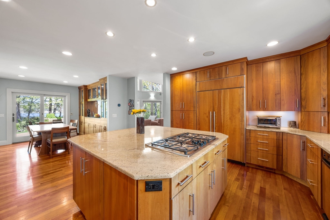
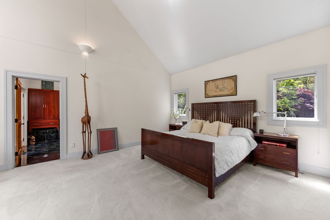
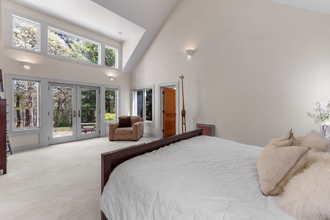
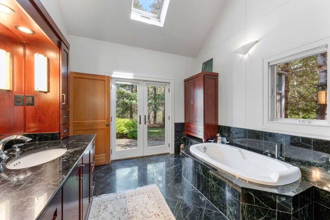
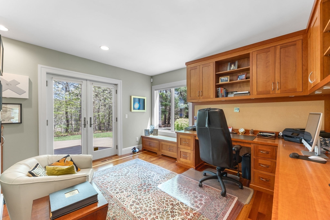
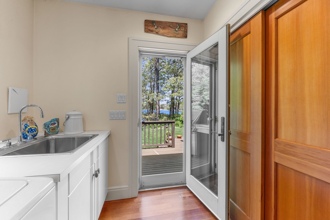
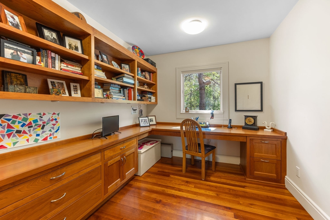
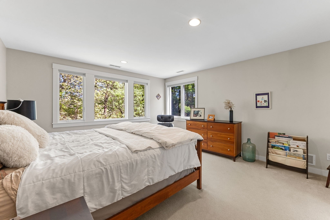
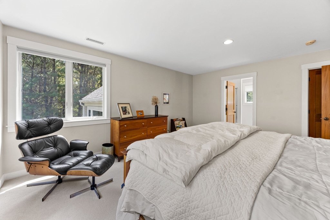
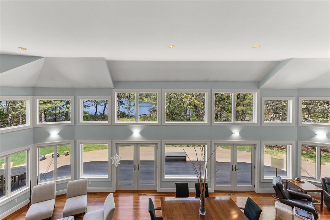
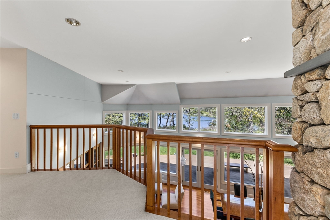
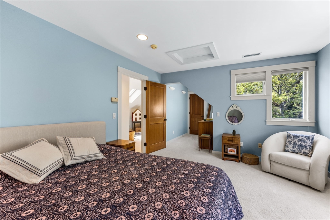
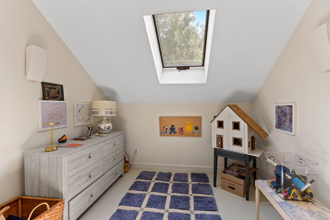
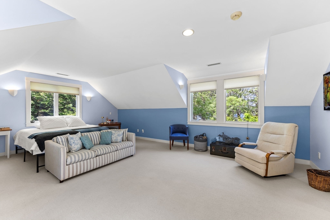
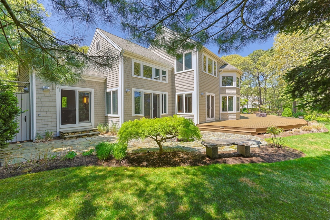
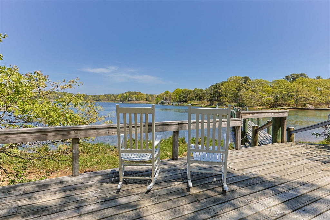
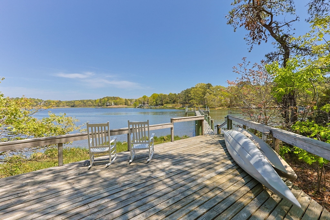
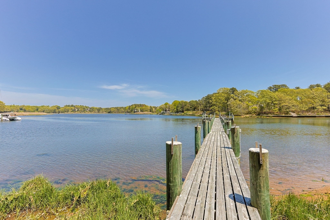
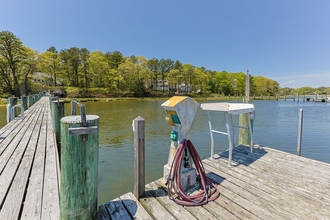
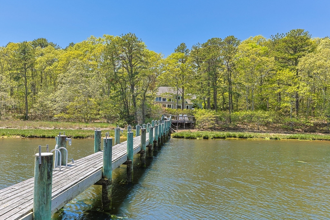
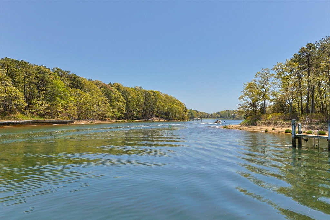
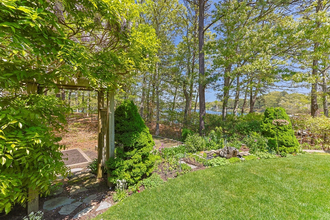
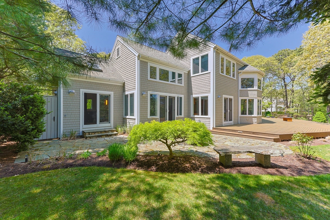
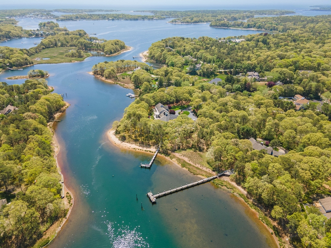
Welcome to 476 Baxters Neck Road, an extraordinary custom-built waterfront estate set on 2.09 acres at the entrance to North Bay, offering privacy, luxury, and deepwater boating access. This stunning 4-bedroom, 3.5-bath home spans over 4,200 sq ft with sweeping water views from nearly every room. Dramatic floor-to-ceiling windows fill the open-concept living spaces with natural light while showcasing the breathtaking waterfront setting. The chef’s kitchen features solid wood custom cabinetry, built-ins, and refined finishes blending warmth and functionality. Two en-suite bedrooms include a first-floor primary retreat with radiant heat and a private waterfront patio. Additional highlights include cherry wood floors, steel beam construction, central air, gas heat, a 10-foot pour basement plumbed for a future sauna or bath, and a 16KW generator. The mahogany deck overlooks manicured grounds with room for a future pool and a deepwater dock with water and electricity.
Details
| MLS # | 73523611 |
|---|---|
| Listing Type | For Sale |
| Style | House |
| Sub-Type | Resale |
| Status | Pending |
| Year | 2000 |
| Days On Site | 125 |
| Listing Provided By | Compass | Livia Freitas Monteforte |
Features
| Bed(s) | 4 |
|---|---|
| Bath(s) | 4 Total |
| SQ Feet | 4,252 |
| Garage | 2 |
| Basement | Y |
| Zoning | 1 |
| Acreage | 2.09 |
| Golf Course | Yes |
| Water Front | Yes |
| Property View | Yes |
Interior
| Rooms Total | 11 |
|---|---|
| Cooling Yes / No | Yes |
| Cooling | Central Air |
| Heating Yes / No | Yes |
| Heating | Forced Air, Natural Gas |
| Appliances | Water Heater |
| Fireplaces Total | 1 |
| Fireplace Yes / No | Yes |
| Flooring | Wood |
Exterior
| Exterior Features | Deck - Wood, Patio, Professional Landscaping, Garden |
|---|---|
| Roof | Shingle |
| Security Features | Security System |
| Construction Materials | Frame |
| Foundation Details | Concrete Perimeter |
| Lot Features | Level |
Parking
| Garage Yes / No | Yes |
|---|---|
| Attached Garage Yes / No | Yes |
| Parking Features | Attached, Off Street, Driveway, Stone/Gravel |
| Open Parking Yes / No | Yes |
Utilities
| Sewer | Inspection Required for Sale |
|---|
Taxes
| Tax Annual Amount | 31026 |
|---|---|
| Tax Assessed Value | 4041000 |
| Tax Year | 2026 |
Location
| Community Features | Shopping, Golf, Conservation Area, Marina |
|---|---|
| Senior Community Yes / No | No |
Area Information
| State | MA |
|---|---|
| County | Barnstable |
| City | Barnstable |
| Zip Code | 02648 |
| Area | Marstons Mills |
| Listing VS Median (in 02648) | |
Price: $4,495,000 low | high Med: $750,000 sqft: 4,252 low | high Med: 1,267 $ / sqft: $1,057 low | high Med: $592 On site: 125 low | high Med: 24 | |
Market Activity 02648
Request a showing
Request a showing
Contact
Learn More About This Property

| State | MA |
|---|---|
| County | Barnstable |
| City | Barnstable |
| Zip Code | 02648 |
| Area | Marstons Mills |
| Listing VS Median (in 02648) | |
Price: $4,495,000 low | high Med: $750,000 sqft: 4,252 low | high Med: 1,267 $ / sqft: $1,057 low | high Med: $592 On site: 125 low | high Med: 24 | |