474 Twin Lakes Dr # 474,Halifax, MA 02338
Halifax, MA 02338

Description
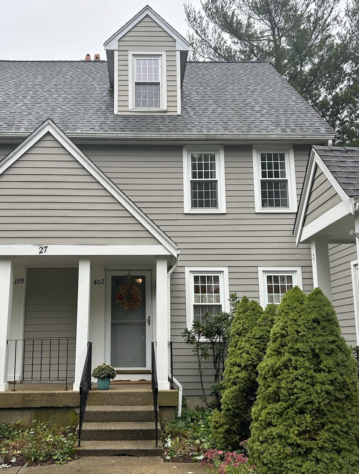
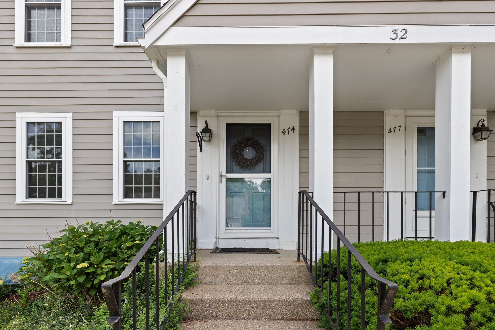
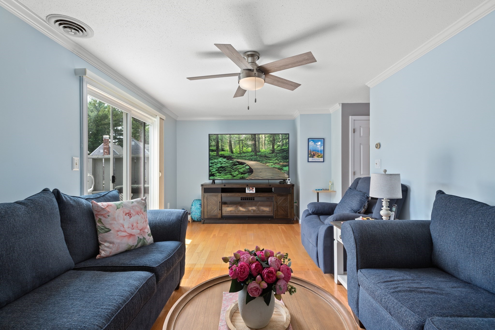
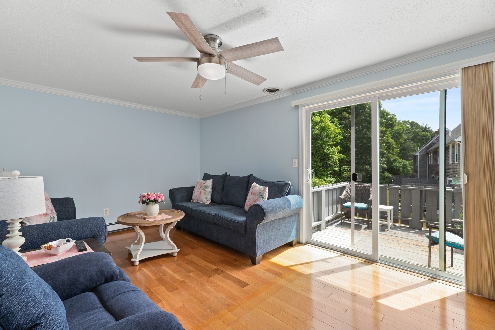
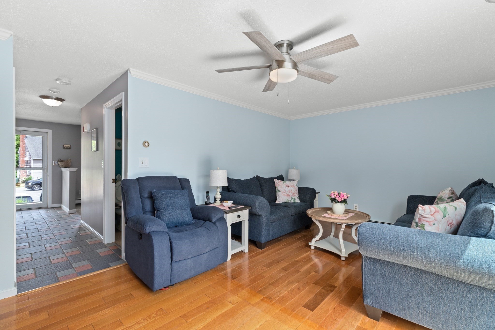
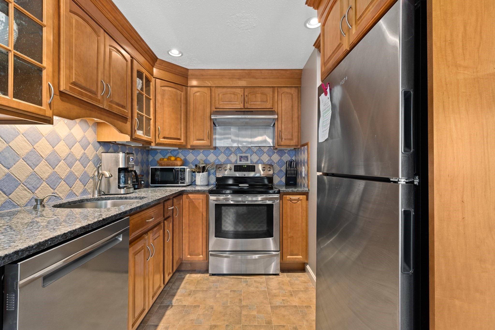
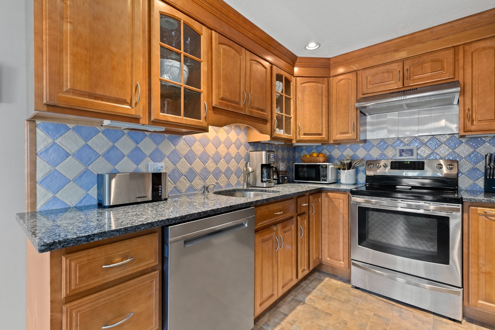
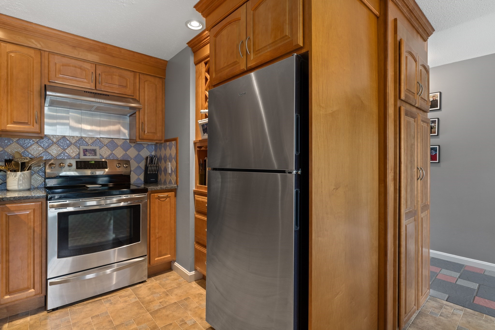
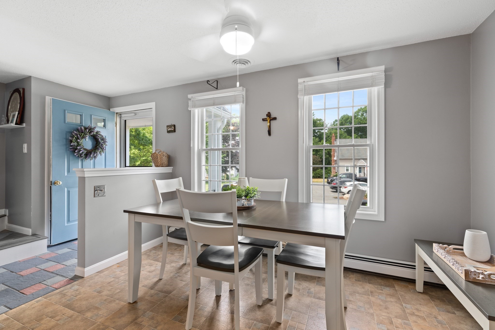
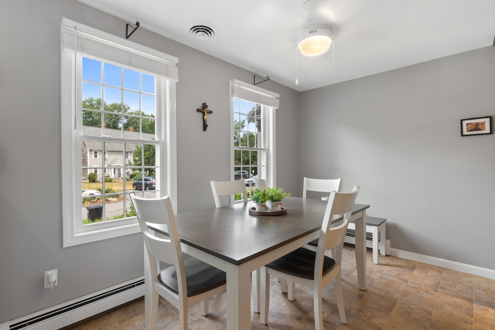
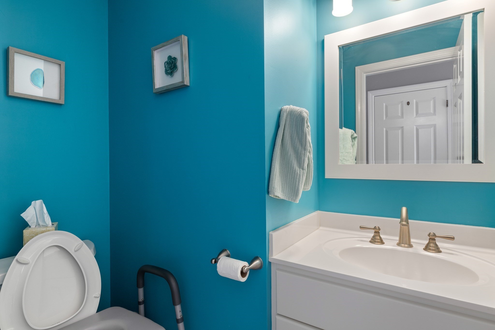
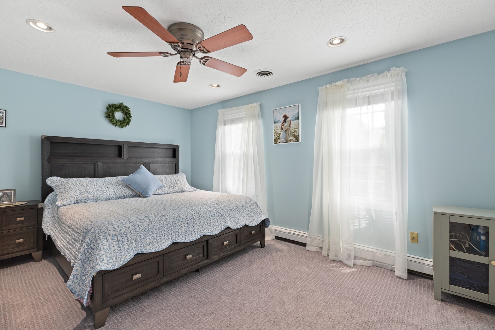
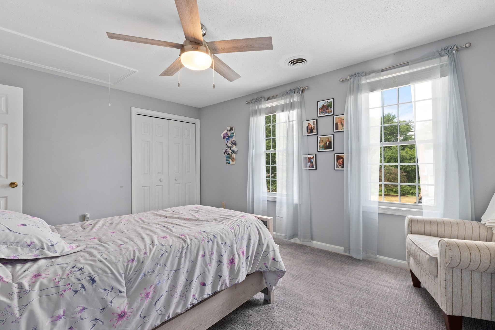
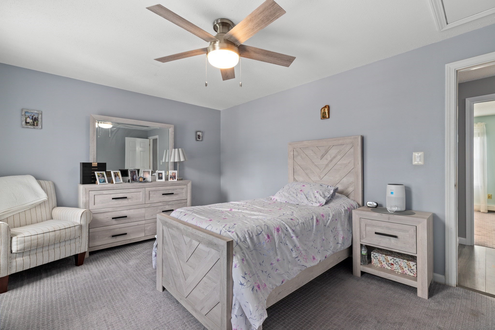
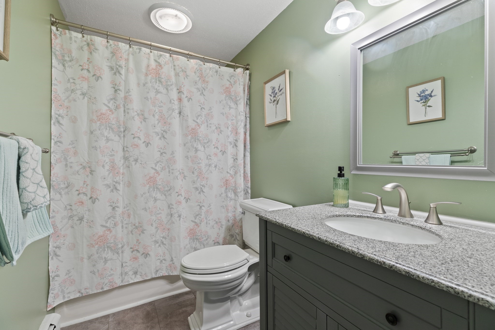
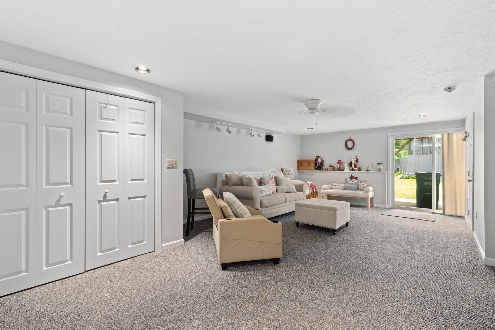
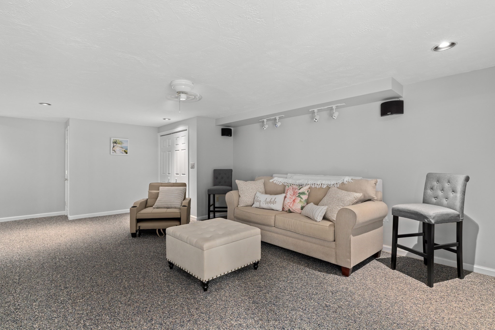
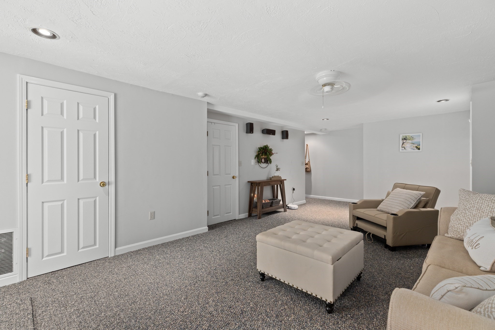
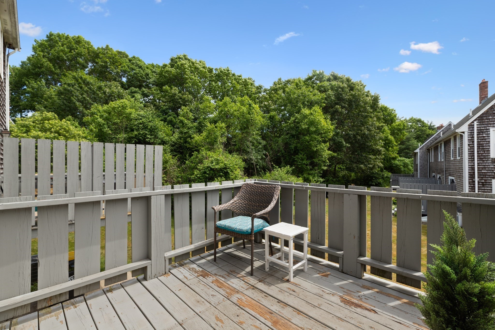
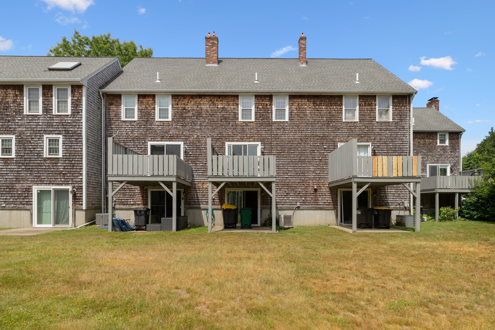
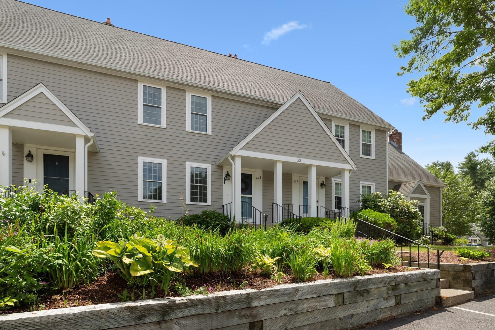
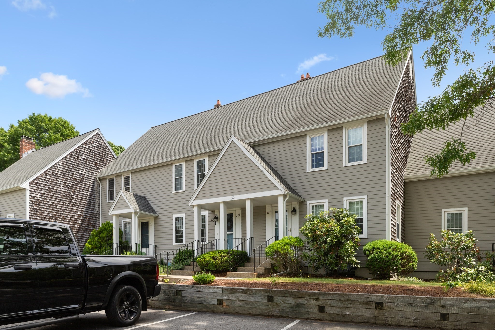
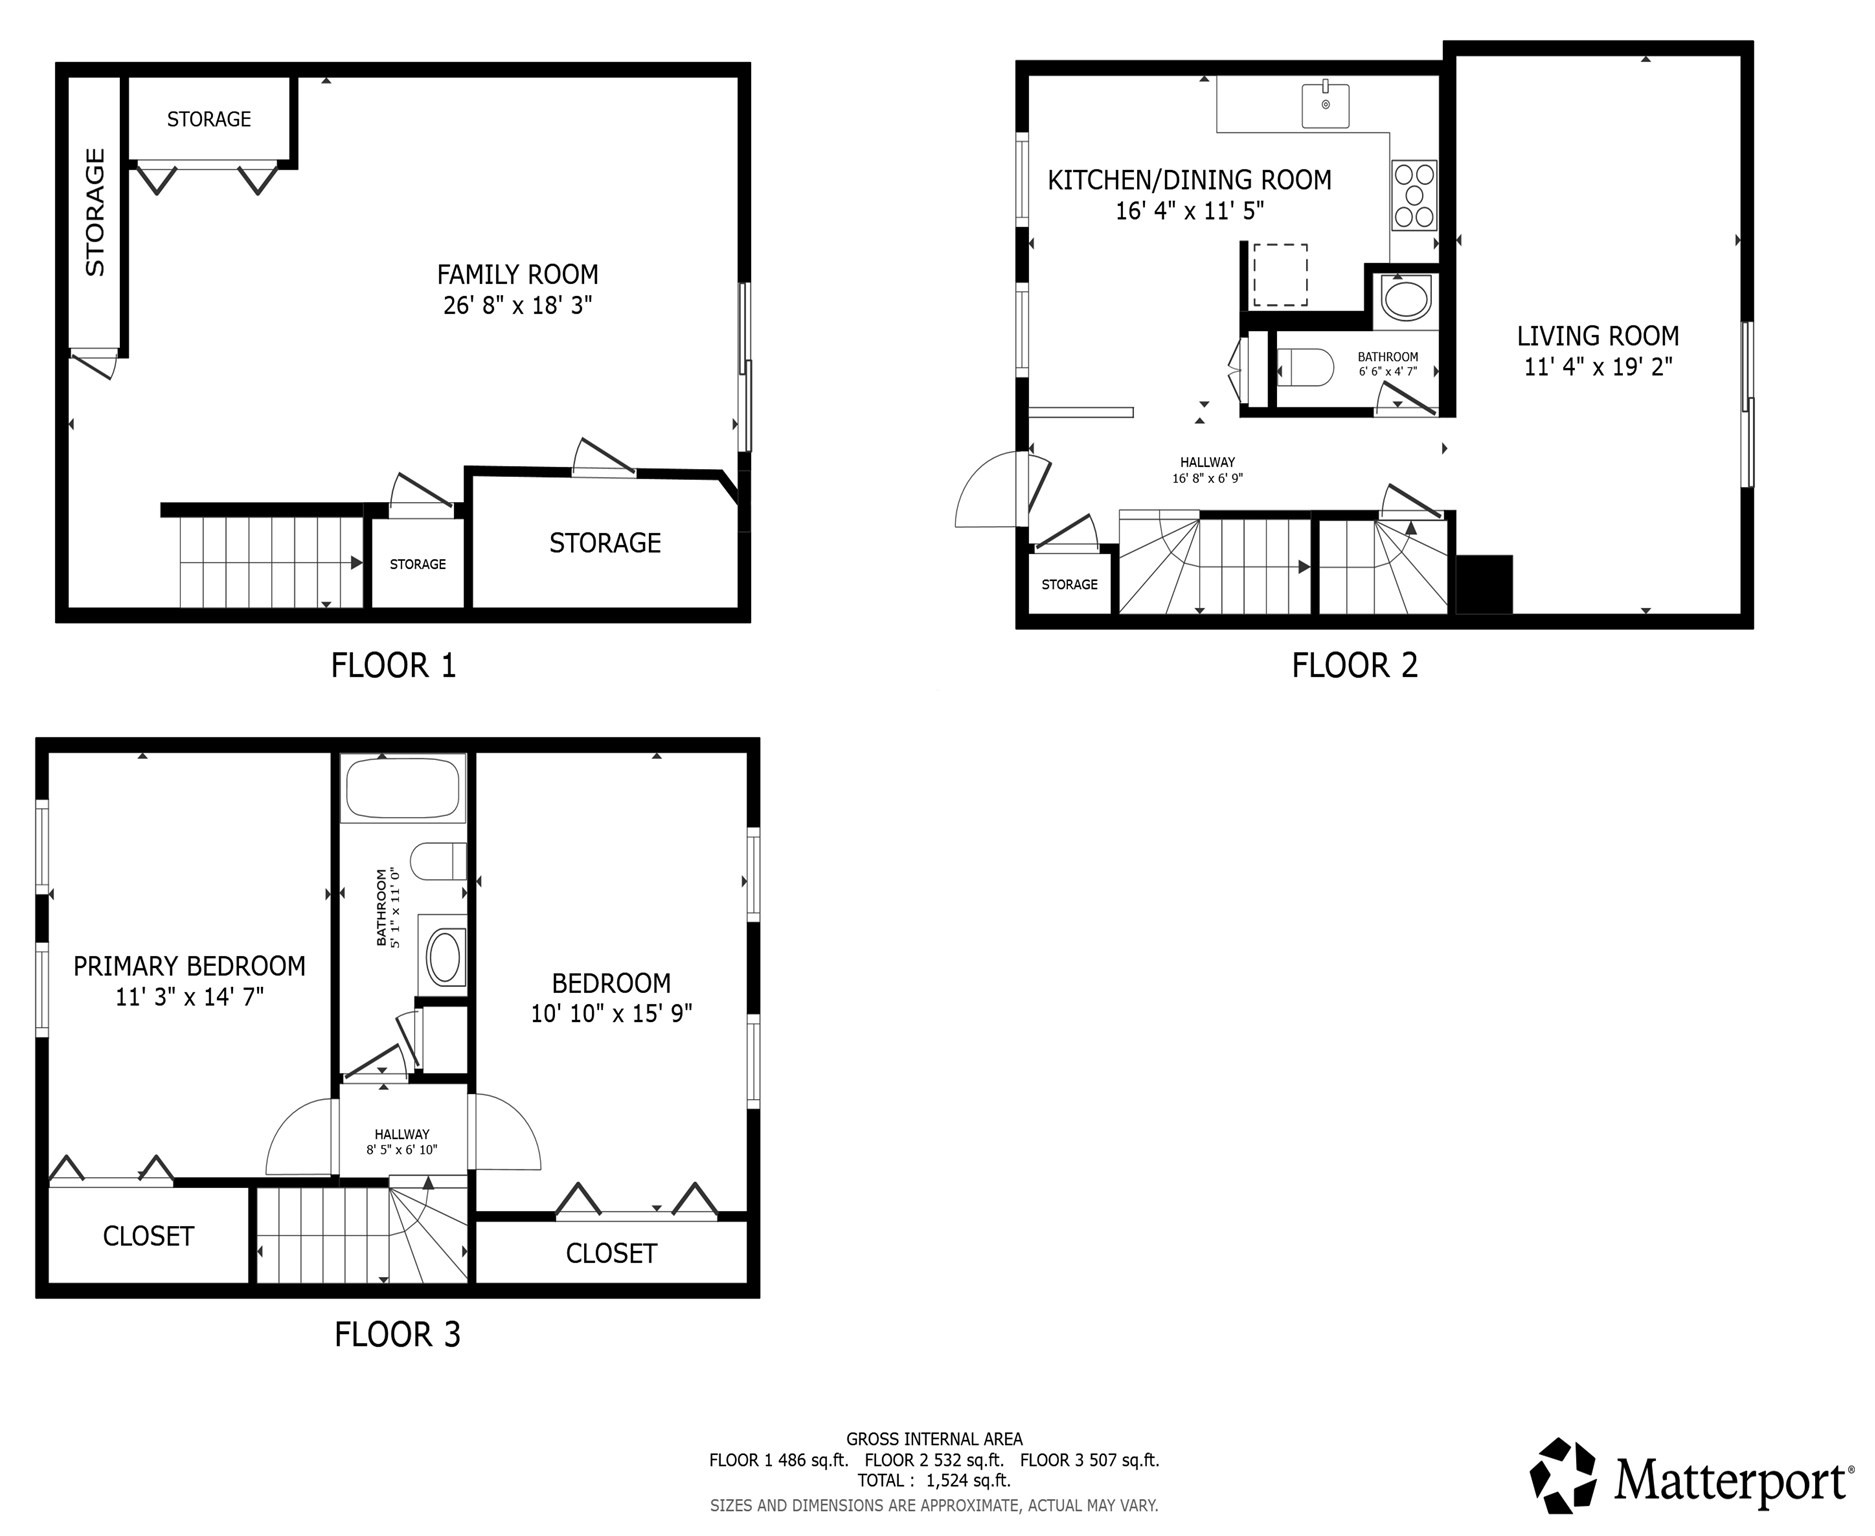
This meticulously updated condo blends modern aesthetics with high-end utility, offering a move-in-ready retreat. The exterior charm begins with a perennial garden and a covered entry that leads into a pristine, sun-drenched interior. At the heart of the home, the kitchen and dining area shine with spiced maple cabinetry, granite countertops, and a full suite of stainless appliances. A sophisticated lighting package ,including recessed, under-cabinet, and interior display lights The main level transitions smoothly from the tiled hallway and powder room to a spacious living area, which opens directly onto a private deck ideal for outdoor dining. Upstairs, you will find two comfortable bedrooms, a full bathroom, and convenient attic access. The finished lower level provides a versatile family room that walks out to a private patio. Located just a short stroll from the beach, residents enjoy easy access to a fully recreational lake.
Details
| MLS # | 73549279 |
|---|---|
| Listing Type | For Sale |
| Style | Condominium |
| Building Name | Twin Lakes Building 32 |
| HOA Dues | $462 |
| Sub-Type | Resale |
| Status | Active |
| Year | 1987 |
| Days On Site | 79 |
| Listing Provided By | Redfin Corp. | Eric Sugrue |
Features
| Bed(s) | 2 |
|---|---|
| Bath(s) | 2 Total |
| SQ Feet | 1,524 |
| Basement | Y |
| Story(s) | 3 |
| Units | 220 |
| Zoning | Resid |
| Water Front | Yes |
Interior
| Rooms Total | 5 |
|---|---|
| Cooling Yes / No | Yes |
| Cooling | Central Air |
| Heating Yes / No | Yes |
| Heating | Baseboard, Oil |
| Interior Features | Lighting - Overhead, Entrance Foyer |
| Window Features | Insulated Windows, Storm Window(s) |
| Appliances | Range, Dishwasher, Microwave, Refrigerator, Washer, Dryer, Plumbed For Ice Maker |
| Fireplaces Total | 0 |
| Fireplace Yes / No | No |
| Flooring | Wood, Tile, Vinyl, Carpet, Flooring - Stone/Ceramic Tile |
Exterior
| Exterior Features | Porch, Deck, Patio |
|---|---|
| Roof | Shingle |
| Construction Materials | Frame, See Remarks |
Parking
| Garage Yes / No | No |
|---|---|
| Parking Features | Assigned |
Utilities
| Utilities | for Electric Range, for Electric Dryer, Washer Hookup, Icemaker Connection |
|---|---|
| Sewer | Private Sewer |
| Electric | Circuit Breakers, 100 Amp Service |
Taxes
| Tax Annual Amount | 4677 |
|---|---|
| Tax Assessed Value | 332200 |
| Tax Year | 2026 |
Location
| Community Features | Public Transportation, Tennis Court(s), House of Worship, Public School, Other |
|---|---|
| Senior Community Yes / No | No |
Area Information
| State | MA |
|---|---|
| County | Plymouth |
| City | Halifax |
| Zip Code | 02338 |
| Area | Plymouth |
| School District | Silver Lake |
| Elementary School | Halifax |
| High School | Silver Lake |
| Listing VS Median (in 02338) | |
Price: $399,000 low | high Med: $465,000 sqft: 1,524 low | high Med: 1,046 $ / sqft: $262 low | high Med: $445 On site: 79 low | high Med: 52 | |
Market Activity 02338
Request a showing
Request a showing
Contact
Learn More About This Property

| State | MA |
|---|---|
| County | Plymouth |
| City | Halifax |
| Zip Code | 02338 |
| Area | Plymouth |
| School District | Silver Lake |
| Elementary School | Halifax |
| High School | Silver Lake |
| Listing VS Median (in 02338) | |
Price: $399,000 low | high Med: $465,000 sqft: 1,524 low | high Med: 1,046 $ / sqft: $262 low | high Med: $445 On site: 79 low | high Med: 52 | |