47 Overlook Dr,Easthampton, MA 01027
Easthampton, MA 01027

Description
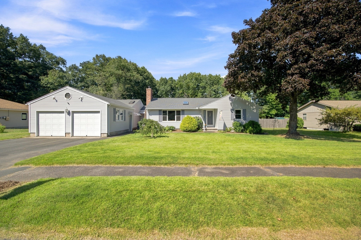
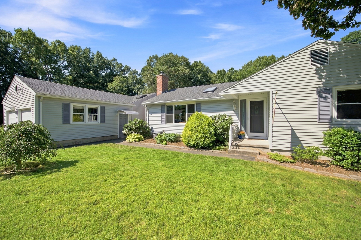
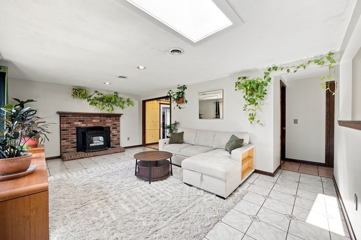
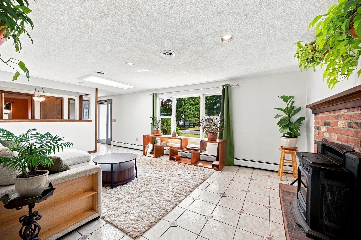
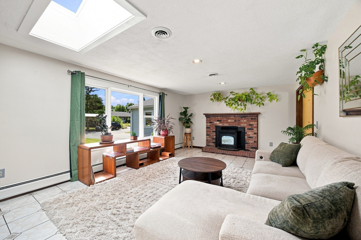
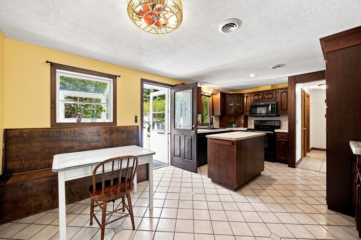
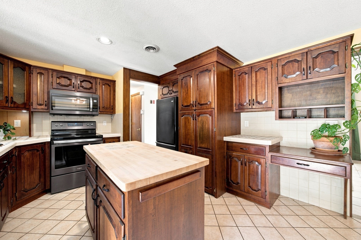
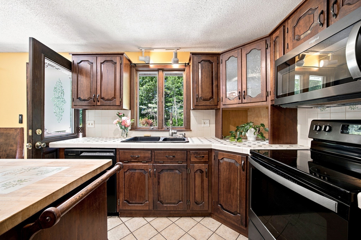
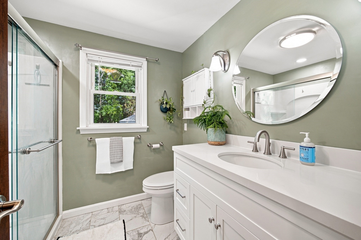
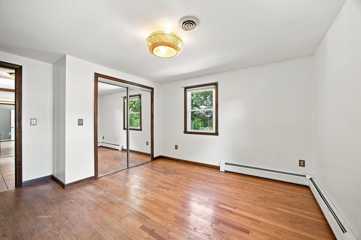
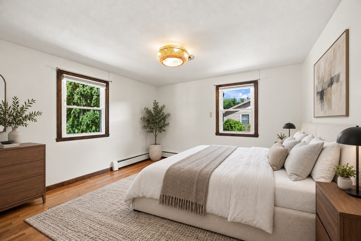
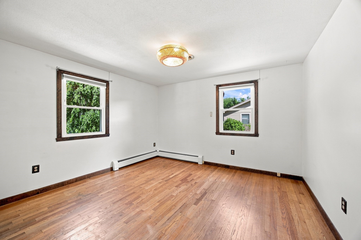
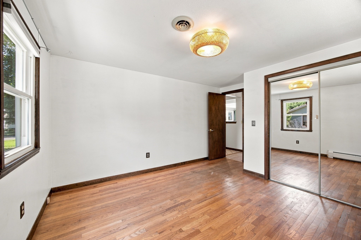
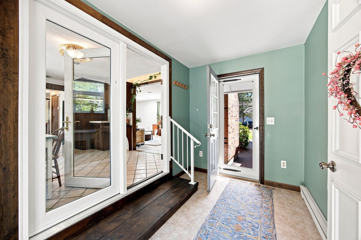
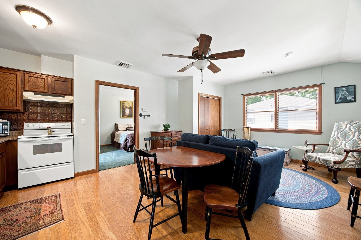
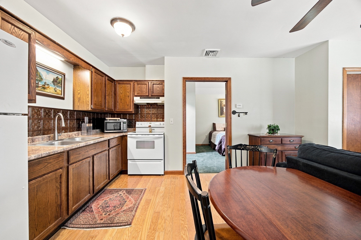
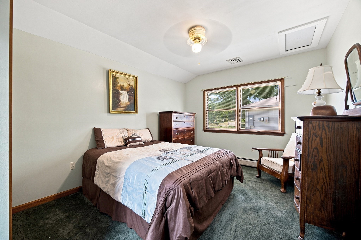
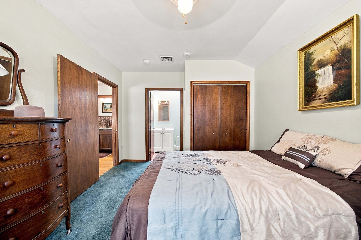
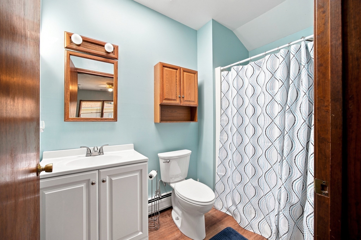
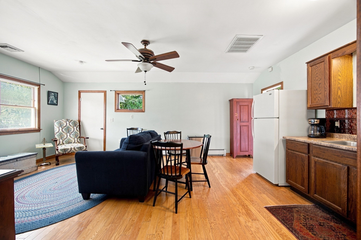
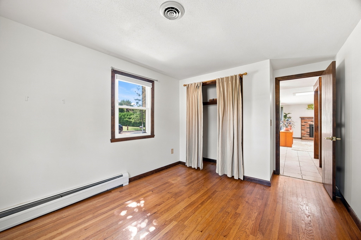
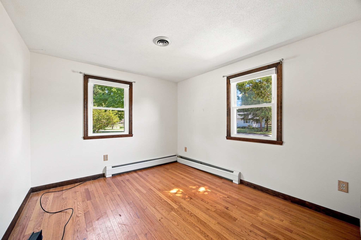
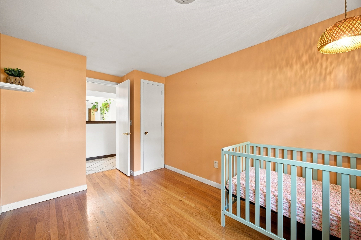
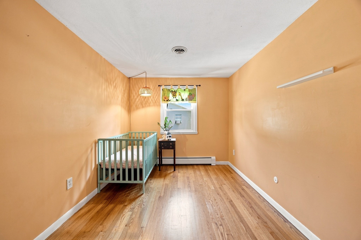
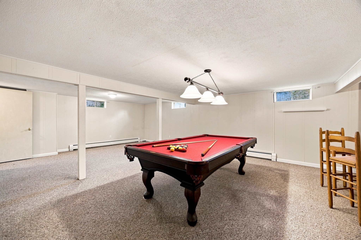
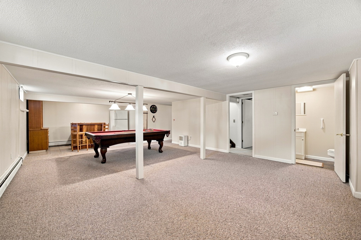
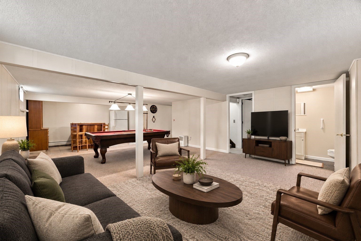
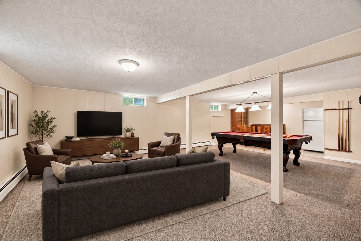
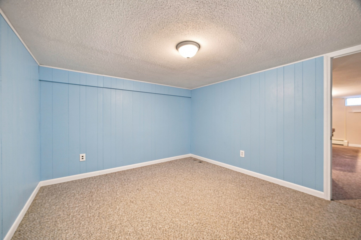
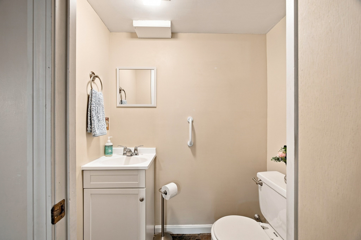
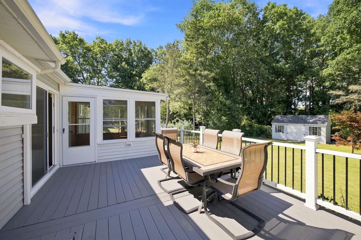
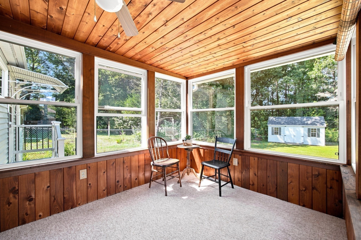
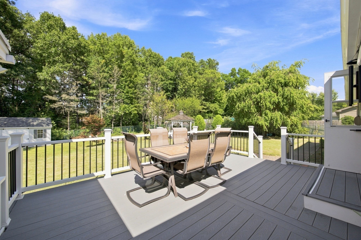
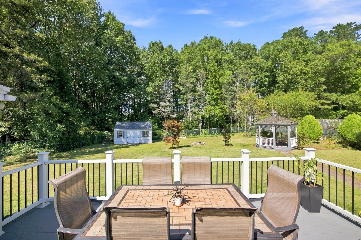
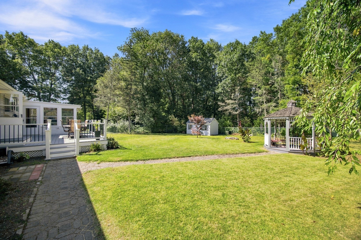
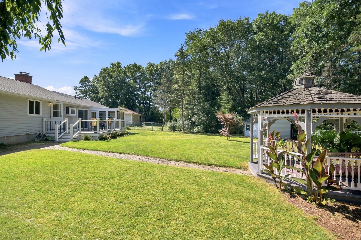
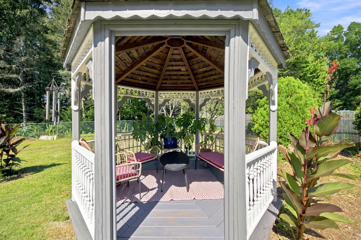
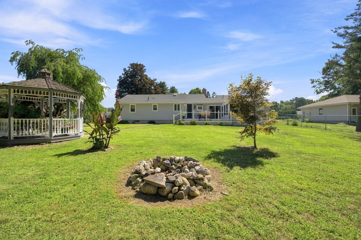
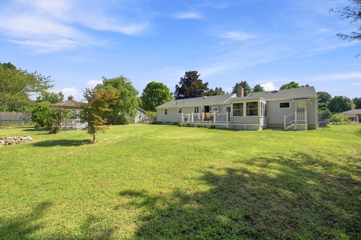
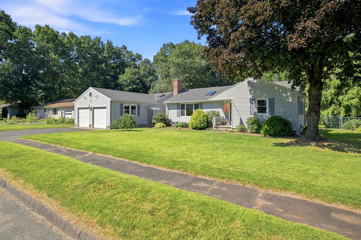
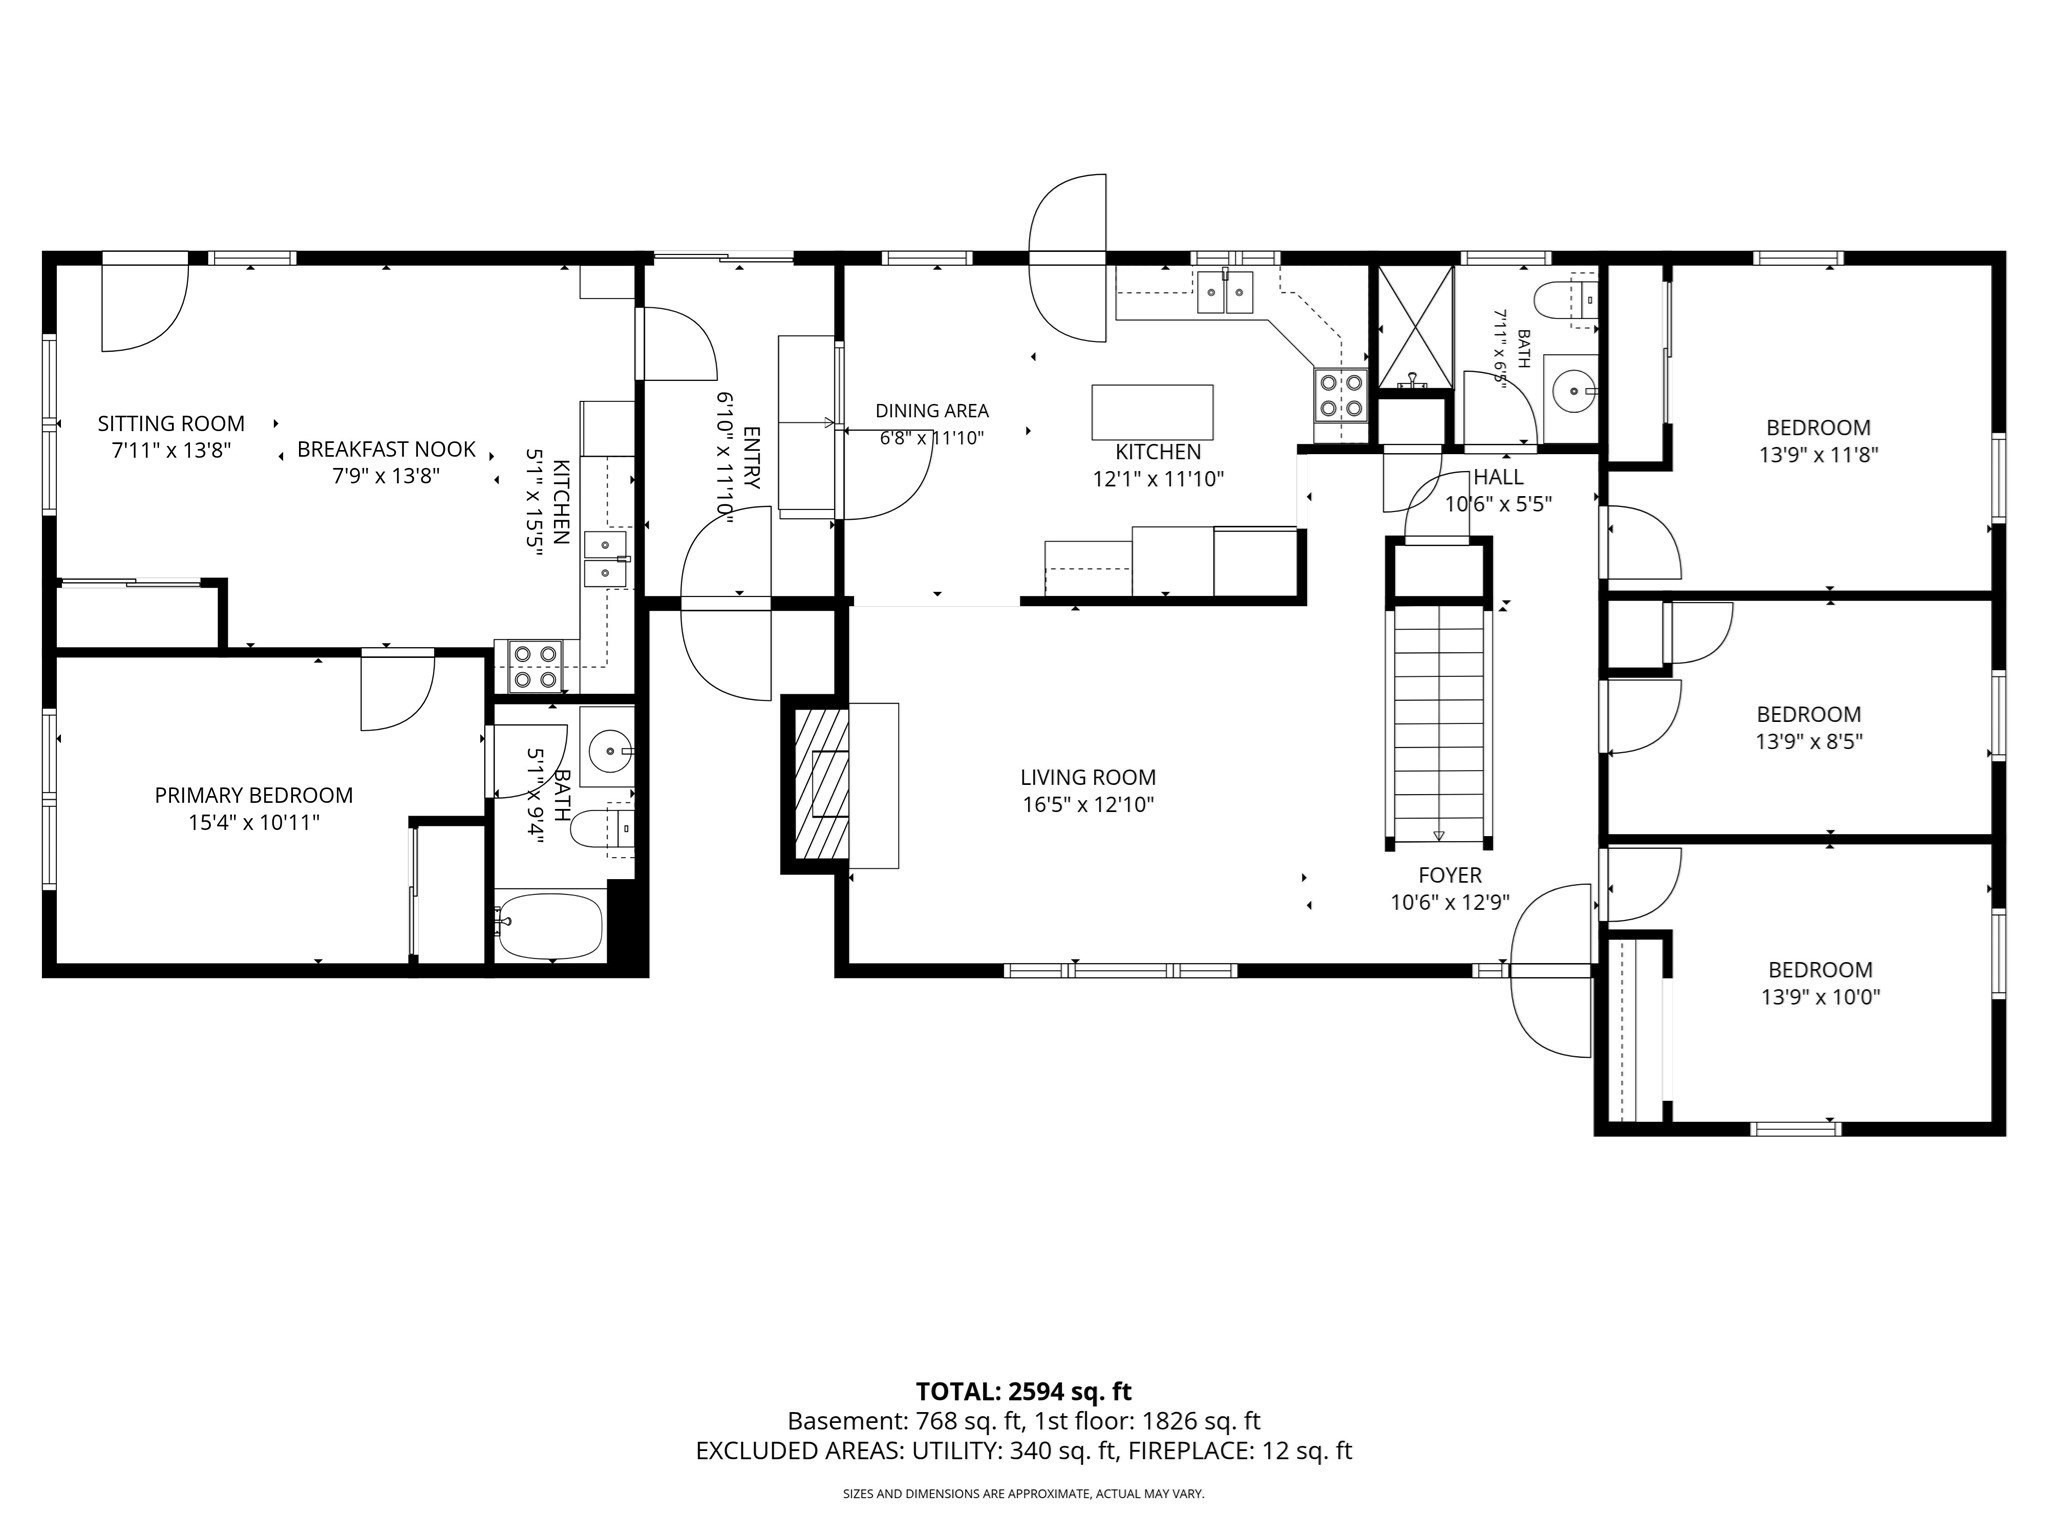
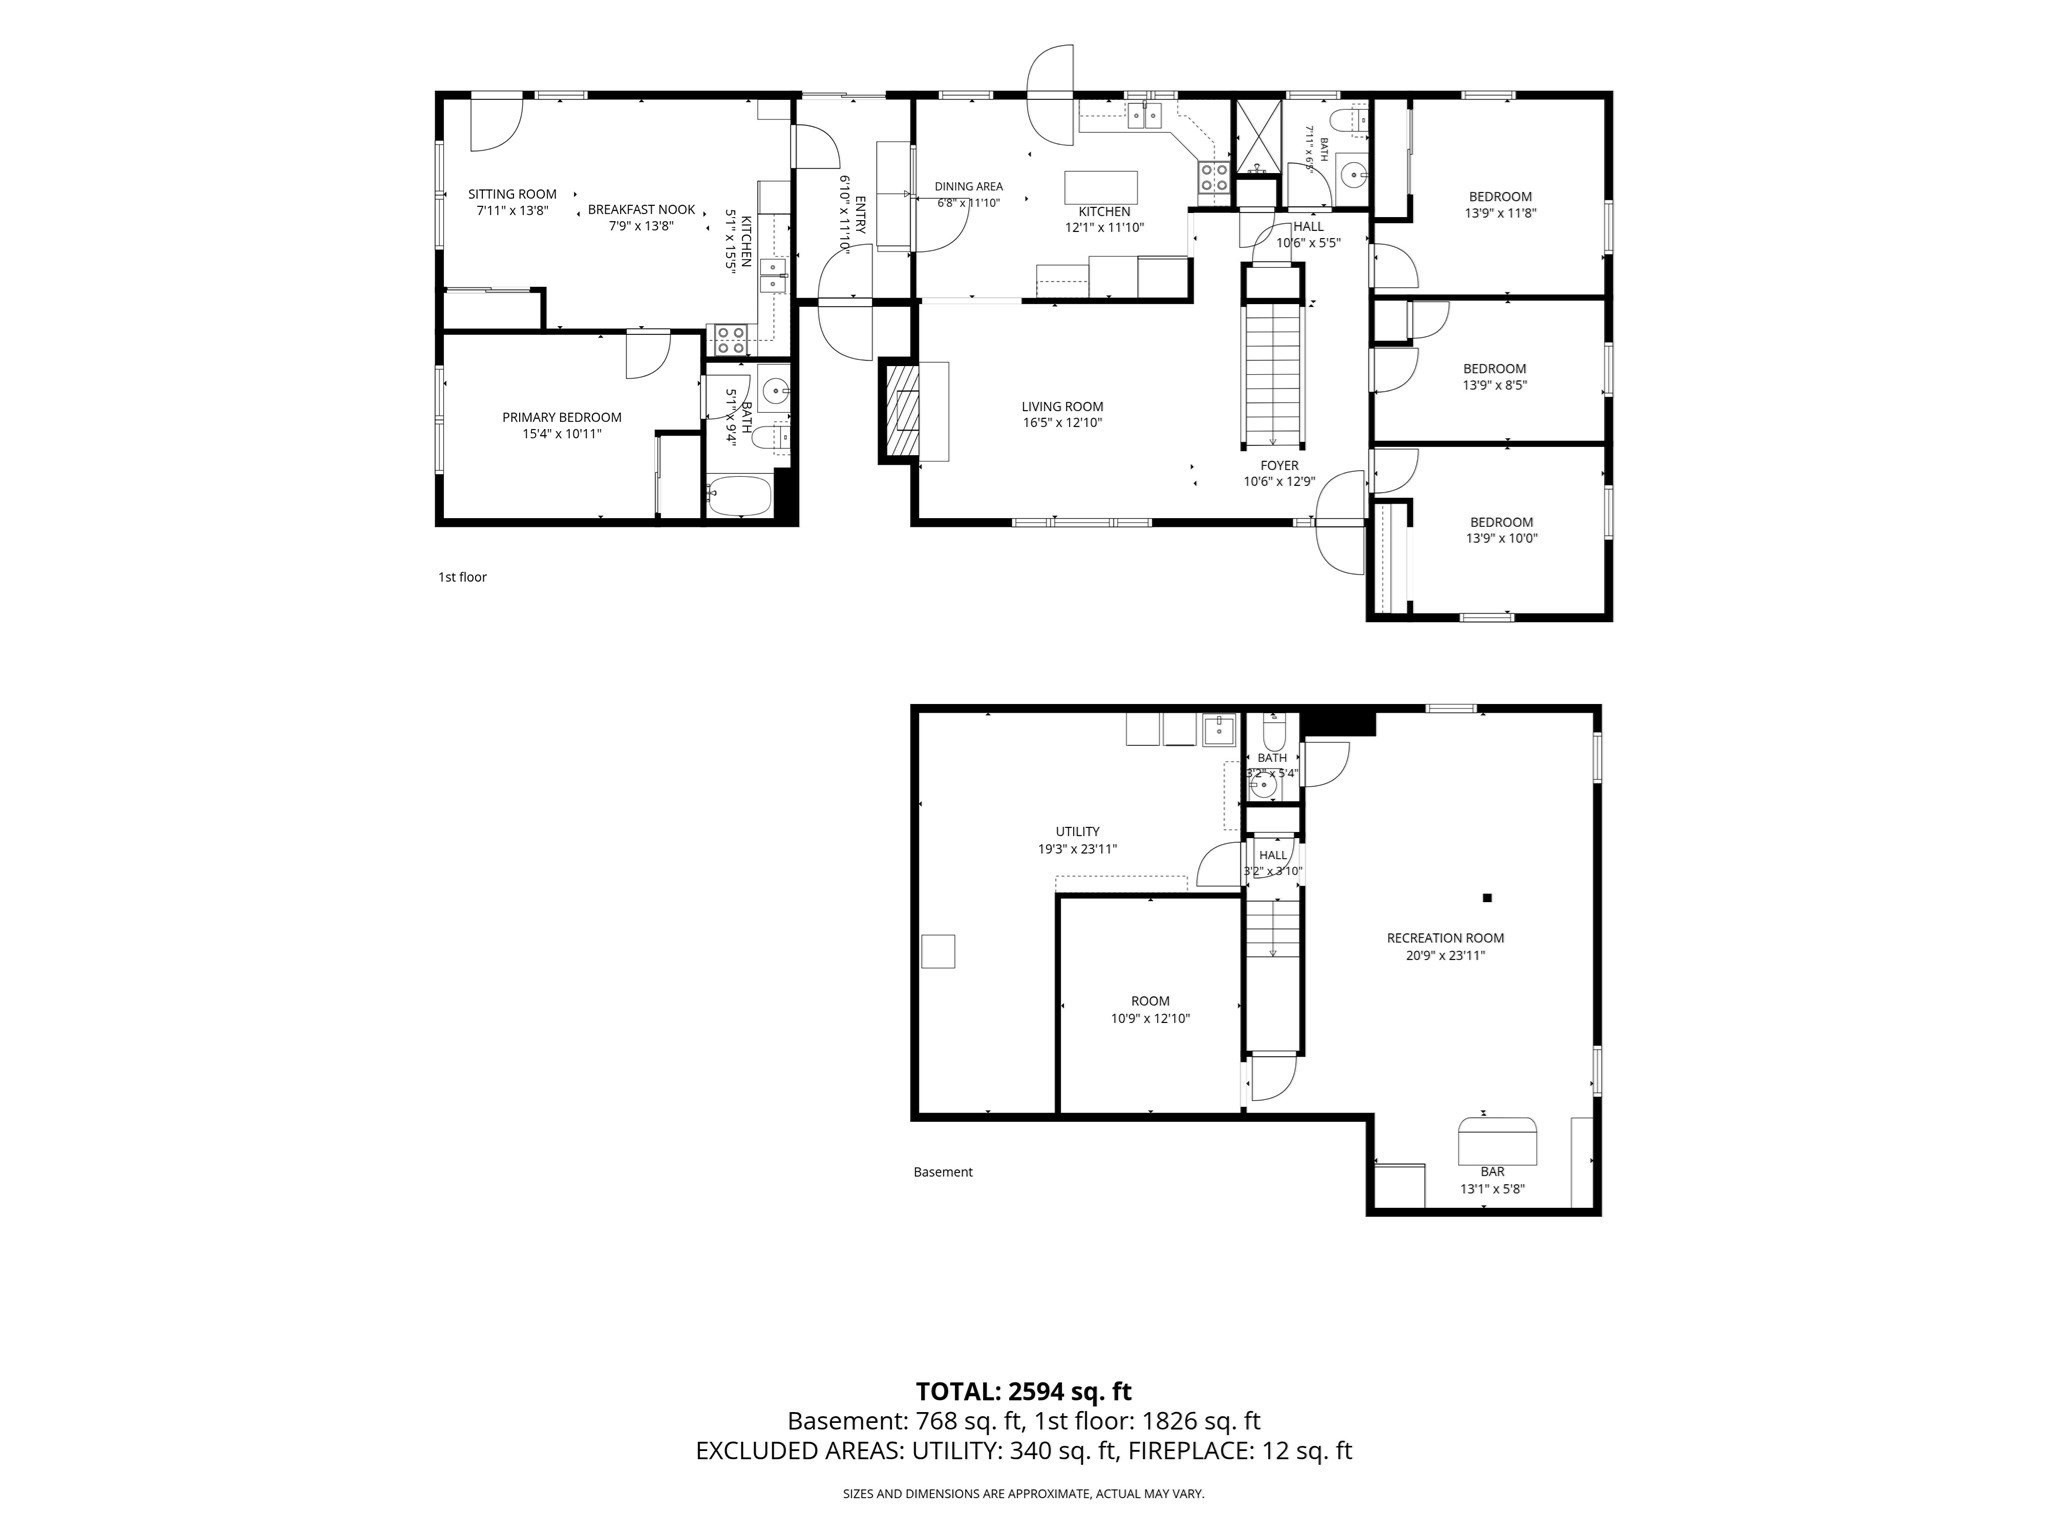
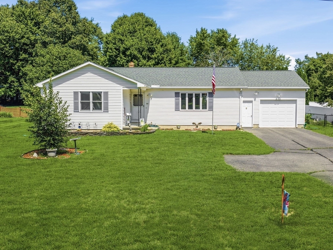
Situated at the end of a quiet street, this well-maintained home offers a surprising amount of room and convenience. Ideal for multi-generational living, or as a private primary wing, the attached in-law suite is separated by a lovely heated breezeway/mudroom. This unit features a well-appointed kitchen, an open floor plan, 1 bedroom, and a full bath with a walk-in shower and air-conditioning. The suite has new carpet and paint throughout. Step into the main house to find a spacious eat-in kitchen with easy access out onto the beautiful composite deck. The center of the home is the sunny living room, where a picture window and skylight fill the space with light, and an efficient pellet stove offers a cozy spot to gather in winter. The 1st floor is completed by a newly renovated bathroom and 3 bedrooms. Downstairs, the partially finished basement offers ample extra space with a versatile hangout area - ideal as a second family room - along with a bonus room and a half bath. Additional highlights include a sunroom off the deck, a gazebo in the fenced-in yard, and a shed wired with lights. This backyard offers so many ways to relax and soak in the mountain views. The large 2-car garage adds great extra storage and convenience in the colder months. Enjoy peace of mind for years to come with a brand-new roof (2026), complete with all-new sheathing. Don't miss this rare blend of privacy, space and comfort - Open House Saturday 19th from 11:30-1:00.
Details
| MLS # | 73574791 |
|---|---|
| Listing Type | For Sale |
| Style | House |
| Sub-Type | Resale |
| Status | Active |
| Year | 1974 |
| Days On Site | 13 |
| Listing Provided By | Delap Real Estate LLC | Tess Coburn-Salem |
Features
| Bed(s) | 4 |
|---|---|
| Bath(s) | 3 Total |
| SQ Feet | 1,813 |
| Garage | 2 |
| Basement | Y |
| Zoning | R40 |
| Acreage | 0.38 |
Interior
| Rooms Total | 8 |
|---|---|
| Cooling Yes / No | Yes |
| Cooling | Central Air, Whole House Fan |
| Heating Yes / No | Yes |
| Heating | Central, Baseboard, Electric Baseboard, Oil, Pellet Stove |
| Interior Features | Bonus Room, Kitchen, Internet Available - DSL |
| Window Features | Insulated Windows |
| Appliances | Water Heater, Electric Water Heater, Range, Dishwasher, Disposal, Microwave, Refrigerator |
| Fireplaces Total | 0 |
| Fireplace Yes / No | No |
| Flooring | Wood, Tile, Vinyl, Carpet, Flooring - Wall to Wall Carpet, Laminate |
Exterior
| Exterior Features | Deck - Composite, Rain Gutters, Storage, Sprinkler System, Fenced Yard, Gazebo |
|---|---|
| Roof | Shingle |
| Construction Materials | Frame |
| Foundation Details | Concrete Perimeter |
| Lot Features | Level |
| Fencing | Fenced |
Parking
| Garage Yes / No | Yes |
|---|---|
| Attached Garage Yes / No | Yes |
| Parking Features | Attached, Garage Door Opener, Garage Faces Side, Off Street |
Utilities
| Utilities | for Electric Range, for Electric Oven, for Electric Dryer, Washer Hookup |
|---|---|
| Sewer | Public Sewer |
| Electric | Circuit Breakers |
Taxes
| Tax Annual Amount | 7000 |
|---|---|
| Tax Assessed Value | 526700 |
| Tax Year | 2026 |
Location
| Community Features | Public Transportation, Park, Walk/Jog Trails, Conservation Area, Public School |
|---|---|
| Senior Community Yes / No | No |
Area Information
| State | MA |
|---|---|
| County | Hampshire |
| City | Easthampton |
| Zip Code | 01027 |
| Area | Hampshire |
| School District | Ehs |
| High School | Ehs |
| Listing VS Median (in 01027) | |
Price: $639,000 low | high Med: $499,500 sqft: 1,813 low | high Med: 2,660 $ / sqft: $352 low | high Med: $188 On site: 13 low | high Med: 52 | |
Market Activity 01027
Request a showing
Request a showing
Contact
Learn More About This Property

| State | MA |
|---|---|
| County | Hampshire |
| City | Easthampton |
| Zip Code | 01027 |
| Area | Hampshire |
| School District | Ehs |
| High School | Ehs |
| Listing VS Median (in 01027) | |
Price: $639,000 low | high Med: $499,500 sqft: 1,813 low | high Med: 2,660 $ / sqft: $352 low | high Med: $188 On site: 13 low | high Med: 52 | |
 | $399,90065 Plain StEasthampton, MA 01027 |