
Description
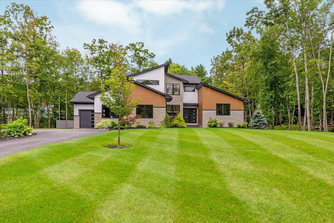
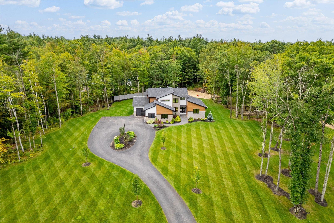
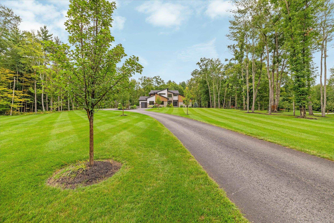
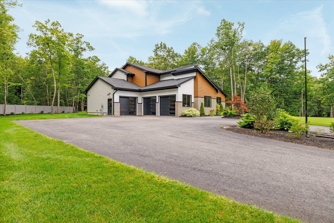
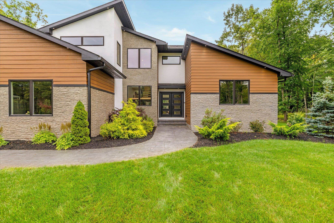
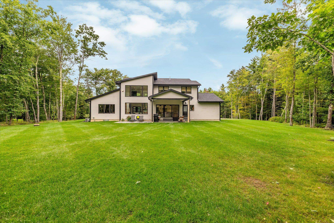
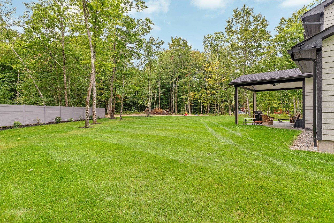
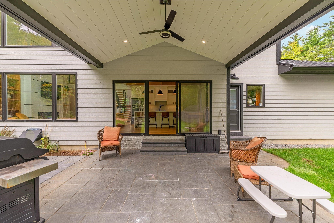
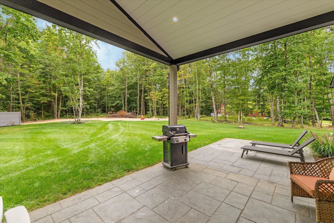
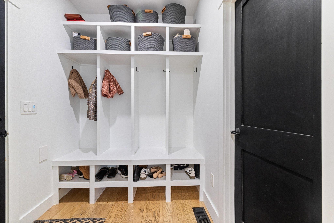
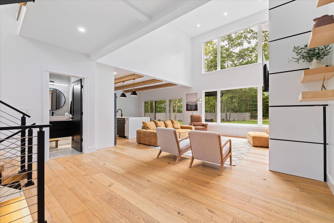
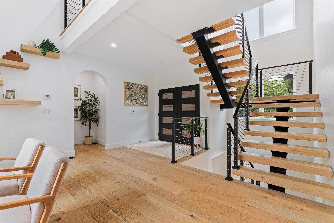
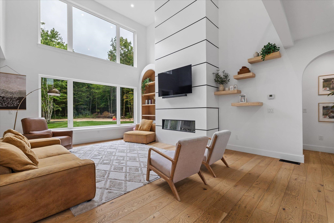
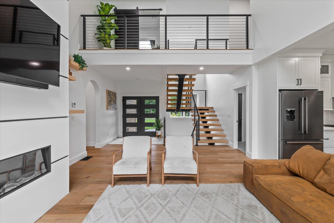
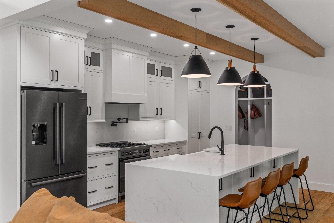
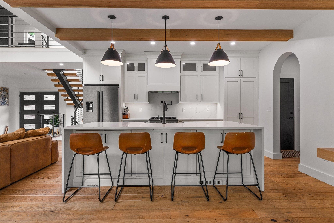
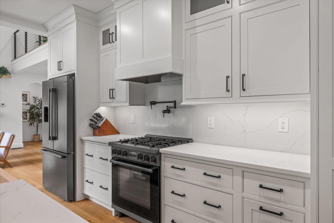
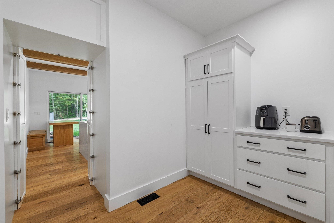
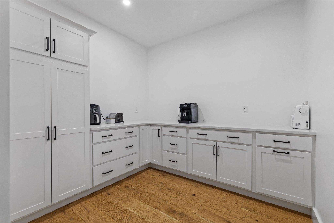
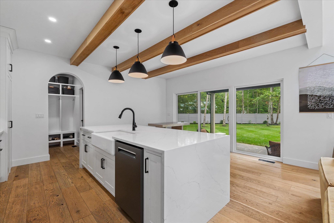
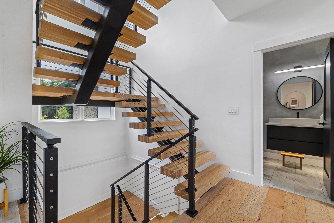
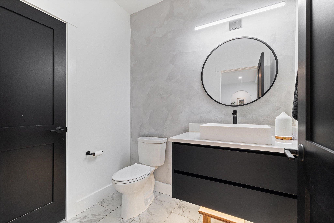
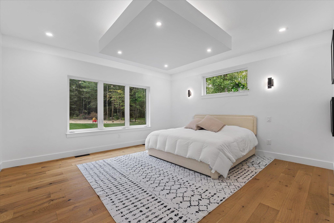
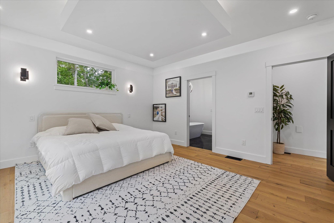
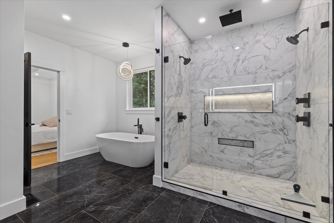
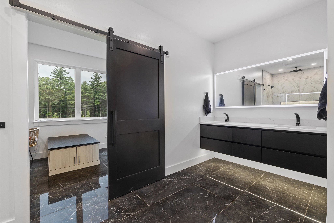
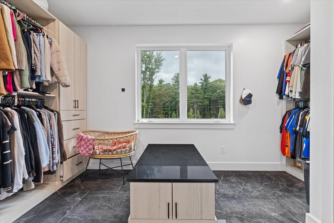
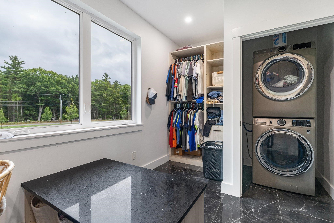
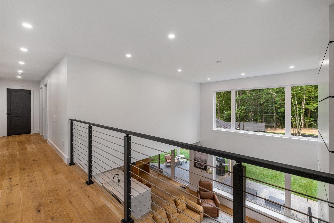
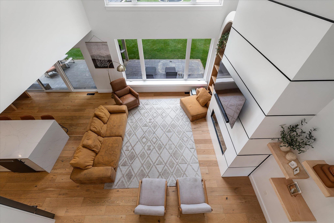
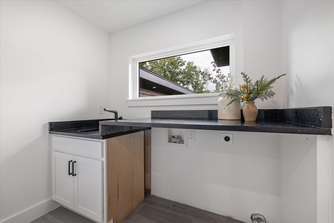
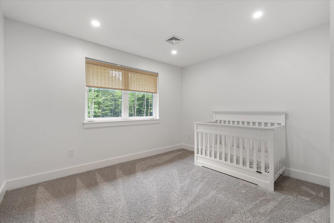
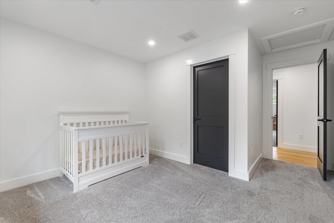
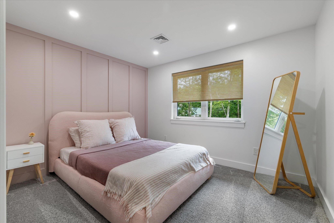
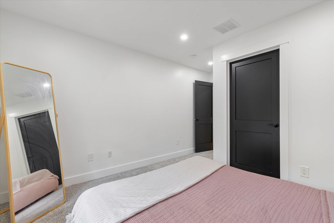
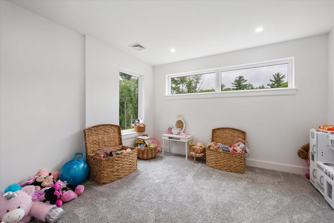
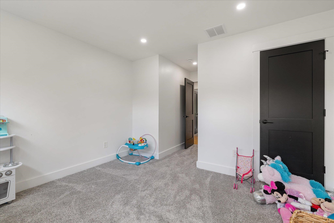
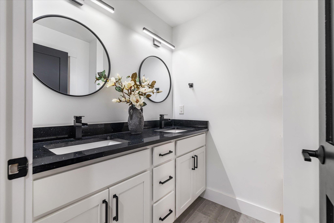
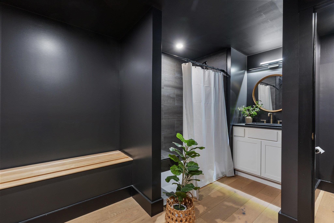
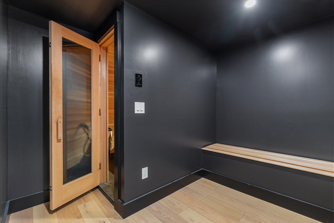
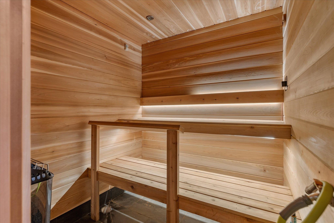
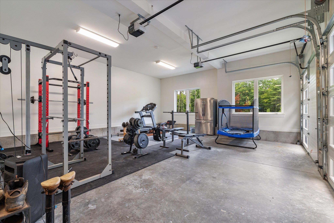
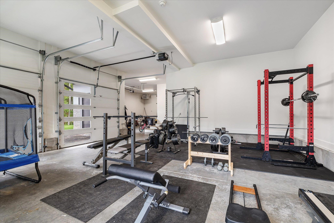
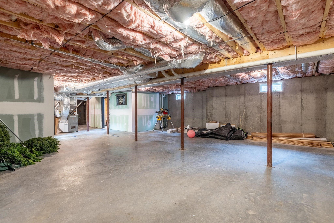
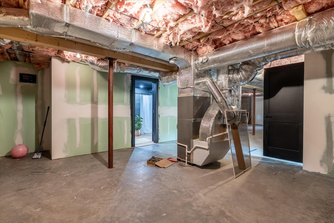
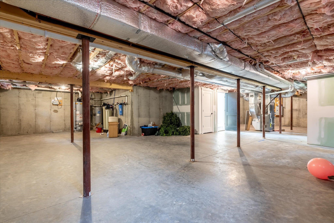
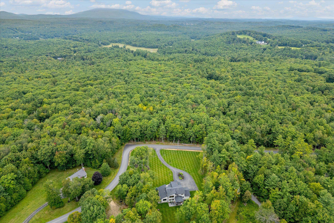
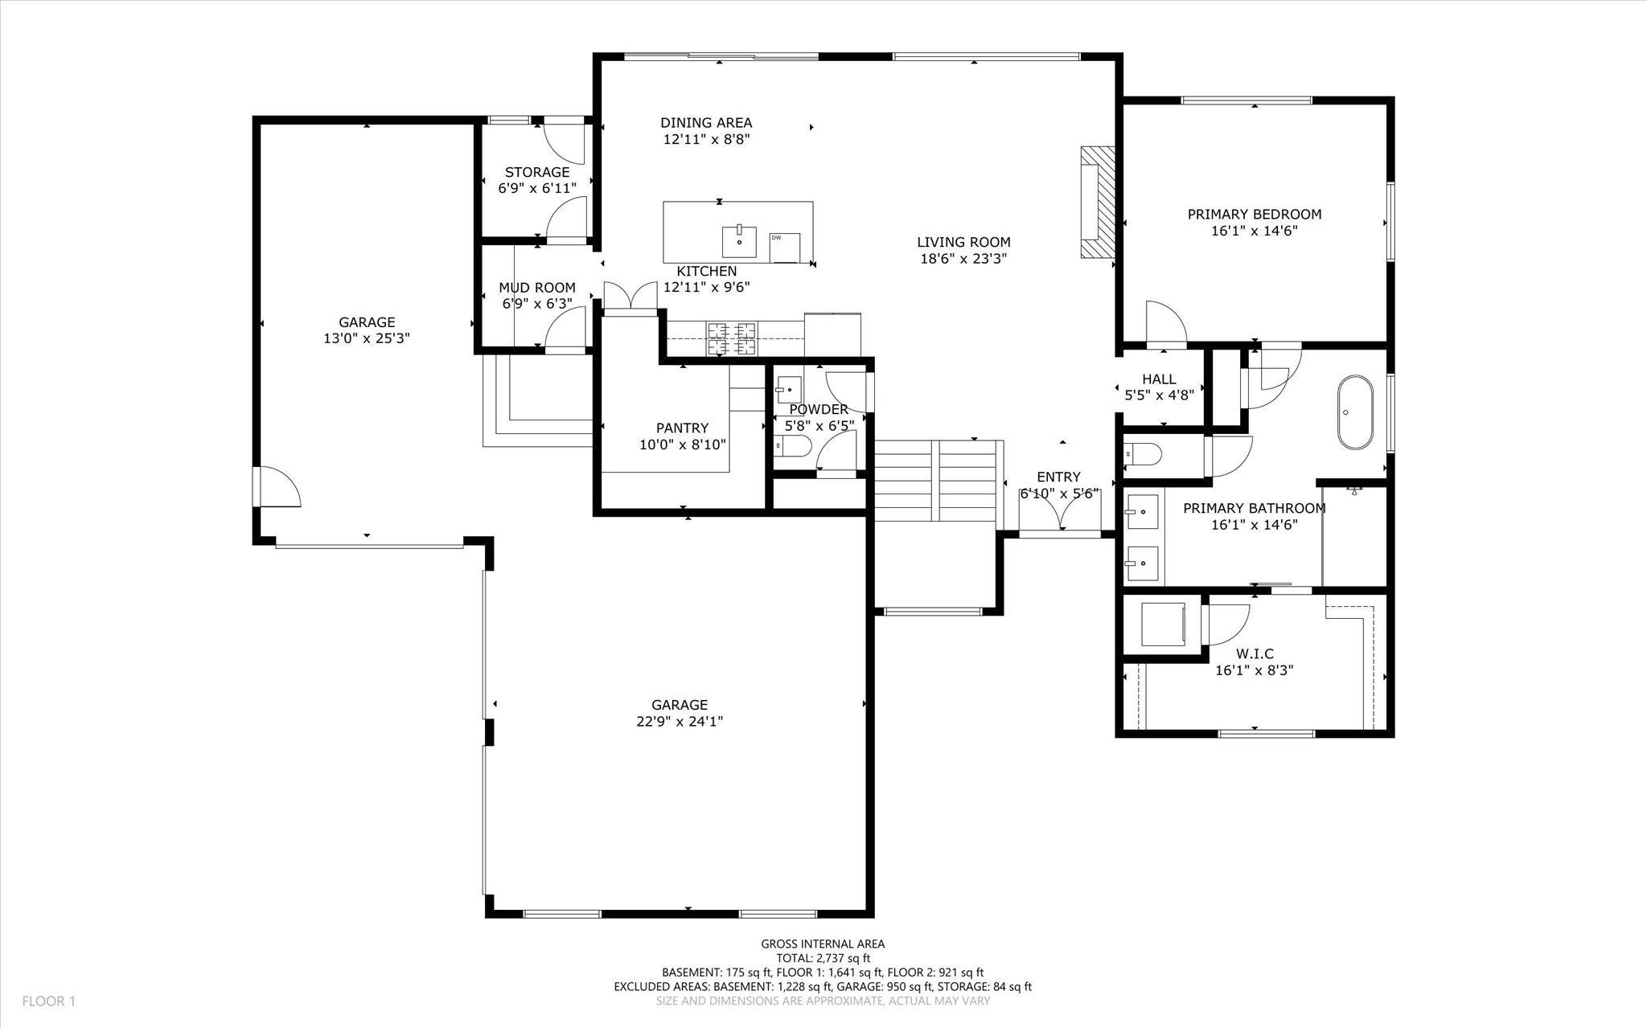
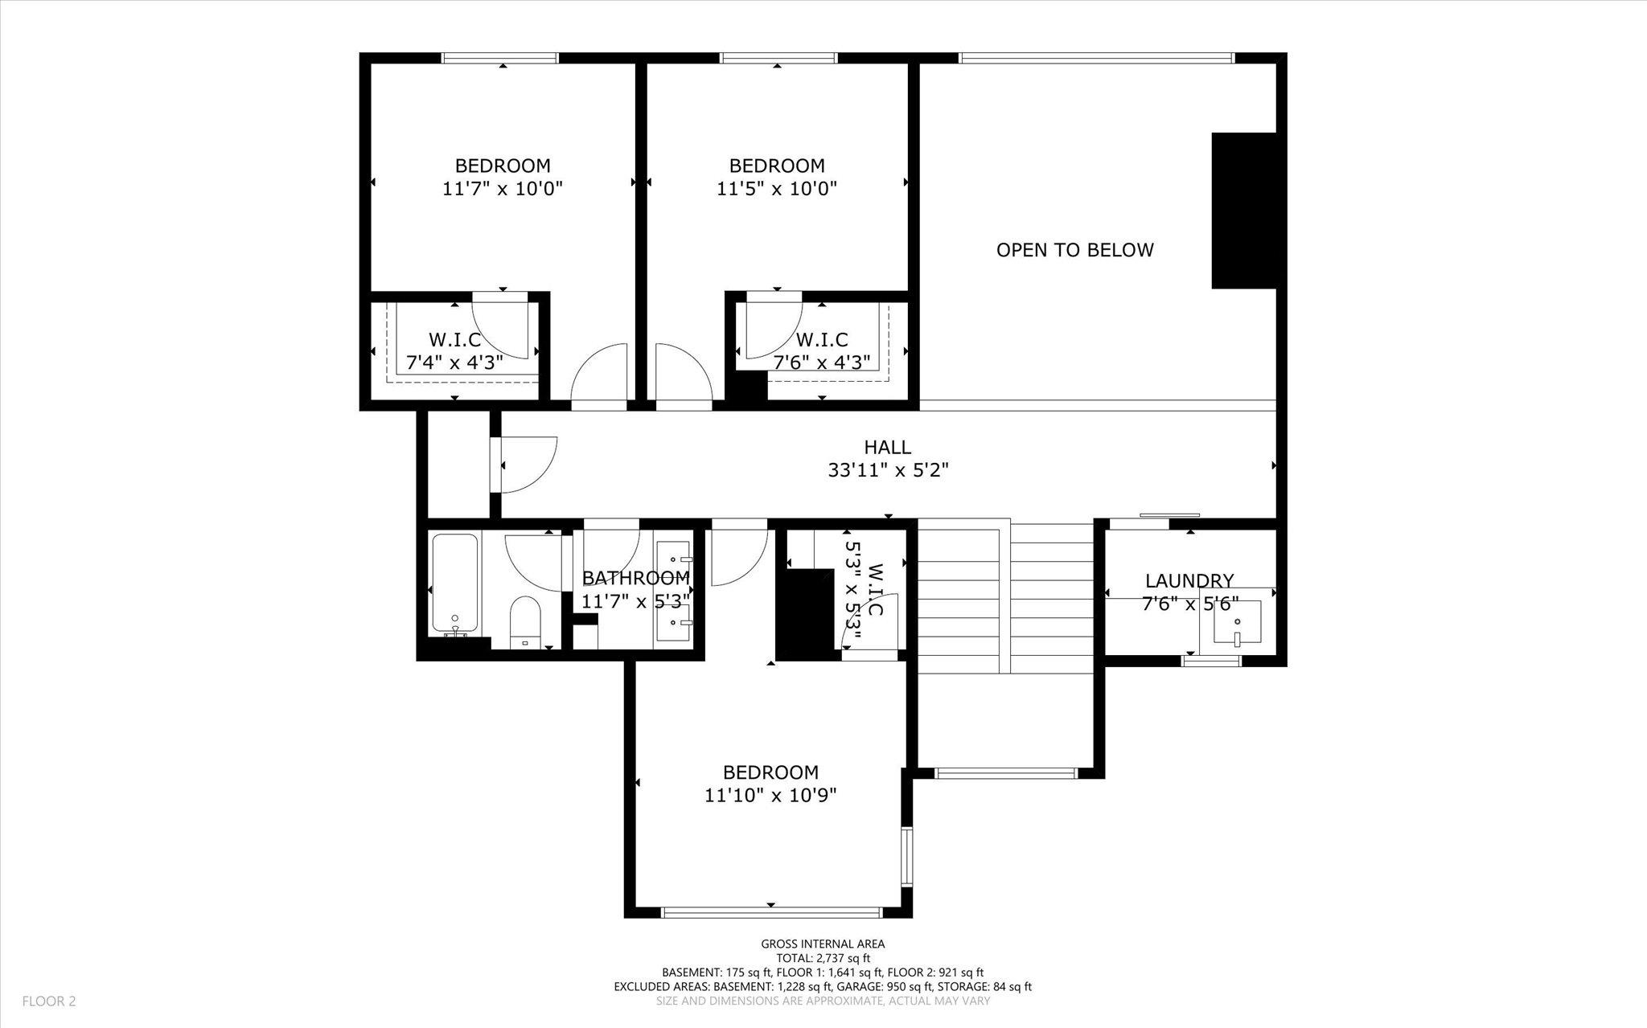
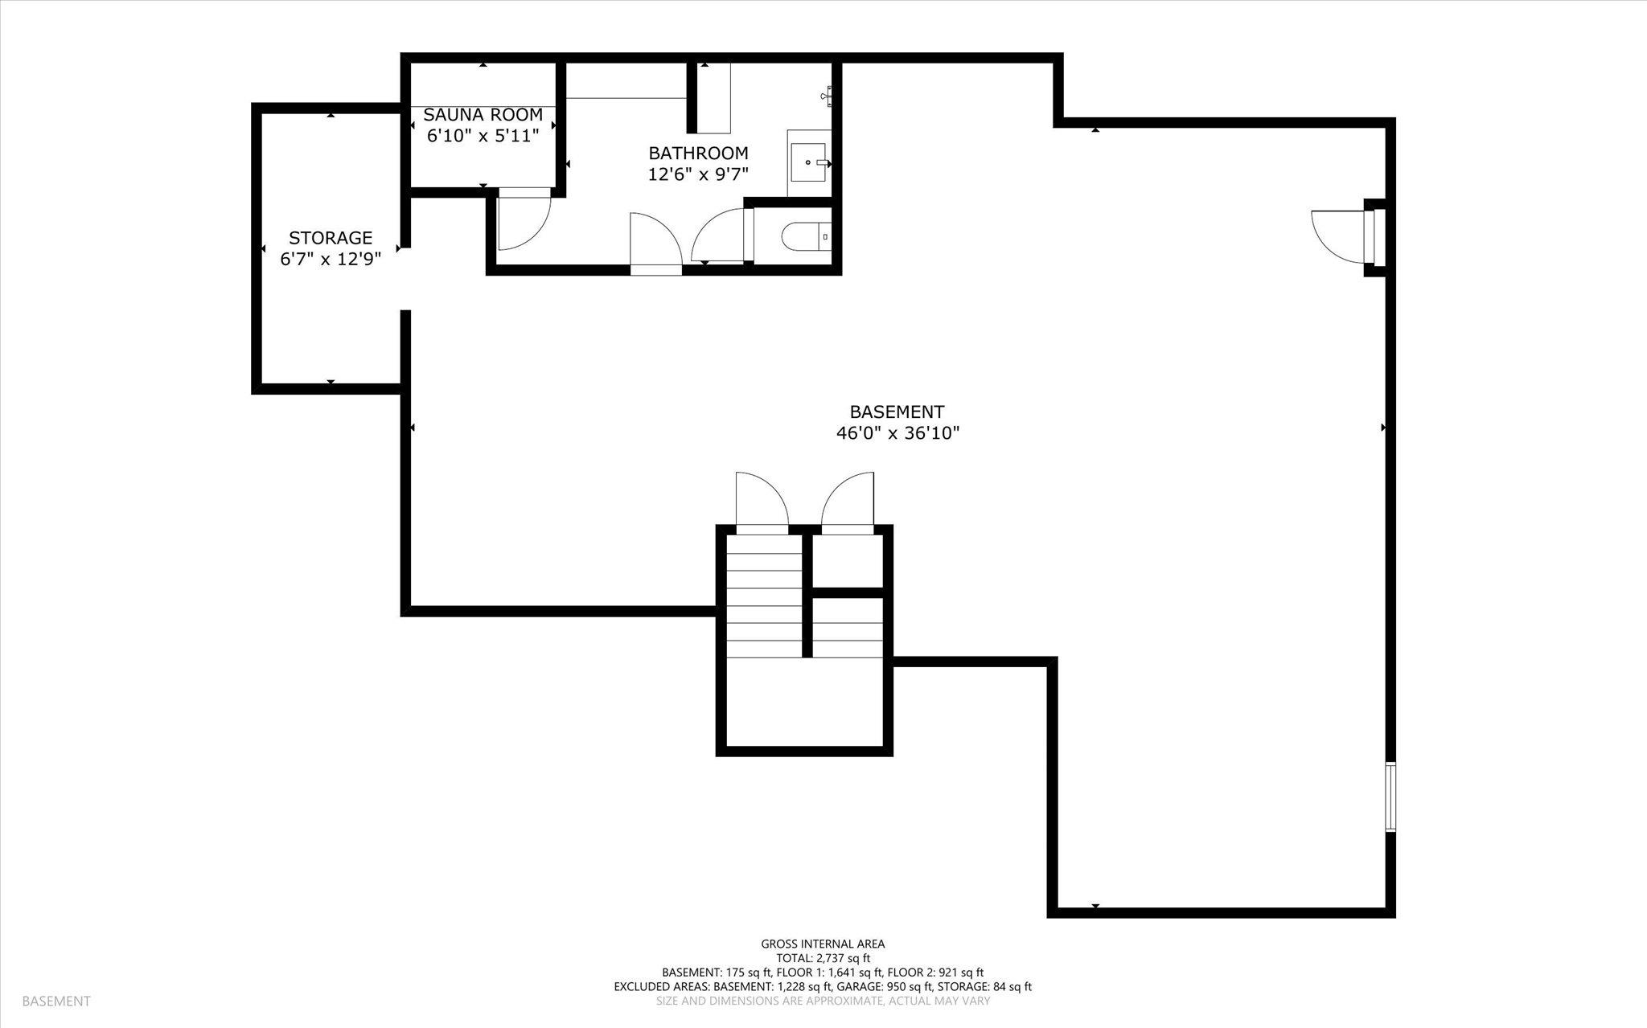
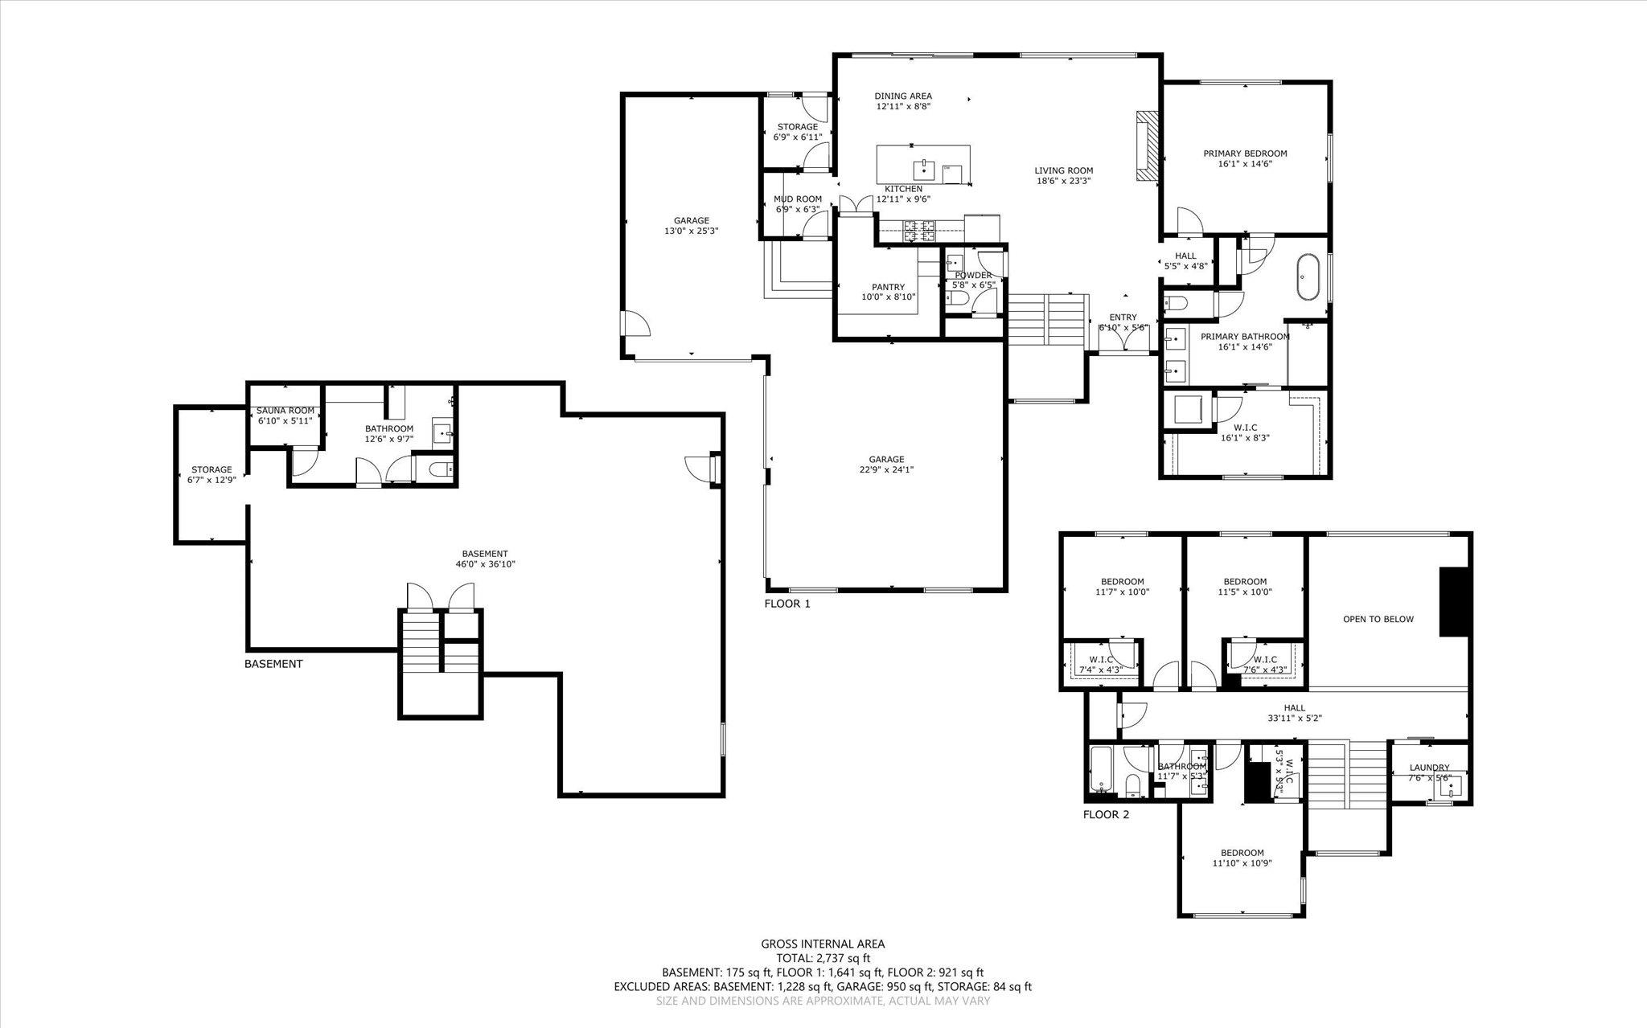
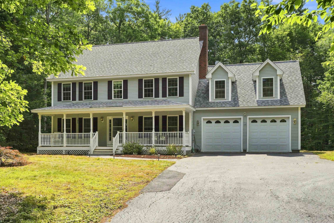
Built in 2021, this custom contemporary home offers a unique blend of modern design, quality finishes, and thoughtful details throughout. The open concept kitchen, dining, and living spaces are filled with natural light and feature an oversized island, quartz countertops, and a massive walk in pantry. The first floor holds the spacious primary suite with a custom walk-in closet and dedicated laundry, along with a beautifully appointed primary bath featuring radiant heat, double sinks, tiled shower, and a soaking tub. An office, mudroom, and additional half bath complete the main level. Upstairs, three additional bedrooms, a full bathroom, and a dedicated laundry room provide plenty of space for family and guests, while the two-story living room adds an impressive sense of space. Real wood flooring, a custom fireplace with a hidden climbing wall, central A/C, and a central vacuum system are just some of the amazing features found throughout the home. The partially finished basement offers a private sauna, additional 3/4 bath, and plenty of storage space. Outside, the beautifully maintained grounds feature irrigation, attractive hardscaping, and a paved parking area. The 3-car heated garage provides ample room for vehicles, storage, hobbies, or equipment. A truly custom home with a great balance of style, comfort, and functionality! Showings start at the open house Saturday 9/12/26 11-1.
Details
| MLS # | 5108549 |
|---|---|
| Listing Type | For Sale |
| Style | House |
| Sub-Type | Resale |
| Status | (10) Active - Active |
| Year | 2021 |
| Days On Site | 19 |
| Listing Provided By | ERA Key Realty Services | Corbin Sasner |
Features
| Bed(s) | 4 |
|---|---|
| Bath(s) | 4 Total |
| Garage | 3 |
| Basement | Y |
| Story(s) | 2 |
| Zoning | RESIDE |
| Acreage | 2.02 |
Interior
| Rooms Total | 9 |
|---|---|
| Cooling | Central Air |
| Heating | Hot Air, Radiant Floor |
| Interior Features | Central Vacuum, Cathedral Ceiling(s), 1 Fireplace, Kitchen Island, Enrgy Rtd Lite Fixture(s), Natural Light, Sauna, Walk-In Closet(s), Walk-in Pantry, 1st Floor Laundry, 2nd Floor Laundry, Pot Filler |
| Appliances | Dishwasher, Range Hood, Refrigerator, Gas Stove, Gas Water Heater |
Exterior
| Exterior Features | Partial Fence, Patio, Covered Porch |
|---|---|
| Roof | Architectural Shingle |
| Construction Materials | Wood Frame, Fiber Cement Exterior |
| Foundation Details | Concrete, Poured Concrete |
| Lot Features | Landscaped, Level |
Parking
| Garage Yes / No | Yes |
|---|---|
| Parking Features | Auto Open, Direct Access, Heated Garage, Parking Spaces 11 - 20, Attached |
Utilities
| Utilities | Propane, Underground Gas |
|---|---|
| Electric | 200+ Amp Service, Generator Ready |
| Sewer | 1500+ Gallon, Private |
Taxes
| Tax Annual Amount | 14131 |
|---|---|
| Tax Assessed Value | 558300 |
| Tax Block | 3 |
| Tax Lot | 17 |
| Tax Year | 2024 |
Area Information
| State | NH |
|---|---|
| County | Cheshire |
| City | Rindge |
| Zip Code | 03461 |
| Area | NH Cheshire |
| School District | Jaffrey-Rindge Coop Sch Dst |
| Elementary School | Rindge Memorial School |
| High School | ConantHigh |
| Listing VS Median (in 03461) | |
Price: $999,900 low | high Med: $365,000 On site: 19 low | high Med: 464 | |
Market Activity 03461
Request a showing
Request a showing
_20230518140439.png)
Copyright 2026 PrimeMLS. All rights reserved. This information is deemed reliable, but not guaranteed. The data relating to real estate displayed on this Site comes in part from the IDX Program of PrimeMLS. The information being provided is for consumers’ personal, non-commercial use and may not be used for any purpose other than to identify prospective properties consumers may be interested in purchasing.
Contact
Learn More About This Property

| State | NH |
|---|---|
| County | Cheshire |
| City | Rindge |
| Zip Code | 03461 |
| Area | NH Cheshire |
| School District | Jaffrey-Rindge Coop Sch Dst |
| Elementary School | Rindge Memorial School |
| High School | ConantHigh |
| Listing VS Median (in 03461) | |
Price: $999,900 low | high Med: $365,000 On site: 19 low | high Med: 464 | |
 | $550,00033 Daria DriveRindge, NH 03461 |