 Price Reduced Listing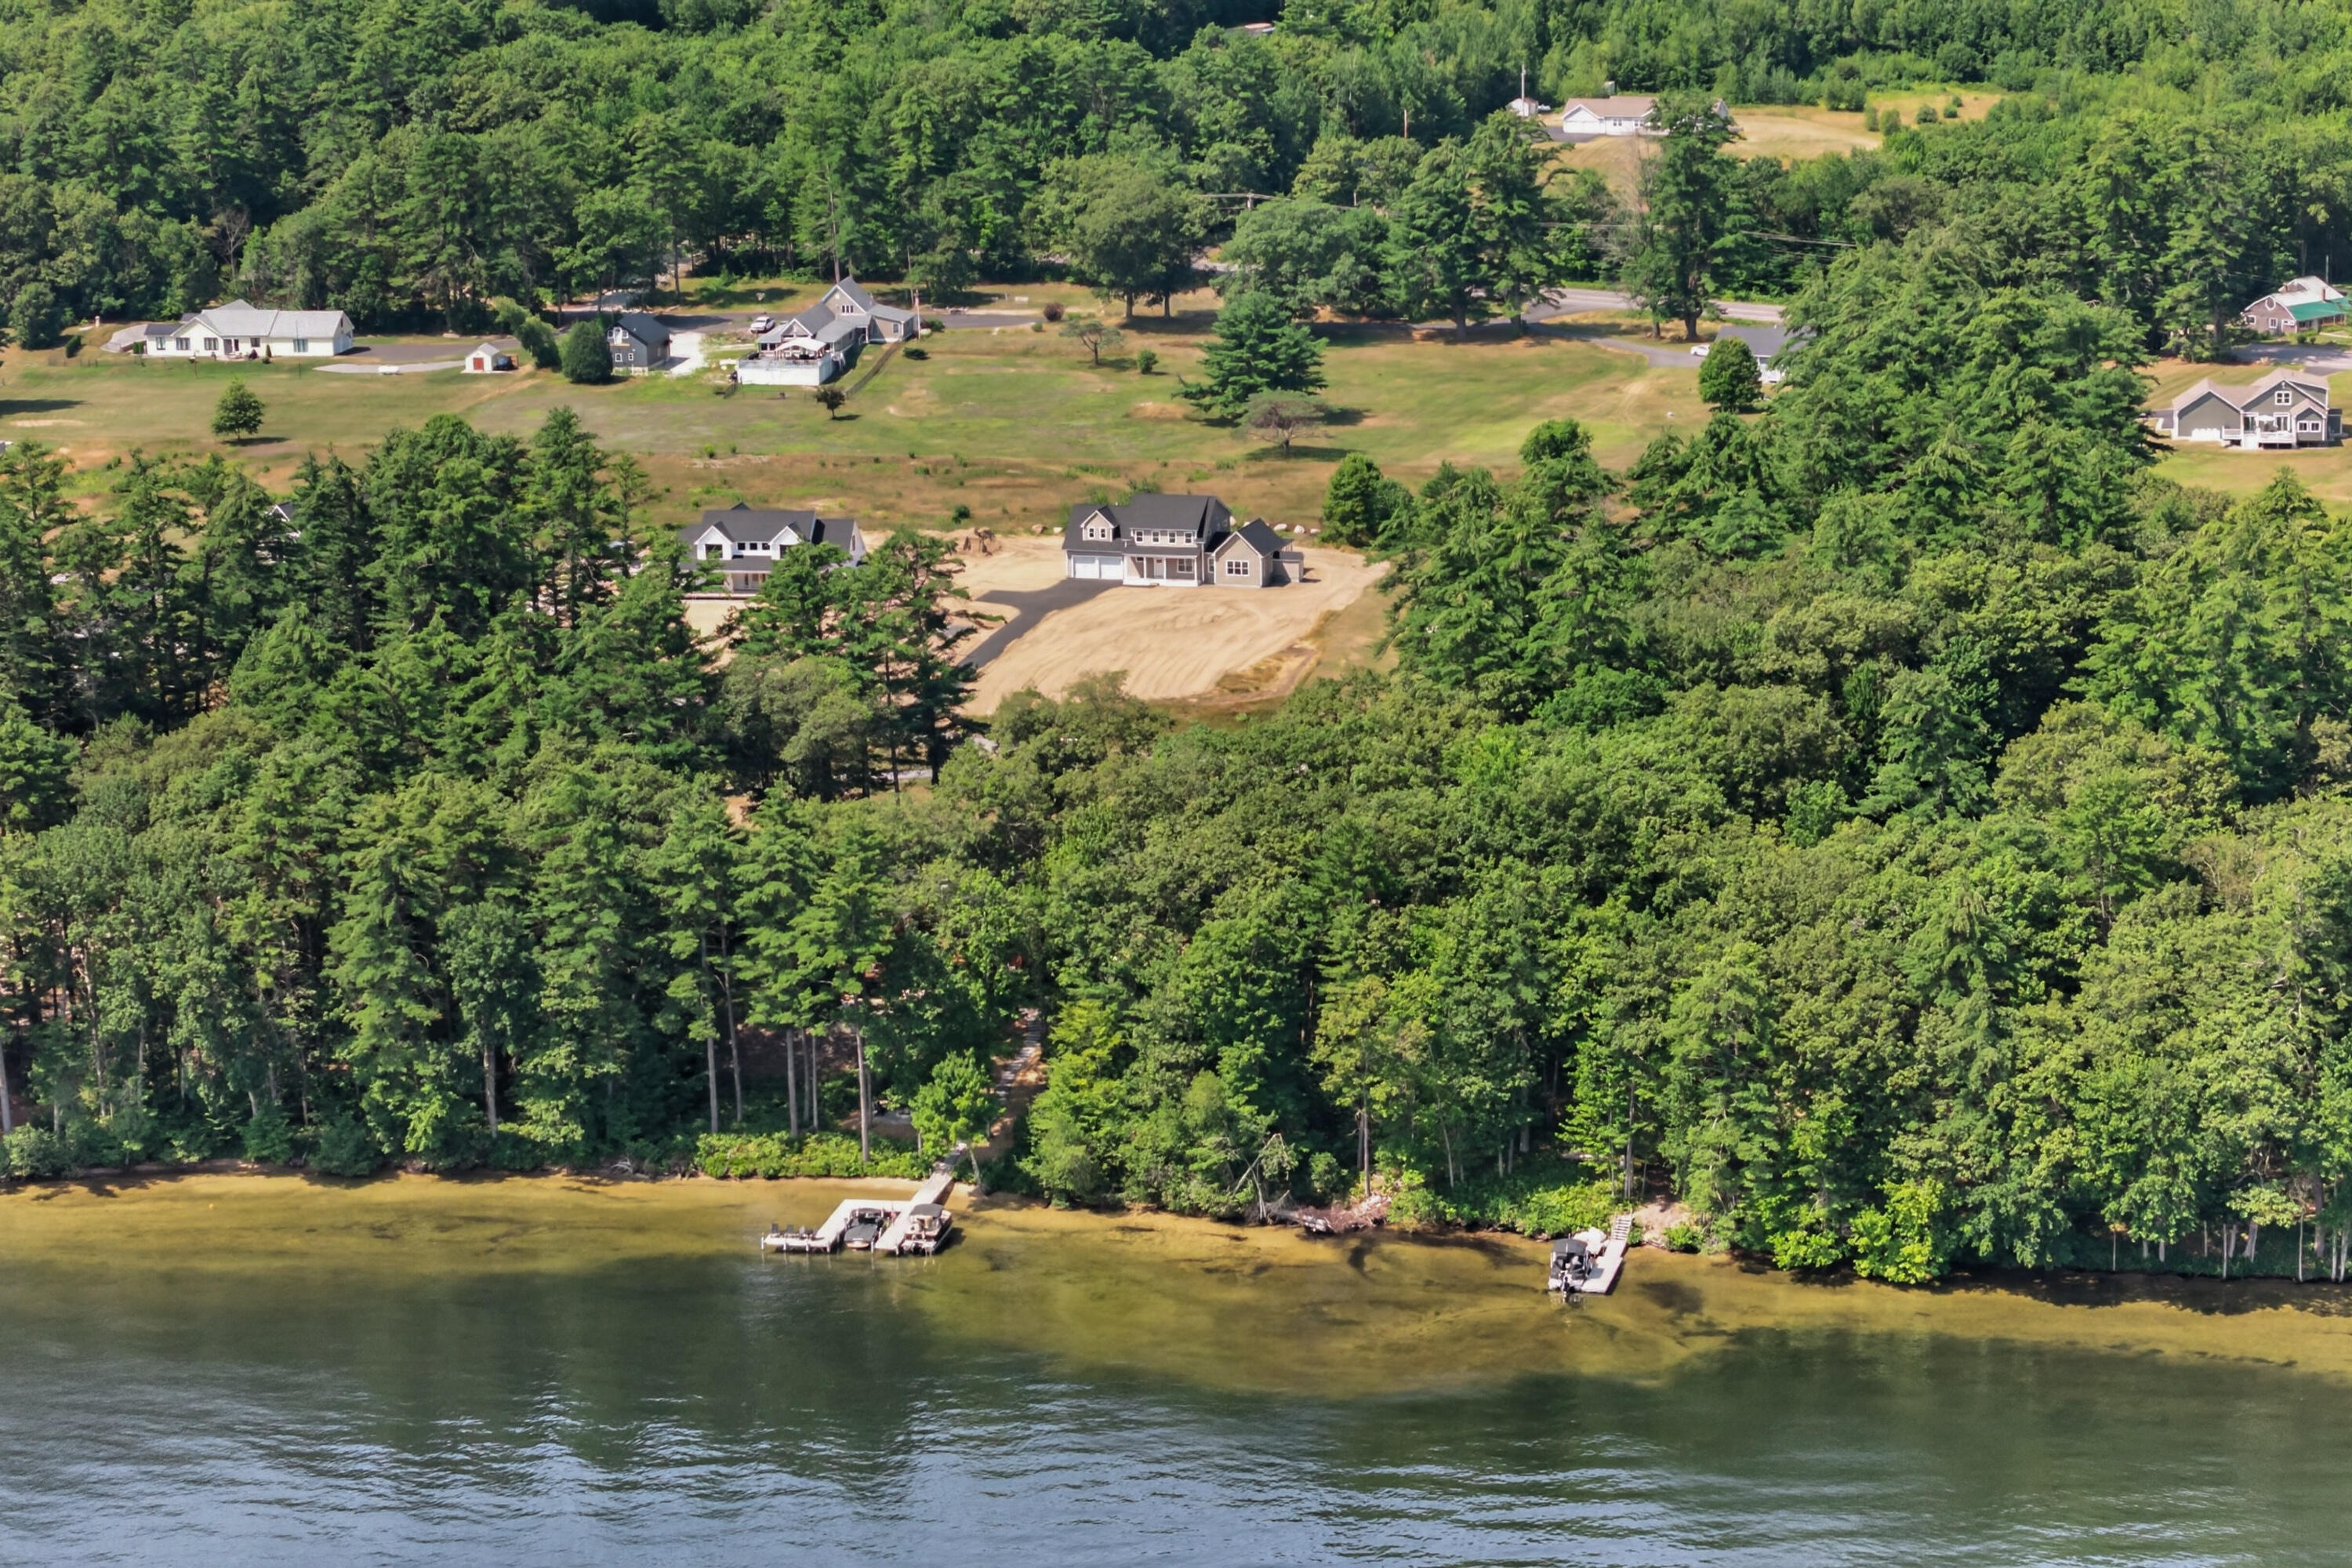

Description
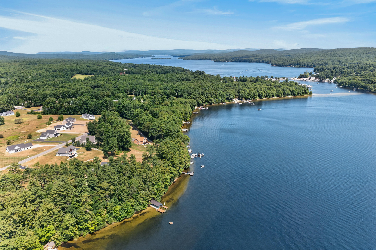
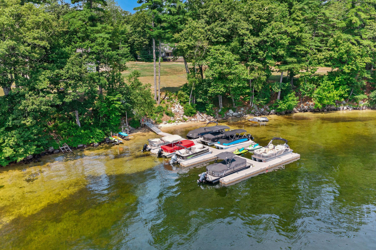
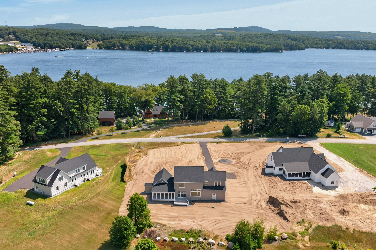
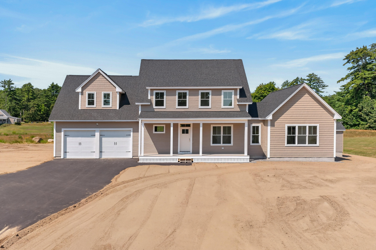
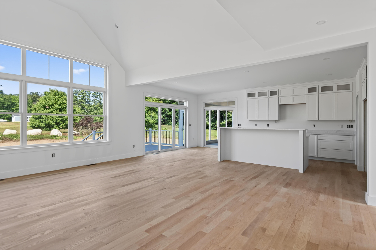
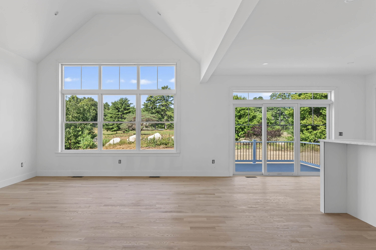
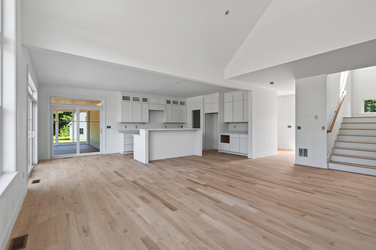
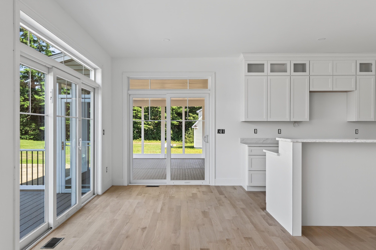
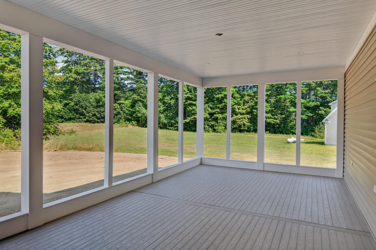
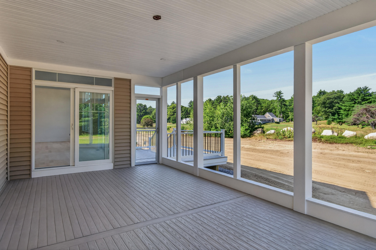
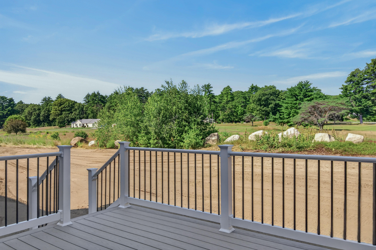
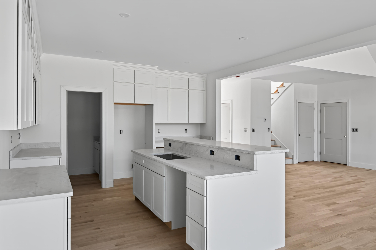
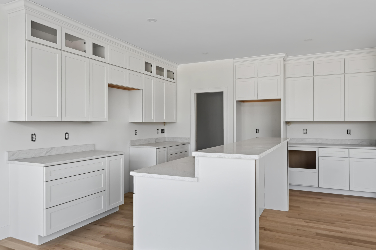
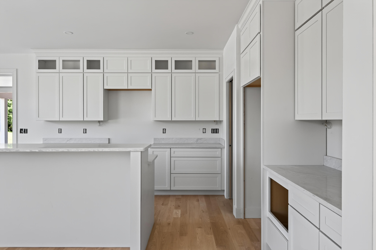
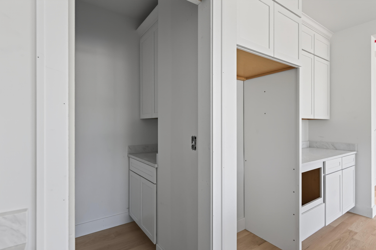
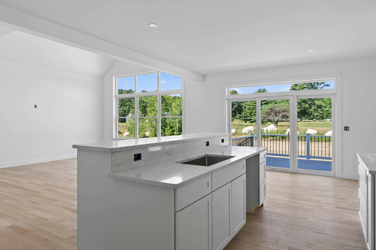
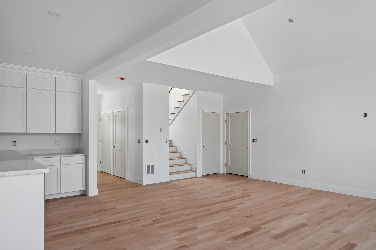
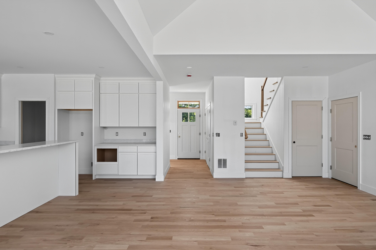
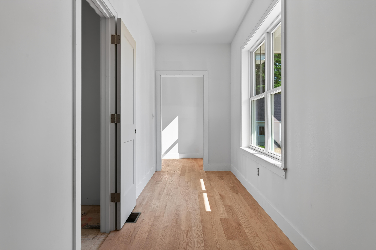
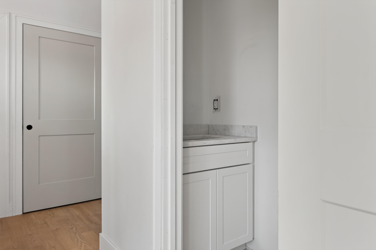
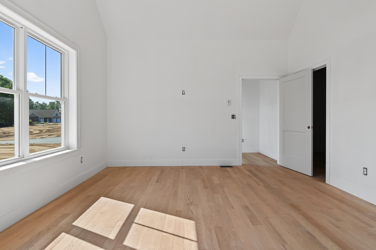
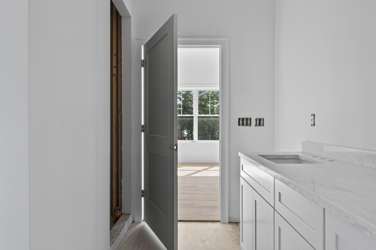
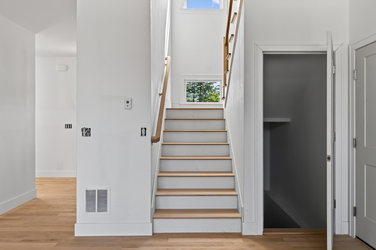
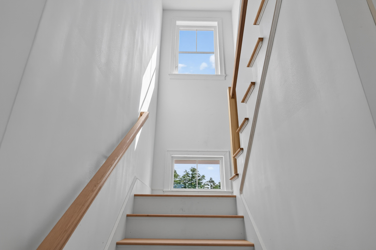
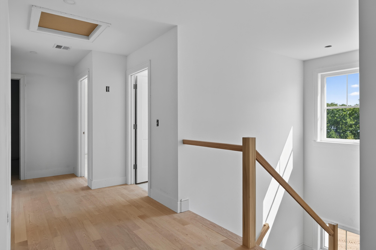
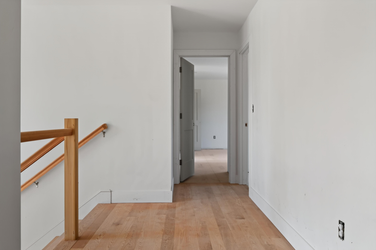
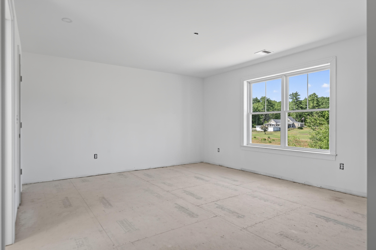
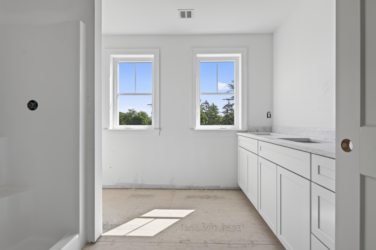
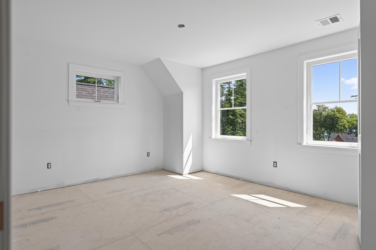
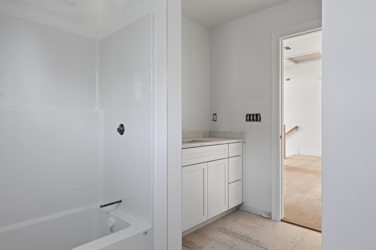
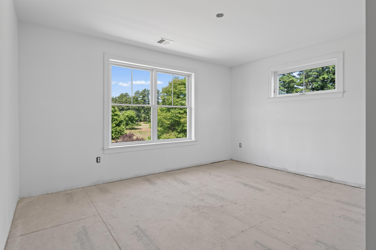
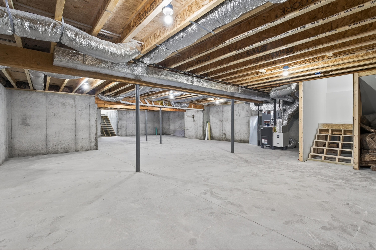
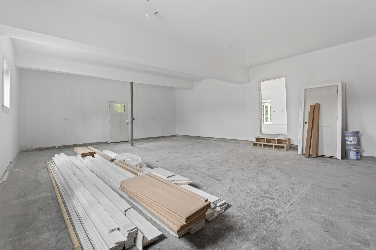
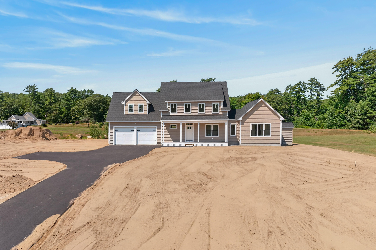
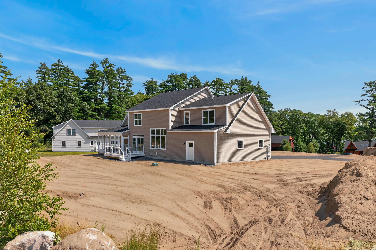
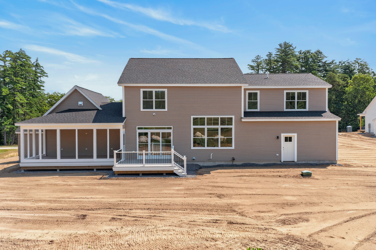
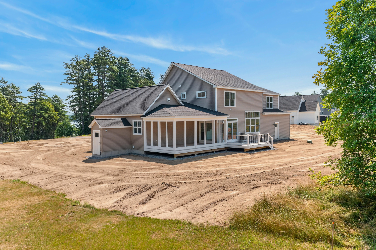
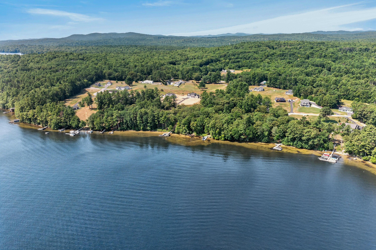
Experience the benefits of lake living without the high taxes in this light-filled new construction 2,800sf home offering water views, lake access, and a coveted boat slip near the Naples Causeway on Brandy Pond. Thoughtfully designed with both comfort and style in mind, the spacious floor plan features 4 bedrooms and 3.5 baths, including two primary suites. The open-concept first floor layout is perfect for entertaining, highlighted by a bright and airy living space with a soaring ceiling, grand windows, a large screened porch, and a deck. A first floor primary suite has lake views, a cathedral ceiling, double walk-in closets, laundry hook-up and a tile shower. Upstairs is a second primary suite with double closets, two additional guest bedrooms, an office, and a laundry room. Enjoy morning coffee or evening sunsets in this serene setting, or take advantage of direct water access with your included boat slip to explore adjoining Long Lake or wind through the Songo River and the Songo Lock to Sebago Lake. This is a rare opportunity to own a brand-new home in one of Maine's most desirable lake regions, perfect as a year-round residence or seasonal getaway. This home is nearly finished and inviting visitors to our open house this Saturday, 9/26, from 11a-1p.
Details
| MLS # | 1660468 |
|---|---|
| Listing Type | For Sale |
| Style | House |
| HOA Dues | $1,500 |
| Sub-Type | New Construction |
| Status | Active |
| Year | 2026 |
| Days On Site | 148 |
| Listing Provided By | Legacy Properties Sotheby's International Realty | Emilie Cole |
Features
| Bed(s) | 4 |
|---|---|
| Bath(s) | 4 Total |
| SQ Feet | 2,863 |
| Garage | 2 |
| Basement | Y |
| Zoning | Res |
| Acreage | 1.64 |
| Water Front | Brandy Pond |
Interior
| Interior Features | 1st Floor Primary Bedroom w/Bath, Pantry, Walk-In Closet(s) |
|---|---|
| Heating Yes / No | Yes |
| Cooling Yes / No | Yes |
| Cooling | Central Air |
| Fireplaces Total | 0 |
| Fireplace Yes / No | No |
| Laundry Features | Main Level, Upper Level |
| Rooms Total | 9 |
| Amenities Co Amenities | 1st Floor Primary Bedroom w/Bath, Main Level, Upper Level, Pantry, Walk-in Closets |
Exterior
| Roof | Shingle |
|---|---|
| Foundation Details | Poured Concrete |
| Lot Features | Near Town, Rural, Subdivided, Level, Open Lot, Rolling Slope |
| Waterfront Features | Boat Slip, Dock, Lake/Fresh Water |
| Construction Materials | Wood Frame, Vinyl Siding |
| Exterior Co Exterior | Vinyl Siding |
Parking
| Attached Garage Yes / No | No |
|---|---|
| Garage Yes / No | Yes |
| Parking Features | Paved, 1 - 4 Spaces, Garage Door Opener, Inside Entrance |
Utilities
| Sewer | Private Sewer, Septic Tank |
|---|---|
| Electric | Circuit Breakers |
Taxes
| Tax Annual Amount | 1334.18 |
|---|---|
| Tax Book Number | 41689 |
| Tax Year | 2025 |
| Tax Lot | 18 |
| Tax Map Number | 24 |
Area Information
| State | ME |
|---|---|
| County | Cumberland |
| City | Naples |
| Zip Code | 04055 |
| Area | Cumberland |
| Listing VS Median (in 04055) | |
Price: $1,275,000 low | high Med: $489,900 sqft: 2,863 low | high Med: 1,400 $ / sqft: $445 low | high Med: $350 On site: 148 low | high Med: 145 | |
Market Activity 04055
Request a showing
Request a showing


Contact
Learn More About This Property

| State | ME |
|---|---|
| County | Cumberland |
| City | Naples |
| Zip Code | 04055 |
| Area | Cumberland |
| Listing VS Median (in 04055) | |
Price: $1,275,000 low | high Med: $489,900 sqft: 2,863 low | high Med: 1,400 $ / sqft: $445 low | high Med: $350 On site: 148 low | high Med: 145 | |