
Description
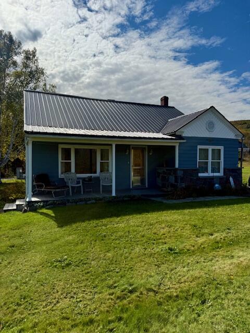
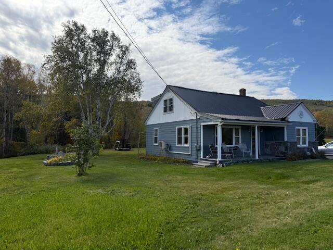
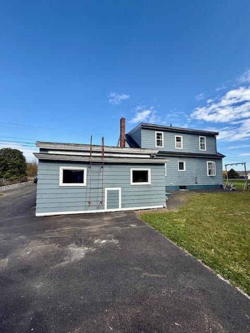
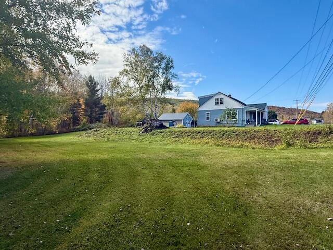
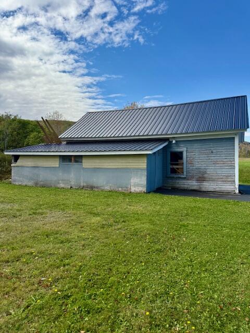
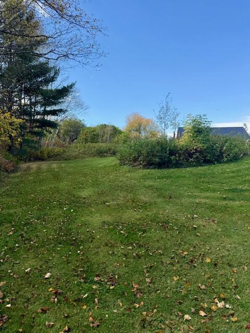
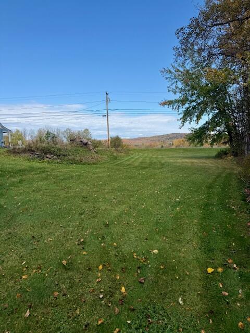
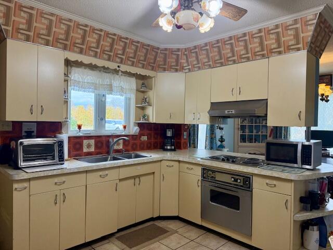
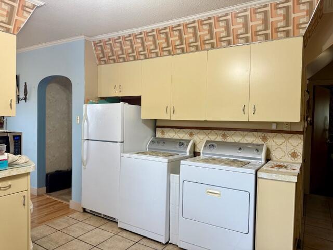
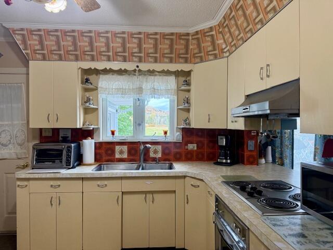
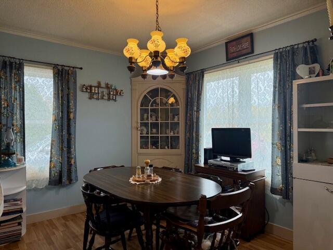
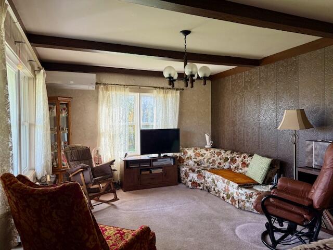
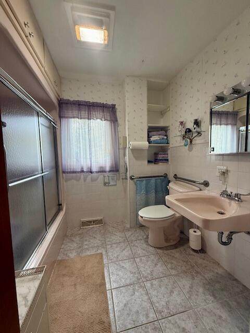
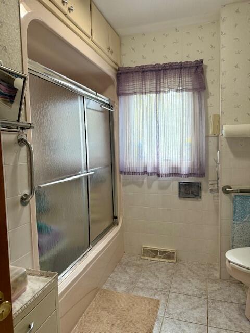
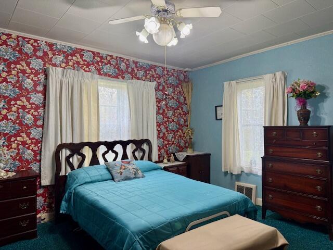
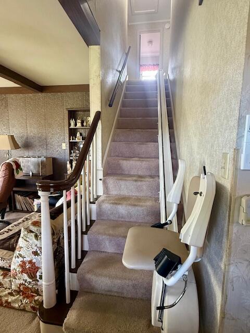
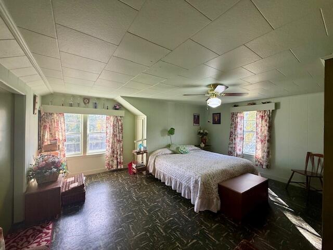
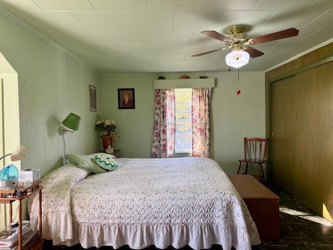
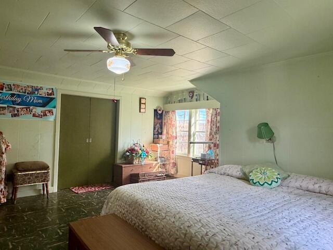
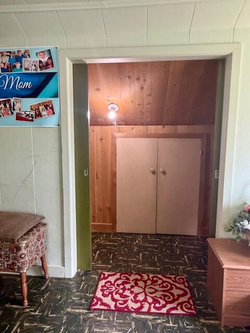
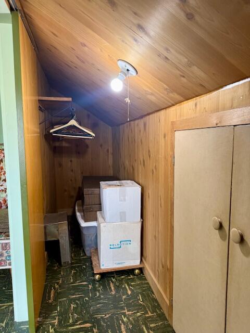
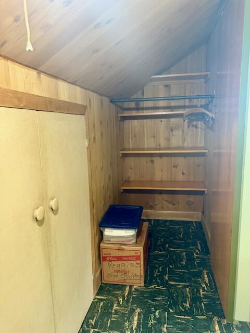
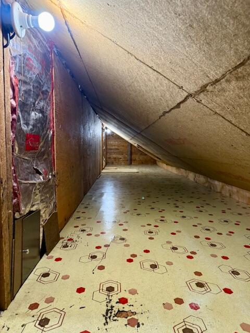
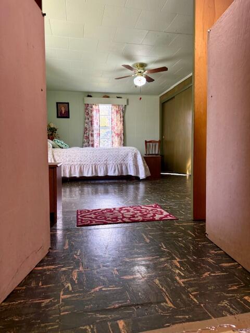
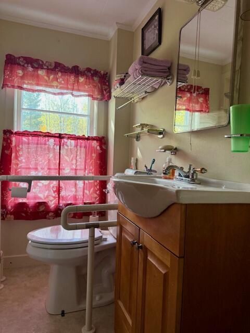
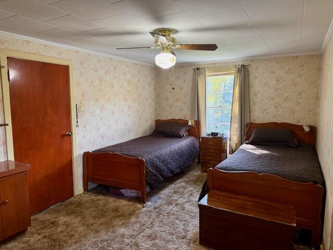
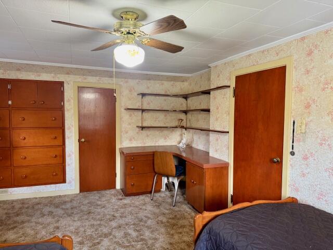
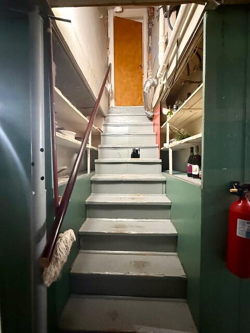
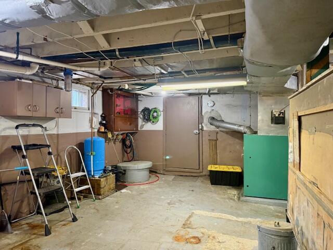
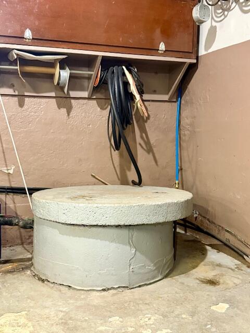
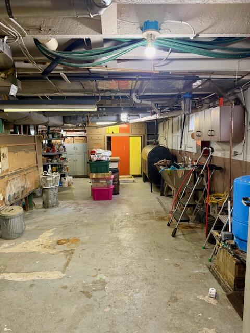
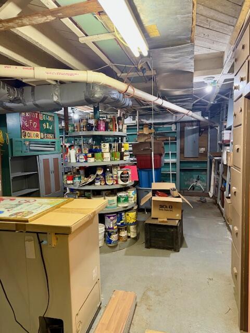
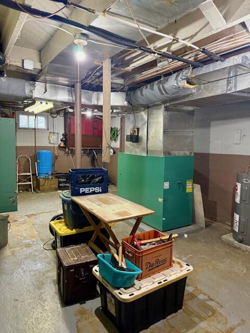
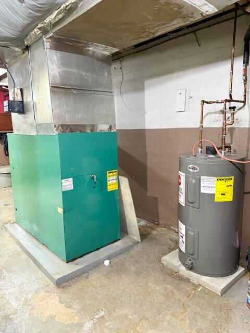
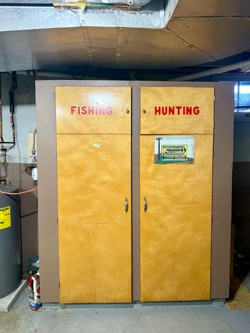
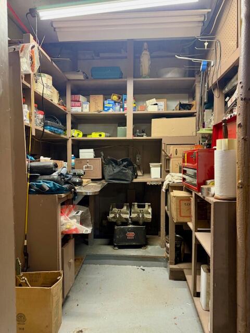
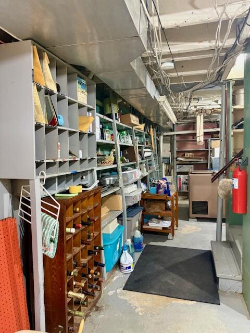
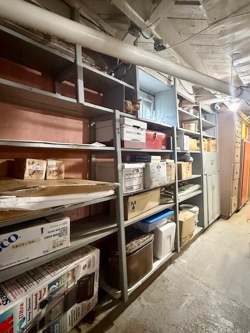
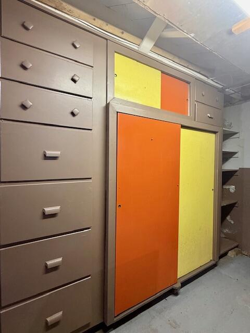
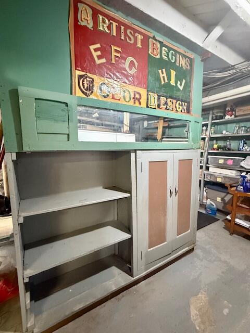
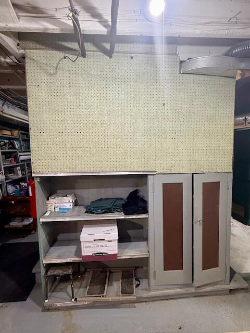
This charming home located on US Route 1 in Frenchville offers plenty of space. As you enter, you'll find a delightful chef's kitchen and dining area, which includes laundry facilities. Beyond the kitchen and dining room is a cozy living room, perfect for gatherings on cold winter nights. The main floor features a spacious master bedroom with ample storage, along with an additional bedroom. Upstairs, you'll discover two large bedrooms, each providing generous storage space. The home includes one and a half bathrooms and can accommodate up to four bedrooms in total. There is both an attached garage and a detached garage, with a lean tool for storing your lawnmower and other outdoor equipment. Situated on a .34-acre parcel of land, you'll enjoy the privacy of having no close neighbors. The landscaping is abundant with perennials, and there's a large raspberry patch to enjoy. The basement offers plenty of storage, with several walls featuring floor-to-ceiling shelving. A back corner includes a cedar-lined closet perfect for seasonal items. There are multiple workspace areas, making it ideal for a workshop. Additionally, a stairwell leads from the basement to the attached garage, allowing you to easily move larger equipment in and out. Don't miss the opportunity to make this lovely home your own!
Details
| MLS # | 1639524 |
|---|---|
| Listing Type | For Sale |
| Style | House |
| Sub-Type | Resale |
| Status | Active Under Contract |
| Year | 1950 |
| Days On Site | 355 |
| Listing Provided By | CENTURY 21 Queen City Real Estate | Denise Anderson |
Features
| Bed(s) | 4 |
|---|---|
| Bath(s) | 2 Total |
| SQ Feet | 1,480 |
| Garage | 2 |
| Basement | Y |
| Zoning | Rural |
| Acreage | 0.34 |
| Property View | Mountain(s), Scenic, Trees, Woods |
Interior
| Interior Features | 1st Floor Bedroom, Bathtub, Storage |
|---|---|
| Heating Yes / No | Yes |
| Cooling Yes / No | Yes |
| Cooling | Heat Pump |
| Fireplaces Total | 0 |
| Fireplace Yes / No | No |
| Laundry Features | Main Level |
| Furnished | Unfurnished |
| Rooms Total | 6 |
| Accessibility Features | 32 - 36 Inch Doors |
| Amenities Co Amenities | 1st Floor Bedroom, Bathtub, Laundry - 1st Floor, Storage |
Exterior
| Roof | Metal |
|---|---|
| Foundation Details | Poured Concrete |
| Lot Features | Near Town, Rural, Level, Open Lot, Rolling Slope, Landscaped |
| View | Mountain(s), Scenic, Trees/Woods |
| Construction Materials | Wood Frame, Other |
| Exterior Co Exterior | Other |
Parking
| Attached Garage Yes / No | Yes |
|---|---|
| Garage Yes / No | Yes |
| Parking Features | Paved, 5 - 10 Spaces, On Site, Detached, Inside Entrance |
Utilities
| Utilities | Utilities On |
|---|---|
| Sewer | Public Sewer |
| Electric | Circuit Breakers |
Taxes
| Tax Annual Amount | 1919.47 |
|---|---|
| Tax Book Number | 1933 |
| Tax Year | 2024 |
| Tax Lot | 27 |
| Tax Map Number | 5 |
Area Information
| State | ME |
|---|---|
| County | Aroostook |
| City | Frenchville |
| Zip Code | 04745 |
| Area | Aroostook |
| Listing VS Median (in 04745) | |
Price: $154,000 low | high Med: $154,000 sqft: 1,480 low | high Med: 1,480 $ / sqft: $104 low | high Med: $104 On site: 355 low | high Med: 355 | |
Market Activity 04745
Request a showing
Request a showing


Contact
Learn More About This Property

| State | ME |
|---|---|
| County | Aroostook |
| City | Frenchville |
| Zip Code | 04745 |
| Area | Aroostook |
| Listing VS Median (in 04745) | |
Price: $154,000 low | high Med: $154,000 sqft: 1,480 low | high Med: 1,480 $ / sqft: $104 low | high Med: $104 On site: 355 low | high Med: 355 | |