461 Toad Hill Road,Sugar Hill, NH 03586
Sugar Hill, NH 03586


Description
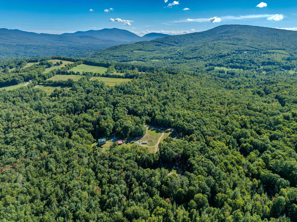
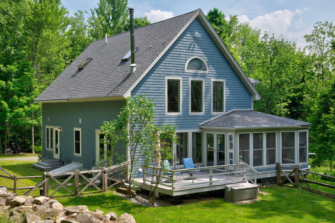
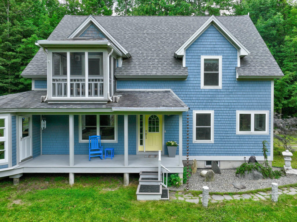
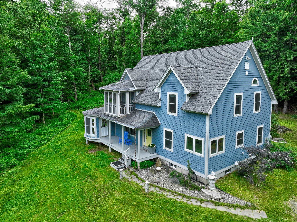
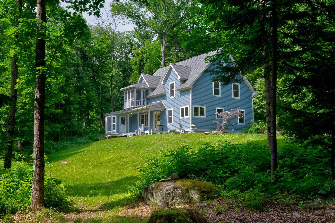
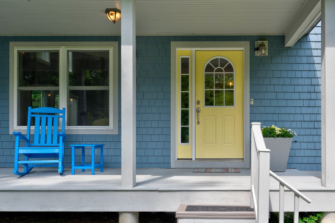
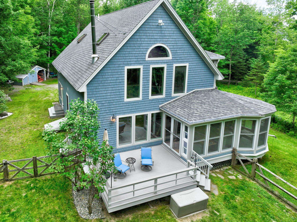
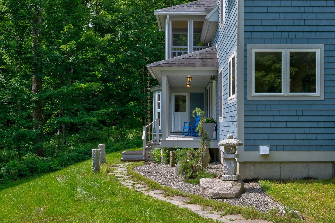
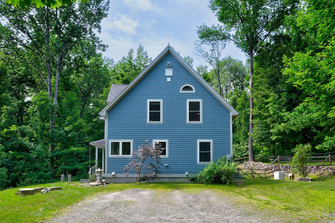
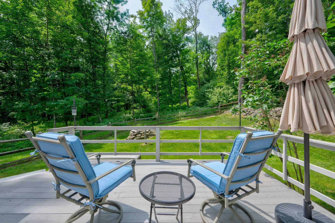
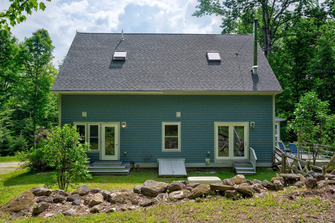
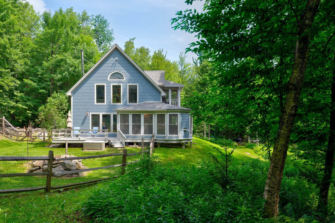
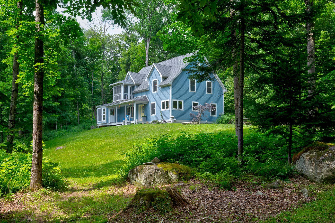
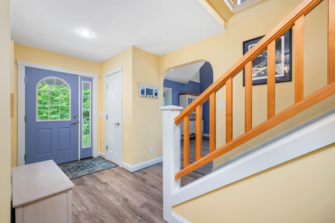
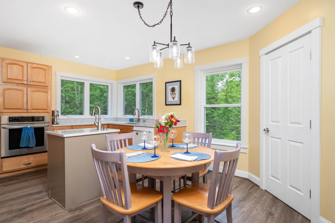
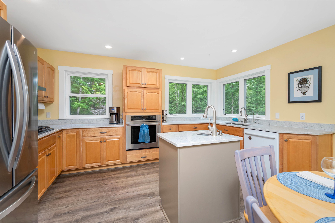
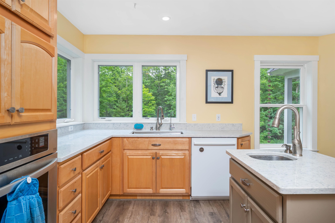
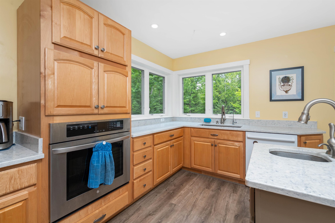
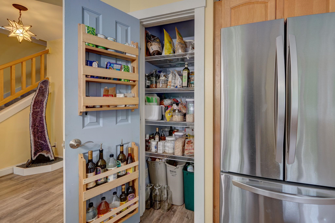
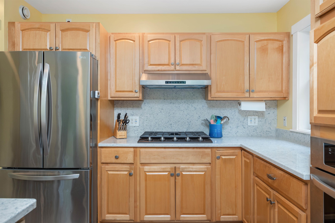
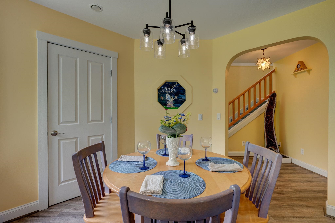
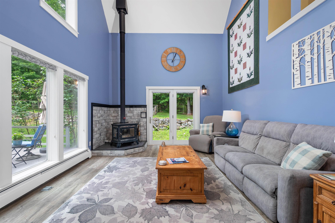
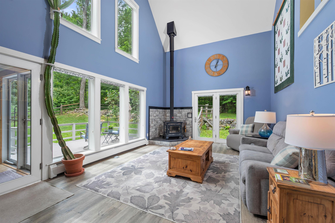
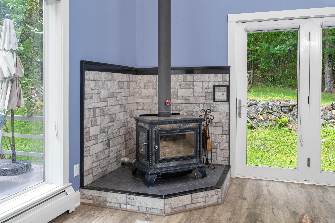
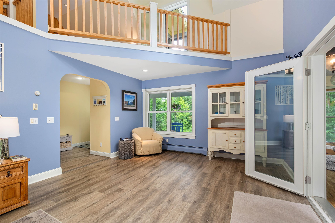
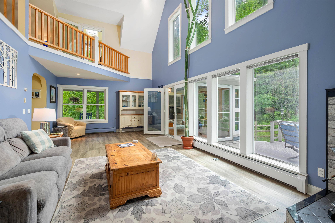
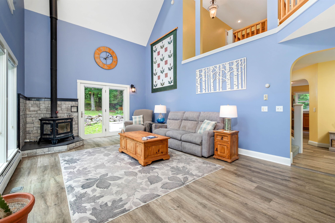
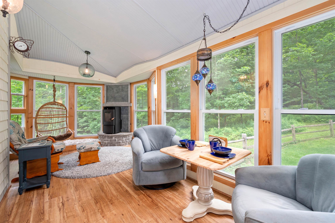
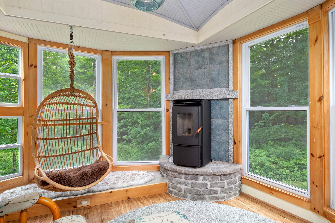
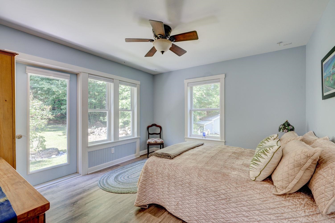
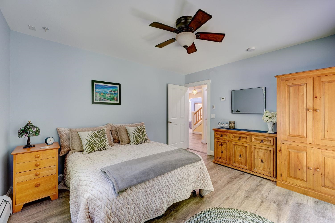
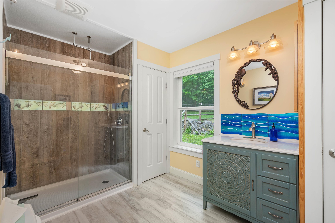
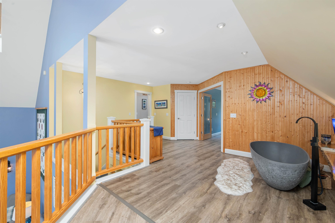
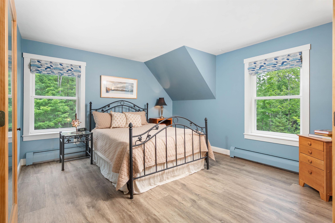
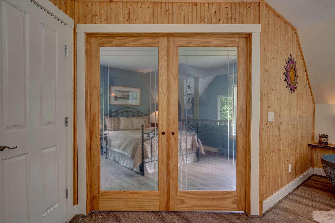
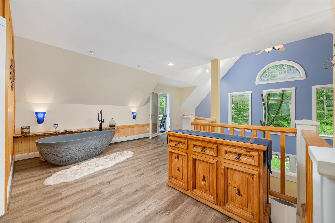
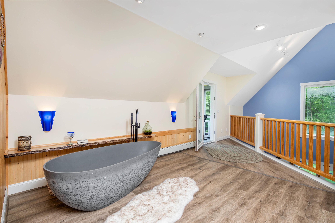
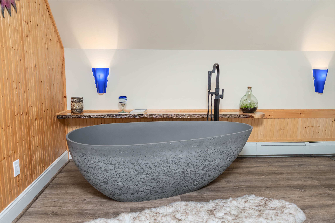
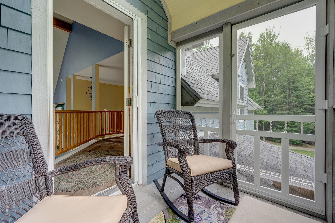
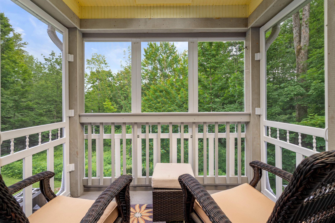
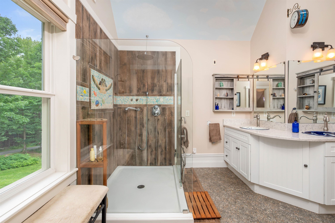
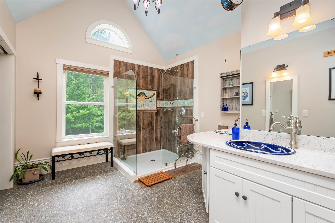
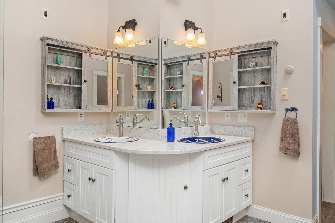
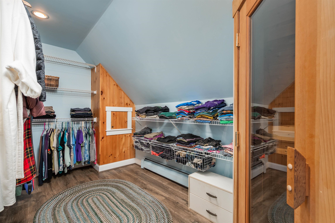
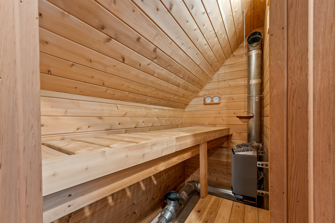
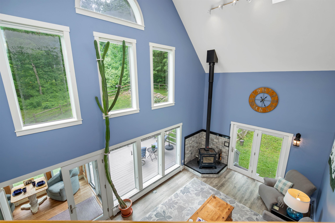
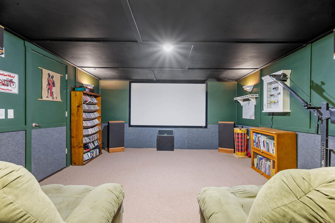
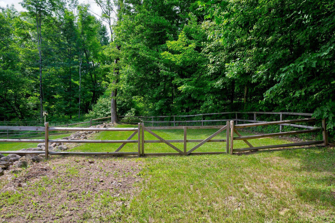
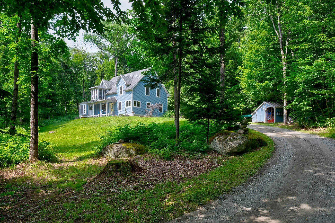
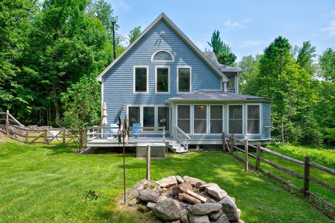
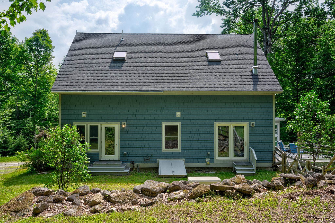
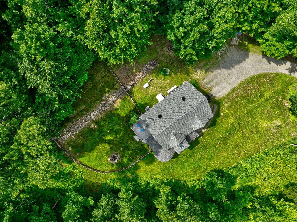
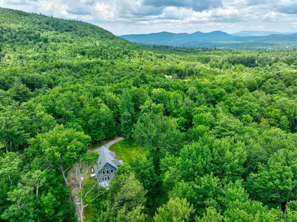
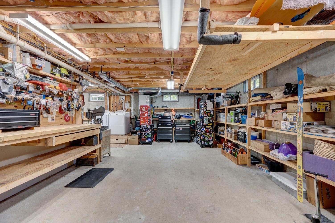
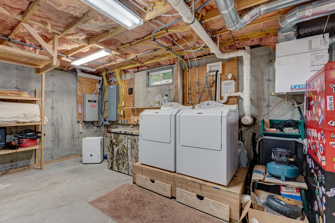
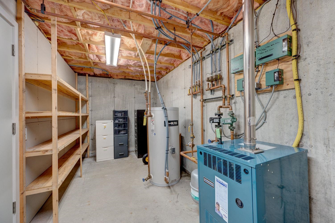
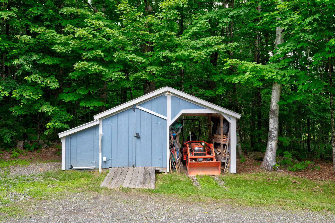
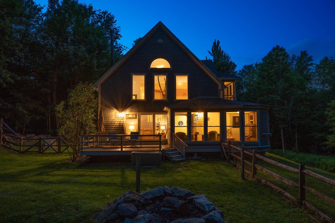
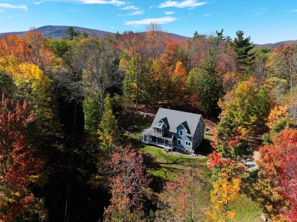
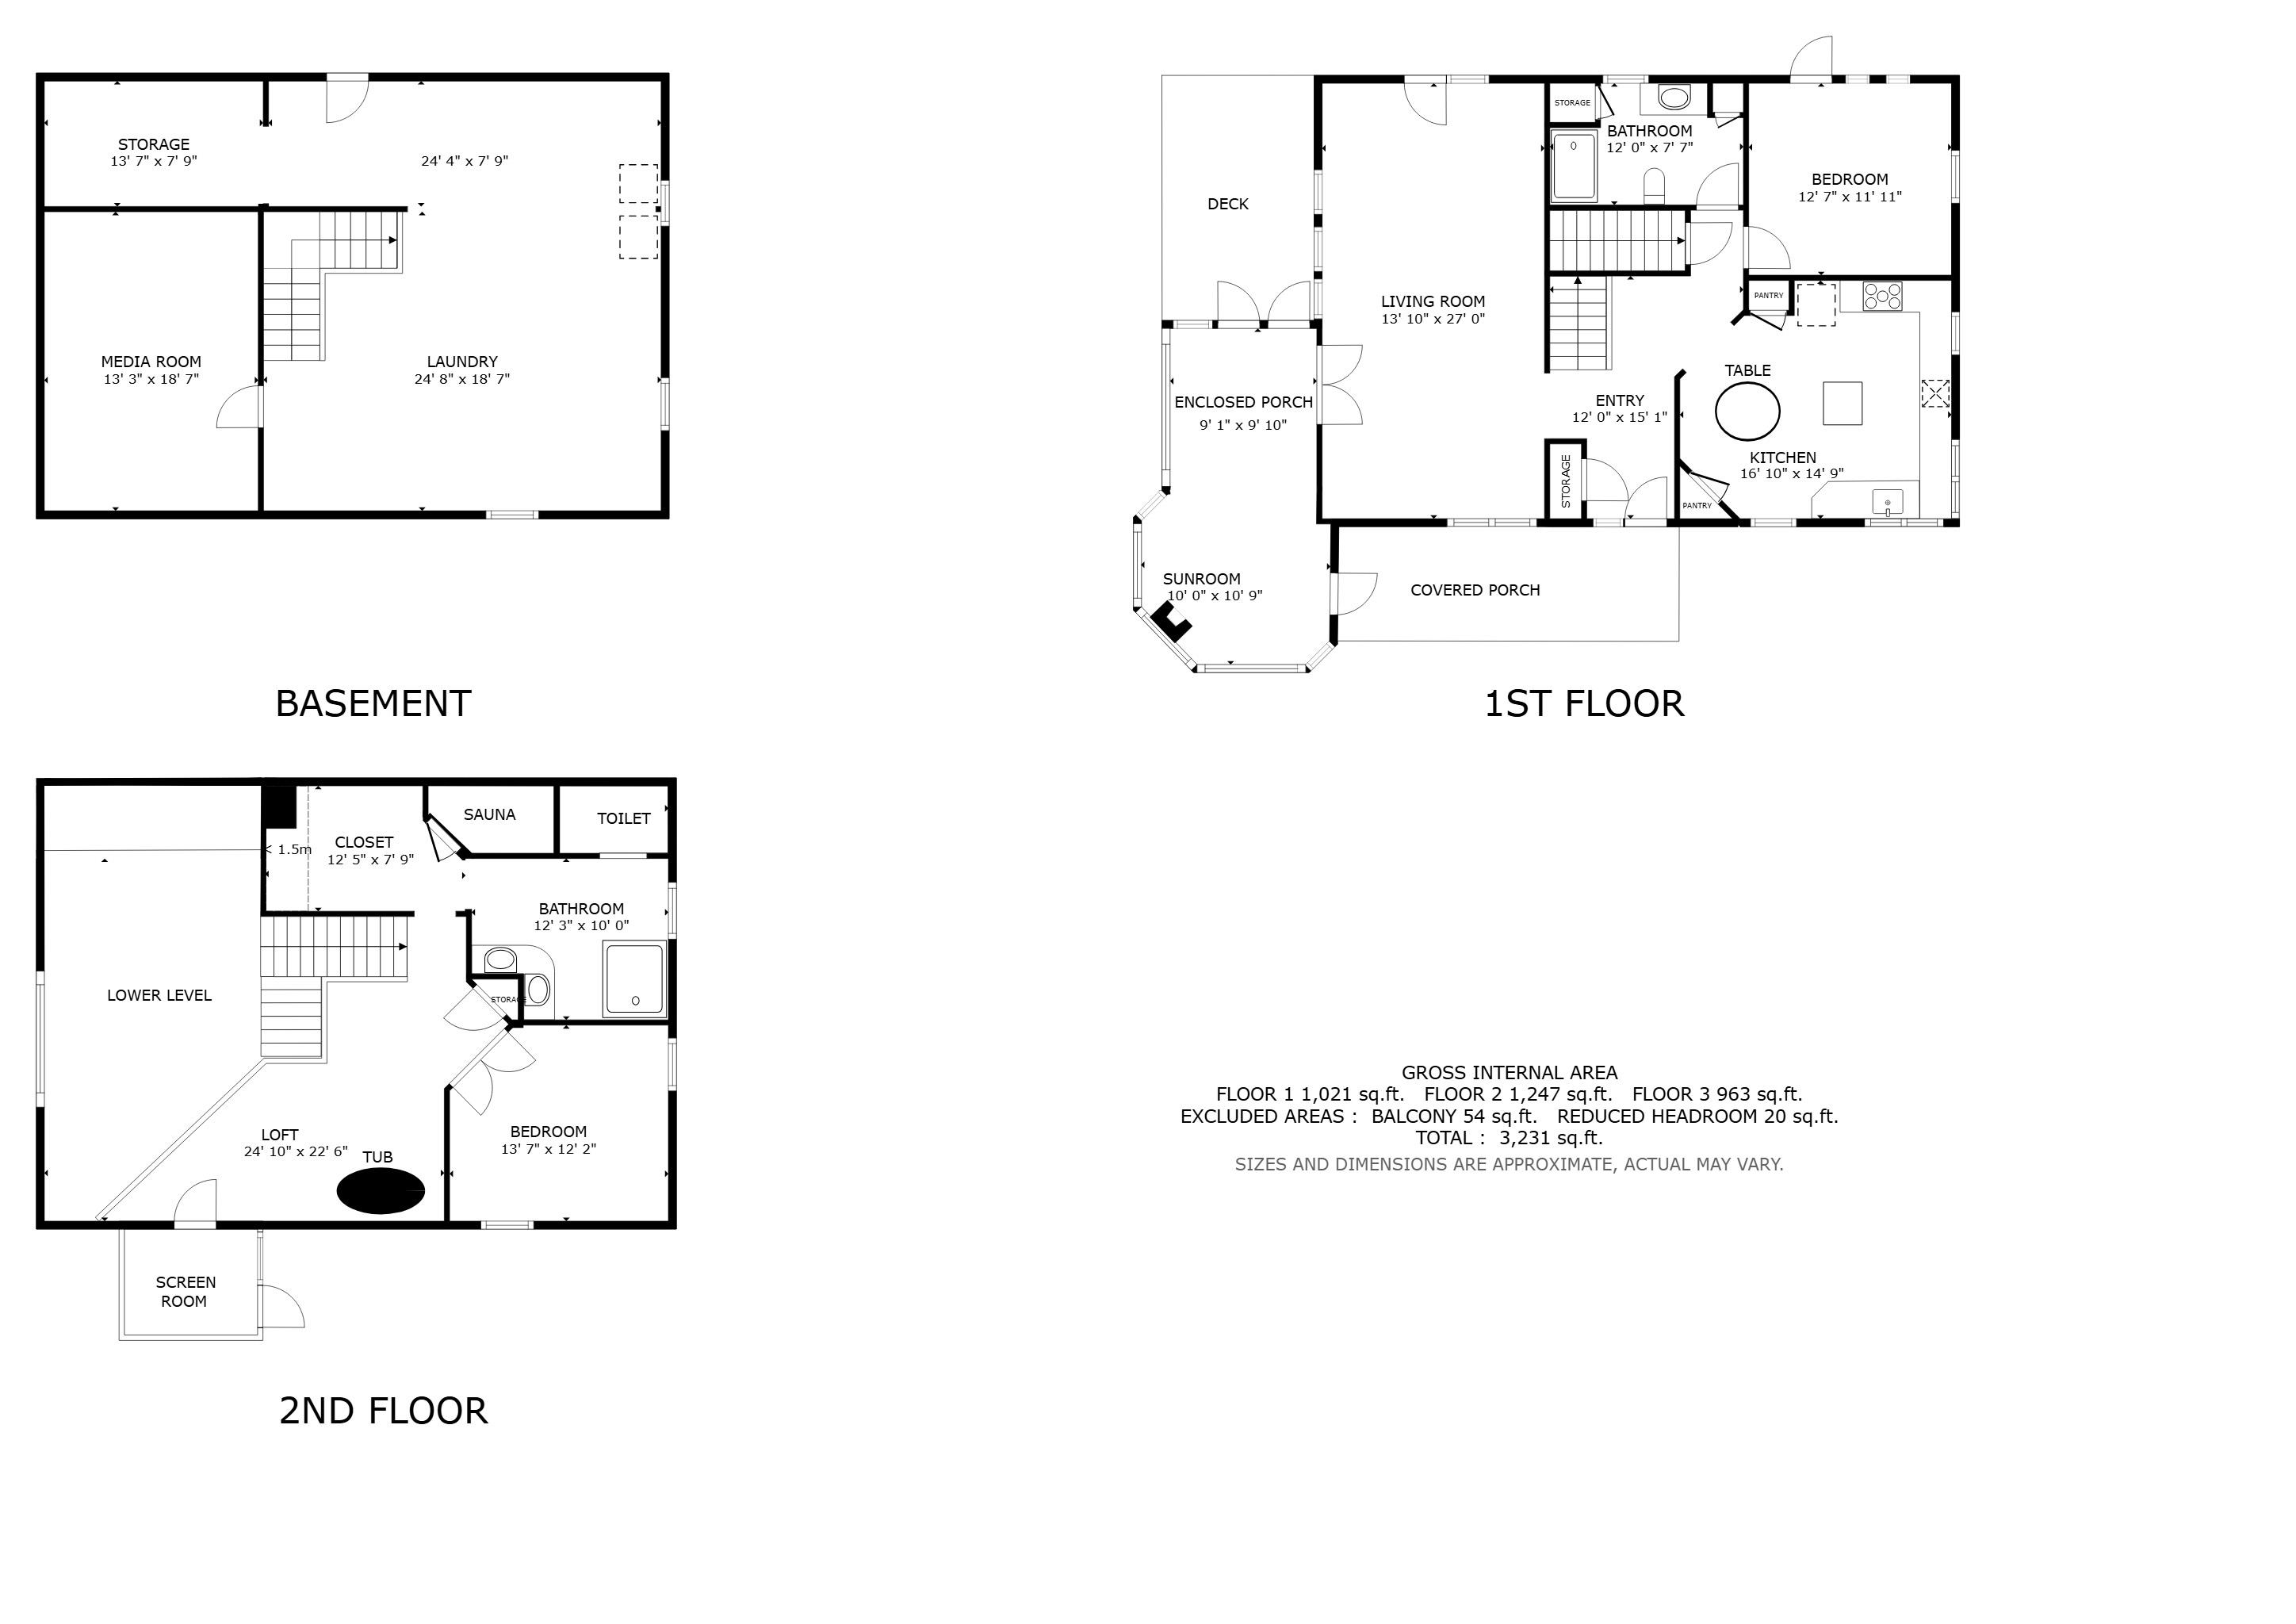
NEW PRICE: $648,000! Set on 5.05± private, wooded acres in Sugar Hill, this beautifully maintained 2-bedroom, 2-bath custom home presents an exceptional opportunity to enjoy privacy, quality craftsmanship, and refined country living. Surrounded by mature trees and landscaped grounds, the property offers a peaceful setting just minutes from Franconia Village, Franconia Notch State Park, and year-round outdoor recreation. The great room is the heart of the home, featuring soaring cathedral ceilings, expansive windows, warm wood finishes, and a Hearthstone soapstone woodstove that creates an inviting gathering space filled with natural light. The spacious kitchen offers generous cabinetry, a center island, and an open flow to the dining and living areas, ideal for everyday living and entertaining. A first-floor bedroom, full bath, and open loft overlooking the great room provide flexible living space. The second-floor primary suite serves as a peaceful retreat with a freestanding soaking tub, custom tile shower with handcrafted mosaic detail, cedar sauna, and a private screened porch overlooking the front yard. The partially finished lower level includes a dedicated home theater, workshop, laundry area, and generous storage, offering space for recreation, hobbies, and everyday needs. Enjoy the outdoors from the welcoming covered front porch or gather around the fire pit surrounded by the natural beauty of the property. Additional features include propane-fired radiant and hot water baseboard heat, a Lifebreath heat recovery air exchange system, a pellet stove, a whole-house generator, a 300-foot drilled well producing approximately 50 gallons per minute, and a 3-bedroom septic system. Conveniently located near Franconia Village, Franconia Notch State Park, Cannon Mountain, Bretton Woods, hiking, skiing, cycling, golf, dining, and other year-round recreational opportunities.
Details
| MLS # | 5101751 |
|---|---|
| Listing Type | For Sale |
| Style | House |
| Sub-Type | Resale |
| Status | (31) Under Contract - Active Under Contract |
| Year | 2004 |
| Days On Site | 60 |
| Listing Provided By | Roche Realty Group | Denise M Morrison |
Features
| Bed(s) | 2 |
|---|---|
| Bath(s) | 2 Total |
| Basement | Y |
| Story(s) | 2 |
| Zoning | RR1RUR |
| Acreage | 5.05 |
Interior
| Rooms Total | 7 |
|---|---|
| Cooling | Wall Unit(s) |
| Heating | Propane, Multi Fuel, Pellet Stove, Electric, Hot Water, Radiant, Wood Stove |
| Interior Features | Cathedral Ceiling(s), Dining Area, Home Theater Wiring, Kitchen Island, Primary BR w/ BA, Natural Light, Sauna, Soaking Tub, Walk-In Closet(s), Wood Stove Hook-up, Basement Laundry |
| Appliances | Gas Cooktop, Dishwasher, Dryer, Range Hood, Wall Oven, Refrigerator, Washer |
Exterior
| Exterior Features | Deck, Natural Shade, Covered Porch, Screened Porch, Shed |
|---|---|
| Roof | Architectural Shingle |
| Construction Materials | Cedar, Shingle Siding |
| Foundation Details | Concrete |
| Lot Features | Corner Lot, Country Setting, Landscaped, Trail/Near Trail, Walking Trails, Wooded, Near Country Club, Near Golf Course, Near Skiing, Rural |
Parking
| Garage Yes / No | No |
|---|
Utilities
| Utilities | Phone Available |
|---|---|
| Electric | 200+ Amp Service, Circuit Breakers |
| Sewer | 1250 Gallon, Concrete, Leach Field, Septic Design Available |
Taxes
| Tax Annual Amount | 7080 |
|---|---|
| Tax Block | 000 |
| Tax Lot | 009 |
| Tax Year | 2025 |
Area Information
| State | NH |
|---|---|
| County | Grafton |
| City | Sugar Hill |
| Zip Code | 03586 |
| Area | NH Grafton |
| School District | Lafayette Regional |
| Elementary School | Lafayette Regional School |
| High School | ProfileSr |
| Listing VS Median (in 03586) | |
Price: $648,000 low | high Med: $0 On site: 60 low | high Med: | |
Market Activity 03586
Request a showing
Request a showing
_20230518140439.png)
Copyright 2026 PrimeMLS. All rights reserved. This information is deemed reliable, but not guaranteed. The data relating to real estate displayed on this Site comes in part from the IDX Program of PrimeMLS. The information being provided is for consumers’ personal, non-commercial use and may not be used for any purpose other than to identify prospective properties consumers may be interested in purchasing.
Contact
Learn More About This Property

| State | NH |
|---|---|
| County | Grafton |
| City | Sugar Hill |
| Zip Code | 03586 |
| Area | NH Grafton |
| School District | Lafayette Regional |
| Elementary School | Lafayette Regional School |
| High School | ProfileSr |
| Listing VS Median (in 03586) | |
Price: $648,000 low | high Med: $0 On site: 60 low | high Med: | |