46 Sovereign Way,Northampton, MA 01062
Northampton, MA 01062

Description
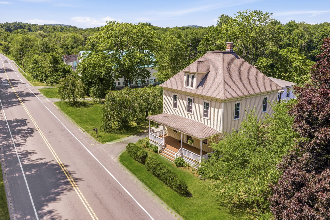
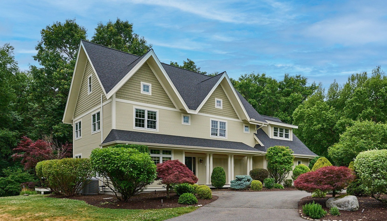
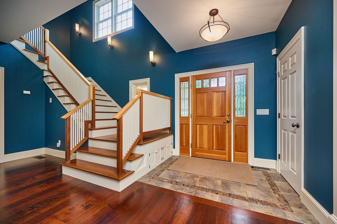
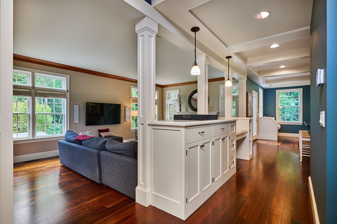
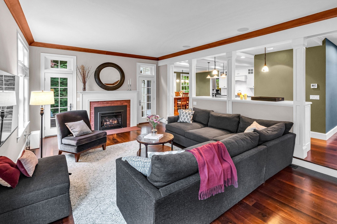
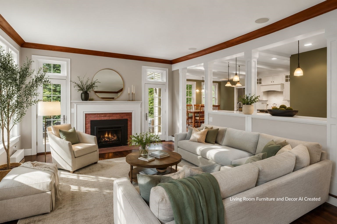
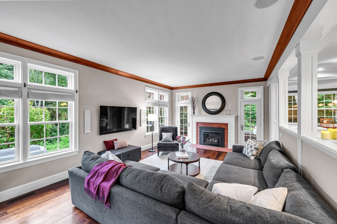
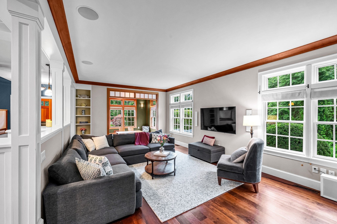
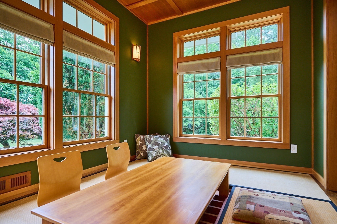
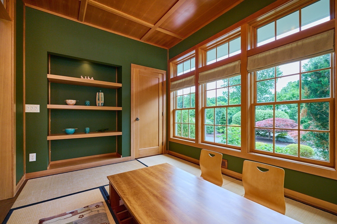
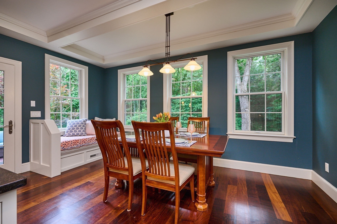
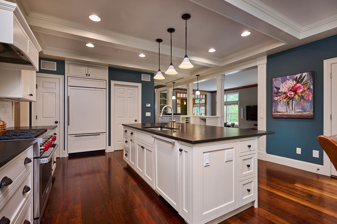
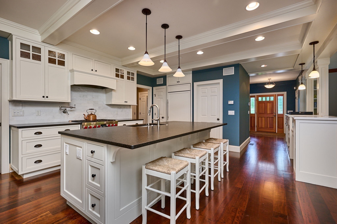
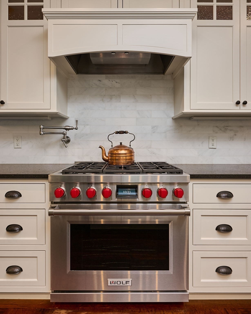
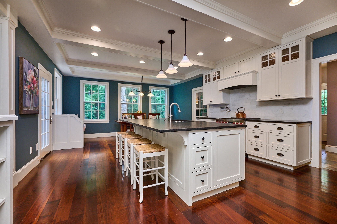
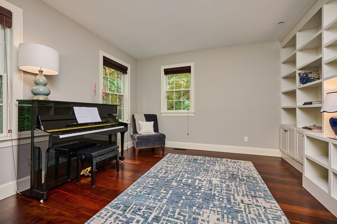
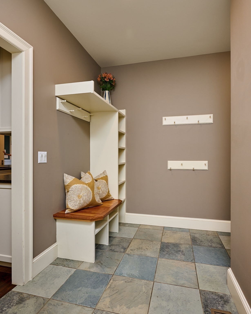
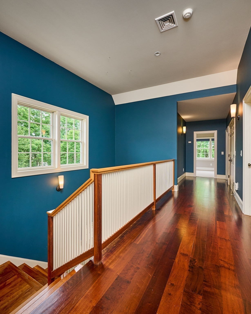
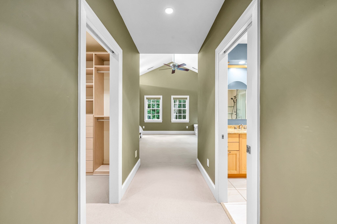
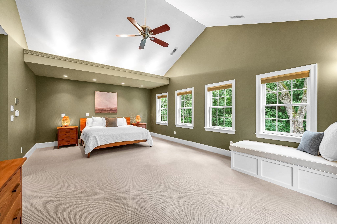
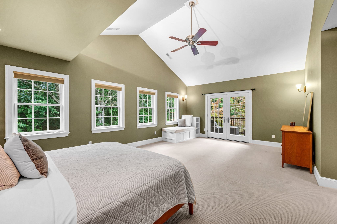
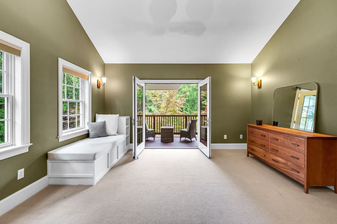
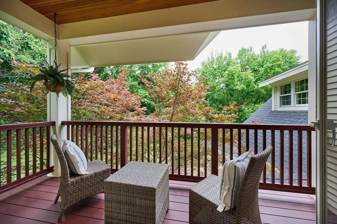
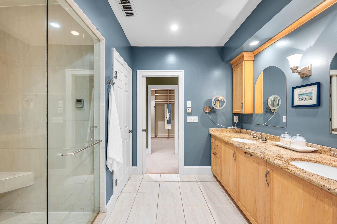
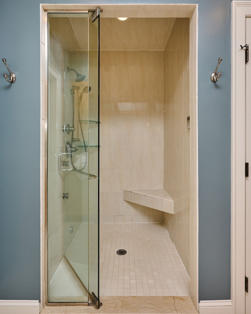
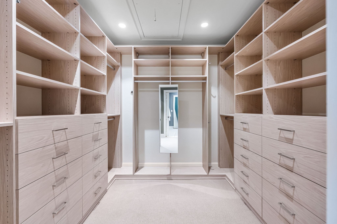
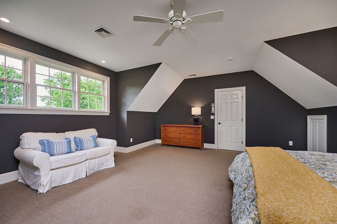
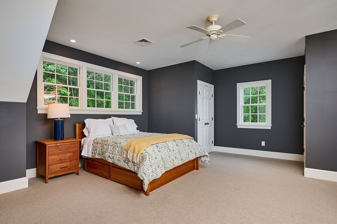
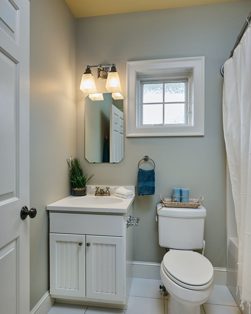
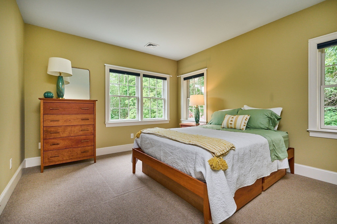
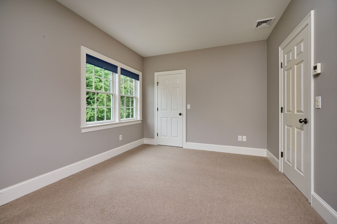
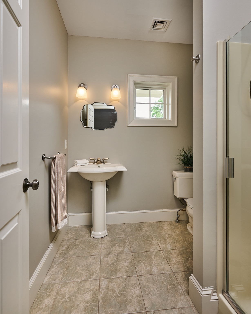
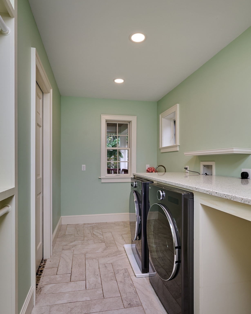
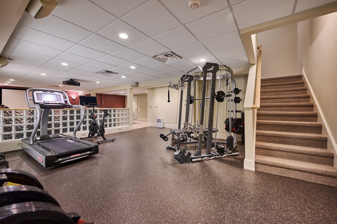
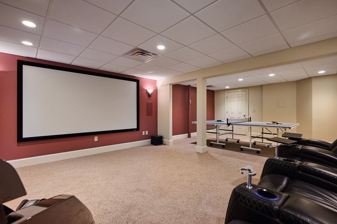
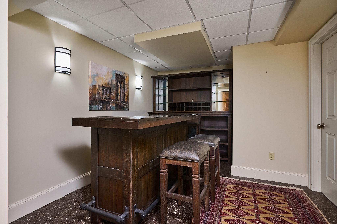
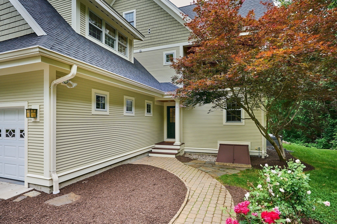
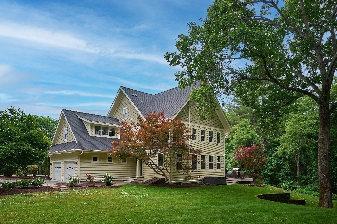
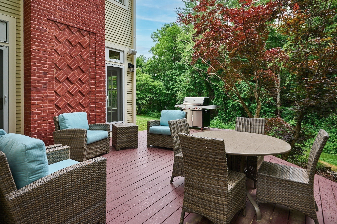
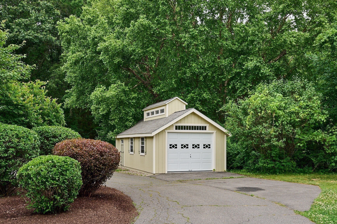
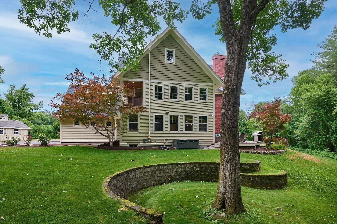
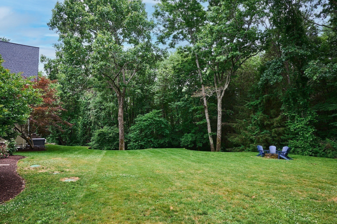
1.39 acres abutting conservation land, with Parsons Brook Greenway trails directly behind - 10 minutes from downtown Northampton, a combination almost nothing else in the Valley offers. Inside this 2003 custom build, 3,734 sqft of light-filled, open-concept living: a 2021 chef's kitchen with Wolf range, pot filler, and Sub-Zero, a step-down gas fireplaced living room, and rich hardwood throughout the main level. A library/office adds flexibility, as does a custom Japanese tatami room - a sunlit space that also works for meditation, yoga, or a dining room. 4 bedrooms up, including a primary suite with private balcony and an expansive second suite ideal for guests or in-laws. Heated floors in kitchen, primary bath, and second suite. Finished 700+/- sqft below: home gym, theater room with 112" screen and theater seating, full bar area. Outside: hot tub, deck, professional landscaping, and an 18x26 outbuilding engineered for a third vehicle. New roof, fresh paint, updated 7-zone heat.
Details
| MLS # | 73539250 |
|---|---|
| Listing Type | For Sale |
| Style | House |
| Sub-Type | Resale |
| Status | Pending |
| Year | 2003 |
| Days On Site | 91 |
| Listing Provided By | William Raveis R.E. & Home Services | Shaun McLean |
Features
| Bed(s) | 4 |
|---|---|
| Bath(s) | 5 Total |
| SQ Feet | 3,734 |
| Garage | 2 |
| Basement | Y |
| Zoning | SR |
| Acreage | 1.39 |
Interior
| Rooms Total | 10 |
|---|---|
| Cooling Yes / No | Yes |
| Cooling | Central Air |
| Heating Yes / No | Yes |
| Heating | Forced Air, Propane |
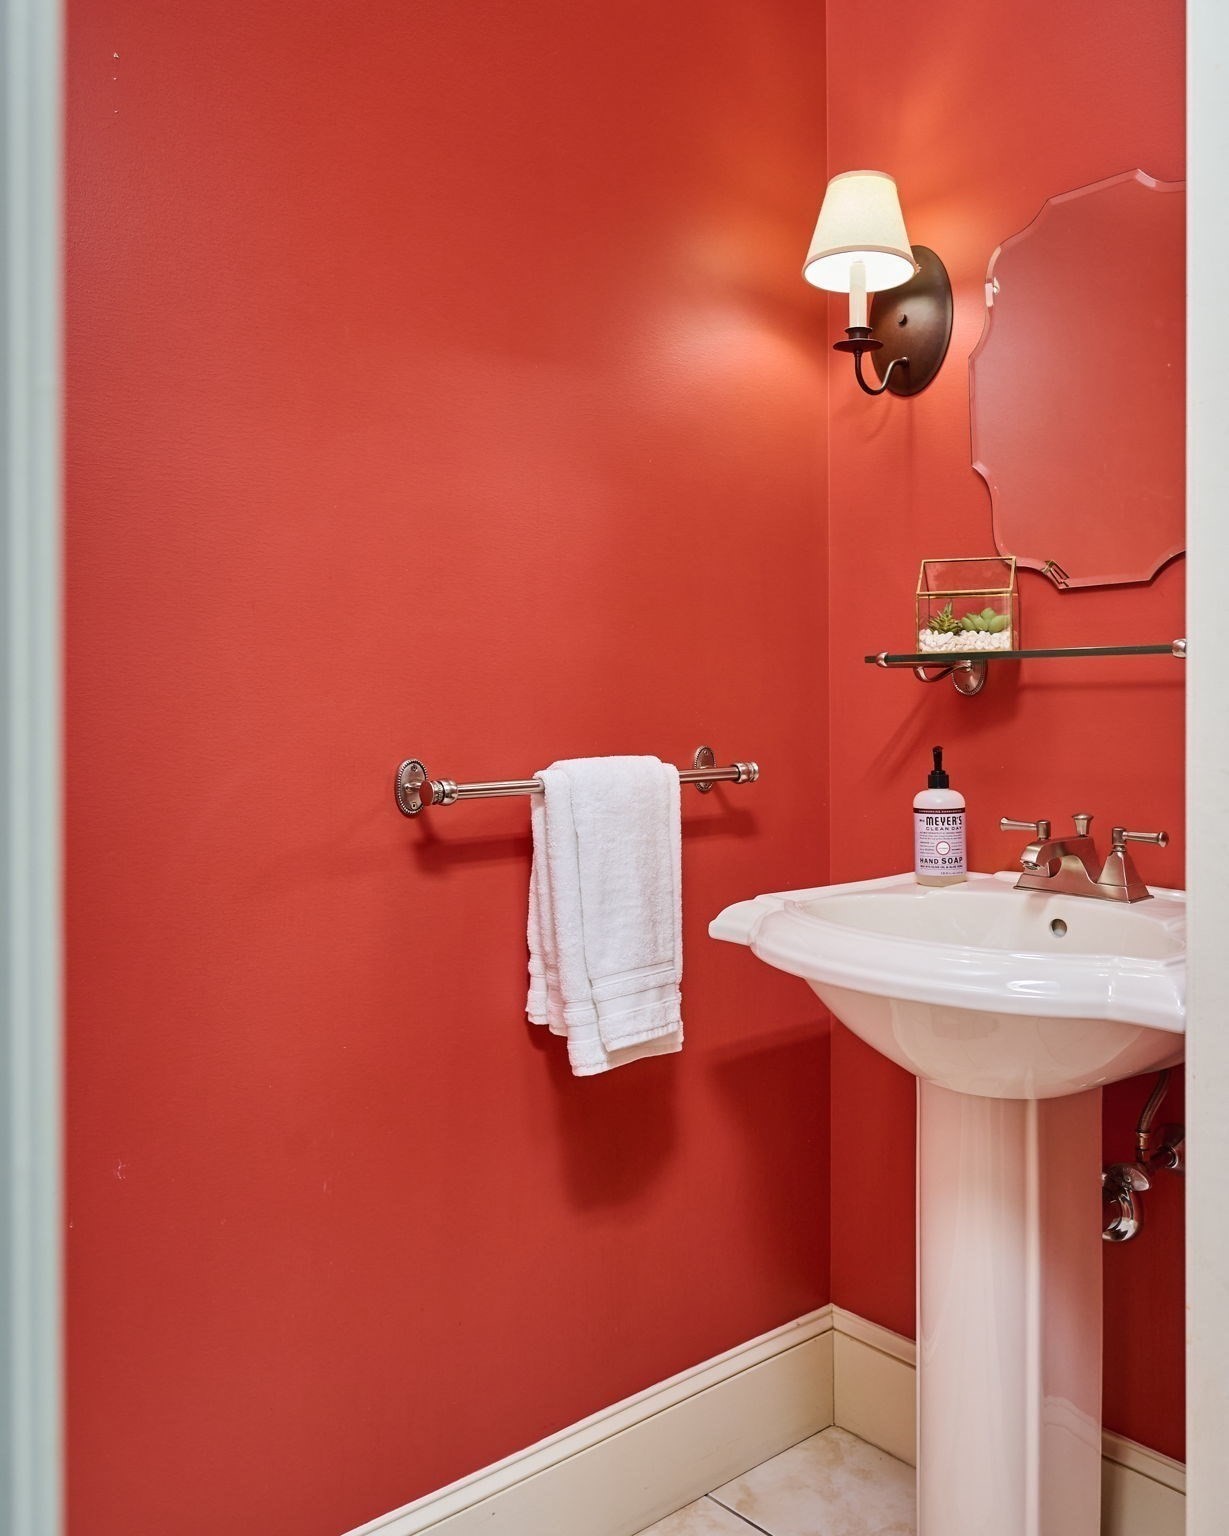
| Interior Features | Bathroom - Half, Closet, Closet/Cabinets - Custom Built, Cabinets - Upgraded, Open Floorplan, Recessed Lighting, Lighting - Sconce, Lighting - Overhead, Vestibule, Dining Area, Decorative Molding, Storage, Entry Hall, Sitting Room, Mud Room, Library, Media Room, Exercise Room, Central Vacuum, Wired for Sound, Internet Available - Broadband |
| Window Features | Insulated Windows |
| Appliances | Water Heater, Range, Dishwasher, Refrigerator, Washer, Dryer, Range Hood |
| Fireplace Features | Living Room |
| Fireplaces Total | 1 |
| Fireplace Yes / No | Yes |
| Flooring | Wood, Tile, Carpet, Other, Flooring - Hardwood, Flooring - Stone/Ceramic Tile, Flooring - Wall to Wall Carpet |
Exterior
| Exterior Features | Deck, Balcony, Rain Gutters, Hot Tub/Spa, Storage, Sprinkler System, Stone Wall |
|---|---|
| Roof | Shingle |
| Construction Materials | Frame |
| Foundation Details | Concrete Perimeter |
| Lot Features | Cul-De-Sac, Wooded, Easements, Underground Storage Tank, Cleared, Gentle Sloping, Level |
Parking
| Garage Yes / No | Yes |
|---|---|
| Attached Garage Yes / No | Yes |
| Parking Features | Attached, Paved Drive, Off Street, Paved |
| Open Parking Yes / No | Yes |
Utilities
| Utilities | for Gas Range |
|---|---|
| Sewer | Private Sewer |
| Electric | 200+ Amp Service |
Taxes
| Tax Annual Amount | 18367 |
|---|---|
| Tax Assessed Value | 1343600 |
| Tax Year | 2025 |
Location
| Community Features | Bike Path, Conservation Area |
|---|---|
| Senior Community Yes / No | No |
Area Information
| State | MA |
|---|---|
| County | Hampshire |
| City | Northampton |
| Zip Code | 01062 |
| Area | Hampshire |
| Listing VS Median (in 01062) | |
Price: $1,199,900 low | high Med: $659,000 sqft: 3,734 low | high Med: 1,638 $ / sqft: $321 low | high Med: $402 On site: 91 low | high Med: 89 | |
Market Activity 01062
Request a showing
Request a showing
Contact
Learn More About This Property

| State | MA |
|---|---|
| County | Hampshire |
| City | Northampton |
| Zip Code | 01062 |
| Area | Hampshire |
| Listing VS Median (in 01062) | |
Price: $1,199,900 low | high Med: $659,000 sqft: 3,734 low | high Med: 1,638 $ / sqft: $321 low | high Med: $402 On site: 91 low | high Med: 89 | |