
Description
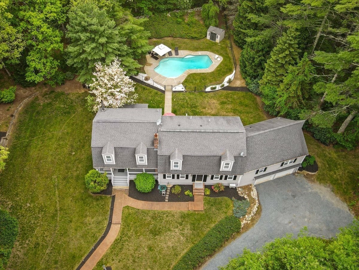
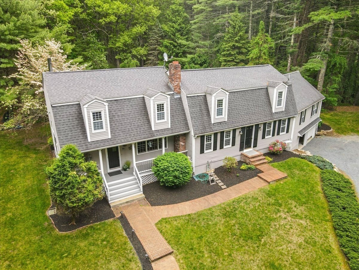
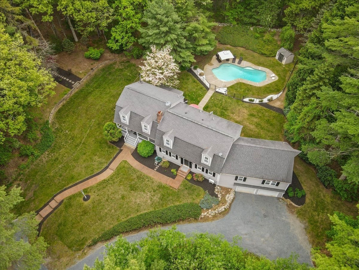
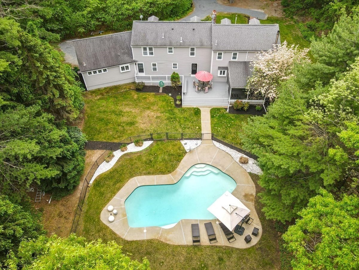
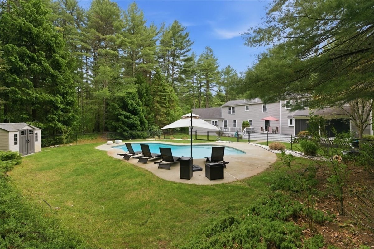
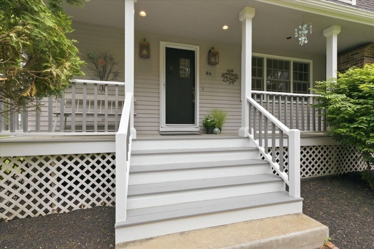
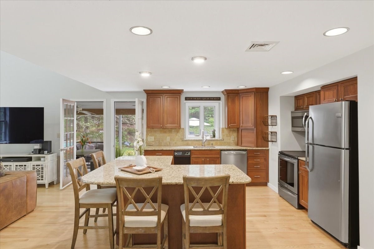
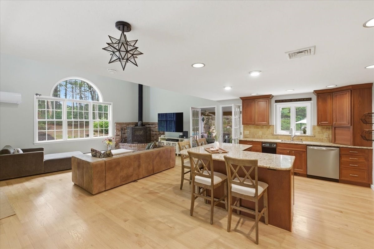
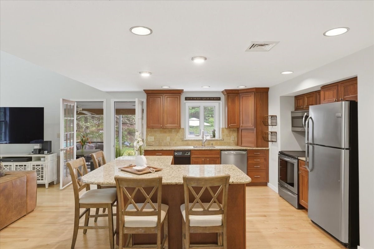
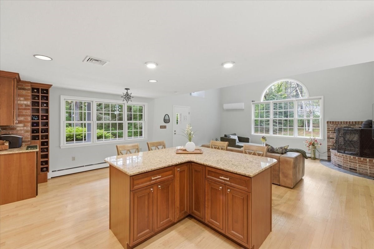
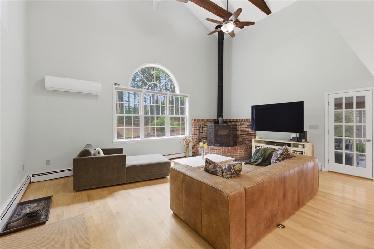
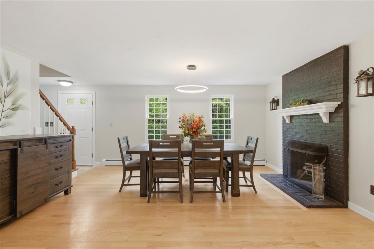
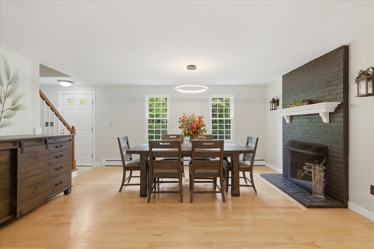
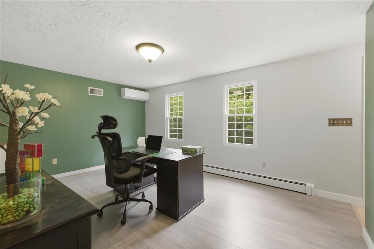
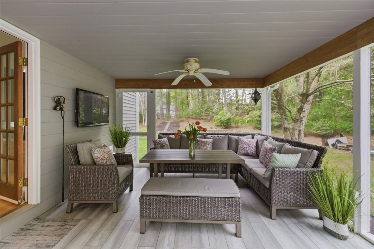
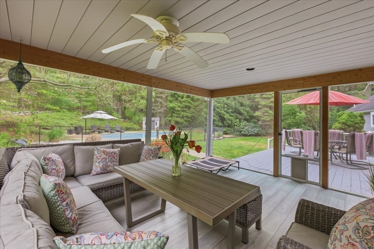
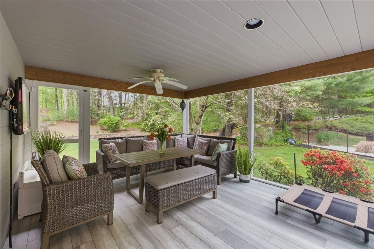
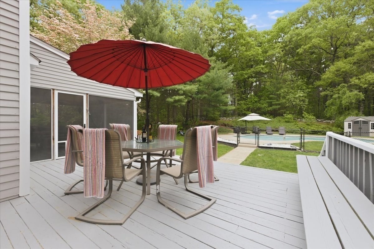
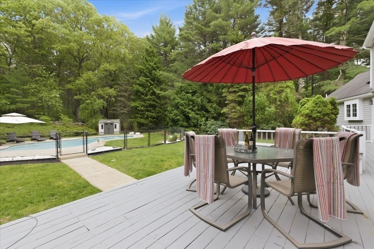
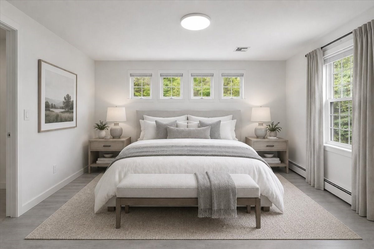
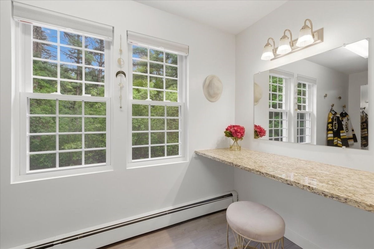
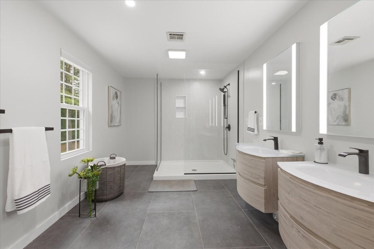
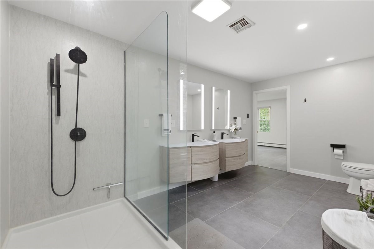
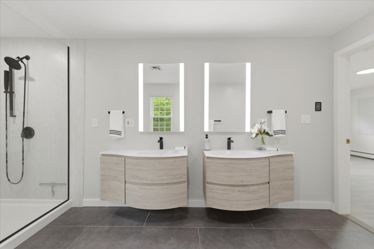
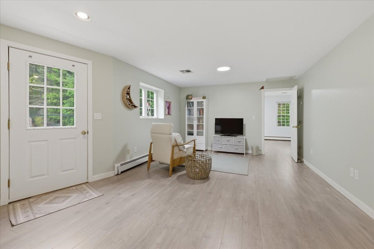
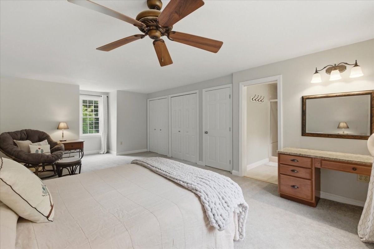
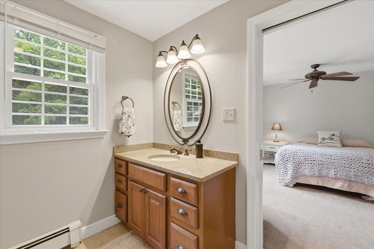
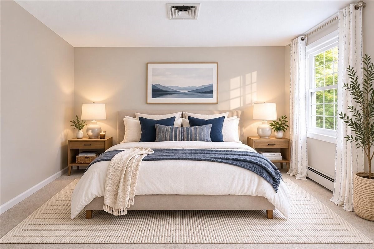
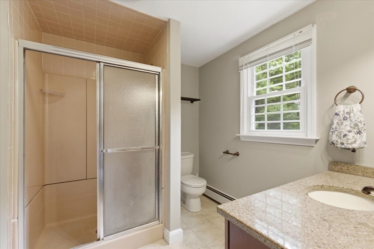
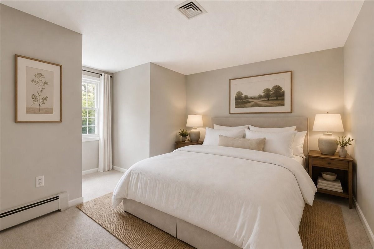
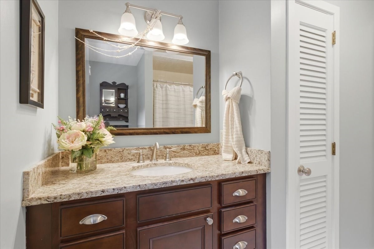
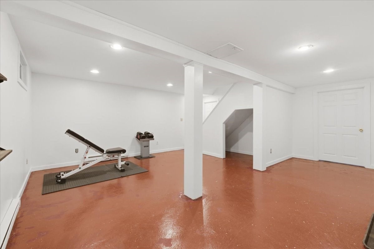
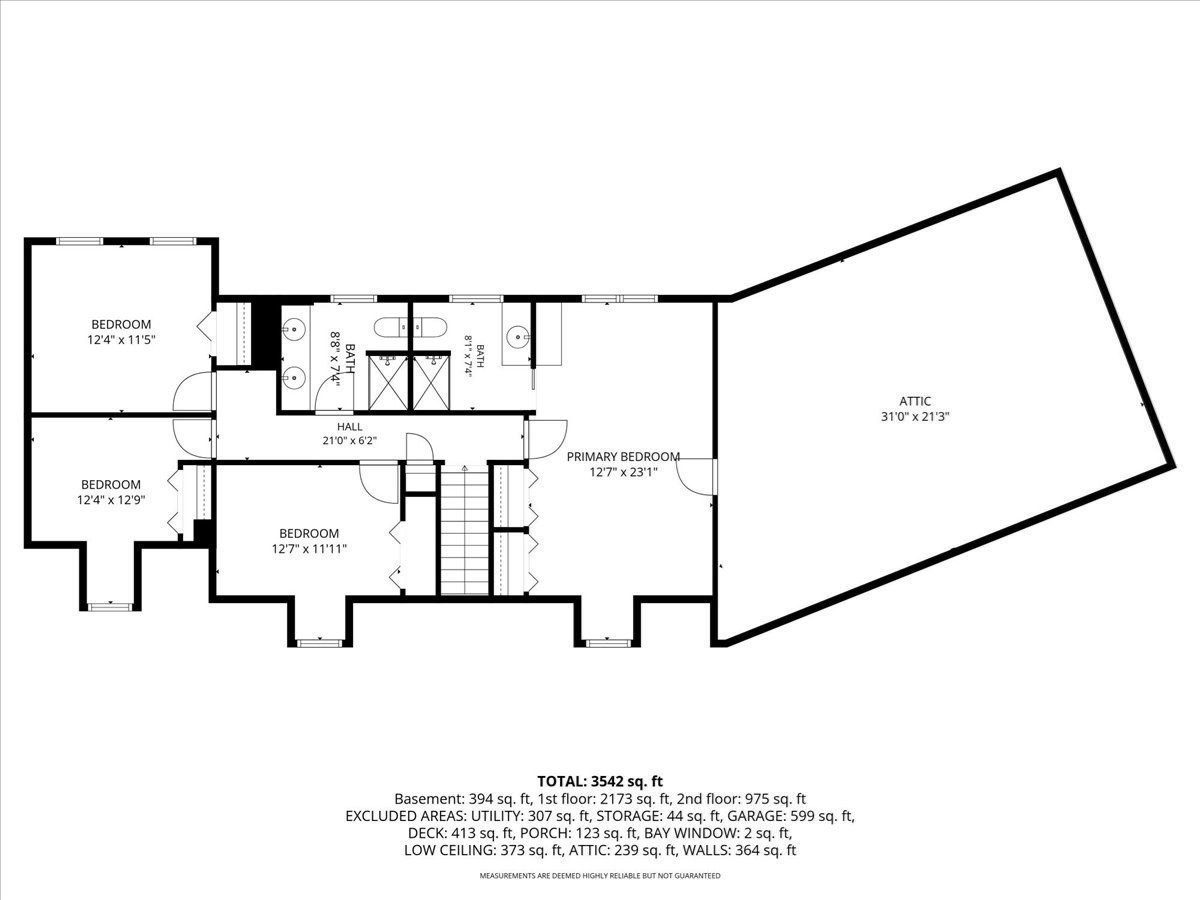
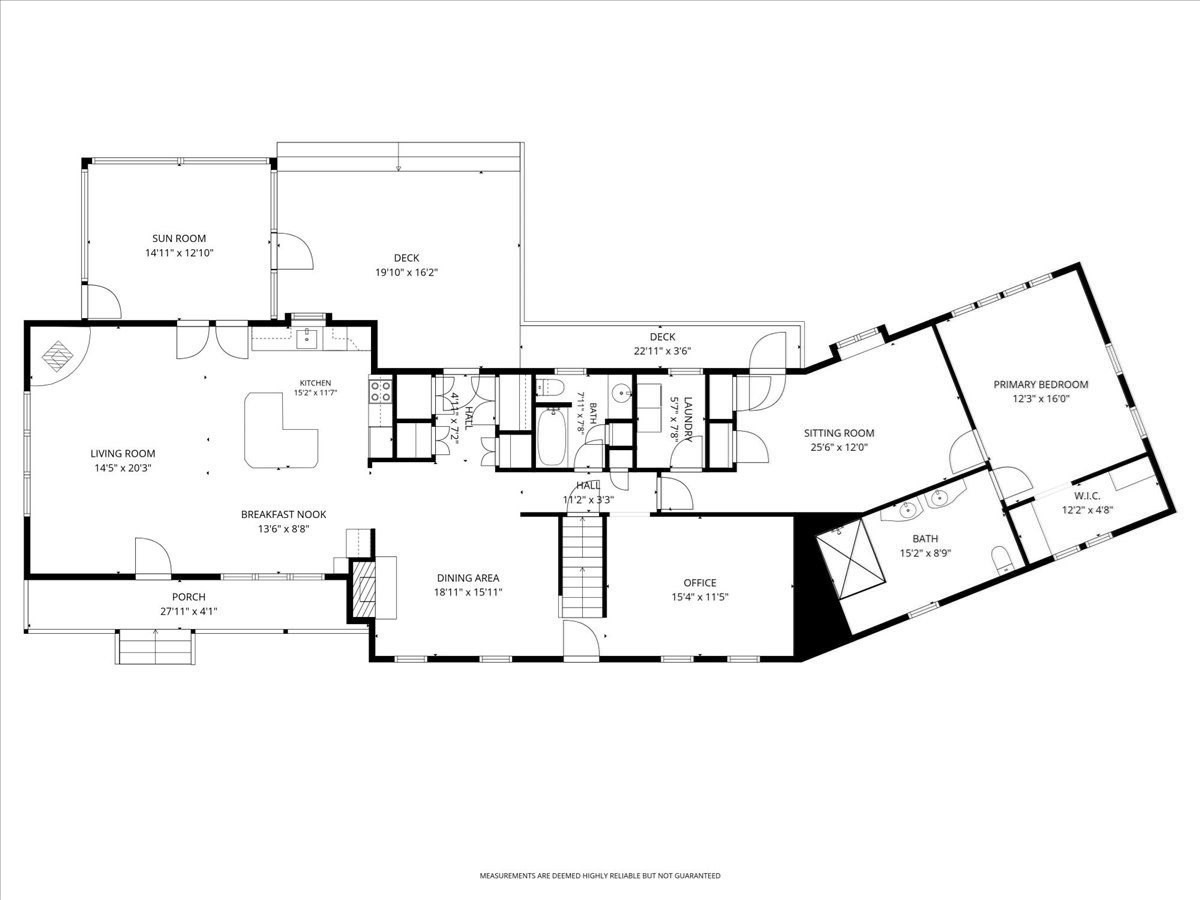
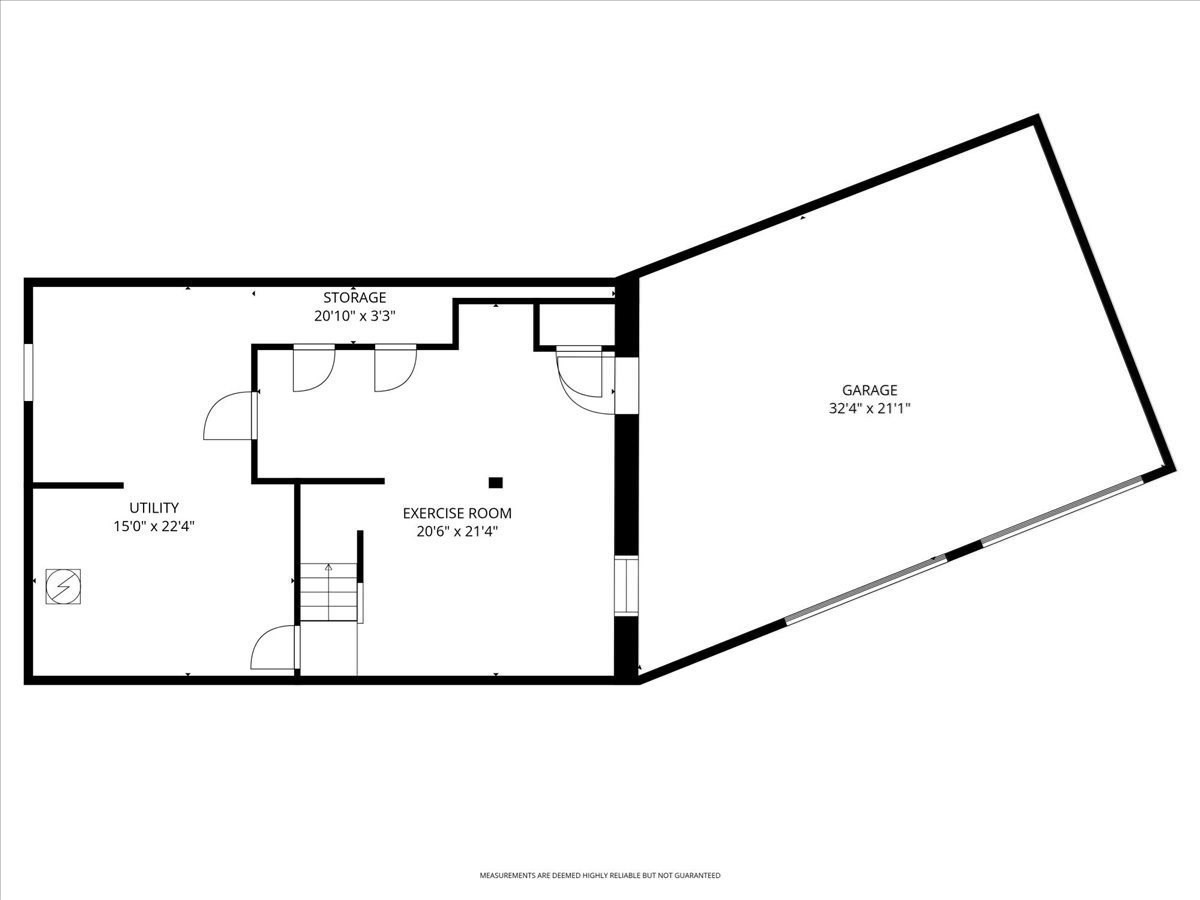
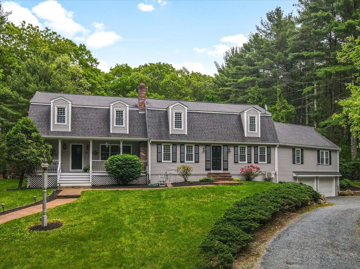
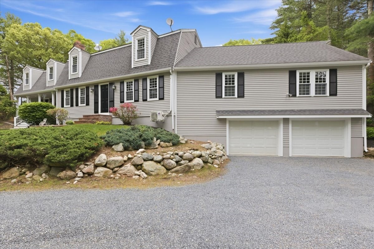
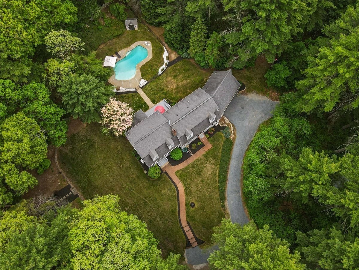
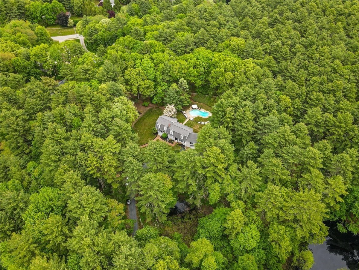
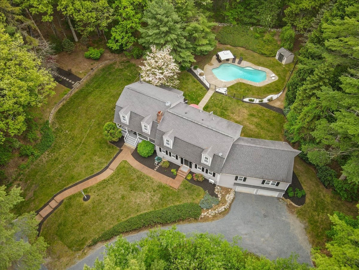
Escape to this private 2.64-acre estate surrounded by peaceful woodlands. Designed for effortless indoor and outdoor living, enjoy a screened porch, expansive entertaining deck, and beautifully fenced free-form Gunite pool with sun-splashed patios. This thoughtfully expanded and renovated home offers 10 rooms, 5 bedrooms, and 4 full baths. Originally a Gambrel Cape, it now features a spectacular Great Room with vaulted ceilings, open-concept kitchen, luxurious first-floor primary suite with sitting room, and attached two-car garage. The second floor offers a second primary suite plus three additional spacious bedrooms. Flexible floor plan provides excellent potential for multigenerational living, in-law accommodations, or future ADU possibilities, subject to local approvals. Professionally landscaped grounds complete this exceptional property in desirable Norfolk.
Details
| MLS # | 73523704 |
|---|---|
| Listing Type | For Sale |
| Style | House |
| Sub-Type | Resale |
| Status | Active Under Contract |
| Year | 1983 |
| Days On Site | 120 |
| Listing Provided By | Kensington Real Estate Brokerage | Sheryle DeGirolamo |
Features
| Bed(s) | 5 |
|---|---|
| Bath(s) | 4 Total |
| SQ Feet | 3,542 |
| Garage | 2 |
| Basement | Y |
| Pool | Yes |
| Zoning | R |
| Acreage | 2.64 |
| Water Front | Yes |
Interior
| Rooms Total | 10 |
|---|---|
| Cooling Yes / No | Yes |
| Cooling | Ductless |
| Heating Yes / No | Yes |
| Heating | Baseboard, Oil |
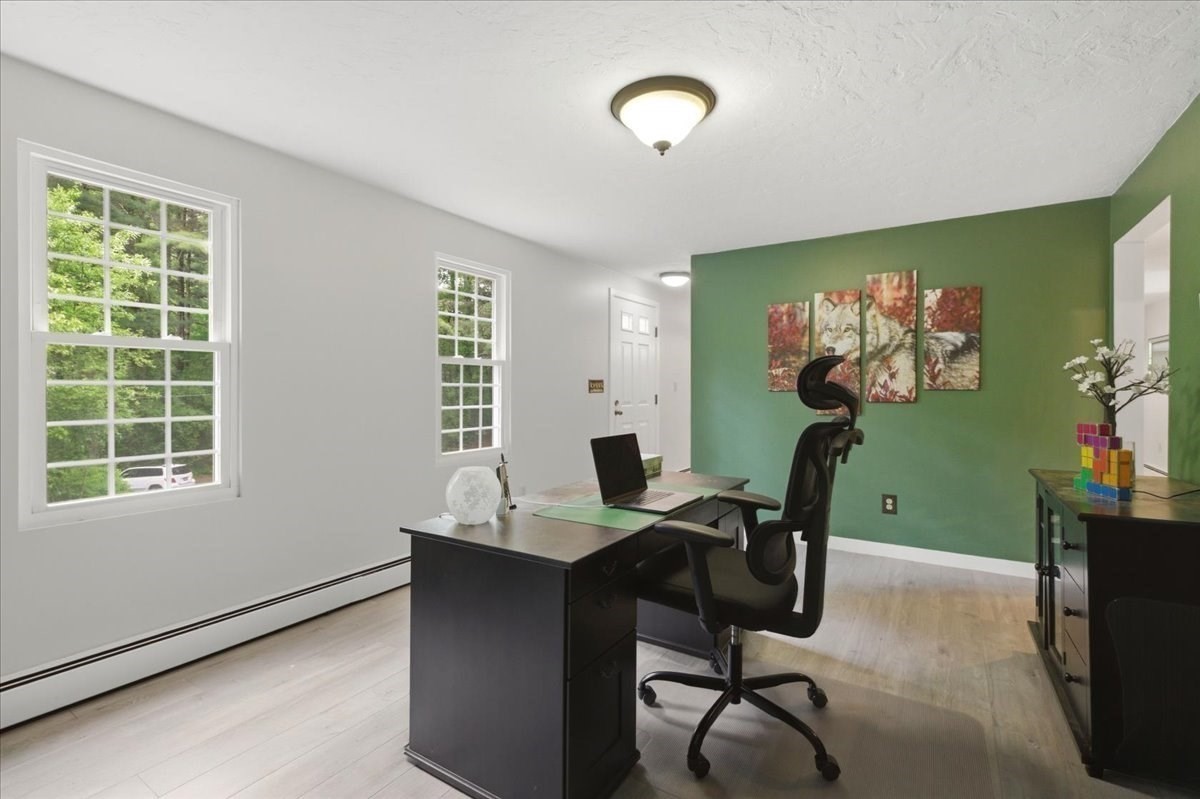
| Interior Features | Bathroom, Home Office, Exercise Room, Sun Room |
| Window Features | Insulated Windows, Screens |
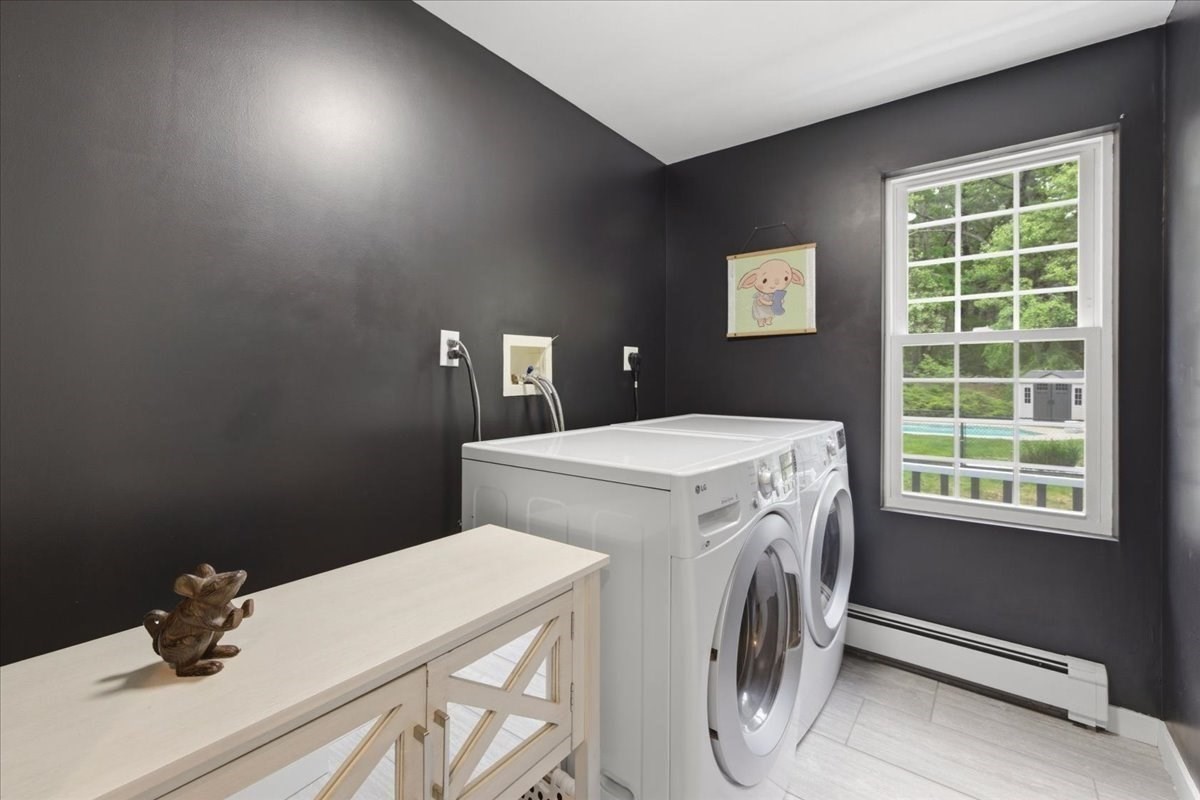
| Appliances | Range, Dishwasher, Trash Compactor, Microwave, Refrigerator, Washer, Dryer, Water Treatment |
| Fireplaces Total | 1 |
| Fireplace Yes / No | Yes |
| Flooring | Wood, Tile, Carpet |
Exterior
| Exterior Features | Porch, Porch - Screened, Deck, Pool - Inground Heated, Rain Gutters, Storage, Professional Landscaping, Sprinkler System, Screens, Stone Wall |
|---|---|
| Roof | Shingle |
| Construction Materials | Frame |
| Foundation Details | Concrete Perimeter, Irregular |
| Lot Features | Wooded |
Parking
| Garage Yes / No | Yes |
|---|---|
| Attached Garage Yes / No | Yes |
| Parking Features | Attached, Garage Door Opener, Storage, Workshop in Garage, Garage Faces Side, Off Street, Stone/Gravel |
Utilities
| Utilities | for Electric Range, for Electric Dryer, Washer Hookup |
|---|---|
| Sewer | Private Sewer |
Taxes
| Tax Annual Amount | 15584 |
|---|---|
| Tax Assessed Value | 975800 |
| Tax Year | 2025 |
Location
| Community Features | Public Transportation, Park, T-Station |
|---|---|
| Senior Community Yes / No | No |
Area Information
| State | MA |
|---|---|
| County | Norfolk |
| City | Norfolk |
| Zip Code | 02056 |
| Area | Norfolk |
| Listing VS Median (in 02056) | |
Price: $999,000 low | high Med: $825,000 sqft: 3,542 low | high Med: 2,593 $ / sqft: $282 low | high Med: $318 On site: 120 low | high Med: 16.5 | |
Market Activity 02056
Request a showing
Request a showing
Contact
Learn More About This Property

| State | MA |
|---|---|
| County | Norfolk |
| City | Norfolk |
| Zip Code | 02056 |
| Area | Norfolk |
| Listing VS Median (in 02056) | |
Price: $999,000 low | high Med: $825,000 sqft: 3,542 low | high Med: 2,593 $ / sqft: $282 low | high Med: $318 On site: 120 low | high Med: 16.5 | |