46 Apple Blossom Lane,Buckfield, ME 04220
Buckfield, ME 04220

Description
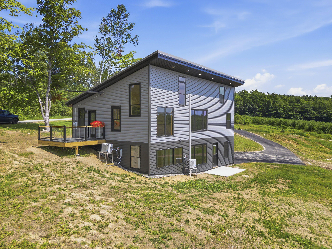
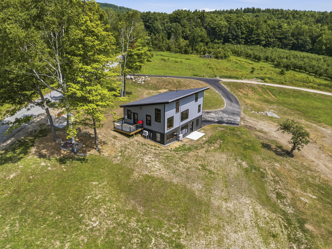
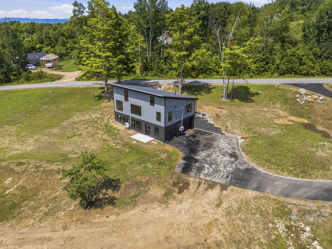
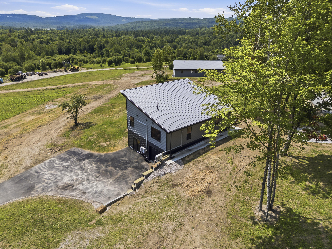
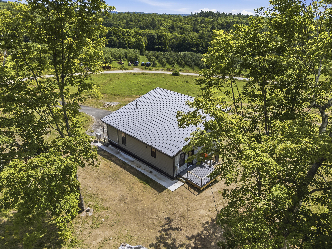
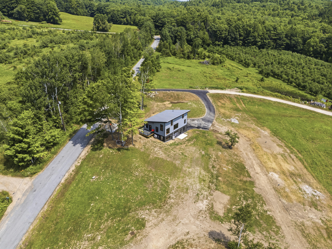
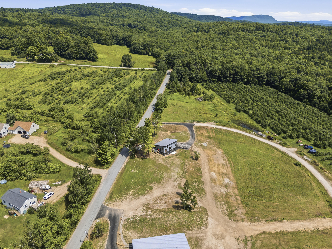
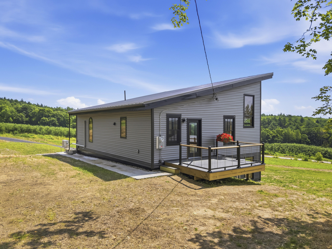
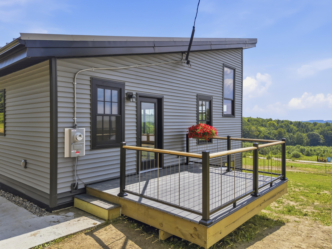
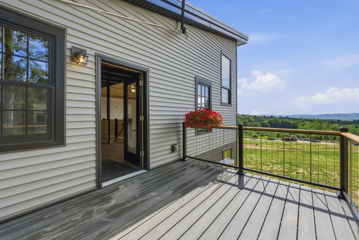
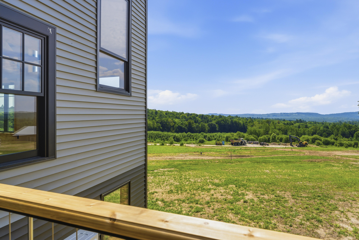
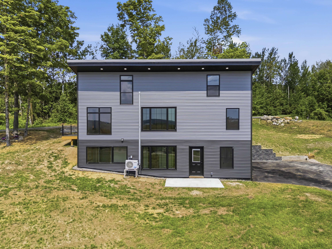
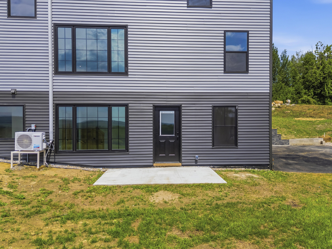
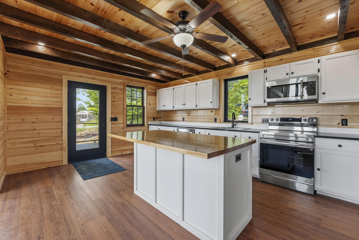
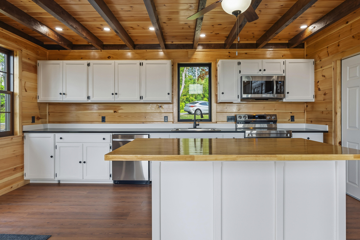
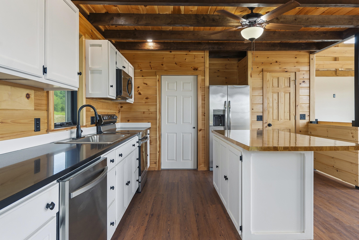
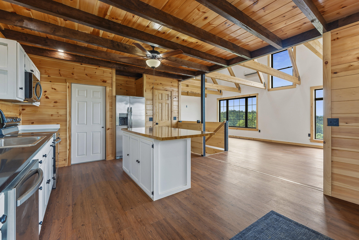
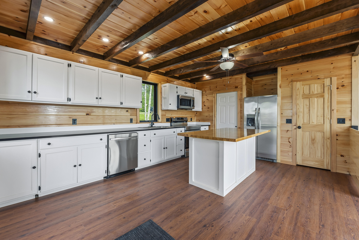
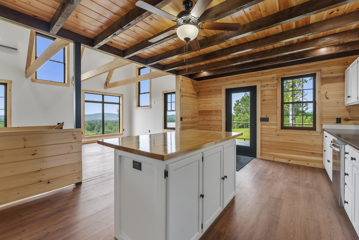
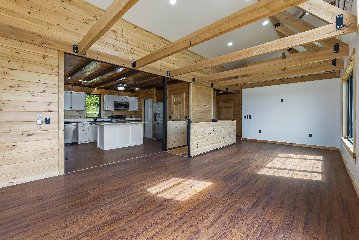
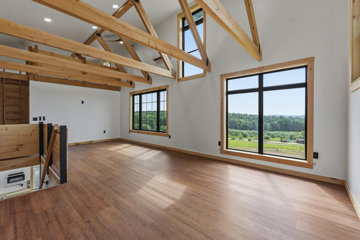
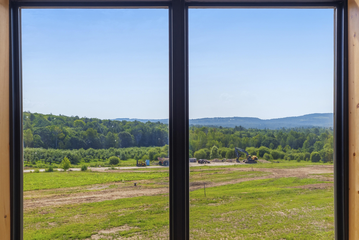
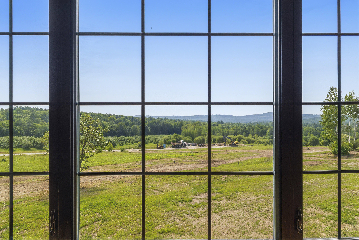
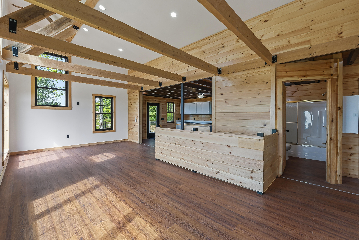
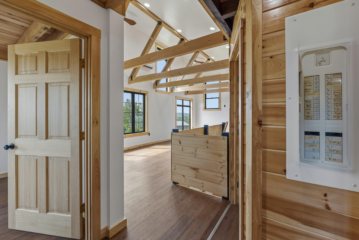
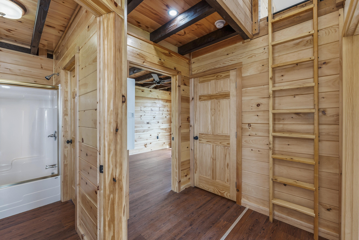
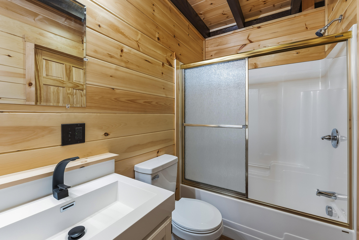
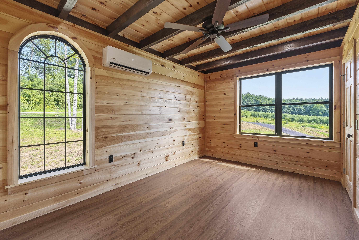
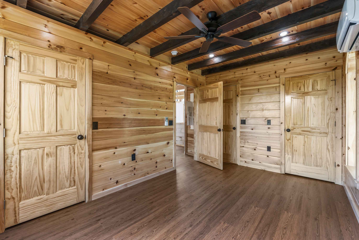
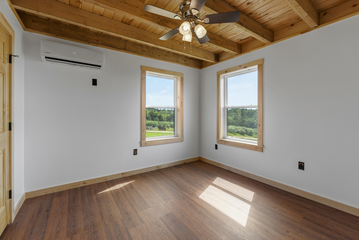
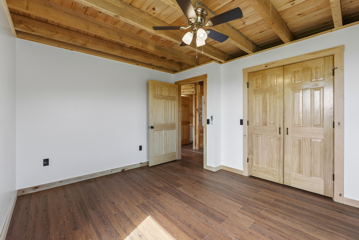
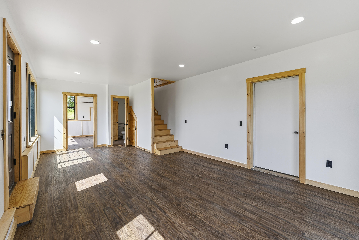
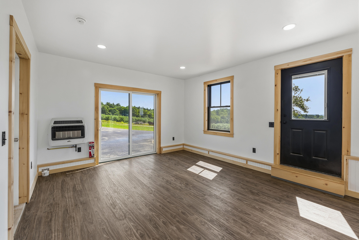
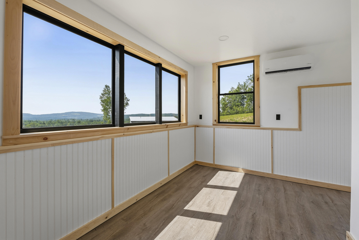
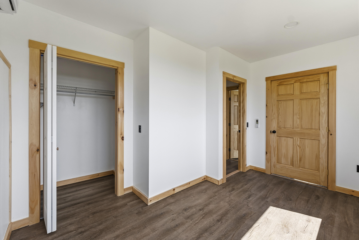
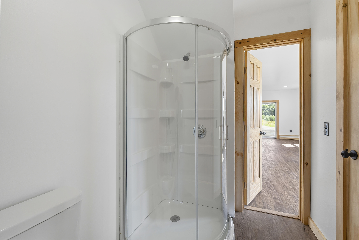
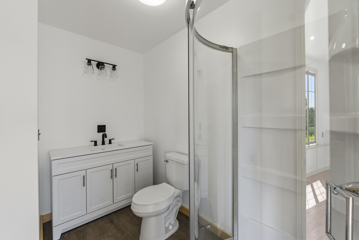
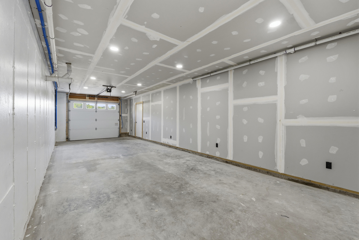
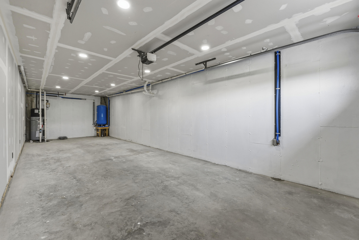
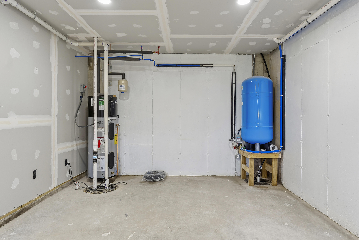
Architecturally striking and thoughtfully designed, this one-of-a-kind new construction home offers a rare combination of contemporary design, rustic warmth, and breathtaking countryside views. Located alongside a working apple orchard, the property enjoys sweeping eastern and southern vistas, direct access to nearly 10 acres of shared common land, and a peaceful setting that feels worlds away while remaining conveniently located. For those seeking even more privacy or future possibilities, additional abutting lots may also be available, creating a unique opportunity to expand your acreage, build an additional home or outbuilding, or create a private family compound. Step inside and prepare to be impressed. A dramatic wall of oversized windows stretches toward the vaulted ceiling, filling the home with natural light while showcasing miles of rolling hills beyond. Exposed timber beams, warm natural wood finishes, and an open-concept layout create a space that is both sophisticated and inviting. The spacious kitchen, complete with a large center island, flows seamlessly into the living and dining areas, making it equally suited for everyday living and entertaining. Above, a unique loft overlooks the great room, adding character, flexibility, and architectural appeal unlike anything you'll find in a typical new construction home. The home also features a finished daylight walkout basement that expands the living space with endless possibilities for a family room, recreation area, home office, or guest accommodations. Additional highlights include an attached two-car garage, paved driveway, durable metal roof, and energy-efficient systems designed for lasting comfort and low-maintenance living. Whether you're watching the sunrise through the wall of windows, enjoying coffee on the deck overlooking the orchard, or taking in the changing seasons from the loft, every room has been designed to celebrate the surrounding landscape.
Details
| MLS # | 1672412 |
|---|---|
| Listing Type | For Sale |
| Style | House |
| HOA Dues | $100 |
| Sub-Type | Resale |
| Status | Active |
| Year | 2025 |
| Days On Site | 68 |
| Listing Provided By | Amnet Realty | Desmond Duguay |
Features
| Bed(s) | 3 |
|---|---|
| Bath(s) | 2 Total |
| SQ Feet | 1,674 |
| Garage | 2 |
| Basement | Y |
| Zoning | Res |
| Acreage | 0.51 |
| Property View | Fields, Mountain(s), Scenic, Trees, |
Interior
| Interior Features | 1st Floor Bedroom, One-Floor Living, Shower |
|---|---|
| Heating Yes / No | Yes |
| Cooling Yes / No | Yes |
| Cooling | Heat Pump |
| Fireplaces Total | 0 |
| Fireplace Yes / No | No |
| Laundry Features | Main Level, Washer Hookup |
| Rooms Total | 7 |
| Amenities Co Amenities | 1st Floor Bedroom, Main Level, Washer Hookup, One-Floor Living, Shower |
Exterior
| Roof | Metal |
|---|---|
| Foundation Details | Poured Concrete |
| Lot Features | Neighborhood, Rural, Subdivided, Open Lot, Pasture, Rolling Slope |
| View | Fields, Mountain(s), Scenic, Trees/Woods |
| Construction Materials | Wood Frame, Vinyl Siding |
| Patio And Porch Features | Deck, Patio |
Parking
| Attached Garage Yes / No | Yes |
|---|---|
| Garage Yes / No | Yes |
| Parking Features | Paved, 1 - 4 Spaces, Inside Entrance, Basement |
Utilities
| Sewer | Private Sewer, Septic Design Available |
|---|---|
| Electric | Circuit Breakers |
Taxes
| Tax Annual Amount | 426 |
|---|---|
| Tax Book Number | 619 |
| Tax Year | 2026 |
| Tax Block | 003 |
| Tax Lot | 004-C |
| Tax Map Number | 019 |
Area Information
| State | ME |
|---|---|
| County | Oxford |
| City | Buckfield |
| Zip Code | 04220 |
| Area | Oxford |
| Community Name | PVHOA |
| Listing VS Median (in PVHOA) | |
Price: $429,000 low | high Med: $429,000 sqft: 1,674 low | high Med: 1,526 $ / sqft: $256 low | high Med: $284 On site: 68 low | high Med: 68 | |
Market Activity 04220
Request a showing
Request a showing


Contact
Learn More About This Property

| State | ME |
|---|---|
| County | Oxford |
| City | Buckfield |
| Zip Code | 04220 |
| Area | Oxford |
| Community Name | PVHOA |
| Listing VS Median (in PVHOA) | |
Price: $429,000 low | high Med: $429,000 sqft: 1,674 low | high Med: 1,526 $ / sqft: $256 low | high Med: $284 On site: 68 low | high Med: 68 | |