
Description
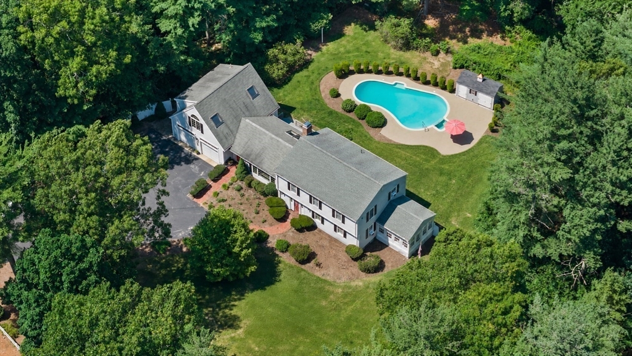
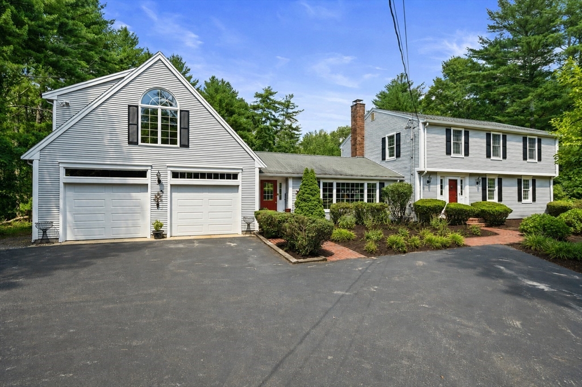
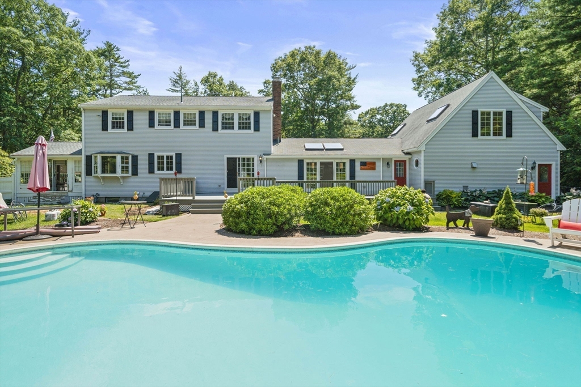
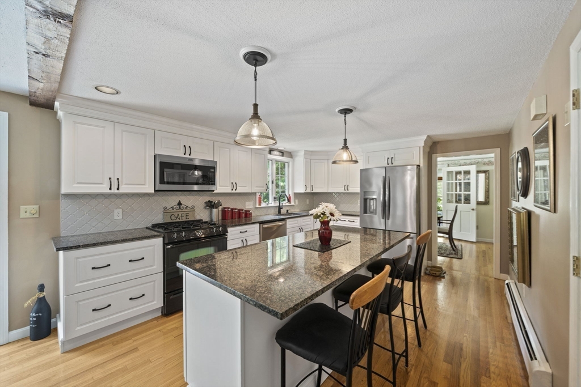
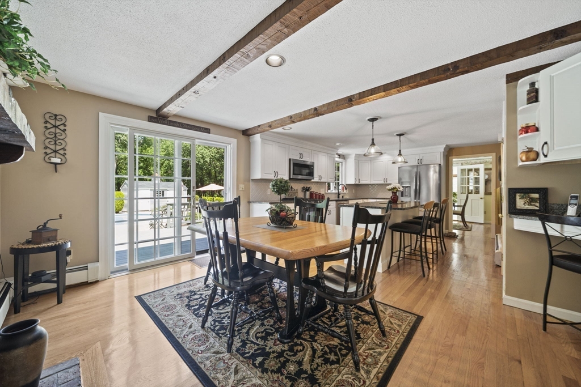
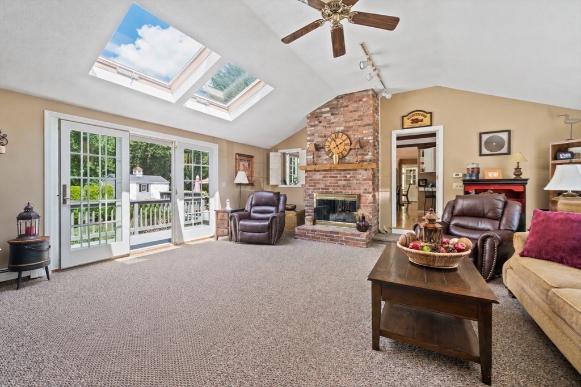
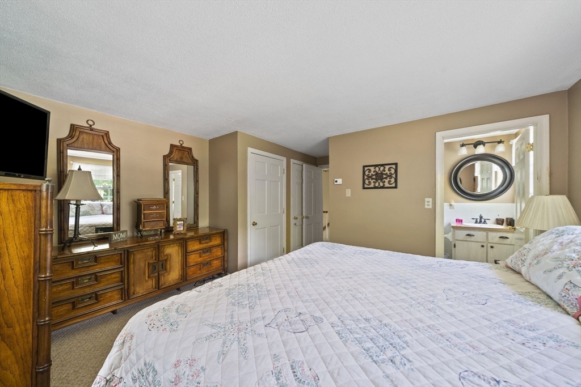
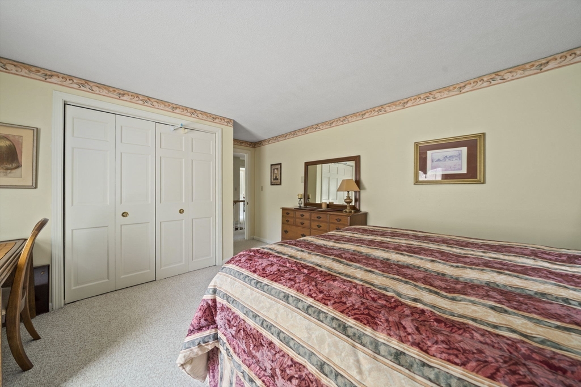
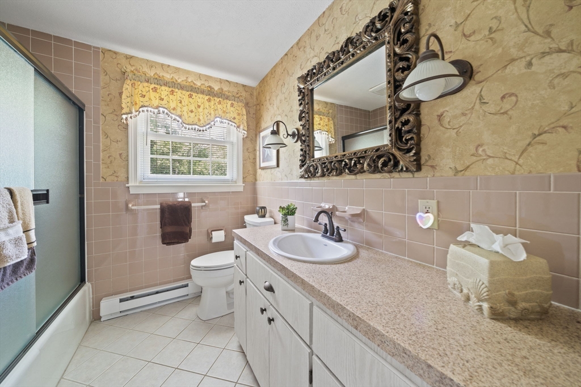
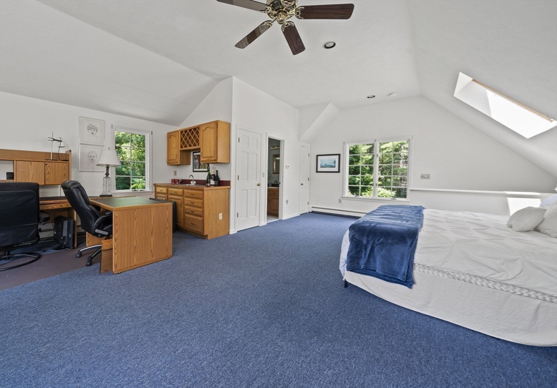
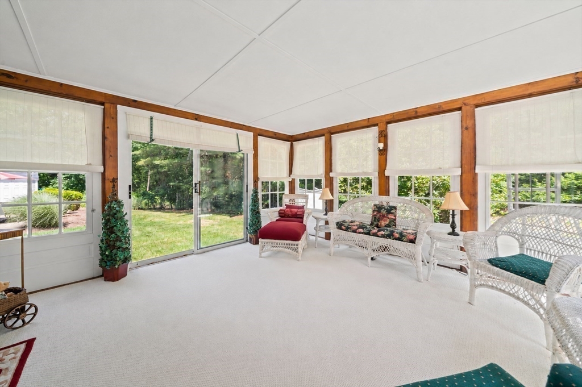
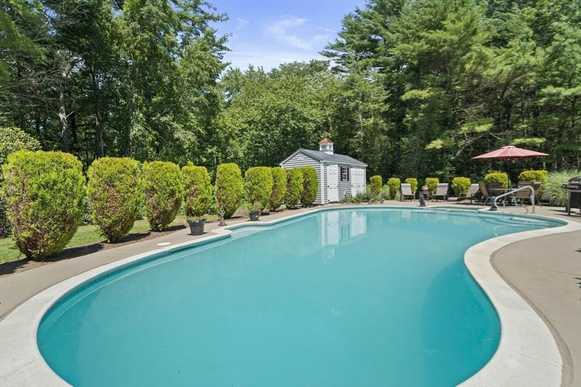
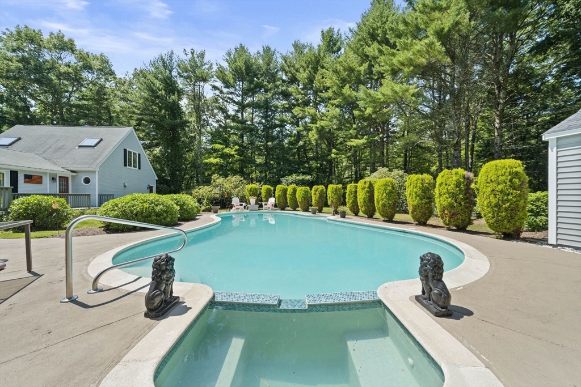
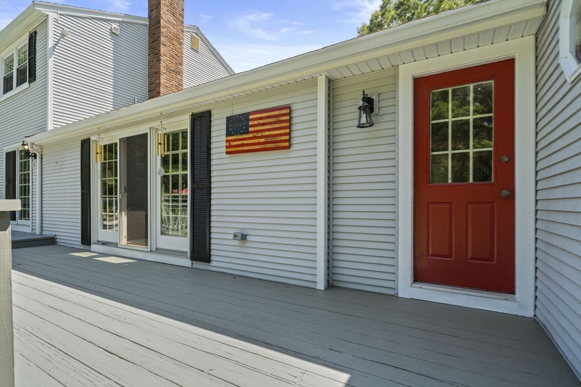
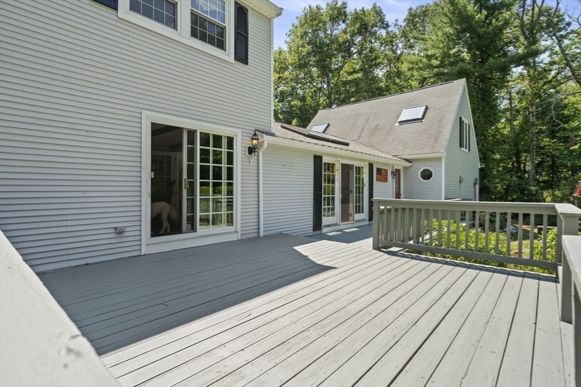
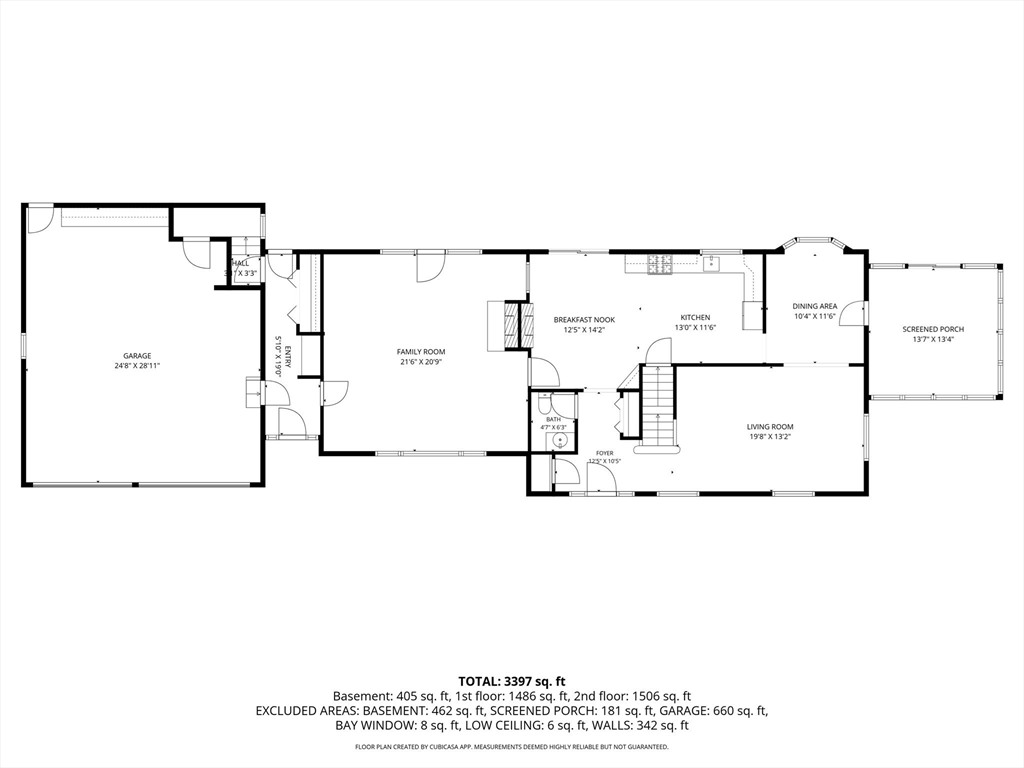
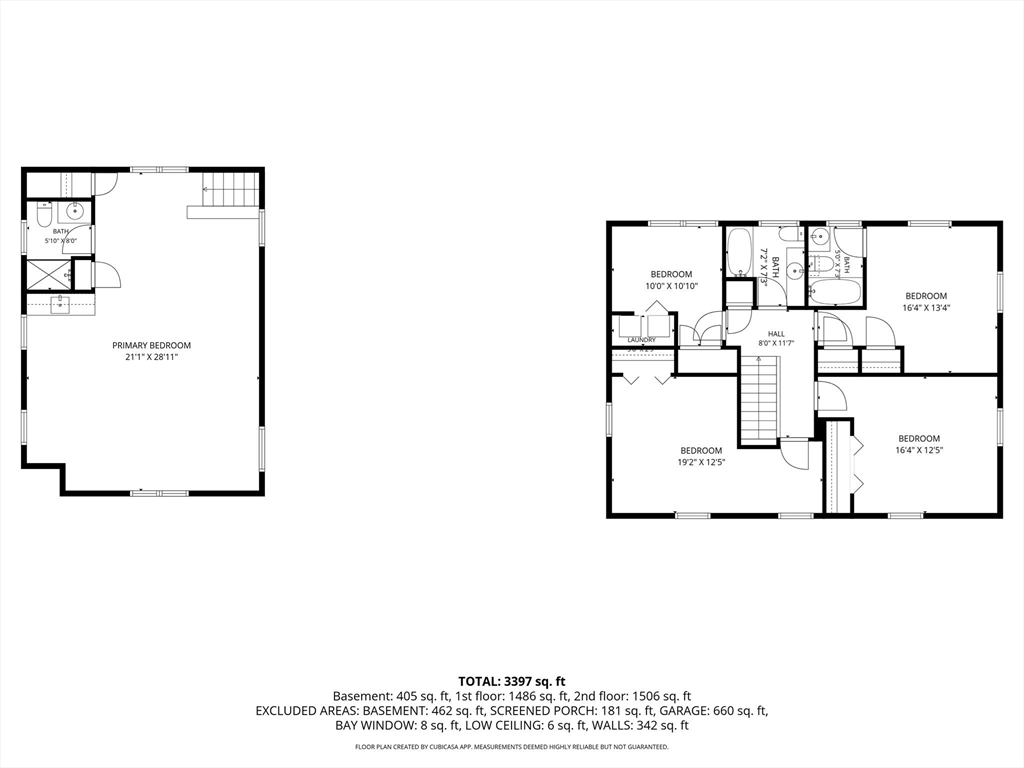
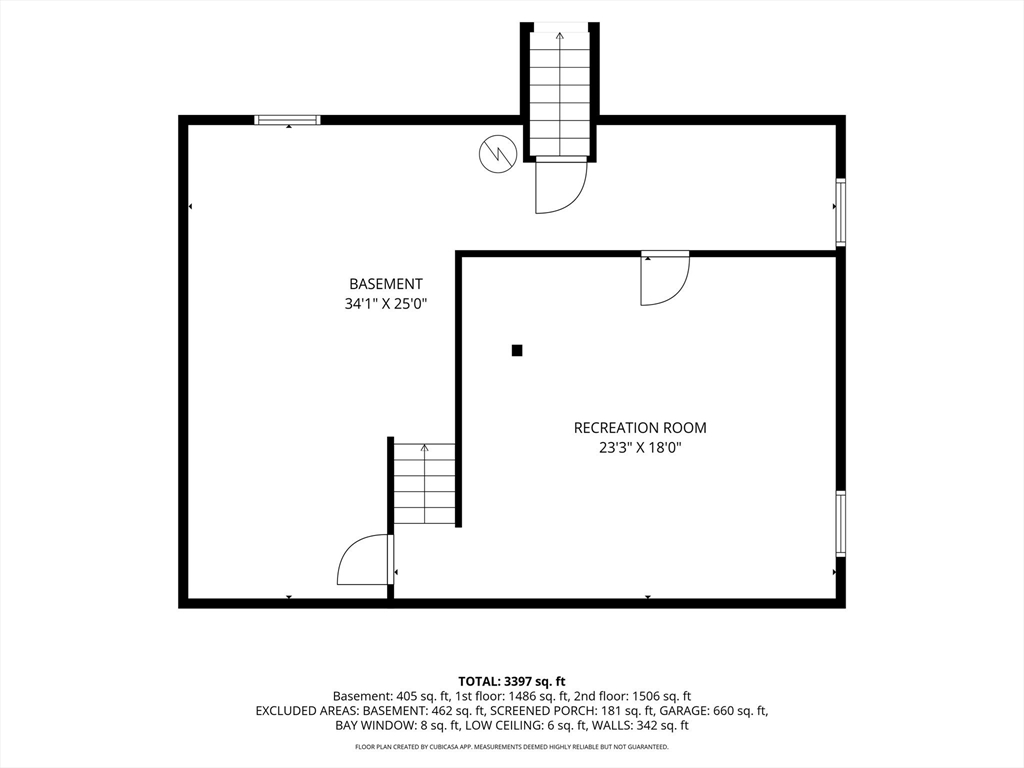
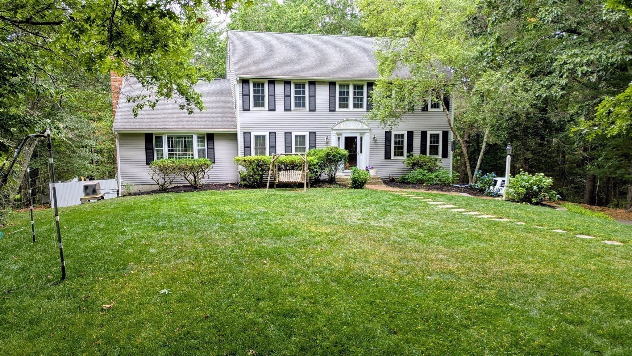
Welcome home to 453 Elm Street! Enjoy the best of Duxbury living. Spend your days at the beach, then come home and unwind in your own private backyard retreat complete with a sparkling gunite pool and heated spa. This beautiful Colonial is warm, inviting, and everything you've been looking for. With 4 bedrooms, 3.5 baths, and over 3,000 sq ft, this home was made for both entertaining and everyday living. Gather around the gas fireplace in the sun-filled family room, then head into the renovated kitchen with white cabinetry, granite countertops, center island, and hardwood floors. Relax in the charming three-season porch and enjoy the views of the peaceful backyard. A bonus finished suite above the garage with full bath and kitchenette is perfect for guests. Set in a prime Duxbury location directly across from the Stagecoach neighborhood and just minutes to schools, beaches, and town center. Don't miss it!
Details
| MLS # | 73550570 |
|---|---|
| Listing Type | For Sale |
| Style | House |
| Sub-Type | Resale |
| Status | Pending |
| Year | 1971 |
| Days On Site | 71 |
| Listing Provided By | Waterfront Realty Group | Mike & Maria Real Estate |
Features
| Bed(s) | 4 |
|---|---|
| Bath(s) | 4 Total |
| SQ Feet | 3,397 |
| Garage | 2 |
| Basement | Y |
| Pool | Yes |
| Zoning | RC |
| Acreage | 0.96 |
| Golf Course | Yes |
| Water Front | Yes |
Interior
| Rooms Total | 9 |
|---|---|
| Cooling Yes / No | Yes |
| Cooling | Window Unit(s) |
| Heating Yes / No | Yes |
| Heating | Baseboard, Natural Gas |
| Interior Features | Bathroom - Full, Open Floorplan |
| Window Features | Window(s) - Picture |
| Appliances | Water Heater, Range, Dishwasher, Refrigerator |
| Fireplaces Total | 1 |
| Fireplace Yes / No | Yes |
| Flooring | Tile, Carpet, Hardwood, Flooring - Wall to Wall Carpet |
Exterior
| Exterior Features | Deck, Deck - Wood, Pool - Inground |
|---|---|
| Roof | Shingle |
| Construction Materials | Frame |
| Foundation Details | Concrete Perimeter |
| Lot Features | Cleared, Level |
Parking
| Garage Yes / No | Yes |
|---|---|
| Attached Garage Yes / No | Yes |
| Parking Features | Attached, Paved Drive, Paved |
| Open Parking Yes / No | Yes |
Utilities
| Sewer | Private Sewer |
|---|---|
| Electric | 200+ Amp Service |
Taxes
| Tax Annual Amount | 10114 |
|---|---|
| Tax Assessed Value | 997400 |
| Tax Year | 2025 |
Location
| Community Features | Public Transportation, Shopping, Pool, Tennis Court(s), Park, Walk/Jog Trails, Golf, Conservation Area, Highway Access, Public School |
|---|---|
| Senior Community Yes / No | No |
Area Information
| State | MA |
|---|---|
| County | Plymouth |
| City | Duxbury |
| Zip Code | 02332 |
| Area | Plymouth |
| School District | Dhs |
| Elementary School | Chandler / Alden |
| High School | Dhs |
| Listing VS Median (in 02332) | |
Price: $1,200,000 low | high Med: $1,022,750 sqft: 3,397 low | high Med: 2,350 $ / sqft: $353 low | high Med: $447 On site: 71 low | high Med: 8 | |
Market Activity 02332
Request a showing
Request a showing
Contact
Learn More About This Property

| State | MA |
|---|---|
| County | Plymouth |
| City | Duxbury |
| Zip Code | 02332 |
| Area | Plymouth |
| School District | Dhs |
| Elementary School | Chandler / Alden |
| High School | Dhs |
| Listing VS Median (in 02332) | |
Price: $1,200,000 low | high Med: $1,022,750 sqft: 3,397 low | high Med: 2,350 $ / sqft: $353 low | high Med: $447 On site: 71 low | high Med: 8 | |
 | $1,246,0007 Tinkers Ledge RdDuxbury, MA 02332 |