
Description
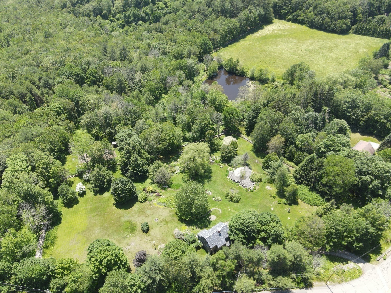
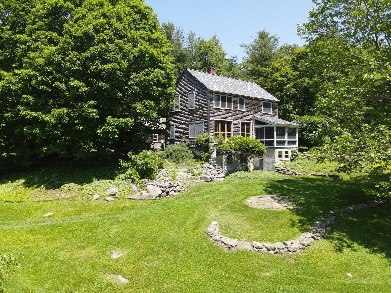
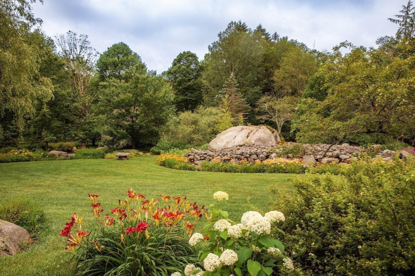
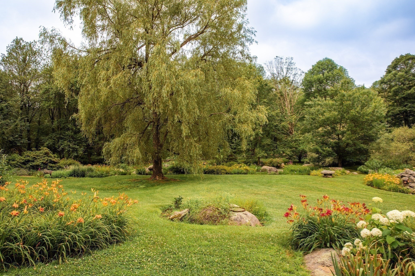
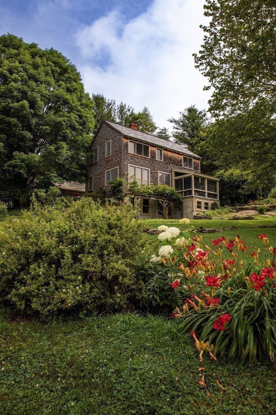
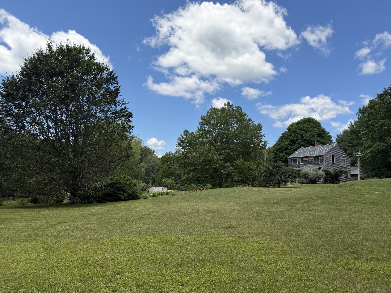
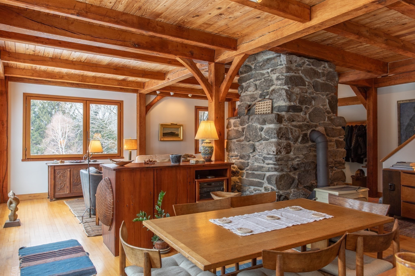
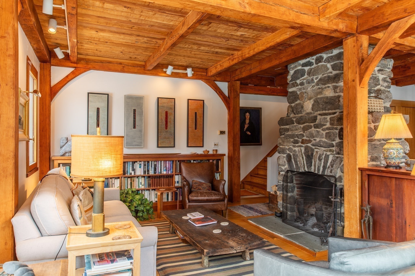
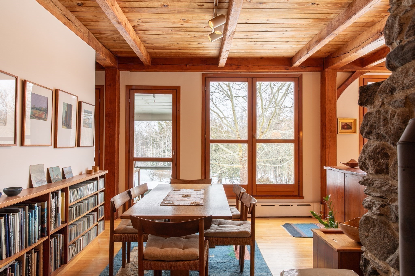
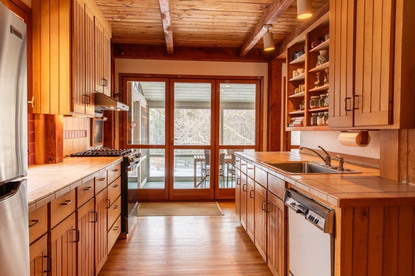
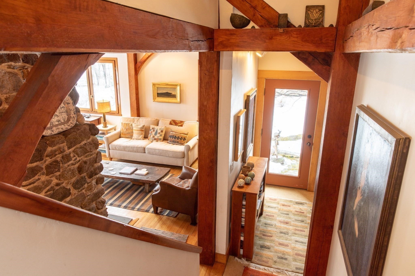
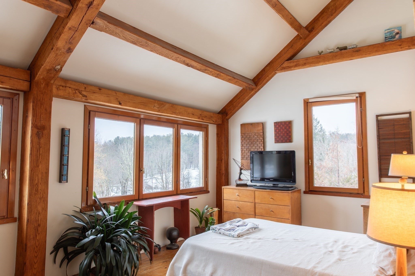
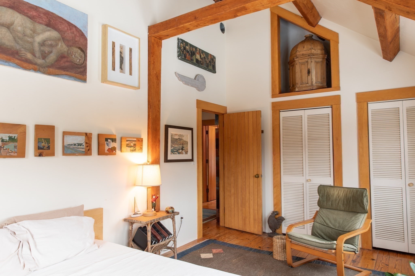
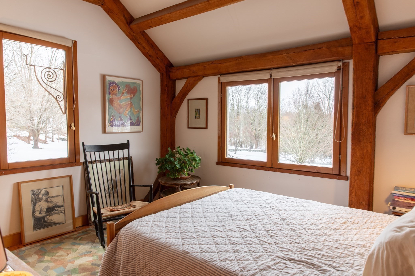
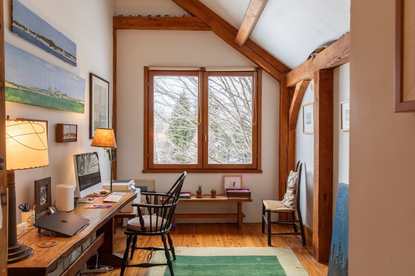
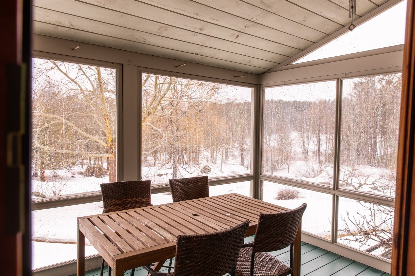
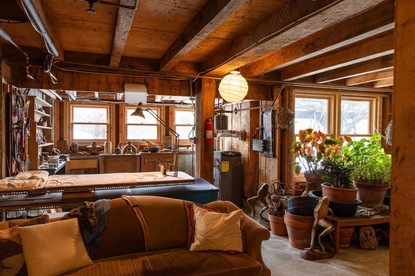
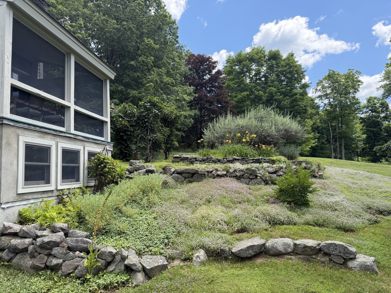
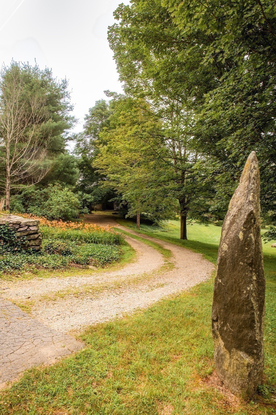
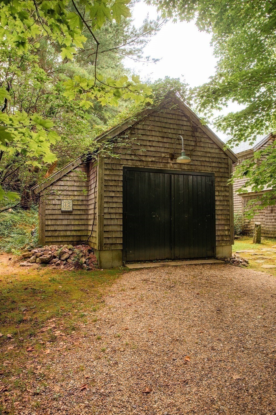
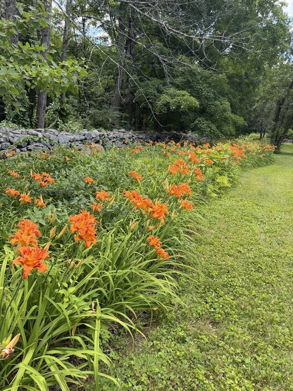
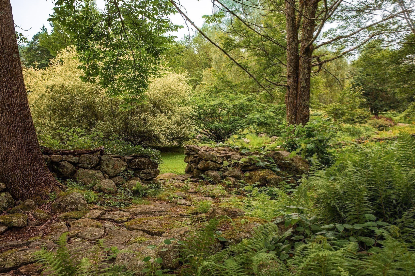
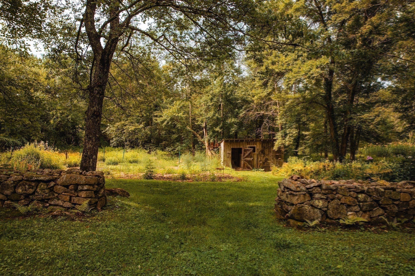
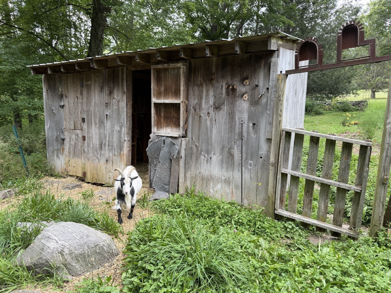
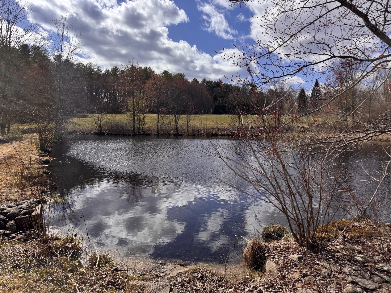
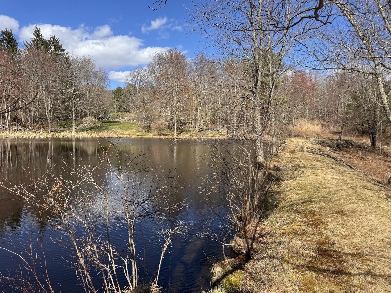
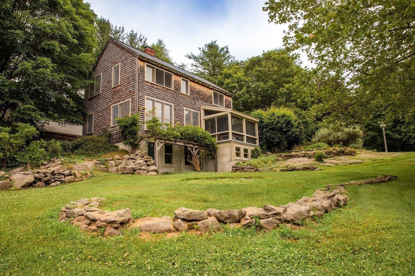
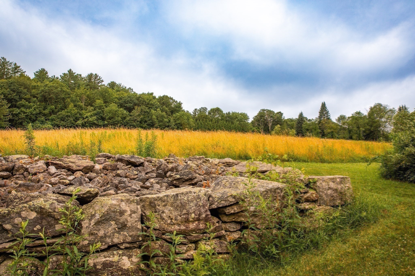
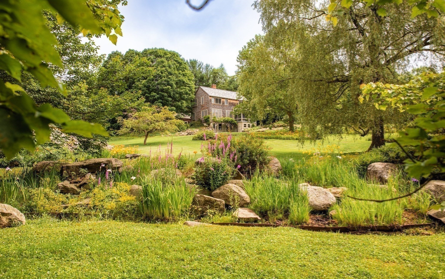
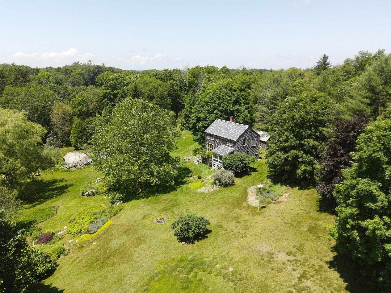
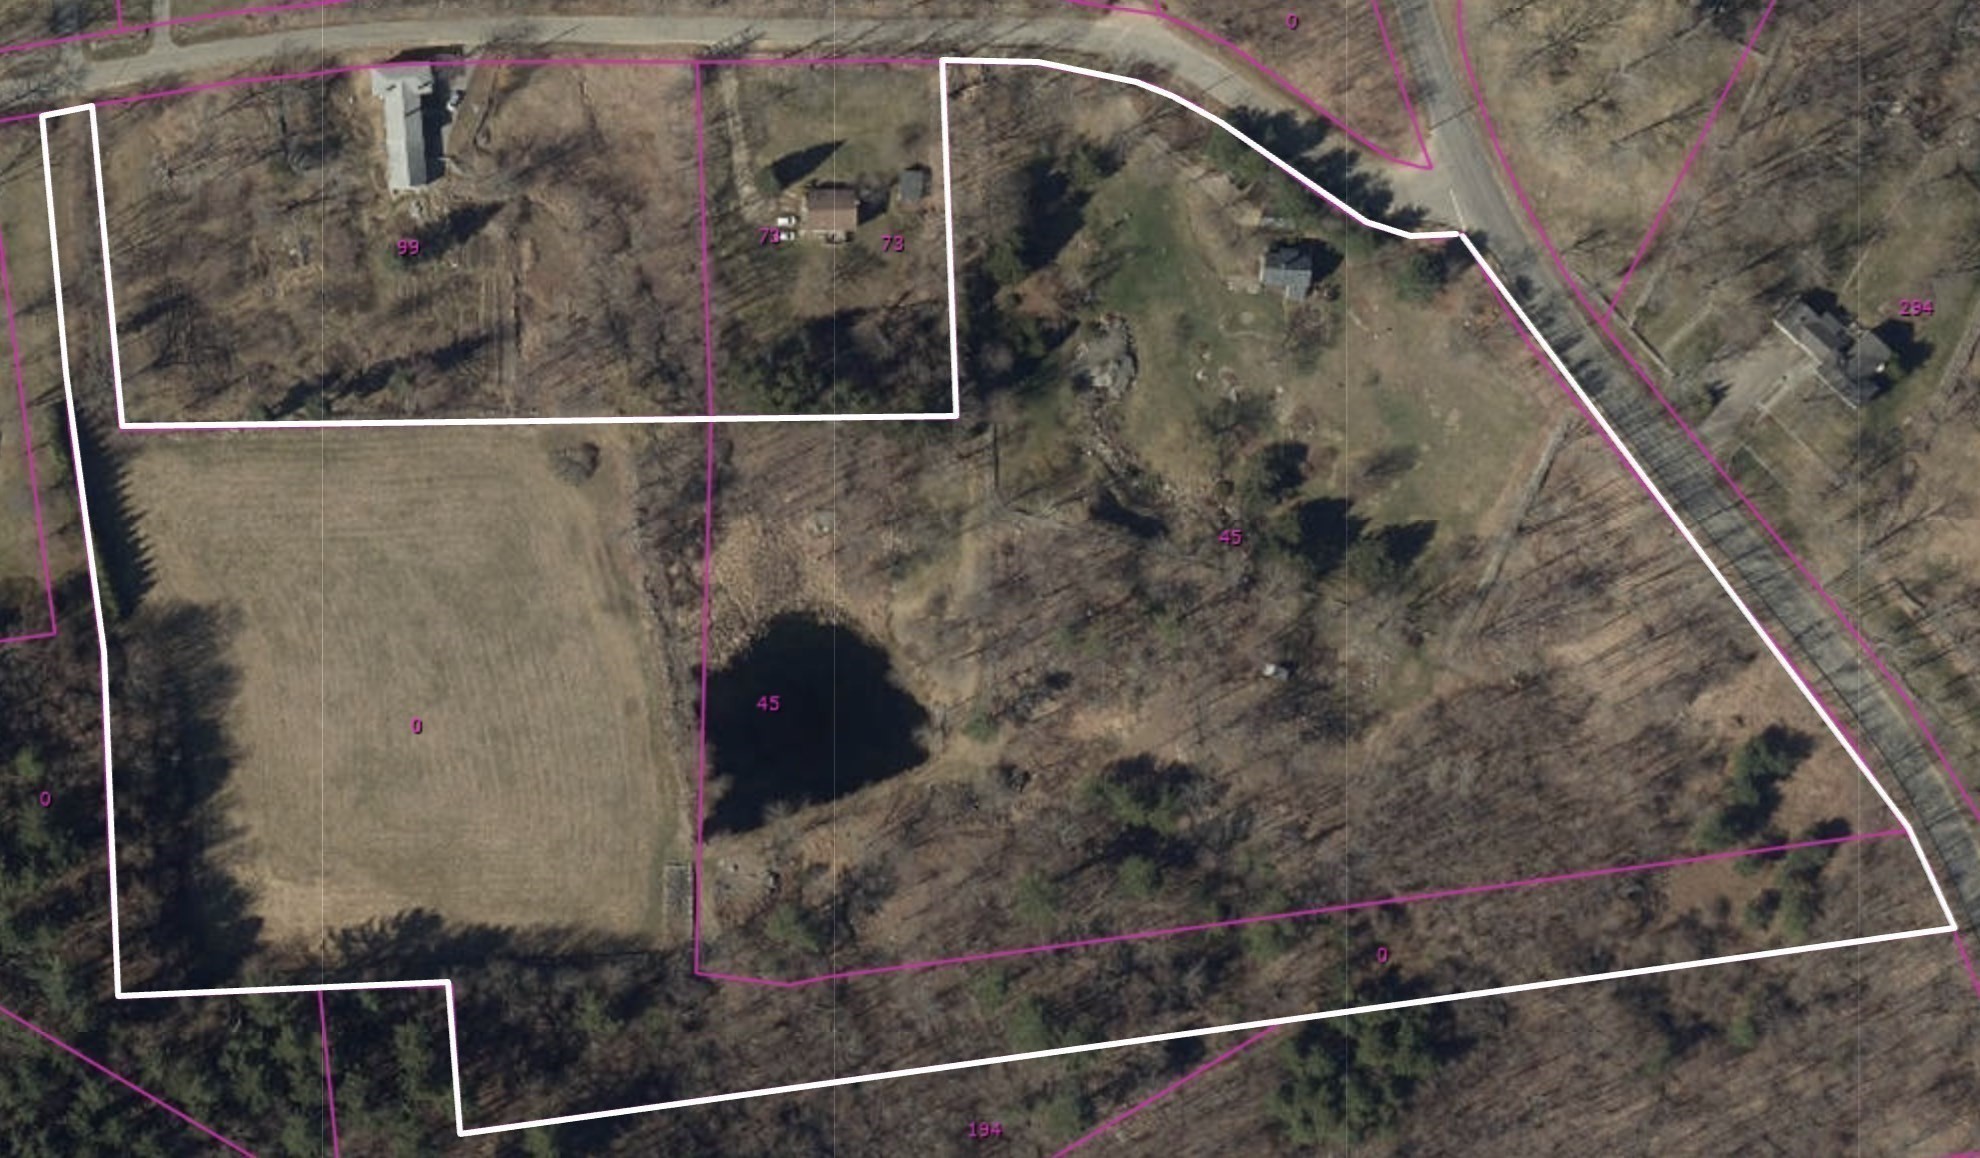
Looking for a getaway or retreat? Showcase timberframe house in a park-like setting with 2 ponds and ~3.5 acre open field. Custom made Italian windows; custom beech wood cabinets and doors; central stone chimney; privacy within walking distance to Hardwick Center. Open floor plan with 3 bedrooms, 1.5 baths, exposed beams, and oak flooring. Handmade stone central fireplace, plus views from the bedrooms. Bring your goats, sheep and more to the 2 room animal shed with fenced area. Sustainability: The recycled composite roof was installed in 2004 with a 100 year life expectancy, and the energy efficient heating system uses very effective passive solar. Meander through flower beds and pathways to explore the expansive natural surroundings. Water views from the house. Timber frame is an ancient construction method that uses wooden posts and beams connected by intricate wood-to-wood joinery & secured w/ large wooden pegs instead of metal nails/bolts. Stunning flower and sculpture garden featured on Garden Conservancy tours. Hardwick hosts the longest running Agricultural Fair in the Country. Aerial videos available.
Details
| MLS # | 73515925 |
|---|---|
| Listing Type | For Sale |
| Style | House |
| Sub-Type | Resale |
| Status | Active |
| Year | 1985 |
| Days On Site | 139 |
| Listing Provided By | Quabbin Gate Real Estate | Emily Anderson |
Features
| Bed(s) | 3 |
|---|---|
| Bath(s) | 2 Total |
| SQ Feet | 1,632 |
| Garage | 1 |
| Basement | Y |
| Zoning | R40 |
| Acreage | 15.52 |
| Golf Course | Yes |
| Water Front | Yes |
| Property View | Yes |
Interior
| Rooms Total | 6 |
|---|---|
| Cooling Yes / No | No |
| Cooling | None |
| Heating Yes / No | Yes |
| Heating | Propane, Passive Solar |
| Fireplaces Total | 1 |
| Fireplace Yes / No | Yes |
| Flooring | Wood |
Exterior
| Exterior Features | Porch - Screened, Storage, Garden, Stone Wall |
|---|---|
| Roof | Asphalt/Composition Shingles |
| Construction Materials | Frame |
| Foundation Details | Concrete Perimeter |
| Lot Features | Corner Lot, Cleared, Gentle Sloping |
Parking
| Garage Yes / No | Yes |
|---|---|
| Attached Garage Yes / No | No |
| Parking Features | Detached |
Utilities
| Sewer | Private Sewer |
|---|
Taxes
| Tax Annual Amount | 3200 |
|---|---|
| Tax Assessed Value | 349962 |
| Tax Year | 2025 |
Location
| Community Features | Tennis Court(s), Walk/Jog Trails, Stable(s), Golf, Bike Path, Conservation Area, House of Worship, Private School, Public School |
|---|---|
| Senior Community Yes / No | No |
Area Information
| State | MA |
|---|---|
| County | Worcester |
| City | Hardwick |
| Zip Code | 01031 |
| Area | Worcester |
| School District | Quabbin High School |
| Elementary School | Hardwick Elementary |
| High School | Quabbin High School |
| Listing VS Median (in 01031) | |
Price: $840,000 low | high Med: $437,500 sqft: 1,632 low | high Med: 1,568 $ / sqft: $515 low | high Med: $283 On site: 139 low | high Med: 48.5 | |
Market Activity 01031
Request a showing
Request a showing
Contact
Learn More About This Property

| State | MA |
|---|---|
| County | Worcester |
| City | Hardwick |
| Zip Code | 01031 |
| Area | Worcester |
| School District | Quabbin High School |
| Elementary School | Hardwick Elementary |
| High School | Quabbin High School |
| Listing VS Median (in 01031) | |
Price: $840,000 low | high Med: $437,500 sqft: 1,632 low | high Med: 1,568 $ / sqft: $515 low | high Med: $283 On site: 139 low | high Med: 48.5 | |