
Description
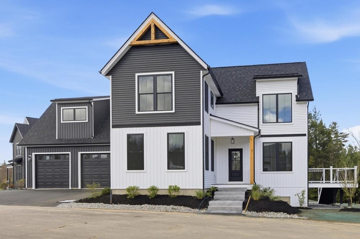
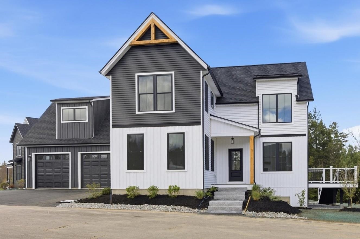
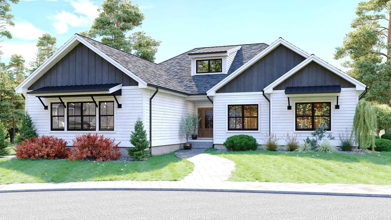
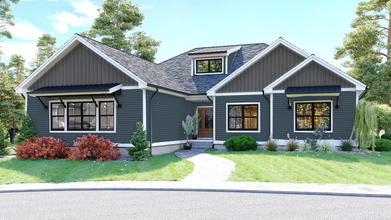
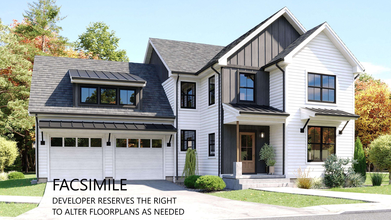
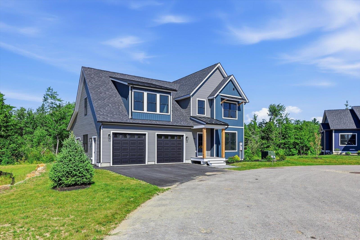
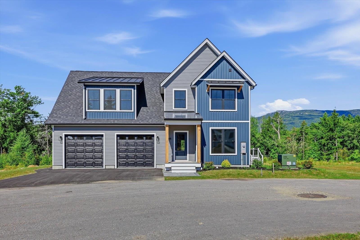
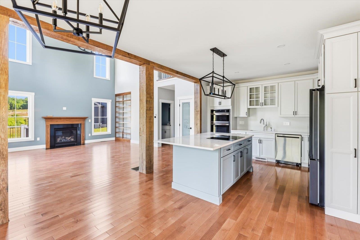
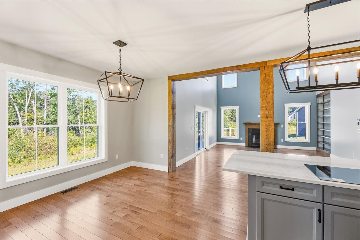
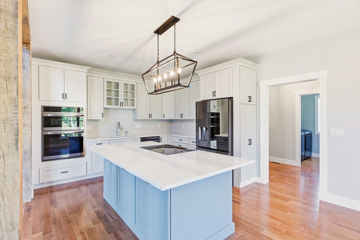
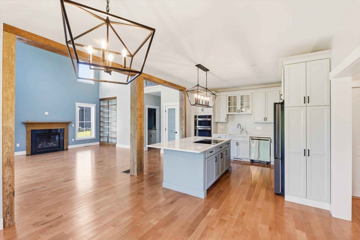
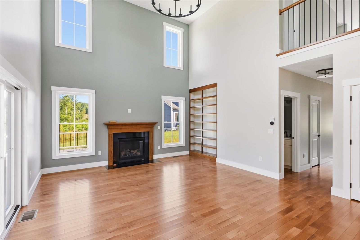
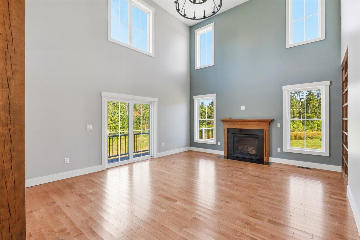
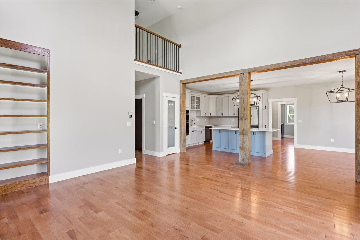
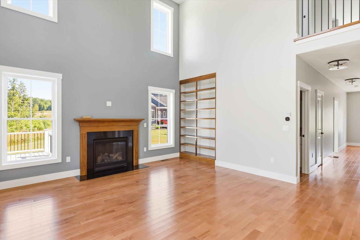
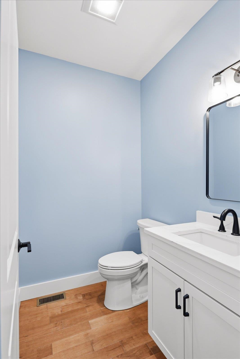
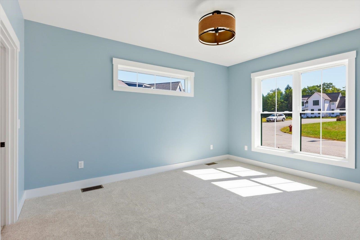
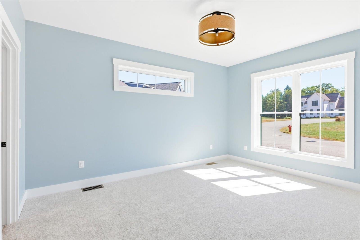
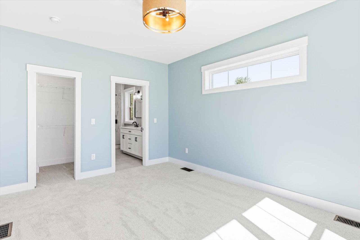
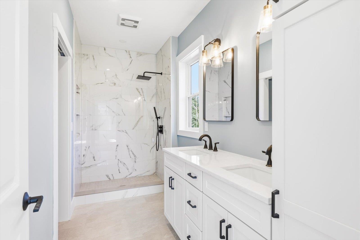
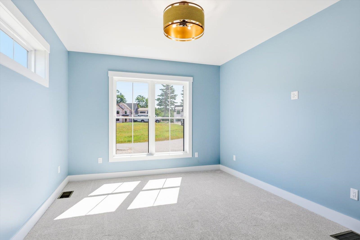
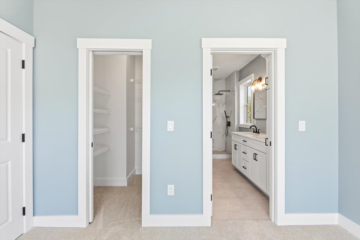
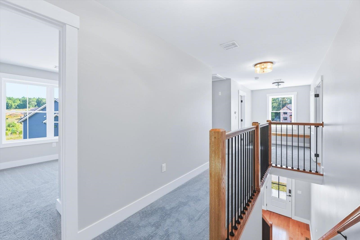
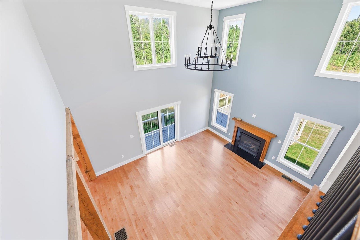
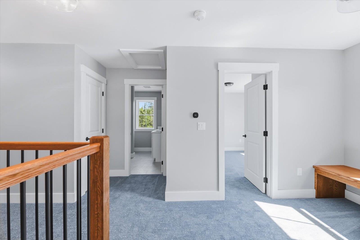
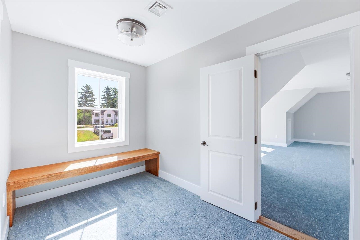
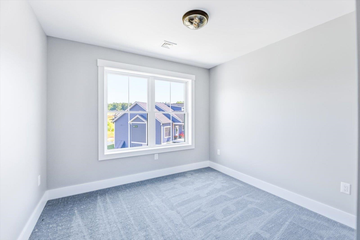
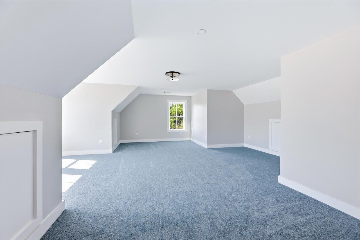
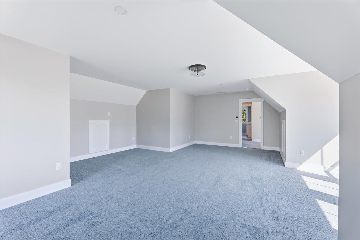
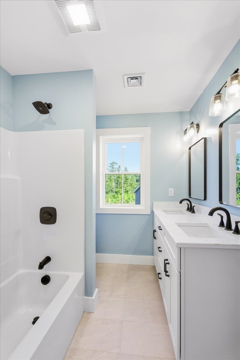
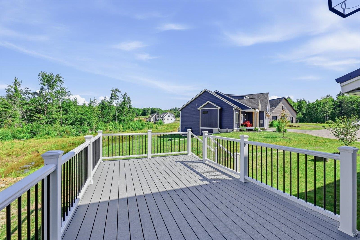
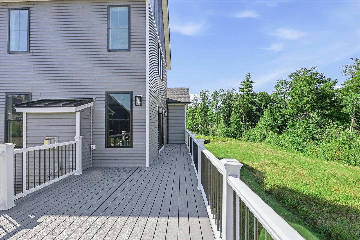
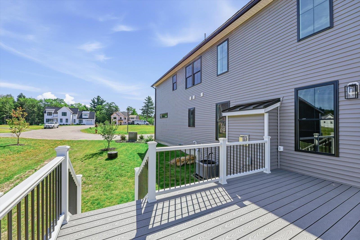
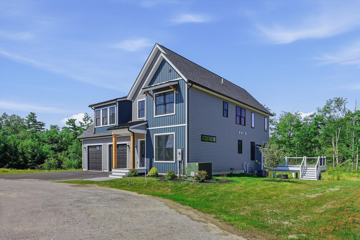
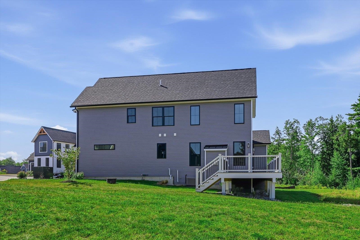
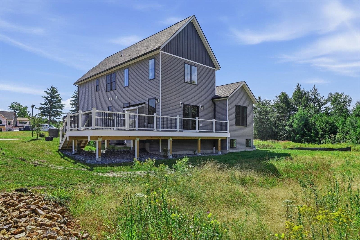
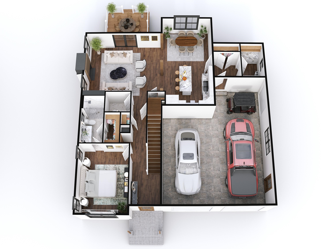
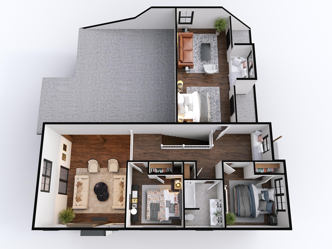
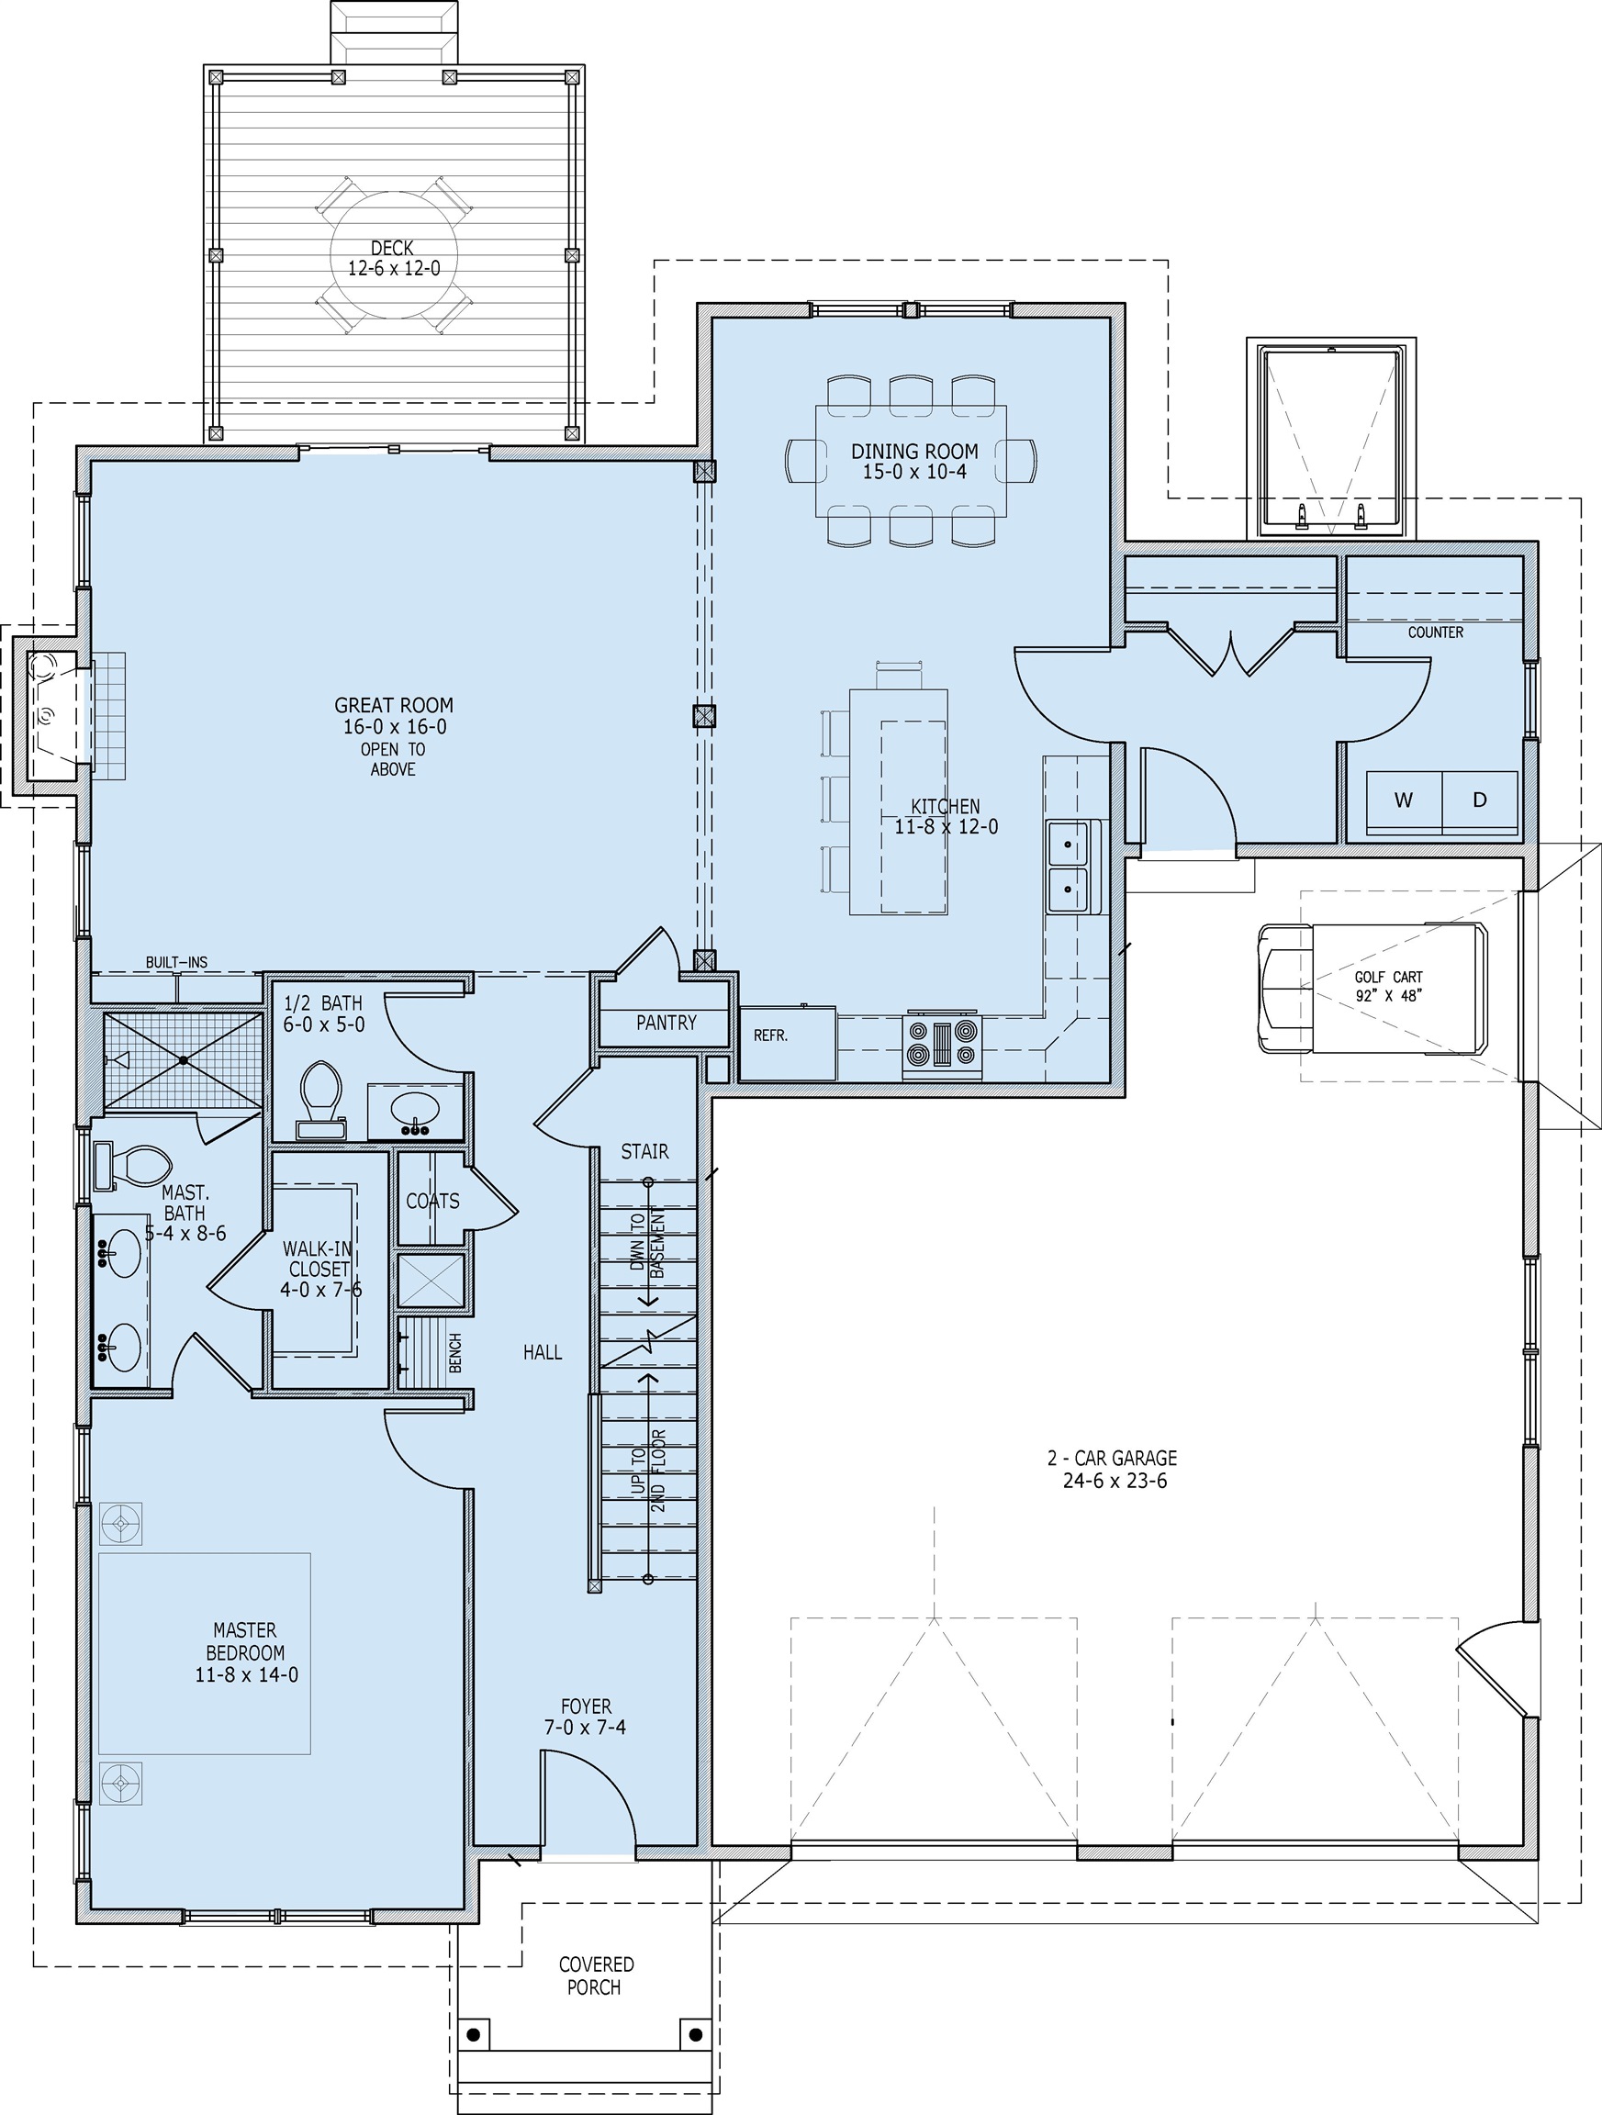
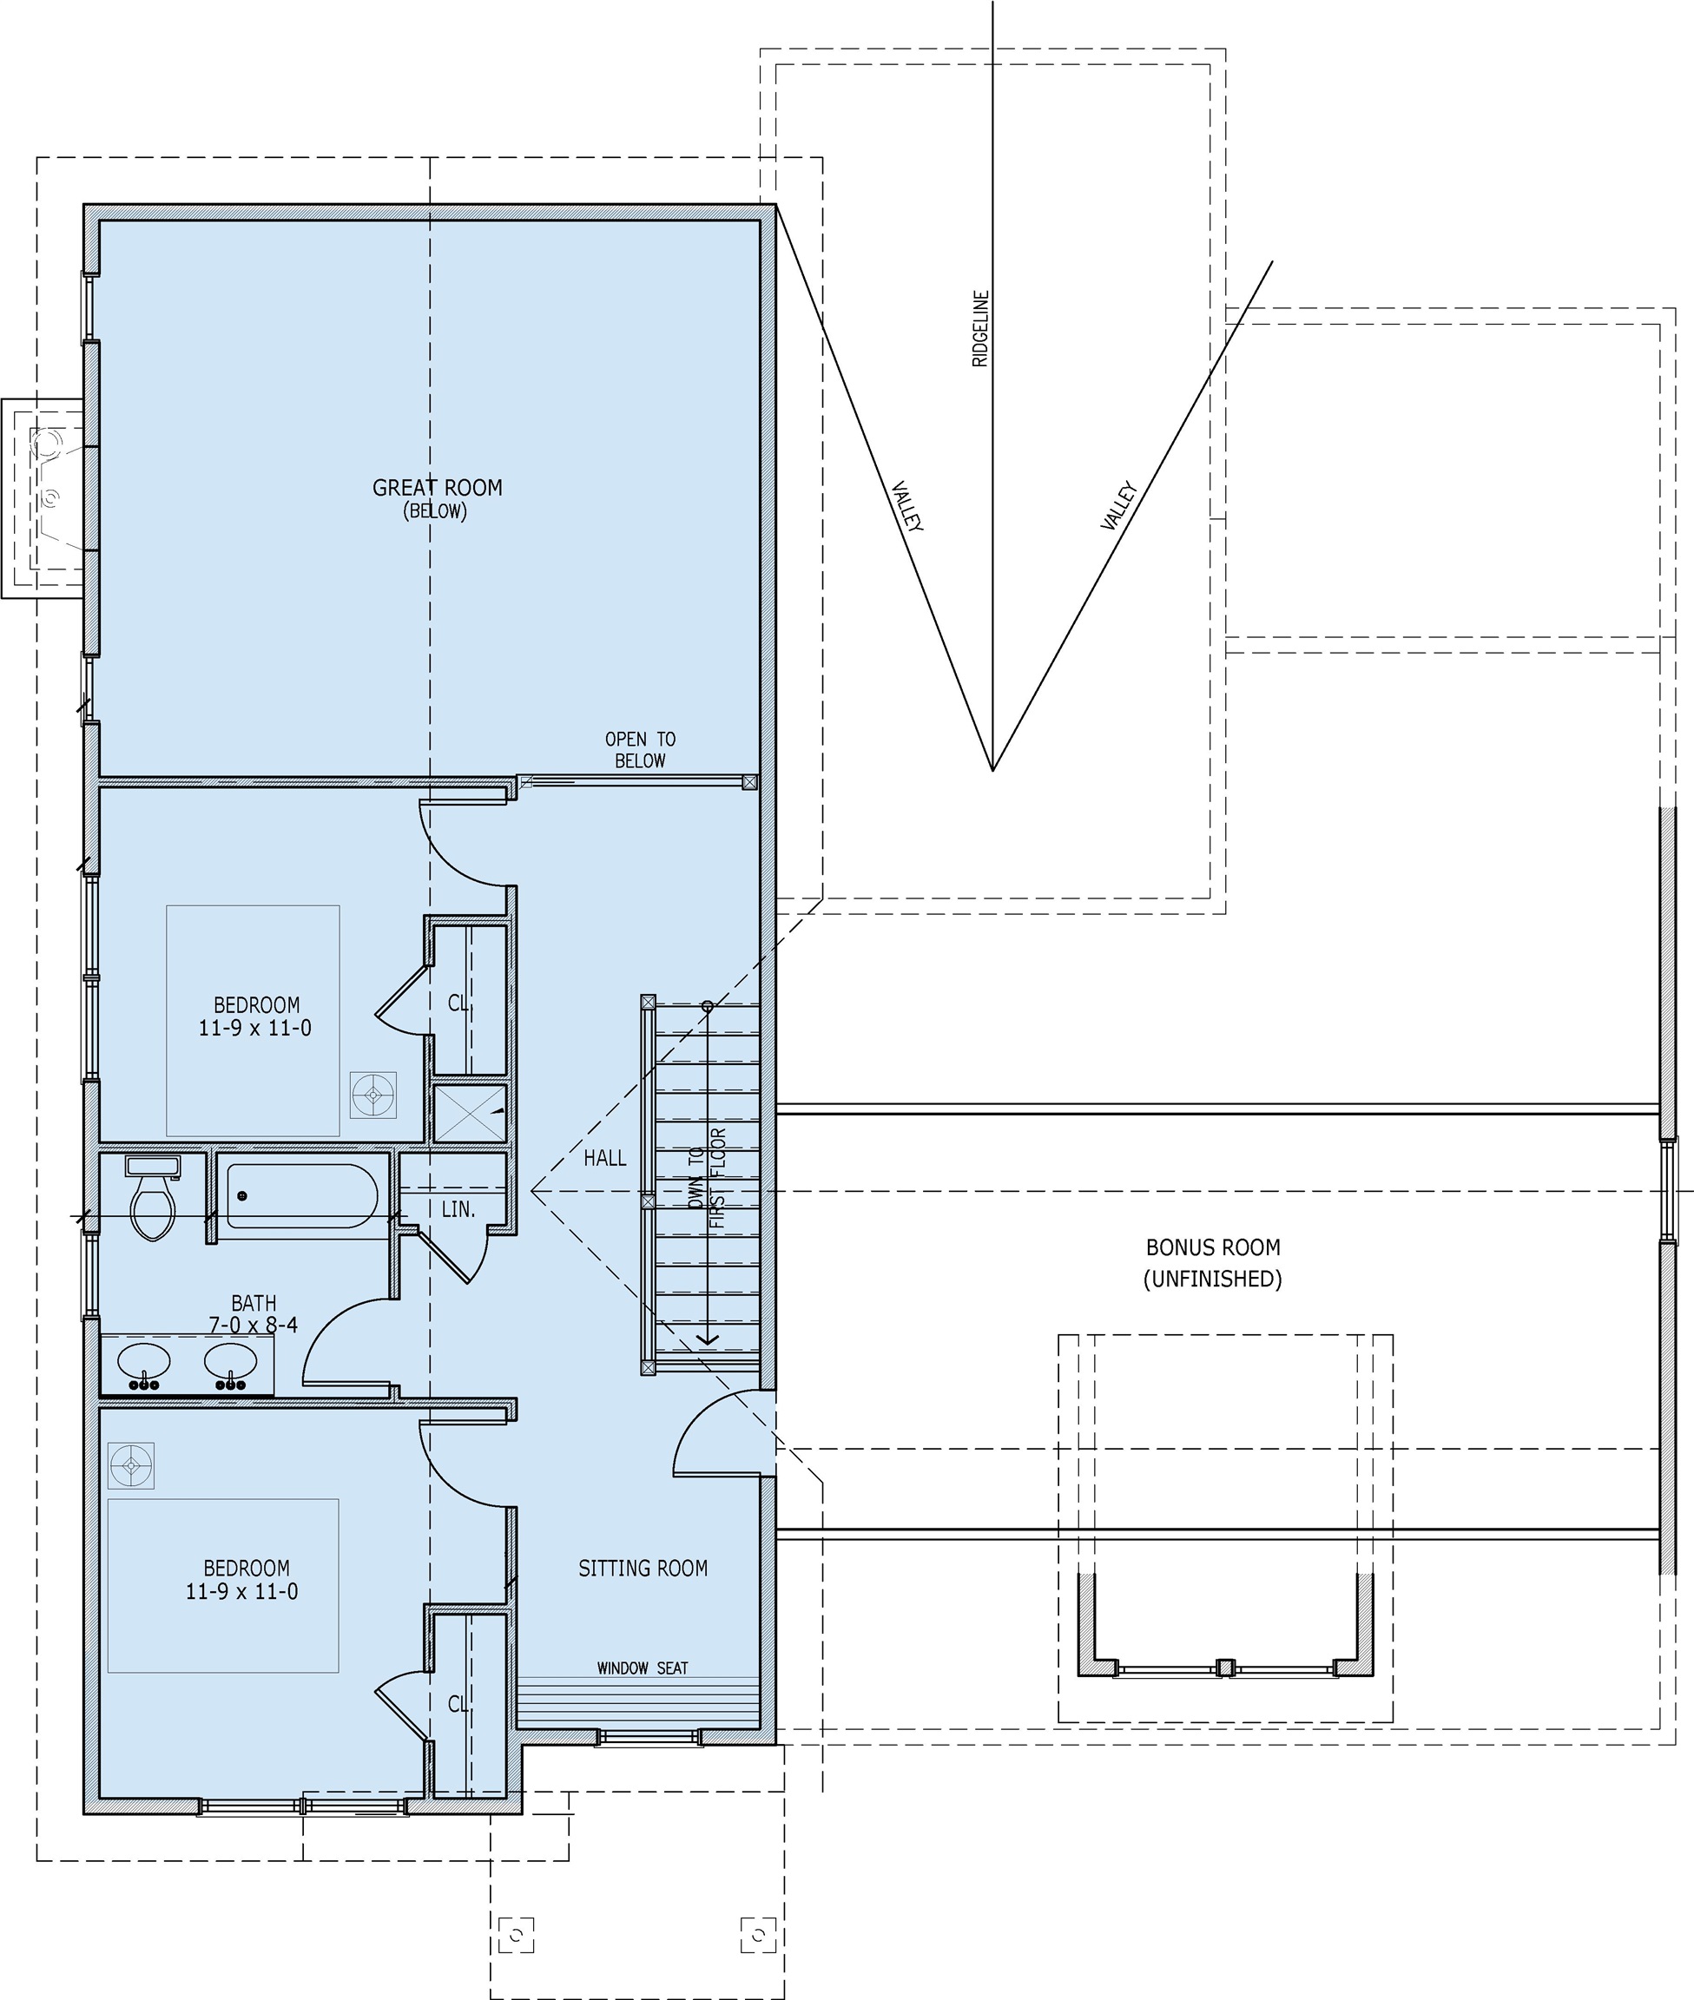
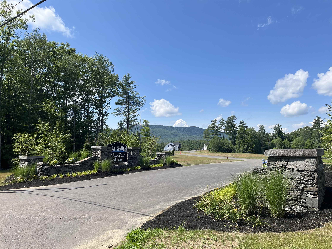
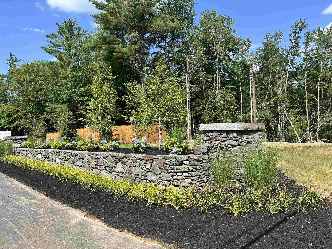
This home is ready for you! Many upgrades including hardwood flooring, upgraded kitchen, fully applianced, beautiful woodwork accents and a finished bonus room! The "Tatum" a two-story 3 Bedroom 3 Bathroom Colonial. As you enter into Stony Brook Village, the view of Grand Monadnock will rise before you. Just imagine that greeting you each time you return to your new home! The open floor plan connects the Great Room (with gas fireplace) to Kitchen & Dining room. Second floor has 2 bedrooms, full bath and large finished bonus room and sitting area.The combination of farmhouse style and colonial architecture offers a timeless charm, and a floorplan that versatile enough to accommodate different lifestyles, from entertaining guests to working from home. The setting at the foot of Mount Monadnock and Stony Brook meandering through the development provide a truly unique lifestyle.
Details
| MLS # | 5107678 |
|---|---|
| Listing Type | For Sale |
| Style | Condominium |
| HOA Dues | $253 |
| Sub-Type | Resale |
| Status | (10) Active - Active |
| Year | 2025 |
| Days On Site | 17 |
| Listing Provided By | BHG Masiello Peterborough | Denise Whitney |
Features
| Bed(s) | 3 |
|---|---|
| Bath(s) | 3 Total |
| Garage | 2 |
| Basement | Y |
| Story(s) | 2 |
| Zoning | Residential |
Interior
| Rooms Total | 6 |
|---|---|
| Cooling | Central Air |
| Heating | Propane, Forced Air, Gas Fireplace |
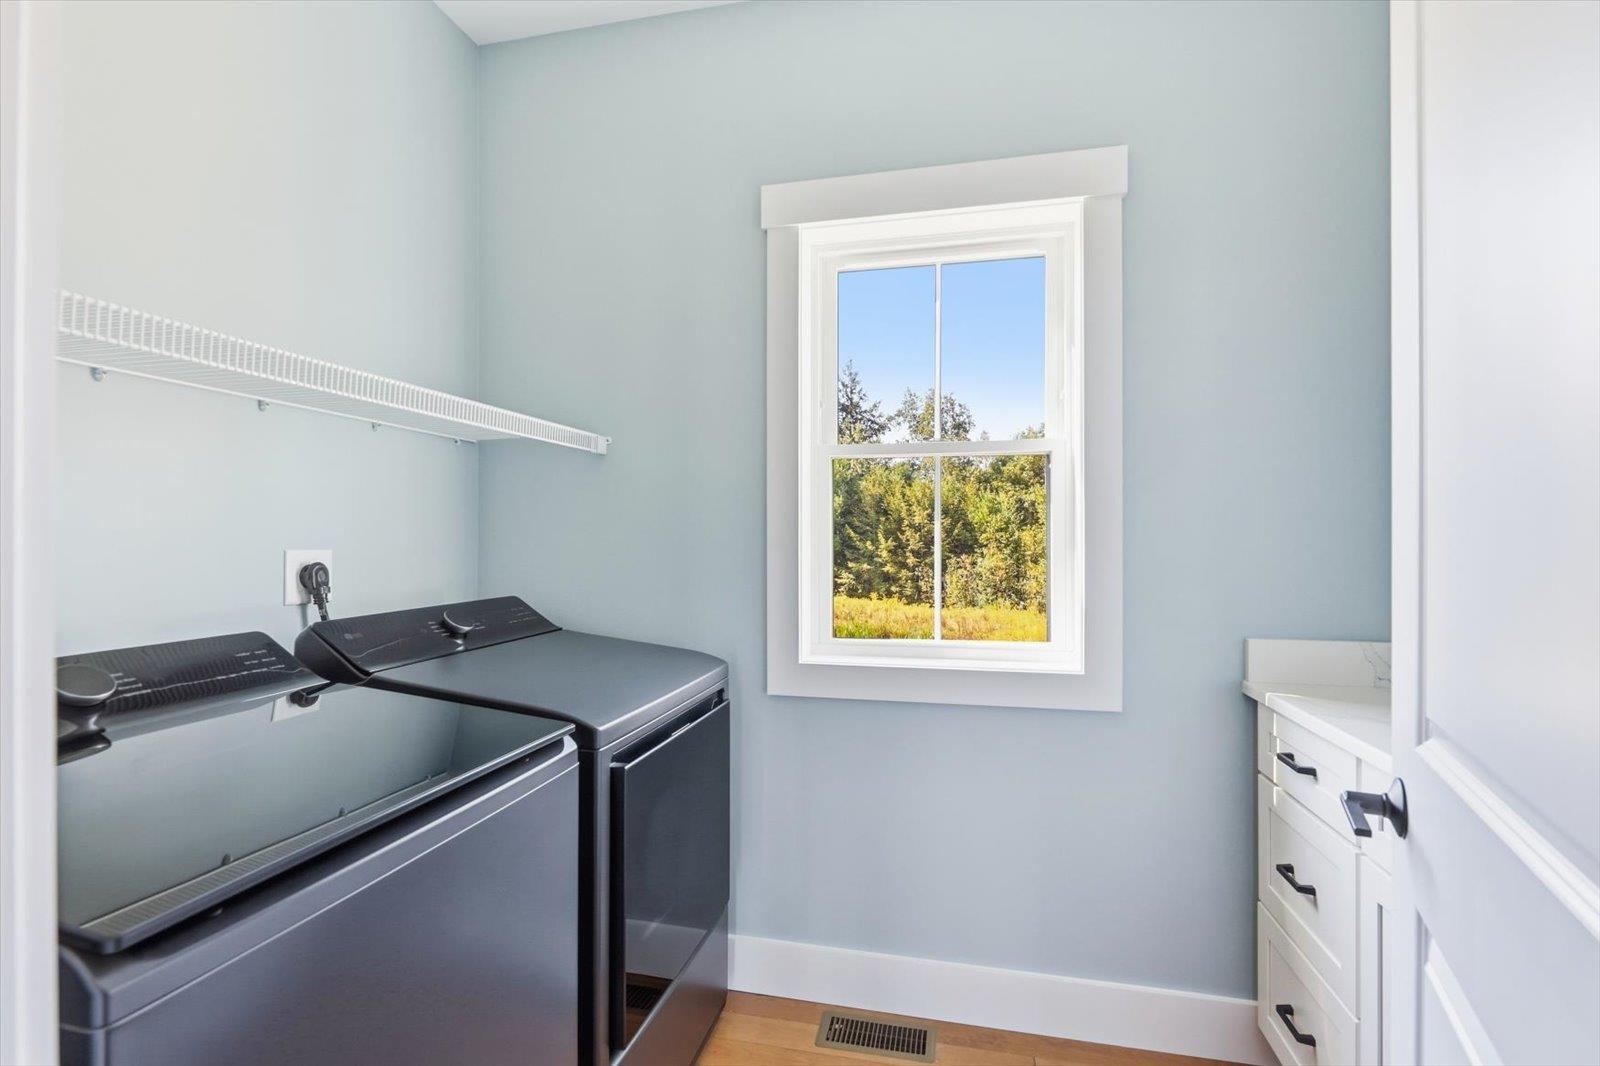
| Interior Features | Gas Fireplace, Kitchen Island, Kitchen/Dining, Laundry Hook-ups, Primary BR w/ BA, 1st Floor Laundry |
| Appliances | Electric Cooktop, Dishwasher, Range Hood, Microwave, Wall Oven, Refrigerator, On Demand Water Heater |
Exterior
| Exterior Features | Deck, Covered Porch, Low E Window(s) |
|---|---|
| Roof | Architectural Shingle, Standing Seam |
| Construction Materials | Wood Frame, Vinyl Siding |
| Foundation Details | Concrete |
| Lot Features | Condo Development, Country Setting, Landscaped, Level, Mountain View, Street Lights, Views |
| Accessibility Features | 1st Floor 1/2 Bathroom, 1st Floor 3/4 Bathroom, 1st Floor Bedroom, Paved Parking, 1st Floor Laundry |
Parking
| Garage Yes / No | Yes |
|---|---|
| Parking Features | Attached |
Utilities
| Utilities | Underground Utilities |
|---|---|
| Electric | 200+ Amp Service |
| Sewer | Public |
Taxes
| Tax Block | 00 |
|---|---|
| Tax Lot | 33 |
Area Information
| State | NH |
|---|---|
| County | Cheshire |
| City | Jaffrey |
| Zip Code | 03452 |
| Area | NH Cheshire |
| School District | Jaffrey-Rindge Coop Sch Dst |
| Elementary School | Jaffrey Grade School |
| High School | ConantHigh |
| Listing VS Median (in 03452) | |
Price: $849,900 low | high Med: $0 On site: 17 low | high Med: | |
Market Activity 03452
Request a showing
Request a showing
_20230518140439.png)
Copyright 2026 PrimeMLS. All rights reserved. This information is deemed reliable, but not guaranteed. The data relating to real estate displayed on this Site comes in part from the IDX Program of PrimeMLS. The information being provided is for consumers’ personal, non-commercial use and may not be used for any purpose other than to identify prospective properties consumers may be interested in purchasing.
Contact
Learn More About This Property

| State | NH |
|---|---|
| County | Cheshire |
| City | Jaffrey |
| Zip Code | 03452 |
| Area | NH Cheshire |
| School District | Jaffrey-Rindge Coop Sch Dst |
| Elementary School | Jaffrey Grade School |
| High School | ConantHigh |
| Listing VS Median (in 03452) | |
Price: $849,900 low | high Med: $0 On site: 17 low | high Med: | |