
Description
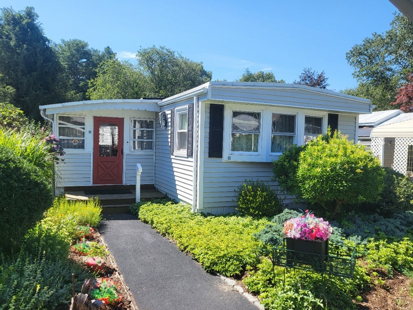
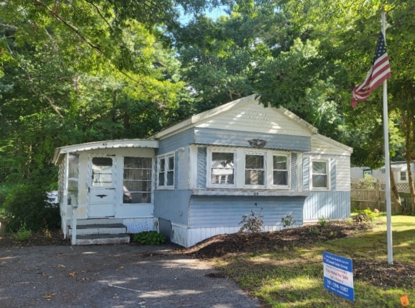
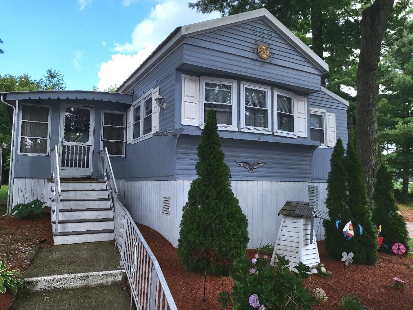
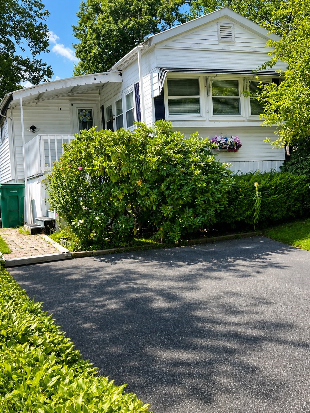
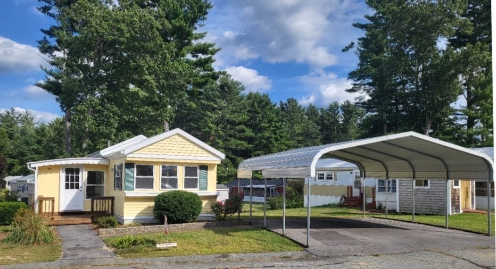
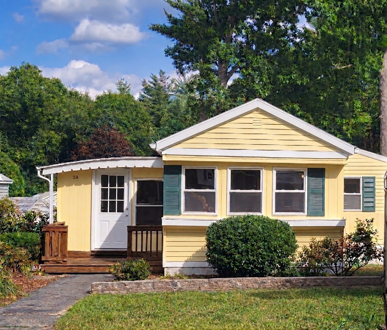
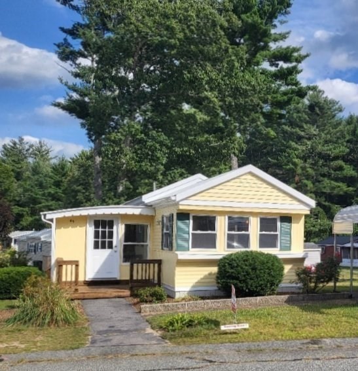
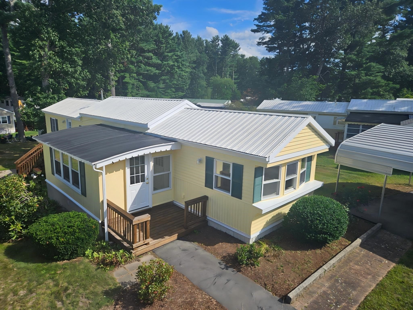
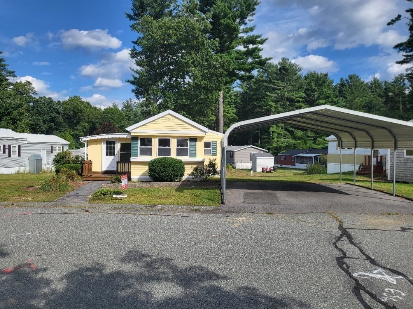
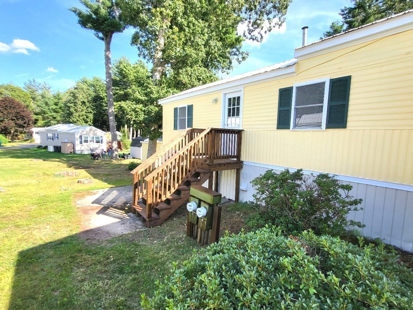
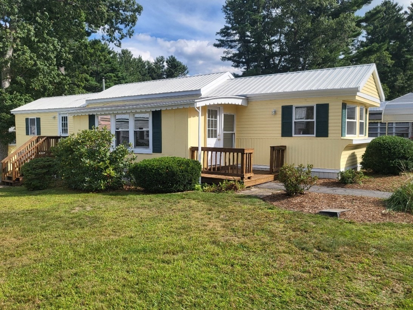
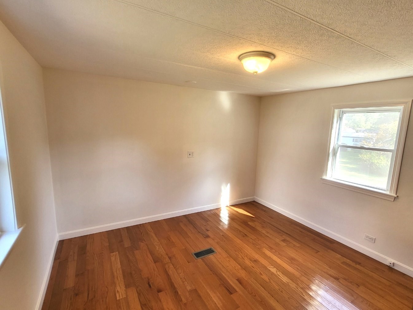
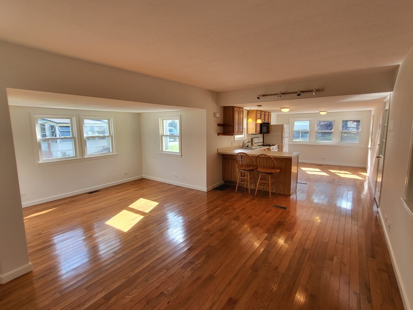
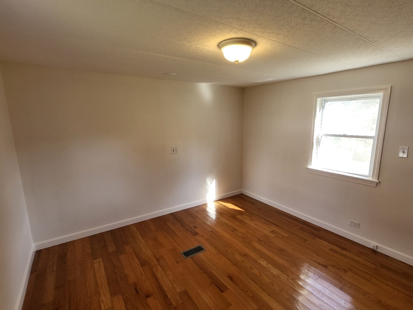
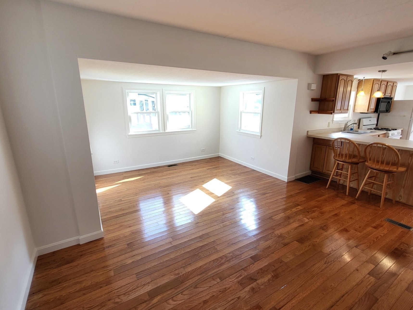
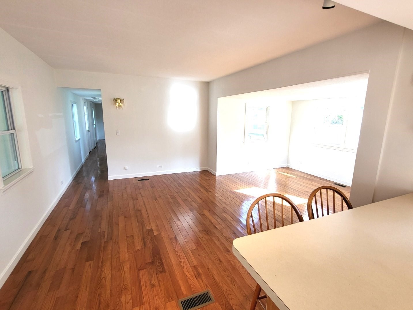
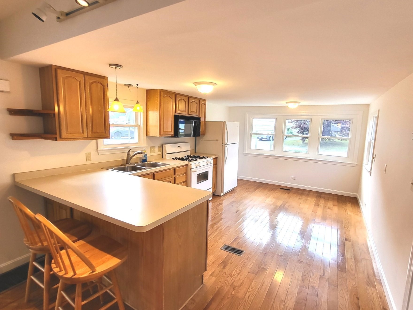
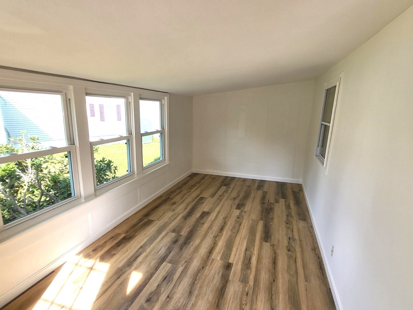
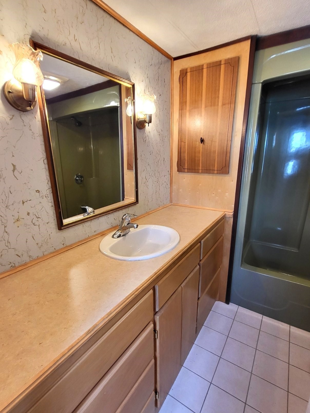
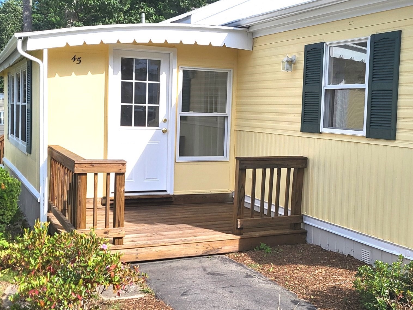
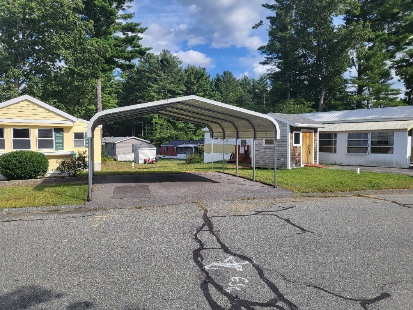
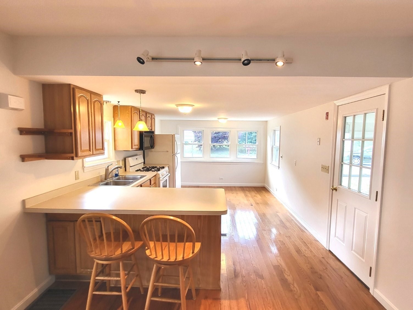
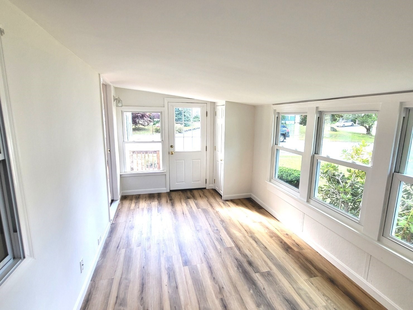
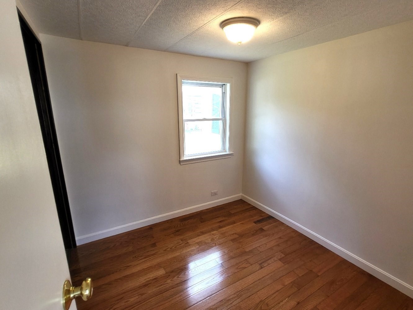
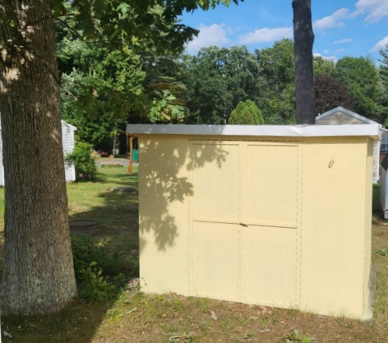
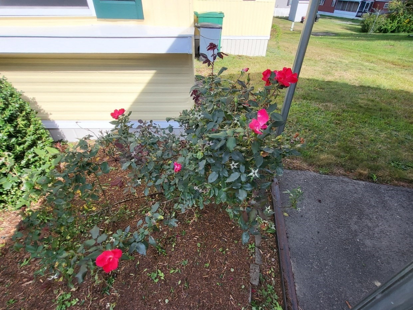
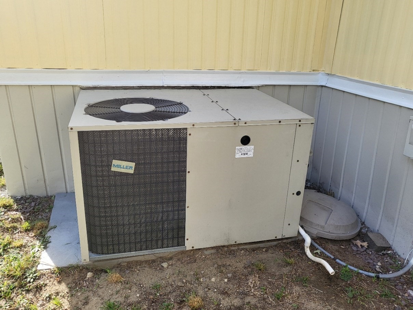
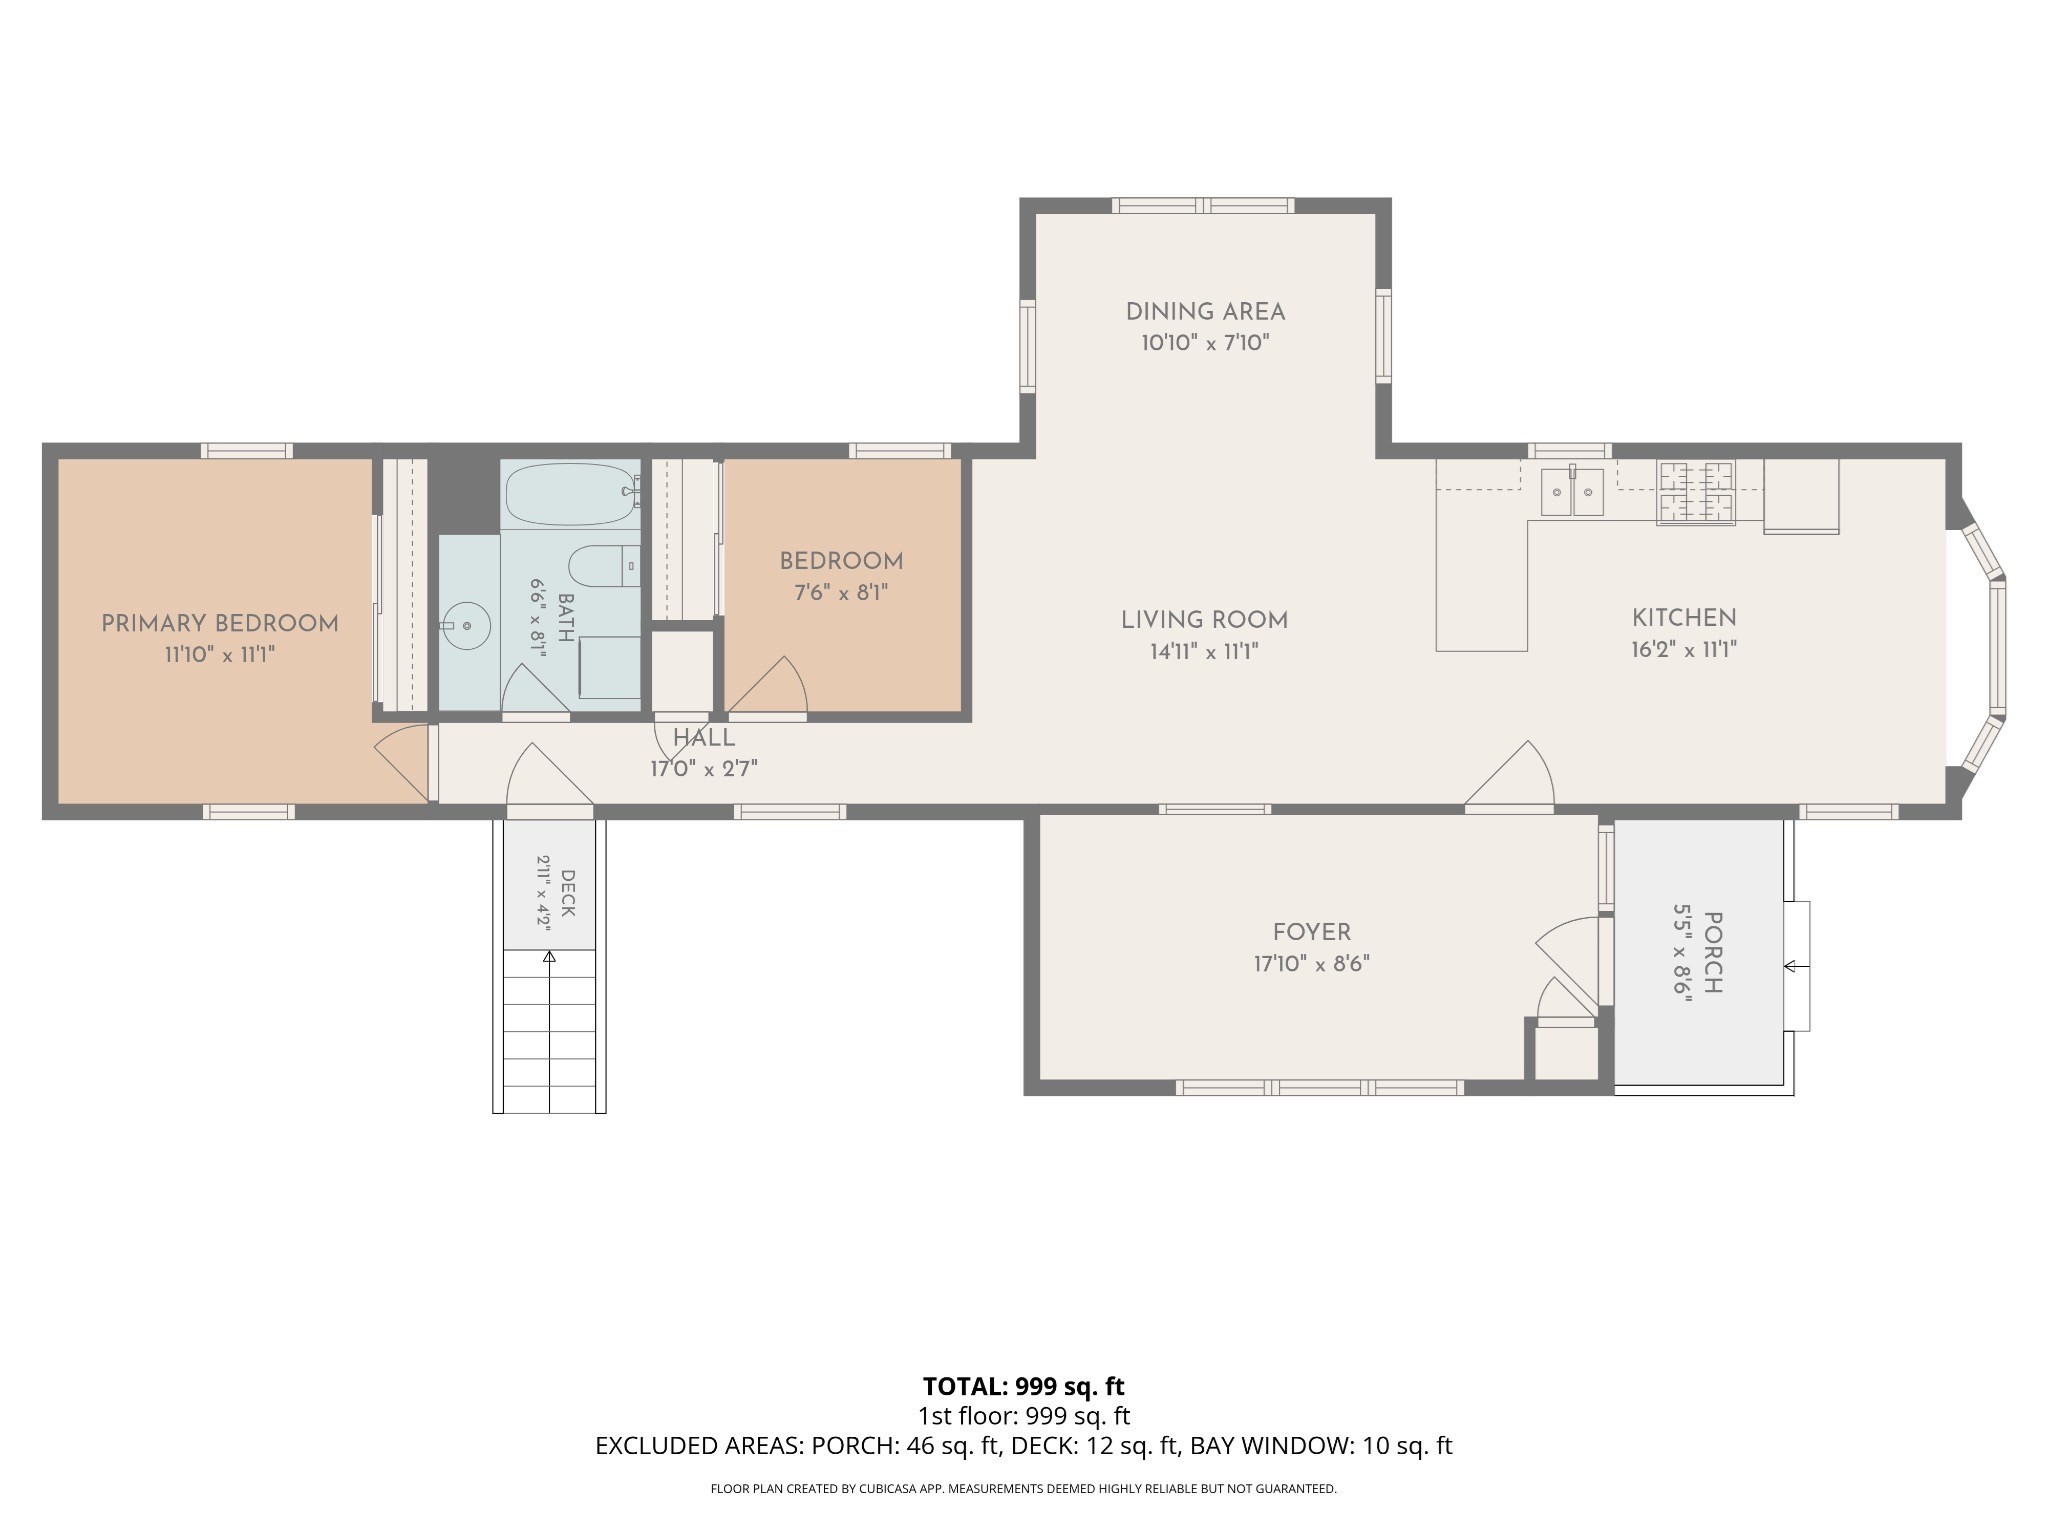
Listing Description: Welcome to 45 Redwood Drive, a beautifully updated home located in Halifax Estates,a premier 55+ resident-owned community. Filled with abundant natural light, this cheerful home features adouble carport for convenient covered parking. The exterior boasts fresh paint paired with classic forest-green shutters for standout curb appeal. Interior Highlights: 3 ½-Season Porch: A spacious entryway perfectfor relaxing throughout most of the year. Hardwood Flooring: Genuine hardwood floors run throughout theliving spaces, adding warmth and elegance. Freshly Painted & Drywalled: Every room features crisp, newlypainted drywall for a modern, turn-key feel. Bright Kitchen & Dining: The front dining area connects smoothlyto a well-appointed kitchen equipped with natural gas cooking, quality cabinetry, and clean white appliances.Expansive Living Area: Generously sized living room offers flexible layouts for relaxing and entertaining.Bedrooms & Bath: Features 2 freshly updated bedrooms, 1 full bath, and a classic pitched A-line roof. Move-InReady: Complete with an in-unit washer/dryer combo and cool Central Air. Almost every detail has been takencare of-simply bring your furniture and move right in. Opportunities in Halifax Estates move quickly. Contactus today to schedule your private showing! Here Are The Lot Fees & More Community Details. The monthly lot fee of $700 covers a range of essential services, including basic cable TV, weekly rubbish pickup,town recycling, town water, and septic system maintenance or updates. Please note: A membership sharepurchase of $1,800 is required (not included in the home's price). Successful credit and background checksare required as part of the membership application process.
Details
| MLS # | 73576870 |
|---|---|
| Listing Type | For Sale |
| Style | Manufactured Home |
| HOA Dues | $700 |
| Sub-Type | Resale |
| Status | Active |
| Year | 1974 |
| Days On Site | 8 |
| Listing Provided By | Brook Realty | Ruth Thetonia |
Features
| Bed(s) | 2 |
|---|---|
| Bath(s) | 1 Total |
| SQ Feet | 850 |
| Zoning | over 55 |
| Acreage | 0.23 |
Interior
| Rooms Total | 5 |
|---|---|
| Cooling Yes / No | Yes |
| Cooling | Central Air |
| Heating Yes / No | Yes |
| Heating | Forced Air, Oil |
| Appliances | Range, Refrigerator |
| Fireplaces Total | 0 |
| Fireplace Yes / No | No |
| Flooring | Vinyl, Hardwood |
Exterior
| Exterior Features | Porch - Enclosed |
|---|---|
| Roof | Metal |
| Construction Materials | Modular |
| Foundation Details | Other |
| Lot Features | Cleared, Level |
Parking
| Garage Yes / No | Yes |
|---|---|
| Attached Garage Yes / No | No |
| Parking Features | Detached, Off Street |
Utilities
| Utilities | for Gas Range |
|---|---|
| Sewer | Private Sewer |
Taxes
| Tax Annual Amount | 9999 |
|---|---|
| Tax Assessed Value | 99999 |
| Tax Year | 9999 |
Location
| Community Features | Shopping |
|---|---|
| Senior Community Yes / No | Yes |
Area Information
| State | MA |
|---|---|
| County | Plymouth |
| City | Halifax |
| Zip Code | 02338 |
| Area | Plymouth |
| Listing VS Median (in 02338) | |
Price: $269,000 low | high Med: $479,000 sqft: 850 low | high Med: 1,267 $ / sqft: $316 low | high Med: $387 On site: 8 low | high Med: 256 | |
Market Activity 02338
Request a showing
Request a showing
Contact
Learn More About This Property

| State | MA |
|---|---|
| County | Plymouth |
| City | Halifax |
| Zip Code | 02338 |
| Area | Plymouth |
| Listing VS Median (in 02338) | |
Price: $269,000 low | high Med: $479,000 sqft: 850 low | high Med: 1,267 $ / sqft: $316 low | high Med: $387 On site: 8 low | high Med: 256 | |