45 Red Gold Farm Road,Marshfield, MA 02050
Marshfield, MA 02050

Description
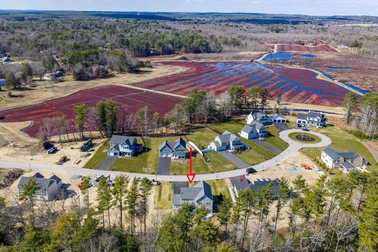
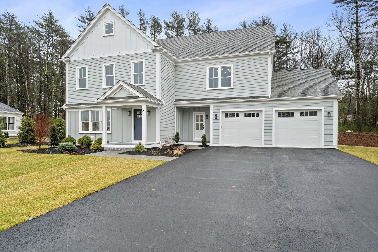
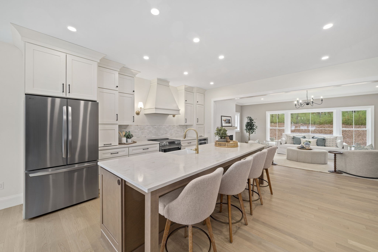
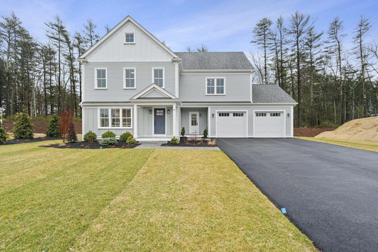
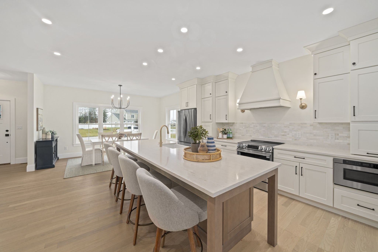
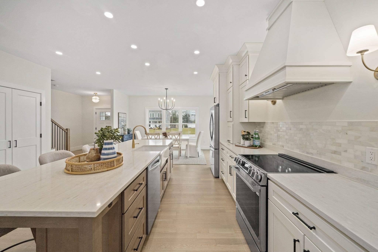
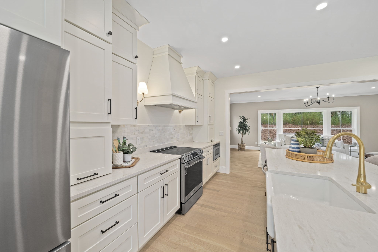
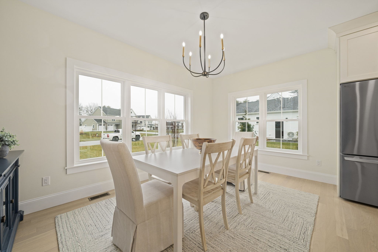
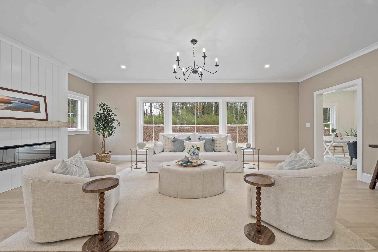
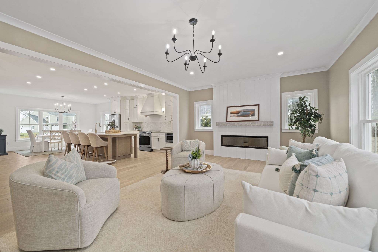
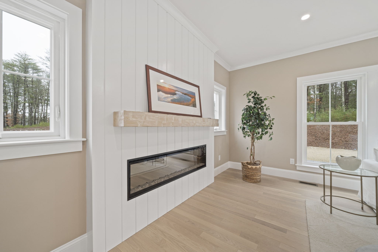
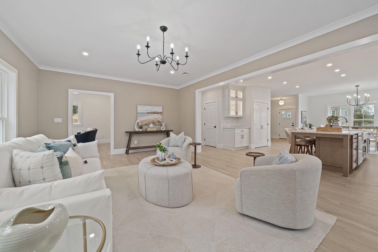
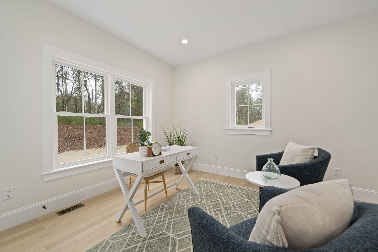
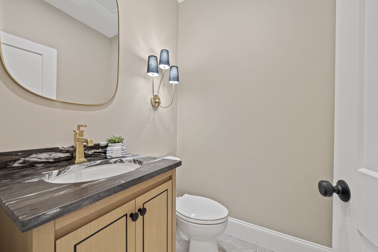
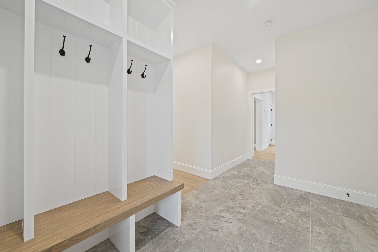
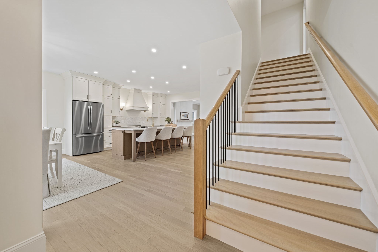
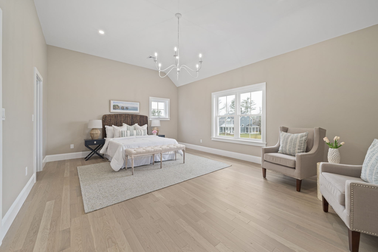
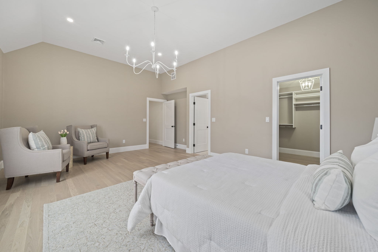
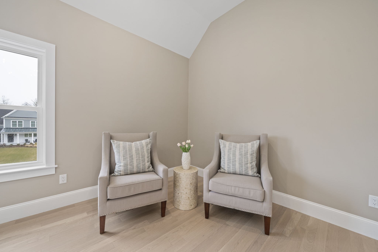
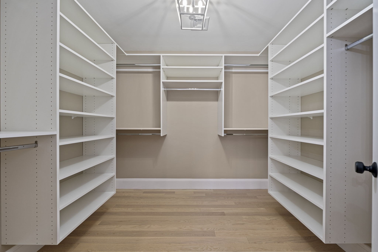
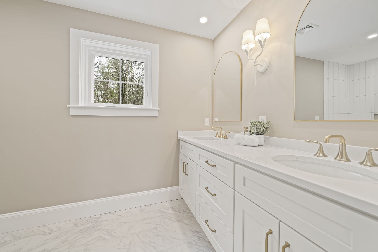
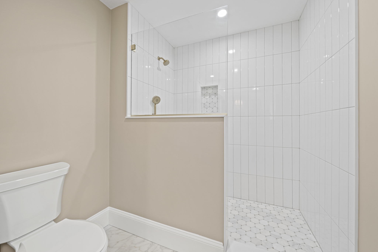
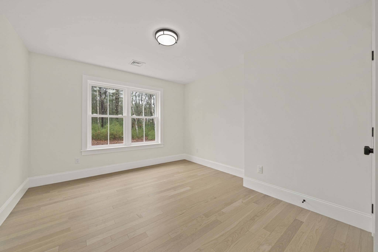
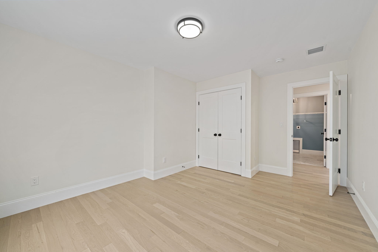
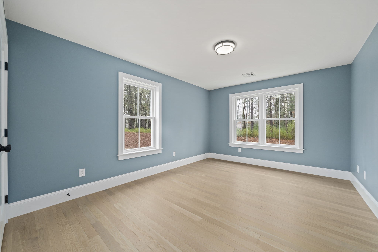
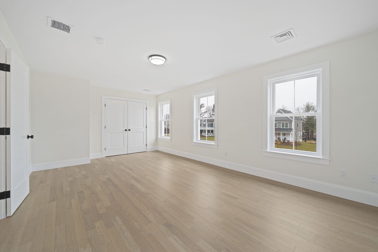
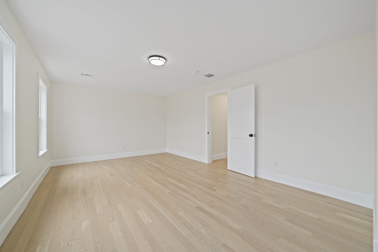
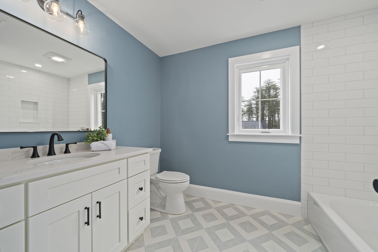
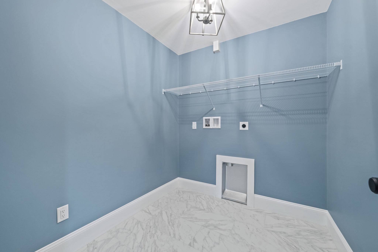
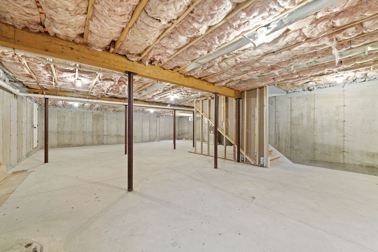
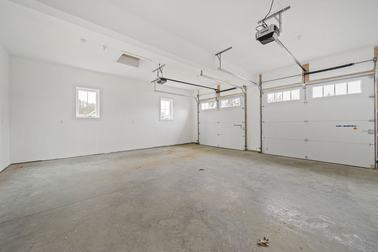
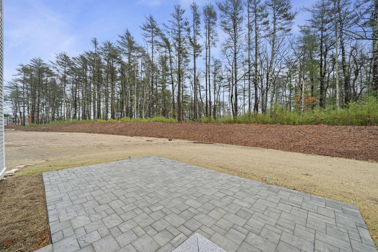
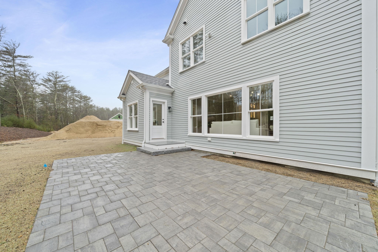
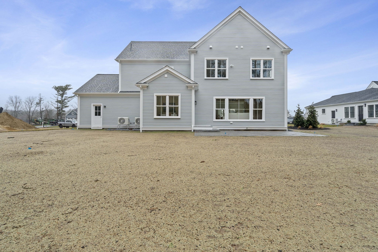
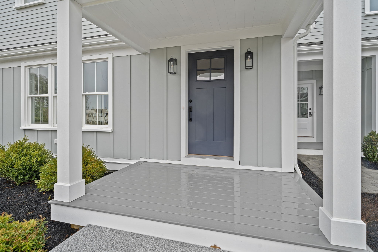
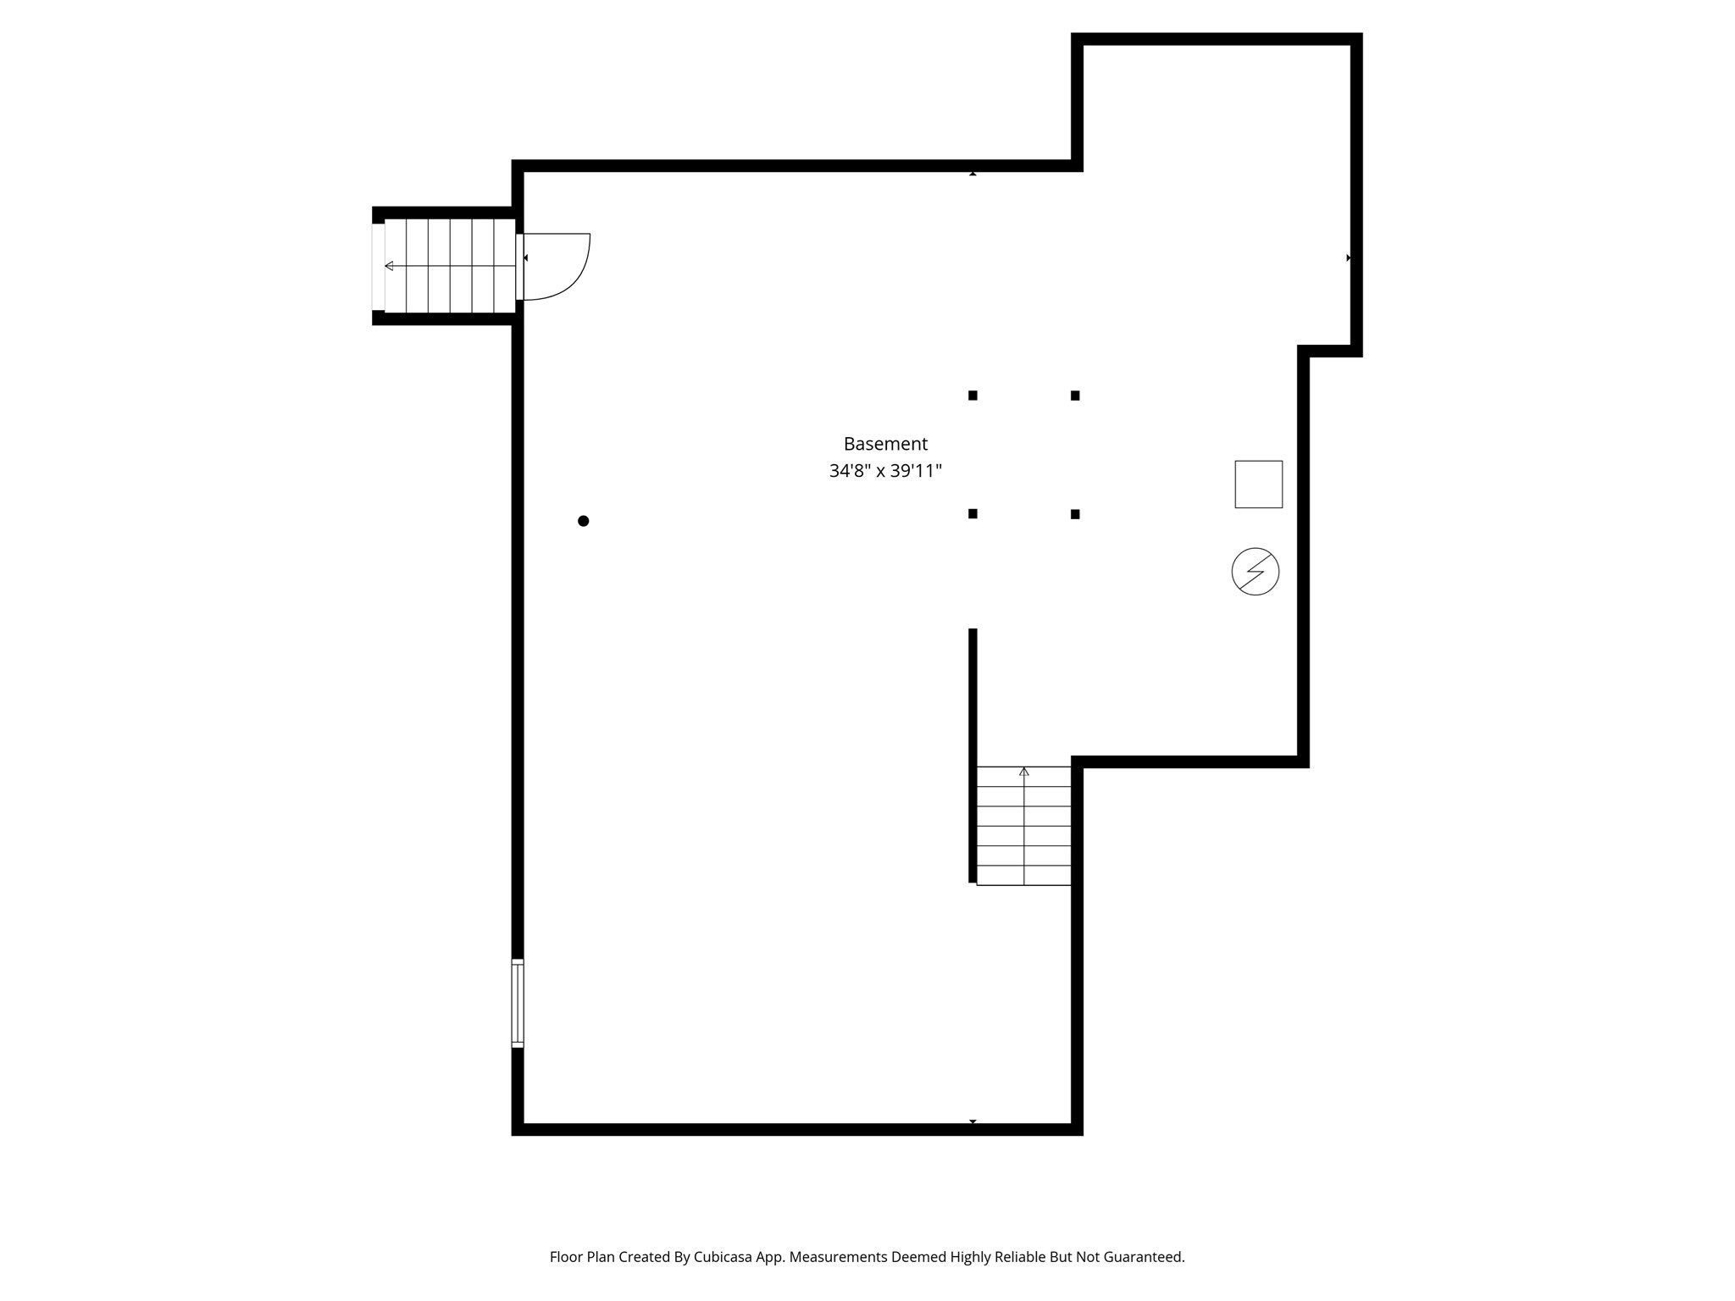
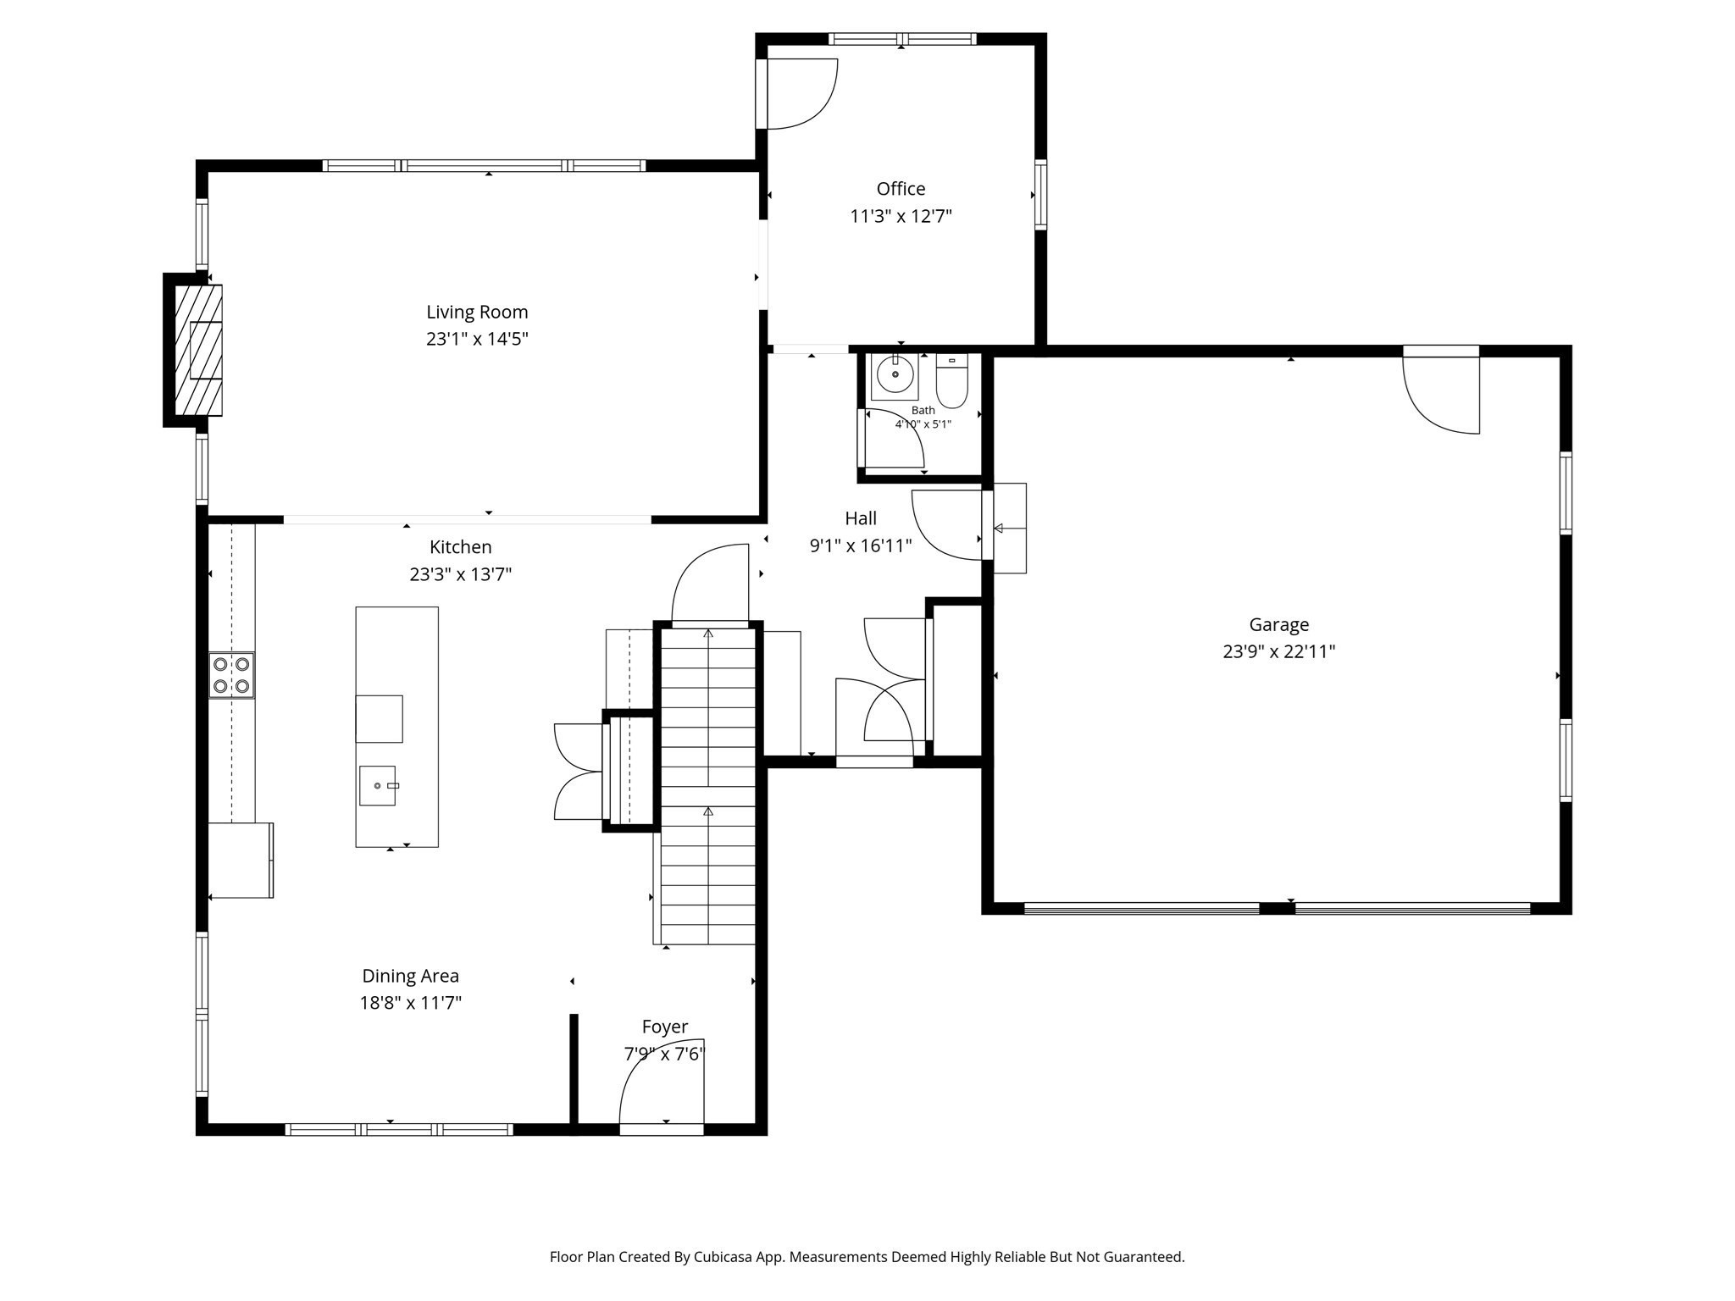
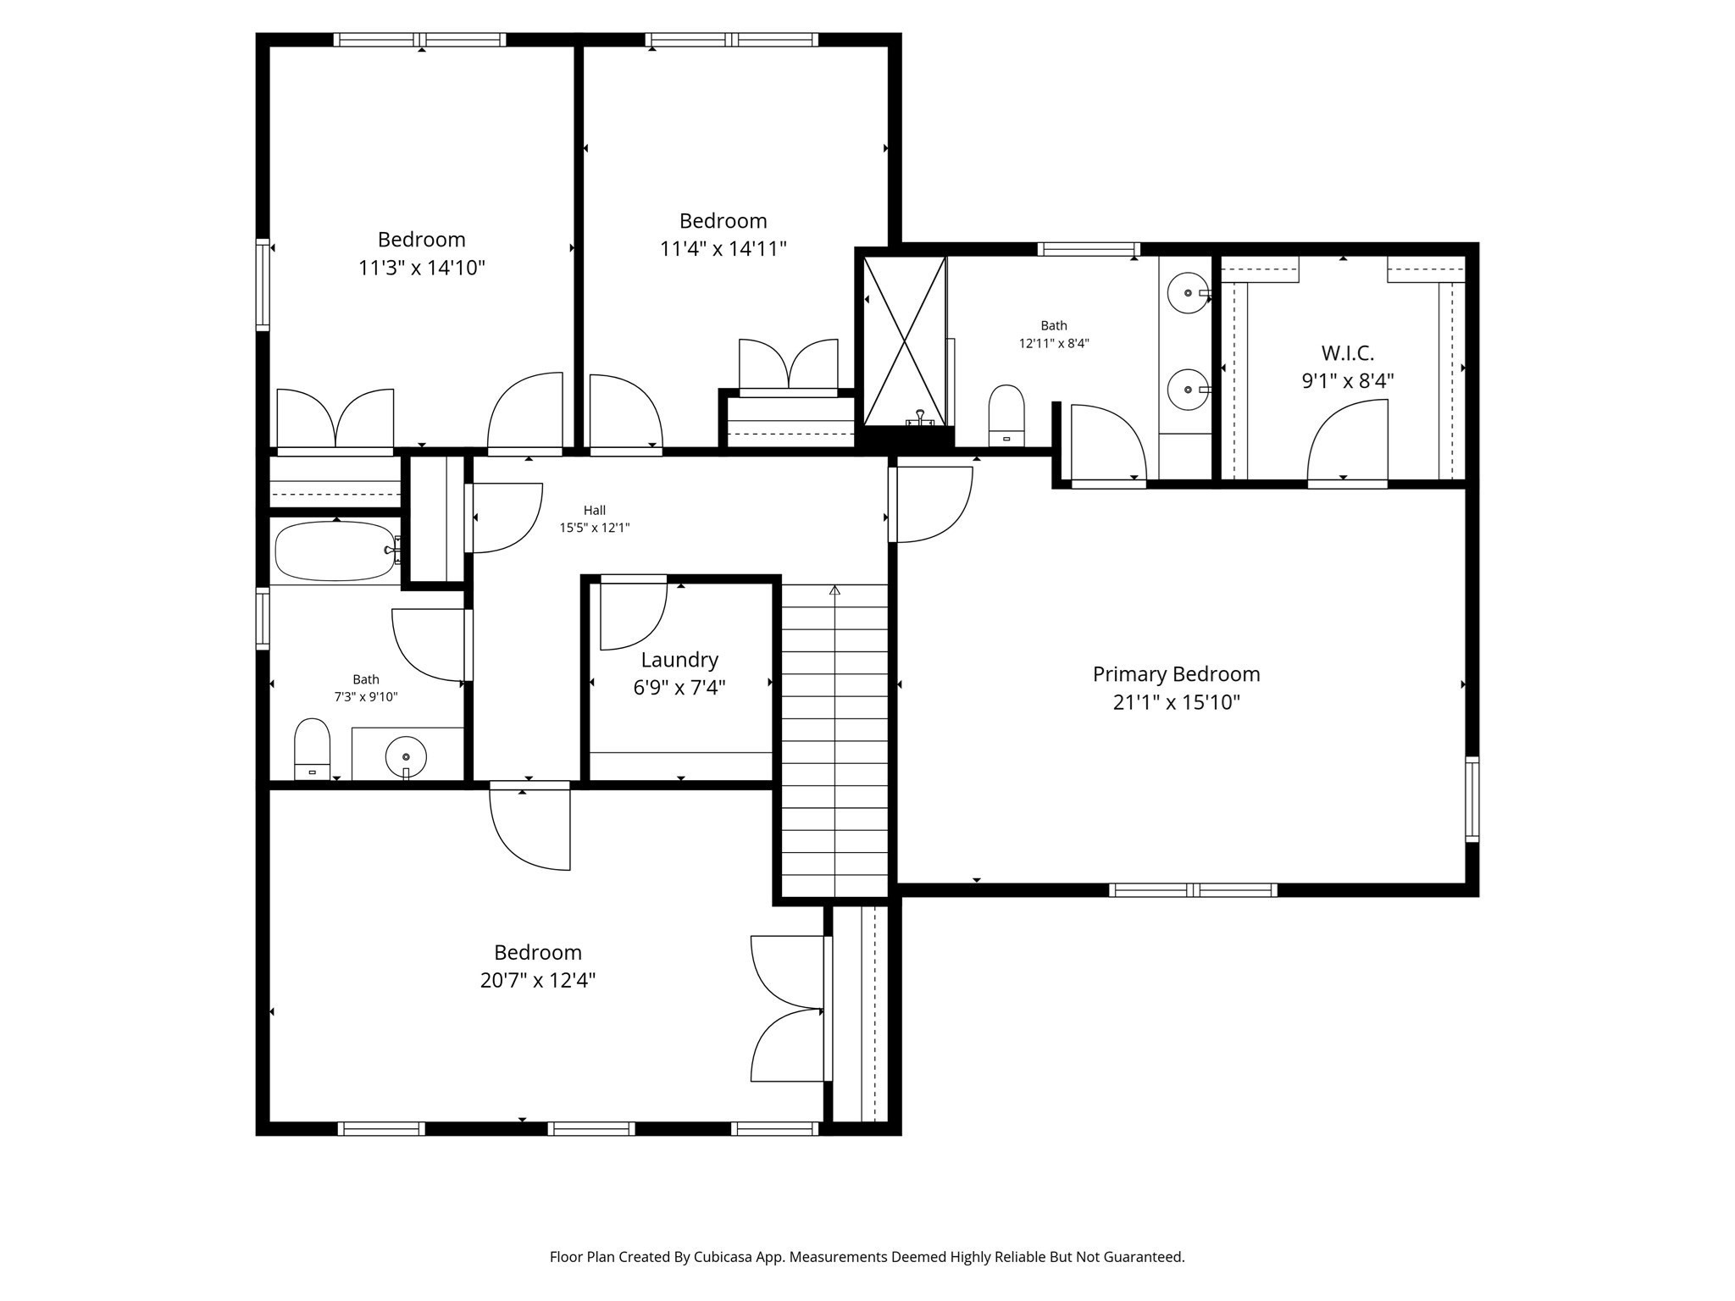
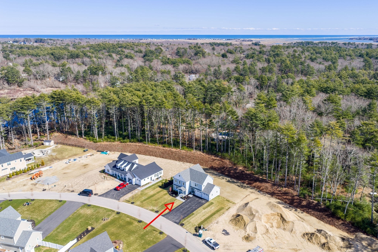
Brand new 4-bedroom home in a sought-after new subdivision overlooking scenic cranberry bogs. This thoughtfully designed home features a spacious open floor plan with 9' ceilings on first floor, perfect for modern living and entertaining. The custom cabinet kitchen includes a large center island, ideal for gatherings and everyday use. Sun filled 1st floor office. The oversized main suite offers a private retreat with ample space and custom walk-in closet. Additional highlights include a 2-car garage, well-proportioned bedrooms, and quality craftsmanship throughout. Enjoy peaceful surroundings with nearby walking trails, while still being conveniently close to shopping, golf courses, and the expressway for easy commuting. A perfect blend of tranquility and accessibility-don't miss this opportunity to own a beautiful new home in a prime location. Lower level finished with 1/2 bath and approximately 700 sqft of living area
Details
| MLS # | 73574450 |
|---|---|
| Listing Type | For Sale |
| Style | House |
| HOA Dues | $550 |
| Sub-Type | Resale |
| Status | Active |
| Year | 2026 |
| Days On Site | 23 |
| Listing Provided By | The Firm | William Pappastratis |
Features
| Bed(s) | 4 |
|---|---|
| Bath(s) | 4 Total |
| SQ Feet | 3,450 |
| Garage | 2 |
| Zoning | R1 OSRD |
| Acreage | 0.46 |
| Water Front | Yes |
Interior
| Rooms Total | 10 |
|---|---|
| Cooling Yes / No | Yes |
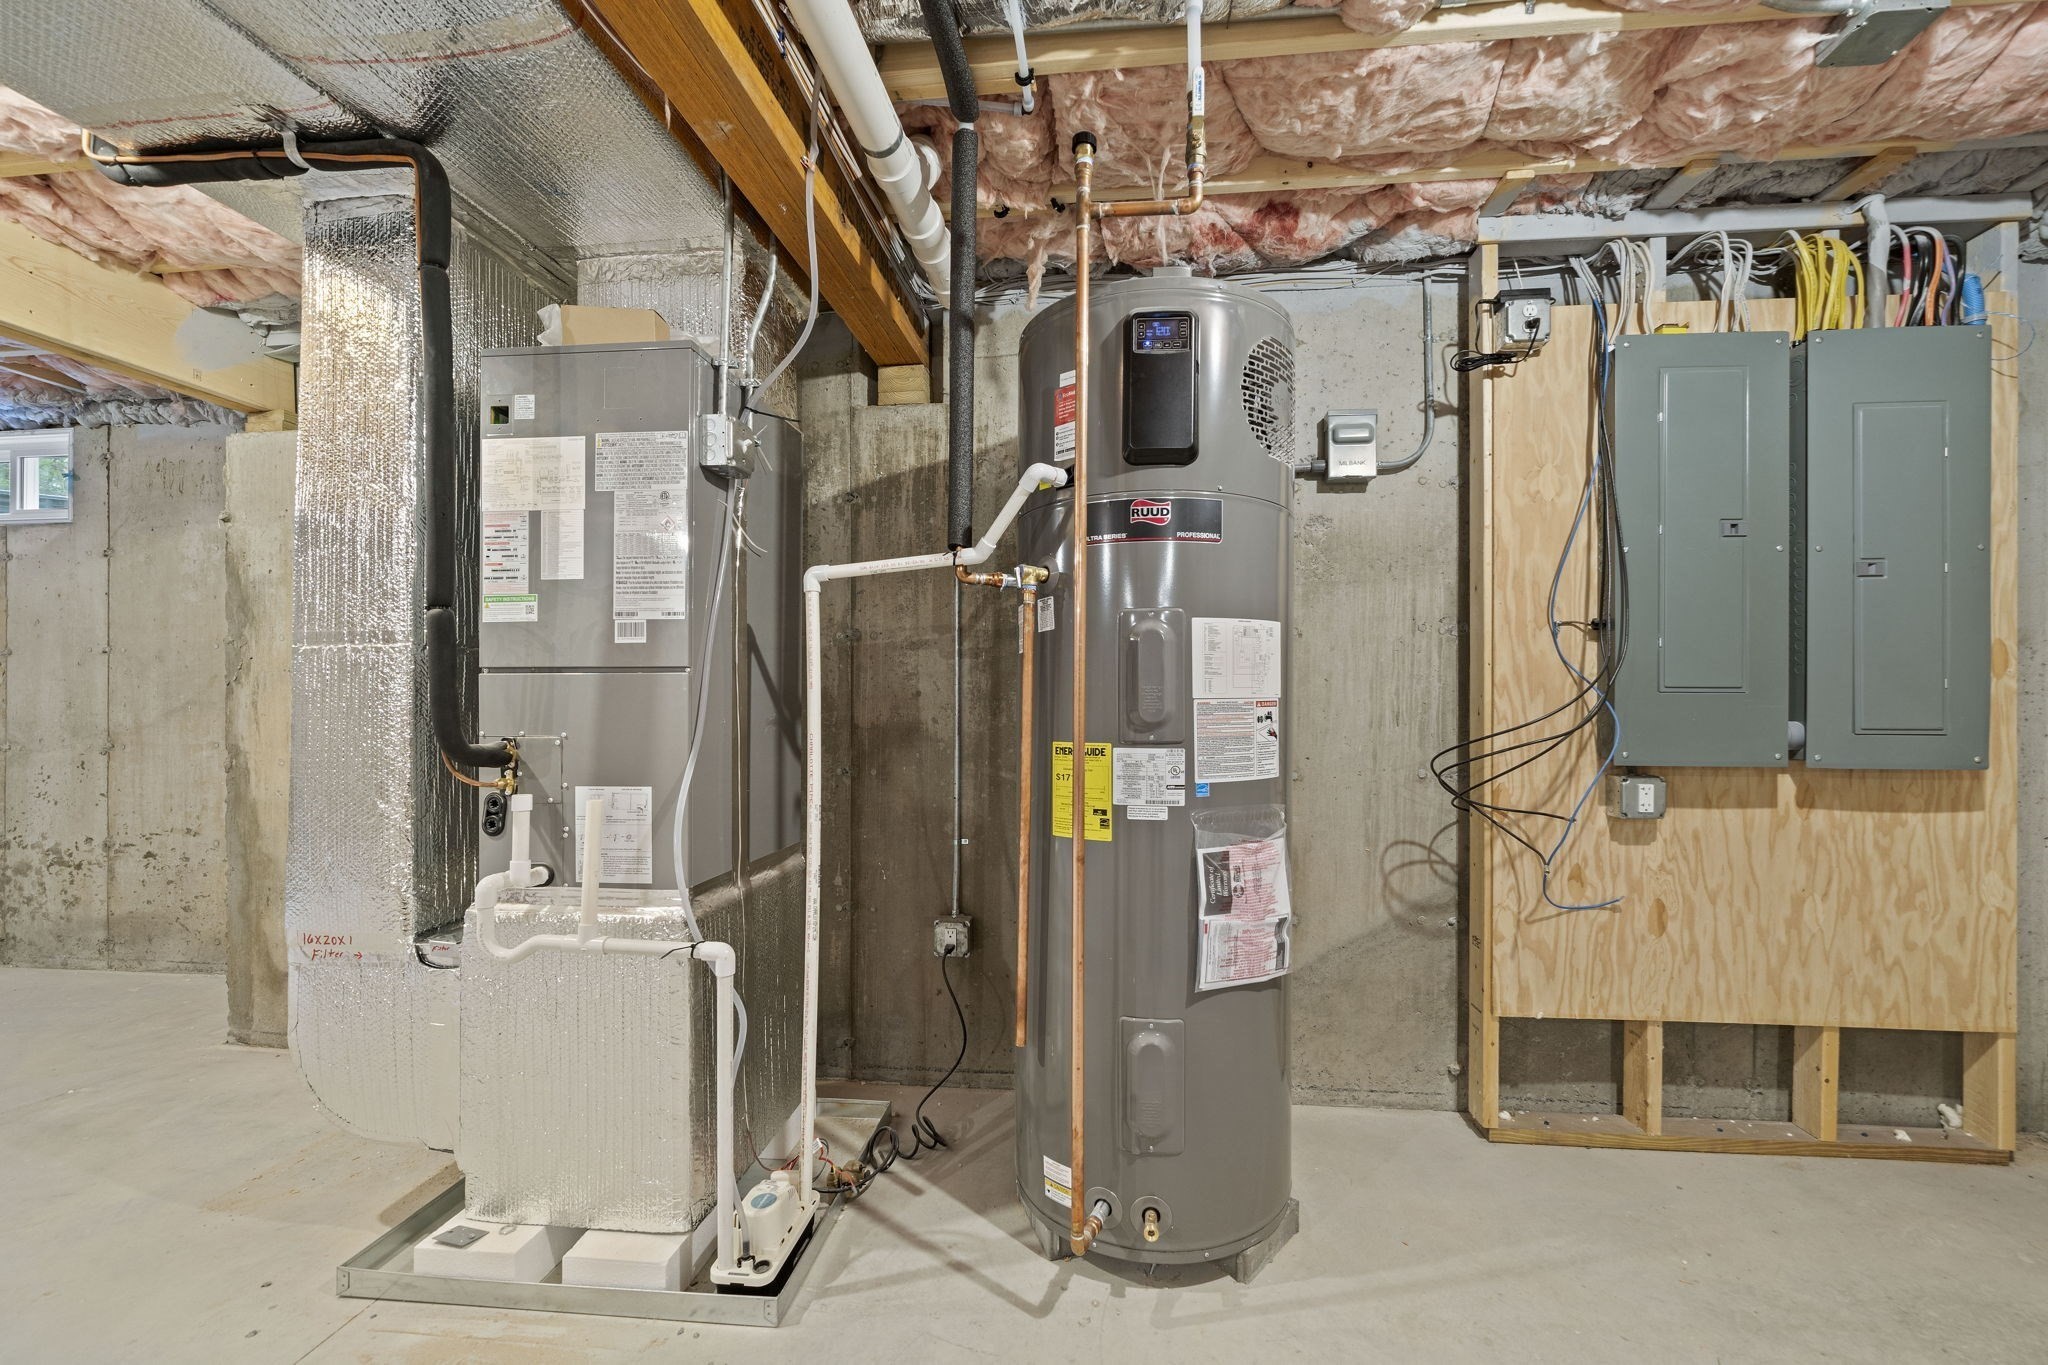
| Cooling | Heat Pump |
| Heating Yes / No | Yes |
| Heating | Heat Pump |
| Interior Features | Bathroom - Half, Home Office, Mud Room, Play Room |
| Window Features | Insulated Windows |
| Appliances | Electric Water Heater, Range, Dishwasher, Microwave, Refrigerator |
| Fireplace Features | Living Room |
| Fireplaces Total | 1 |
| Fireplace Yes / No | Yes |
| Flooring | Wood, Flooring - Hardwood |
Exterior
| Exterior Features | Patio, Rain Gutters |
|---|---|
| Roof | Shingle |
| Construction Materials | Frame |
| Foundation Details | Concrete Perimeter |
Parking
| Garage Yes / No | Yes |
|---|---|
| Attached Garage Yes / No | Yes |
| Parking Features | Attached, Paved Drive, Off Street |
| Open Parking Yes / No | Yes |
Utilities
| Utilities | for Electric Range, for Electric Oven, Washer Hookup |
|---|---|
| Sewer | Private Sewer |
| Electric | 110 Volts, 220 Volts, Circuit Breakers, 200+ Amp Service |
Taxes
| Tax Annual Amount | 9999 |
|---|---|
| Tax Assessed Value | 9999 |
| Tax Block | 02 |
| Tax Lot | 36 |
| Tax Year | 2016 |
| Tax Map Number | I 04 |
Location
| Community Features | Shopping, Walk/Jog Trails, Conservation Area |
|---|---|
| Senior Community Yes / No | No |
Area Information
| State | MA |
|---|---|
| County | Plymouth |
| City | Marshfield |
| Zip Code | 02050 |
| Area | Plymouth |
| Community Name | Red Gold Farm |
| Listing VS Median (in Red Gold Farm) | |
Price: $1,550,000 low | high Med: $1,550,000 sqft: 3,450 low | high Med: 3,450 $ / sqft: $449 low | high Med: $449 On site: 23 low | high Med: 23 | |
Market Activity 02050
Request a showing
Request a showing
Contact
Learn More About This Property

| State | MA |
|---|---|
| County | Plymouth |
| City | Marshfield |
| Zip Code | 02050 |
| Area | Plymouth |
| Community Name | Red Gold Farm |
| Listing VS Median (in Red Gold Farm) | |
Price: $1,550,000 low | high Med: $1,550,000 sqft: 3,450 low | high Med: 3,450 $ / sqft: $449 low | high Med: $449 On site: 23 low | high Med: 23 | |
 | $1,250,000431 Moraine StMarshfield, MA 02050 |