
Description
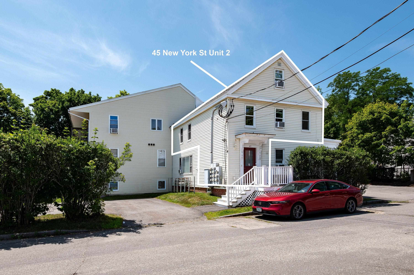
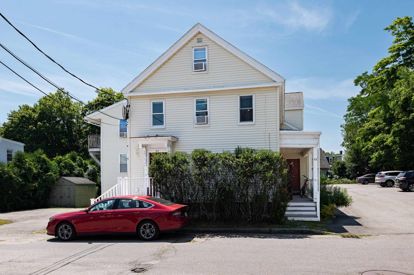
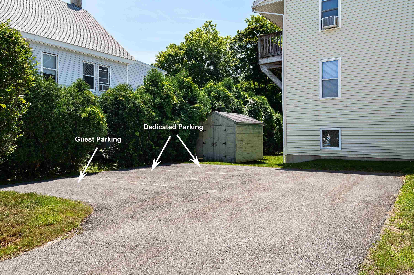
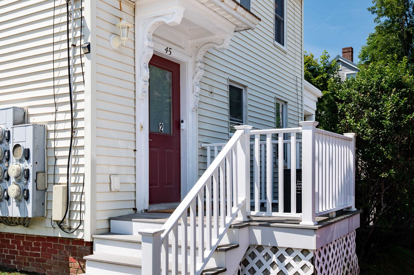
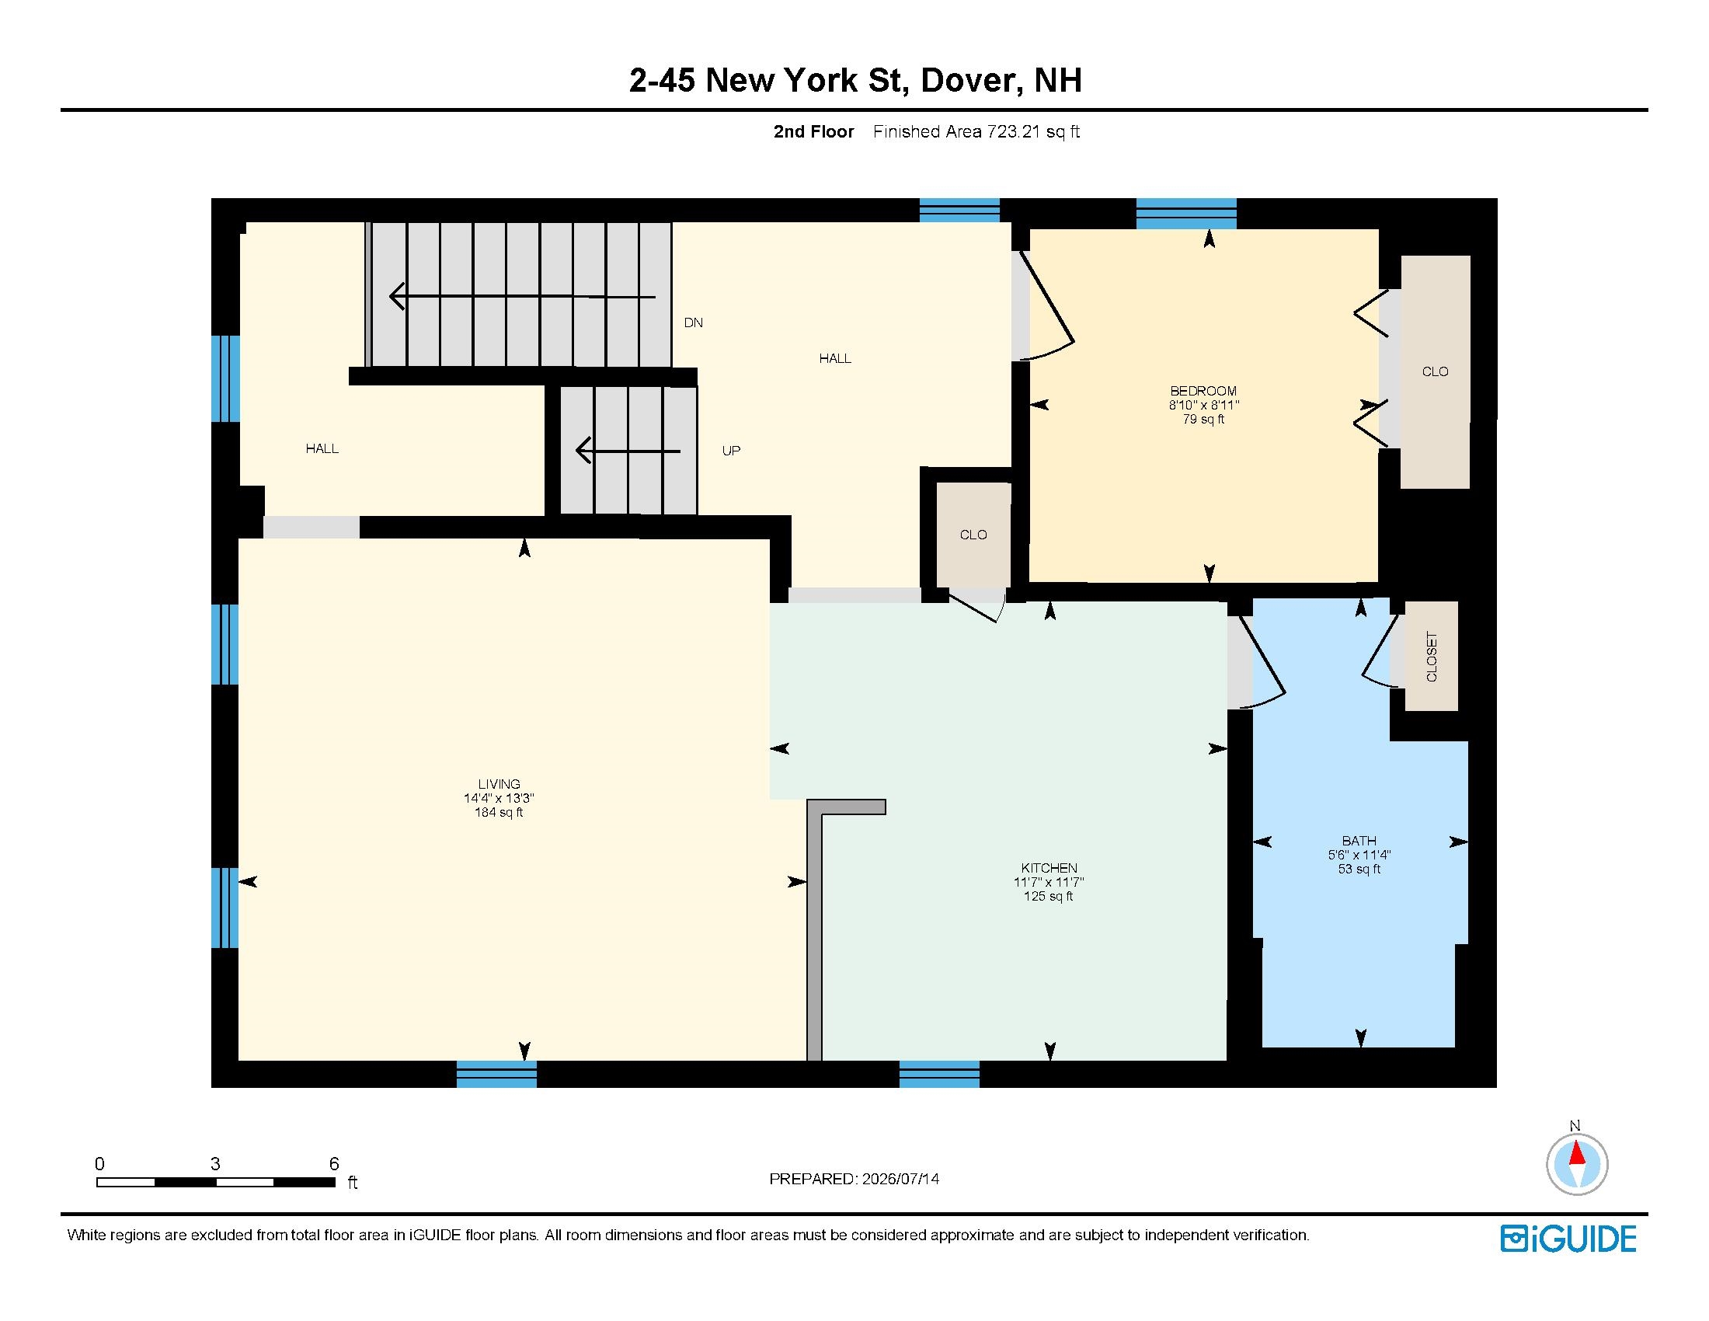
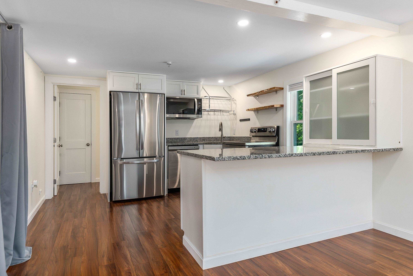
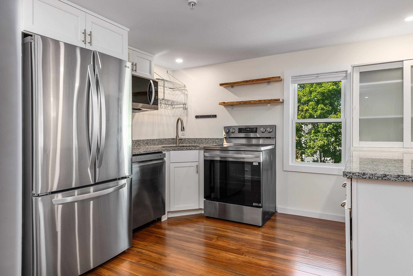
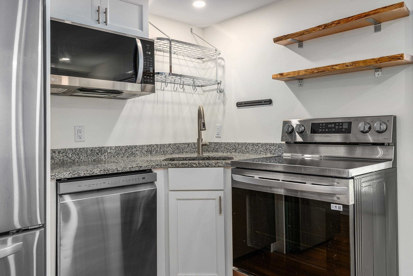
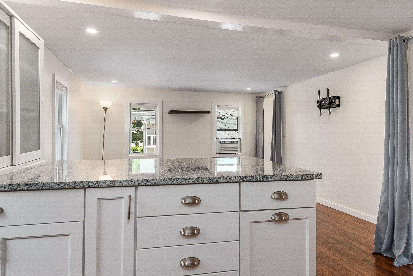
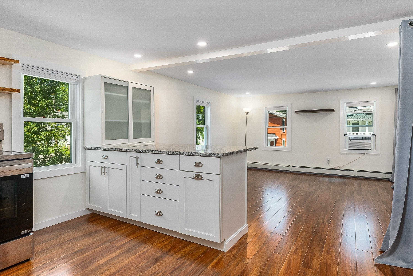
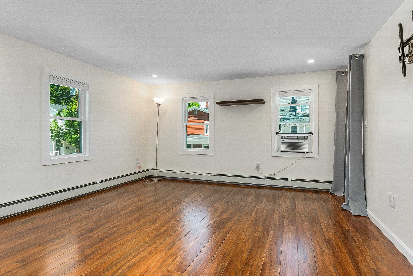
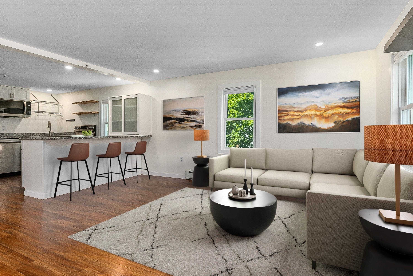
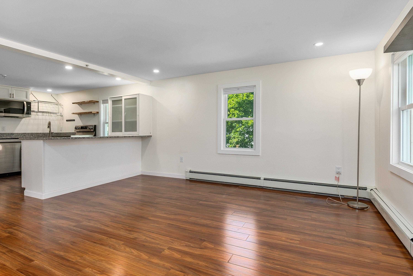
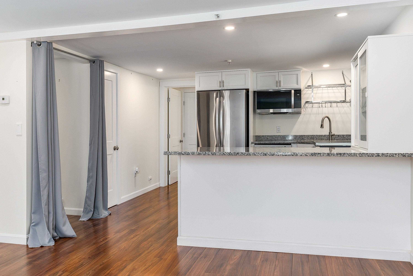
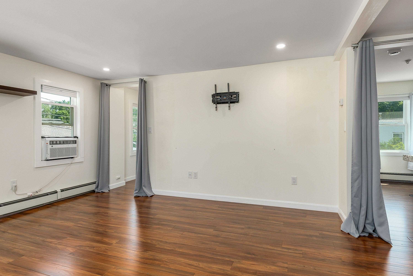
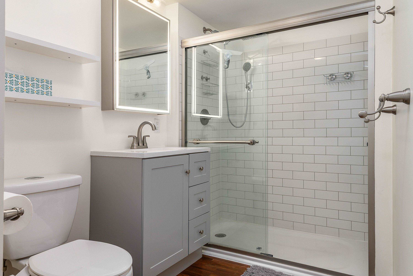
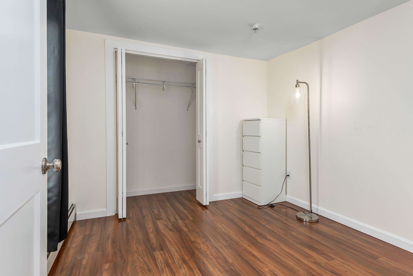
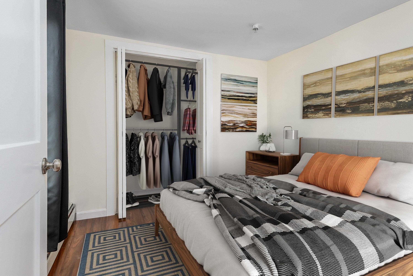
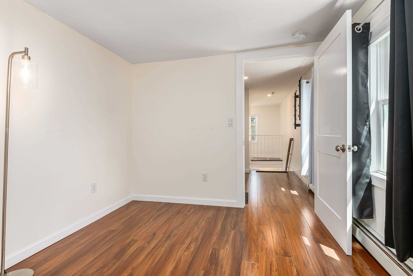
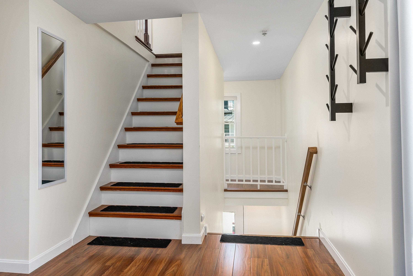
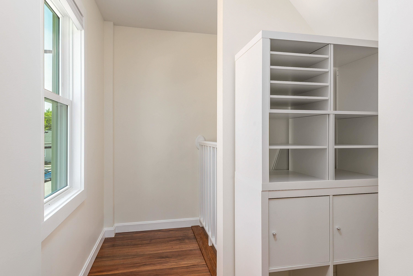
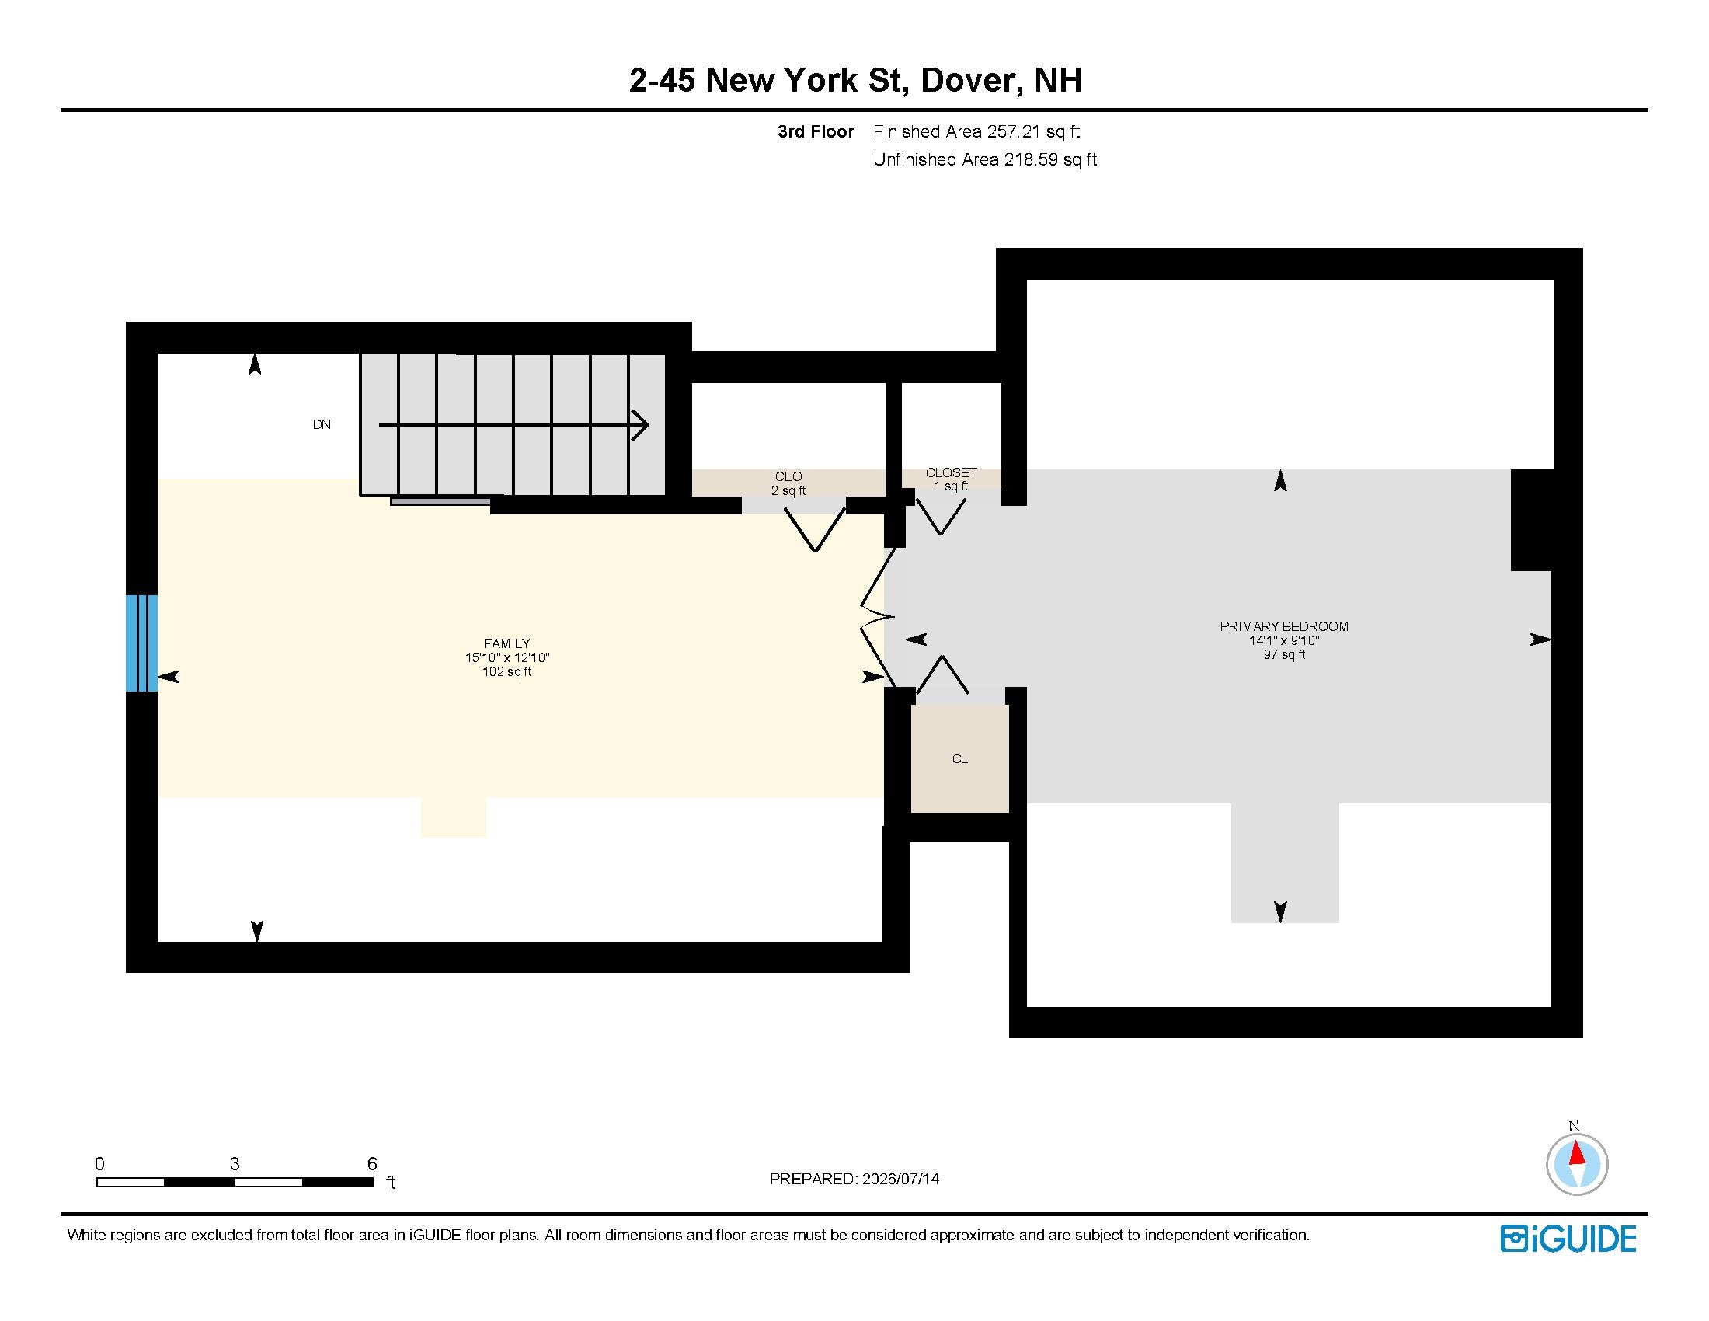
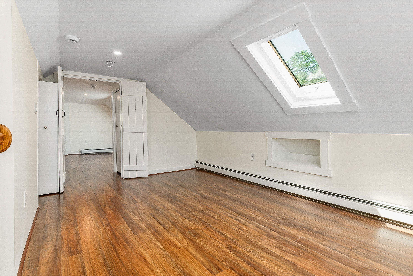
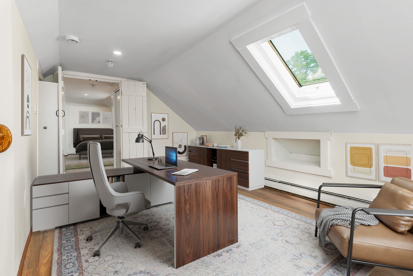
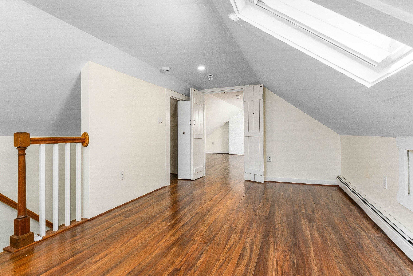
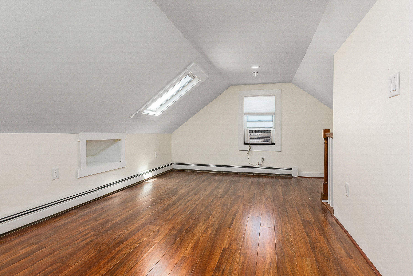
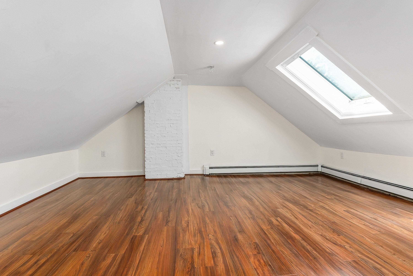
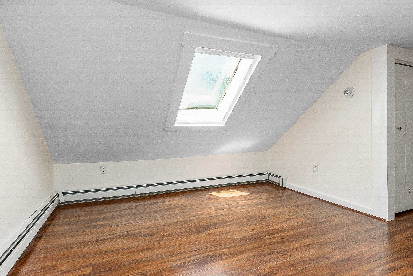
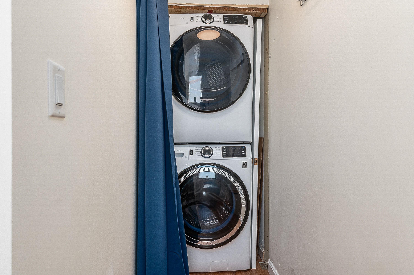
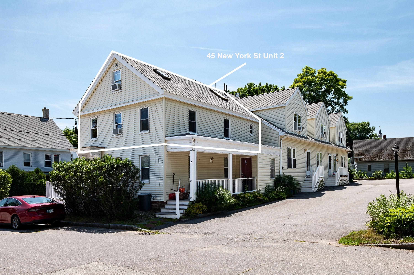
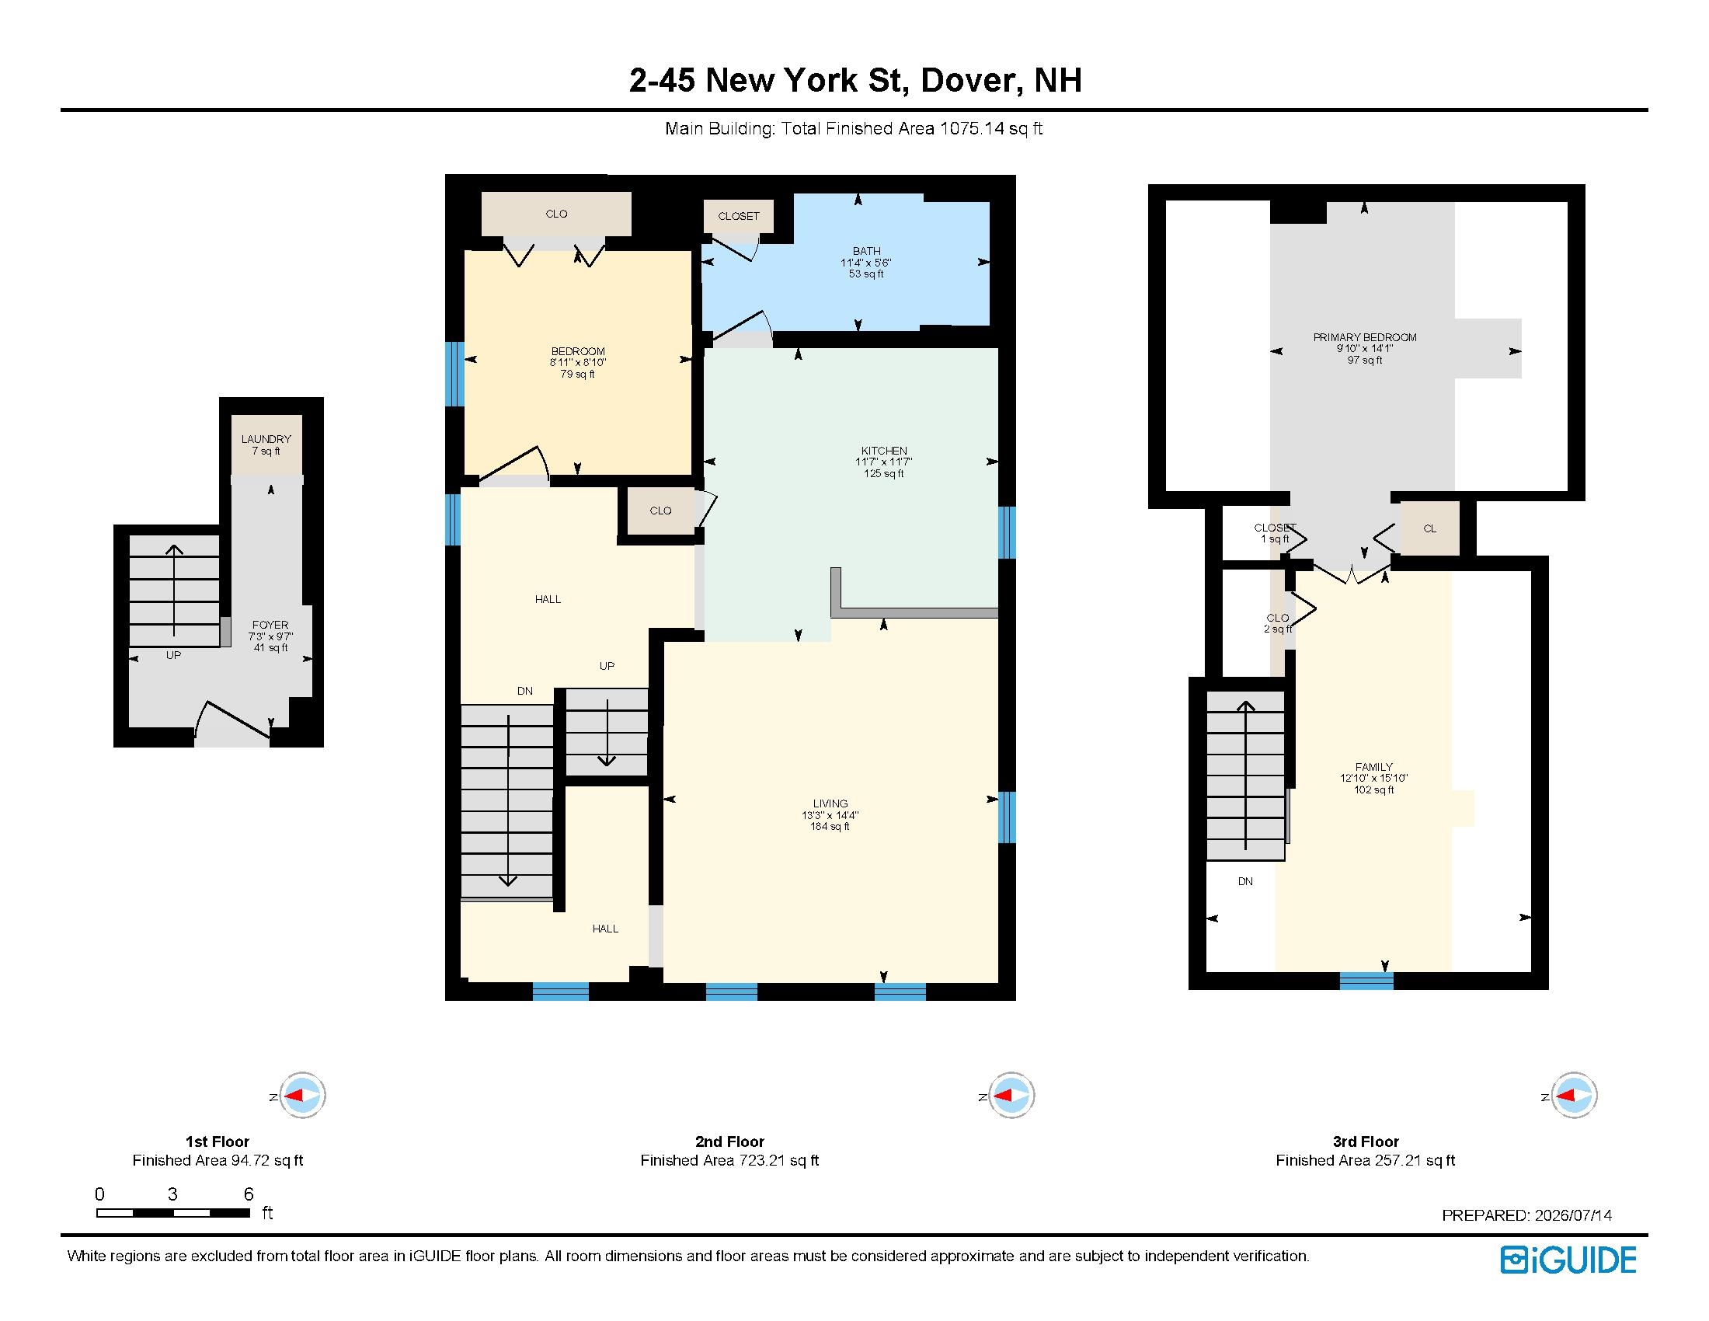
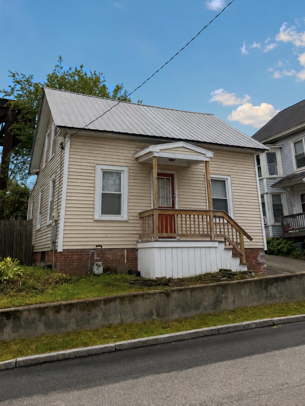
Experience the best of downtown Dover while living in this completely renovated pet friendly condo with its own private entrance and essentially private parking lot right outside your door. Inside, you're greeted by the perfect mudroom with a custom bench, built in coat rack, and full sized laundry.On the second floor, the bright, open concept living space is centered around a beautiful kitchen with granite countertops, stainless steel appliances, and a peninsula that's perfect for cooking, entertaining, or simply gathering with friends and family. Recently replaced energy-efficient windows fill the home with natural light, creating a warm and inviting atmosphere throughout. The beautifully updated bathroom features a tiled walk-in shower with a glass door, a vanity with a quartz countertop, and a mirrored medicine cabinet for extra storage. A comfortable bedroom and additional storage nook complete this level.On the third floor, you'll find a spacious bonus room ideal for a home office or hobby space that flows seamlessly into the primary bedroom. Skylights fill both rooms with natural light, creating a peaceful retreat while three closets provide plenty of storage. The condo fee includes landscaping, snow removal, water, sewer, and an assigned 5' x 8' storage unit in the basement making for easy, low maintenance living.
Details
| MLS # | 5100005 |
|---|---|
| Listing Type | For Sale |
| Style | Condominium |
| HOA Dues | $369 |
| Sub-Type | Resale |
| Status | (31) Under Contract - Active Under Contract |
| Year | 1920 |
| Days On Site | 76 |
| Listing Provided By | RE/MAX Shoreline | Tim Cheney |
Features
| Bed(s) | 2 |
|---|---|
| Bath(s) | 1 Total |
| Basement | Y |
| Story(s) | 2 |
| Zoning | RM-U |
Interior
| Rooms Total | 5 |
|---|---|
| Cooling | Wall Unit(s) |
| Heating | Natural Gas, Baseboard |
| Interior Features | Blinds, Kitchen Island, Natural Light, Skylight, 1st Floor Laundry |
| Appliances | Dishwasher, Dryer, Microwave, Electric Range, Refrigerator, Washer, On Demand Water Heater |
Exterior
| Exterior Features | Double Pane Window(s) |
|---|---|
| Roof | Shingle |
| Construction Materials | Wood Frame, Vinyl Siding |
| Foundation Details | Brick/Mortar, Concrete |
| Lot Features | City Lot, Condo Development, Level, Neighborhood, Near Railroad |
Parking
| Garage Yes / No | No |
|---|---|
| Parking Features | Assigned, Paved |
Utilities
| Utilities | Cable Available |
|---|---|
| Electric | 100 Amp Service, Circuit Breakers |
| Sewer | Public |
Taxes
| Tax Annual Amount | 4768 |
|---|---|
| Tax Block | 59 |
| Tax Lot | 0-2 |
| Tax Year | 2025 |
Area Information
| State | NH |
|---|---|
| County | Strafford |
| City | Dover |
| Zip Code | 03820 |
| Area | NH Strafford |
| School District | Dover |
| Listing VS Median (in 03820) | |
Price: $319,900 low | high Med: $1,250,000 On site: 76 low | high Med: 547.5 | |
Market Activity 03820
Request a showing
Request a showing
_20230518140439.png)
Copyright 2026 PrimeMLS. All rights reserved. This information is deemed reliable, but not guaranteed. The data relating to real estate displayed on this Site comes in part from the IDX Program of PrimeMLS. The information being provided is for consumers’ personal, non-commercial use and may not be used for any purpose other than to identify prospective properties consumers may be interested in purchasing.
Contact
Learn More About This Property

| State | NH |
|---|---|
| County | Strafford |
| City | Dover |
| Zip Code | 03820 |
| Area | NH Strafford |
| School District | Dover |
| Listing VS Median (in 03820) | |
Price: $319,900 low | high Med: $1,250,000 On site: 76 low | high Med: 547.5 | |
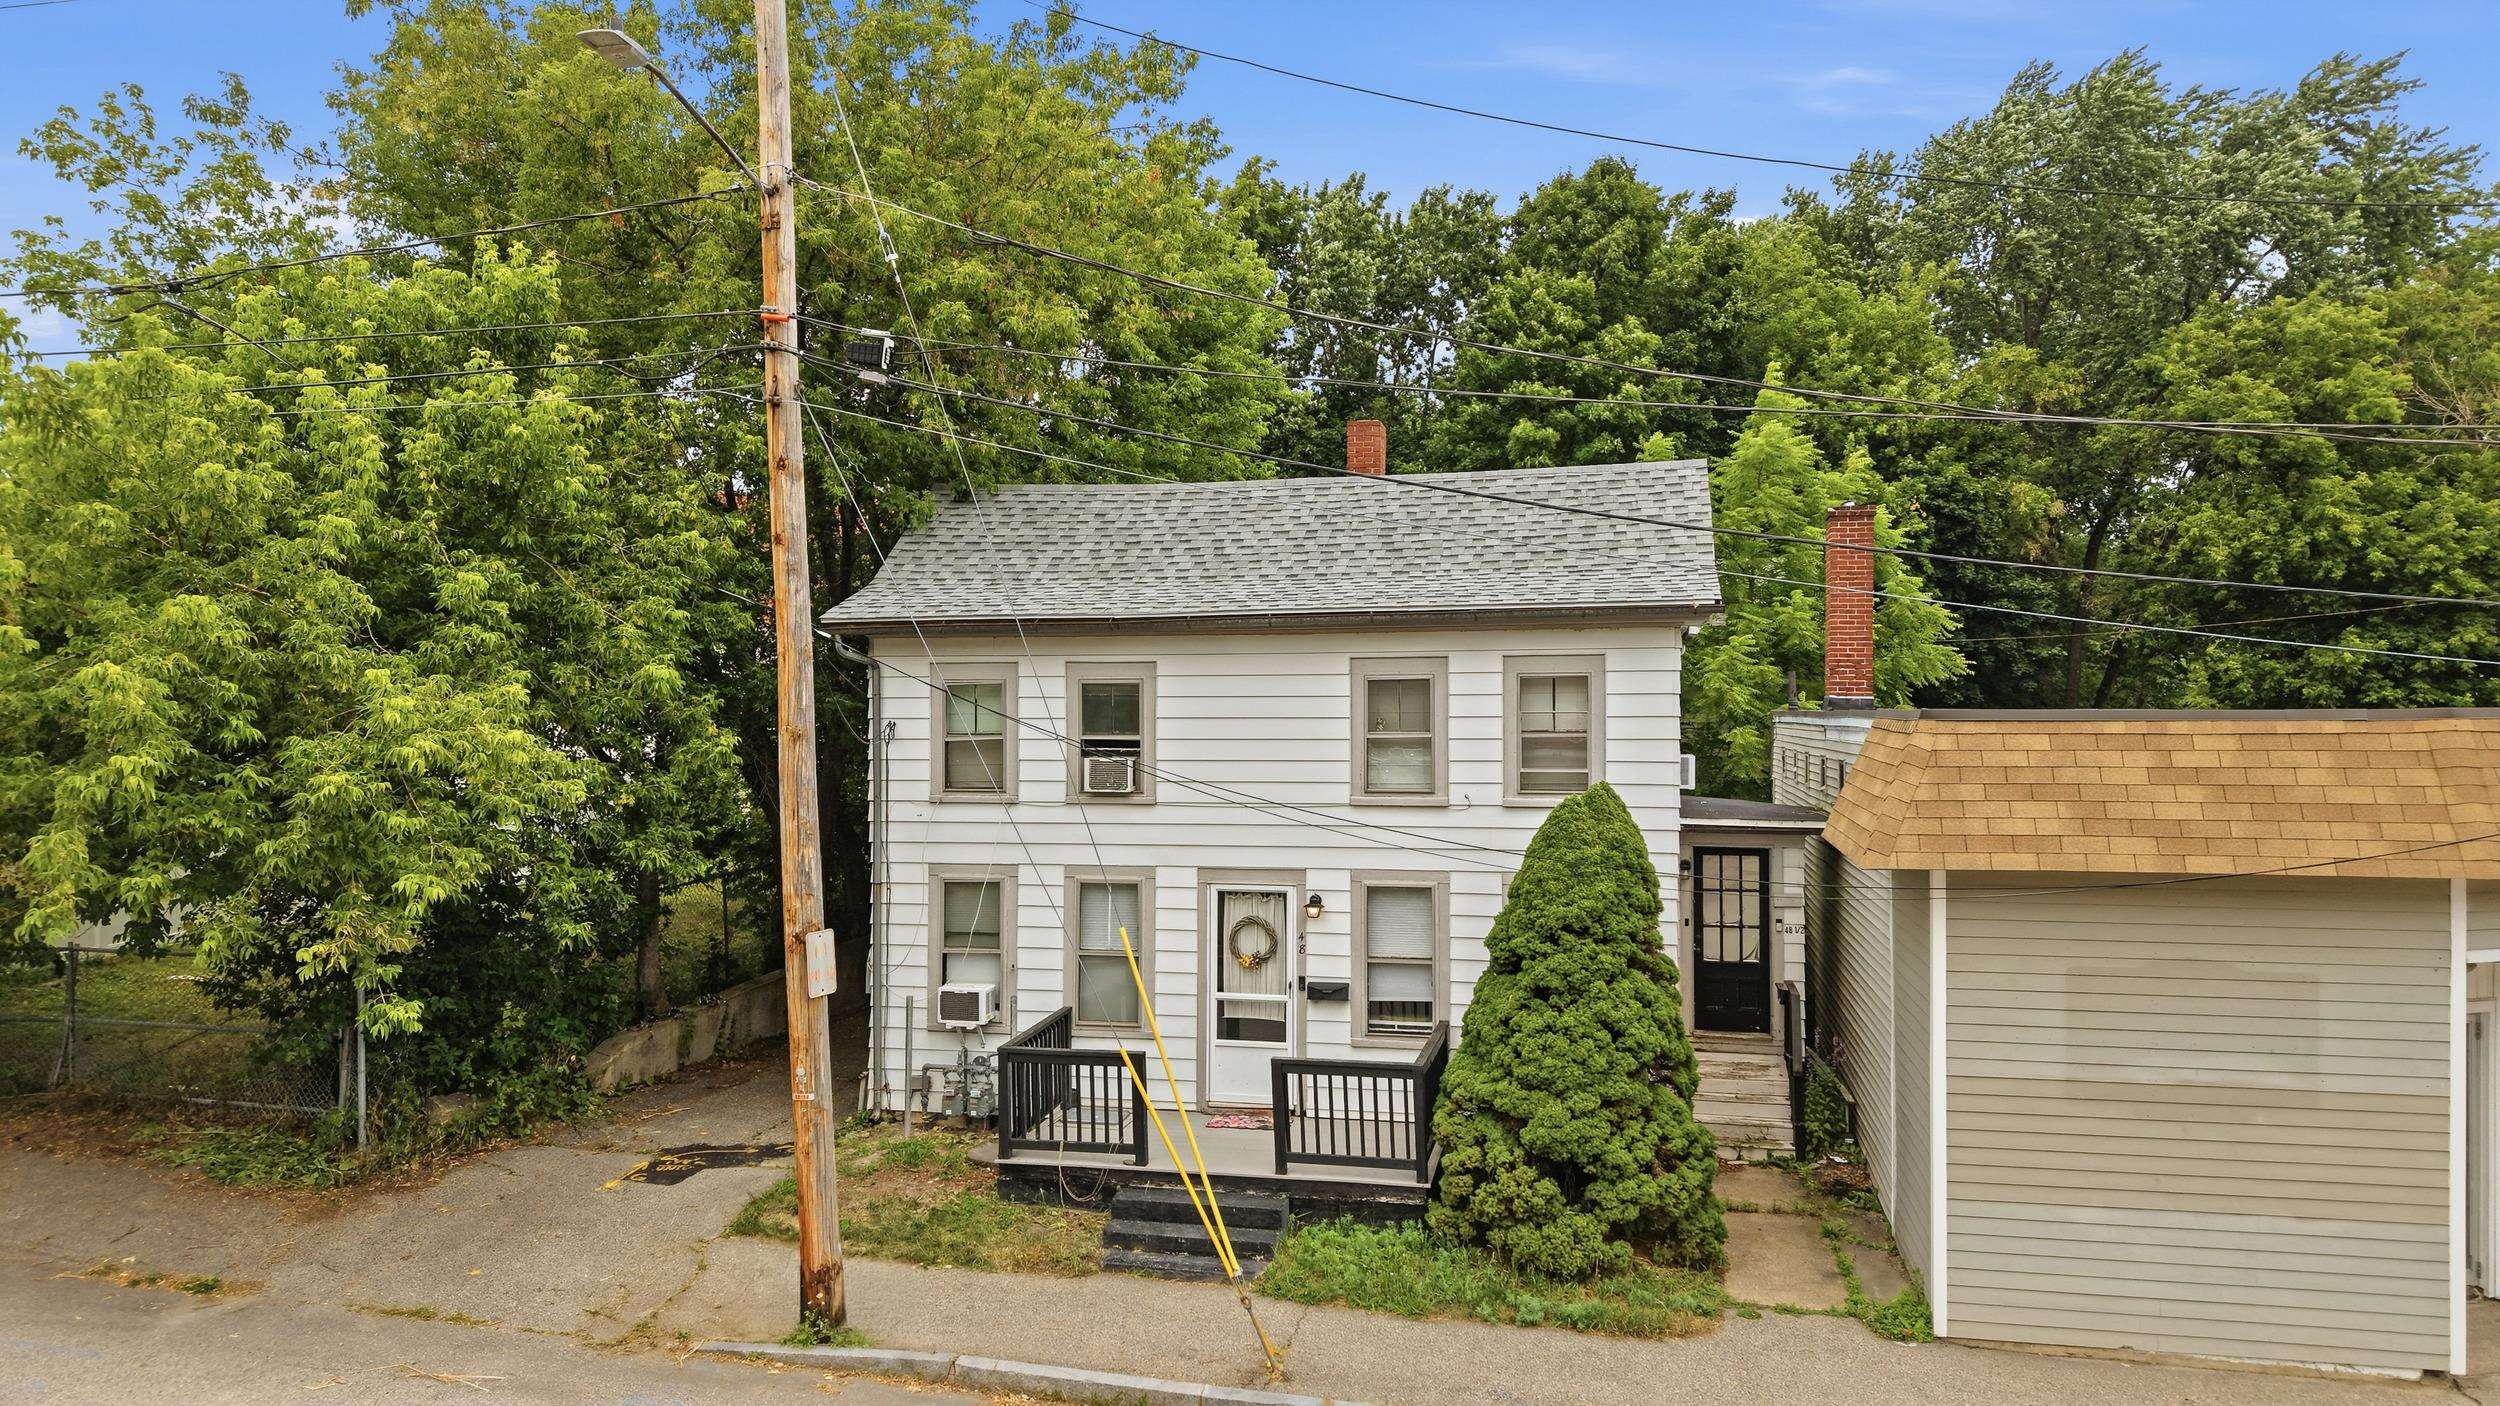 | $549,00048 New York StreetDover, NH 03820 |
 | $399,00027 Pierce StreetDover, NH 03820 |