45 Longwood Ave # 707,Brookline, MA 02446
Brookline, MA 02446

Description
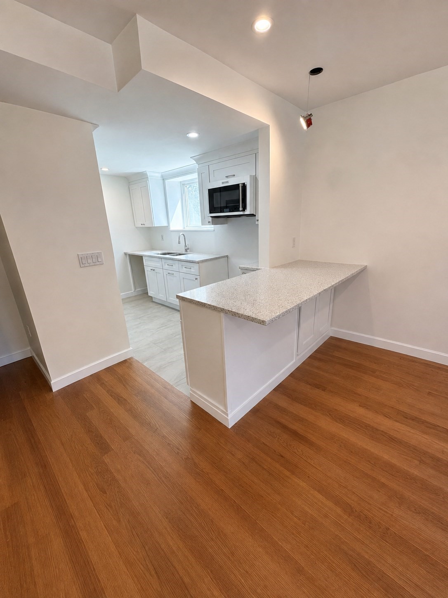
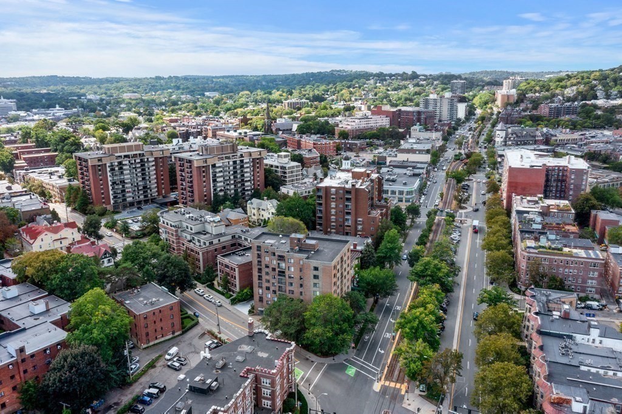
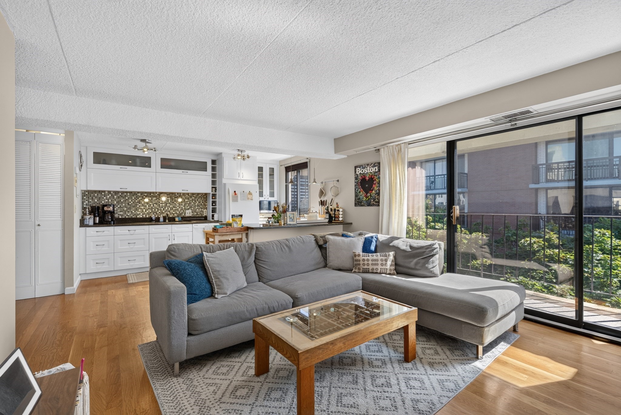
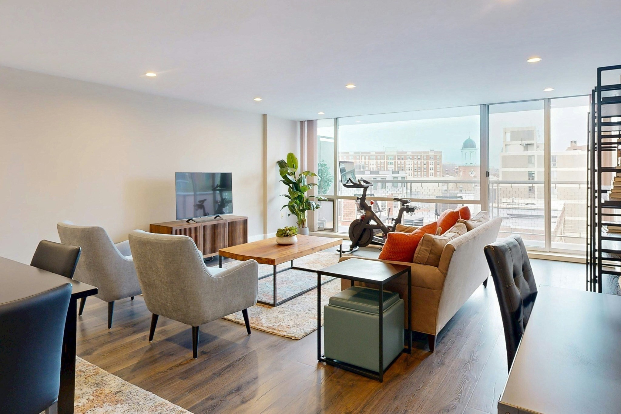
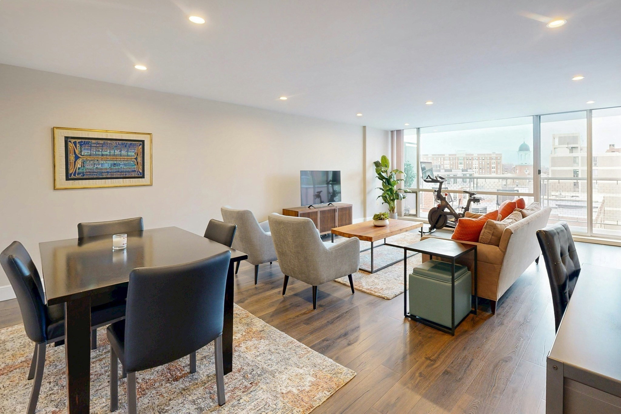
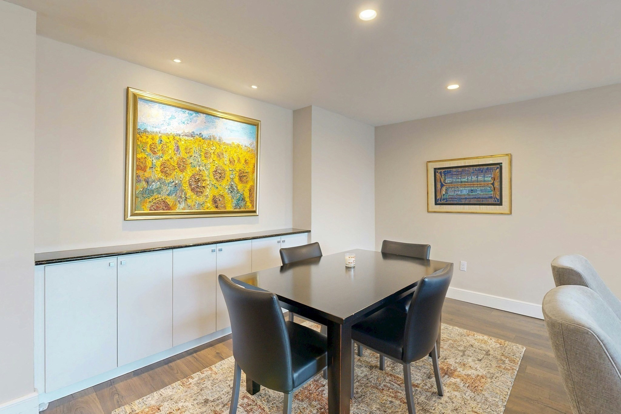
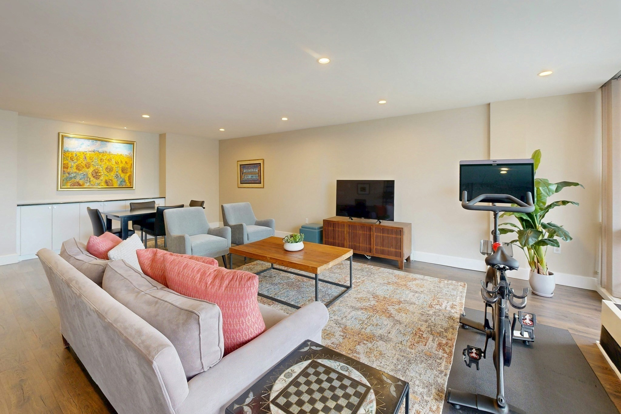
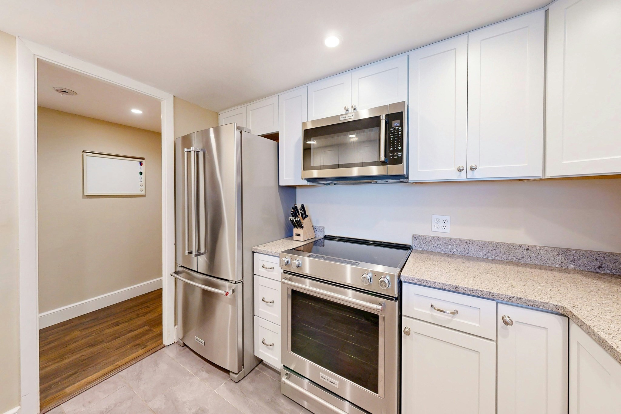
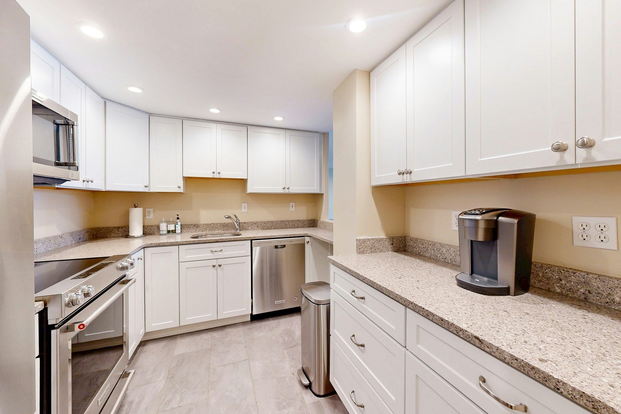
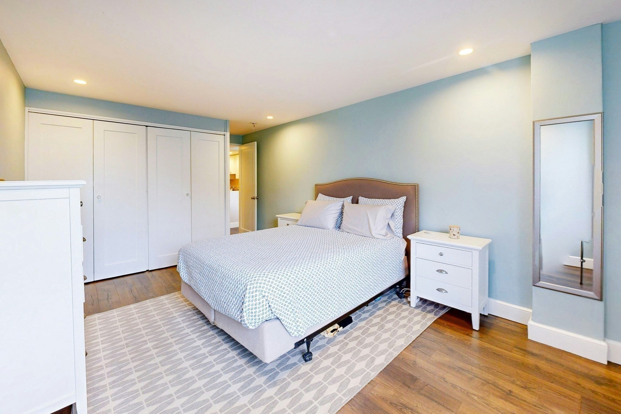
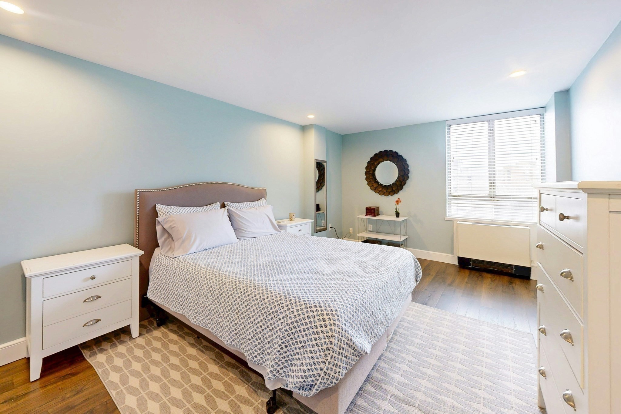
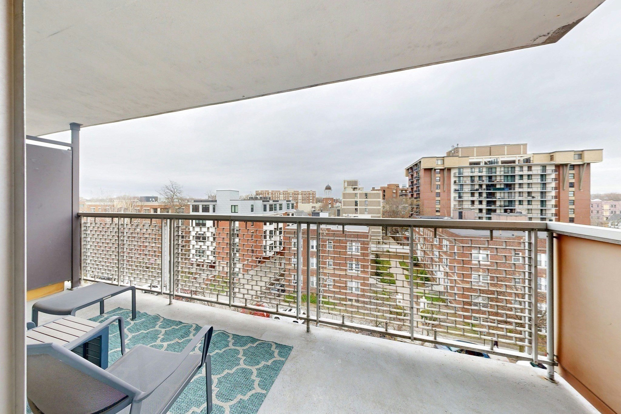
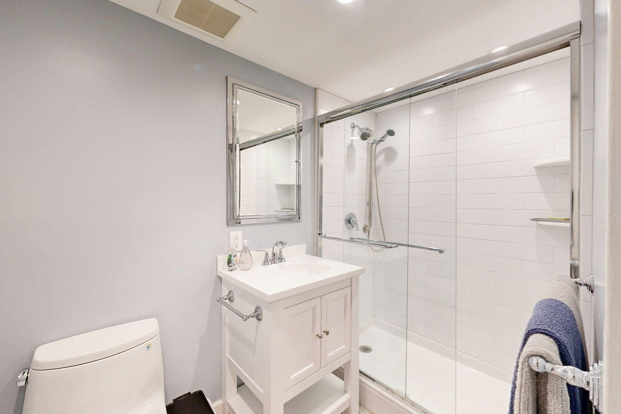
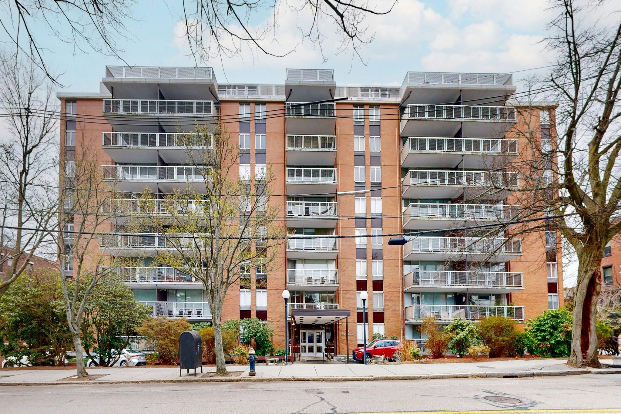
Experience the pinnacle of city living in this sun-filled, beautifully renovated 7th-floor residence in the heart of Coolidge Corner. Bathed in natural light, this airy condo features an open-concept layout framed by floor-to-ceiling windows and sleek wood floors. The expansive living and dining area flows onto a private, full-length balcony overlooking Coolidge Corner, providing a perfect urban haven for relaxing or entertaining. The interior features a modern kitchen with a walk-in pantry and an elegant primary bedroom with ample closet space. This full-service concierge building offers an elevated lifestyle with an on-site superintendent, elevators, and laundry on every floor. Residents enjoy a renovated outdoor oasis featuring a heated swimming pool, a lounge deck, and a grilling area. Practical needs are met with a deeded garage space, guest parking, and storage. Seconds from the Green Line, Trader Joe's, and the historic theater, this rare offering is a unique opportunity.
Details
| MLS # | 73505057 |
|---|---|
| Listing Type | For Sale |
| Style | Condominium |
| Building Name | Longwood Condominiums |
| HOA Dues | $822 |
| Sub-Type | Resale |
| Status | Active |
| Year | 1968 |
| Days On Site | 152 |
| Listing Provided By | Classic Realty | Holly Kampler |
Features
| Bed(s) | 1 |
|---|---|
| Bath(s) | 1 Total |
| SQ Feet | 976 |
| Car Port | Yes |
| Pool | Yes |
| Story(s) | 1 |
| Units | 100 |
| Zoning | Res |
Interior
| Rooms Total | 3 |
|---|---|
| Cooling Yes / No | Yes |
| Cooling | Central Air |
| Heating Yes / No | Yes |
| Heating | Baseboard |
| Fireplaces Total | 0 |
| Fireplace Yes / No | No |
| Flooring | Wood |
Exterior
| Exterior Features | Covered Patio/Deck |
|---|---|
| Security Features | Concierge |
| Construction Materials | Brick |
Parking
| Garage Yes / No | No |
|---|---|
| Attached Garage Yes / No | No |
| Parking Features | Carport, Off Street |
Utilities
| Sewer | Public Sewer |
|---|
Taxes
| Tax Annual Amount | 8472.5 |
|---|---|
| Tax Assessed Value | 819200 |
| Tax Year | 2026 |
Location
| Community Features | Public Transportation, Shopping, Pool, Park, Medical Facility, House of Worship, Public School, T-Station |
|---|---|
| Senior Community Yes / No | No |
Area Information
| State | MA |
|---|---|
| County | Norfolk |
| City | Brookline |
| Zip Code | 02446 |
| Area | Norfolk |
| School District | Brookline High |
| Elementary School | Lawrence |
| High School | Brookline High |
| Listing VS Median (in 02446) | |
Price: $699,000 low | high Med: $6,300 sqft: 976 low | high Med: 1,999 $ / sqft: $716 low | high Med: $3 On site: 152 low | high Med: 11 | |
Market Activity 02446
Request a showing
Request a showing
Contact
Learn More About This Property

| State | MA |
|---|---|
| County | Norfolk |
| City | Brookline |
| Zip Code | 02446 |
| Area | Norfolk |
| School District | Brookline High |
| Elementary School | Lawrence |
| High School | Brookline High |
| Listing VS Median (in 02446) | |
Price: $699,000 low | high Med: $6,300 sqft: 976 low | high Med: 1,999 $ / sqft: $716 low | high Med: $3 On site: 152 low | high Med: 11 | |