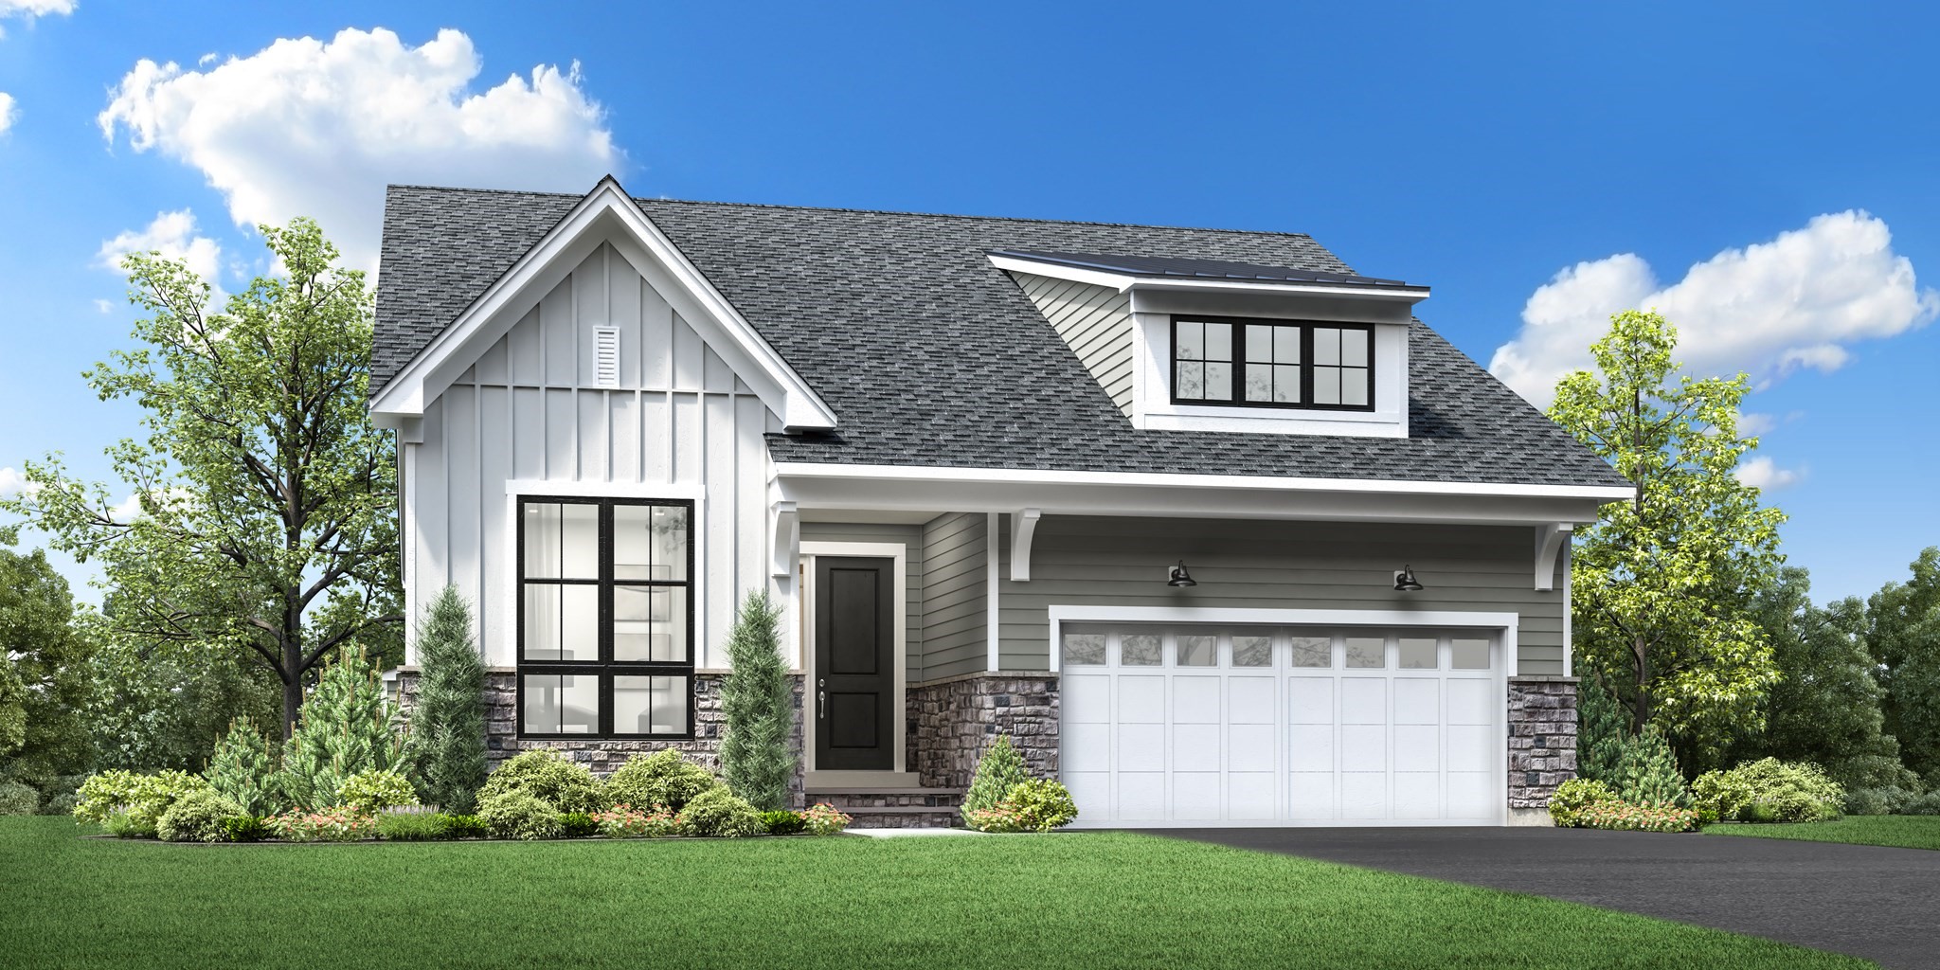
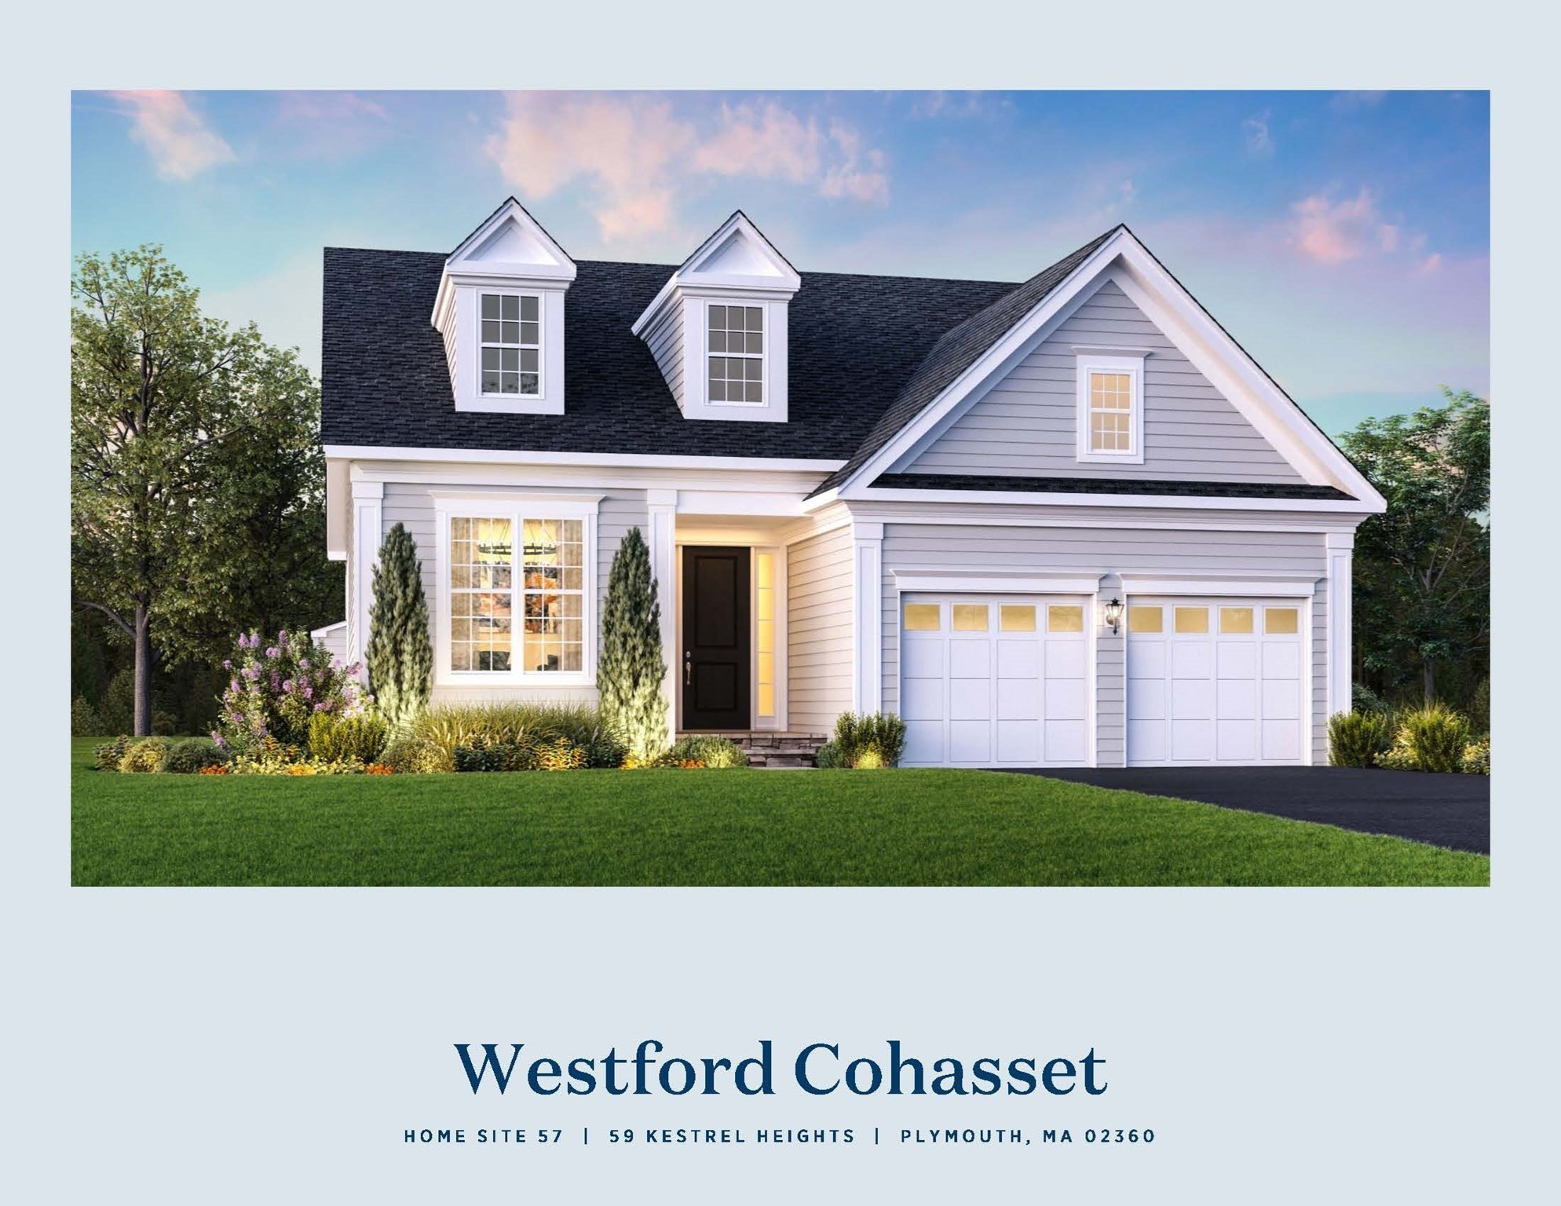
In-Person: 10/02 11:00 AM - 2:00 PM
In-Person: 10/03 11:00 AM - 2:00 PM
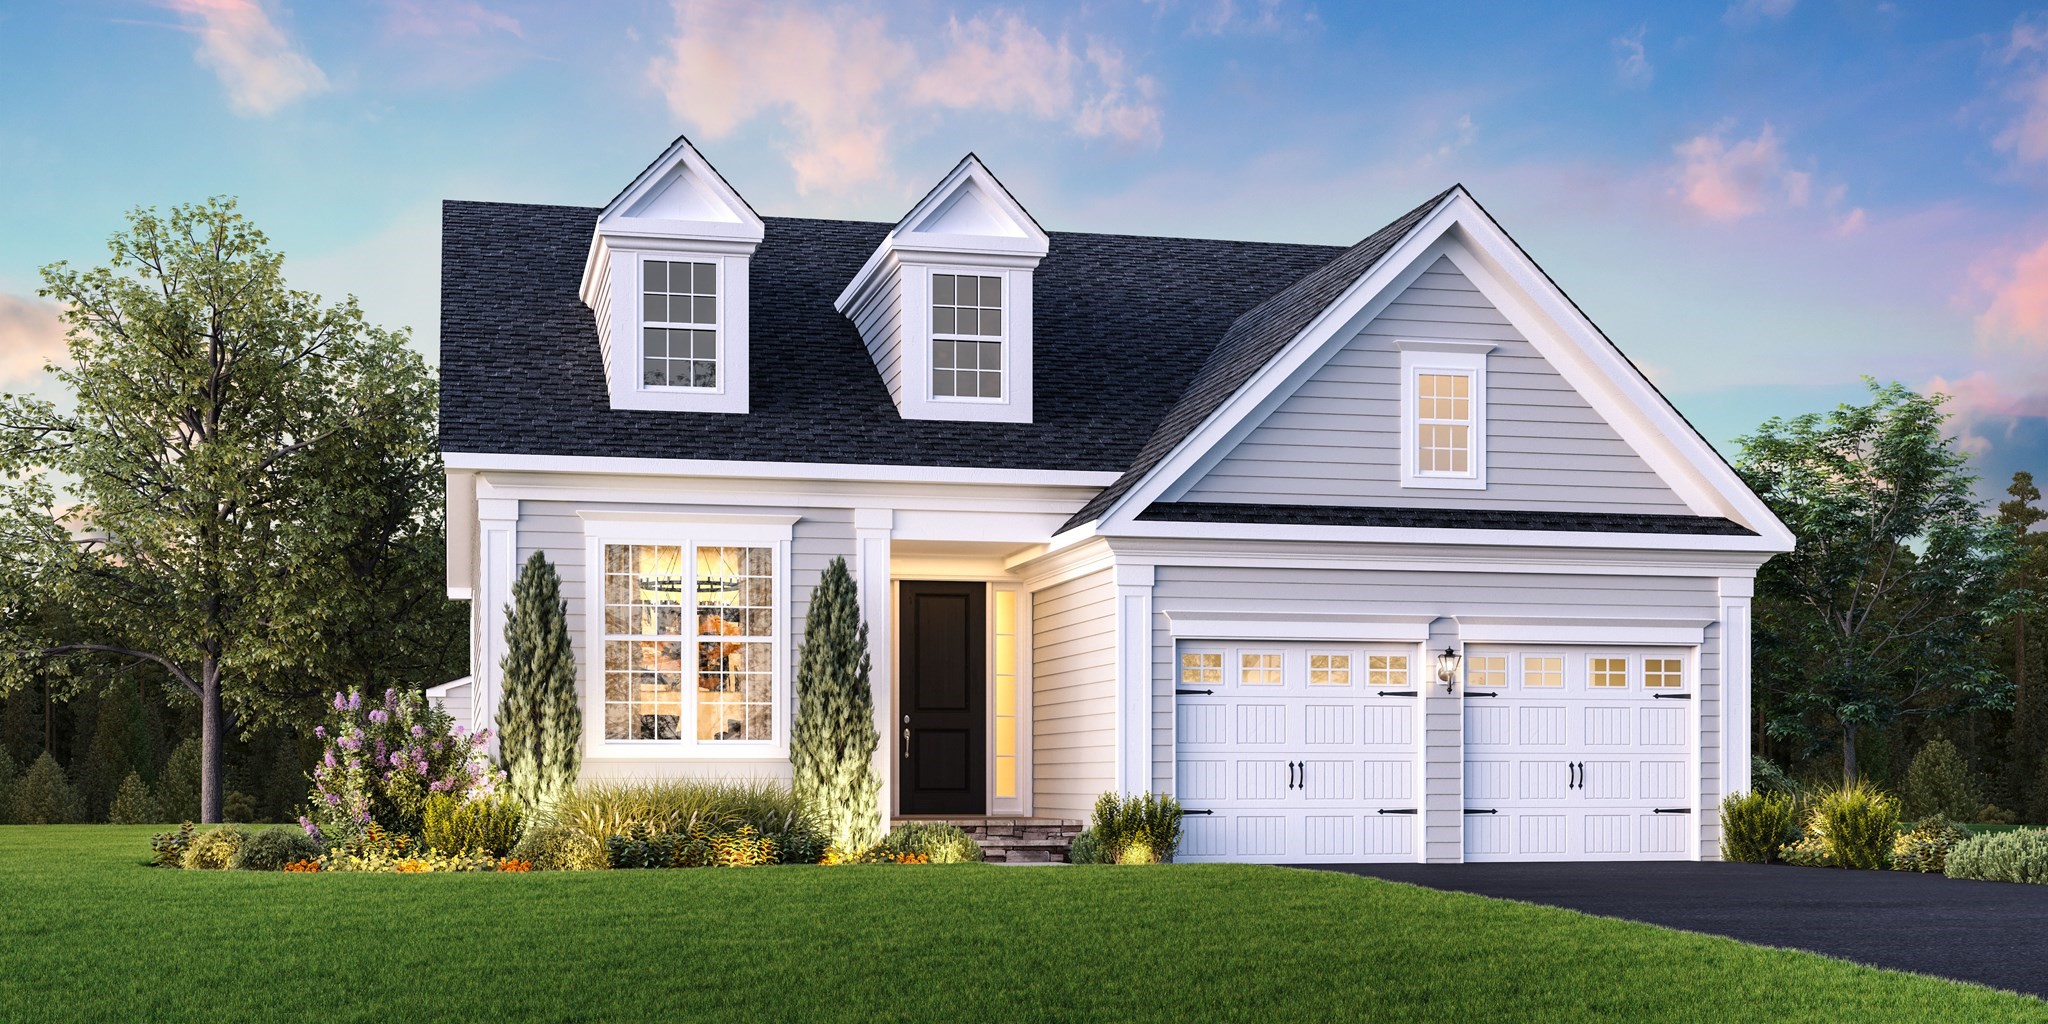
45 Kestrel Heights # 67,Plymouth, MA 02360
Plymouth, MA 02360



Description
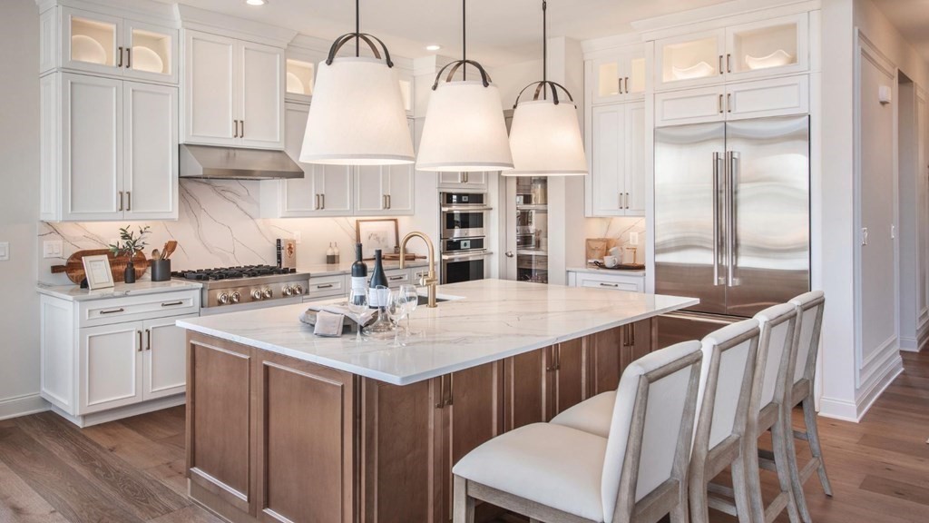
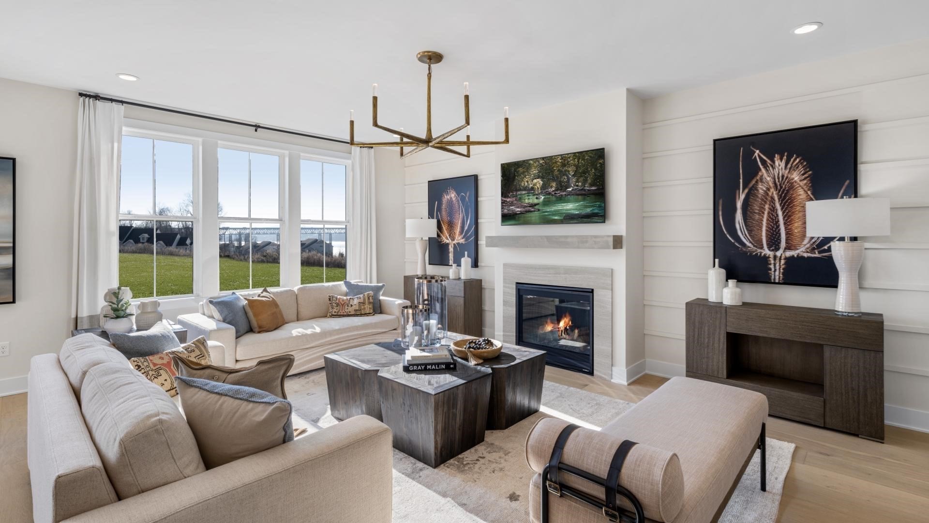
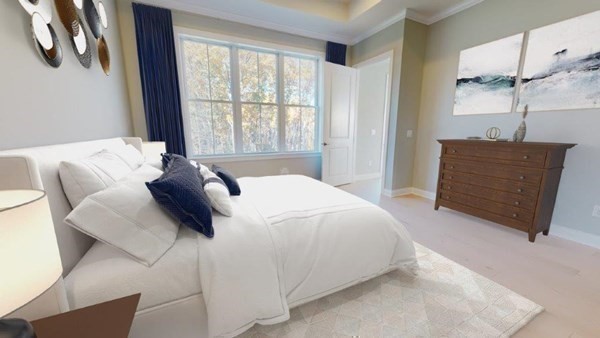
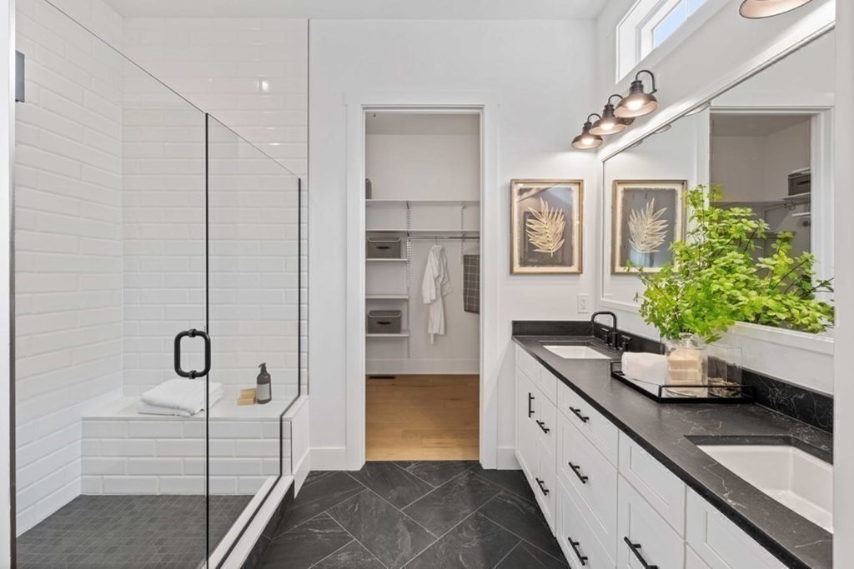
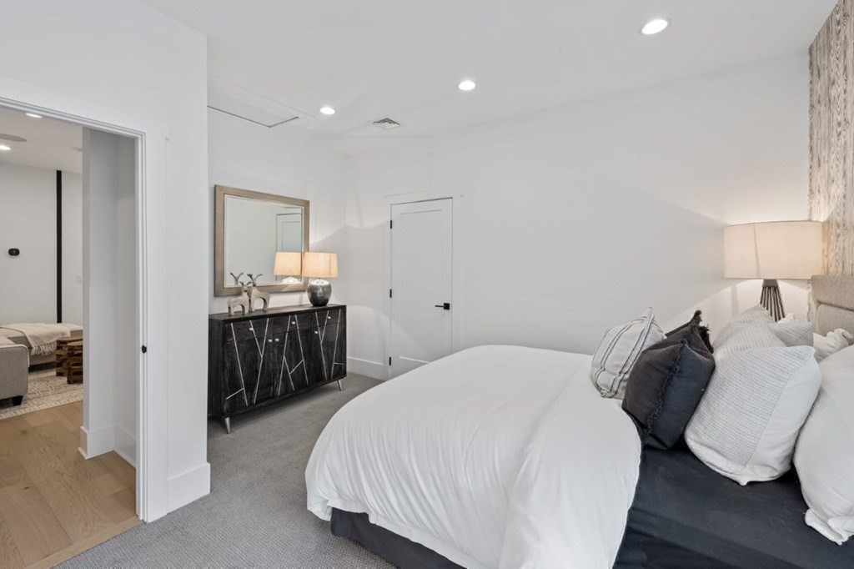
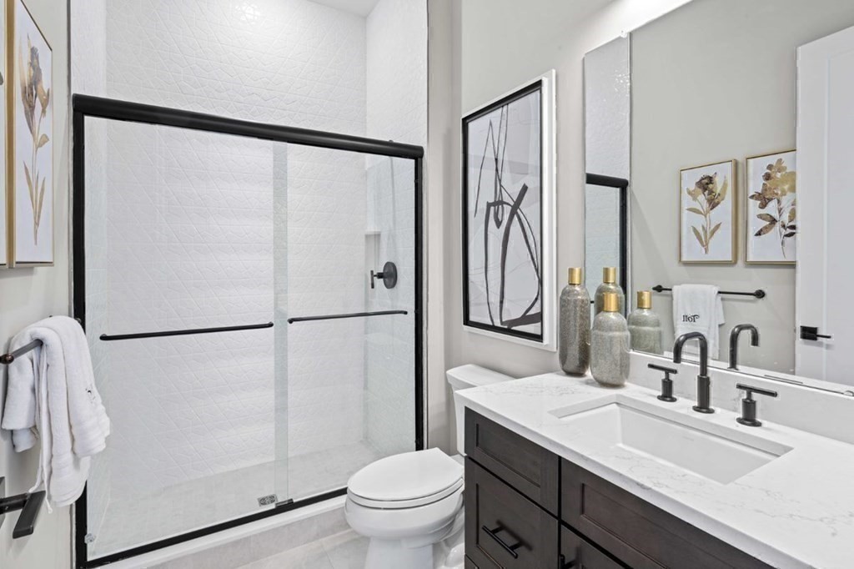
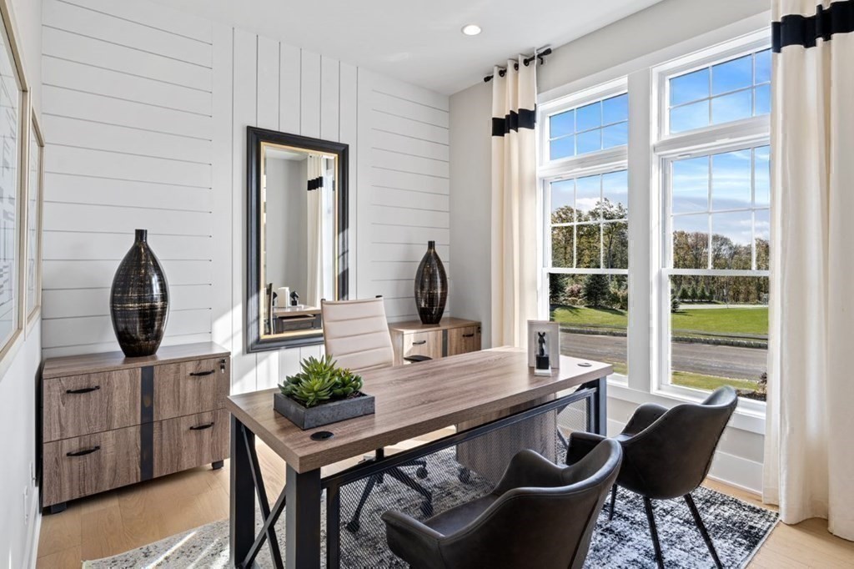
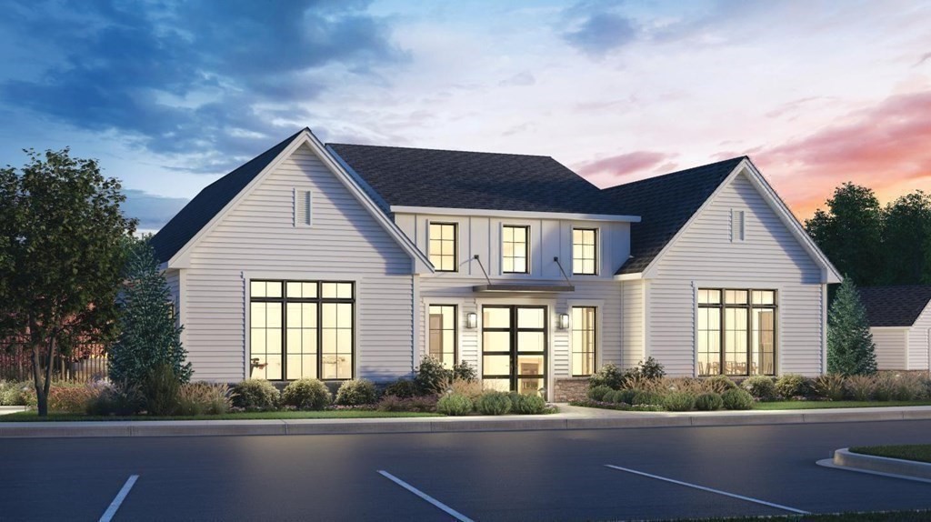
Move into this brand new one level home. This designer appointed home flows effortlessly, and is ideal for entertaining. The Westford Cohasset features one level living, a 16' foyer & formal dining room. Open to the Kitchen and fireplaced great room, invite the outdoors into this home with a sliding glass door that leads to a screened porch with trees beyond. The well-appointed kitchen is complete with Quartz countertops, Jen Air appliances, stacked cabinetry, lighting and hardwood flooring. The center island will be a favorite gathering place with seating and additional storage. The primary suite includes a light filled bathroom, with a large tiled walk in shower, dual sink vanity, linen and walk in closet. A secondary bedroom offers privacy for guests with an additional bathroom, other features include an office, additional features include a finished lower level with a full bathroom, two car garage and more.
Details
| MLS # | 73442686 |
|---|---|
| Listing Type | For Sale |
| Style | House |
| HOA Dues | $430 |
| Sub-Type | Resale |
| Status | Active |
| Year | 2026 |
| Days On Site | 354 |
| Listing Provided By | Toll Brothers Real Estate | Christine Sweeney |
Features
| Bed(s) | 2 |
|---|---|
| Bath(s) | 3 Total |
| SQ Feet | 1,913 |
| Garage | 2 |
| Basement | Y |
| Zoning | RES |
| Acreage | 0.14 |
| Golf Course | Yes |
| Water Front | Yes |
Interior
| Rooms Total | 7 |
|---|---|
| Cooling Yes / No | Yes |
| Cooling | Central Air |
| Heating Yes / No | Yes |
| Heating | Forced Air, Natural Gas |
| Interior Features | Recessed Lighting, Lighting - Overhead, Bathroom - Full, Entry Hall, Office, Bonus Room |
| Window Features | Screens |
| Appliances | Electric Water Heater, Water Heater, Oven, Dishwasher, Disposal, Microwave |
| Fireplace Features | Family Room |
| Fireplaces Total | 1 |
| Fireplace Yes / No | Yes |
| Flooring | Tile, Engineered Hardwood, Flooring - Engineered Hardwood, Flooring - Vinyl |
Exterior
| Exterior Features | Porch - Screened, Rain Gutters, Sprinkler System, Screens |
|---|---|
| Roof | Shingle |
| Construction Materials | Frame |
| Foundation Details | Concrete Perimeter |
| Lot Features | Cleared |
Parking
| Garage Yes / No | Yes |
|---|---|
| Attached Garage Yes / No | Yes |
| Parking Features | Attached, Paved Drive, Off Street |
| Open Parking Yes / No | Yes |
Utilities
| Utilities | for Gas Oven, for Electric Dryer |
|---|---|
| Sewer | Public Sewer |
| Electric | 200+ Amp Service |
Taxes
| Tax Annual Amount | 12.55 |
|---|---|
| Tax Assessed Value | 0 |
| Tax Year | 2026 |
Location
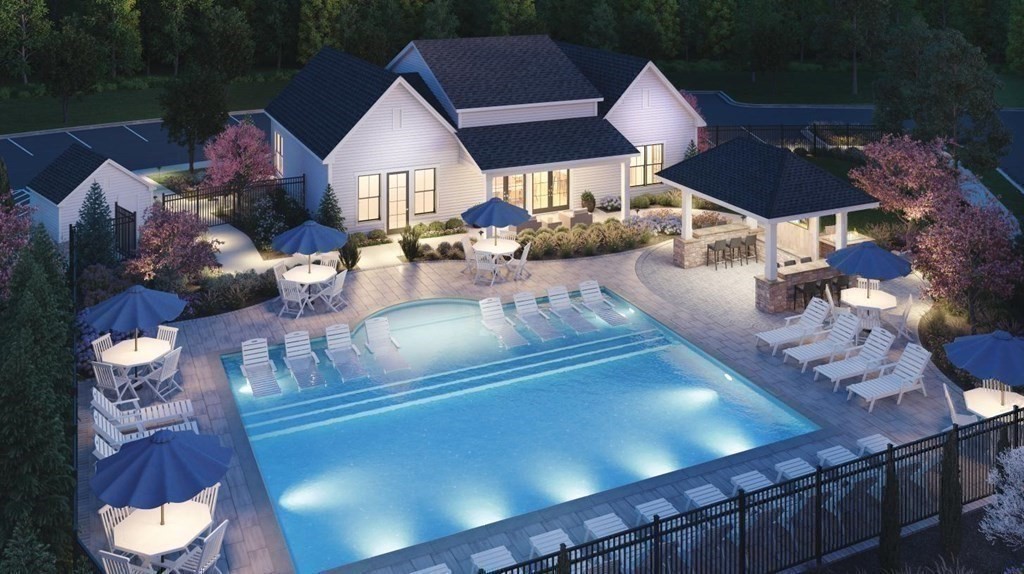
| Community Features | Shopping, Pool, Walk/Jog Trails, Golf, Medical Facility, Bike Path, Conservation Area, Highway Access, House of Worship, Public School, T-Station |
|---|---|
| Senior Community Yes / No | No |
Area Information
| State | MA |
|---|---|
| County | Plymouth |
| City | Plymouth |
| Zip Code | 02360 |
| Area | Pinehills |
| Community Name | Toll Brothers Owls Nest |
| School District | Plymouth |
| Elementary School | Plymouth |
| High School | Plymouth |
Request a showing
Request a showing
Contact
Learn More About This Property

| Open House |
|---|
| In-Person 10/02 11:00 AM - 2:00 PM |
| In-Person 10/03 11:00 AM - 2:00 PM |
| In-Person 10/04 11:00 AM - 2:00 PM |
| State | MA |
|---|---|
| County | Plymouth |
| City | Plymouth |
| Zip Code | 02360 |
| Area | Pinehills |
| Community Name | Toll Brothers Owls Nest |
| School District | Plymouth |
| Elementary School | Plymouth |
| High School | Plymouth |