45 Eastview Ter,Barnstable, MA 02648
Barnstable, MA 02648

Description
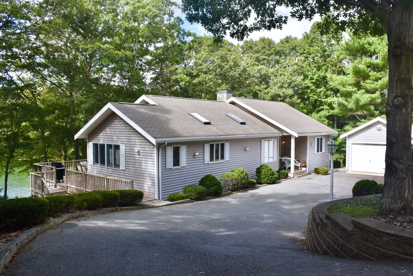
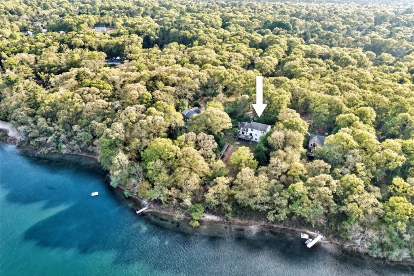
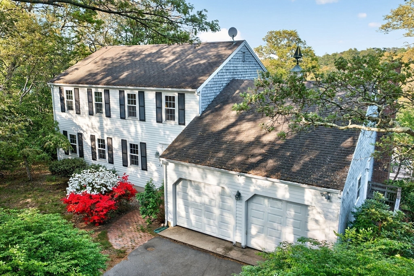
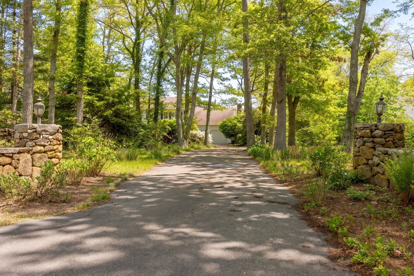
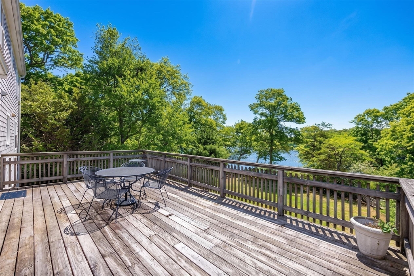
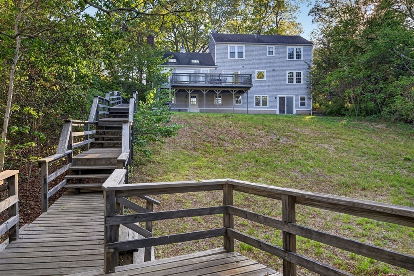
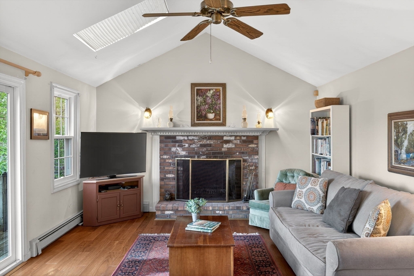
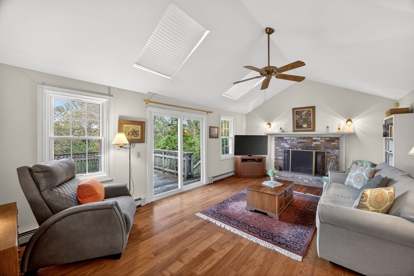
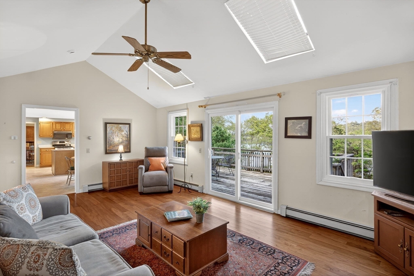
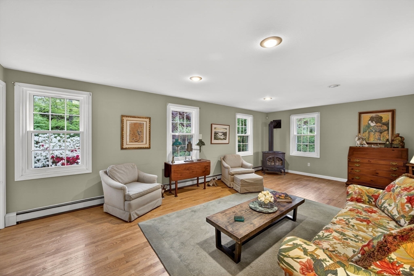
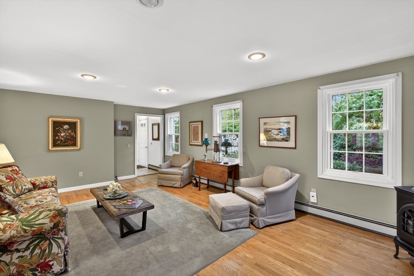
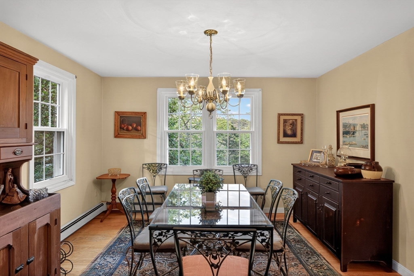
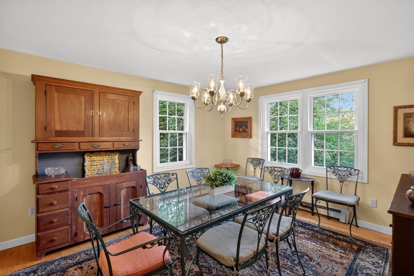
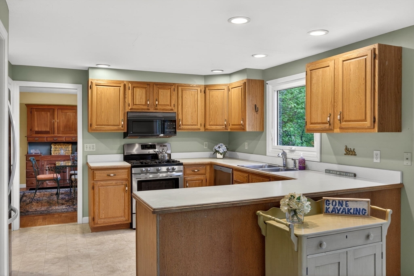
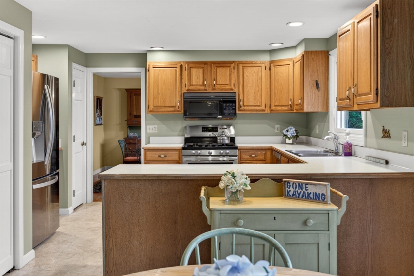
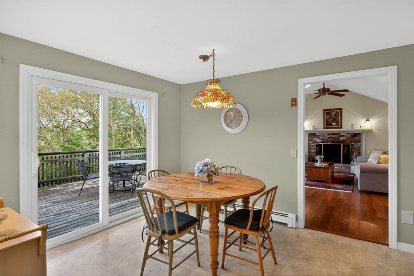
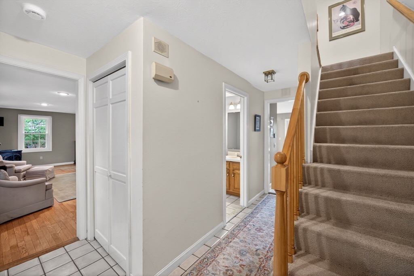
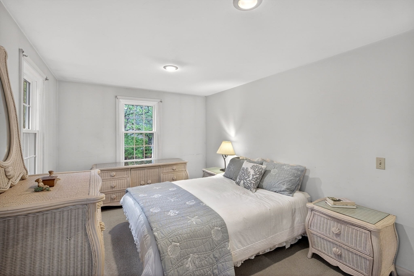
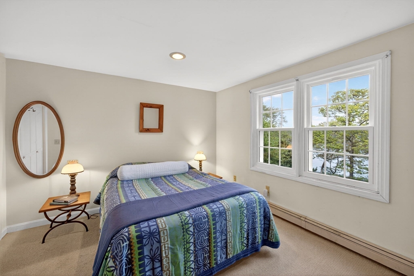
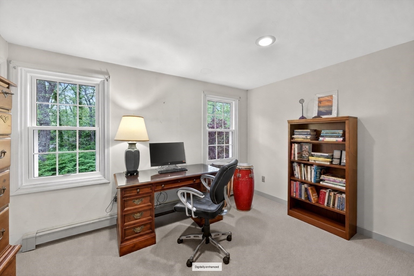
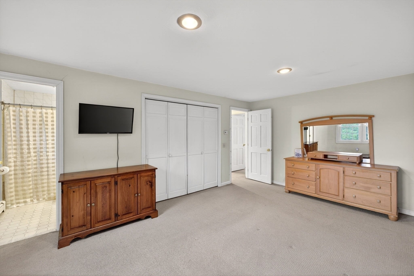
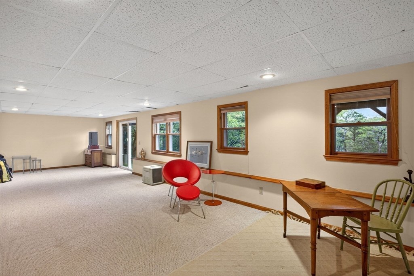
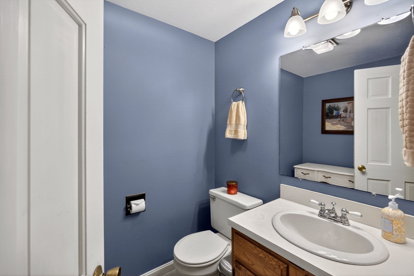
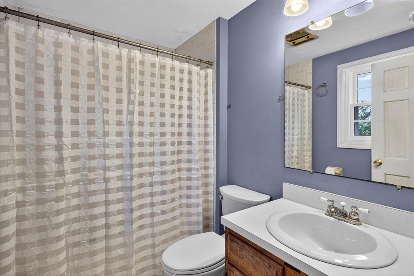
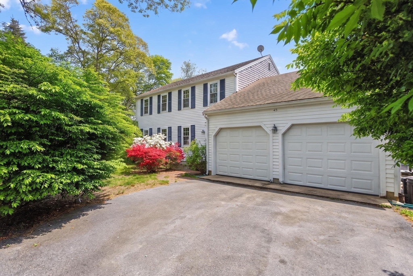
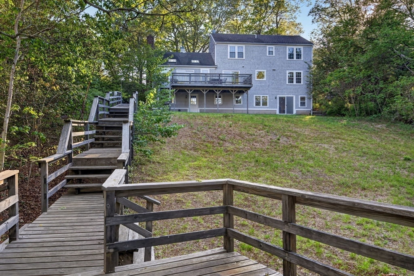
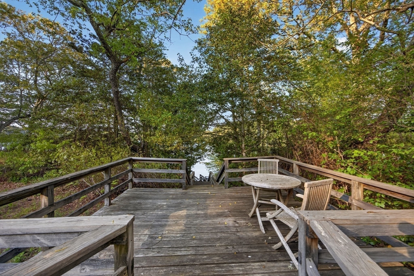
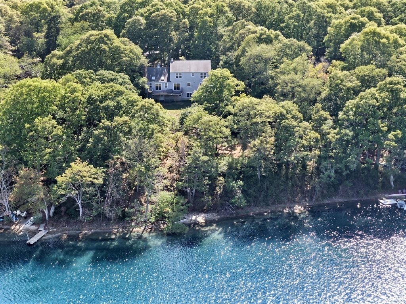
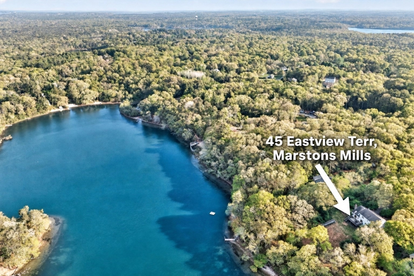
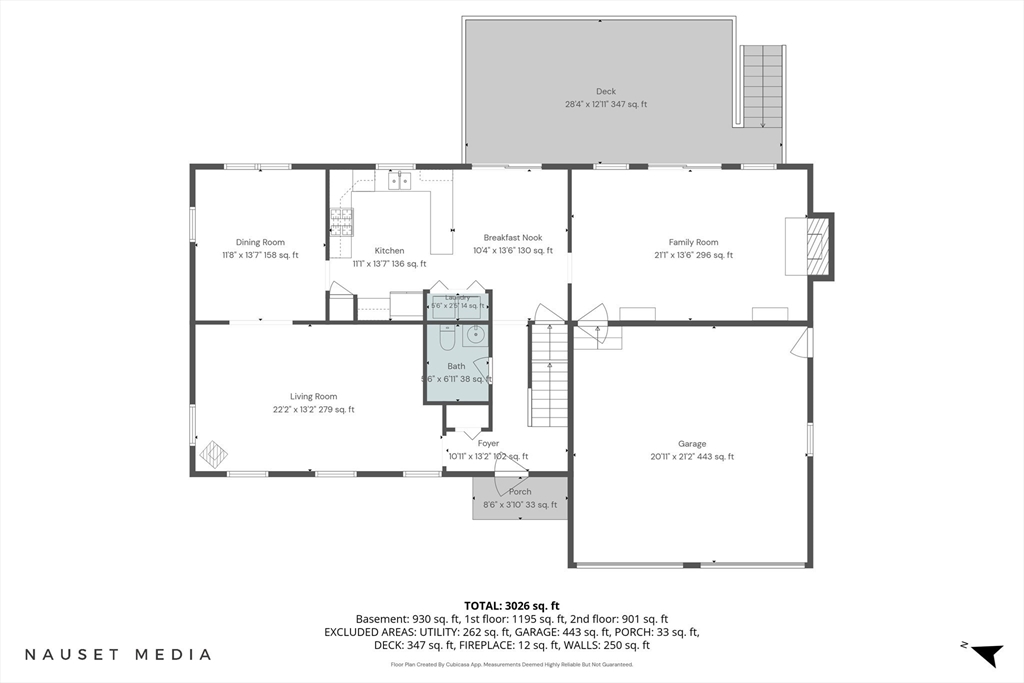
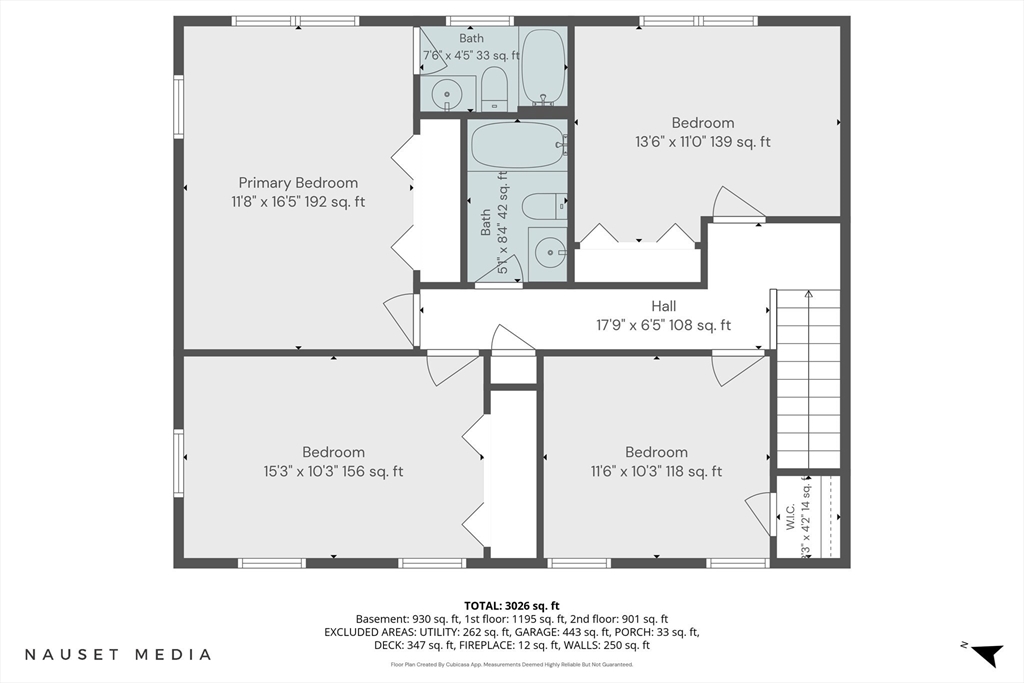
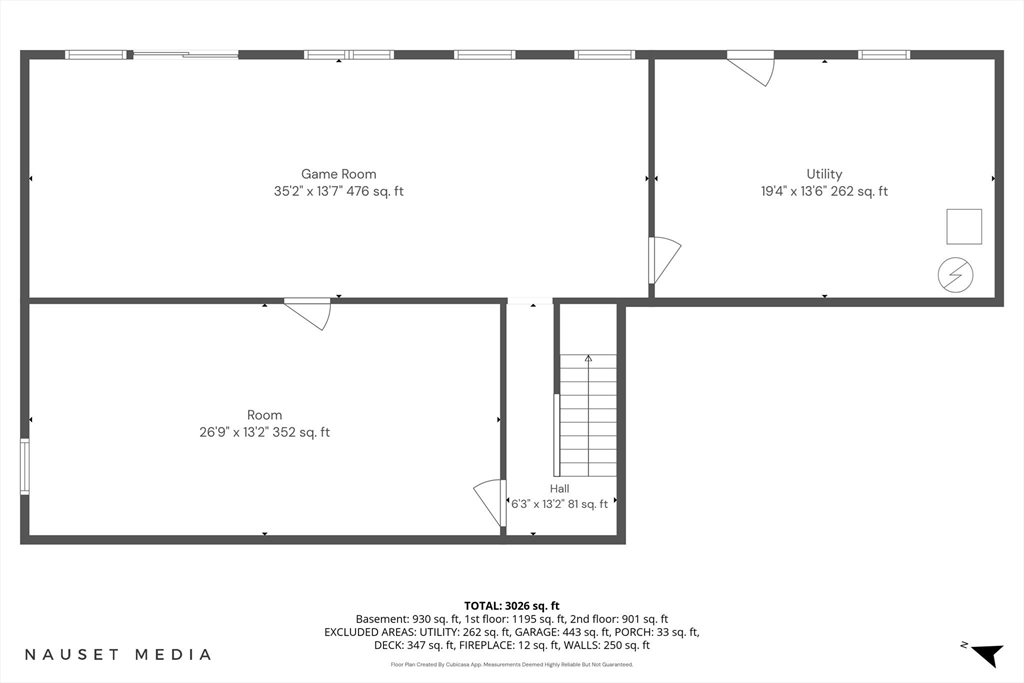
Discover the magic of waterfront living in this spacious Colonial set on 1.23+/- acres with 150' of pristine frontage on Long Pond. Nestled at the end of a quiet cul-de-sac, this home offers privacy, serenity, and direct freshwater access. Kayak, swim, or simply take in the tranquil views. Inside, the inviting layout features a large family room with fireplace, formal living and dining rooms, and a sundrenched eat-in kitchen with gas cooking and a deck overlooking the pond. A gas fireplace adds warmth, while the finished walkout lower level offers flexible recreation or overflow space. Four generous bedrooms and two full baths upstairs; half bath downstairs. Hardwood, tile, and carpet throughout as well as new windows and an attached 2-car garage. The setting feels worlds away yet you're minutes from Rt. 28, Rt. 6, shopping, dining, and the medical center. This coveted, idyllic Cape Cod setting cannot be duplicated. Bring your ideas and make this one-of-a -kind retreat your own.
Details
| MLS # | 73522541 |
|---|---|
| Listing Type | For Sale |
| Style | House |
| Sub-Type | Resale |
| Status | Pending |
| Year | 1988 |
| Days On Site | 132 |
| Listing Provided By | Compass | Diana Lucivero |
Features
| Bed(s) | 4 |
|---|---|
| Bath(s) | 2 Total |
| SQ Feet | 2,812 |
| Garage | 2 |
| Basement | Y |
| Zoning | R |
| Acreage | 1.23 |
| Golf Course | Yes |
| Water Front | Yes |
| Property View | Yes |
Interior
| Rooms Total | 8 |
|---|---|
| Cooling Yes / No | No |
| Cooling | None |
| Heating Yes / No | Yes |
| Heating | Baseboard, Natural Gas |
| Interior Features | Recessed Lighting, Storage, Play Room, Internet Available - Unknown |
| Window Features | Insulated Windows, Screens |
| Appliances | Gas Water Heater, Water Heater, Range, Dishwasher, Microwave, Refrigerator, Washer, Dryer, Water Treatment |
| Fireplace Features | Family Room |
| Fireplaces Total | 1 |
| Fireplace Yes / No | Yes |
| Flooring | Tile, Carpet, Laminate, Hardwood, Flooring - Wall to Wall Carpet |
Exterior
| Exterior Features | Deck - Wood, Rain Gutters, Decorative Lighting, Screens, Garden, Stone Wall, Other |
|---|---|
| Roof | Shingle |
| Construction Materials | Frame |
| Foundation Details | Concrete Perimeter |
| Lot Features | Wooded, Cleared, Gentle Sloping, Level |
Parking
| Garage Yes / No | Yes |
|---|---|
| Attached Garage Yes / No | Yes |
| Parking Features | Attached, Paved Drive, Paved |
| Open Parking Yes / No | Yes |
Utilities
| Utilities | for Gas Range, for Electric Dryer, Washer Hookup |
|---|---|
| Sewer | Inspection Required for Sale |
Taxes
| Tax Annual Amount | 6190 |
|---|---|
| Tax Assessed Value | 765100 |
| Tax Year | 2025 |
Location
| Community Features | Public Transportation, Shopping, Tennis Court(s), Golf, Medical Facility, Conservation Area, Highway Access, House of Worship |
|---|---|
| Senior Community Yes / No | No |
Area Information
| State | MA |
|---|---|
| County | Barnstable |
| City | Barnstable |
| Zip Code | 02648 |
| Area | Marstons Mills |
| Listing VS Median (in 02648) | |
Price: $899,000 low | high Med: $750,000 sqft: 2,812 low | high Med: 1,267 $ / sqft: $320 low | high Med: $592 On site: 132 low | high Med: 27 | |
Market Activity 02648
Request a showing
Request a showing
Contact
Learn More About This Property

| State | MA |
|---|---|
| County | Barnstable |
| City | Barnstable |
| Zip Code | 02648 |
| Area | Marstons Mills |
| Listing VS Median (in 02648) | |
Price: $899,000 low | high Med: $750,000 sqft: 2,812 low | high Med: 1,267 $ / sqft: $320 low | high Med: $592 On site: 132 low | high Med: 27 | |