45 Bartlett Crescent # 105,Brookline, MA 02446
Brookline, MA 02446

Description
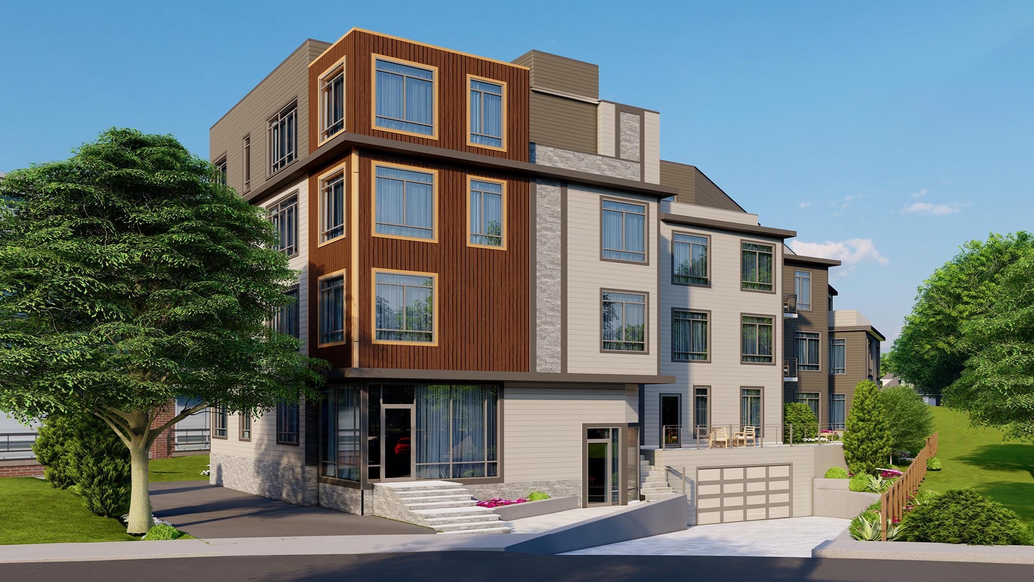
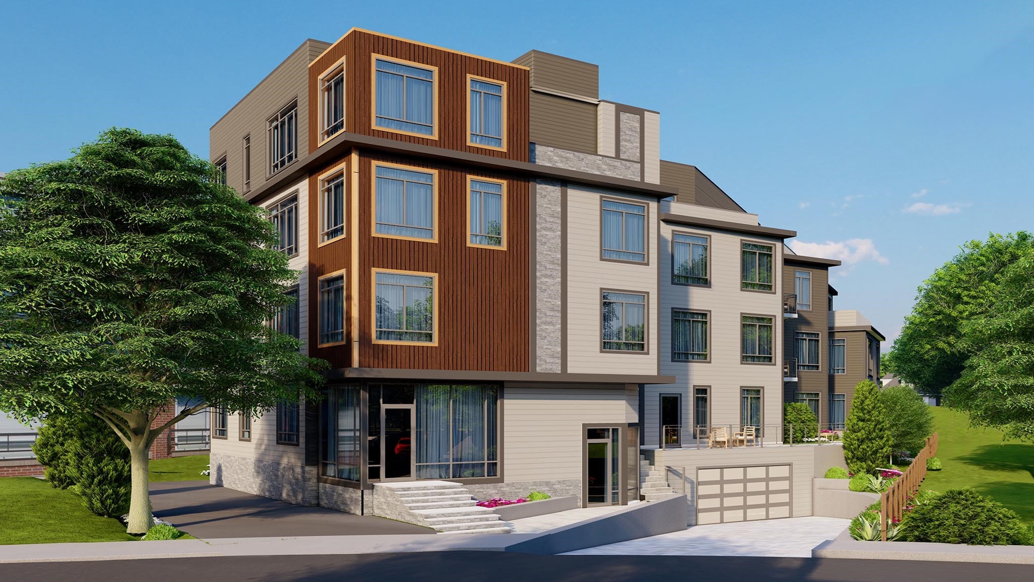
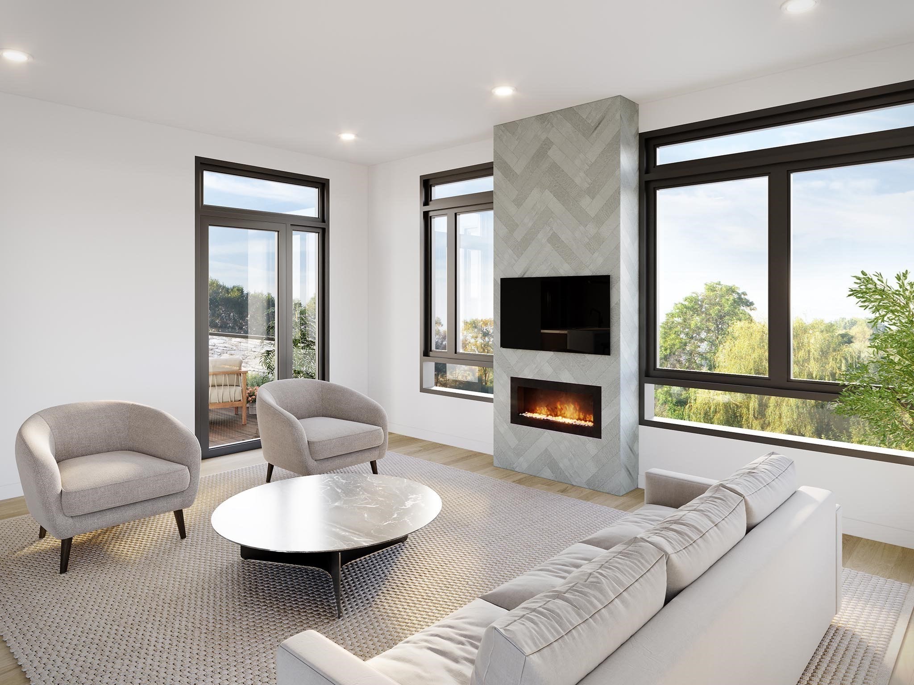
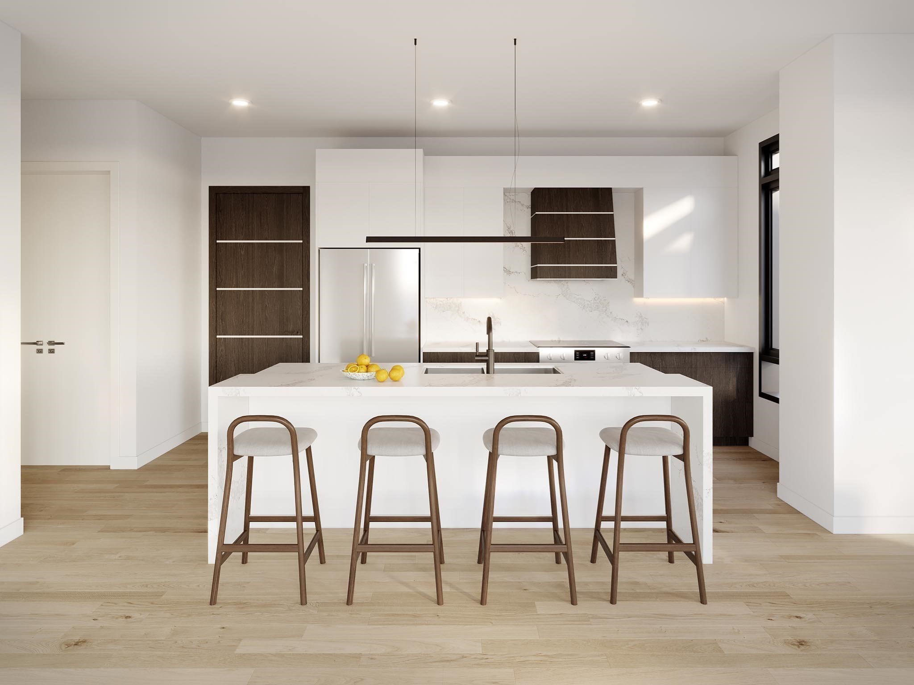
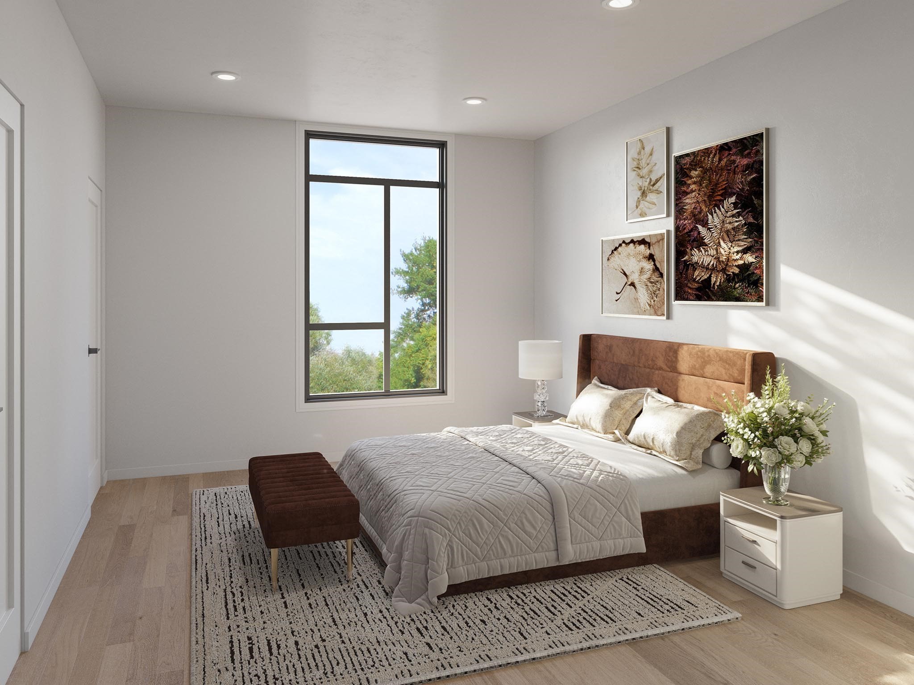
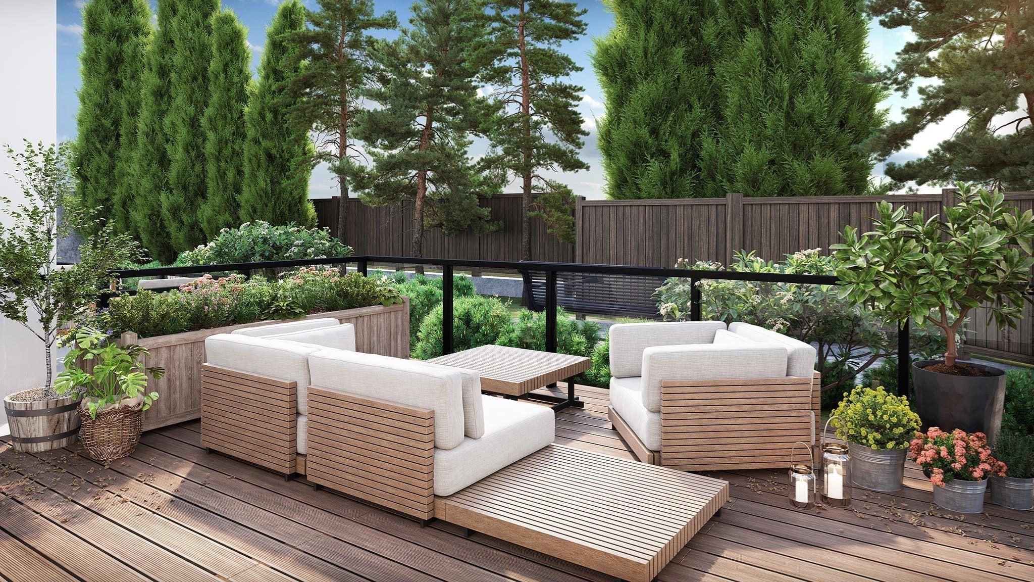
Exceptional New Construction in the Heart of Washington Square. Experience sophisticated urban living in this stunning, newly constructed elevator building, complete with garage parking and premium finishes throughout. Step into a bright, open-concept floor plan featuring 9-foot ceilings, expansive floor-to-ceiling windows, and a seamless flow between the living, dining, and kitchen areas - perfect for both relaxing and entertaining. The gourmet kitchen boasts high-end appliances, modern cabinetry, and elegant finishes that elevate every detail.Enjoy the convenience of in-unit laundry, a large private patio extending from the living room, and two spacious bedrooms with two luxurious baths designed for ultimate comfort. This pet-friendly residence offers everything a modern city dweller could desire, combining comfort, style, and functionality. A commuter's dream, the home is ideally located just moments from two "T" lines, offering easy access to downtown and beyond.
Details
| MLS # | 73472181 |
|---|---|
| Listing Type | For Sale |
| Style | Condominium |
| Building Name | The Bartlett |
| HOA Dues | $508 |
| Sub-Type | Resale |
| Status | Active |
| Year | 2026 |
| Days On Site | 242 |
| Listing Provided By | Hammond Residential Real Estate | Bartlett Albion Group |
Features
| Bed(s) | 2 |
|---|---|
| Bath(s) | 2 Total |
| SQ Feet | 899 |
| Garage | 1 |
| Basement | Y |
| Story(s) | 1 |
| Units | 24 |
| Zoning | 000 |
Interior
| Rooms Total | 4 |
|---|---|
| Cooling Yes / No | Yes |
| Cooling | Central Air |
| Heating Yes / No | Yes |
| Heating | Heat Pump, Electric |
| Interior Features | Elevator |
| Window Features | Insulated Windows |
| Appliances | Range, Dishwasher, Disposal, Microwave, Refrigerator, Dryer, Range Hood |
| Fireplaces Total | 1 |
| Fireplace Yes / No | Yes |
| Flooring | Engineered Hardwood |
Exterior
| Exterior Features | Patio, Professional Landscaping, Sprinkler System |
|---|---|
| Roof | Other |
| Security Features | Intercom |
| Construction Materials | Frame |
Parking
| Garage Yes / No | Yes |
|---|---|
| Attached Garage Yes / No | Yes |
| Parking Features | Attached, Under, Garage Door Opener, Assigned |
Utilities
| Utilities | for Electric Range, for Electric Oven, for Electric Dryer |
|---|---|
| Sewer | Public Sewer |
| Electric | Circuit Breakers |
Taxes
| Tax Annual Amount | 0 |
|---|---|
| Tax Assessed Value | 0 |
| Tax Year | 2006 |
Location
| Community Features | Public Transportation, Shopping, Park, Medical Facility, Highway Access, House of Worship, Private School, Public School |
|---|---|
| Senior Community Yes / No | No |
Area Information
| State | MA |
|---|---|
| County | Norfolk |
| City | Brookline |
| Zip Code | 02446 |
| Area | Norfolk |
| School District | Brookline High |
| High School | Brookline High |
| Listing VS Median (in 02446) | |
Price: $1,099,000 low | high Med: $6,200 sqft: 899 low | high Med: 2,400 $ / sqft: $1,222 low | high Med: $3 On site: 242 low | high Med: 11 | |
Market Activity 02446
Request a showing
Request a showing
Contact
Learn More About This Property

| State | MA |
|---|---|
| County | Norfolk |
| City | Brookline |
| Zip Code | 02446 |
| Area | Norfolk |
| School District | Brookline High |
| High School | Brookline High |
| Listing VS Median (in 02446) | |
Price: $1,099,000 low | high Med: $6,200 sqft: 899 low | high Med: 2,400 $ / sqft: $1,222 low | high Med: $3 On site: 242 low | high Med: 11 | |