
Description
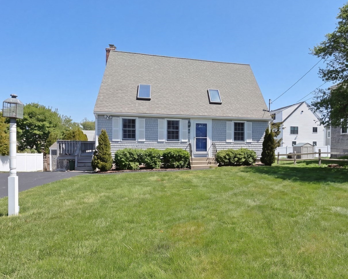
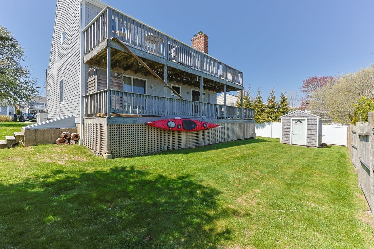
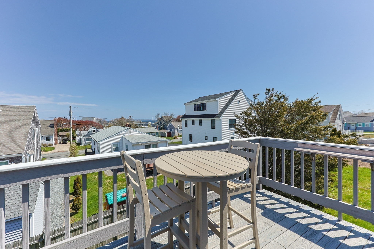
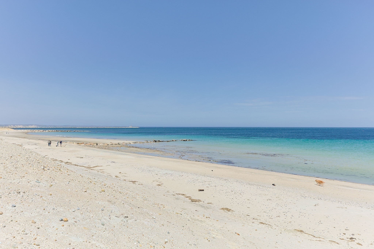
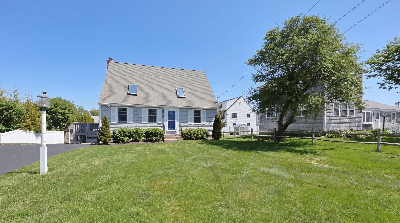
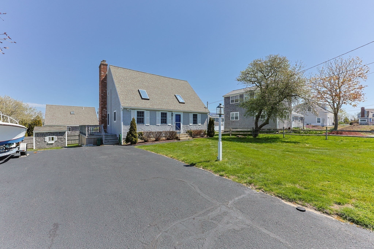
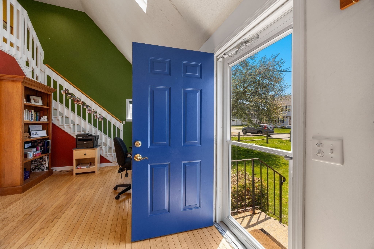
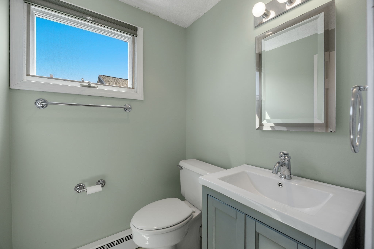
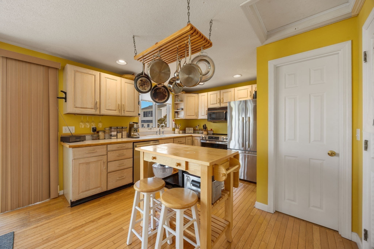
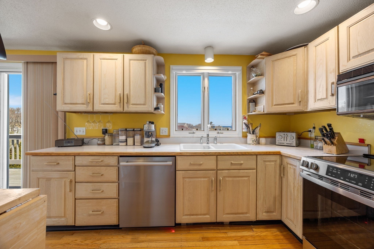
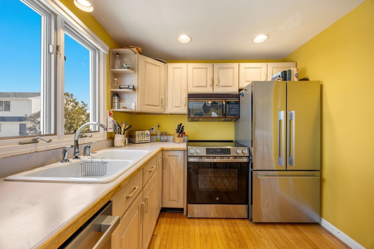
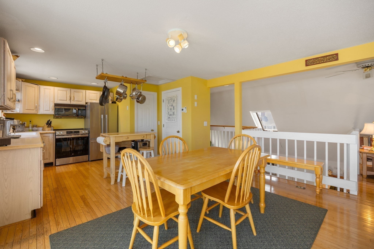
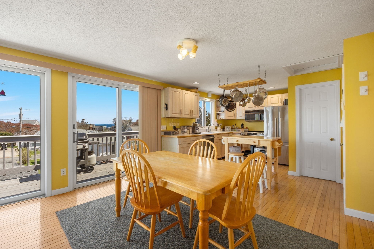
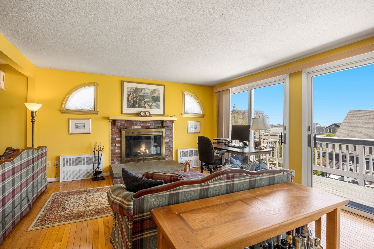
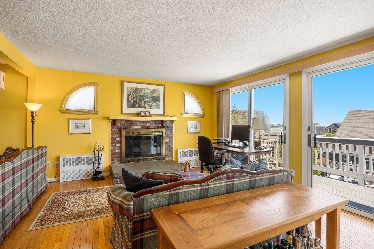
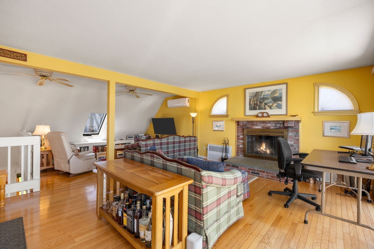
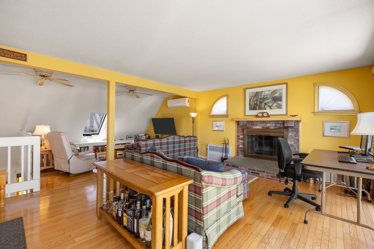
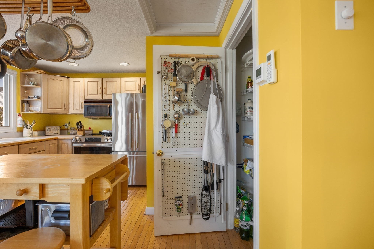
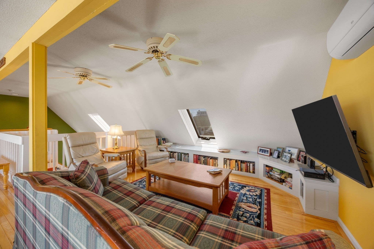
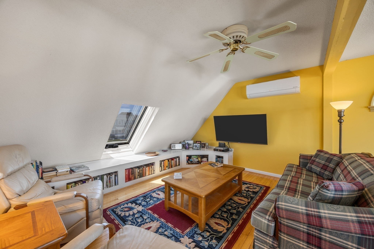
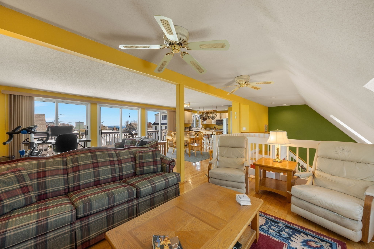
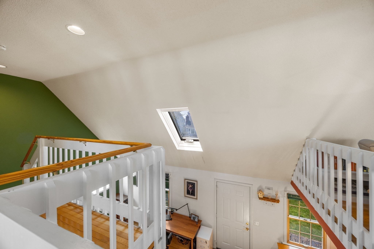
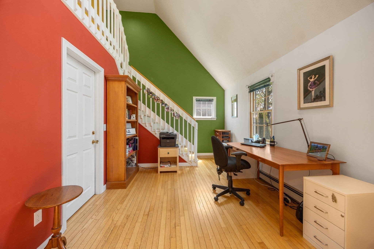
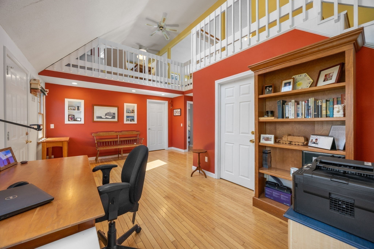
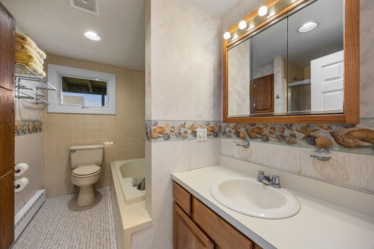
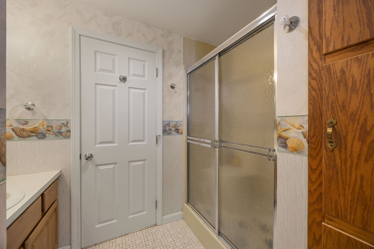
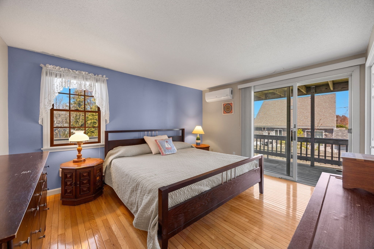
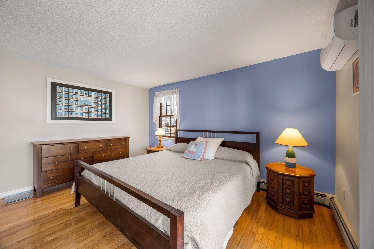
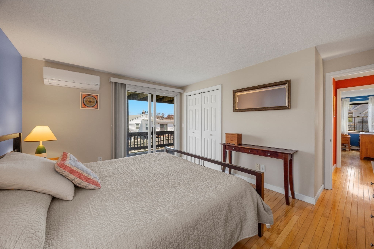
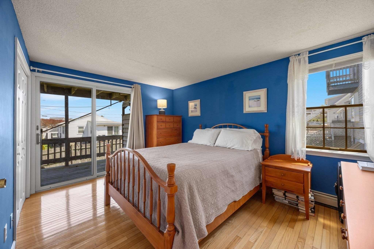
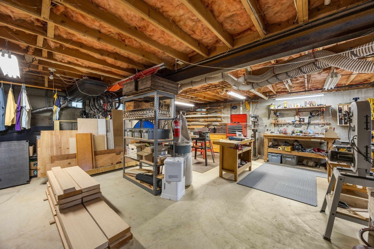
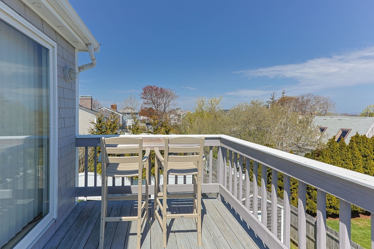
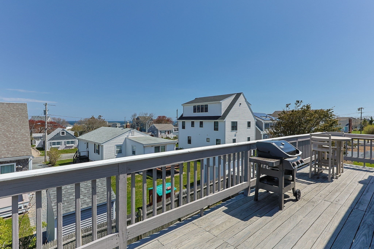
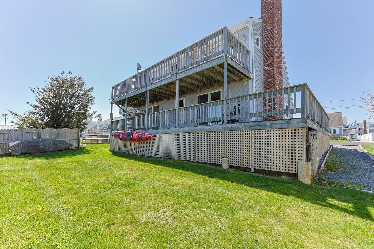
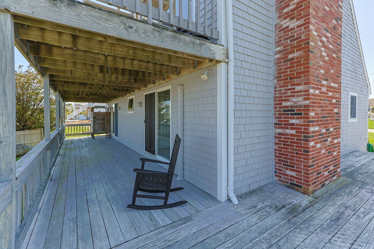
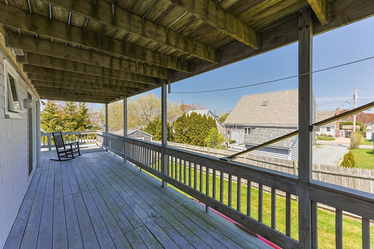
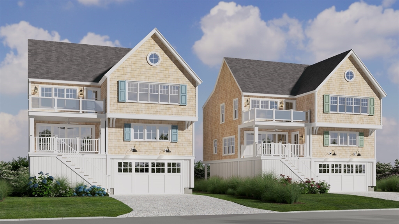
Enjoy ocean-view living at 45 Almy Ave, a light-filled Sandwich retreat designed for relaxed coastal comfort. The main living area and kitchen sit on the second floor, offering elevated views, abundant natural light, and an airy, open feel. The living room features a fireplace, custom built-ins and sliders that open to a spacious upper deck--perfect for morning coffee or sunset skies. A second deck on the lower level provides additional outdoor space for entertaining or unwinding. The kitchen offers newer appliances, a generous pantry, and hardwood floors that continue throughout the home. Comfort is enhanced by two mini-splits--one on the second floor and one in the primary bedroom--providing efficient heating and cooling year-round. The first floor includes three bedrooms and a full bath with a Jacuzzi tub, ideal for relaxing after a day at the beach. The lower level includes a dedicated workshop, offering excellent storage or hobby space. An outdoor shower completes the cla
Details
| MLS # | 73519330 |
|---|---|
| Listing Type | For Sale |
| Style | House |
| Sub-Type | Resale |
| Status | Active |
| Year | 1988 |
| Days On Site | 129 |
| Listing Provided By | Cape Cod Real Estate Group | Heather Miller |
Features
| Bed(s) | 3 |
|---|---|
| Bath(s) | 2 Total |
| SQ Feet | 1,666 |
| Basement | Y |
| Zoning | R-1 |
| Acreage | 0.17 |
| Golf Course | Yes |
| Water Front | Yes |
Interior
| Rooms Total | 5 |
|---|---|
| Cooling Yes / No | Yes |
| Cooling | Heat Pump, Ductless |
| Heating Yes / No | Yes |
| Heating | Forced Air, Baseboard, Heat Pump |
| Appliances | Water Heater, Range, Dishwasher, Microwave |
| Fireplaces Total | 1 |
| Fireplace Yes / No | Yes |
| Flooring | Tile, Hardwood |
Exterior
| Exterior Features | Porch, Deck, Rain Gutters, Professional Landscaping, Outdoor Shower |
|---|---|
| Roof | Shingle |
| Construction Materials | Frame |
| Foundation Details | Concrete Perimeter |
| Lot Features | Cleared, Level |
Parking
| Garage Yes / No | No |
|---|---|
| Parking Features | Paved Drive, Off Street, Driveway, Paved |
| Open Parking Yes / No | Yes |
Utilities
| Utilities | for Electric Range, for Electric Oven |
|---|---|
| Sewer | Private Sewer |
Taxes
| Tax Annual Amount | 7866 |
|---|---|
| Tax Assessed Value | 744200 |
| Tax Year | 2025 |
Location
| Community Features | Shopping, Walk/Jog Trails, Golf, Bike Path, Highway Access, House of Worship, Marina, Public School |
|---|---|
| Senior Community Yes / No | No |
Area Information
| State | MA |
|---|---|
| County | Barnstable |
| City | Sandwich |
| Zip Code | 02563 |
| Area | Barnstable |
| Listing VS Median (in 02563) | |
Price: $995,000 low | high Med: $769,950 sqft: 1,666 low | high Med: 2,451 $ / sqft: $597 low | high Med: $326 On site: 129 low | high Med: 69 | |
Market Activity 02563
Request a showing
Request a showing
Contact
Learn More About This Property

| State | MA |
|---|---|
| County | Barnstable |
| City | Sandwich |
| Zip Code | 02563 |
| Area | Barnstable |
| Listing VS Median (in 02563) | |
Price: $995,000 low | high Med: $769,950 sqft: 1,666 low | high Med: 2,451 $ / sqft: $597 low | high Med: $326 On site: 129 low | high Med: 69 | |
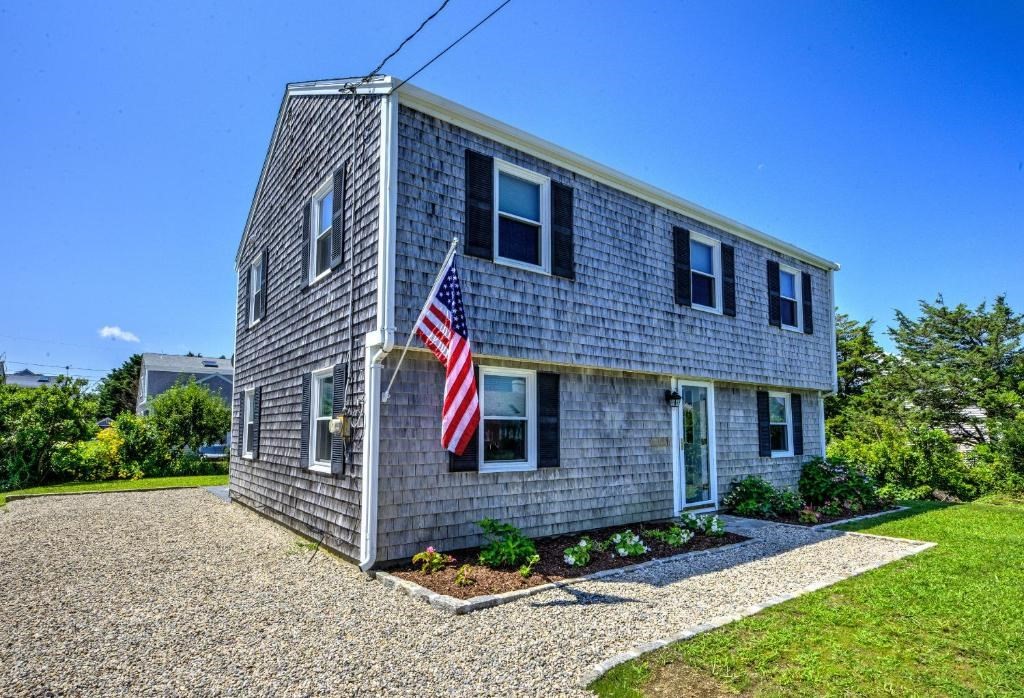 | $1,90016 Freeman AveSandwich, MA 02563 |
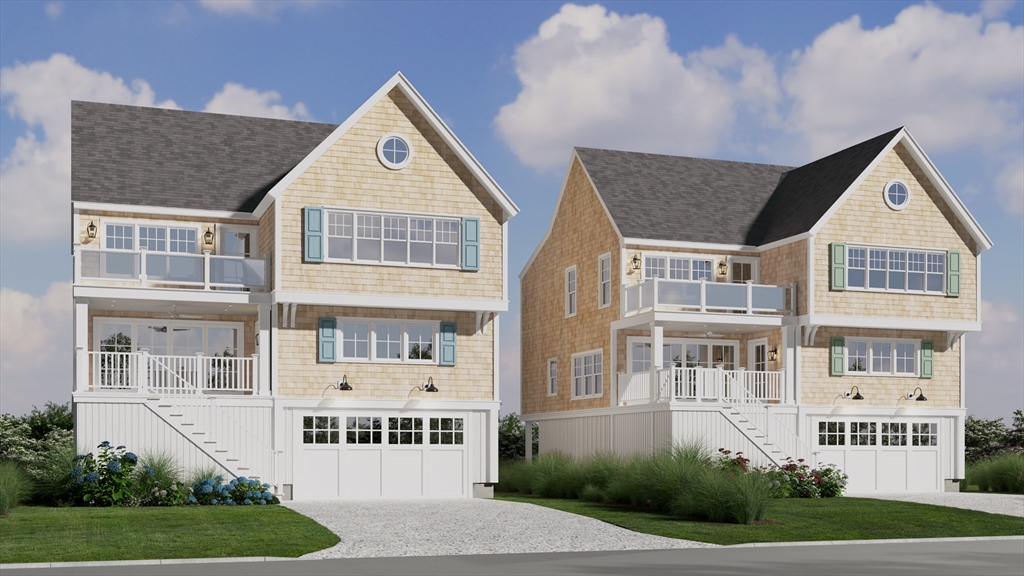 | $1,550,00014 Freeman AveSandwich, MA 02563 |
 | $1,550,00012 Freeman AveSandwich, MA 02563 |