
Description
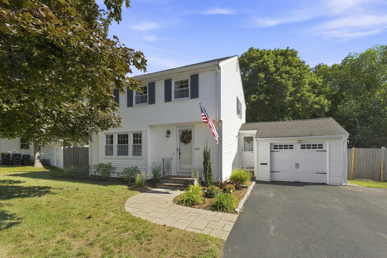
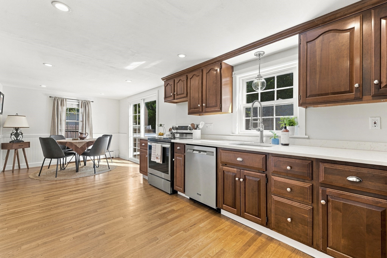
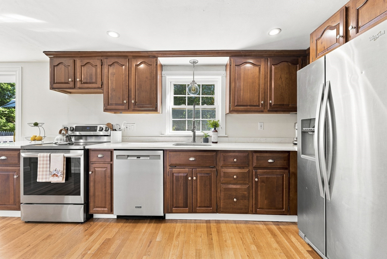
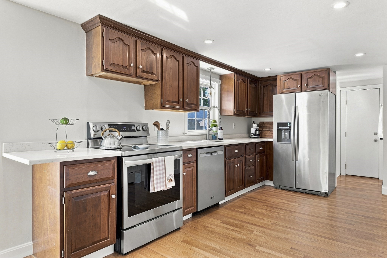
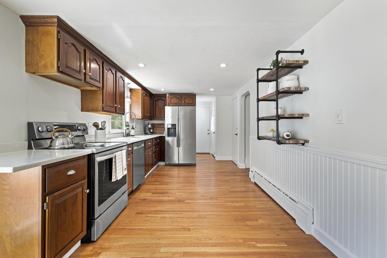
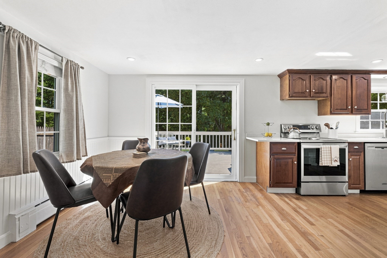
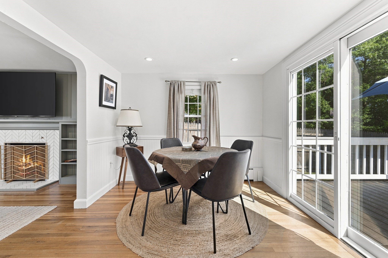
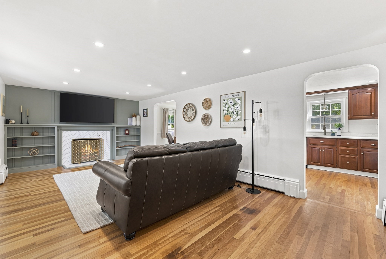
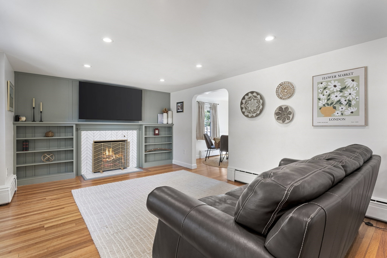
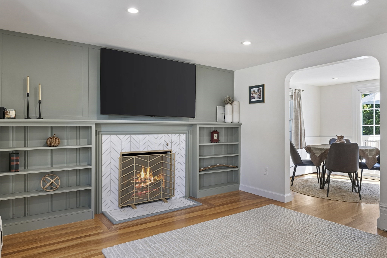
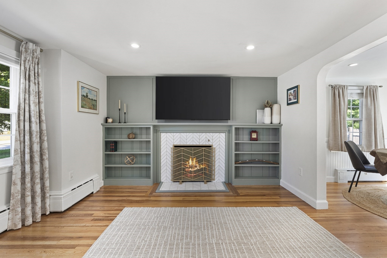
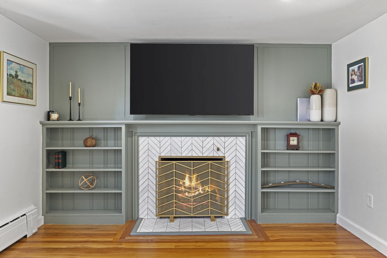
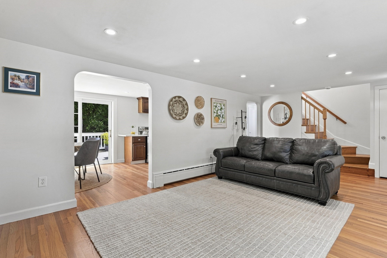
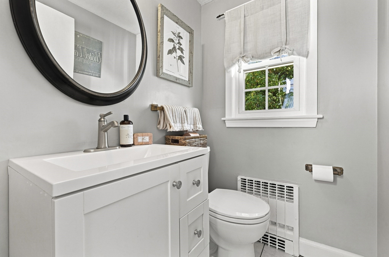
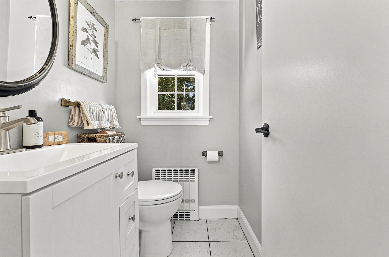
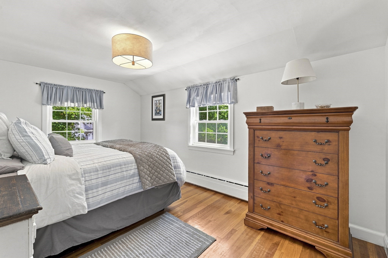
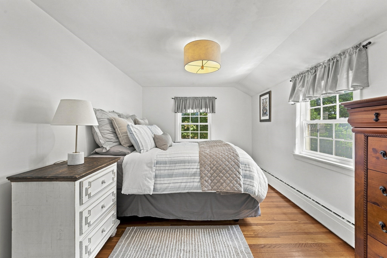
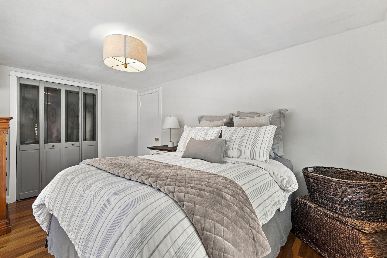
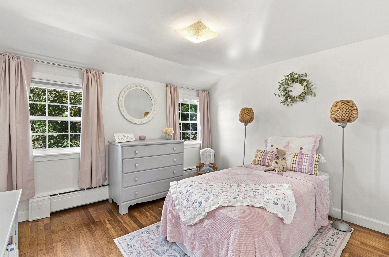
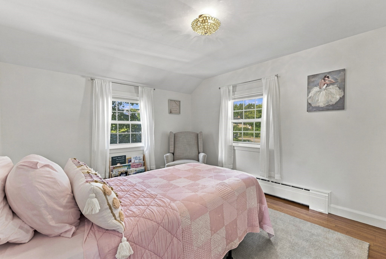
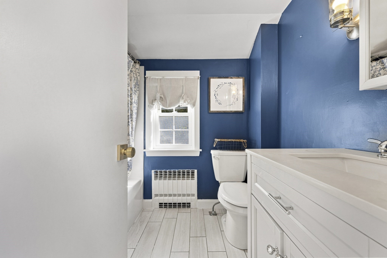
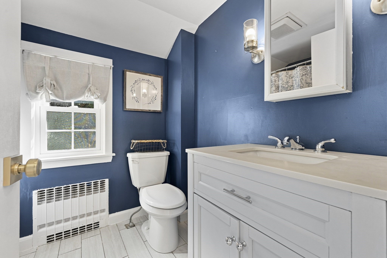
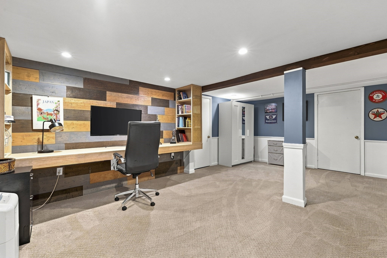
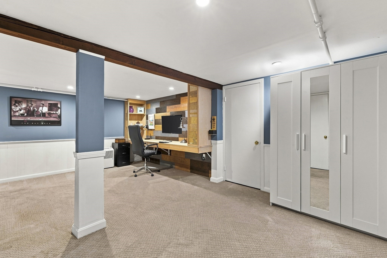
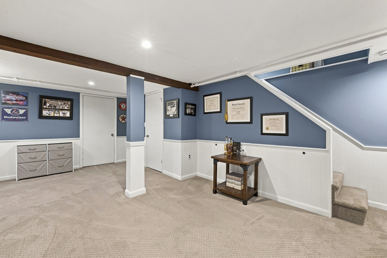
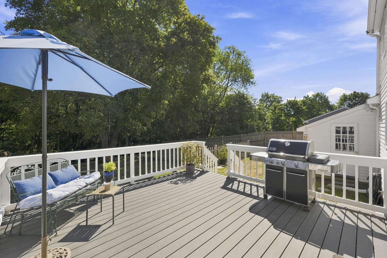
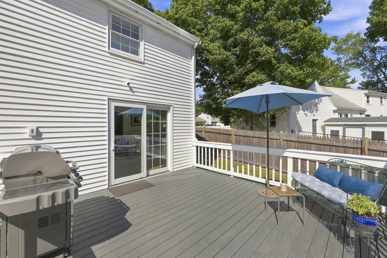
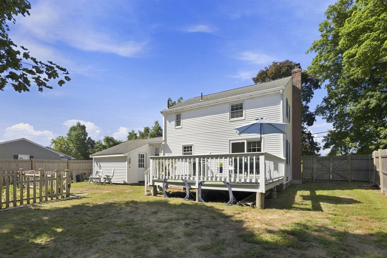
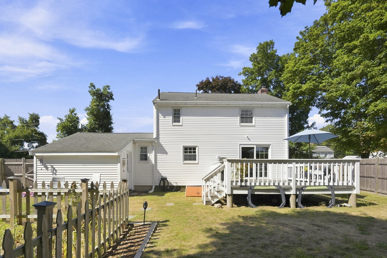
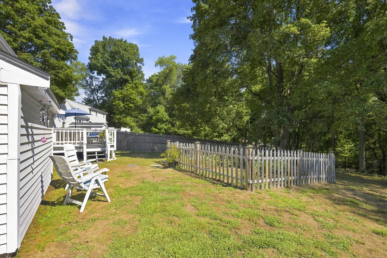
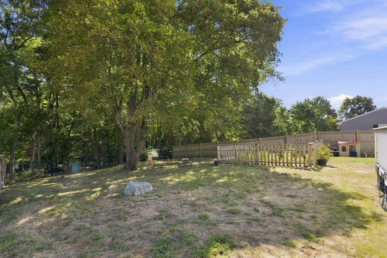
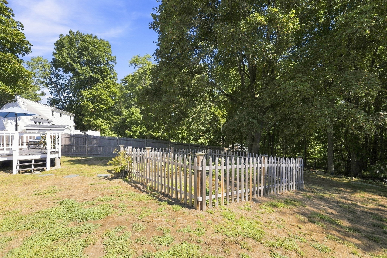
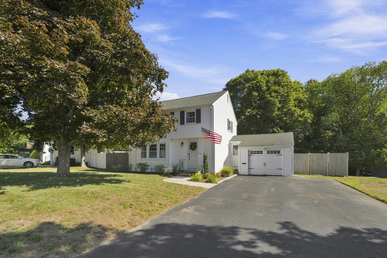
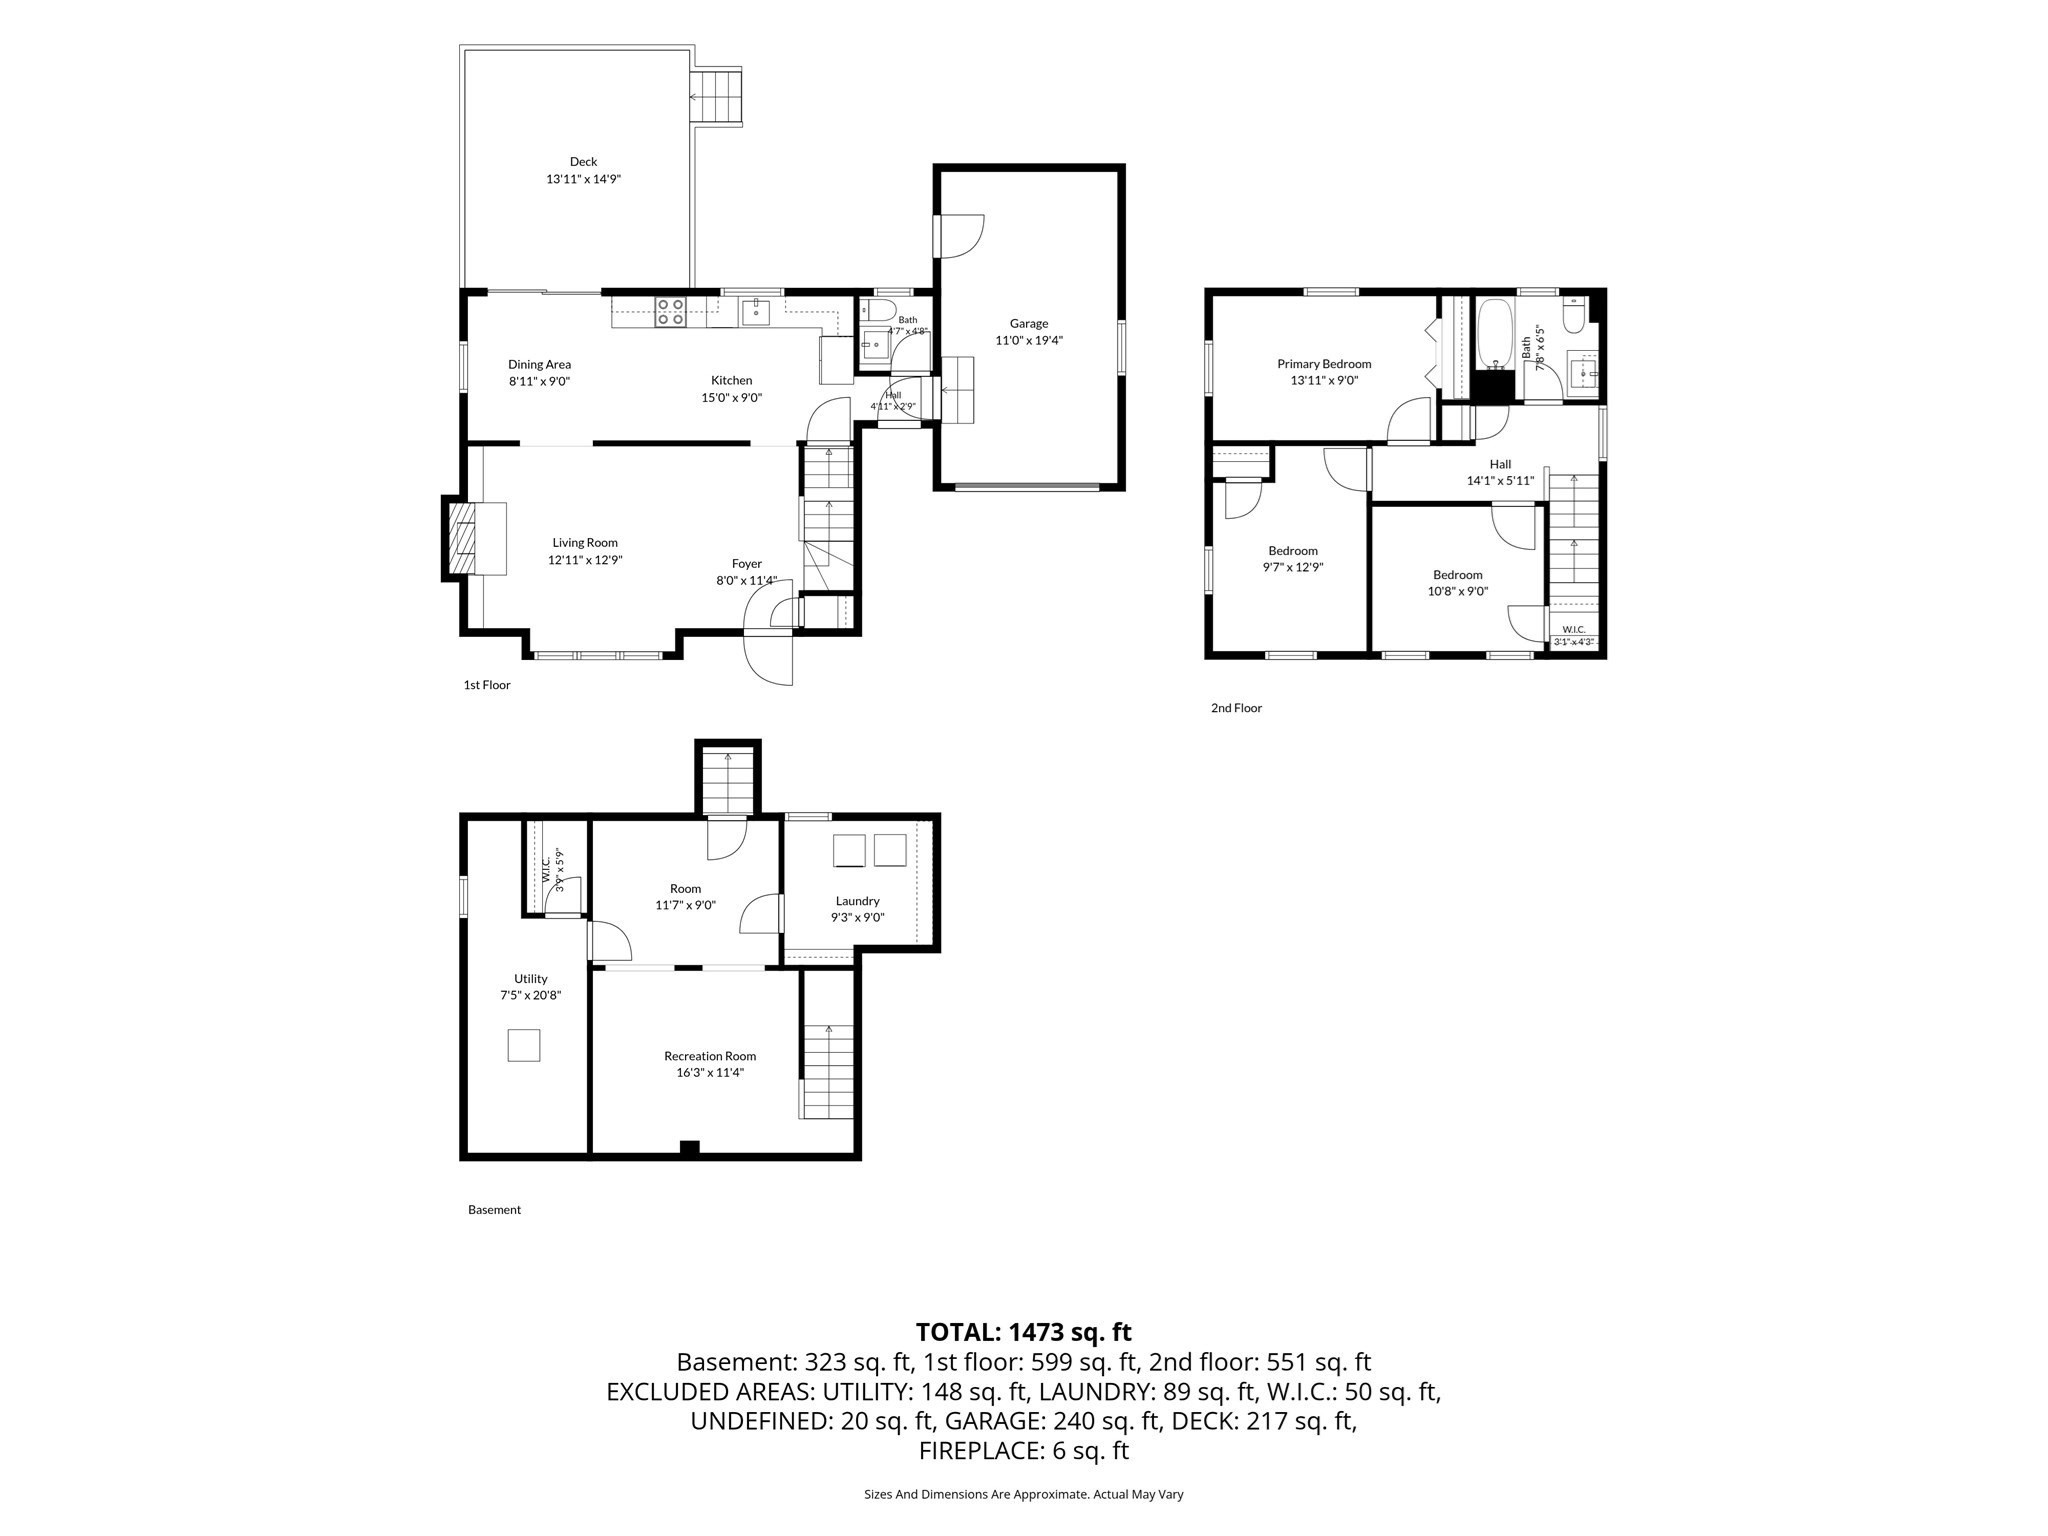
Welcome to 446 Pine Street, a charming Colonial set on nearly an acre in desirable South Weymouth. This beautifully maintained three bedroom, one-and-a-half-bath home offers a comfortable blend of classic character, modern updates, and exceptional indoor-outdoor living. Inside, hardwood floors flow throughout the home, complemented by recessed lighting and a striking marble fireplace in the living room. The open-concept kitchen features white quartz countertops, stainless steel appliances, ample cabinetry, and an inviting layout perfect for everyday living and entertaining. Sliding glass doors lead directly to a spacious Trex deck overlooking the expansive, fully fenced backyard, an ideal setting for gatherings, play, pets, or simply relaxing outdoors. Upstairs are three well-proportioned bedrooms and a full bath. The finished lower level provides valuable additional living space with plenty of flexibility for a family room, home office, playroom, gym, or combination of uses. An attached one-car garage, generous yard, and nearly one-acre lot complete the property. Conveniently located just minutes from Hingham's Derby Street Shops, the Commuter Rail, major highways, and within walking distance of local schools, 446 Pine Street offers the space, location, and versatility to feel right at home.
Details
| MLS # | 73573213 |
|---|---|
| Listing Type | For Sale |
| Style | House |
| Sub-Type | Resale |
| Status | Active |
| Year | 1950 |
| Days On Site | 12 |
| Listing Provided By | Douglas Elliman Real Estate - The Sarkis Team | The Sarkis Team |
Features
| Bed(s) | 3 |
|---|---|
| Bath(s) | 2 Total |
| SQ Feet | 1,473 |
| Garage | 1 |
| Basement | Y |
| Zoning | M-2 |
| Acreage | 0.84 |
Interior
| Rooms Total | 6 |
|---|---|
| Cooling Yes / No | Yes |
| Cooling | Window Unit(s) |
| Heating Yes / No | Yes |
| Heating | Baseboard |
| Interior Features | Entrance Foyer |
| Appliances | Water Heater, Range, Dishwasher, Refrigerator, Freezer, Washer, Dryer |
| Fireplaces Total | 1 |
| Fireplace Yes / No | Yes |
| Flooring | Hardwood, Flooring - Hardwood |
Exterior
| Exterior Features | Deck - Composite |
|---|---|
| Roof | Shingle |
| Construction Materials | Frame |
| Foundation Details | Concrete Perimeter |
Parking
| Garage Yes / No | Yes |
|---|---|
| Attached Garage Yes / No | Yes |
| Parking Features | Attached, Paved Drive, Off Street |
| Open Parking Yes / No | Yes |
Utilities
| Utilities | for Electric Range |
|---|---|
| Sewer | Public Sewer |
Taxes
| Tax Annual Amount | 5548 |
|---|---|
| Tax Assessed Value | 548200 |
| Tax Year | 2026 |
Location
| Community Features | Public Transportation, Shopping, Medical Facility, Highway Access, House of Worship, Public School |
|---|---|
| Senior Community Yes / No | No |
Area Information
| State | MA |
|---|---|
| County | Norfolk |
| City | Weymouth |
| Zip Code | 02190 |
| Area | Norfolk |
| Listing VS Median (in 02190) | |
Price: $665,000 low | high Med: $479,950 sqft: 1,473 low | high Med: 1,161 $ / sqft: $451 low | high Med: $416 On site: 12 low | high Med: 75.5 | |
Market Activity 02190
Request a showing
Request a showing
Contact
Learn More About This Property

| State | MA |
|---|---|
| County | Norfolk |
| City | Weymouth |
| Zip Code | 02190 |
| Area | Norfolk |
| Listing VS Median (in 02190) | |
Price: $665,000 low | high Med: $479,950 sqft: 1,473 low | high Med: 1,161 $ / sqft: $451 low | high Med: $416 On site: 12 low | high Med: 75.5 | |