
Description
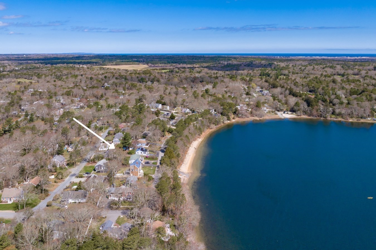
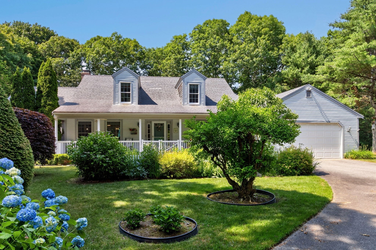
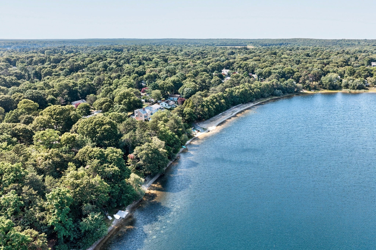
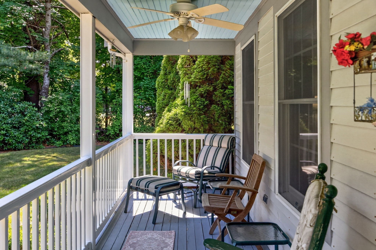
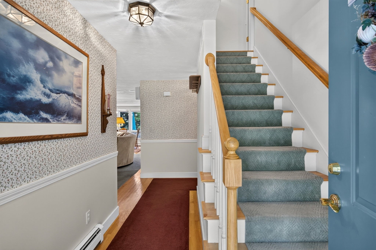
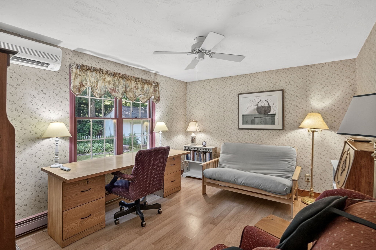
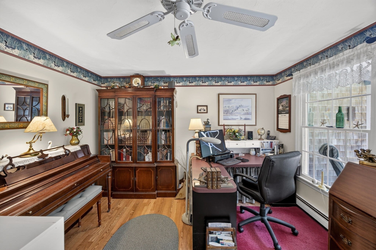
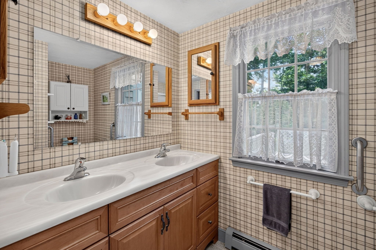
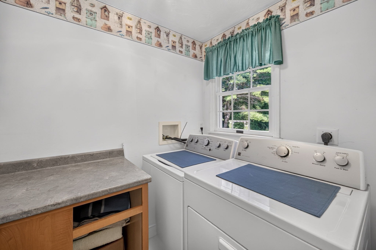
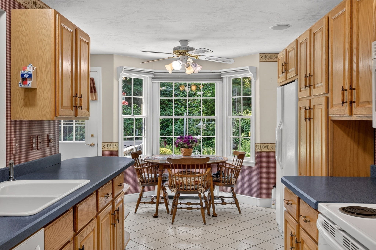
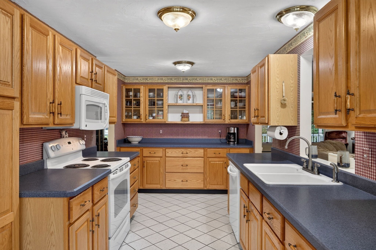
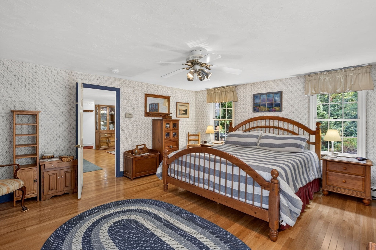
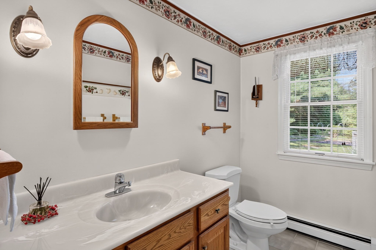
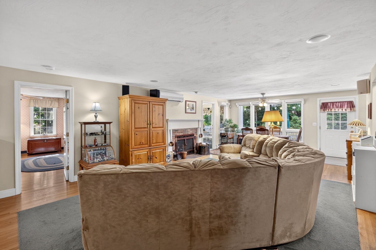
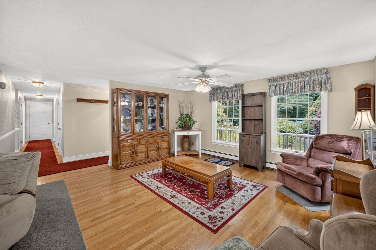
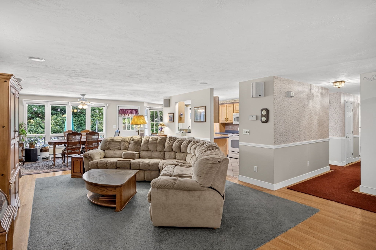
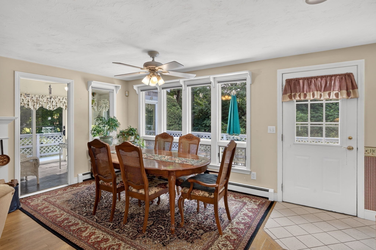
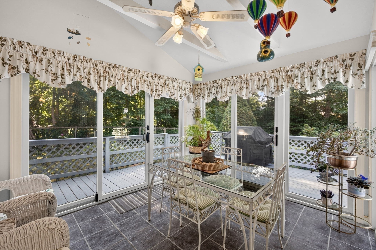
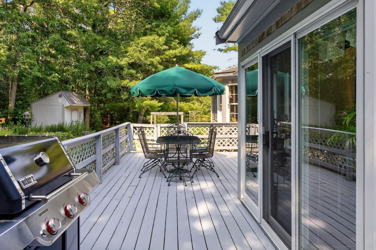
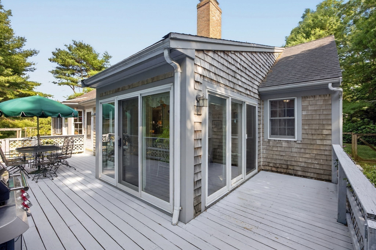
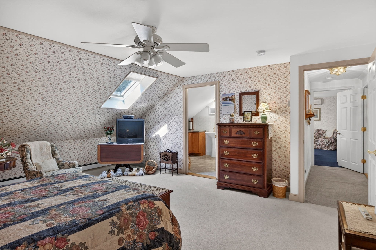
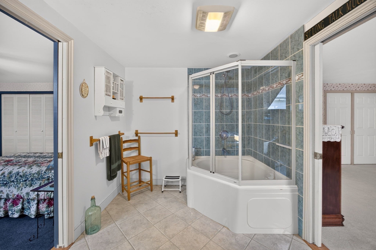
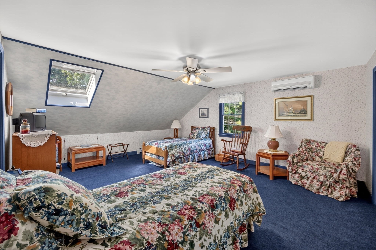
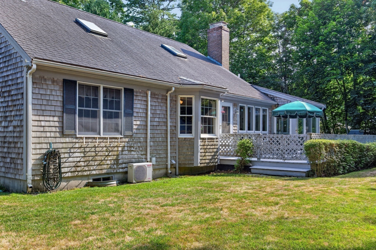
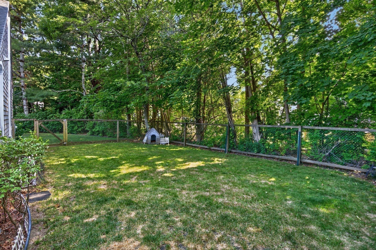
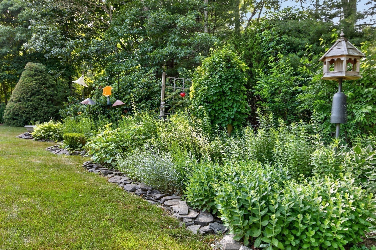
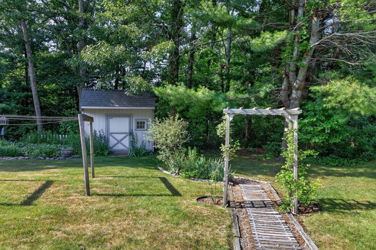
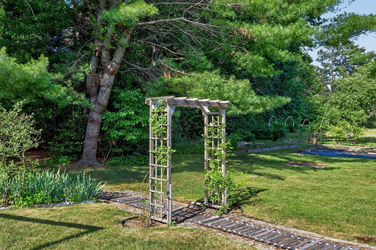
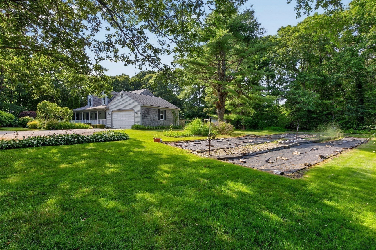
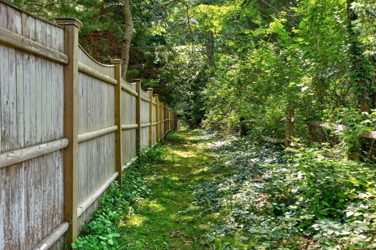
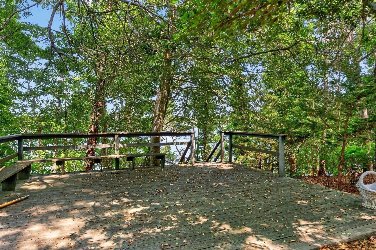
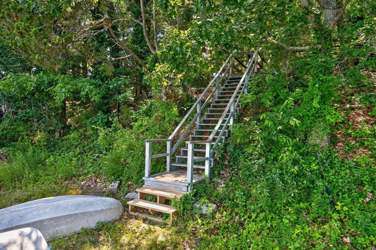
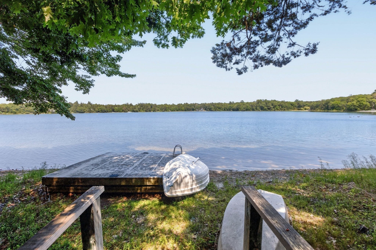
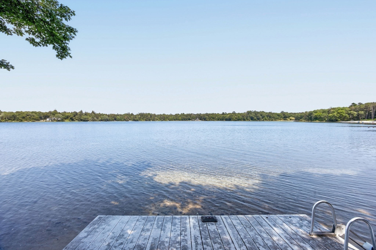
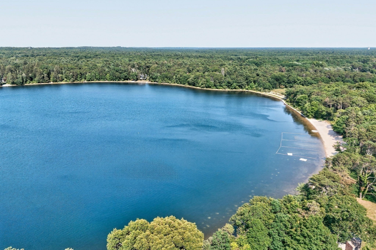
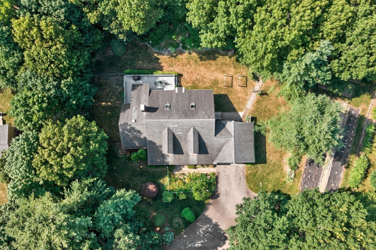
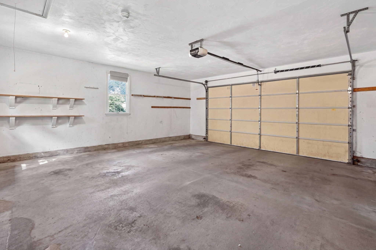
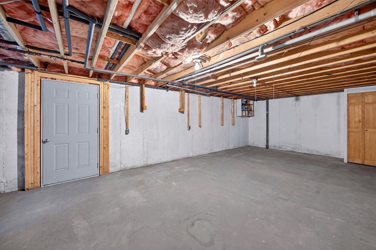
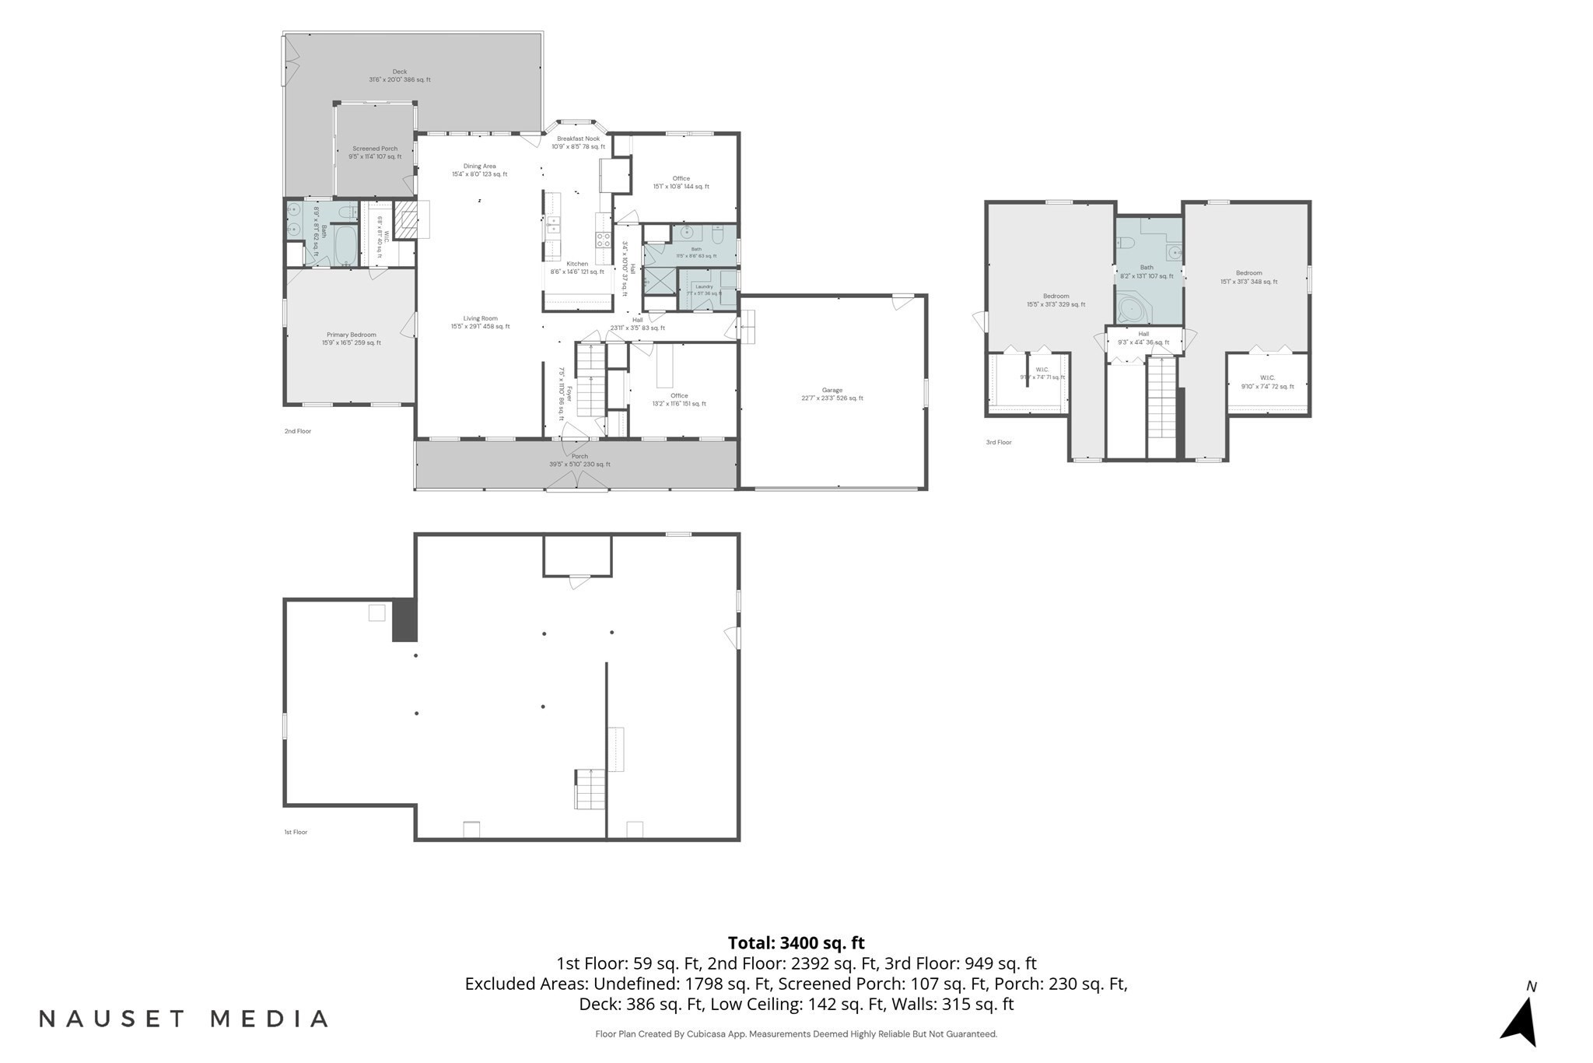
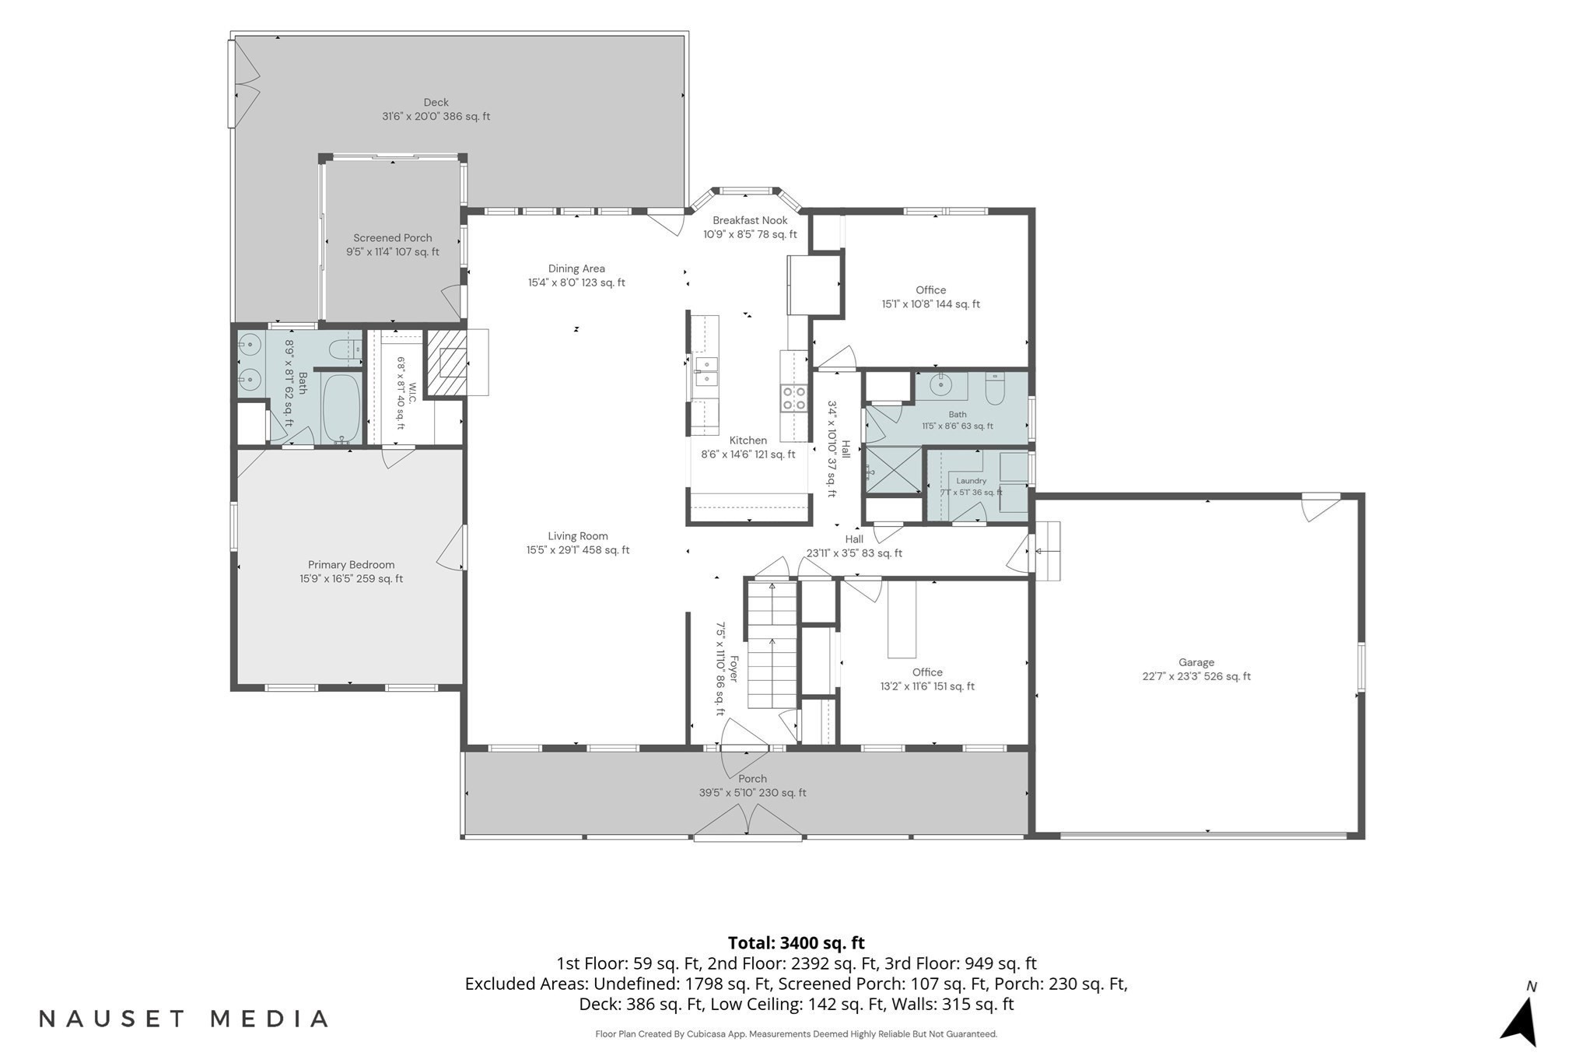
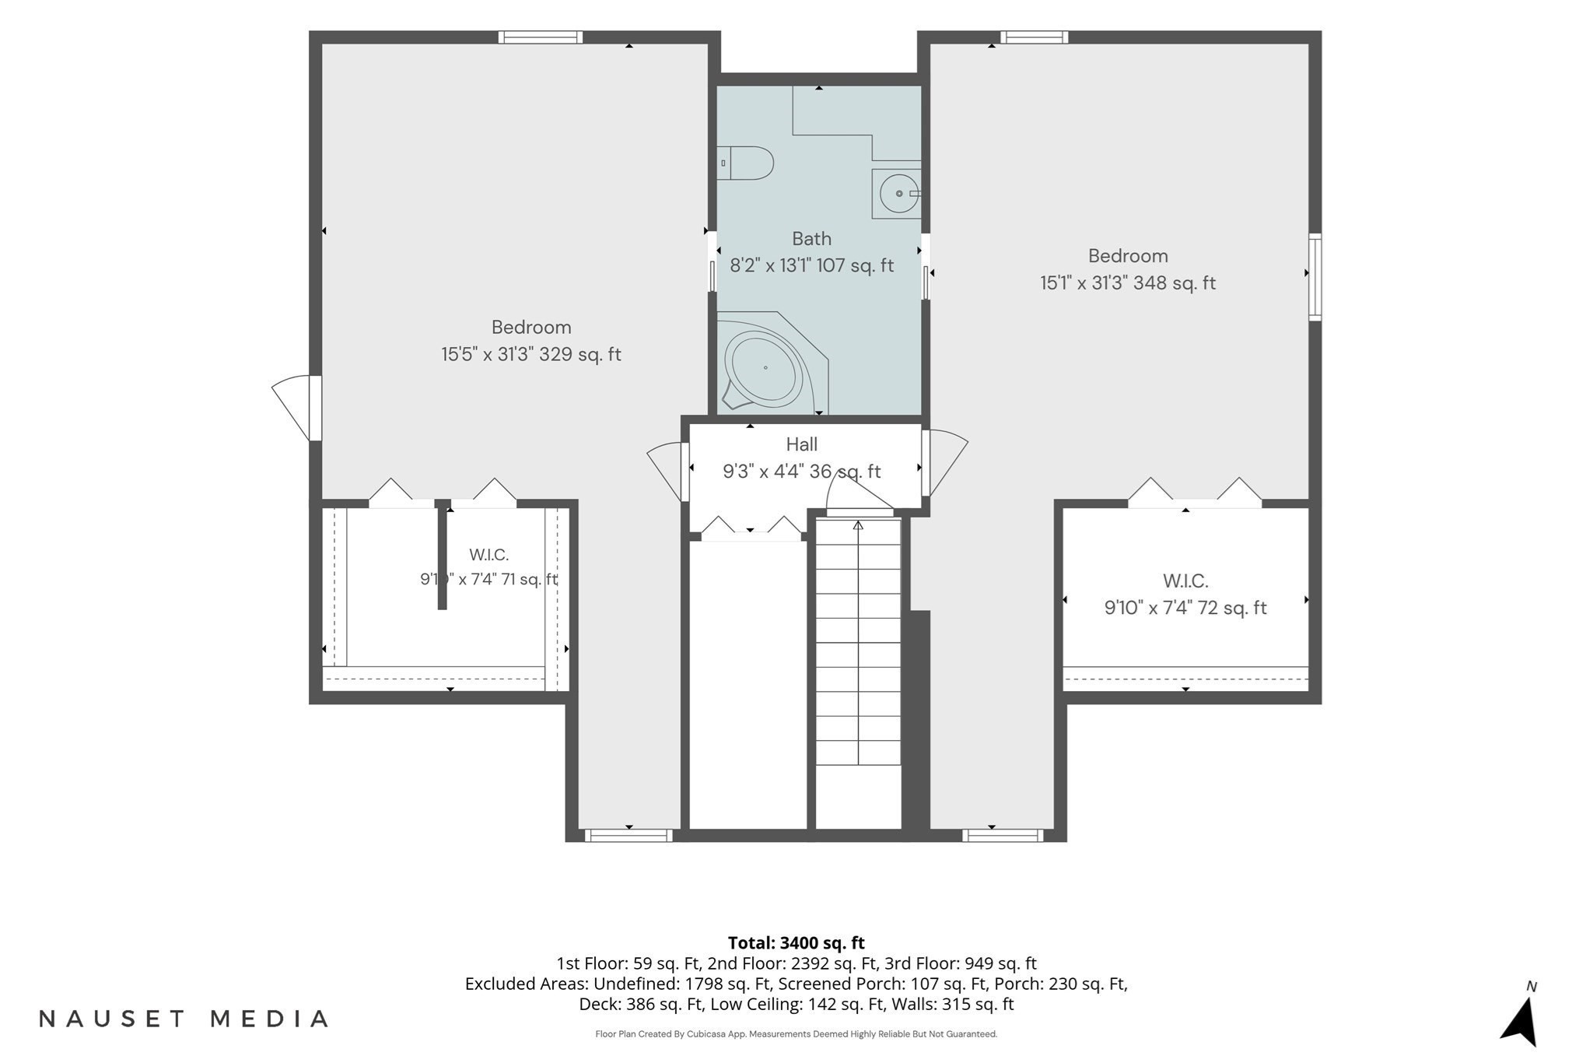
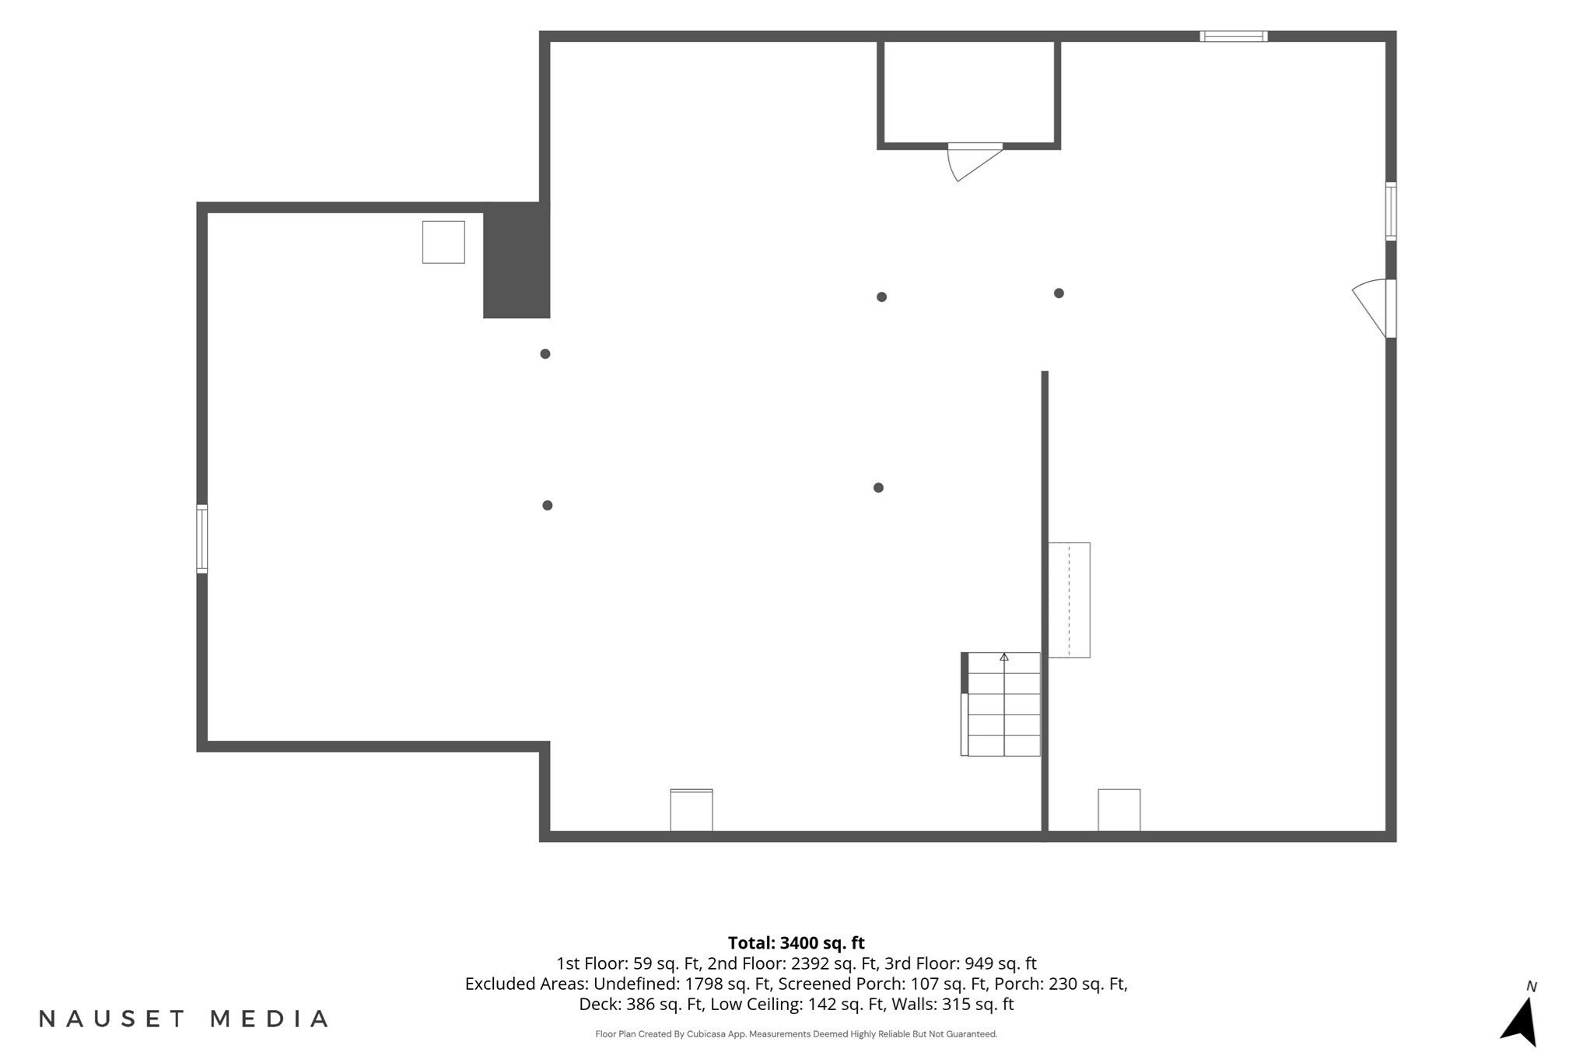
Back on market after the prior offer did not proceed to Purchase & Sale. Tucked into a peaceful Marstons Mills setting on just over an acre, 442 Flint Street offers privacy, flexible living space and deeded footpath access to the Shubael Pond bathing area. Spend summer days swimming, unwind in the all-glass Andersen sunroom, or enjoy a home set back from the road with mature gardens and room to gather. Inside, this inviting Cape offers 3 bedrooms, 3 full baths and 2 additional finished bonus rooms ideal for offices, studies, hobbies or creative space. The first floor includes the primary bedroom, 2 full baths and laundry. Mini-split A/C serves the bedrooms, main living area and one bonus room. Additional features include a 2-car attached garage, new oil tank in 2023, irrigation, whole-house vacuum, fenced area, mature perennial plantings and ready-to-plant garden plots. Convenient to Osterville, Cotuit, Hyannis, golf and village amenities. Title 5 passed.
Details
| MLS # | 73544403 |
|---|---|
| Listing Type | For Sale |
| Style | House |
| Sub-Type | Resale |
| Status | Pending |
| Year | 1995 |
| Days On Site | 85 |
| Listing Provided By | Conway - Mattapoisett | Susan Ryan |
Features
| Bed(s) | 3 |
|---|---|
| Bath(s) | 3 Total |
| SQ Feet | 2,080 |
| Garage | 2 |
| Basement | Y |
| Zoning | RF |
| Acreage | 1.03 |
| Golf Course | Yes |
| Water Front | Yes |
Interior
| Rooms Total | 8 |
|---|---|
| Cooling Yes / No | Yes |
| Cooling | Ductless |
| Heating Yes / No | Yes |
| Heating | Baseboard, Oil |
| Interior Features | Bonus Room, Home Office, Sun Room, Central Vacuum, Wired for Sound |
| Appliances | Water Heater, Range, Dishwasher, Microwave, Refrigerator, Washer, Dryer |
| Fireplace Features | Living Room |
| Fireplaces Total | 1 |
| Fireplace Yes / No | Yes |
| Flooring | Tile, Carpet, Laminate, Hardwood |
Exterior
| Exterior Features | Porch, Porch - Enclosed, Deck, Patio, Covered Patio/Deck, Storage |
|---|---|
| Roof | Shingle |
| Construction Materials | Conventional (2x4-2x6) |
| Foundation Details | Concrete Perimeter |
| Lot Features | Level |
Parking
| Garage Yes / No | Yes |
|---|---|
| Attached Garage Yes / No | Yes |
| Parking Features | Attached, Paved |
| Open Parking Yes / No | Yes |
Utilities
| Utilities | for Electric Range, for Electric Oven, Washer Hookup |
|---|---|
| Sewer | Private Sewer |
| Electric | 220 Volts |
Taxes
| Tax Annual Amount | 5577 |
|---|---|
| Tax Assessed Value | 820100 |
| Tax Year | 2026 |
Location
| Community Features | Shopping, Park, Walk/Jog Trails, Stable(s), Golf, Medical Facility, Conservation Area, Highway Access, House of Worship, Marina, Private School, Public School, University |
|---|---|
| Senior Community Yes / No | No |
Area Information
| State | MA |
|---|---|
| County | Barnstable |
| City | Barnstable |
| Zip Code | 02648 |
| Area | Marstons Mills |
| Community Name | Marstons Mills |
| School District | Barnstable High |
| Elementary School | West Villages |
| High School | Barnstable High |
| Listing VS Median (in Marstons Mills) | |
Price: $799,900 low | high Med: $799,900 sqft: 2,080 low | high Med: 2,080 $ / sqft: $385 low | high Med: $385 On site: 85 low | high Med: 85 | |
Market Activity 02648
Request a showing
Request a showing
Contact
Learn More About This Property

| State | MA |
|---|---|
| County | Barnstable |
| City | Barnstable |
| Zip Code | 02648 |
| Area | Marstons Mills |
| Community Name | Marstons Mills |
| School District | Barnstable High |
| Elementary School | West Villages |
| High School | Barnstable High |
| Listing VS Median (in Marstons Mills) | |
Price: $799,900 low | high Med: $799,900 sqft: 2,080 low | high Med: 2,080 $ / sqft: $385 low | high Med: $385 On site: 85 low | high Med: 85 | |