
Description
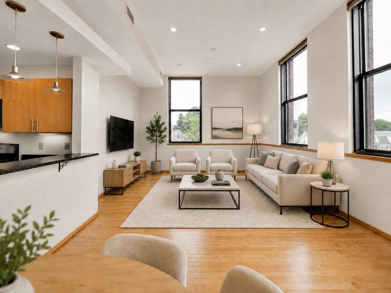
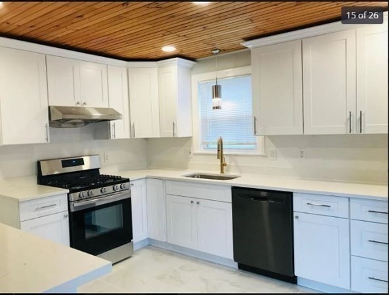
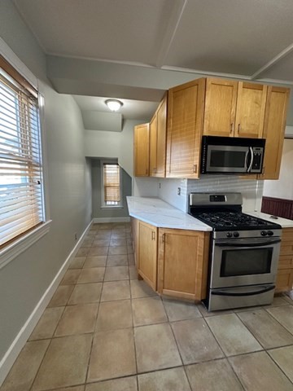
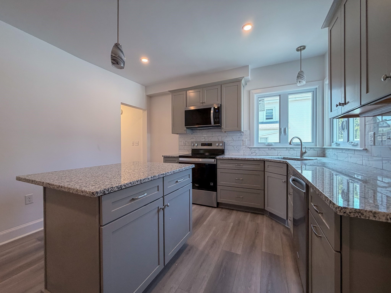
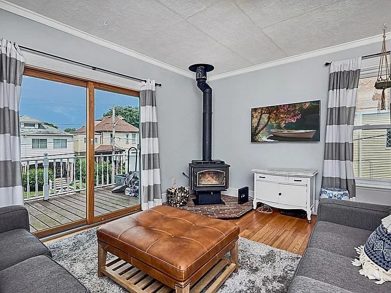
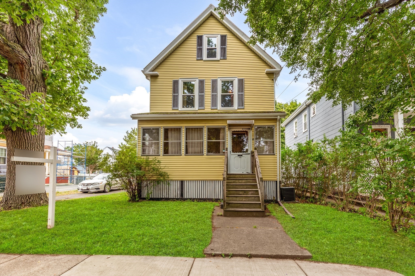
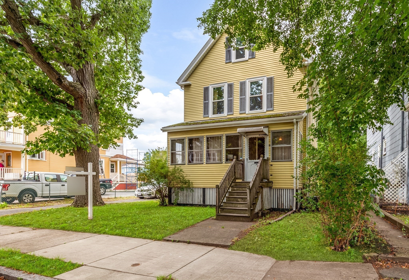
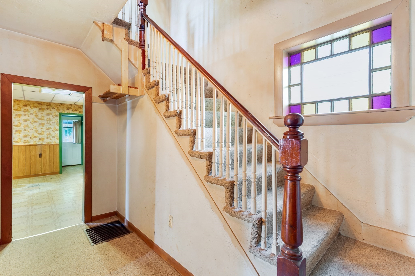
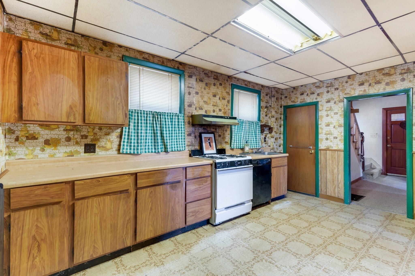
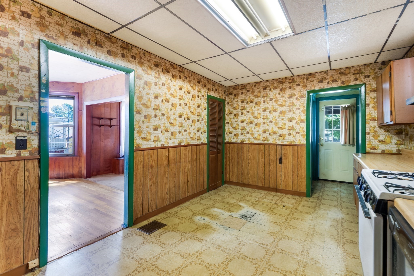
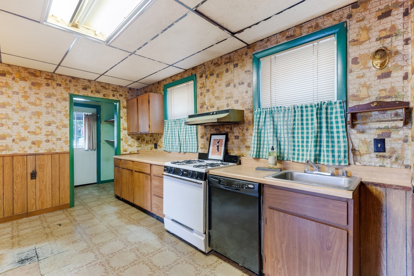
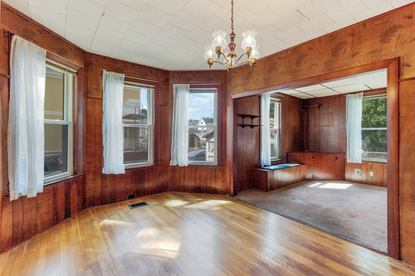
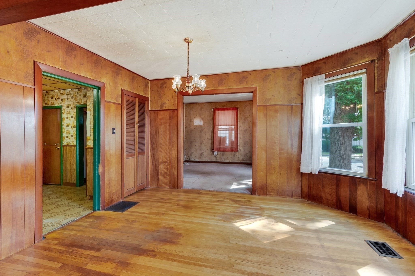
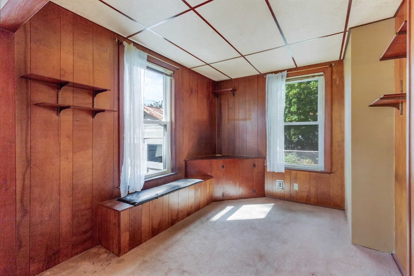
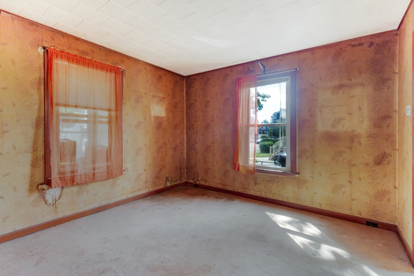
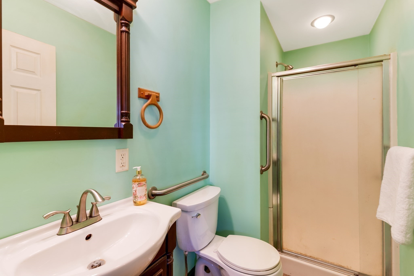
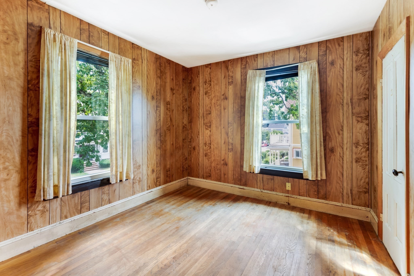
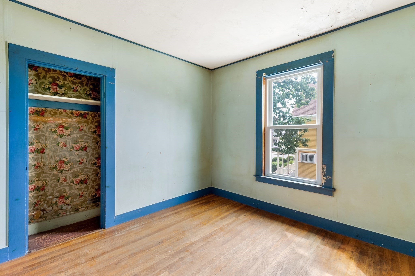
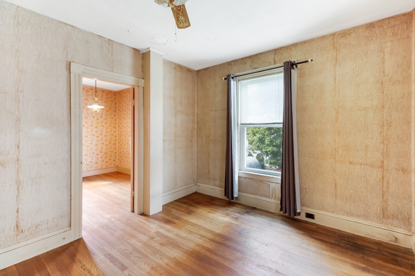
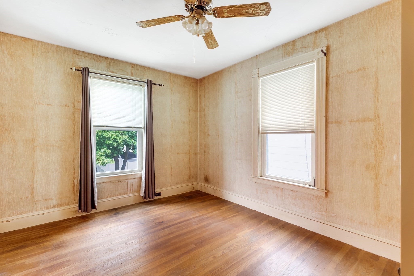
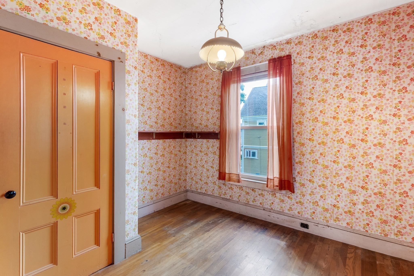
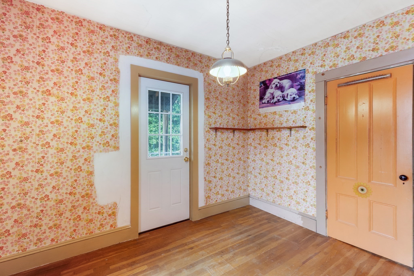
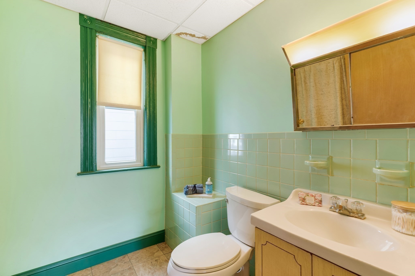
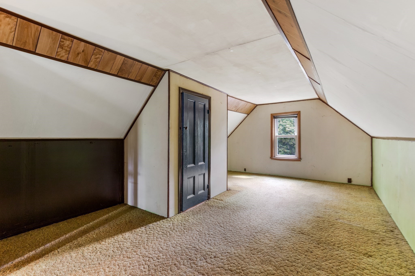
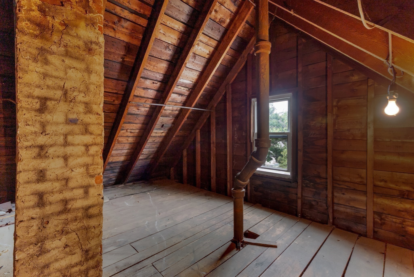
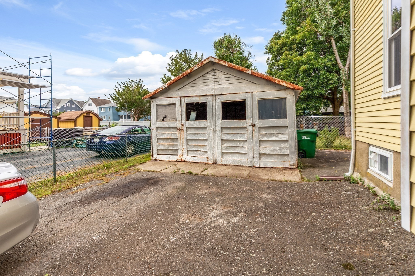
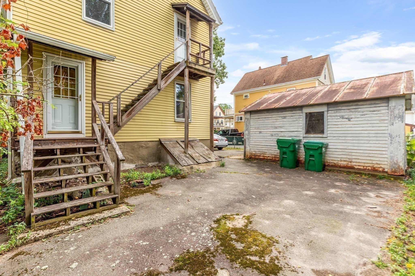
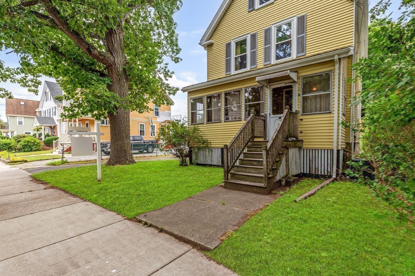
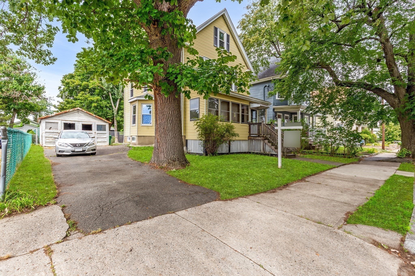
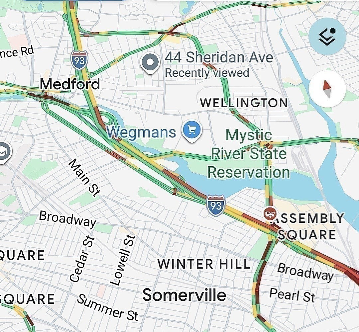
Owned by same family for over 60+ years, this home is ready for a new owner to update and add your own personal touches. This charming 9 room, 4 bedroom, 2 bath home has a great flexible layout with 3 levels of living area. First floor features formal living & dining room with built in closet or serve as a hutch. A spacious EIK has a pantry for extra storage, family/den room & 3/4 bathroom complete the space. Second floor with a generous landing/ hallway, leads to bedrooms, (all with hardwood floors) and a full bath. Additional walk up to 3rd level features to separate rooms for great flexible space. This home has many charming original features including: Enclosed front porch, (some) hardwood floors, baseboards & moldings. Full basement with Laundry connections & home has central air conditioning. All set on a level lot with 2 car garage and additional off street parking. Located in good proximity to parks, walking trails, shopping, public transportation & major highways. Showings begin @ Open Houses Saturday 9/12 ~ 12-2 pm...Sunday 9/13~ 11-1:00 pm.
Details
| MLS # | 73575255 |
|---|---|
| Listing Type | For Sale |
| Style | House |
| Sub-Type | Resale |
| Status | Active Under Contract |
| Year | 1910 |
| Days On Site | 9 |
| Listing Provided By | Century 21 North East | Renee Sutherland - Lawyer |
Features
| Bed(s) | 4 |
|---|---|
| Bath(s) | 2 Total |
| SQ Feet | 1,762 |
| Garage | 2 |
| Basement | Y |
| Zoning | res |
| Acreage | 0.09 |
Interior
| Rooms Total | 9 |
|---|---|
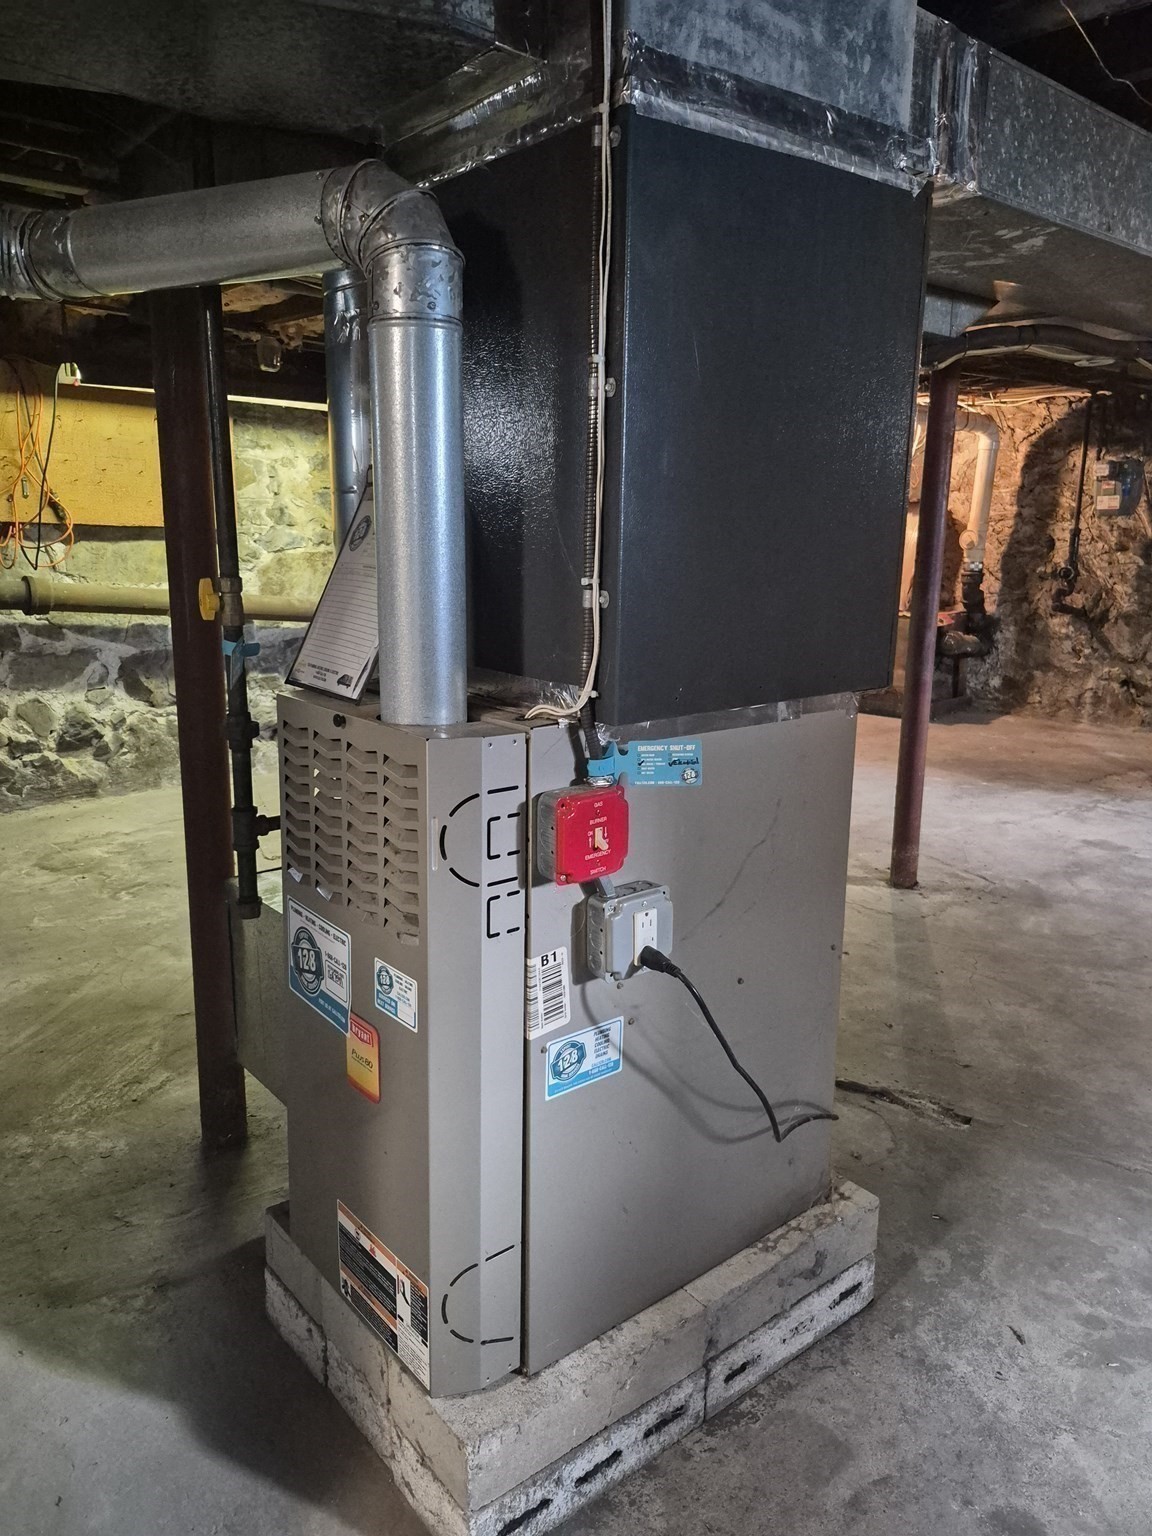
| Cooling Yes / No | Yes |
| Cooling | Central Air |
| Heating Yes / No | Yes |
| Heating | Forced Air |
| Interior Features | Walk-up Attic |
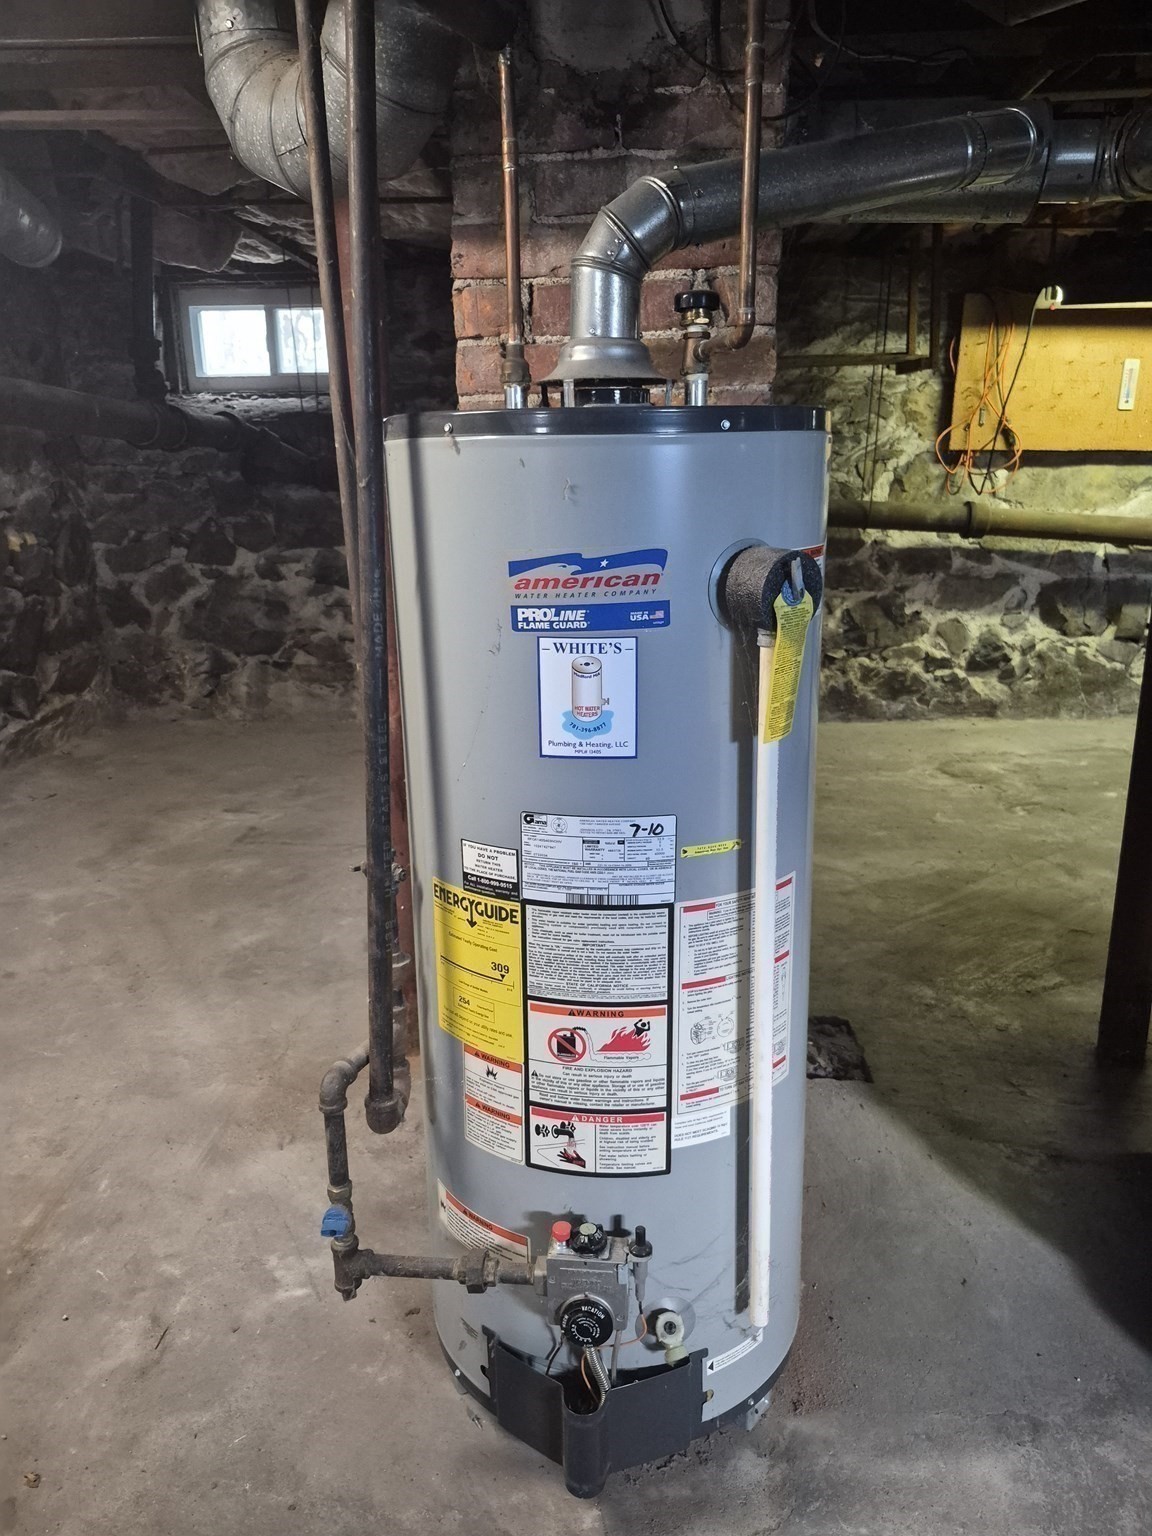
| Appliances | Gas Water Heater, Range, Dishwasher |
| Fireplaces Total | 0 |
| Fireplace Yes / No | No |
| Flooring | Carpet, Hardwood, Other, Flooring - Wall to Wall Carpet, Flooring - Wood |
Exterior
| Exterior Features | Porch - Enclosed |
|---|---|
| Roof | Shingle |
| Construction Materials | Frame |
| Foundation Details | Stone |
Parking
| Garage Yes / No | Yes |
|---|---|
| Attached Garage Yes / No | No |
| Parking Features | Detached, Paved Drive, Off Street |
| Open Parking Yes / No | Yes |
Utilities
| Utilities | for Gas Range, for Gas Oven, for Electric Dryer, Washer Hookup |
|---|---|
| Sewer | Public Sewer |
| Electric | Circuit Breakers |
Taxes
| Tax Annual Amount | 6598 |
|---|---|
| Tax Assessed Value | 764500 |
| Tax Year | 2026 |
Location
| Community Features | Public Transportation, Shopping, Park, Highway Access, Public School, Other |
|---|---|
| Senior Community Yes / No | No |
Area Information
| State | MA |
|---|---|
| County | Middlesex |
| City | Medford |
| Zip Code | 02155 |
| Area | Middlesex |
| Listing VS Median (in 02155) | |
Price: $669,900 low | high Med: $499,000 sqft: 1,762 low | high Med: 1,171 $ / sqft: $380 low | high Med: $426 On site: 9 low | high Med: 99 | |
Market Activity 02155
Request a showing
Request a showing
Contact
Learn More About This Property

| State | MA |
|---|---|
| County | Middlesex |
| City | Medford |
| Zip Code | 02155 |
| Area | Middlesex |
| Listing VS Median (in 02155) | |
Price: $669,900 low | high Med: $499,000 sqft: 1,762 low | high Med: 1,171 $ / sqft: $380 low | high Med: $426 On site: 9 low | high Med: 99 | |