44 Oakwood Drive,Kennebunkport, ME 04046
Kennebunkport, ME 04046

Description
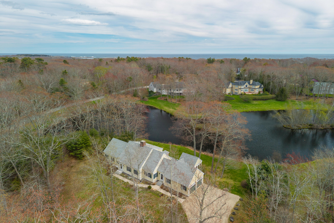
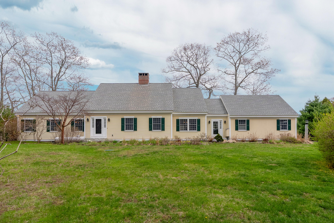
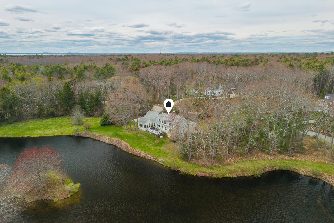
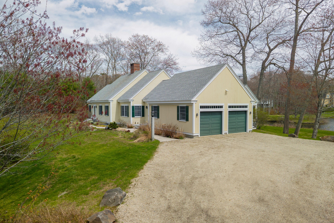
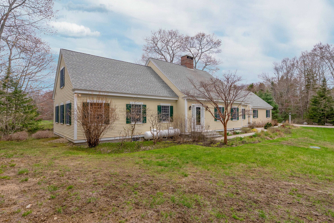
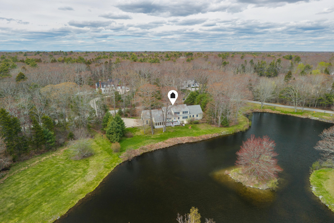
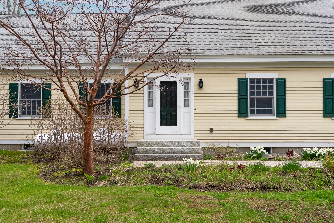
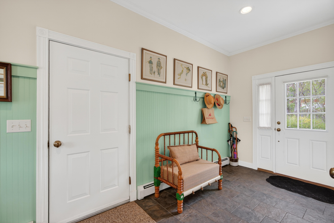
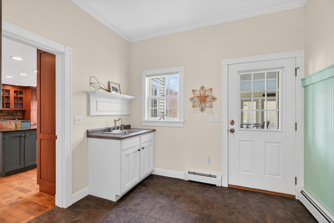
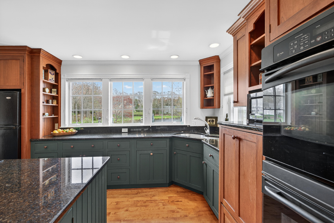
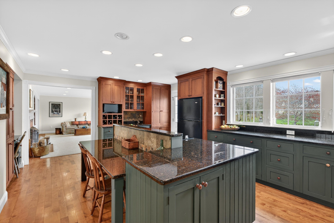
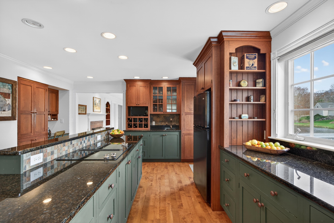
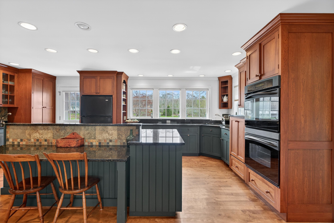
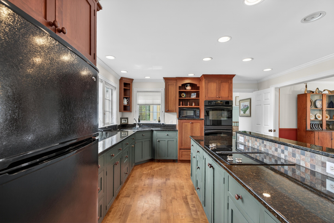
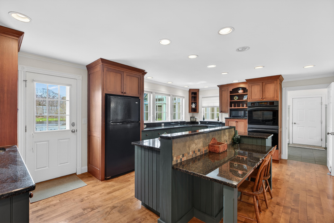
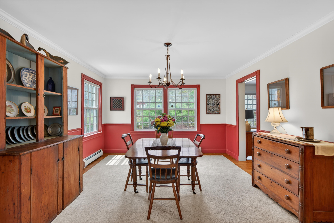
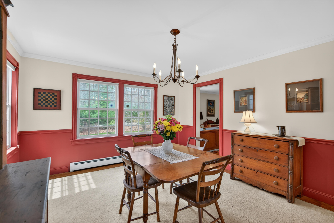
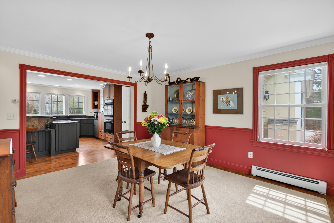
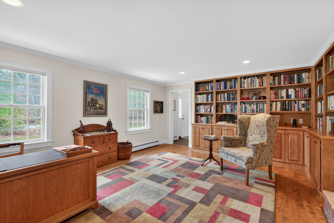
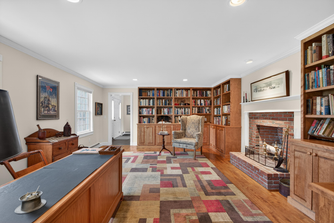
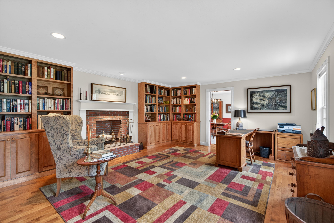
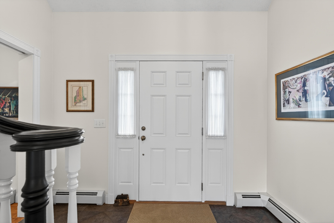
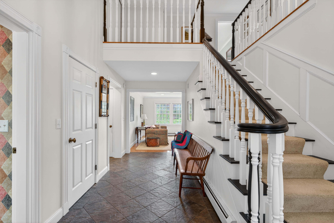
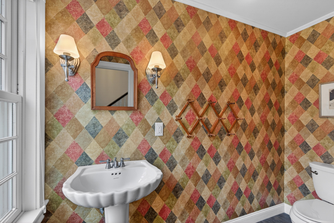
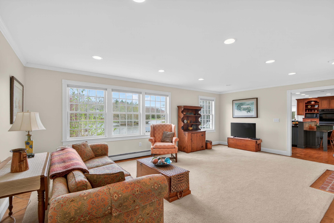
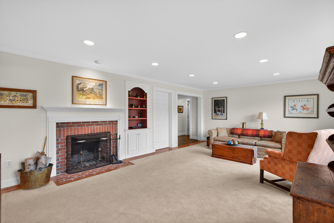
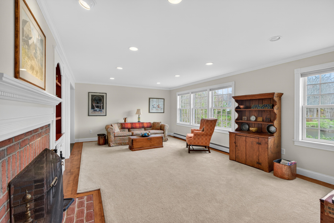
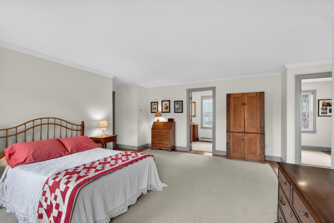
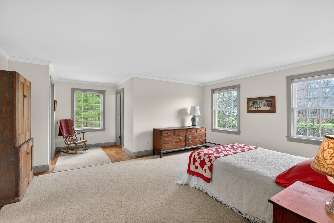
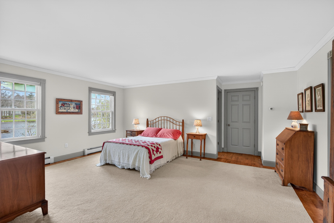
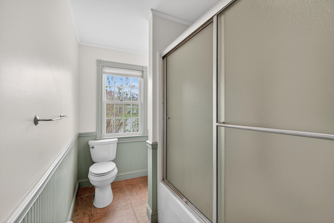
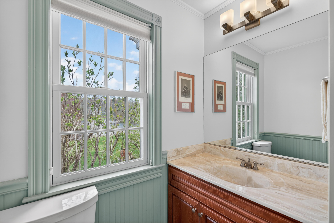
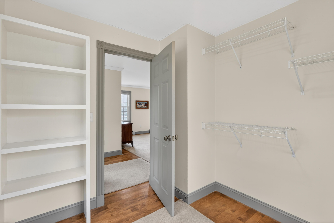
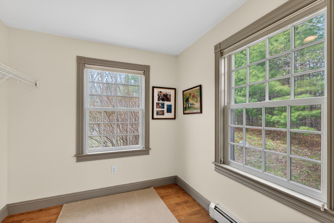
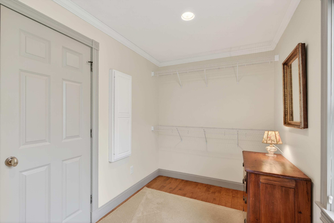
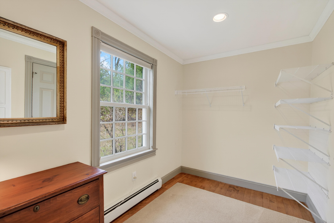
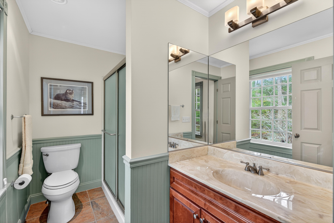
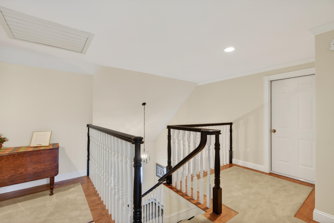
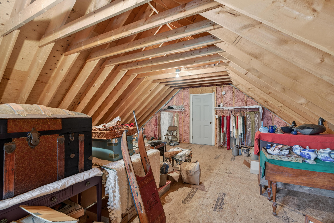
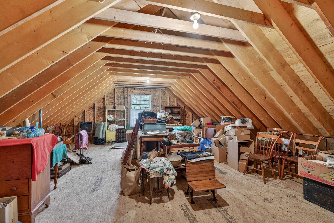
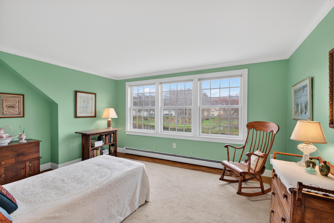
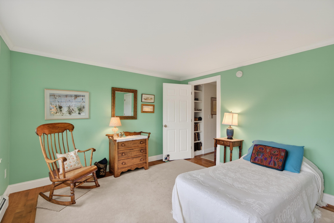
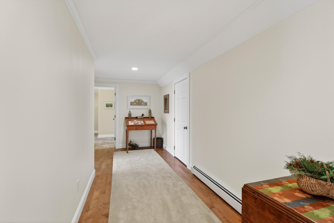
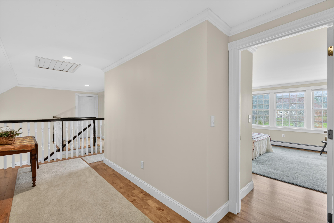
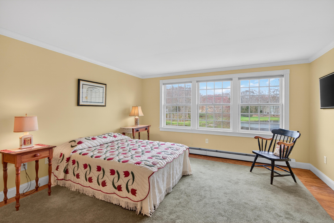
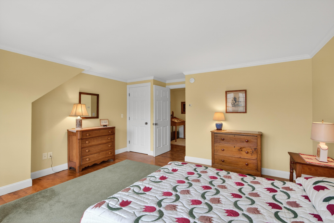
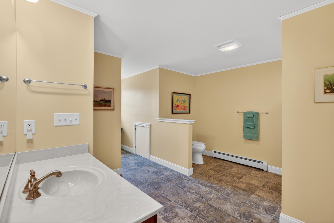
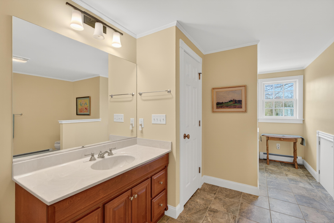
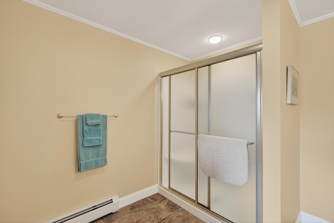
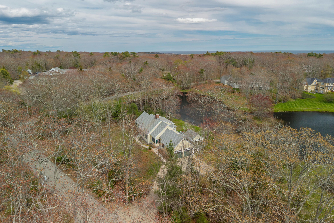
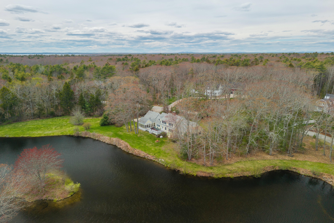
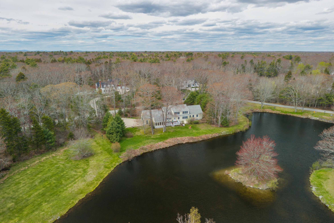
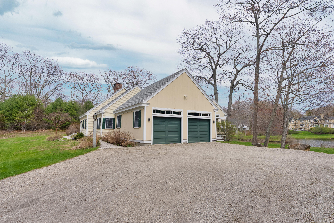
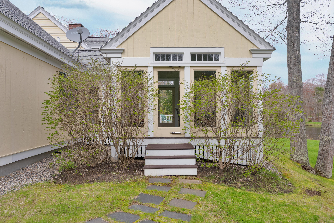
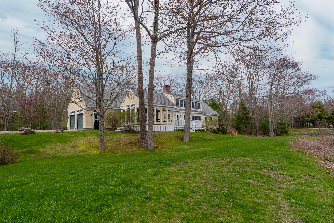
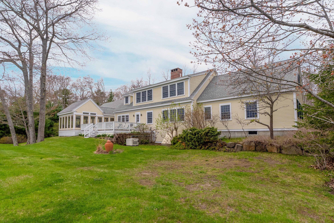
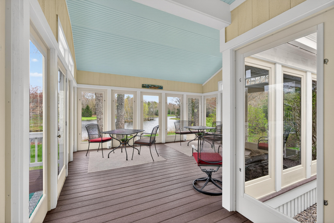
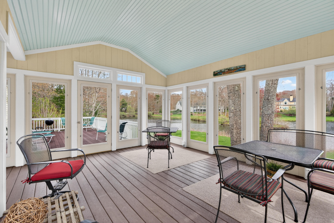
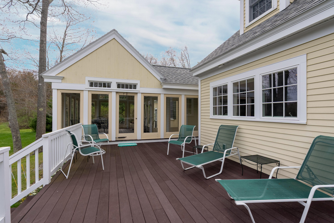
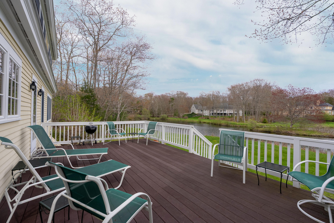
Ideally positioned within one of Kennebunkport's most sought-after luxury neighborhoods, 44 Oakwood Drive offers 3,409 square feet of thoughtfully designed living space on a tranquil lot abutting a serene man-made pond. Built in 2006 and crafted with enduring quality, this 3-bedroom, 3.5-bath residence exudes warmth and character at every turn. The first-floor primary suite is a true retreat, featuring two full en-suite baths -- a rare and coveted configuration offering single-level living at its finest. Two generously sized bedrooms occupy the upper level, providing privacy and comfort for family or guests. A formal dining room sets the stage for elegant entertaining, while the handsome office/library with custom built-in bookcases is the perfect work-from-home sanctuary. Two fireplaces lend timeless charm to the living spaces. Step outside to a back deck overlooking the peaceful pond, or unwind on the classic three-season screened-in porch -- ideal for morning coffee or evening relaxation. A two-car attached garage provides ample storage, not to mention the generous closet space at every turn. Plus a walk-up unfinished attic presents exciting expansion potential. Steps to Cleaves Cove Beach, this is a rare opportunity to own in one of Kennebunkport's premier addresses. It's setting offers both privacy and prestige just moments from Dock Square, local beaches, golf, dining, and the charm that defines Kennebunkport living.
Details
| MLS # | 1662045 |
|---|---|
| Listing Type | For Sale |
| Style | House |
| Sub-Type | Resale |
| Status | Active |
| Year | 2006 |
| Days On Site | 131 |
| Listing Provided By | FIV Realty Co Maine, LLC | Kimberly Tarbox |
Features
| Bed(s) | 3 |
|---|---|
| Bath(s) | 4 Total |
| SQ Feet | 3,409 |
| Garage | 2 |
| Basement | Y |
| Zoning | CA |
| Acreage | 1.45 |
| Golf Course | Yes |
| Water Front | Oakwood Pond |
| Property View | Scenic |
Interior
| Interior Features | 1st Floor Bedroom, 1st Floor Primary Bedroom w/Bath, Attic, Bathtub, One-Floor Living, Pantry, Shower, Storage, Walk-In Closet(s), Primary Bedroom w/Bath |
|---|---|
| Heating Yes / No | Yes |
| Cooling Yes / No | No |
| Cooling | None |
| Fireplaces Total | 2 |
| Fireplace Yes / No | Yes |
| Laundry Features | Main Level, Utility Sink |
| Rooms Total | 8 |
| Amenities Co Amenities | 1st Floor Bedroom, 1st Floor Primary Bedroom w/Bath, Attic, Bathtub, Main Level, One-Floor Living, Pantry, Shower, Storage, Walk-in Closets, Primary Bedroom w/Bath |
Exterior
| Roof | Shingle |
|---|---|
| Foundation Details | Poured Concrete |
| Lot Features | Intown, Near Country Club, Near Golf Course, Near Public Beach, Near Shopping, Near Town, Neighborhood, Subdivided, Corner Lot, Cul-De-Sac, Level, Open Lot, Pasture, Landscaped |
| Waterfront Features | Deeded, Nearby, Oceanfront, Public, Waterfront Deep, Waterfront Tidal |
| View | Scenic |
| Construction Materials | Wood Frame, Clapboard |
| Door Features | Storm Door(s) |
| Patio And Porch Features | Deck, Porch-Screened |
Parking
| Attached Garage Yes / No | Yes |
|---|---|
| Garage Yes / No | Yes |
| Parking Features | Gravel, Other, 5 - 10 Spaces, On Site, Garage Door Opener, Inside Entrance |
Utilities
| Sewer | Private Sewer, Septic Design Available |
|---|---|
| Electric | Circuit Breakers, Generator Hookup |
Taxes
| Tax Annual Amount | 10314 |
|---|---|
| Tax Book Number | 19833 |
| Tax Year | 2025 |
| Tax Lot | 4-H |
| Tax Map Number | 20-4 |
Area Information
| State | ME |
|---|---|
| County | York |
| City | Kennebunkport |
| Zip Code | 04046 |
| Area | York |
| Listing VS Median (in 04046) | |
Price: $1,795,000 low | high Med: $1,279,000 sqft: 3,409 low | high Med: 2,458 $ / sqft: $527 low | high Med: $520 On site: 131 low | high Med: 44 | |
Market Activity 04046
Request a showing
Request a showing


Contact
Learn More About This Property

| State | ME |
|---|---|
| County | York |
| City | Kennebunkport |
| Zip Code | 04046 |
| Area | York |
| Listing VS Median (in 04046) | |
Price: $1,795,000 low | high Med: $1,279,000 sqft: 3,409 low | high Med: 2,458 $ / sqft: $527 low | high Med: $520 On site: 131 low | high Med: 44 | |