
44 Meadowbrook Road,Weston, MA 02493
Weston, MA 02493

Description
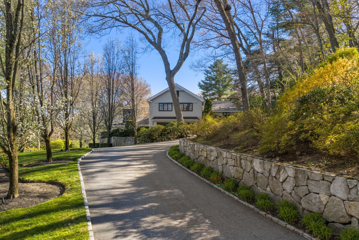
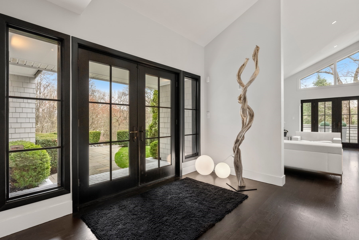
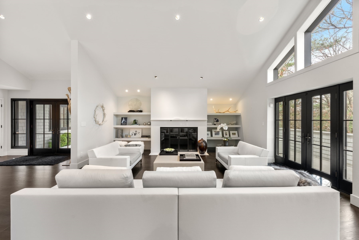
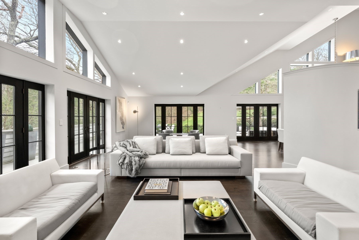
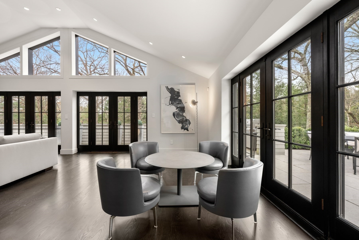
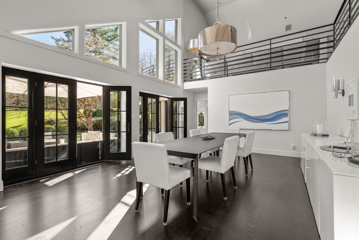
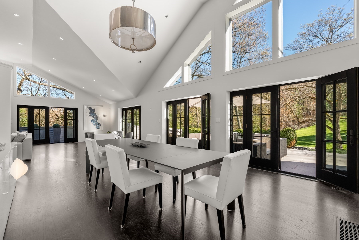
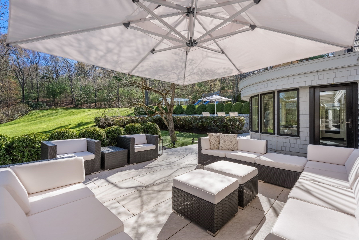
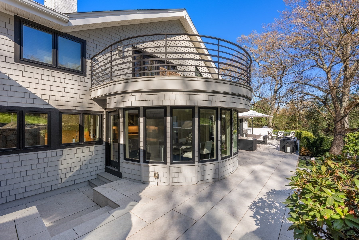
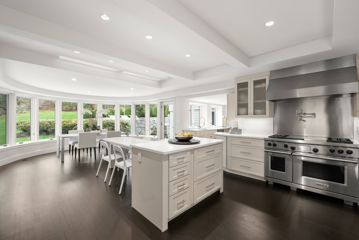
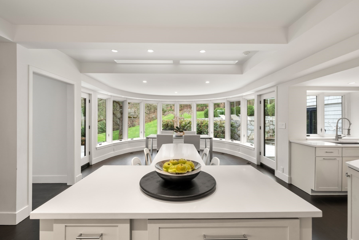
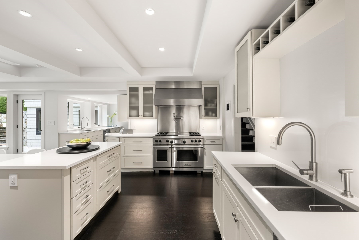
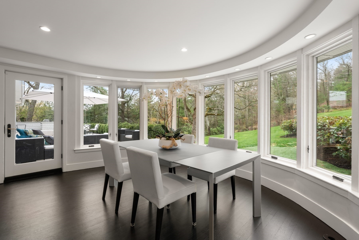
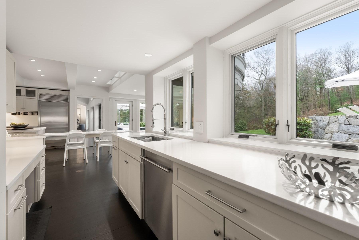
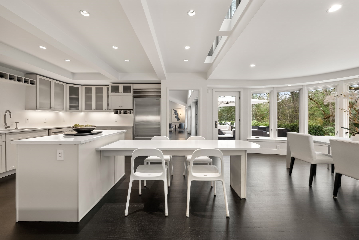
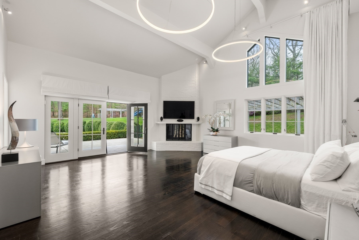
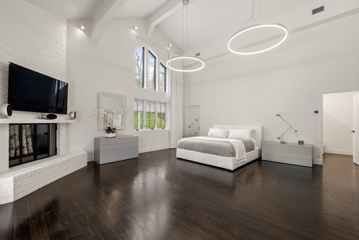
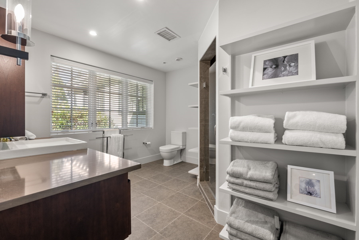
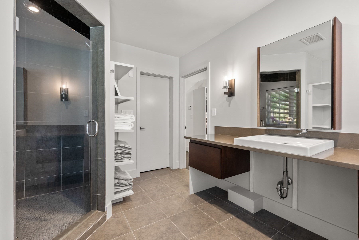
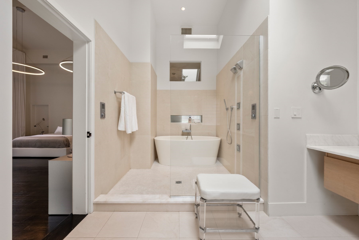
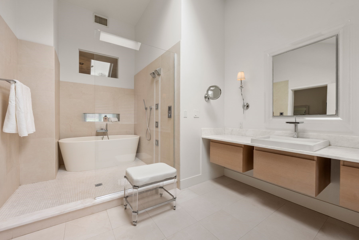
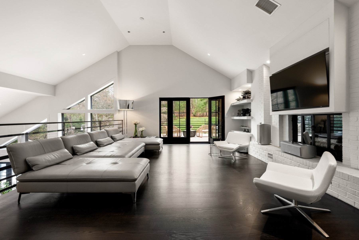
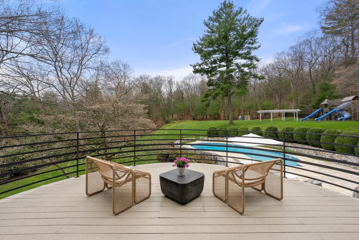
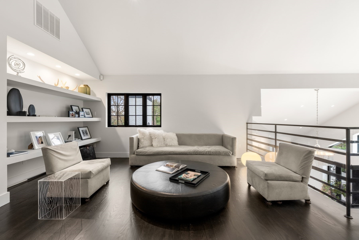
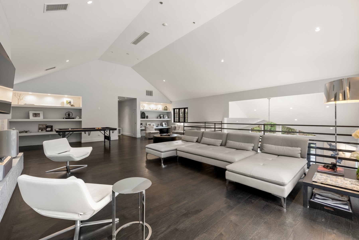
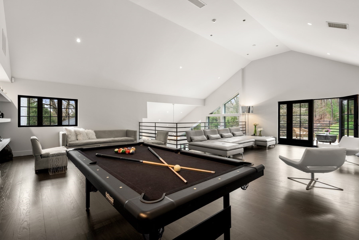
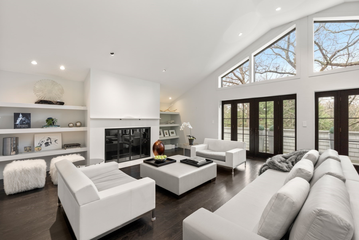
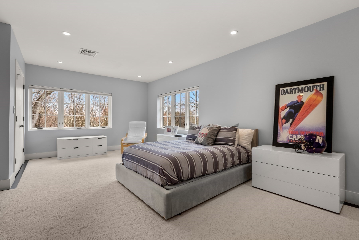
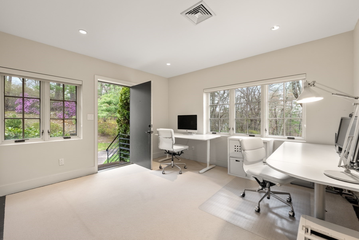
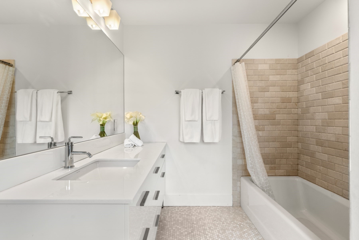
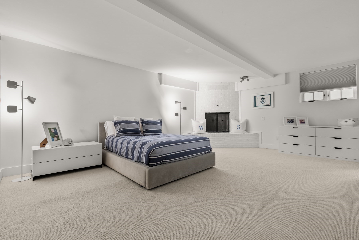
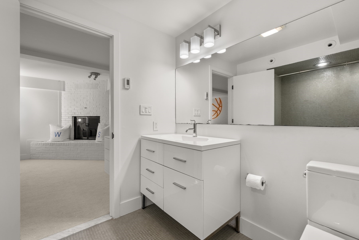
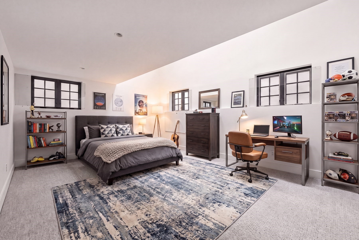
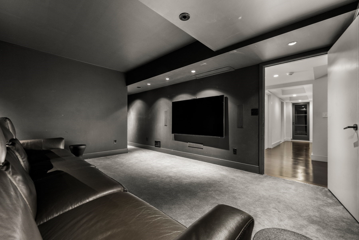
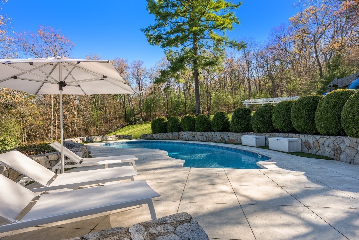
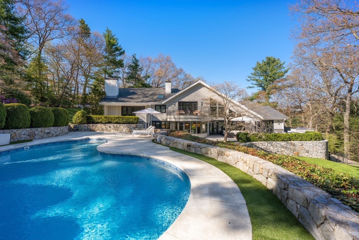
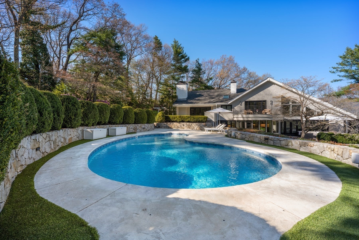
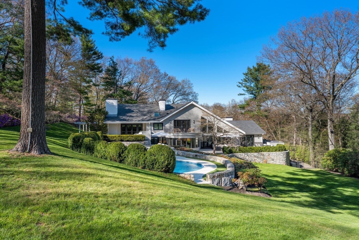
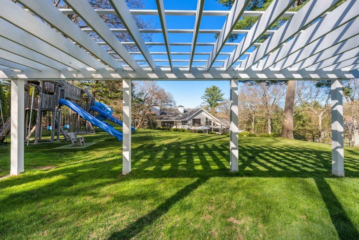
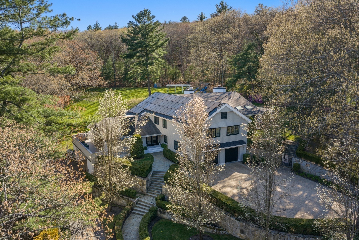
This California Contemporary defines sophisticated living at its finest. Majestically nestled on 2 private, stunning acres in the coveted Weston Country Club neighborhood.The terraced grounds are accented with stone patios, a salt water pool and cabana. Soaring ceilings and an abundance of sunlight flood the multiple levels of thoughtfully designed living spaces. A dramatic family room has sweeping views of the magnificent rolling grounds while overlooking the open floor plan of the main entertainment level The bright and spacious kitchen with a prep pantry and breakfast room lead to the outside patios. The primary suite is adorned with a beautiful wood beamed ceiling and brick fireplace. Dual spa-like bathrooms are complemented by dual walk in closets. 3 en-suite bedrooms are situated in their own private enclaves. The lower level features a fabulous playroom, traditional media room and a brick wine cellar. Stone walls, a receiving court and 4 car garage complete this special home
Details
| MLS # | 73511241 |
|---|---|
| Listing Type | For Sale |
| Style | House |
| Sub-Type | Resale |
| Status | Active |
| Year | 1982 |
| Days On Site | 147 |
| Listing Provided By | Gibson Sotheby's International Realty | Mizner + Montero |
Features
| Bed(s) | 4 |
|---|---|
| Bath(s) | 7 Total |
| SQ Feet | 7,600 |
| Garage | 4 |
| Basement | Y |
| Pool | Yes |
| Zoning | RES |
| Acreage | 1.90 |
| Golf Course | Yes |
Interior
| Rooms Total | 14 |
|---|---|
| Cooling Yes / No | Yes |
| Cooling | Central Air |
| Heating Yes / No | Yes |
| Heating | Forced Air, Radiant, Natural Gas |
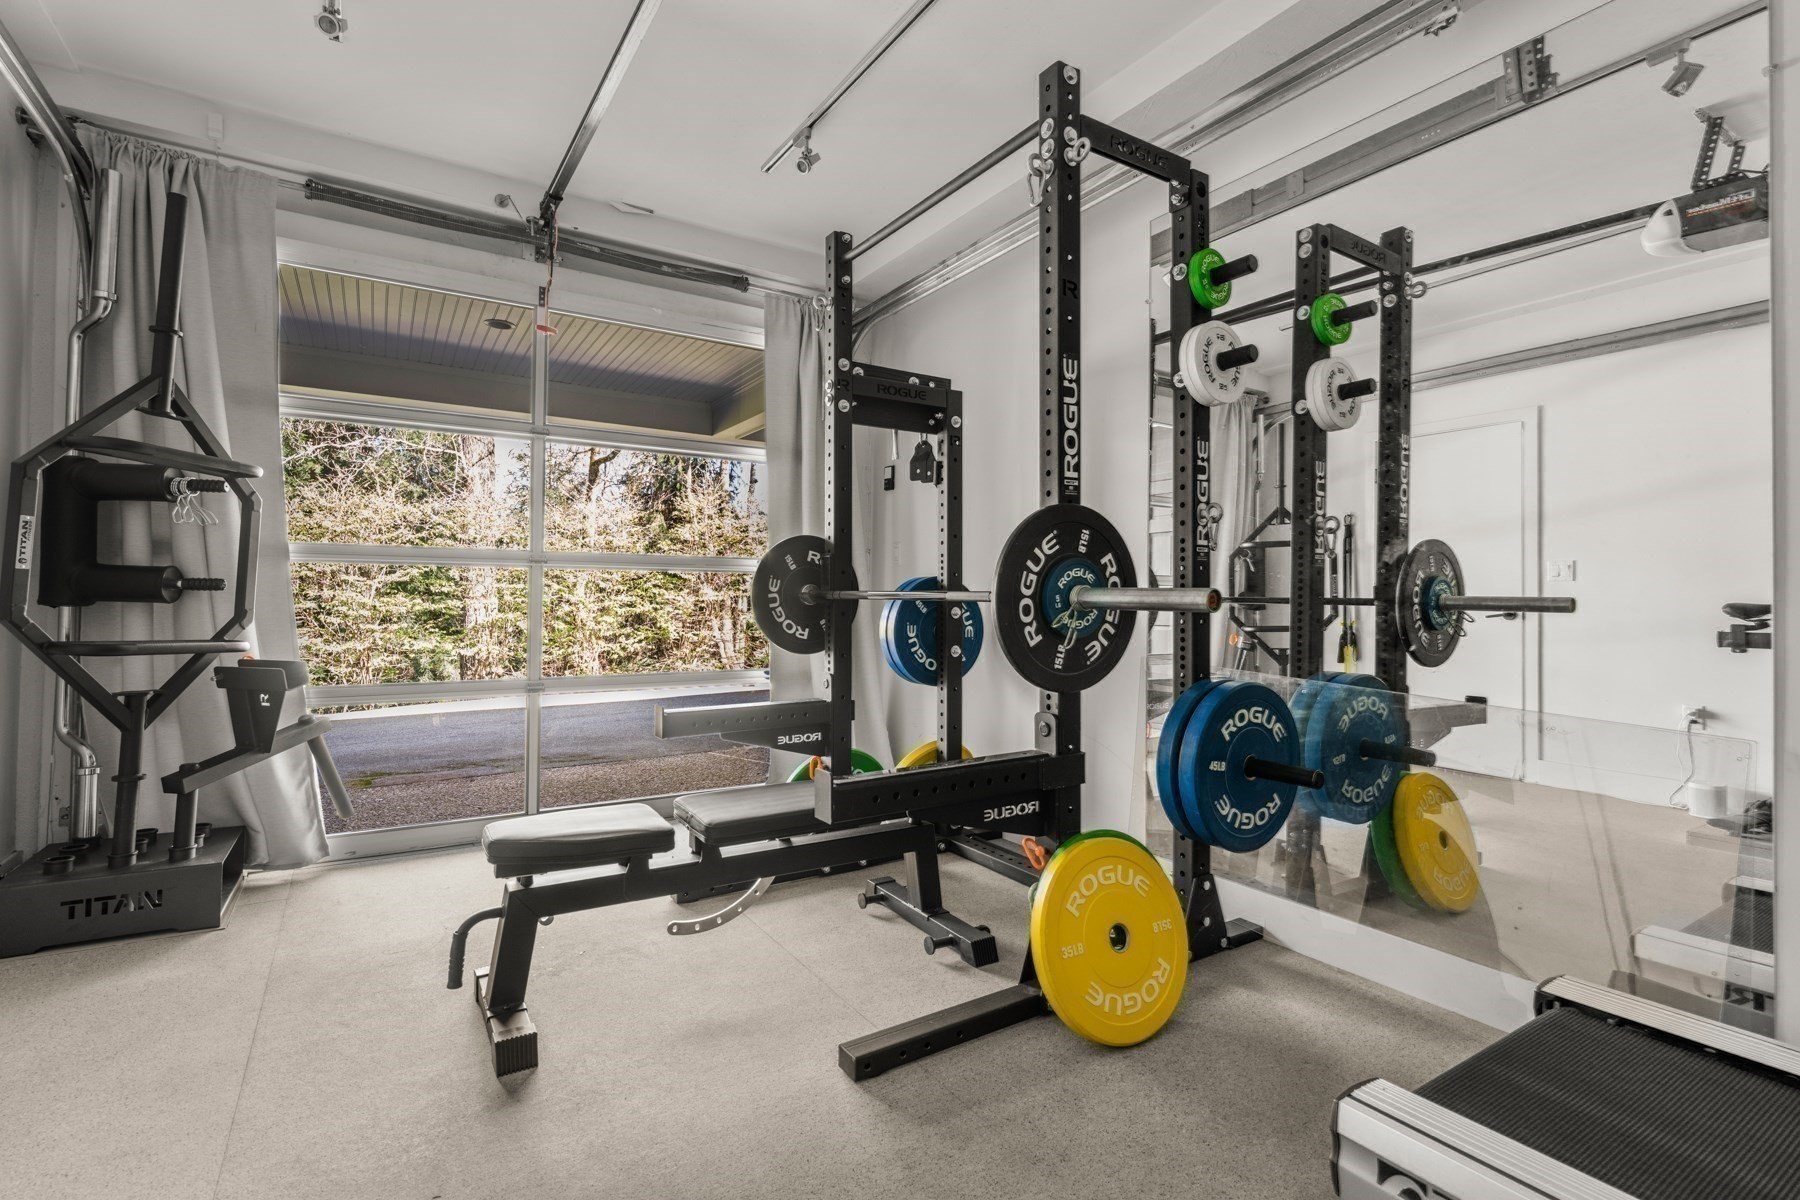
| Interior Features | Closet/Cabinets - Custom Built, Recessed Lighting, Mud Room, Wine Cellar, Play Room, Office, Media Room, Exercise Room, Central Vacuum, Wired for Sound |
| Appliances | Gas Water Heater, Dishwasher, Disposal, Microwave |
| Fireplace Features | Family Room, Master Bedroom |
| Fireplaces Total | 4 |
| Fireplace Yes / No | Yes |
| Flooring | Wood, Tile, Carpet, Marble, Hardwood, Engineered Hardwood, Brick, Flooring - Wall to Wall Carpet, Flooring - Hardwood |
Exterior
| Exterior Features | Deck, Patio - Enclosed, Balcony, Pool - Inground Heated, Cabana, Professional Landscaping, Sprinkler System |
|---|---|
| Roof | Shingle |
| Security Features | Security System |
| Construction Materials | Frame |
| Foundation Details | Concrete Perimeter |
Parking
| Garage Yes / No | Yes |
|---|---|
| Attached Garage Yes / No | Yes |
| Parking Features | Attached, Paved Drive, Driveway |
| Open Parking Yes / No | Yes |
Utilities
| Utilities | for Gas Range, Washer Hookup, Generator Connection |
|---|---|
| Sewer | Private Sewer |
| Electric | Generator, Circuit Breakers, 200+ Amp Service, Generator Connection |
Taxes
| Tax Annual Amount | 49339 |
|---|---|
| Tax Assessed Value | 4534800 |
| Tax Year | 2026 |
Location
| Community Features | Public Transportation, Tennis Court(s), Walk/Jog Trails, Golf, Medical Facility, Bike Path, Conservation Area, Highway Access, House of Worship, Private School, Public School |
|---|---|
| Senior Community Yes / No | No |
Area Information
| State | MA |
|---|---|
| County | Middlesex |
| City | Weston |
| Zip Code | 02493 |
| Area | Middlesex |
| Community Name | Country Club |
| School District | Weston High |
| Elementary School | Woodland/Country/Field |
| High School | Weston High |
| Listing VS Median (in Country Club) | |
Price: $5,495,000 low | high Med: $5,095,000 sqft: 7,600 low | high Med: 7,307 $ / sqft: $723 low | high Med: $696 On site: 147 low | high Med: 88.5 | |
Market Activity 02493
Request a showing
Request a showing
Contact
Learn More About This Property

| State | MA |
|---|---|
| County | Middlesex |
| City | Weston |
| Zip Code | 02493 |
| Area | Middlesex |
| Community Name | Country Club |
| School District | Weston High |
| Elementary School | Woodland/Country/Field |
| High School | Weston High |
| Listing VS Median (in Country Club) | |
Price: $5,495,000 low | high Med: $5,095,000 sqft: 7,600 low | high Med: 7,307 $ / sqft: $723 low | high Med: $696 On site: 147 low | high Med: 88.5 | |
 | $4,288,00080 Doublet Hill RdWeston, MA 02493 |