44 Harbor View Drive 44,Stockton Springs, ME 04981
Stockton Springs, ME 04981




Description
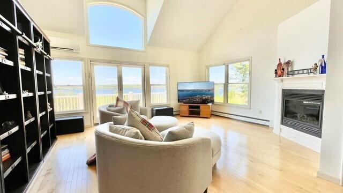
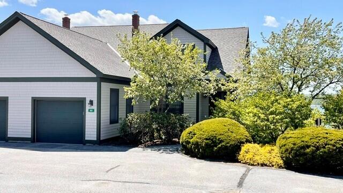
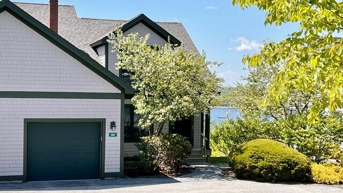
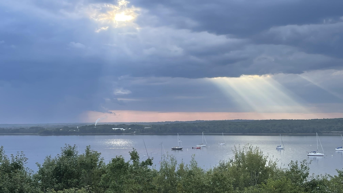
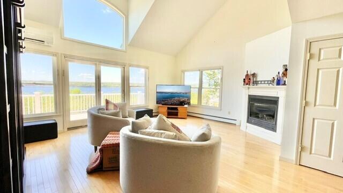
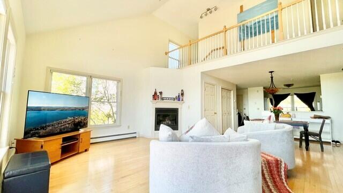
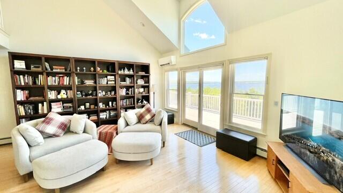
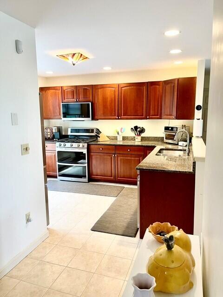
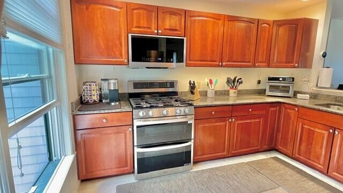
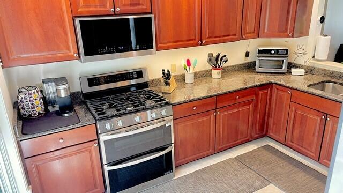
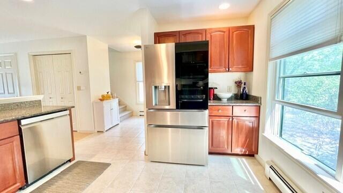
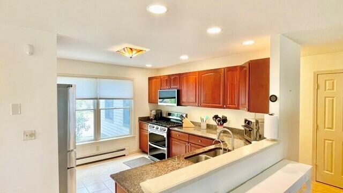
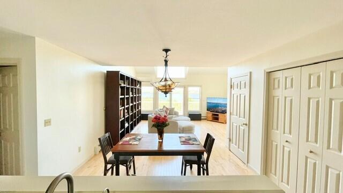
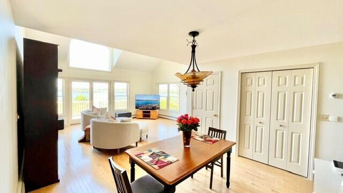
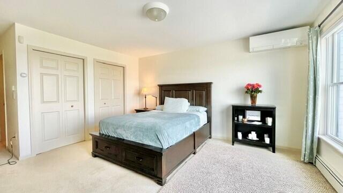
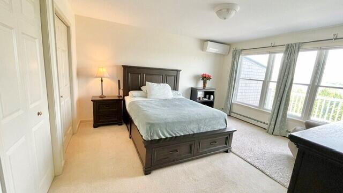
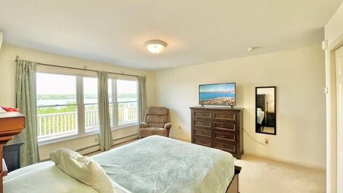
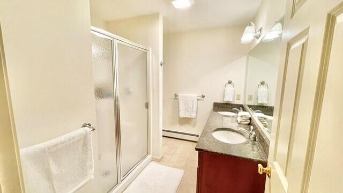
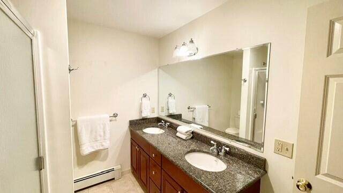
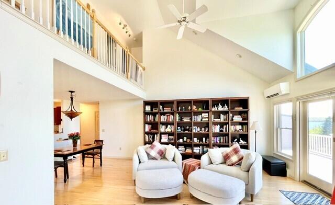
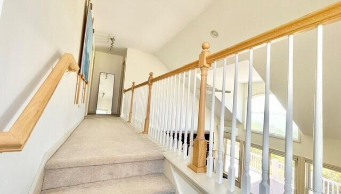
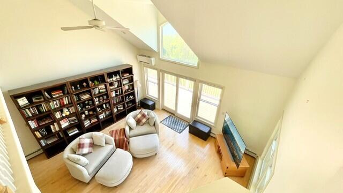
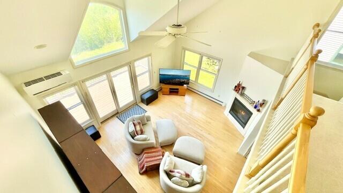
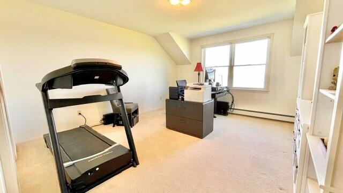
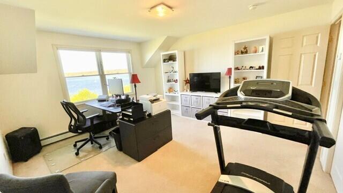
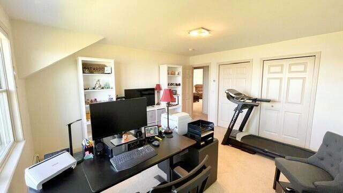
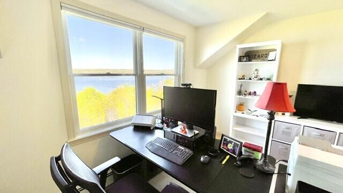
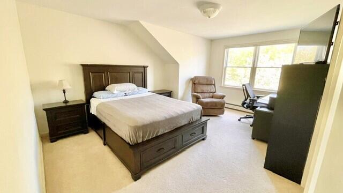
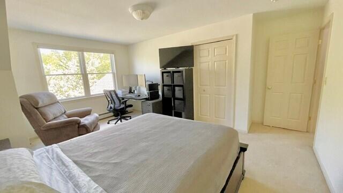
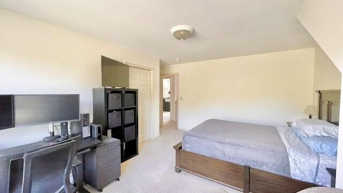
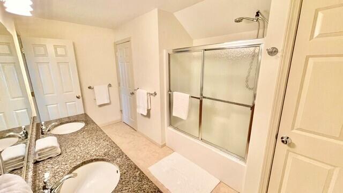
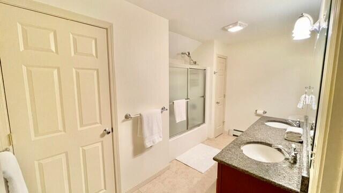
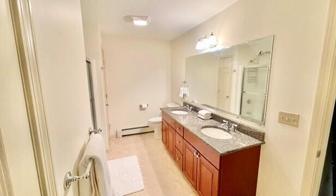
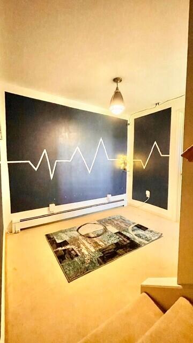
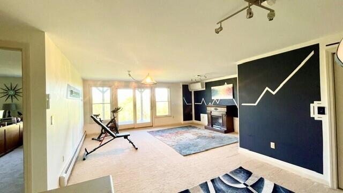
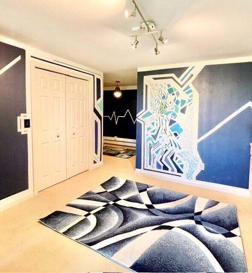
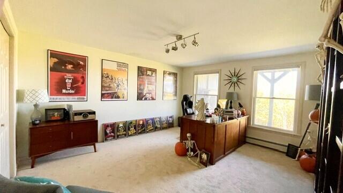
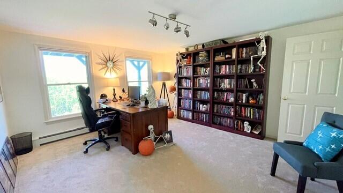
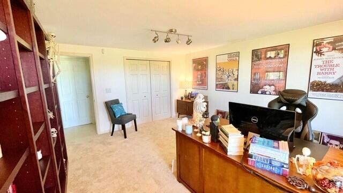
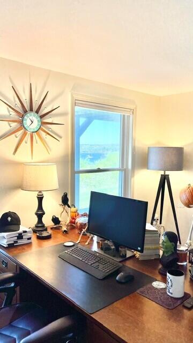
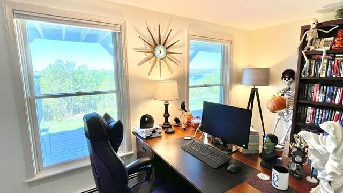
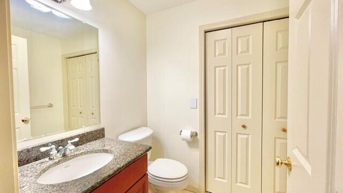
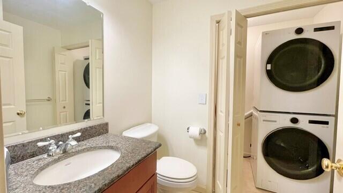
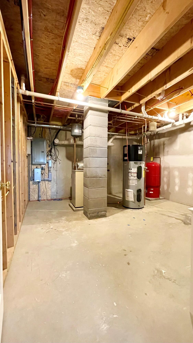
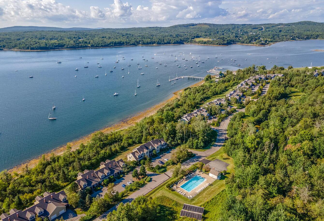
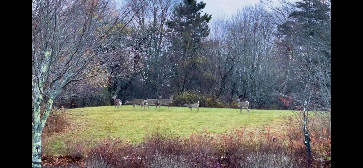
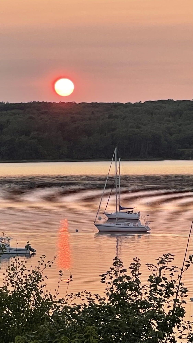
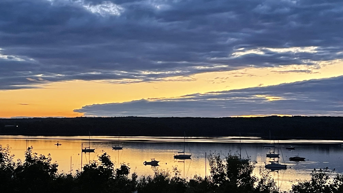
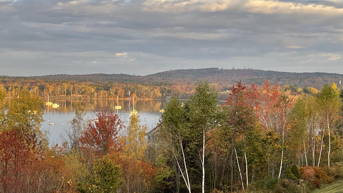
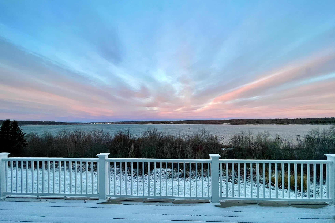
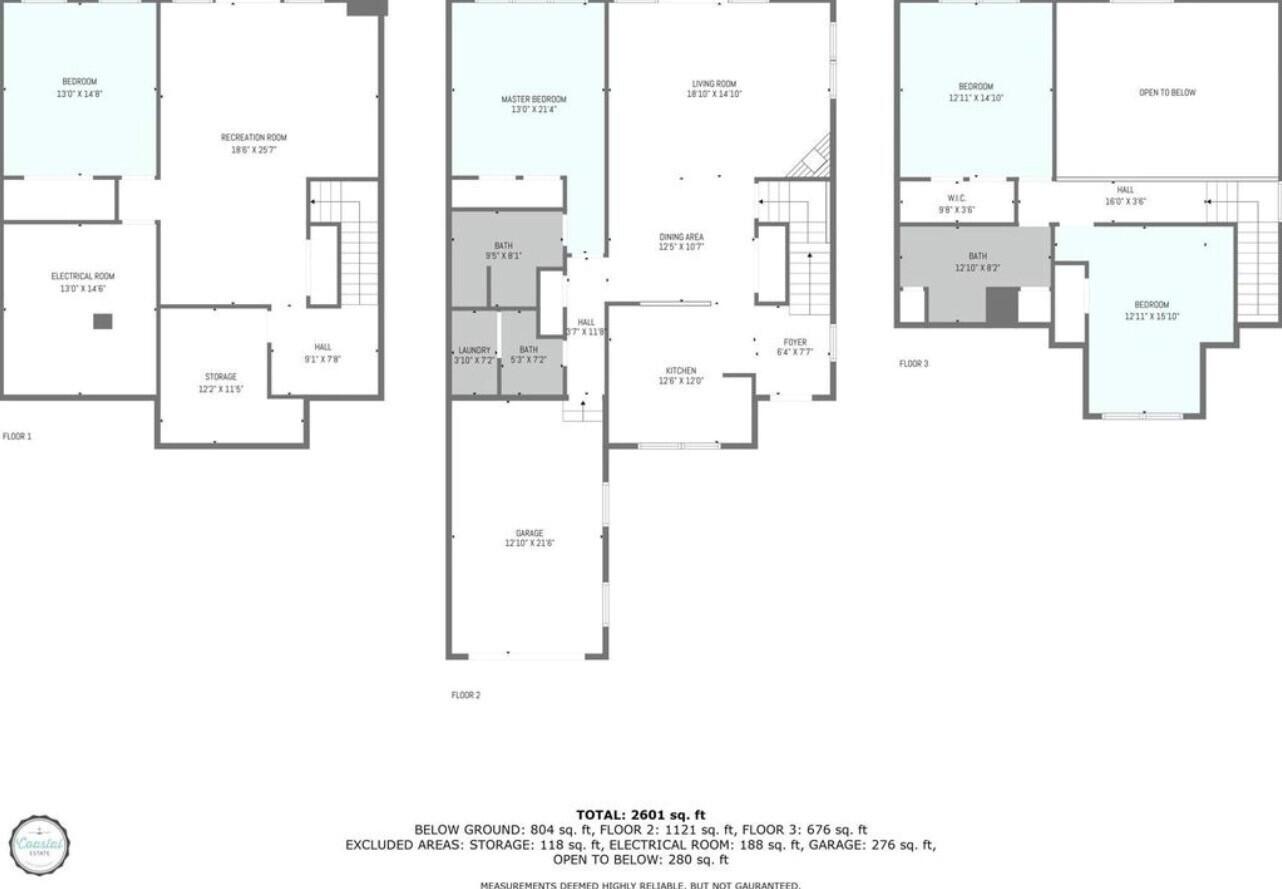
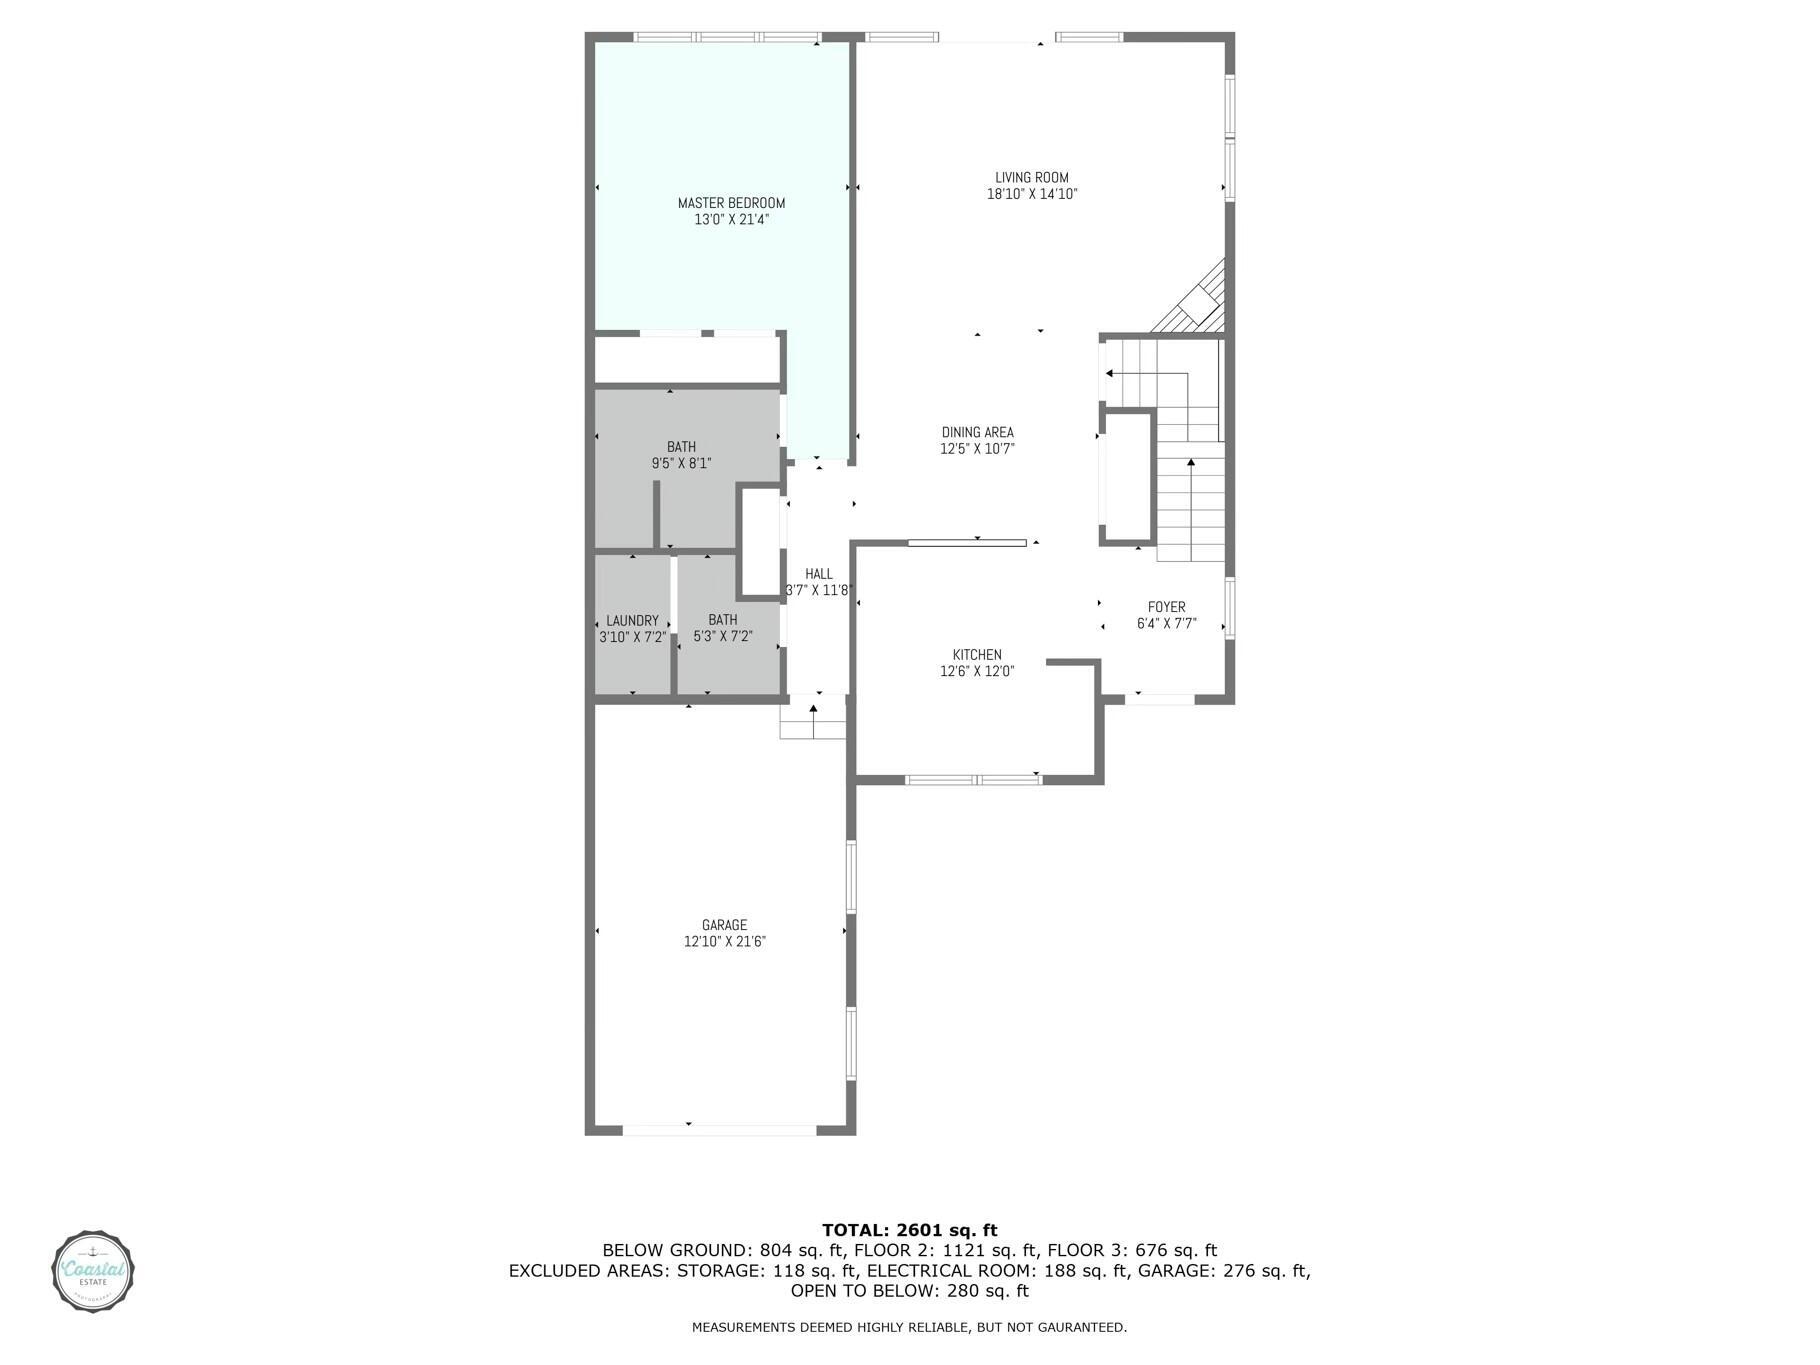
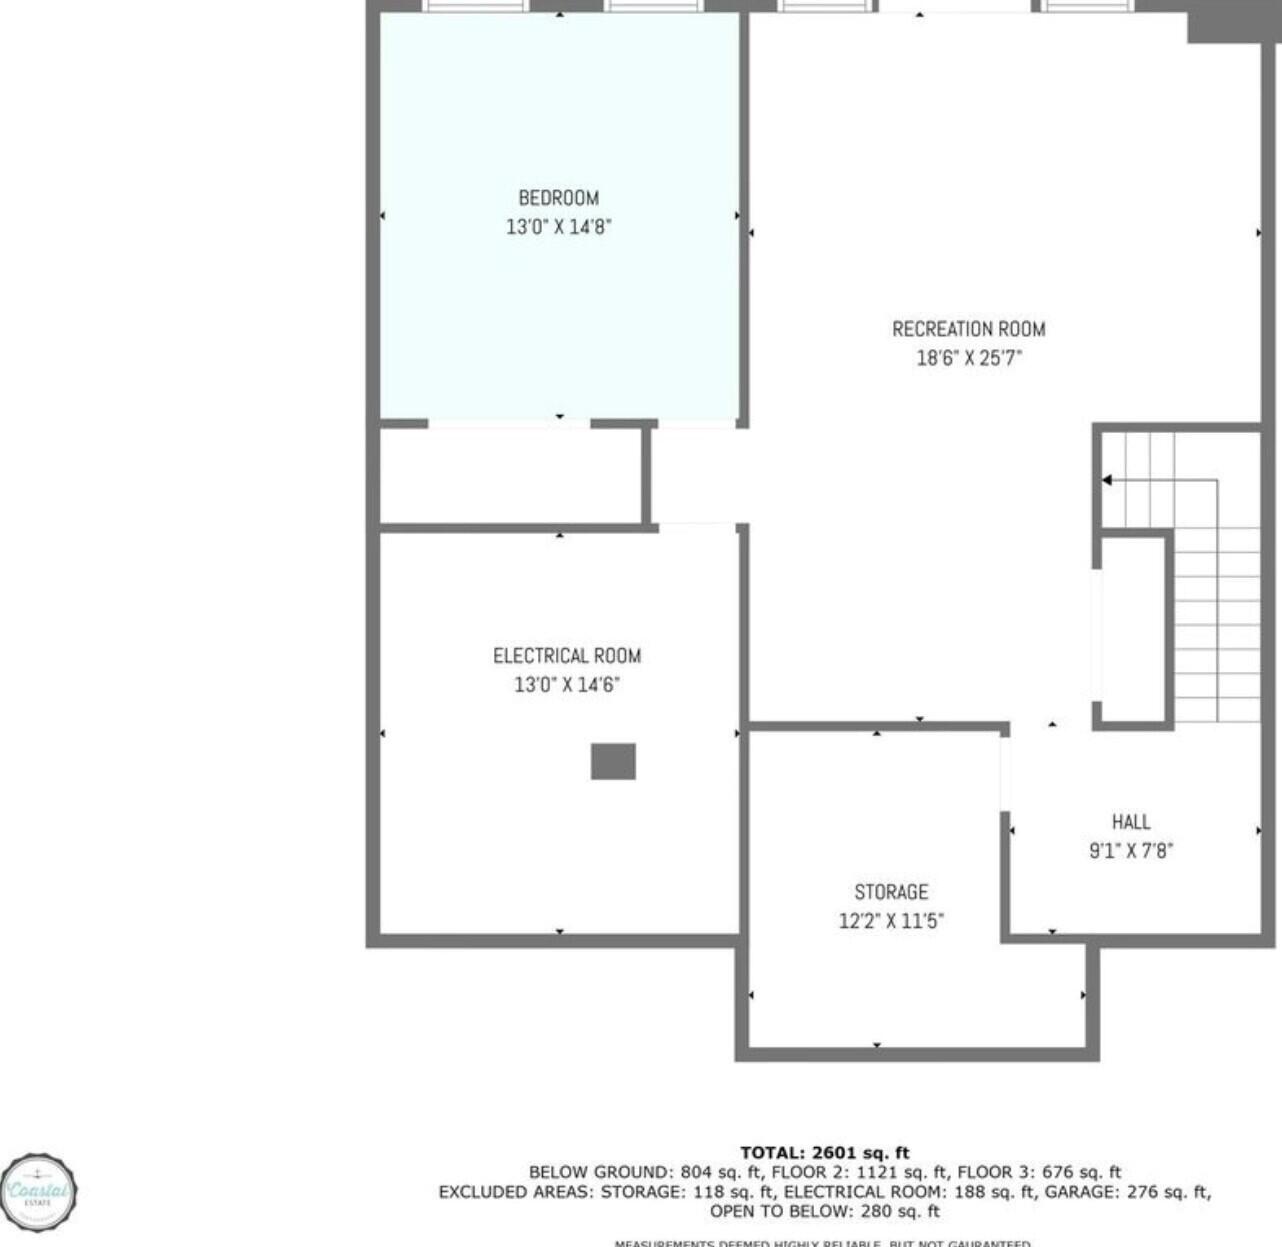
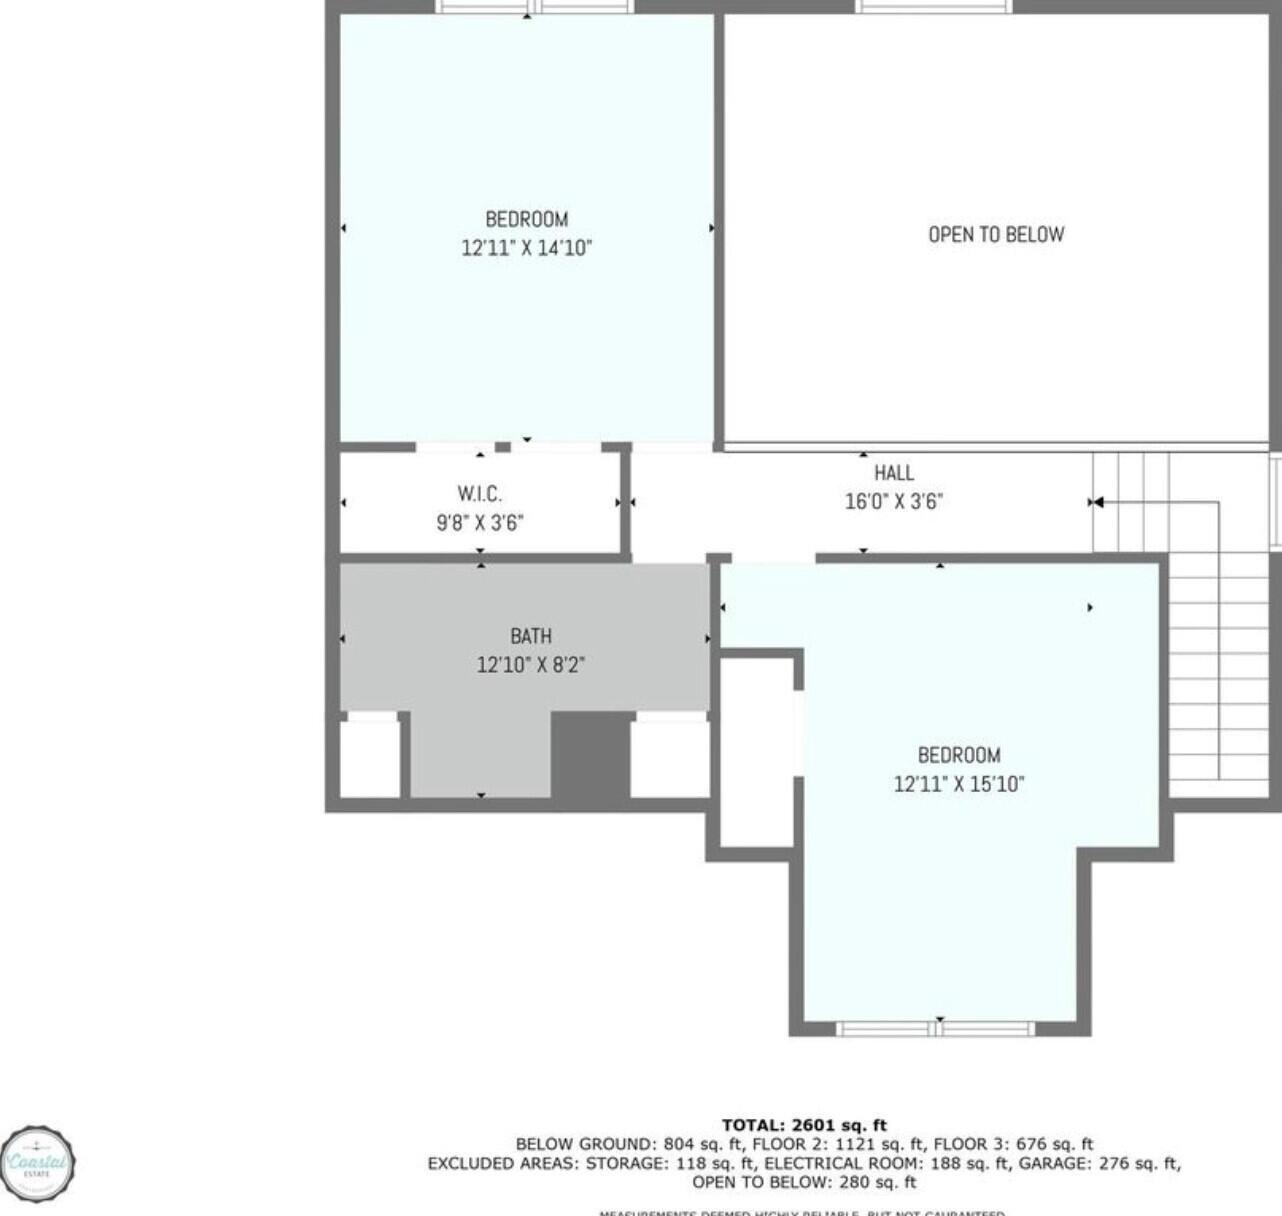
Welcome to 44 Harbor View Drive, a beautifully positioned oceanfront end-unit condominium in The Village at Stockton Harbor. With broad west-facing views over Penobscot Bay, this home captures incredible natural light & sunsets from multiple rooms. Main level offers convenient first-floor living with a primary bedroom and private bath, living room with propane fireplace, kitchen with new LG appliances, half bath with laundry, direct garage entry, and access to a full-length waterside deck. As an end unit, the additional windows make the living spaces feel bright, open, and connected to the view. Upstairs are two additional bedrooms and a full bath while downstairs provides a fourth bedroom, storage, and a spacious family room that opens to a second full-length deck and the beautifully maintained grounds leading toward the water. The HOA covers exterior maintenance, landscaping, road maintenance, trash removal, and access to the heated pool. Community features include shared gardens, kayak storage, and oceanside walking trails. Updates include three heat pumps, a heat pump water heater, updated lighting, new circulation pump, alarm system, smart lighting, sunshade, radon mitigation system, and a new roof. An exciting opportunity for low-maintenance waterfront living, waking up daily to the captivating view of Stockton Harbor.
Details
| MLS # | 1664164 |
|---|---|
| Listing Type | For Sale |
| Style | Condominium |
| HOA Dues | $2,532 |
| Sub-Type | Resale |
| Status | Active |
| Year | 2005 |
| Days On Site | 123 |
| Listing Provided By | Two Rivers Realty, LLC | Douglas Burpee |
Features
| Bed(s) | 4 |
|---|---|
| Bath(s) | 3 Total |
| SQ Feet | 2,562 |
| Garage | 1 |
| Basement | Y |
| Pool | Yes |
| Zoning | Residential |
| Acreage | 64.00 |
| Water Front | Stockton Harbor |
| Property View | Scenic |
Interior
| Interior Features | 1st Floor Primary Bedroom w/Bath, Bathtub, Shower, Storage, Primary Bedroom w/Bath |
|---|---|
| Heating Yes / No | Yes |
| Cooling Yes / No | Yes |
| Cooling | Heat Pump |
| Fireplaces Total | 1 |
| Fireplace Yes / No | Yes |
| Laundry Features | Main Level |
| Rooms Total | 8 |
| Amenities Co Amenities | 1st Floor Primary Bedroom w/Bath, Bathtub, Main Level, In Ground, Security System, Shower, Storage, Primary Bedroom w/Bath |
Exterior
| Roof | Composition, Shingle |
|---|---|
| Foundation Details | Poured Concrete |
| Lot Features | Near Public Beach, Neighborhood, Rural, Level, Open Lot, Landscaped |
| Waterfront Features | Beach Rights, Common, Deeded, Nearby, Oceanfront, ROW to Water, Waterfront Deep, Waterfront Tidal |
| View | Scenic |
| Construction Materials | Wood Frame, Shingle Siding, Wood Siding |
| Security Features | Security System |
| Patio And Porch Features | Deck, Porch |
| Pool Features | In Ground |
| Window Features | Double Pane Windows |
Parking
| Attached Garage Yes / No | Yes |
|---|---|
| Garage Yes / No | Yes |
| Parking Features | Common, Paved, 1 - 4 Spaces, On Site, Off Street, Inside Entrance |
Utilities
| Sewer | Private Sewer, Quasi-Public |
|---|---|
| Electric | Circuit Breakers, Generator Hookup |
Taxes
| Tax Annual Amount | 5635 |
|---|---|
| Tax Book Number | 5117 |
| Tax Year | 2025 |
| Tax Lot | 44 |
| Tax Map Number | R6 |
Area Information
| State | ME |
|---|---|
| County | Waldo |
| City | Stockton Springs |
| Zip Code | 04981 |
| Area | Waldo |
| School District | RSU 20 |
| Listing VS Median (in 04981) | |
Price: $569,000 low | high Med: $525,000 sqft: 2,562 low | high Med: 1,176 $ / sqft: $222 low | high Med: $446 On site: 123 low | high Med: 45 | |
Market Activity 04981
Request a showing
Request a showing


Contact
Learn More About This Property

| State | ME |
|---|---|
| County | Waldo |
| City | Stockton Springs |
| Zip Code | 04981 |
| Area | Waldo |
| School District | RSU 20 |
| Listing VS Median (in 04981) | |
Price: $569,000 low | high Med: $525,000 sqft: 2,562 low | high Med: 1,176 $ / sqft: $222 low | high Med: $446 On site: 123 low | high Med: 45 | |