
Description
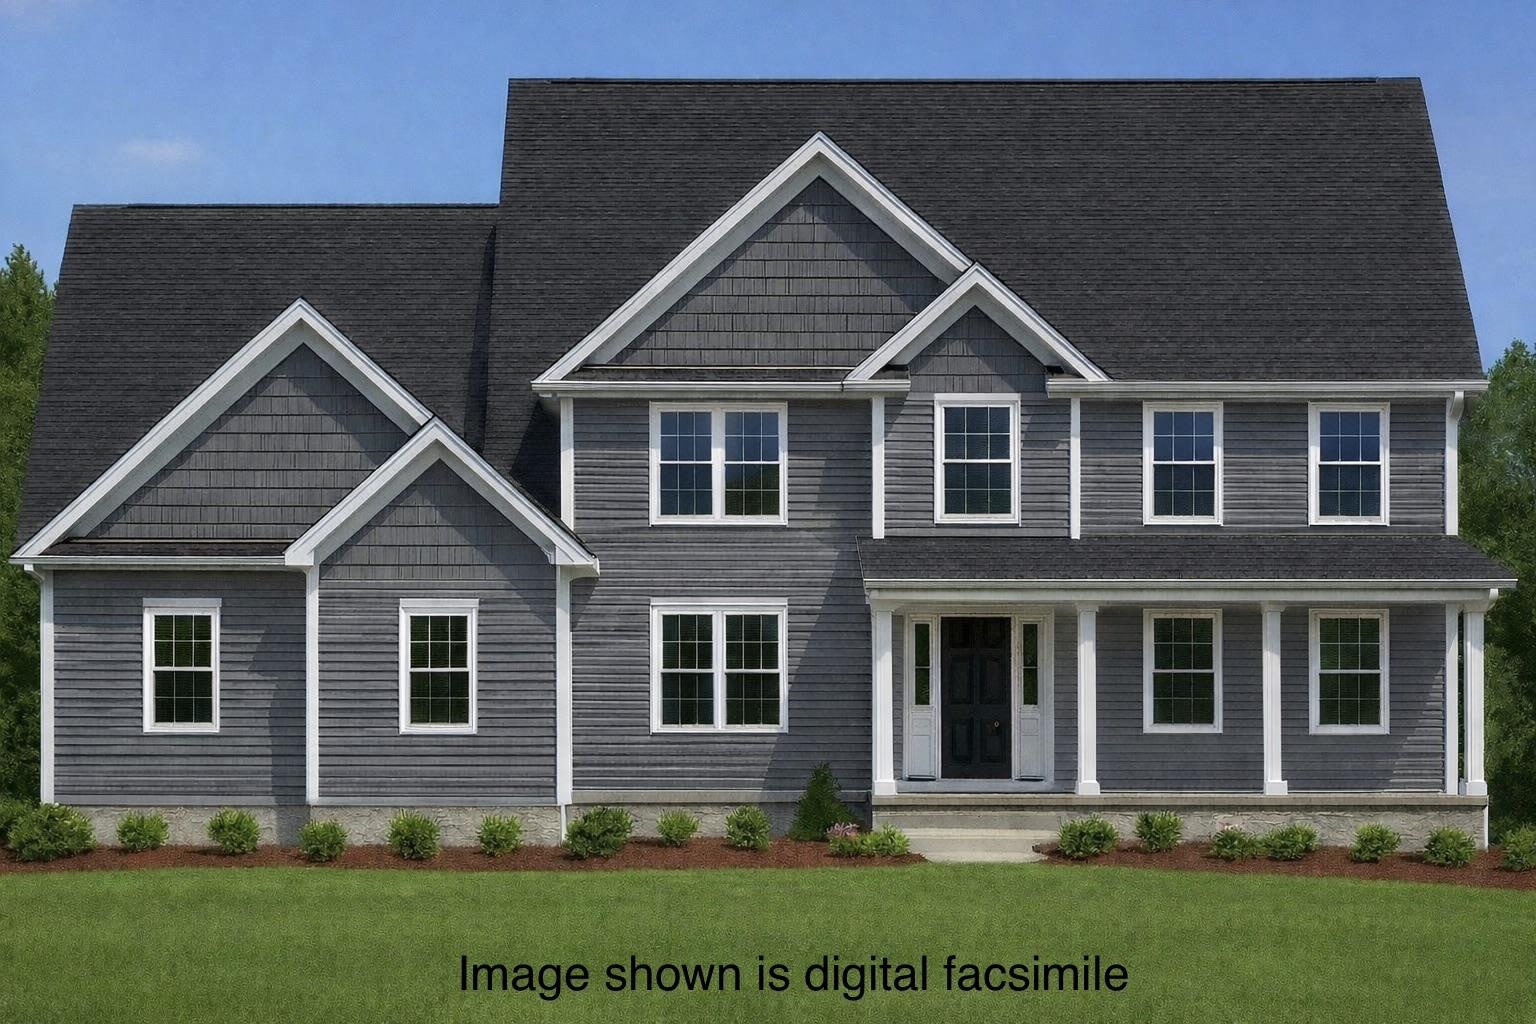
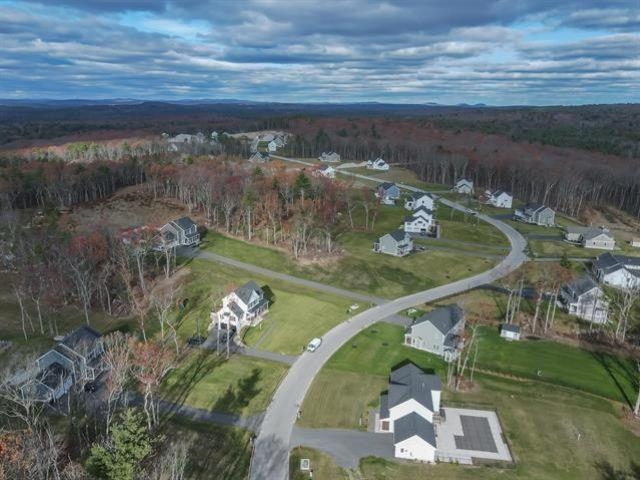
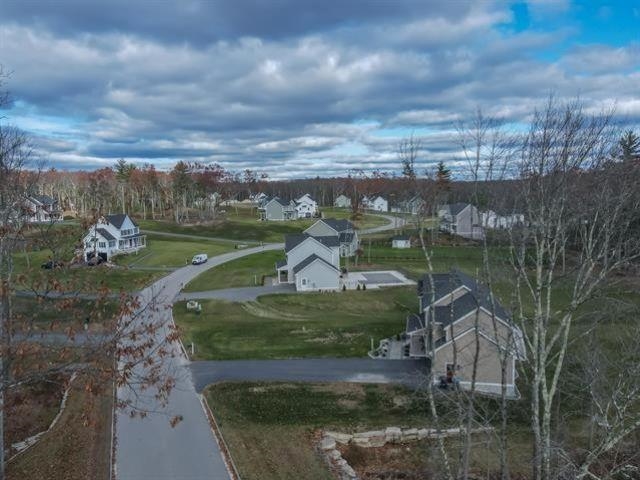
Introducing The Lafayette, the newest jewel at Denali Estates. This floor plan offers an exquisite sanctuary that will ignite your senses and capture your heart! Step into a breathtaking two-story foyer with a soaring ceiling and a balcony overlook that invites awe and admiration. Feel the warmth and elegance radiate through the open-concept kitchen and family room, perfectly designed for creating cherished memories and embracing modern living. Revel in the soaring 9-foot ceilings, a spacious eat-in kitchen, a dedicated first-floor office, an elegant formal dining room, and a practical mudroom. On the second floor, the luxurious primary suite is a private retreat, featuring an expansive walk-in closet and a spa-like bath with a soaking tub and beautifully tiled shower creating your haven of relaxation and rejuvenation. Spacious bedrooms, a convenient second-floor laundry, and gleaming hardwood floors elevate comfort and style to new heights. Outside, a charming covered front porch, a generous rear deck, and a three-car attached garage enhance both convenience and beauty. The Lafayette seamlessly combines timeless elegance, function, and exceptional craftsmanship. Located in Derry's most coveted new luxury neighborhood, nestled in a picturesque rural setting with proximity to all the vibrant area amenities.
Details
| MLS # | 5091180 |
|---|---|
| Listing Type | For Sale |
| Style | House |
| Sub-Type | Resale |
| Status | (31) Under Contract - Active Under Contract |
| Year | 2026 |
| Days On Site | 115 |
| Listing Provided By | RE/MAX Innovative Properties | Audrey Townsend |
Features
| Bed(s) | 4 |
|---|---|
| Bath(s) | 3 Total |
| Garage | 3 |
| Basement | Y |
| Story(s) | 2 |
| Zoning | res |
| Acreage | 2.08 |
Interior
| Rooms Total | 9 |
|---|---|
| Cooling | Central Air |
| Heating | Propane, Forced Air |
| Interior Features | Gas Fireplace, Soaking Tub |
Exterior
| Exterior Features | Deck, Covered Porch |
|---|---|
| Roof | Architectural Shingle |
| Construction Materials | Wood Frame |
| Foundation Details | Concrete |
| Lot Features | Landscaped, Subdivided, Neighborhood |
Parking
| Garage Yes / No | Yes |
|---|---|
| Parking Features | Auto Open, Direct Access, Driveway, Attached |
Utilities
| Utilities | Cable Available |
|---|---|
| Electric | 200+ Amp Service, Circuit Breakers |
| Sewer | Leach Field, Private Sewer |
Taxes
| Tax Block | 58 |
|---|---|
| Tax Lot | 12 |
Area Information
| State | NH |
|---|---|
| County | Rockingham |
| City | Derry |
| Zip Code | 03038 |
| Area | NH Rockingham |
| Community Name | Denali Estates |
| Elementary School | Ernest P. Barka |
| High School | Pinkerton Academy |
| Listing VS Median (in Denali Estates) | |
Price: $1,225,000 low | high Med: $0 On site: 115 low | high Med: | |
Market Activity 03038
Request a showing
Request a showing
_20230518140439.png)
Copyright 2026 PrimeMLS. All rights reserved. This information is deemed reliable, but not guaranteed. The data relating to real estate displayed on this Site comes in part from the IDX Program of PrimeMLS. The information being provided is for consumers’ personal, non-commercial use and may not be used for any purpose other than to identify prospective properties consumers may be interested in purchasing.
Contact
Learn More About This Property

| State | NH |
|---|---|
| County | Rockingham |
| City | Derry |
| Zip Code | 03038 |
| Area | NH Rockingham |
| Community Name | Denali Estates |
| Elementary School | Ernest P. Barka |
| High School | Pinkerton Academy |
| Listing VS Median (in Denali Estates) | |
Price: $1,225,000 low | high Med: $0 On site: 115 low | high Med: | |
 | $999,90051 Daniel RoadDerry, NH 03038 |