$1,100,000 $5,905 est/mo Sourced by Back At You
435 Seawall Road,Southwest Harbor, ME 04679
Southwest Harbor, ME 04679
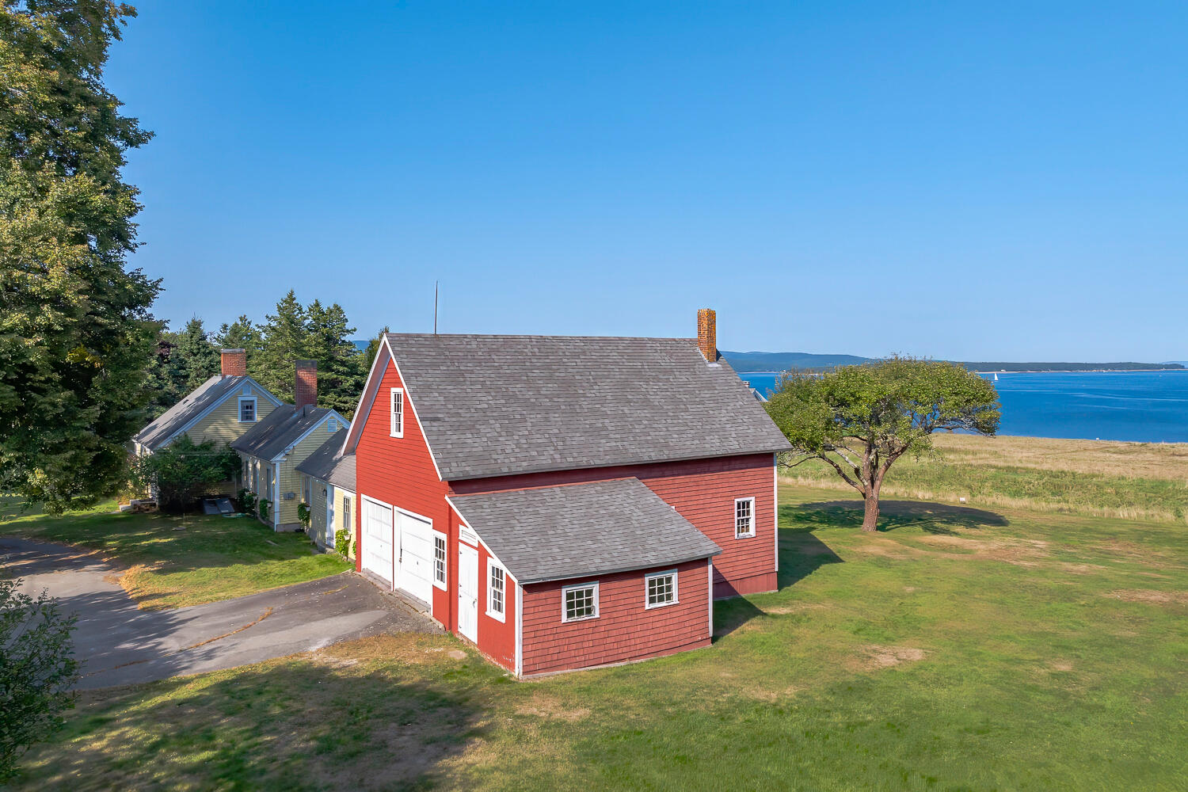
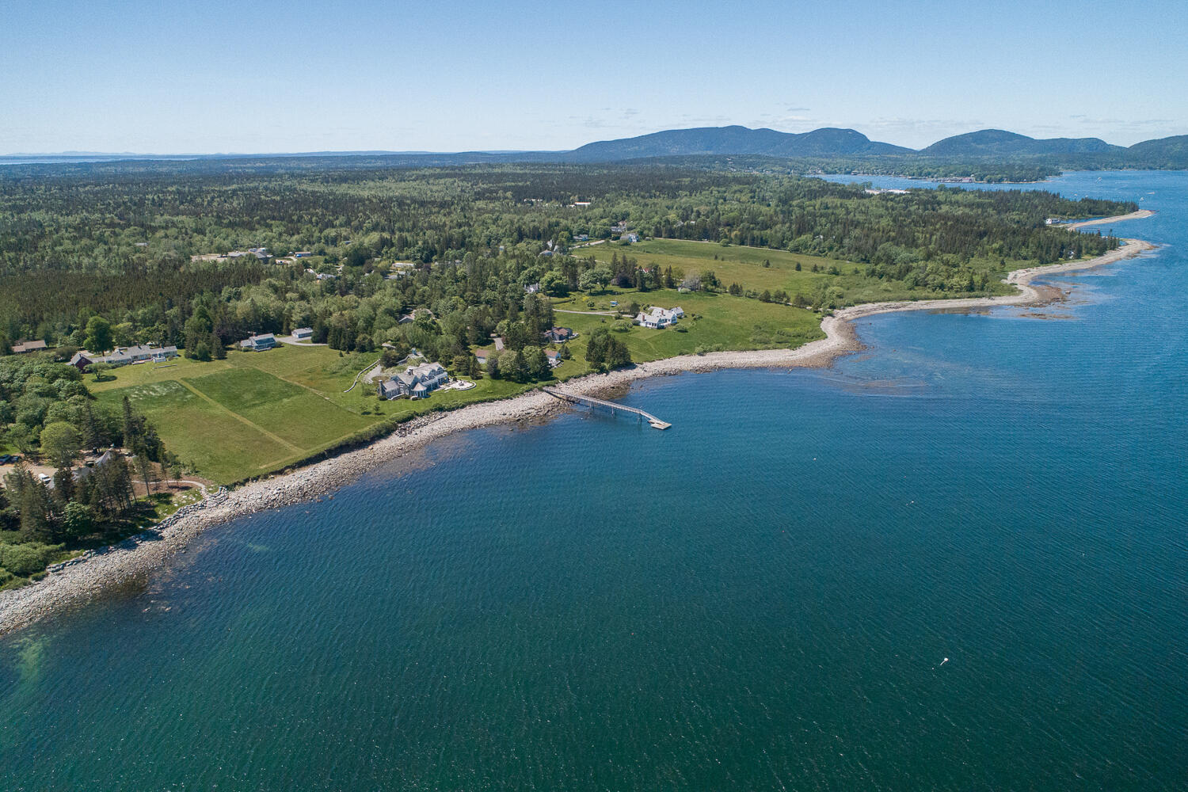
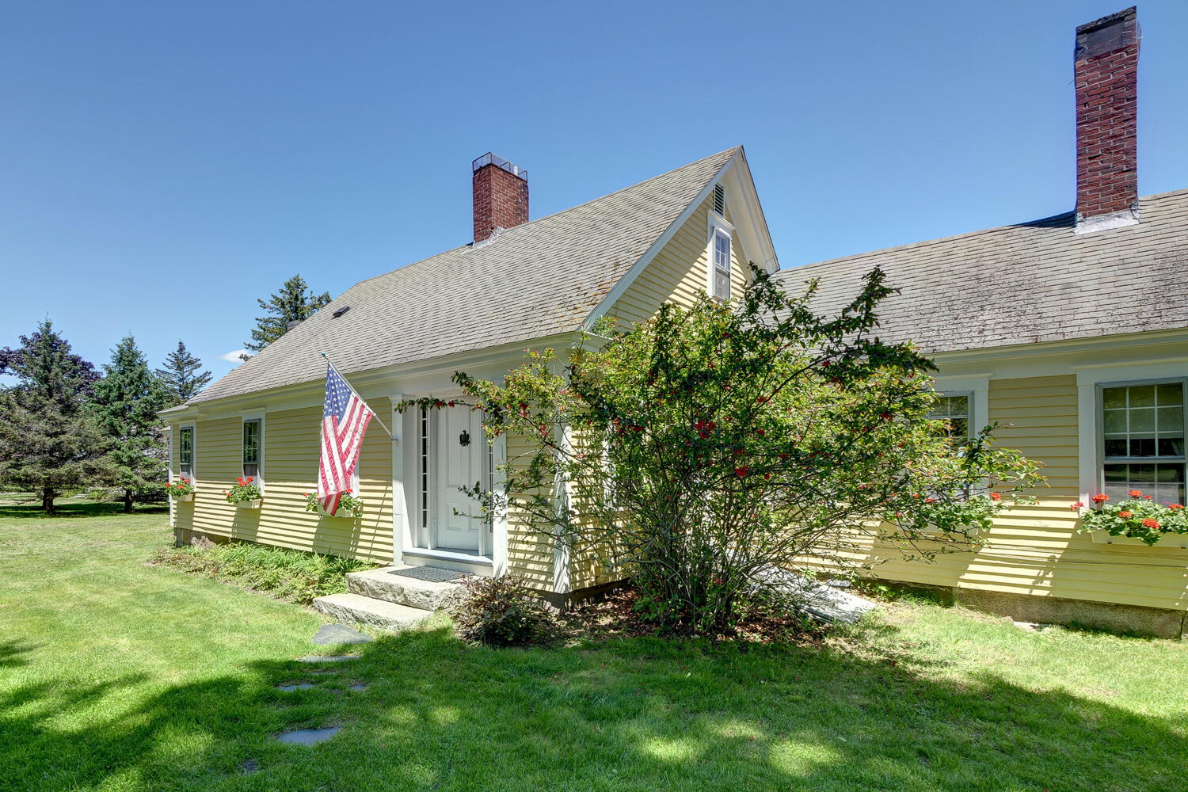
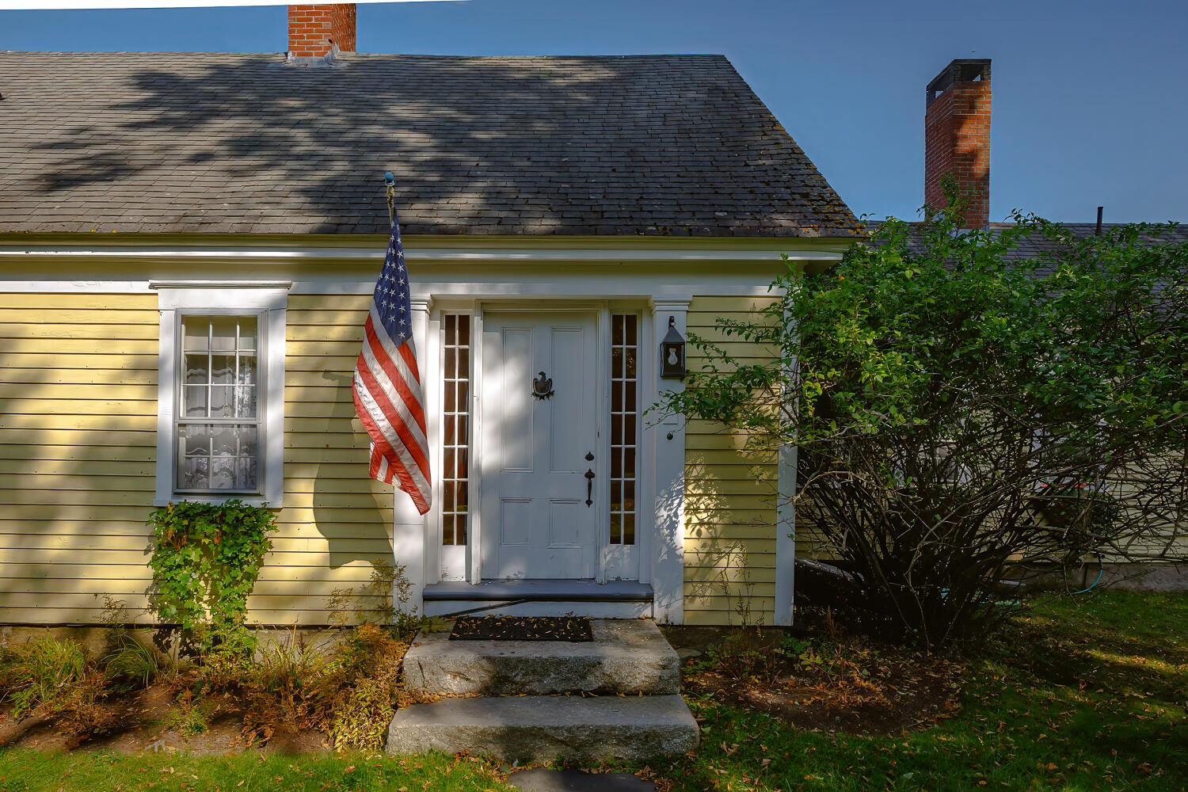
Western Way Farmhouse
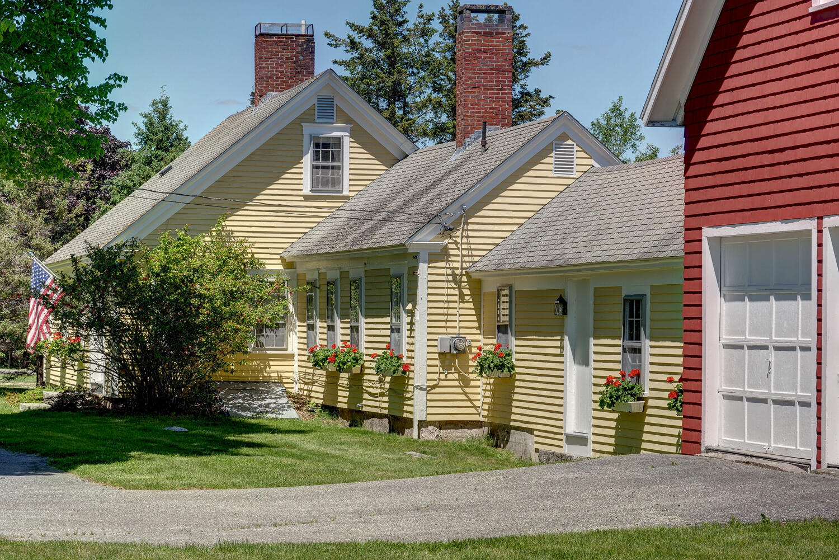
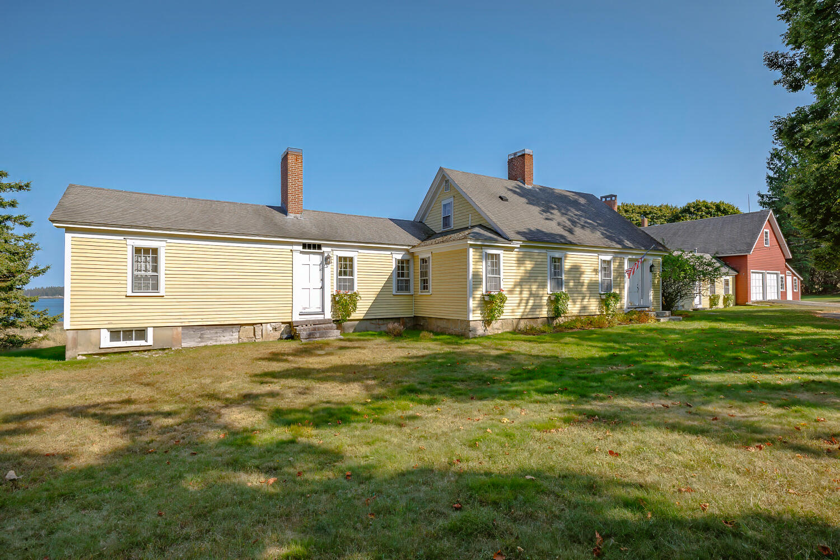
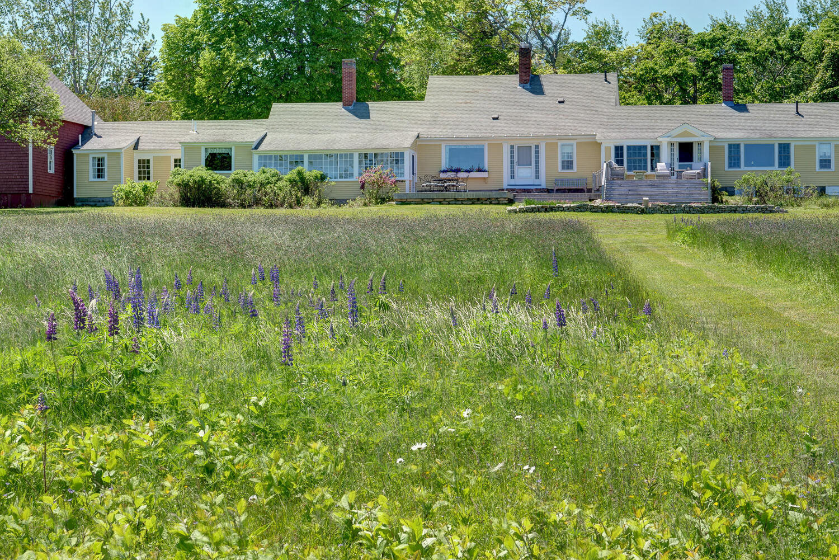

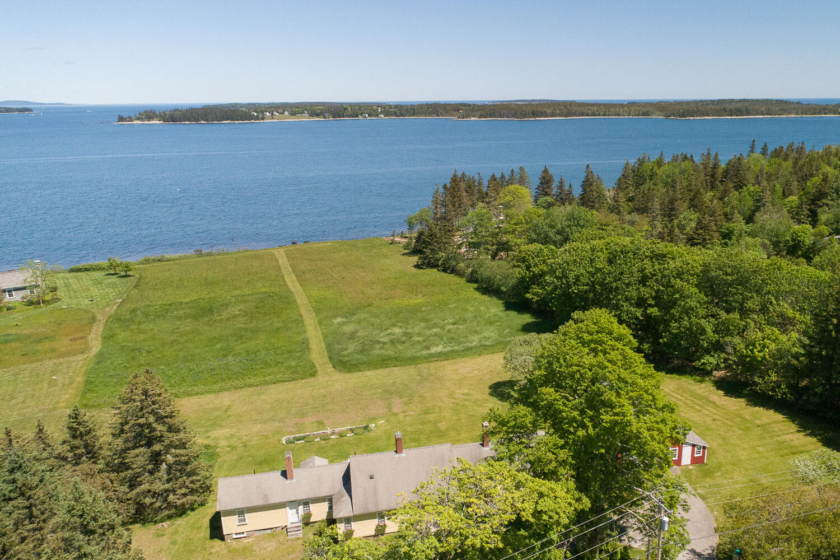
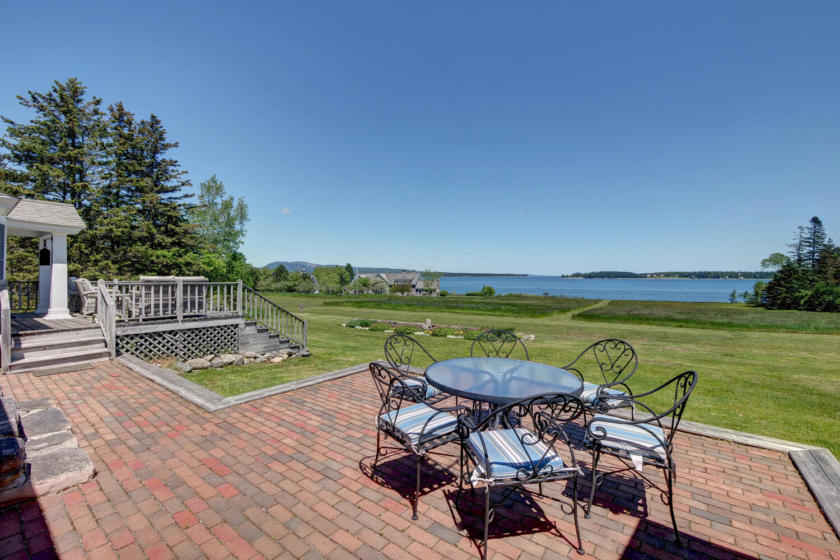
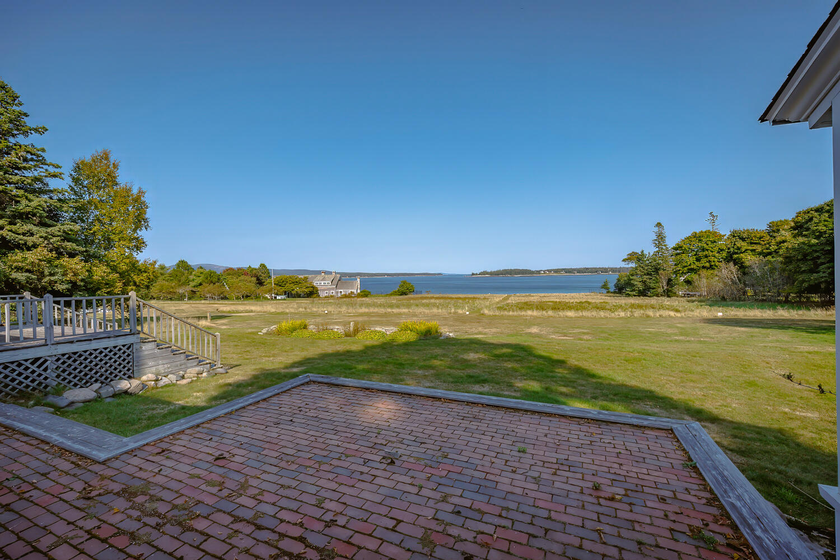
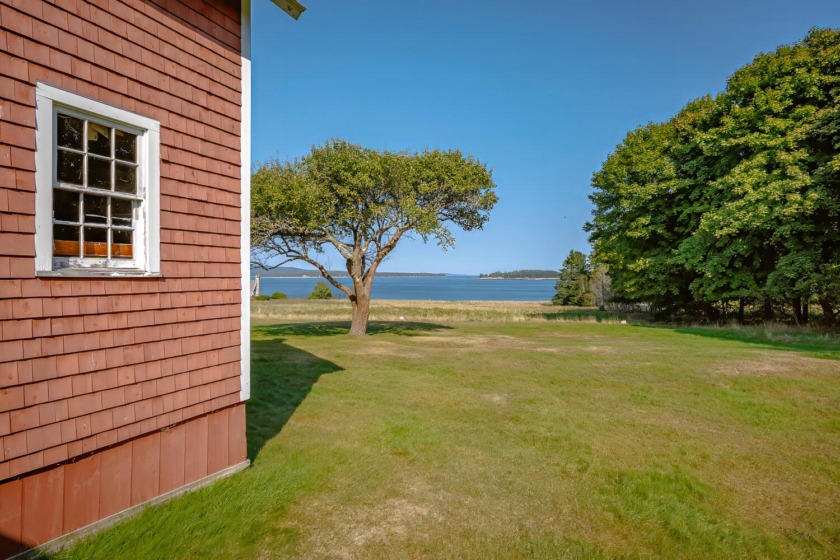
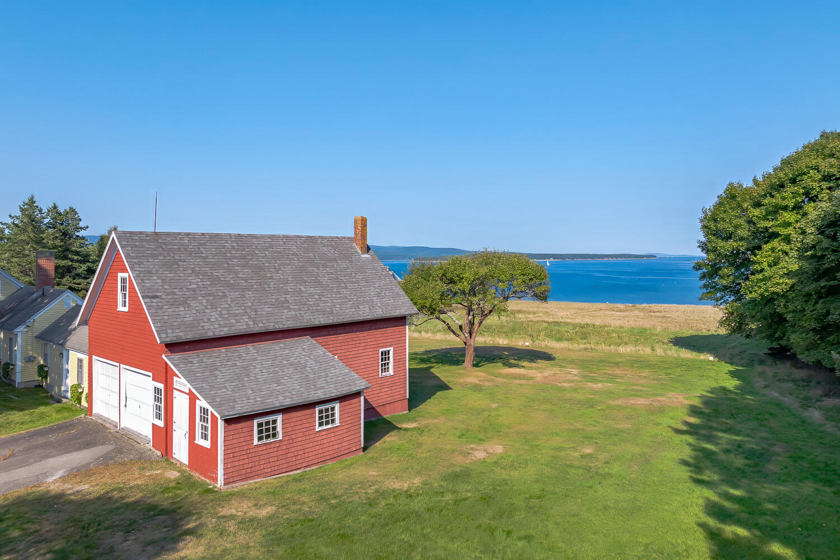
Views to the Protected shores of Western Way
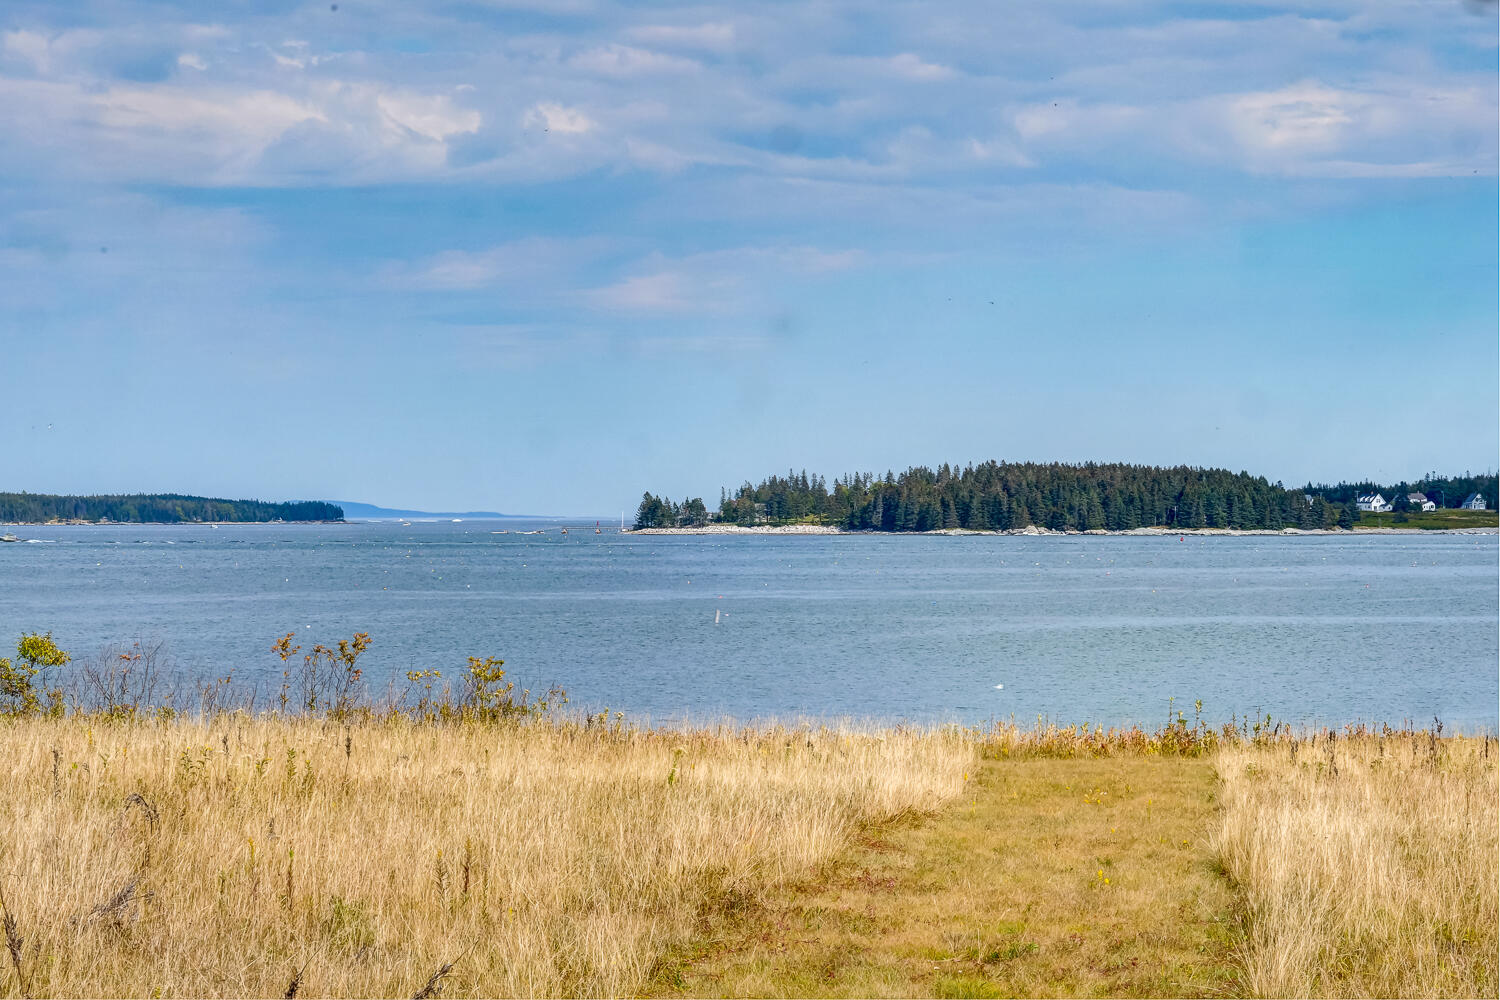
Once a farm with fertile soils
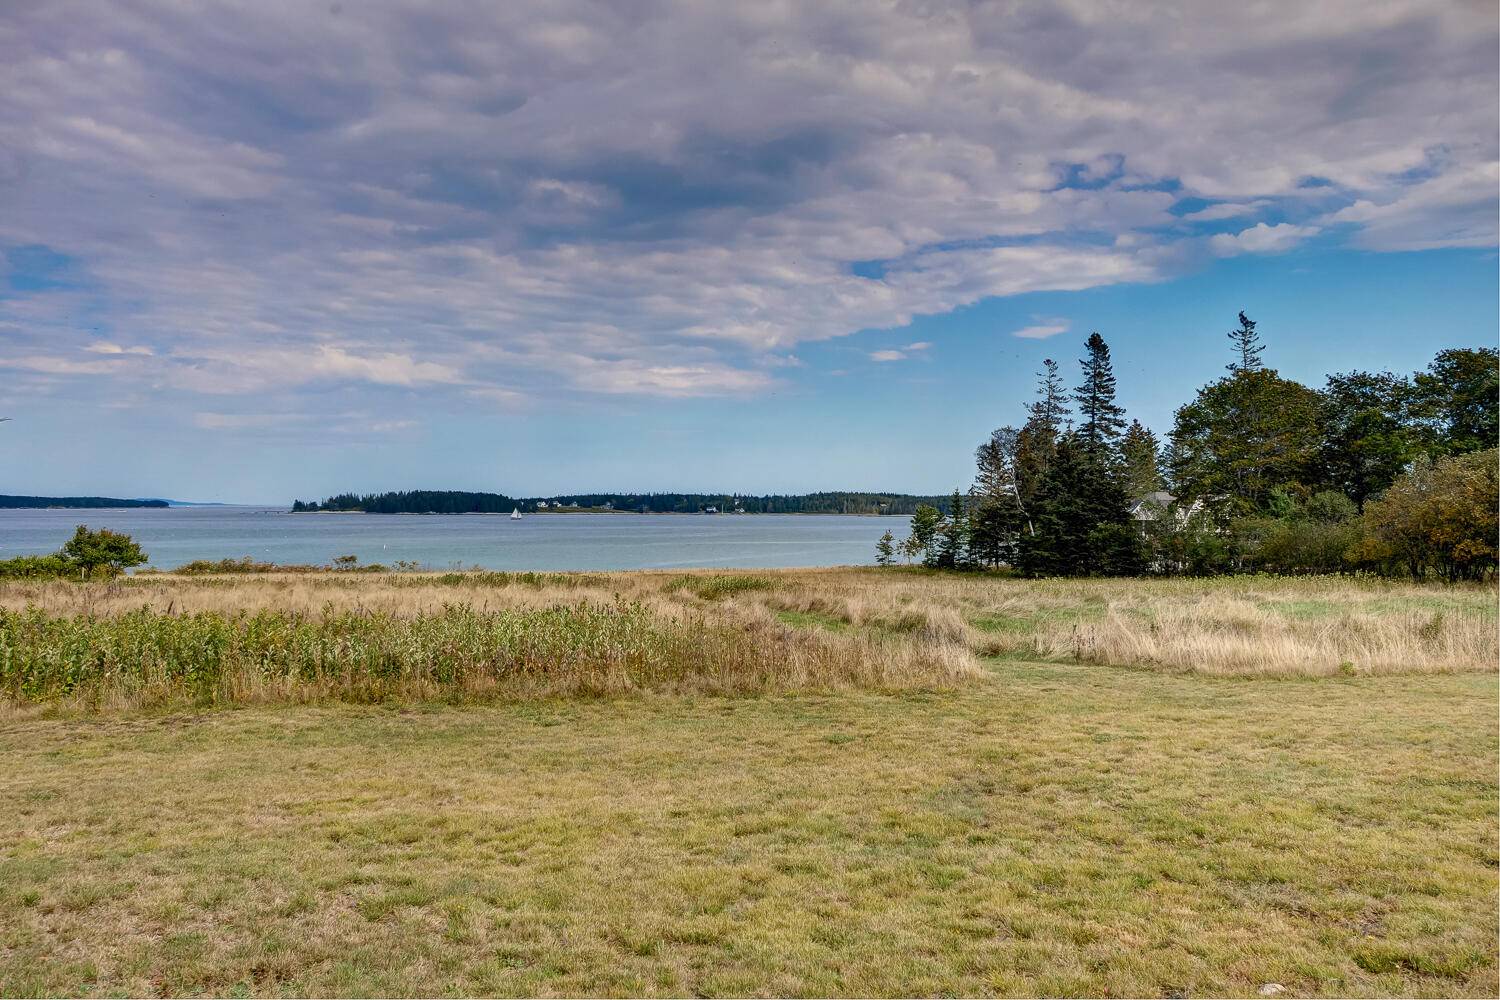
and.....a strawberry patch
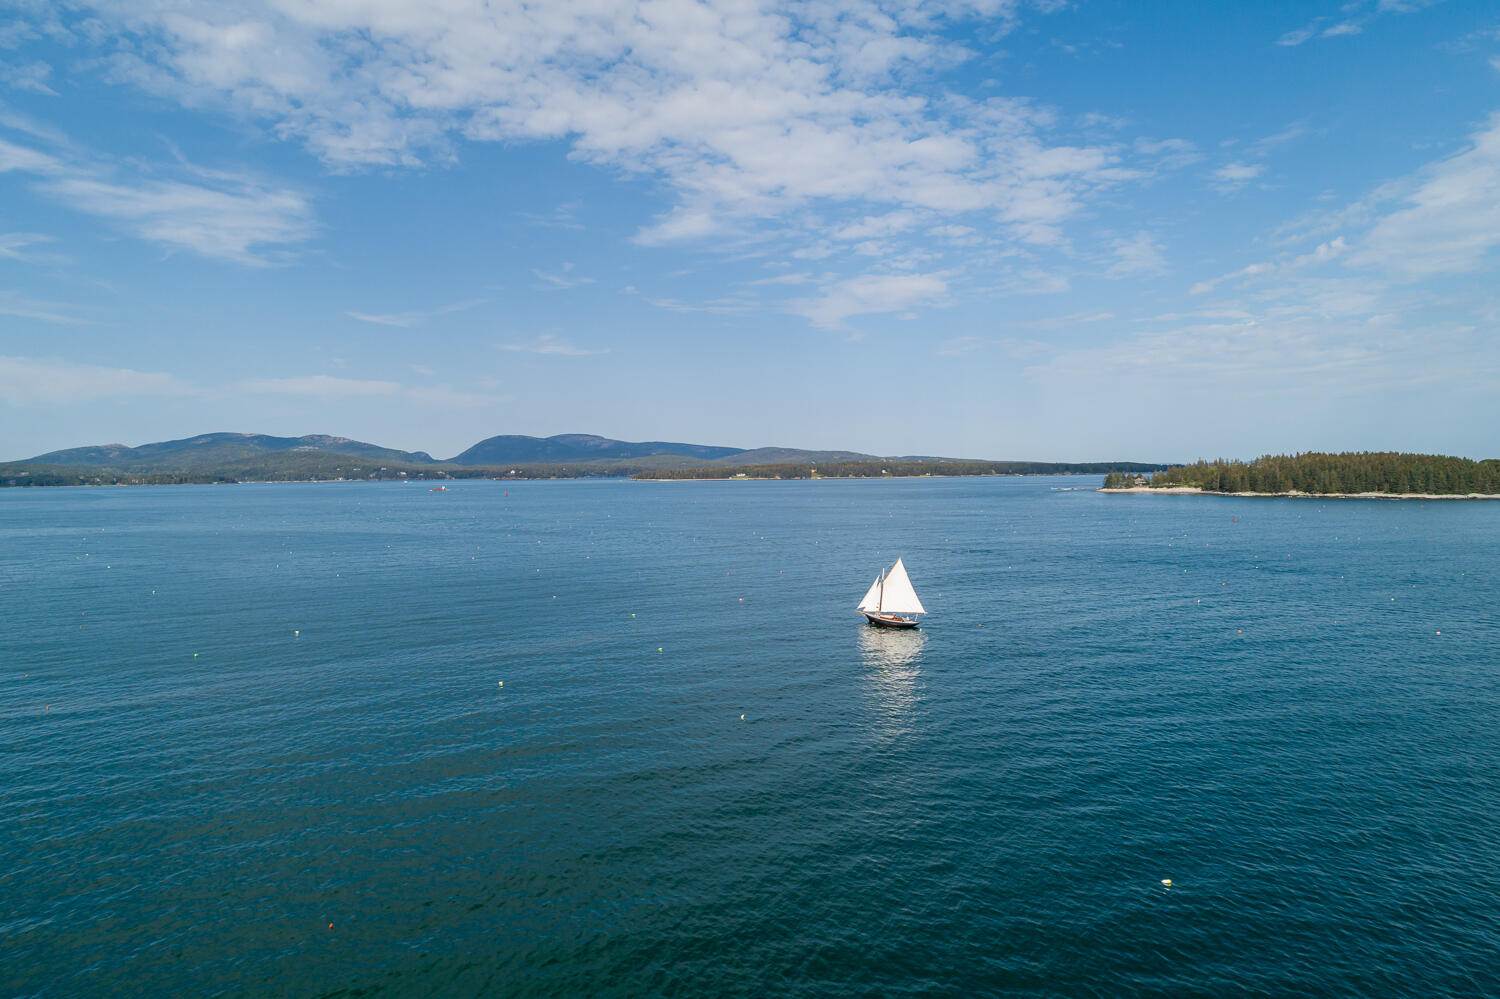
Race Days for The Fleet not shown-
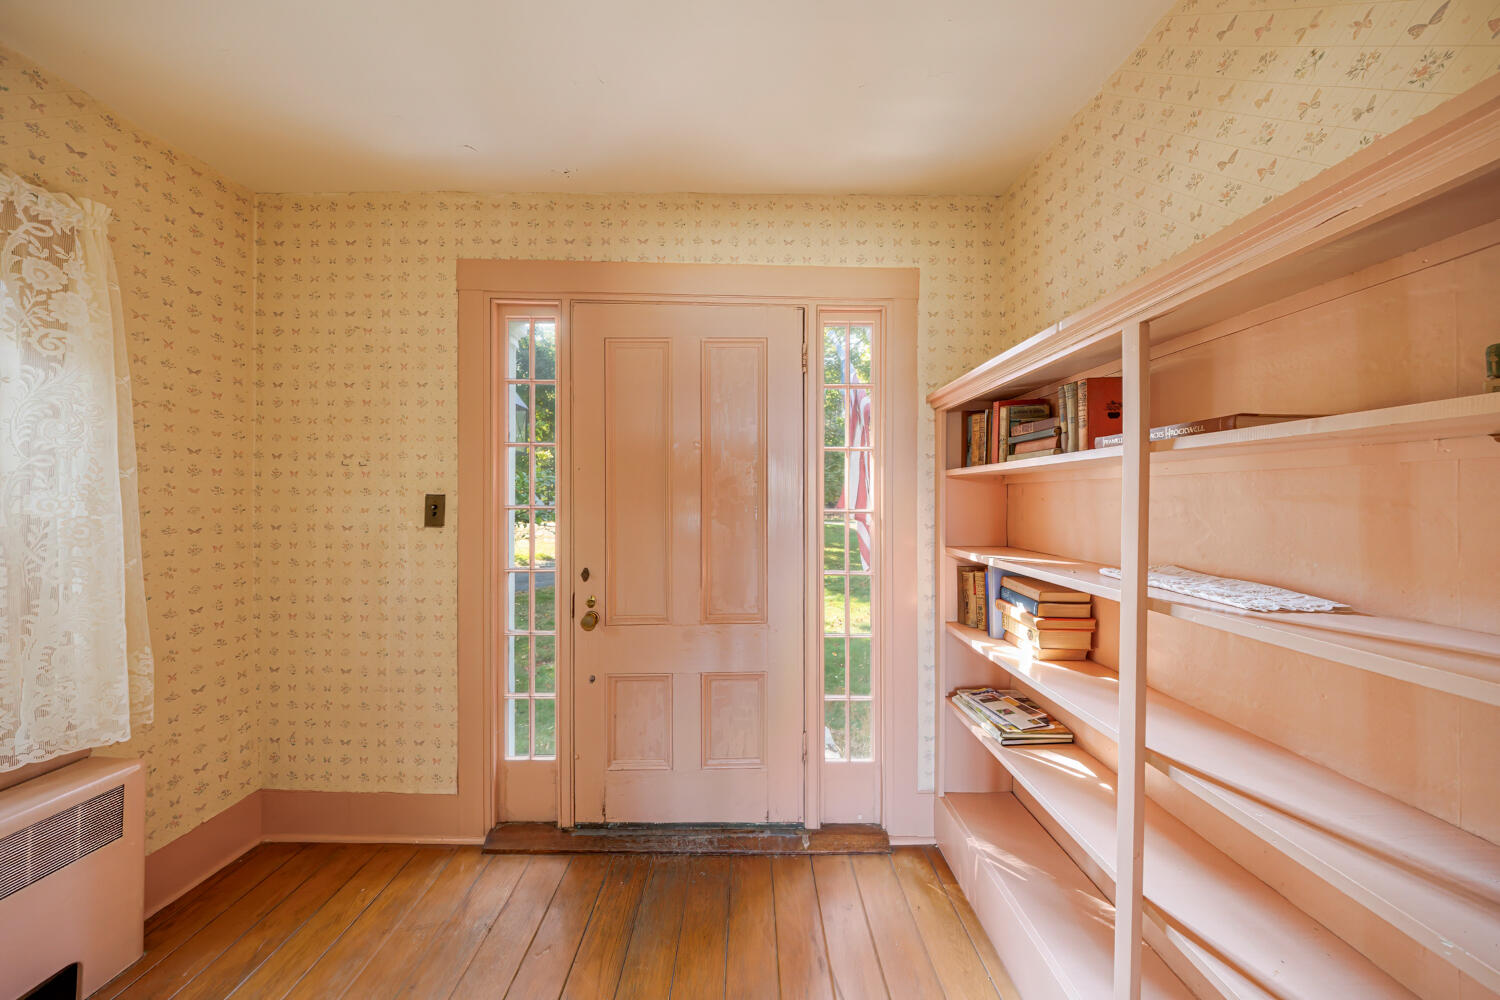
Foyer
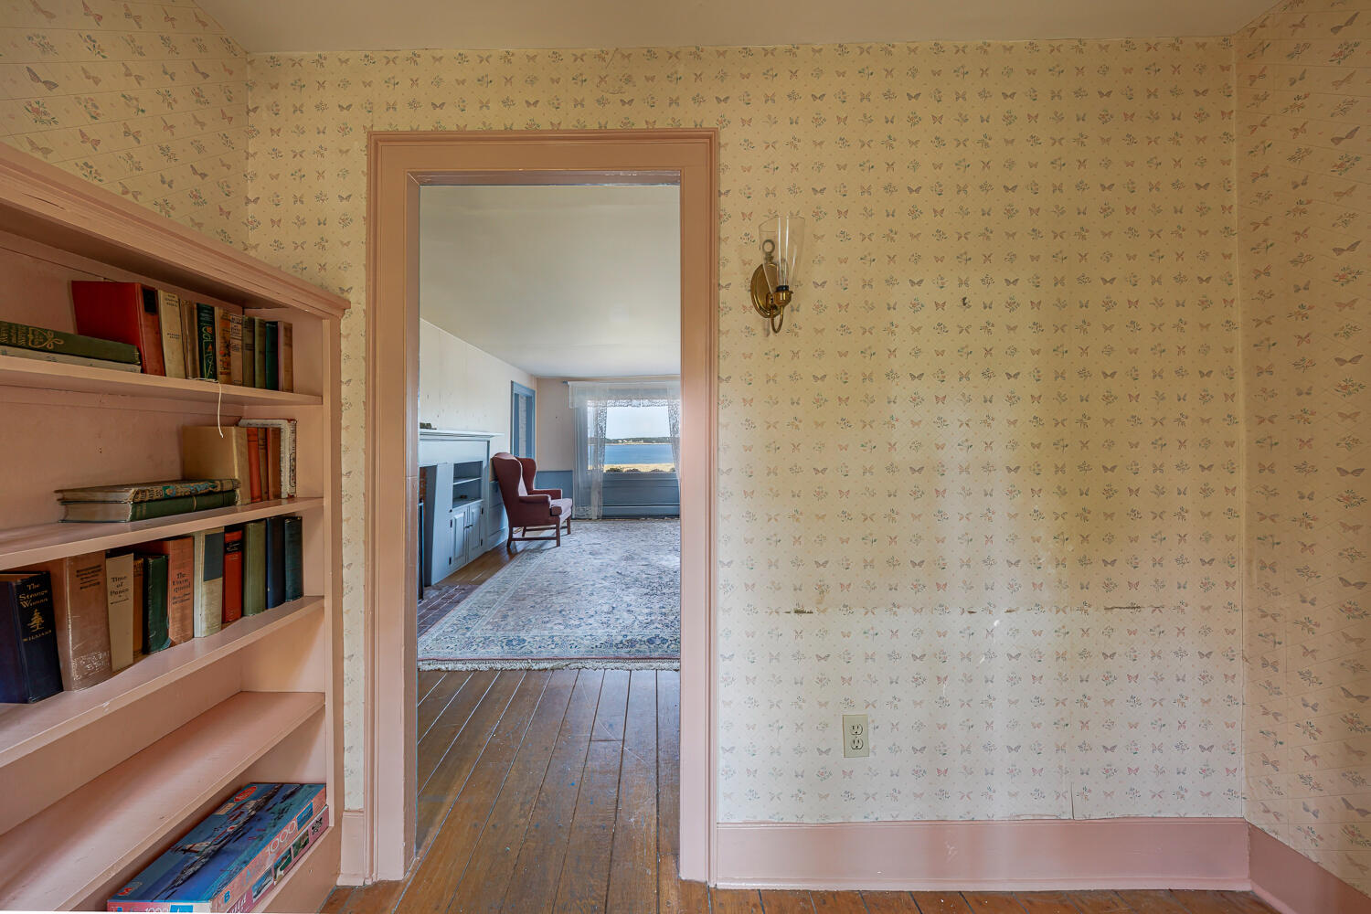
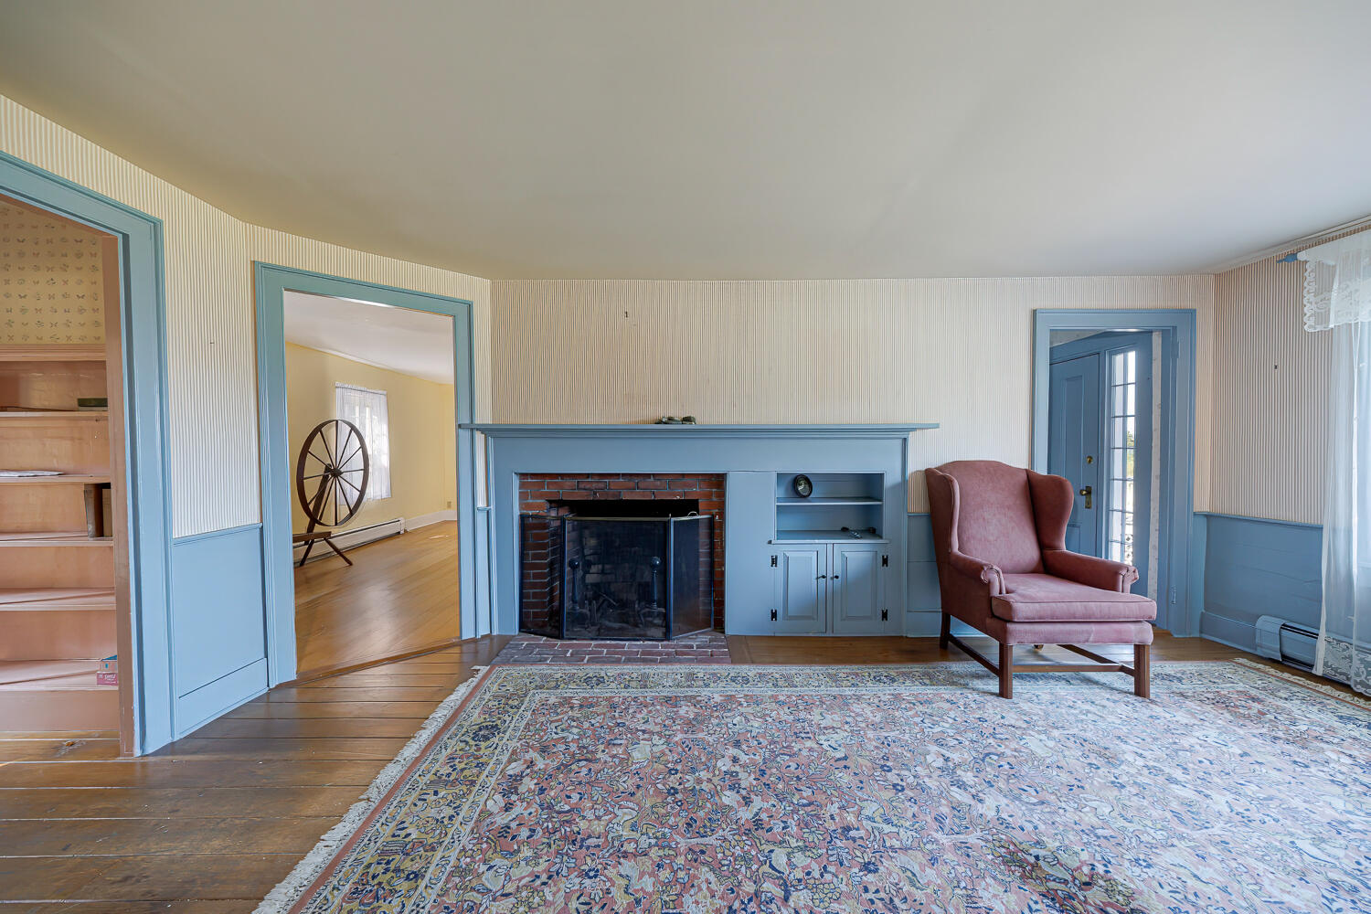
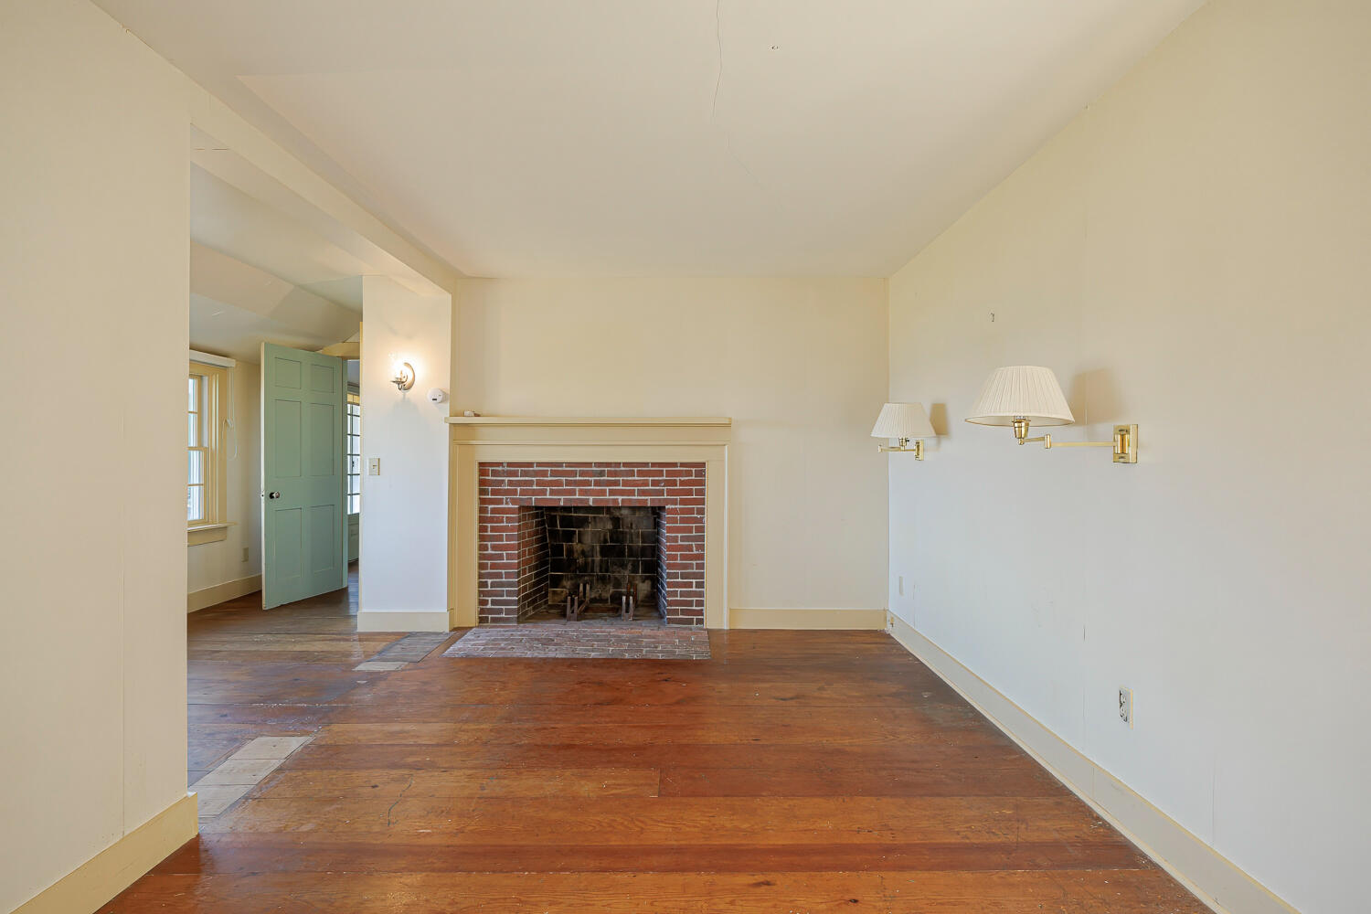
Living Room
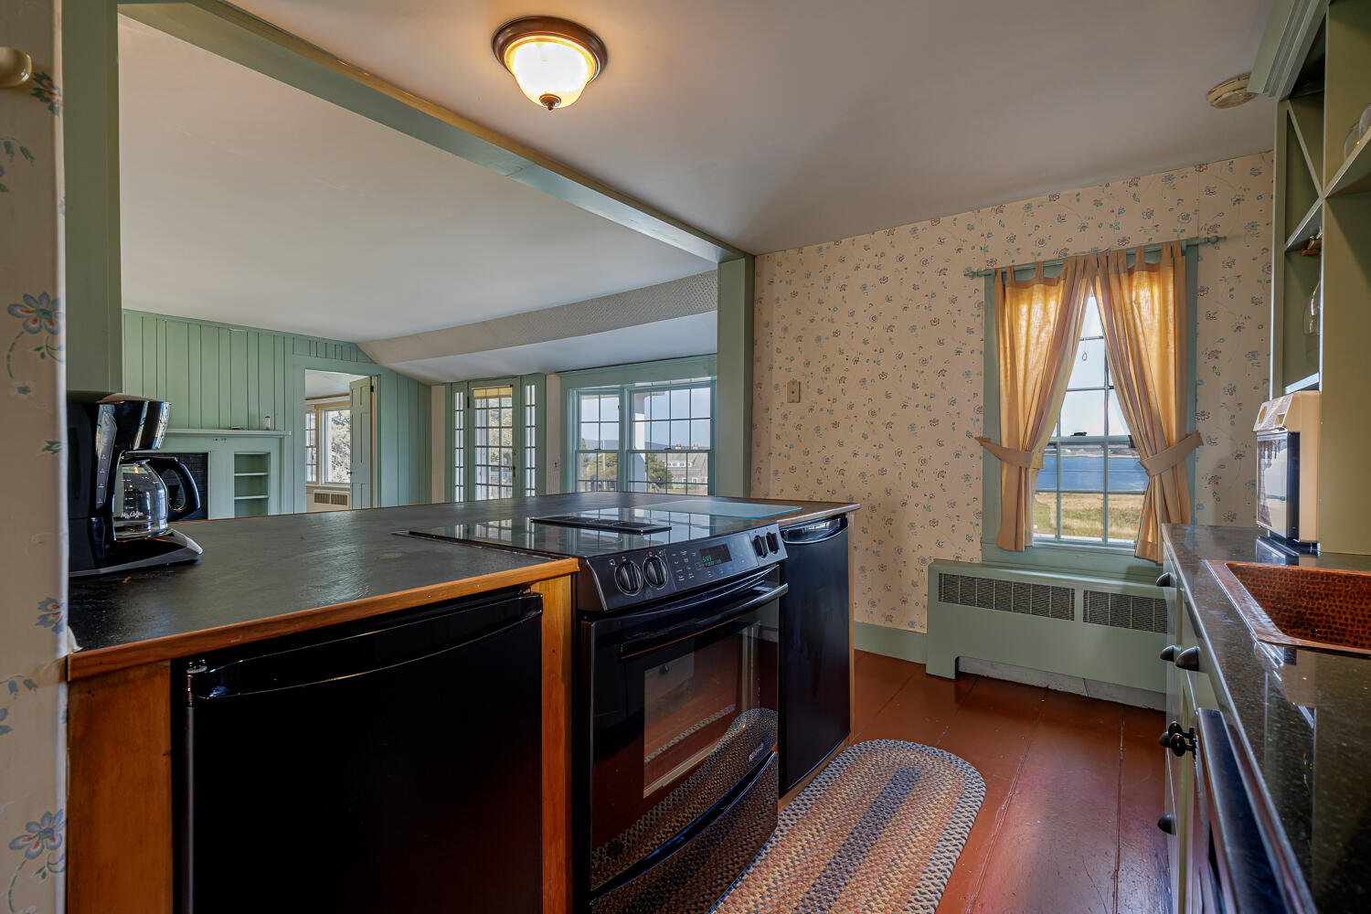
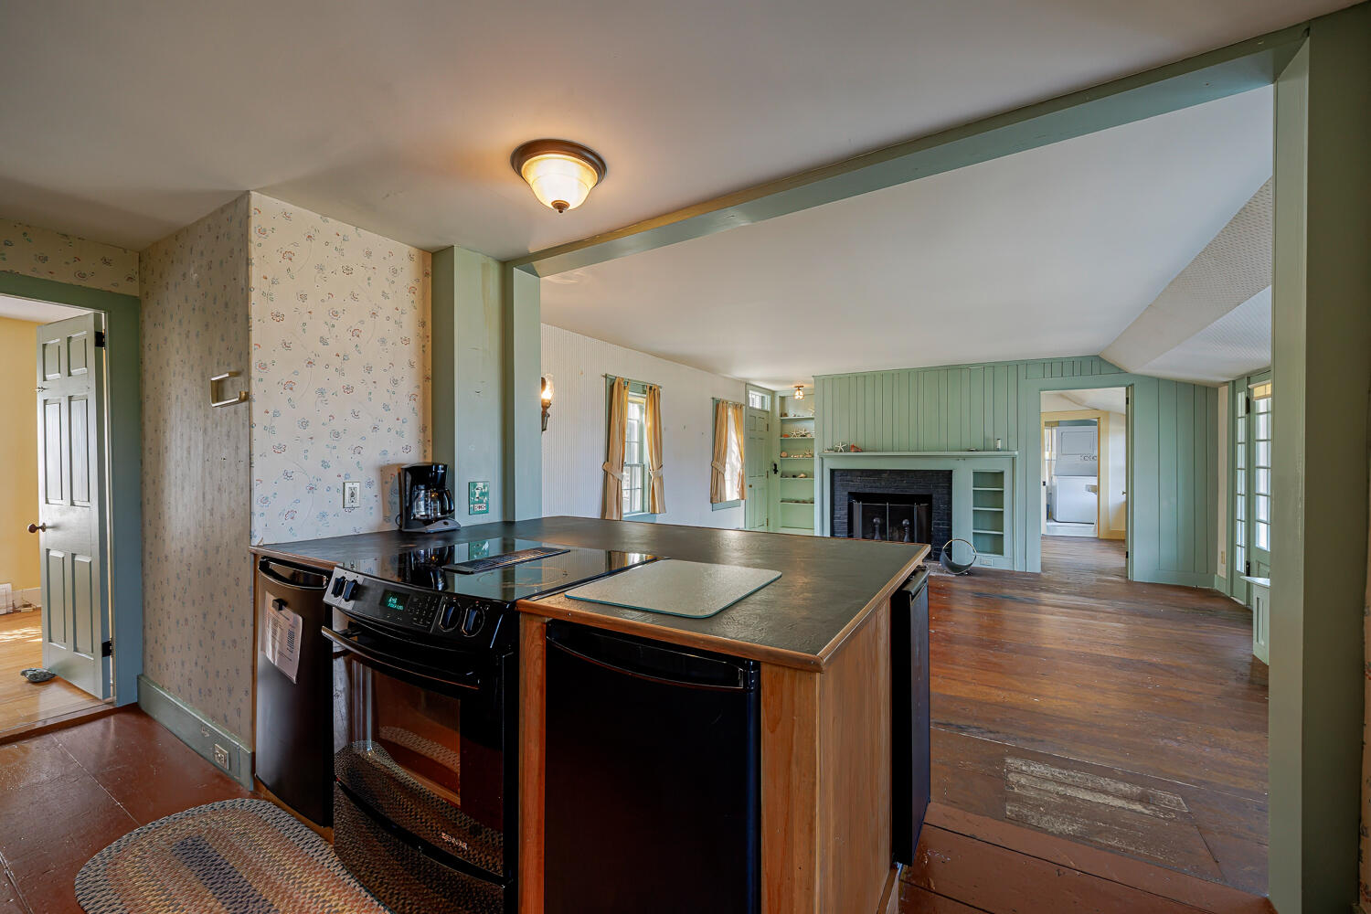
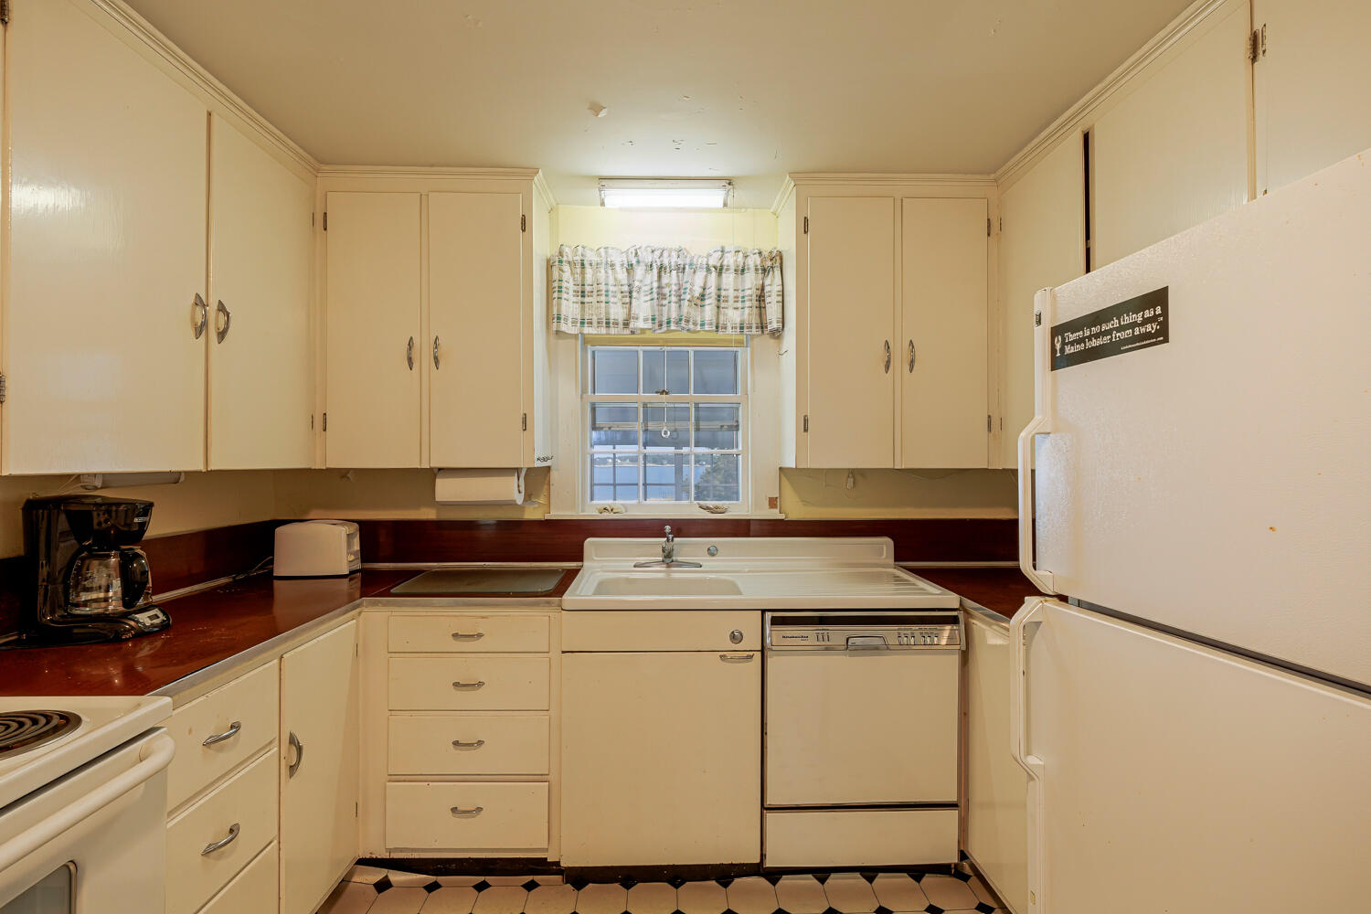
Kitchen
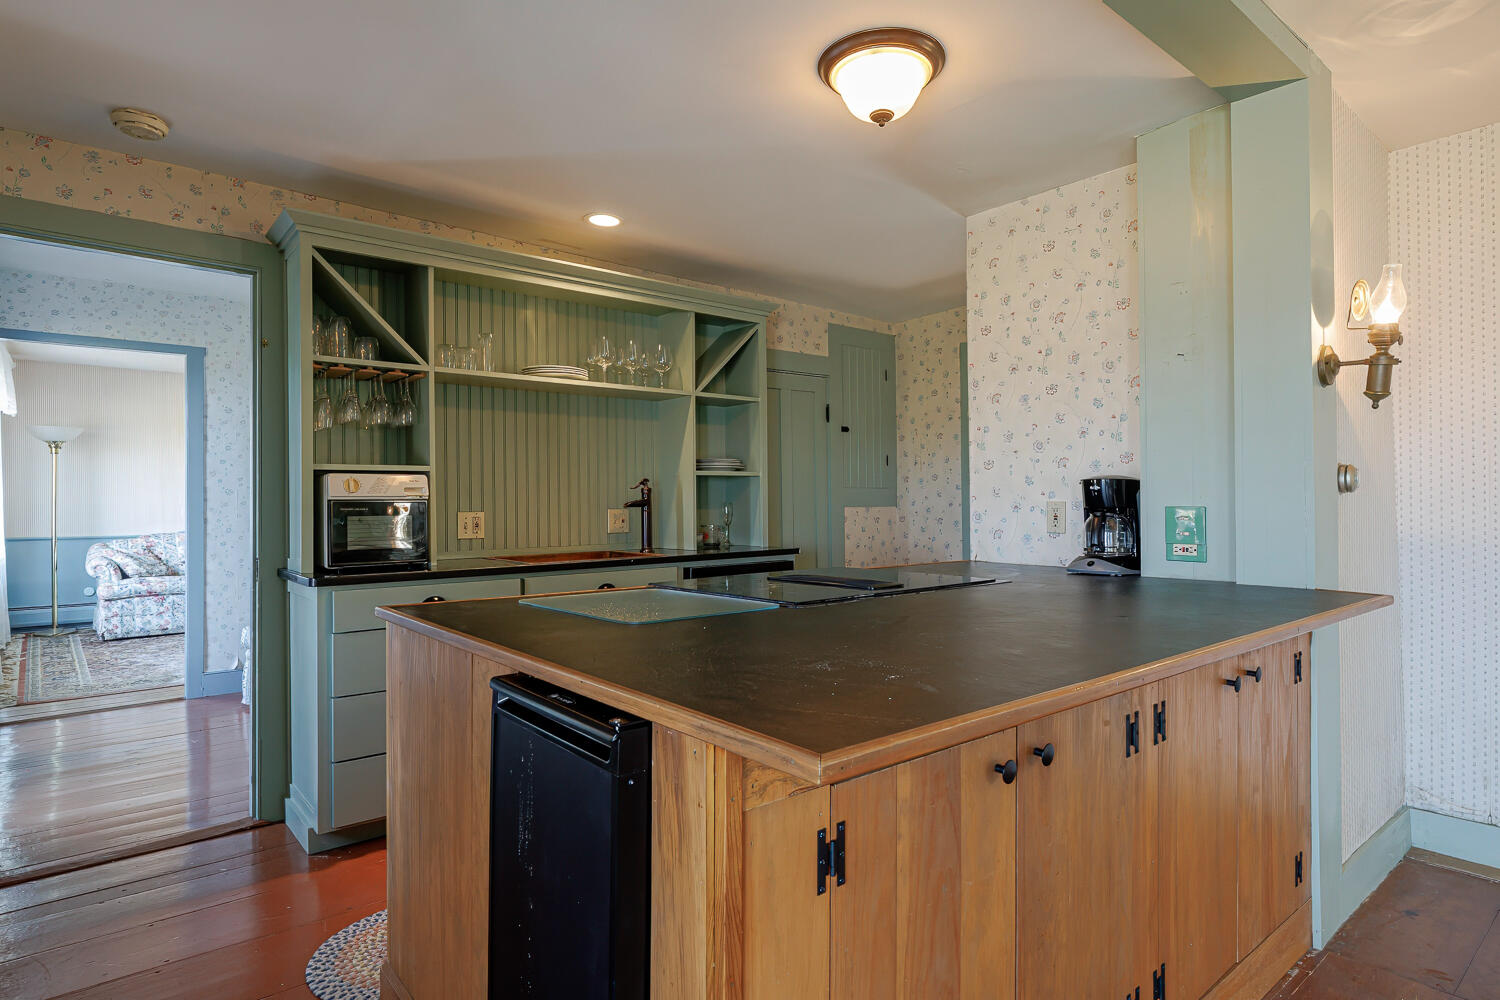
clean & simple kitchen
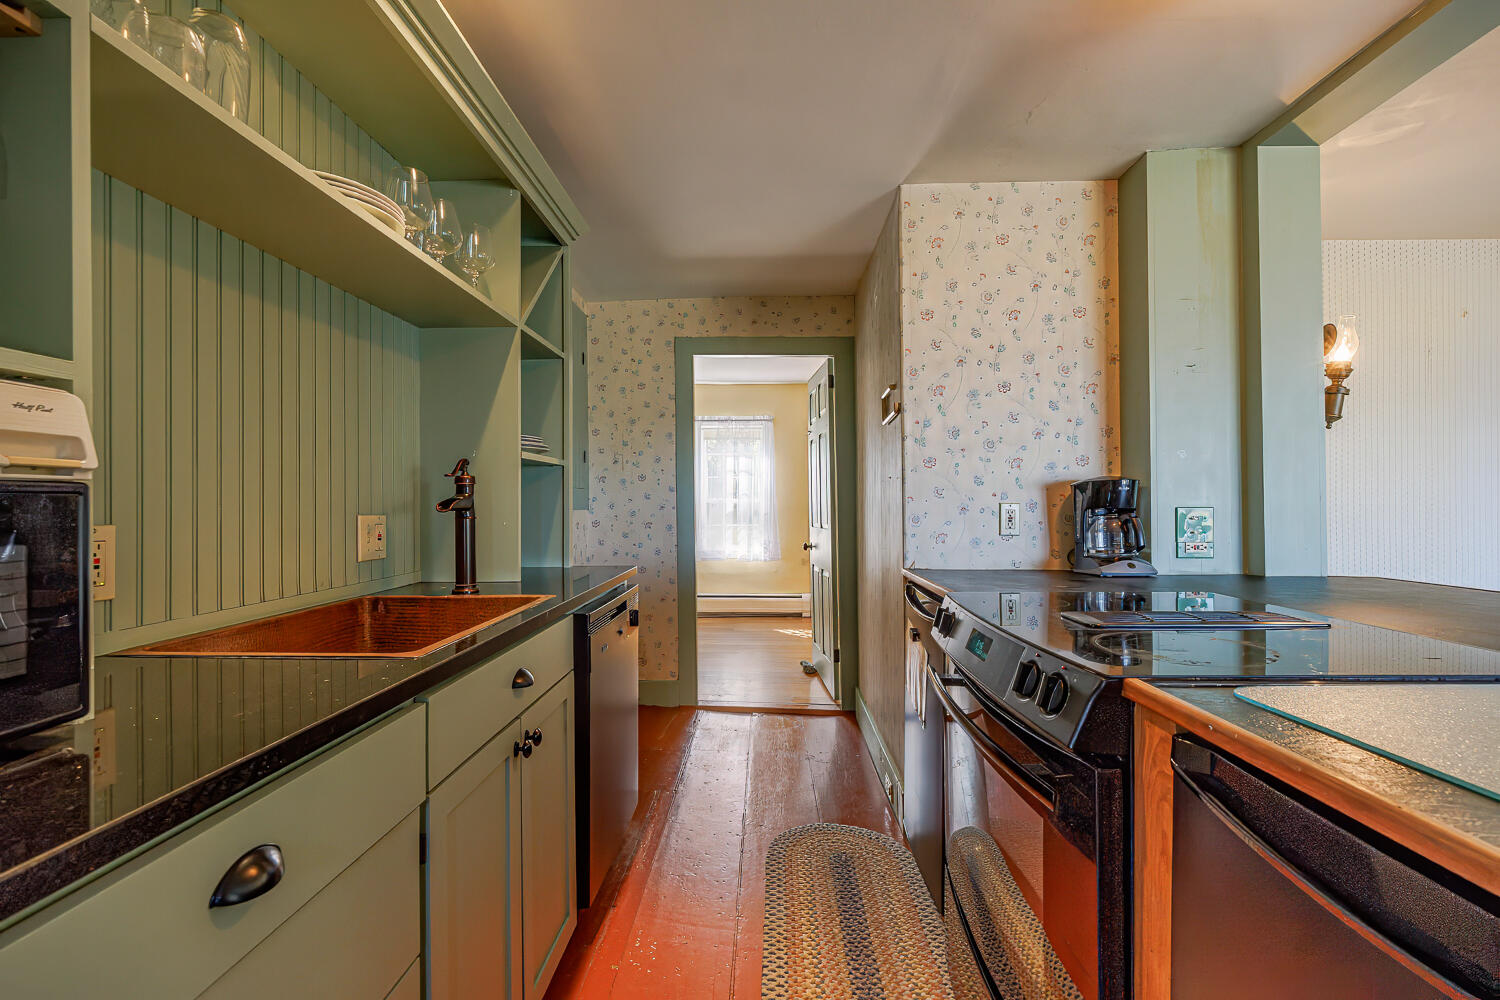
A copper sink
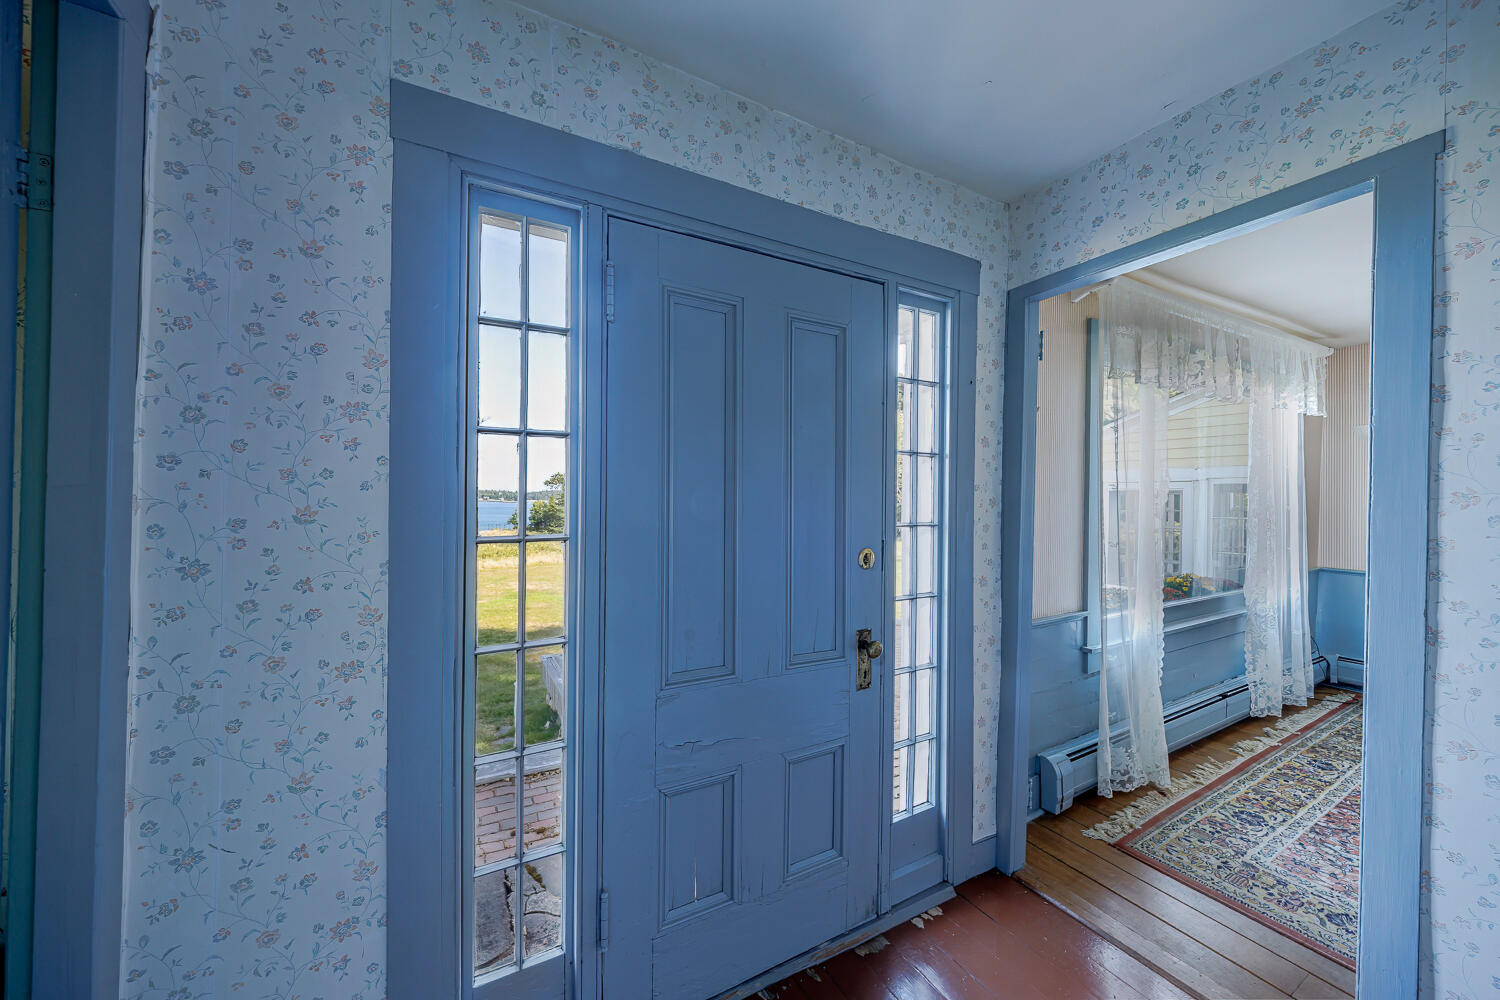
Original beauty of a door way
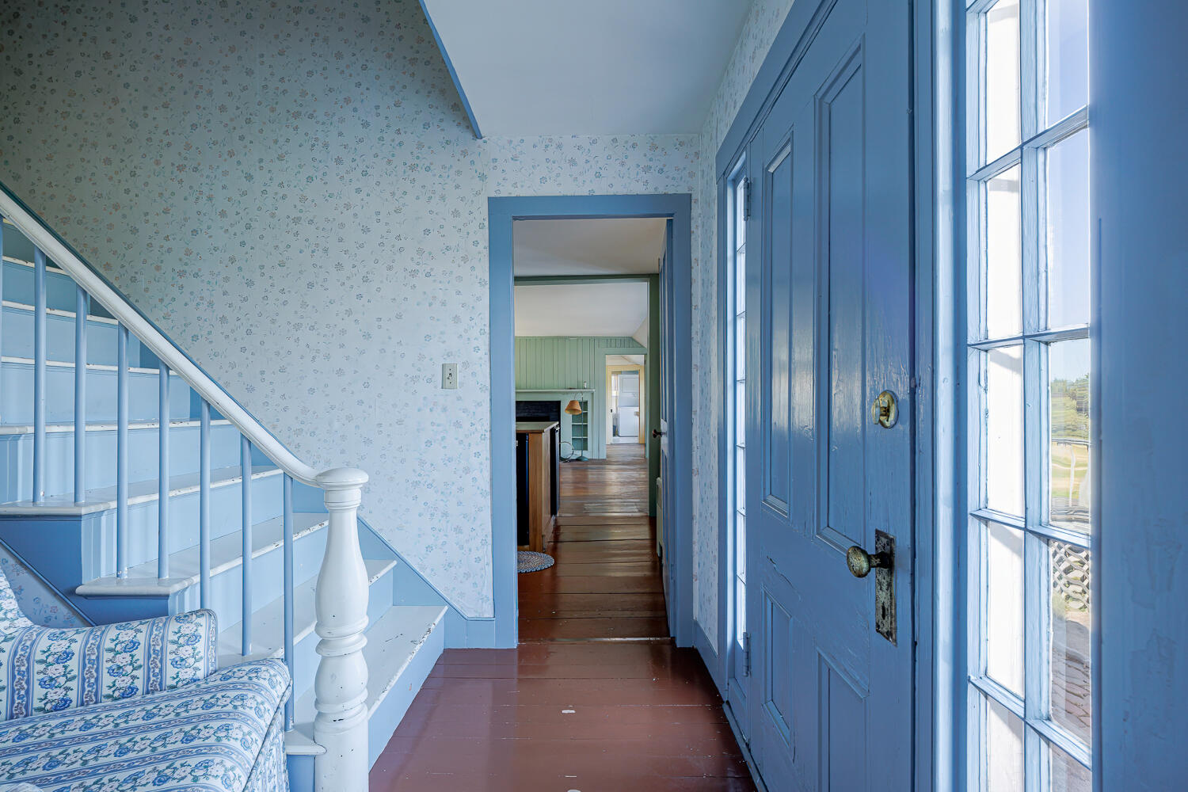
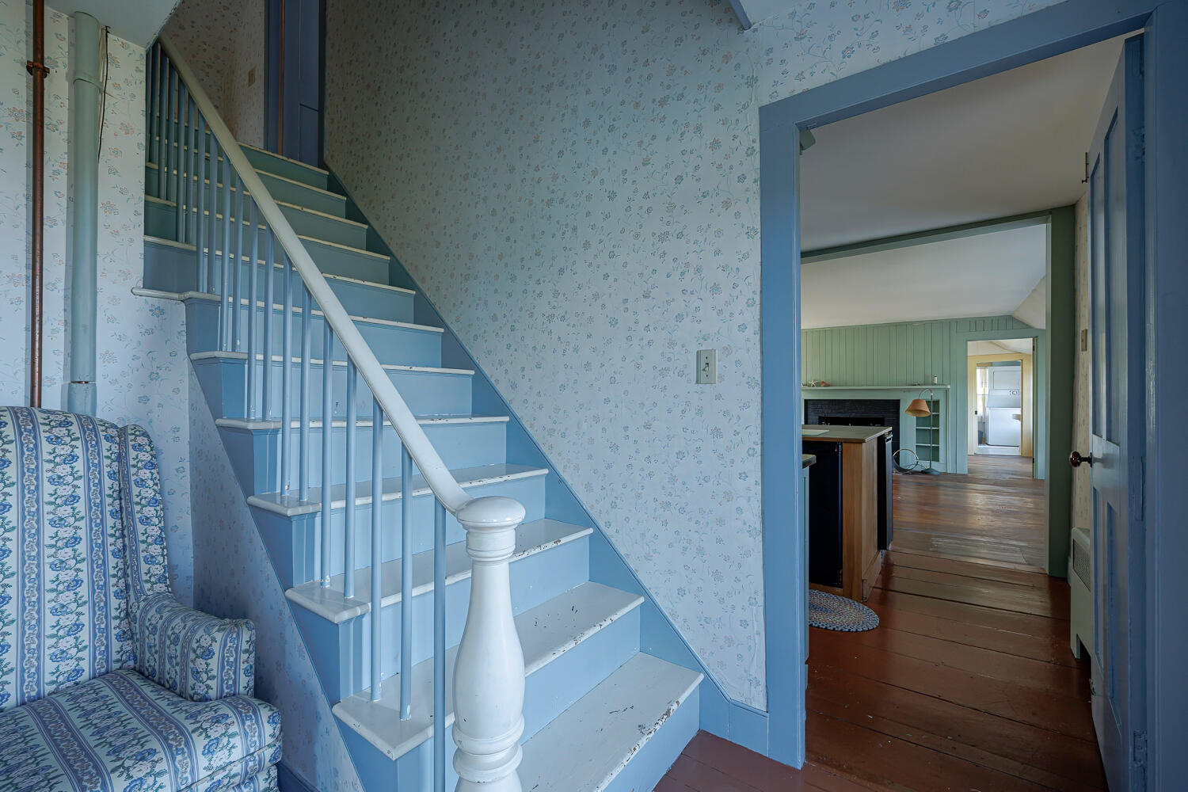
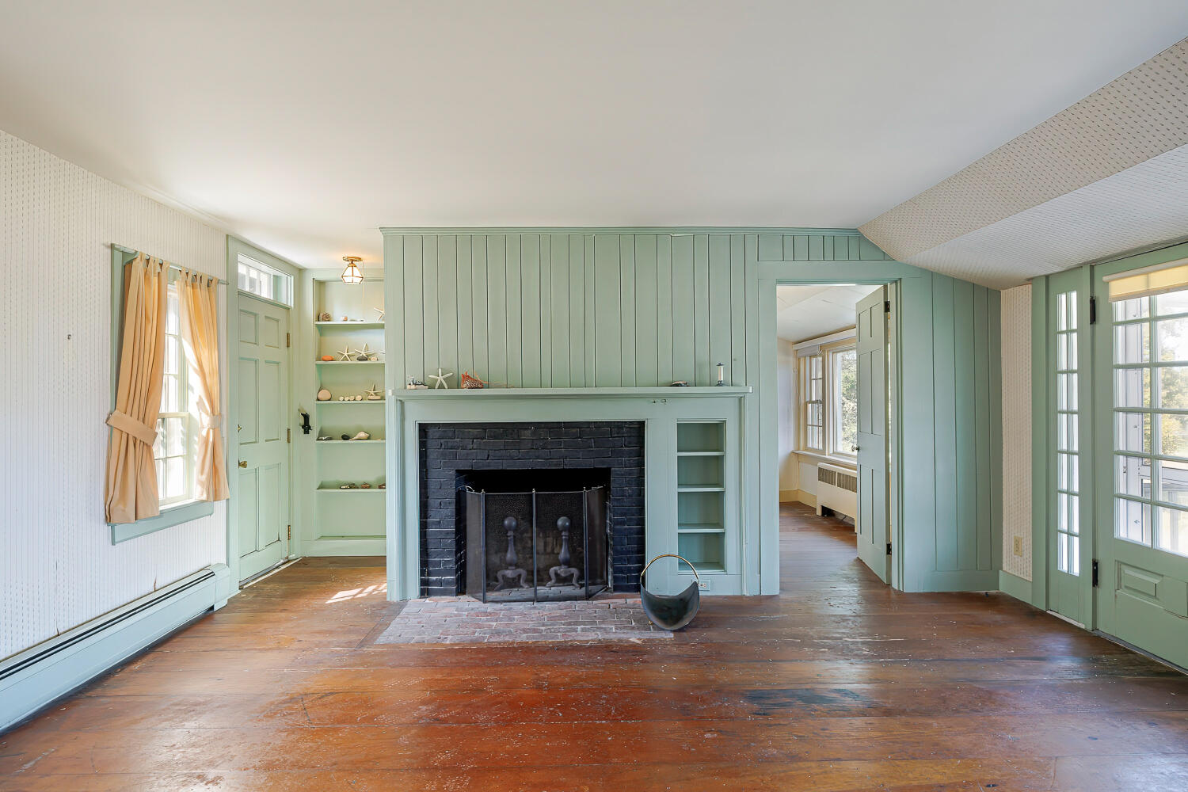
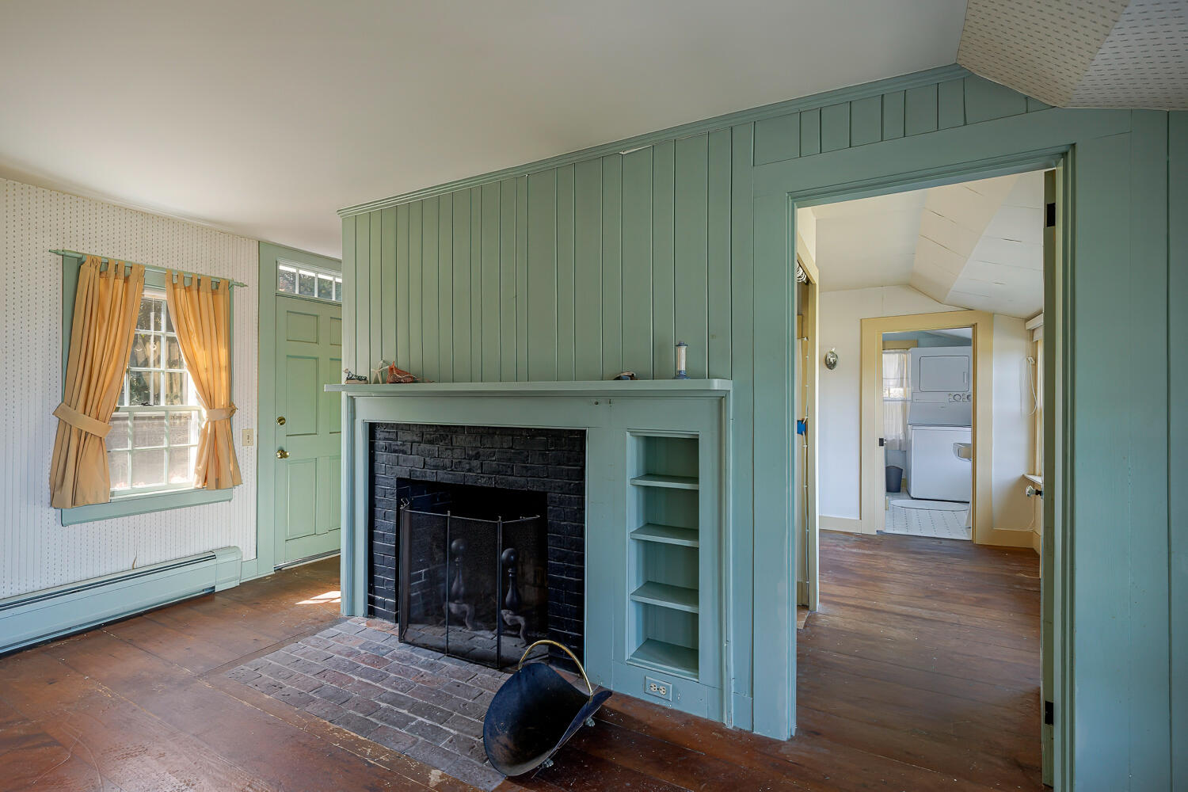
Living Room/Parlor
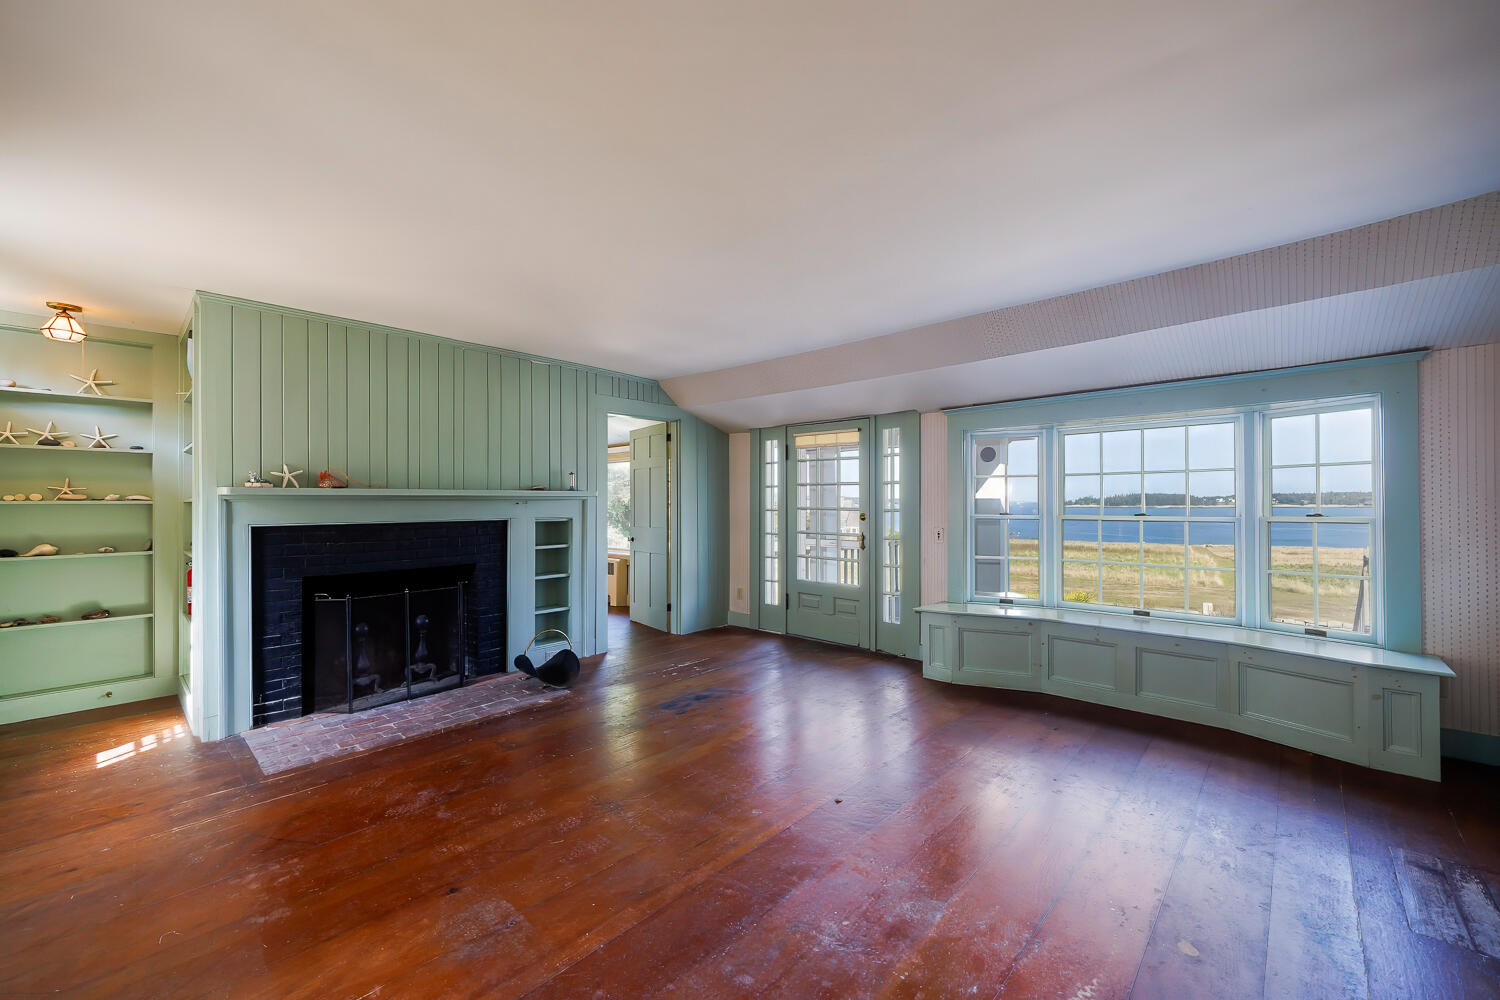
Window seat over the fields to the shore
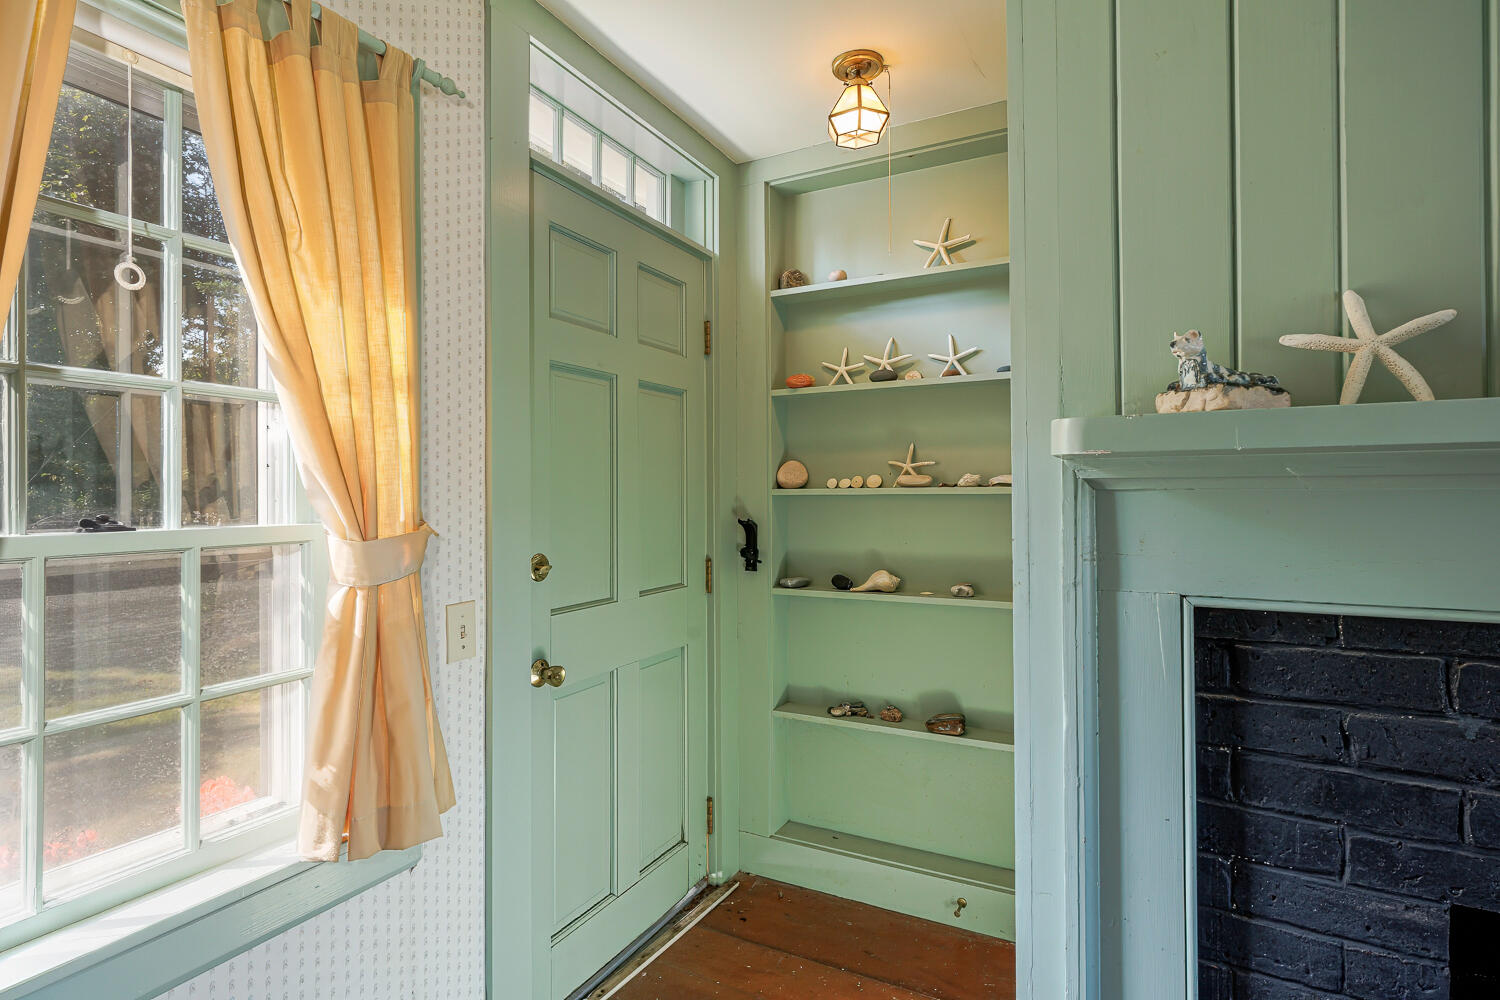
Treasure closet/Entry
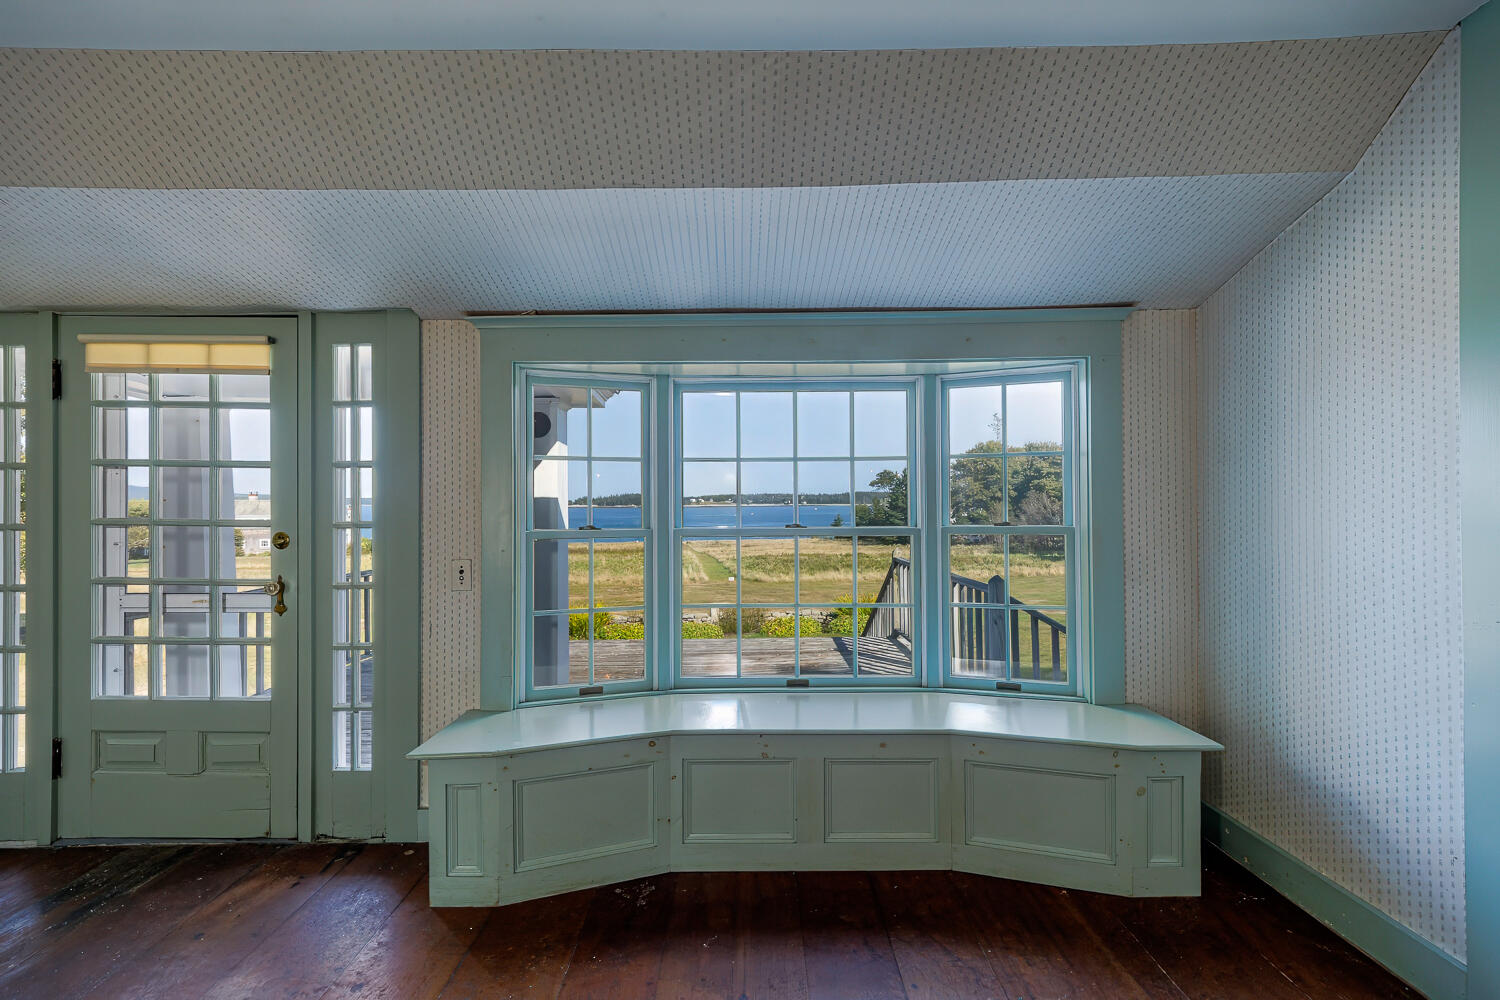
Another original fine feature
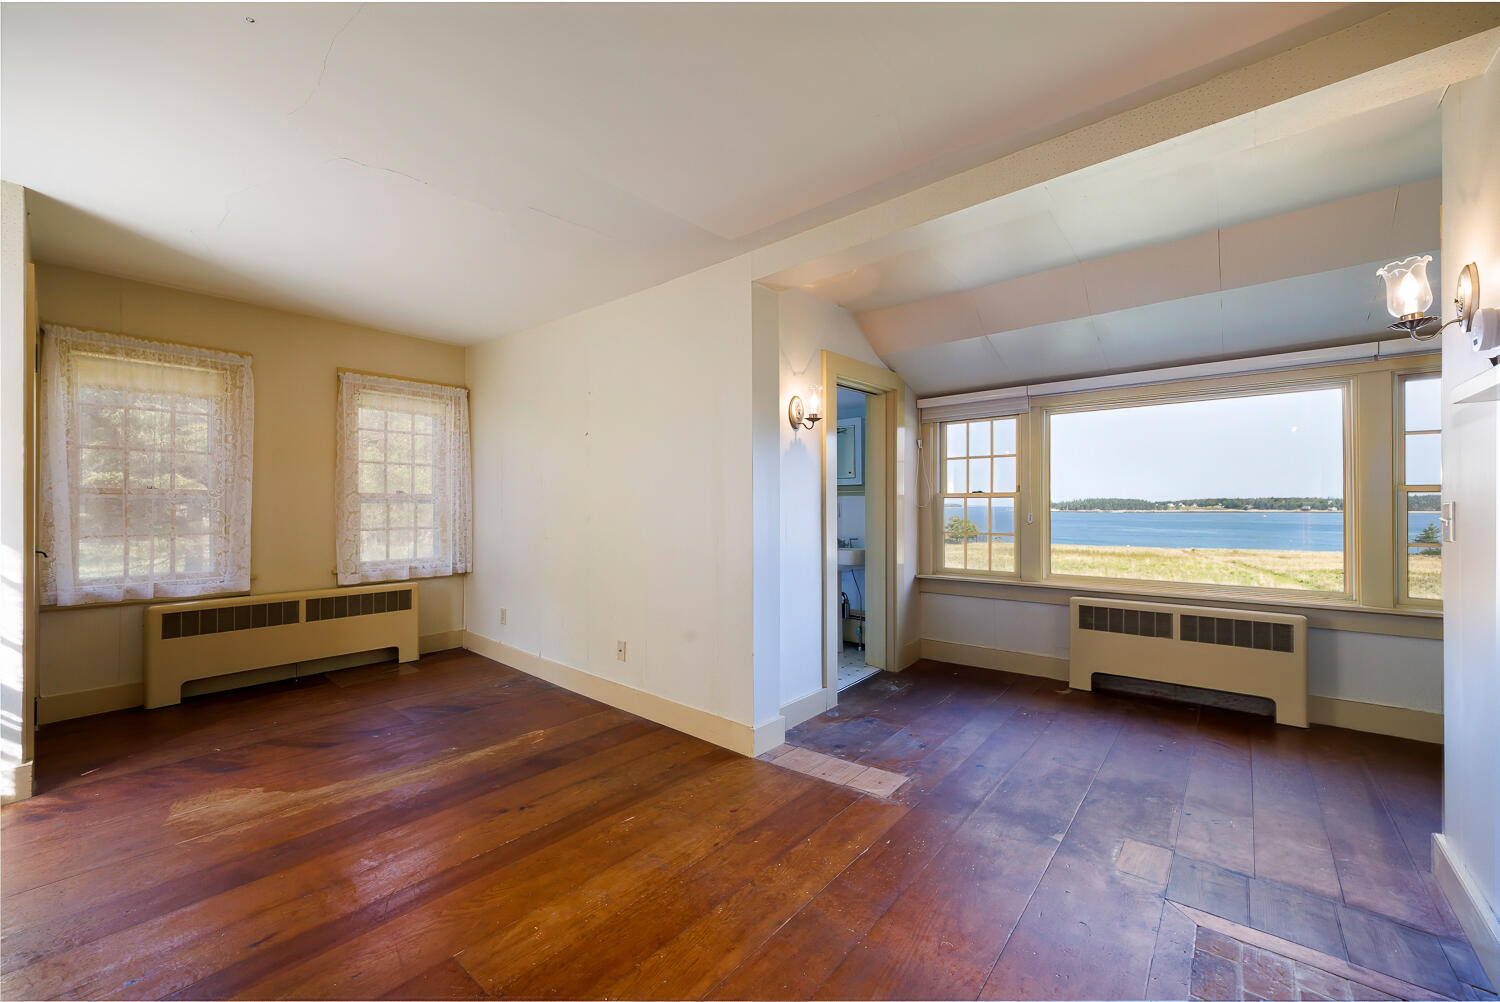
Primary Bedroom
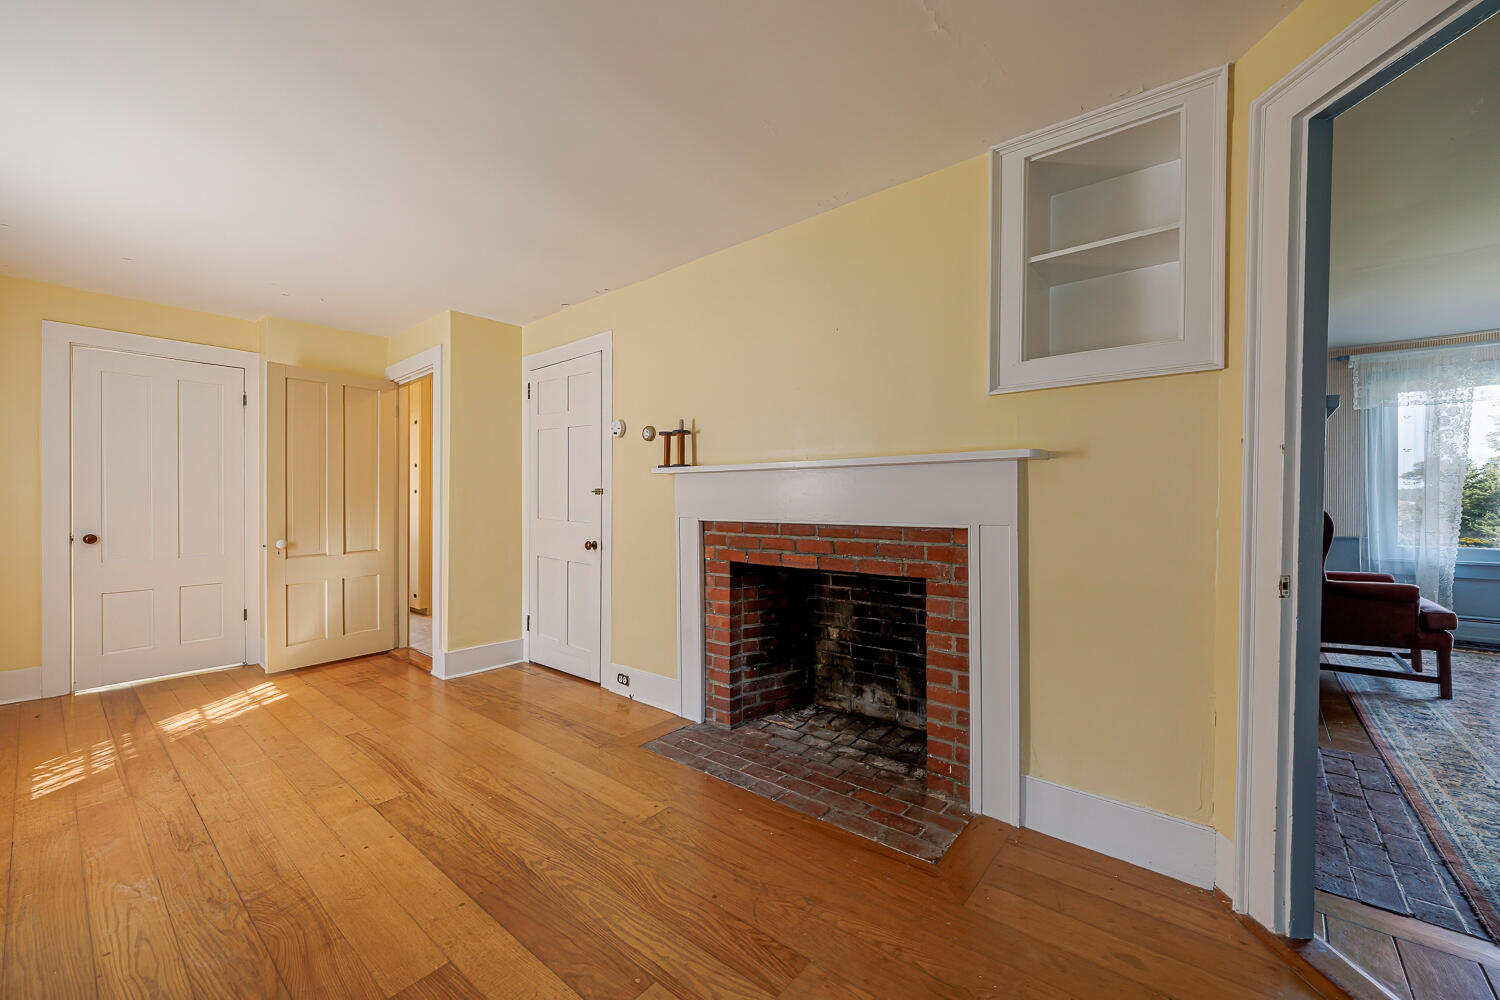
Parlor or possible intimate dining off kitchen
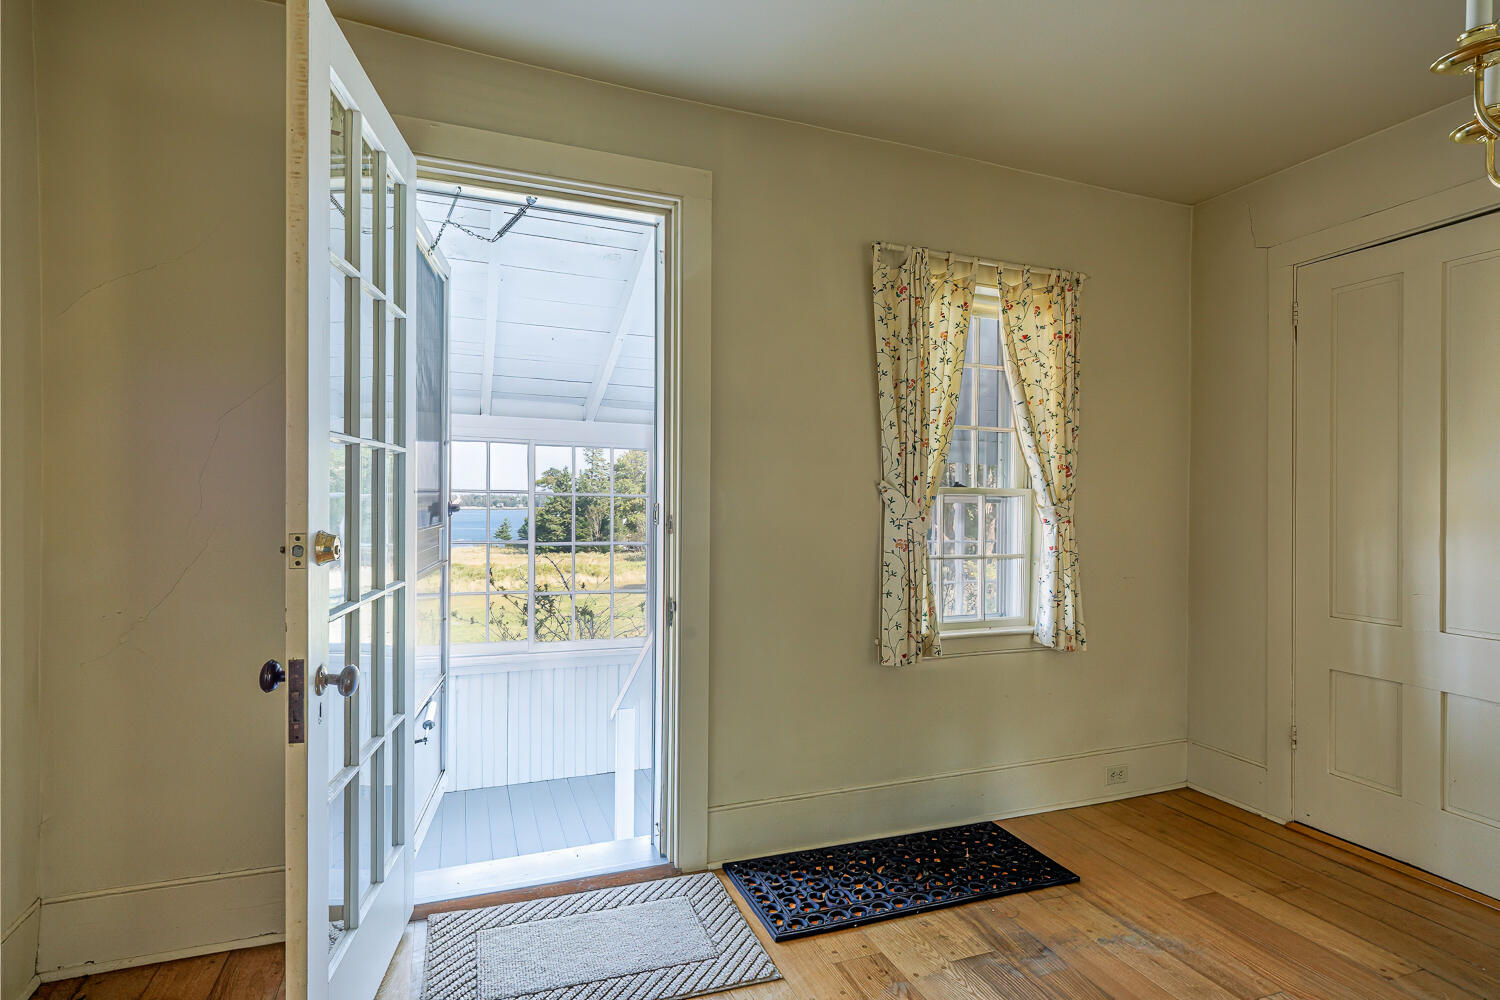
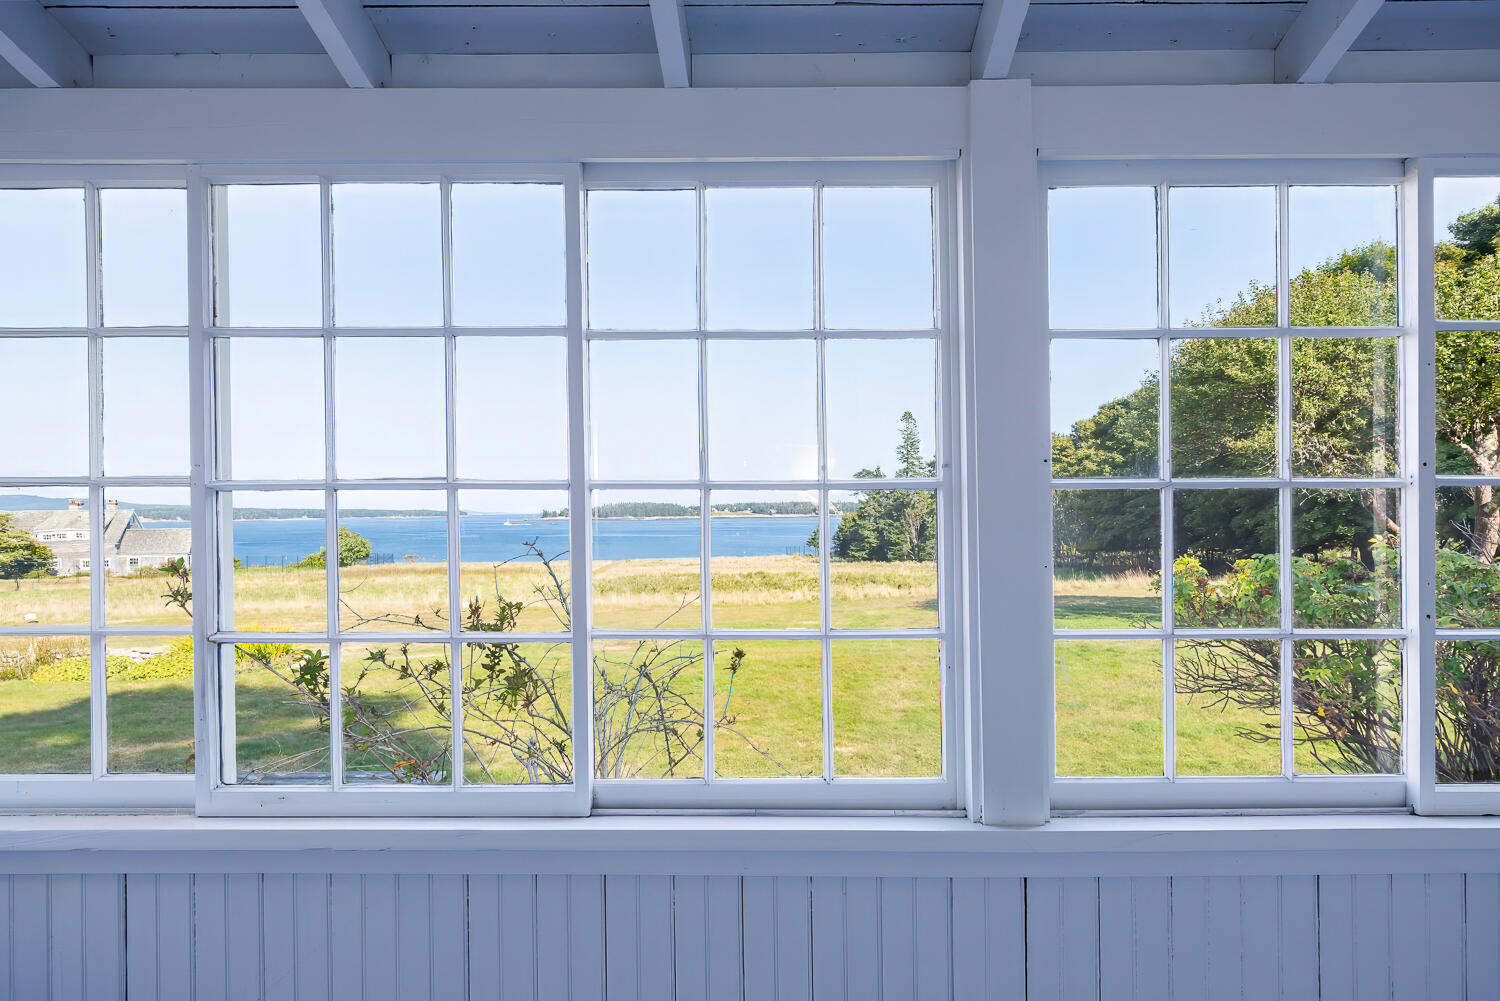
Porch
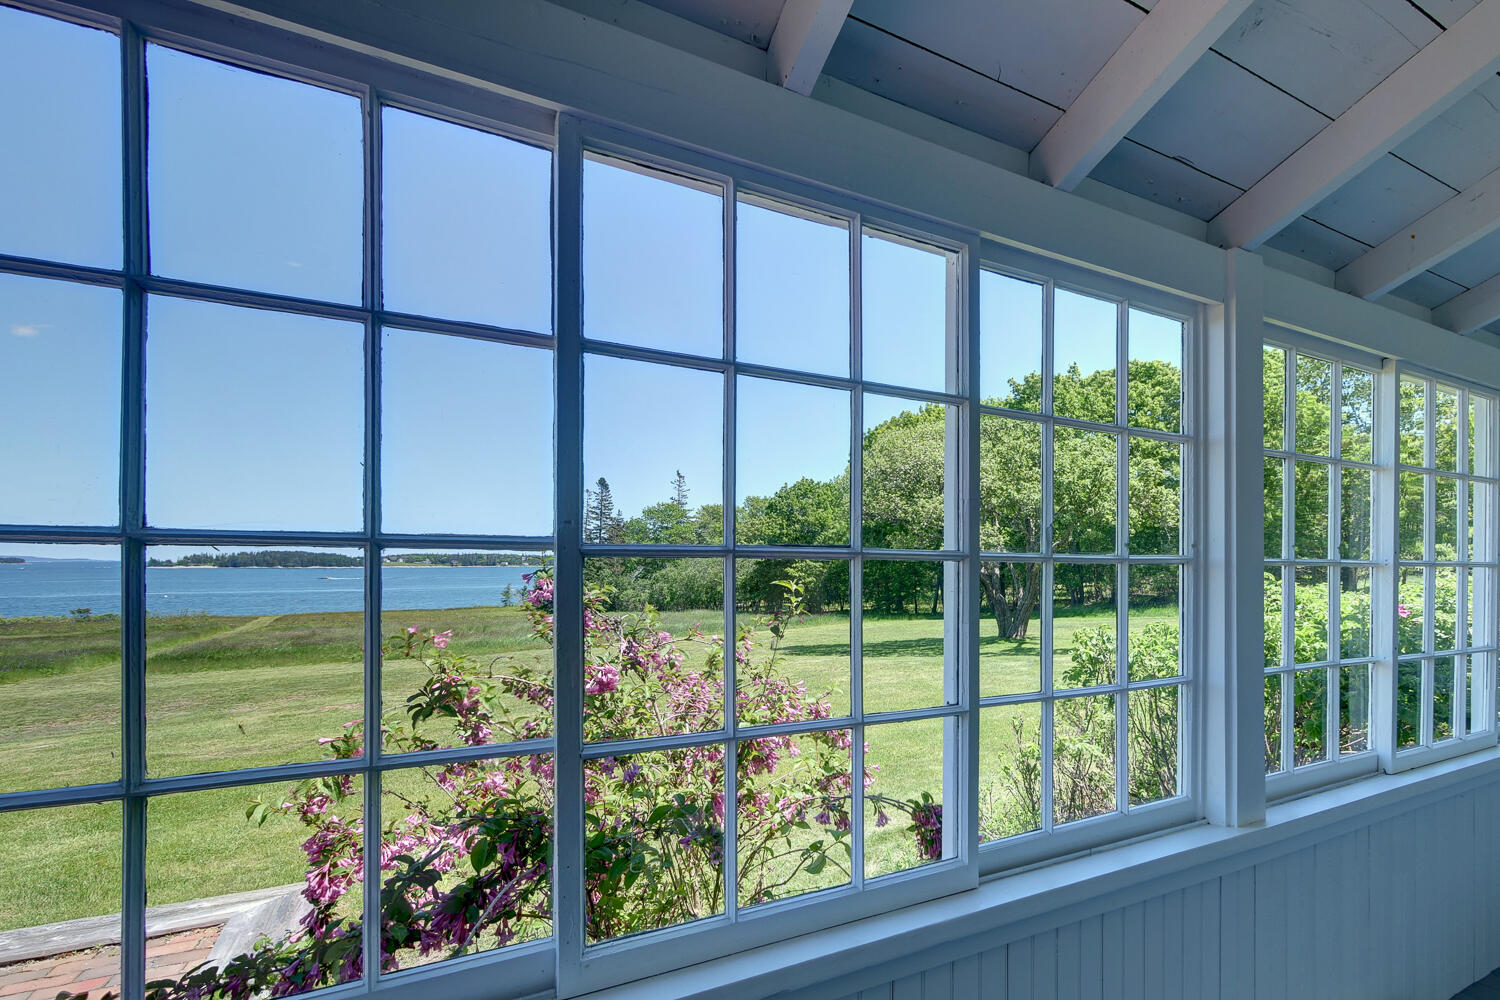
Porch with sliding restored glass panels
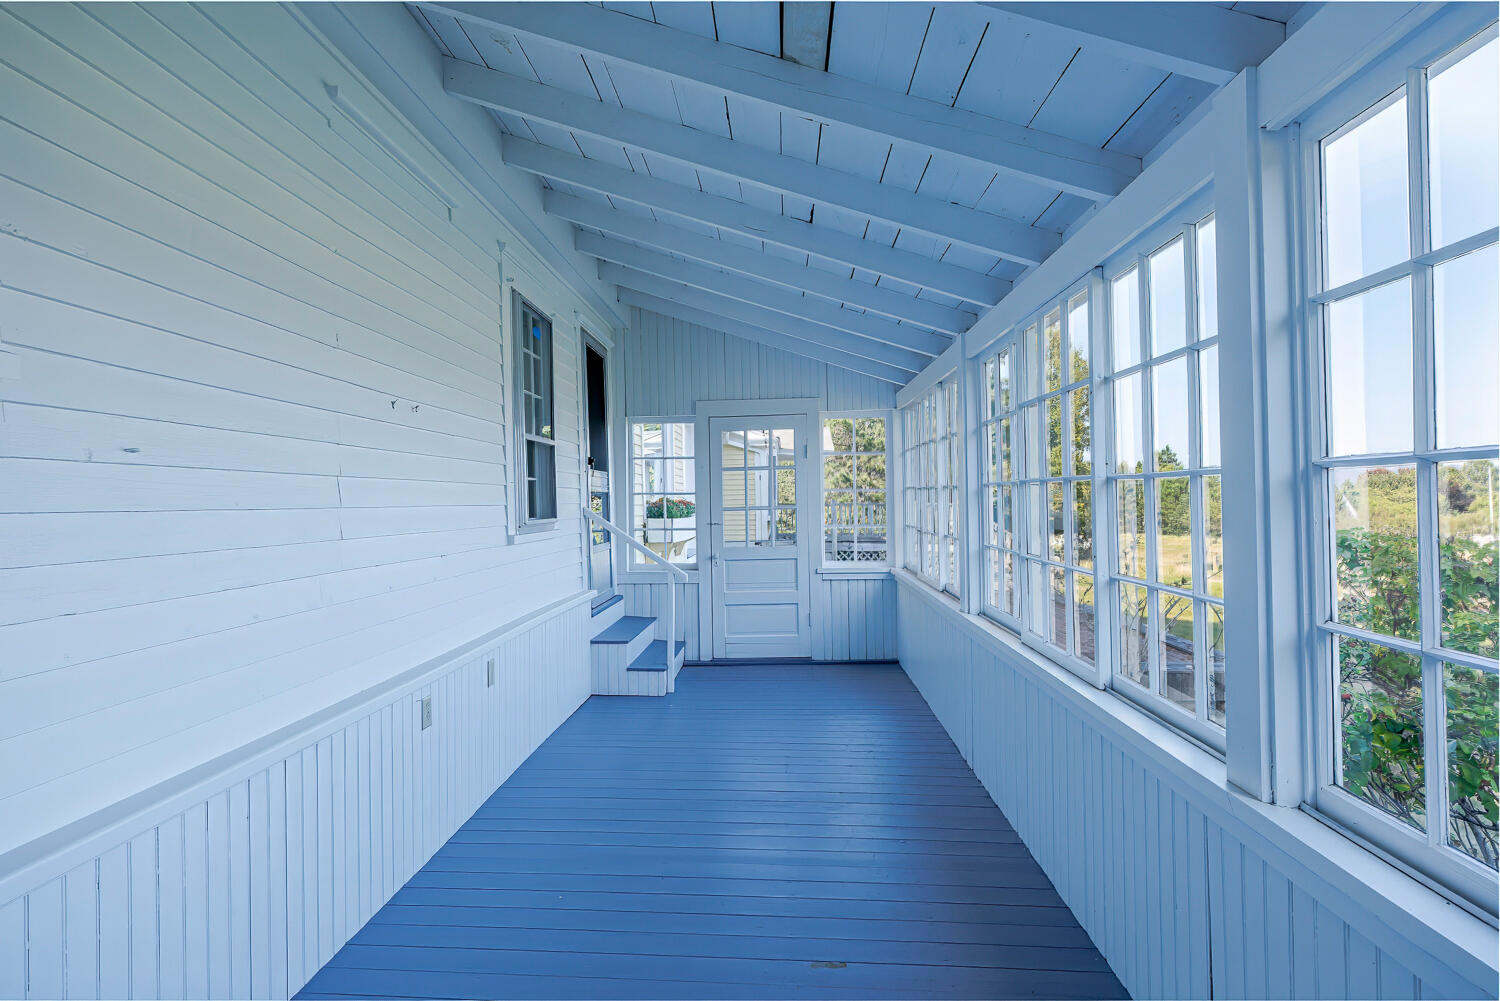
Glassed-In porch
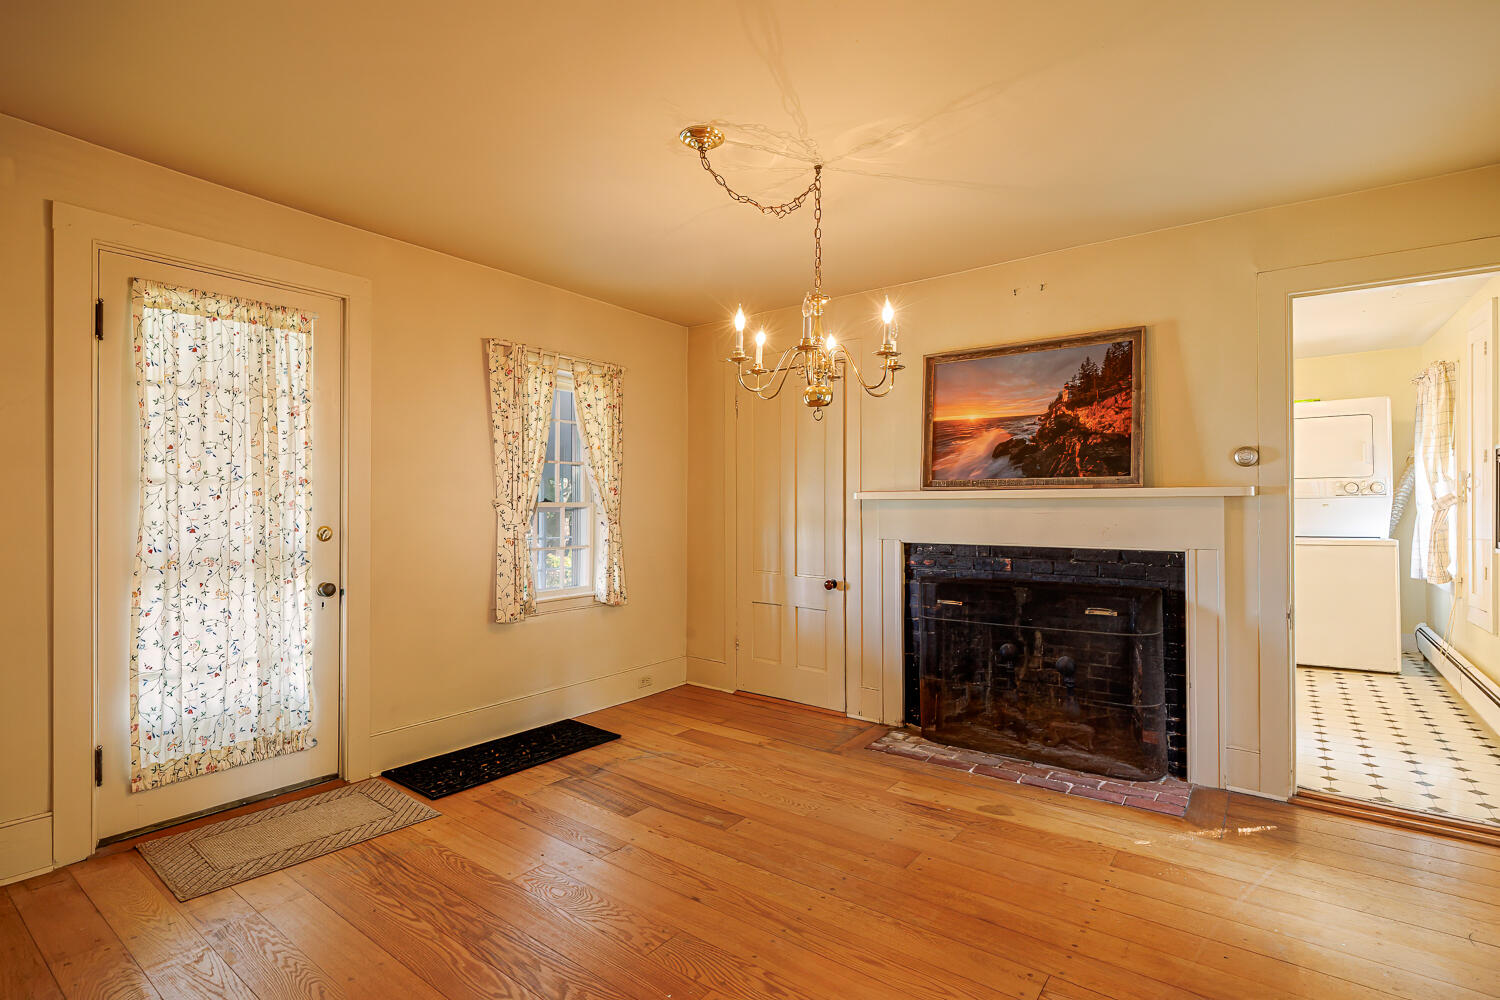
Dining room or a flow room
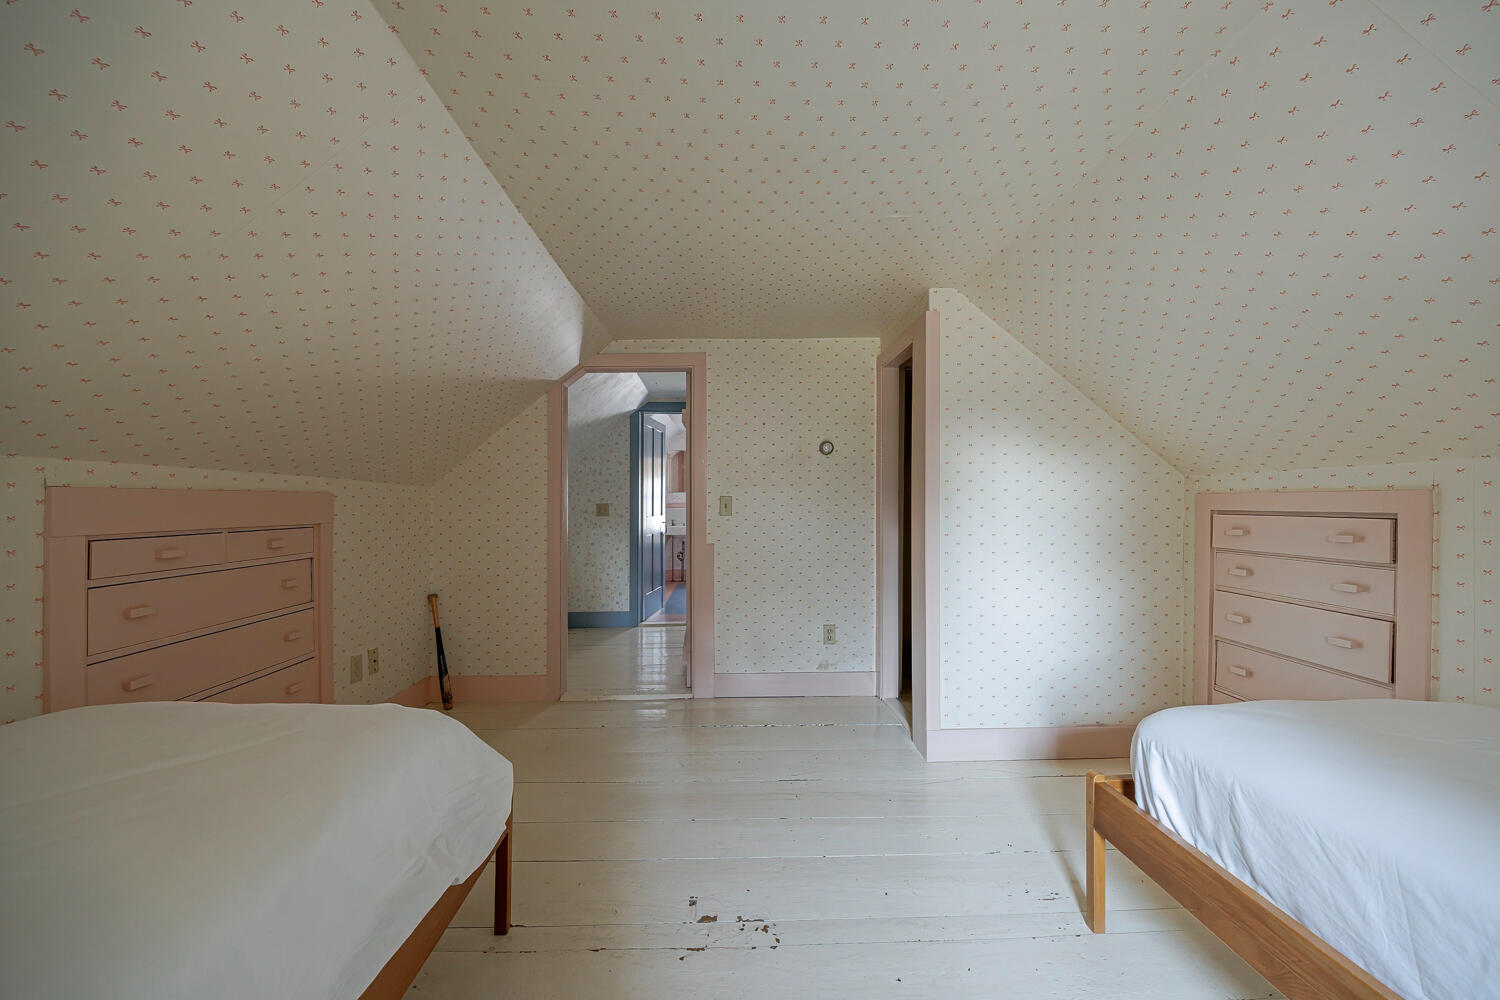
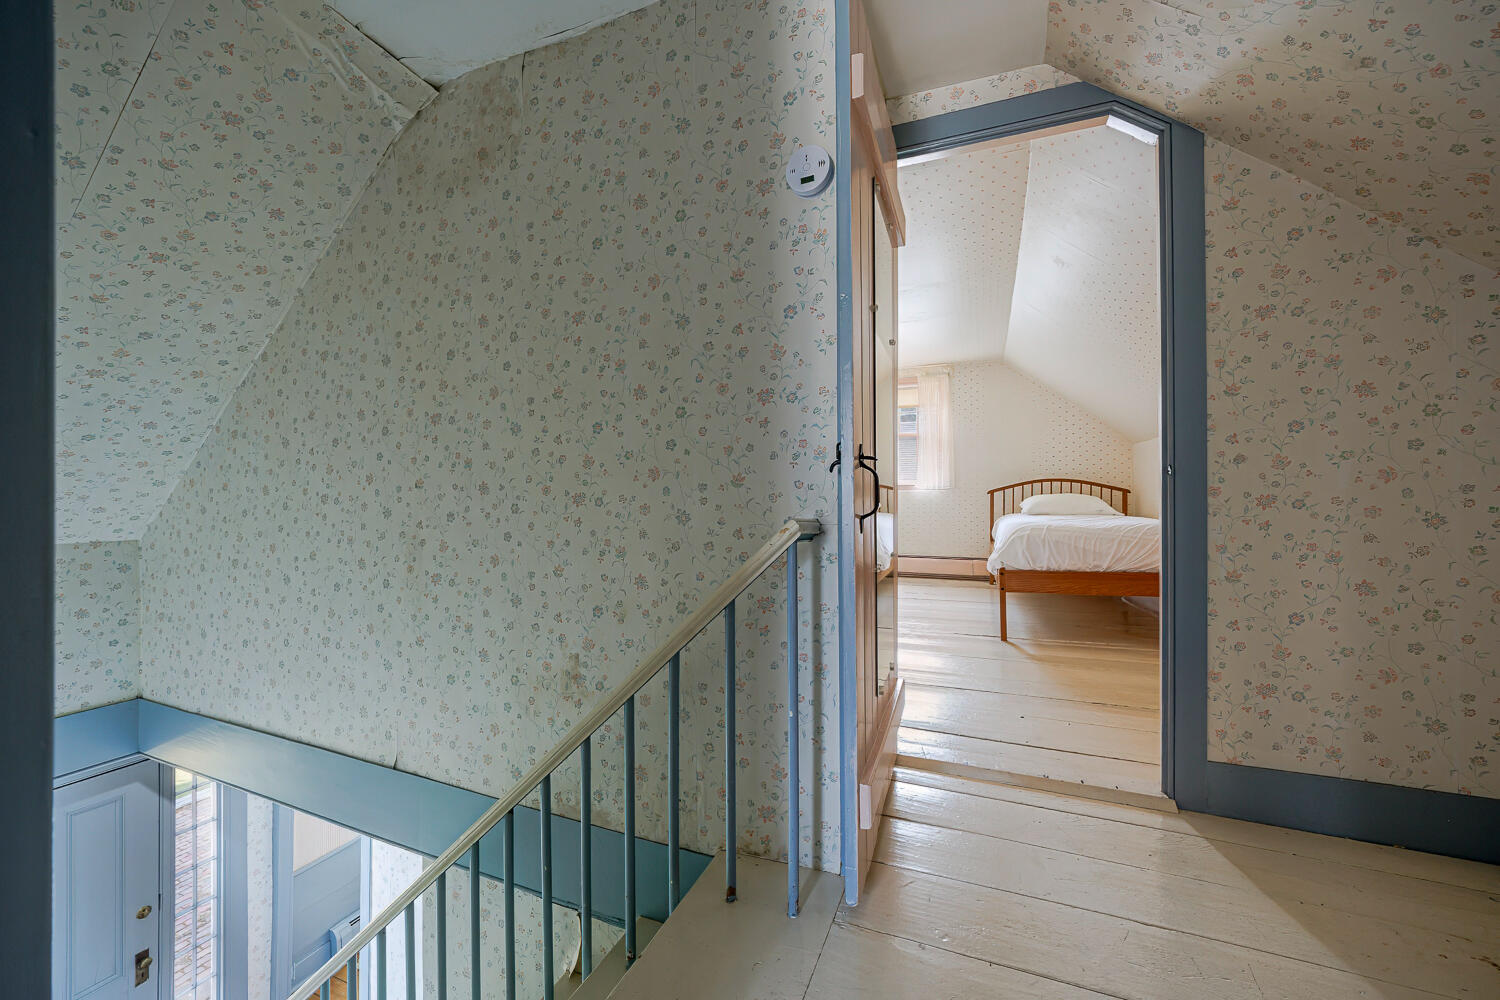
One of Second floor bedrooms
Studio attached to Living Room
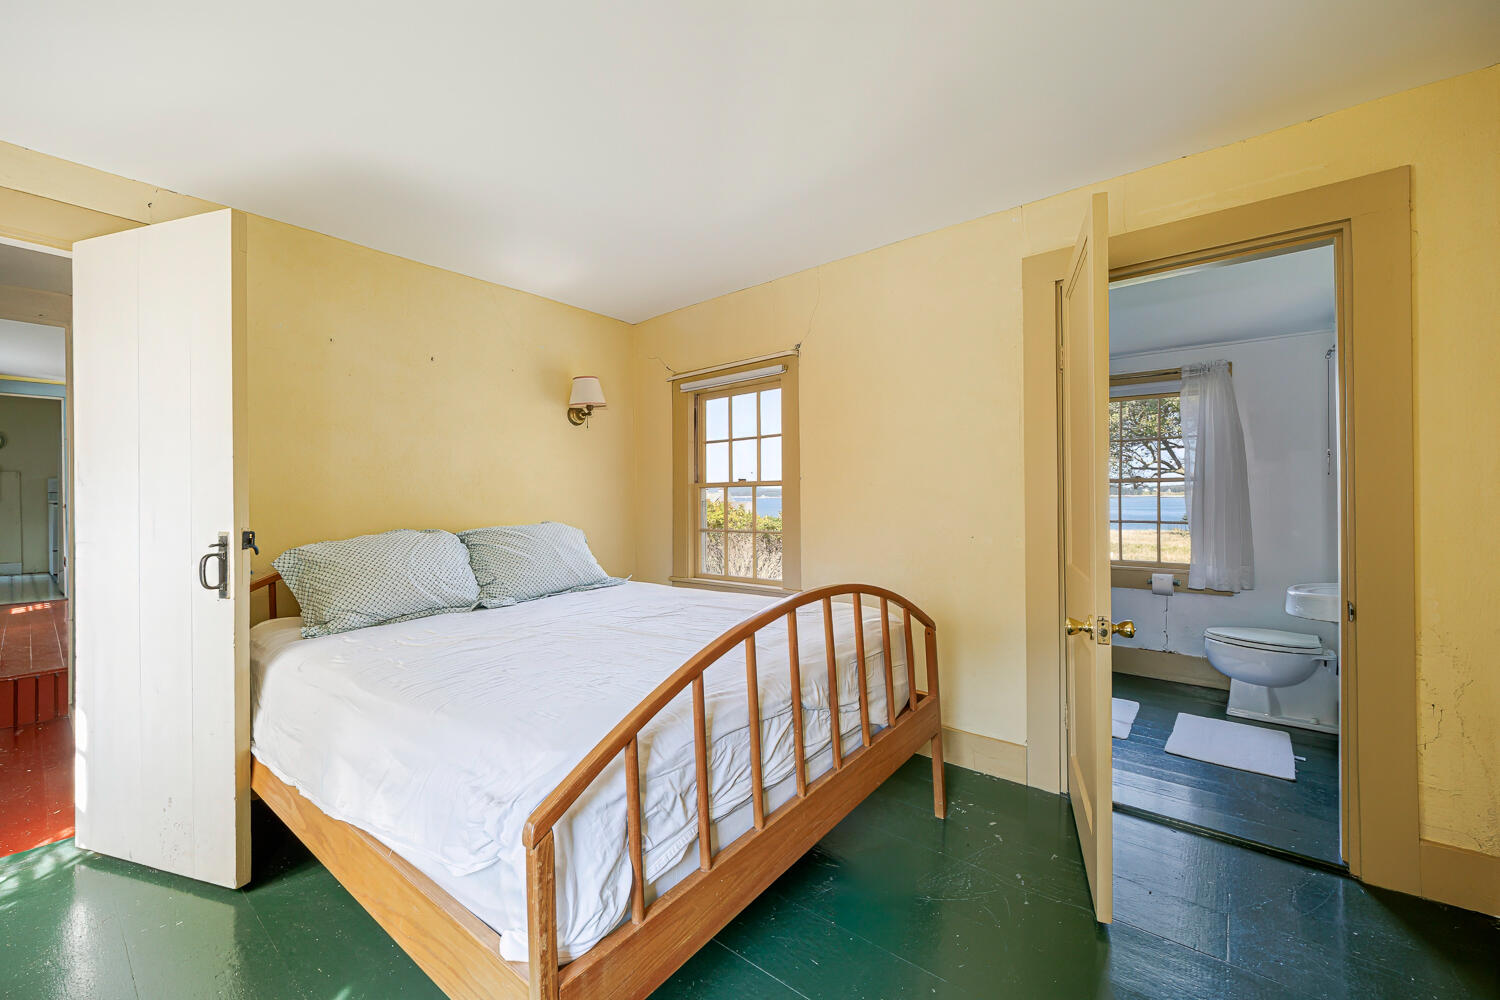
Studio Bedroom
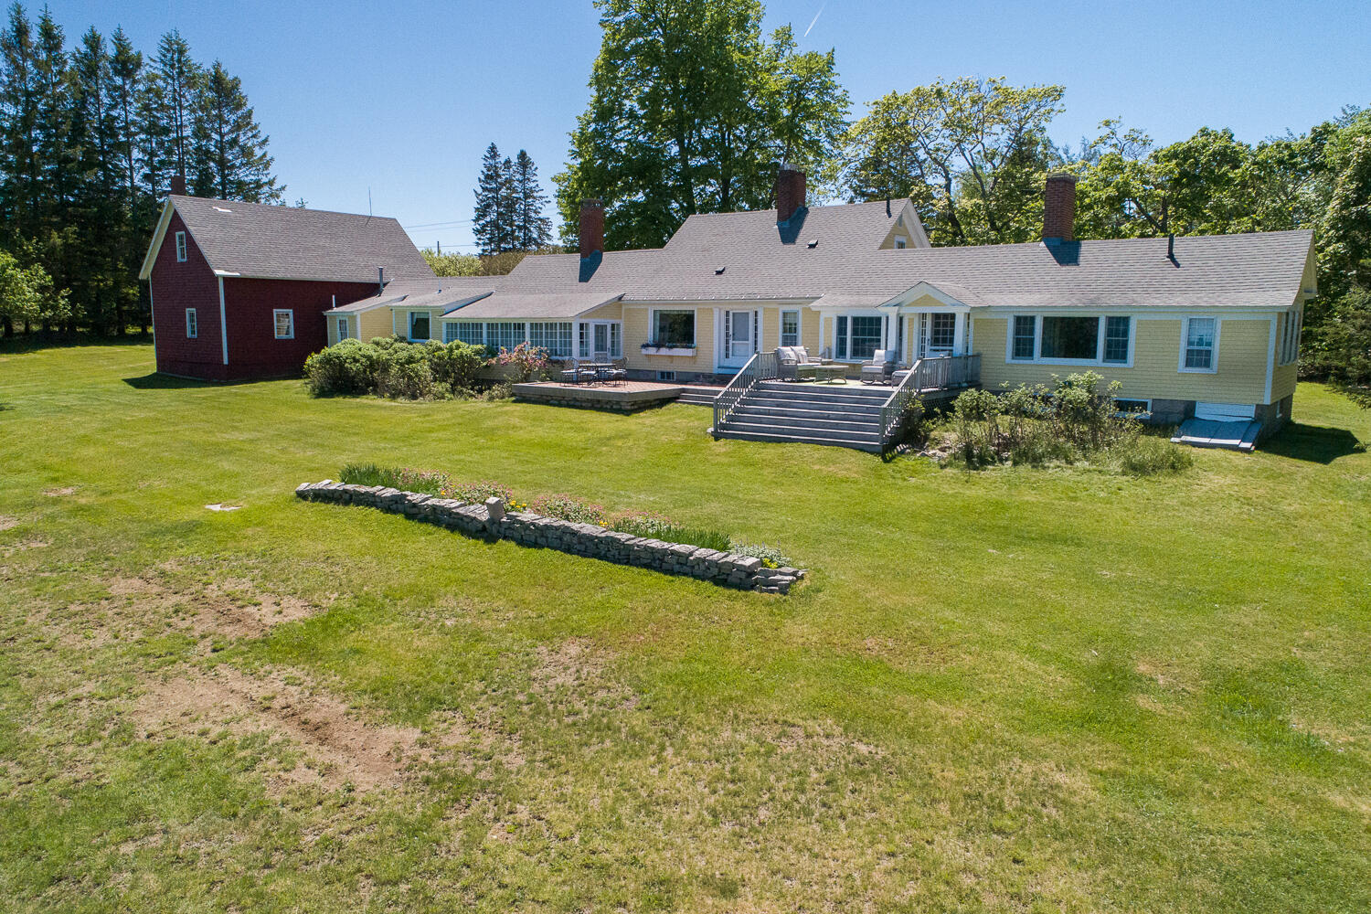
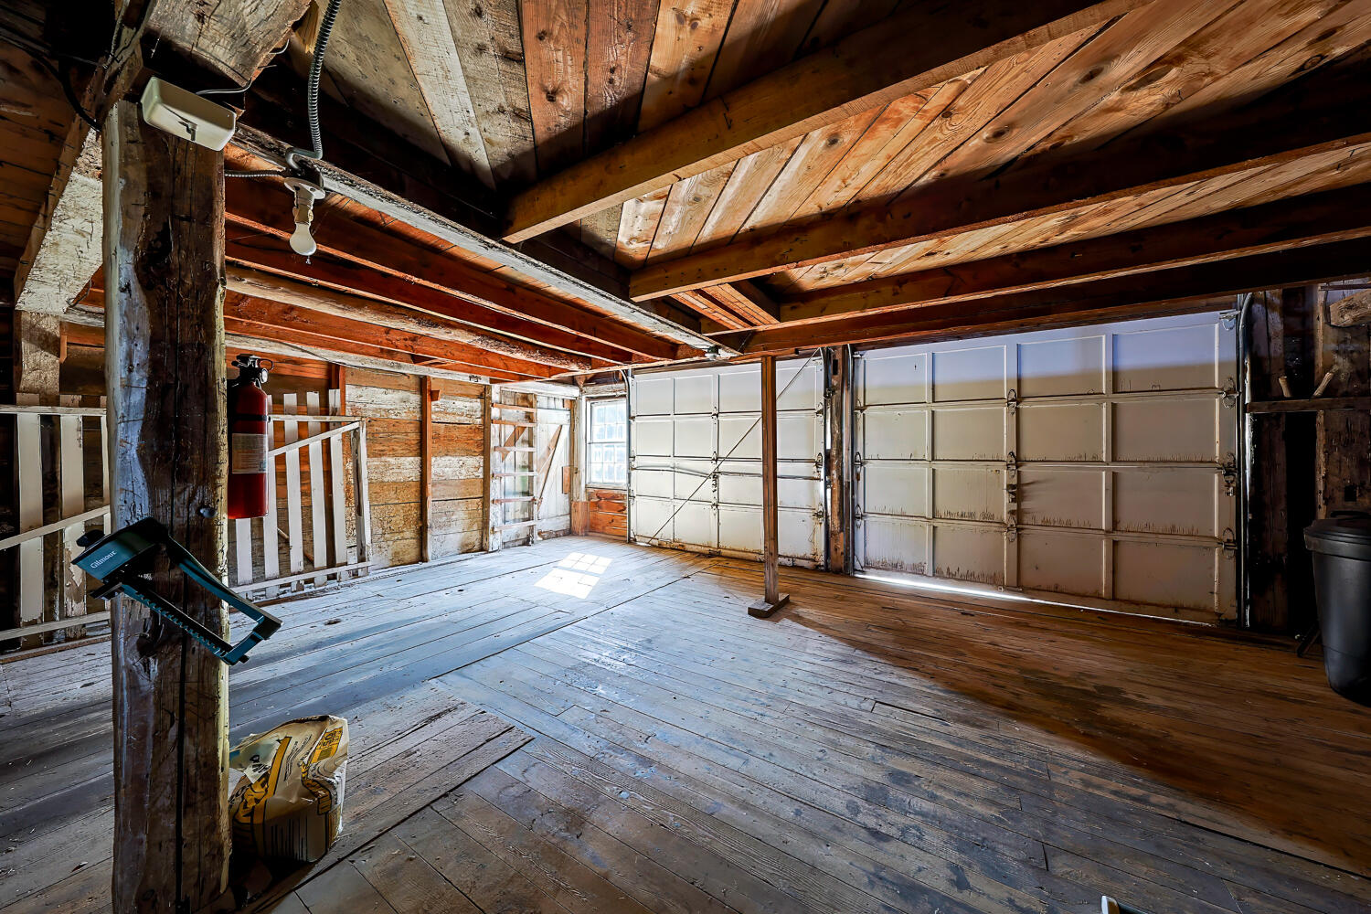
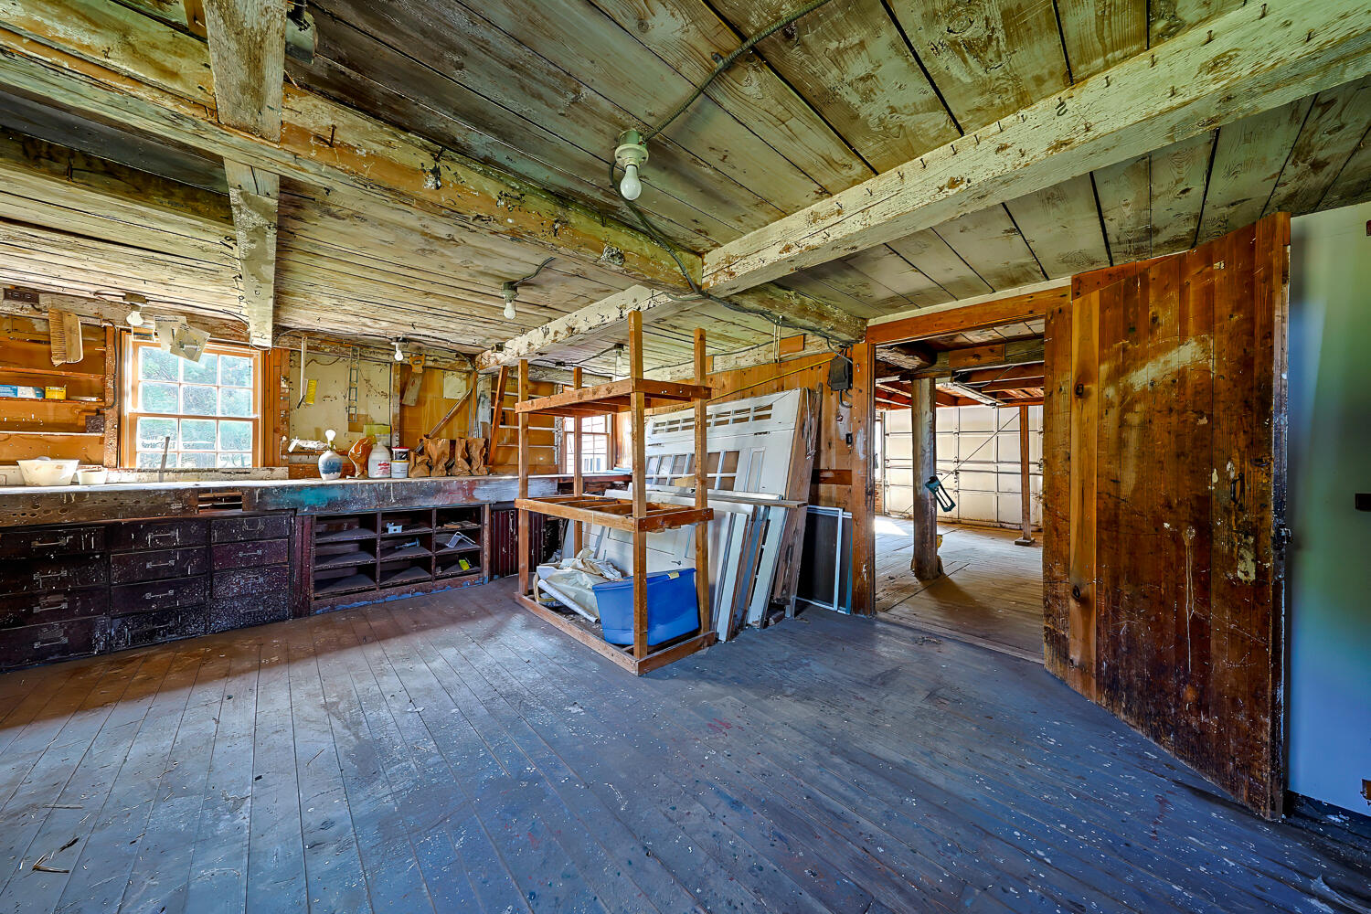
Attached Barn

Description
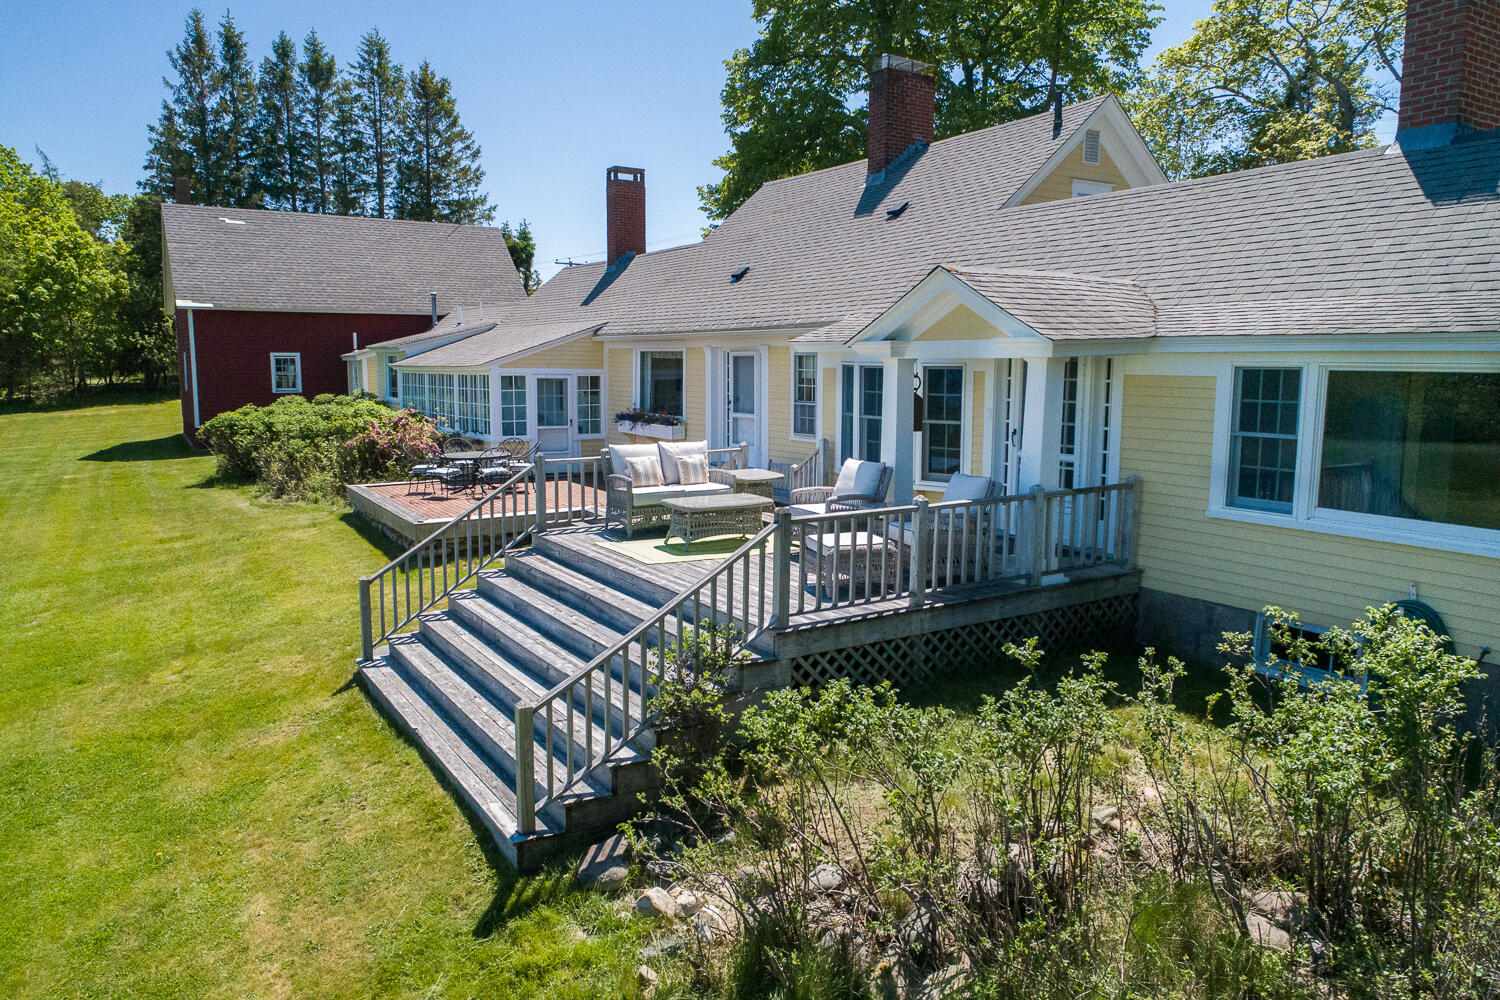
Western Way Farmhouse is a 4-bedroom, 4-bath historic gem, boasting one of the best views on Mount Desert Island. Retaining many original features, the architecture is classic Cape Cod, but with two independent wings. An open, rolling field reaches all the way to the shoreline, and the abutting lot at the shore has protective view covenants, allowing all the benefits of shorefront property. With space to provide flexibility, two kitchens and several working fireplaces, the uses of this attractive property are many. Final acreage to be determined, but house lot to be sold is roughly 1.95 acres to deer fence, to be re-surveyed.
Details
| MLS # | 1654621 |
|---|---|
| Listing Type | For Sale |
| Style | House |
| Sub-Type | Resale |
| Status | Active Under Contract |
| Year | 1860 |
| Days On Site | 191 |
| Listing Provided By | The Knowles Company | Eileen McMorrow-Hallock |
Features
| Bed(s) | 4 |
|---|---|
| Bath(s) | 4 Total |
| SQ Feet | 2,624 |
| Garage | 2 |
| Basement | Y |
| Zoning | SR |
| Acreage | 2.00 |
| Water Front | Atlantic Ocean, Southwest Harbor |
| Property View | Fields, Mountain(s), Scenic |
Interior
| Interior Features | 1st Floor Bedroom, 1st Floor Primary Bedroom w/Bath, Bathtub, In-Law Floorplan, Storage, Primary Bedroom w/Bath |
|---|---|
| Heating Yes / No | Yes |
| Cooling Yes / No | No |
| Cooling | None |
| Fireplaces Total | 3 |
| Fireplace Yes / No | Yes |
| Laundry Features | Main Level |
| Furnished | Unfurnished |
| Rooms Total | 10 |
| Amenities Co Amenities | 1st Floor Bedroom, 1st Floor Primary Bedroom w/Bath, Bathtub, In-Law Apartment, Main Level, Storage, Primary Bedroom w/Bath |
Exterior
| Roof | Composition, Fiberglass, Shingle |
|---|---|
| Foundation Details | Stone, Poured Concrete |
| Lot Features | Near Town, Rural, Level, Open Lot, Pasture, Rolling Slope, Landscaped |
| Waterfront Features | Nearby, ROW to Water, Waterfront Deep |
| View | Fields, Mountain(s), Scenic |
| Construction Materials | Wood Frame, Clapboard, Wood Siding |
| Exterior Co Exterior | Clapboard, Wood Siding |
| Patio And Porch Features | Deck, Glassed-in Porch, Patio |
Parking
| Attached Garage Yes / No | Yes |
|---|---|
| Garage Yes / No | Yes |
| Parking Features | Paved, 5 - 10 Spaces, Inside Entrance, Storage |
Utilities
| Sewer | Septic Tank |
|---|---|
| Electric | Circuit Breakers |
Taxes
| Tax Annual Amount | 23566 |
|---|---|
| Tax Book Number | 7344 P/O |
| Tax Year | 2025 |
| Tax Lot | 61 P/O |
| Tax Map Number | 18 |
Area Information
| State | ME |
|---|---|
| County | Hancock |
| City | Southwest Harbor |
| Zip Code | 04679 |
| Area | Hancock |
| School District | Southwest Harbor Public Schools |
| Listing VS Median (in 04679) | |
Price: $1,100,000 low | high Med: $849,000 sqft: 2,624 low | high Med: 1,880 $ / sqft: $419 low | high Med: $452 On site: 191 low | high Med: 24 | |
Market Activity 04679
Request a showing
Request a showing


Listing data is derived in whole or in part from the Maine IDX and is for consumers' personal, noncommercial use only. Dimensions are approximate and not guaranteed. All data should be independently verified. © 2026 Maine Real Estate Information System, Inc. All Rights Reserved.
Contact
Learn More About This Property

| State | ME |
|---|---|
| County | Hancock |
| City | Southwest Harbor |
| Zip Code | 04679 |
| Area | Hancock |
| School District | Southwest Harbor Public Schools |
| Listing VS Median (in 04679) | |
Price: $1,100,000 low | high Med: $849,000 sqft: 2,624 low | high Med: 1,880 $ / sqft: $419 low | high Med: $452 On site: 191 low | high Med: 24 | |
Listing Updated: July 28, 2026 at 1:27:58 PM PDT